Courtesy of Nicholas Golden of RE/MAX Professionals

1 7800 94 Street Morinville , Alberta , T8R 2S3

 MLS® # E4504143

1 bedrooms

2 bathrooms

1,271 sqft

Sign up to View

Days on Market

Ceiling 9 ft. Exterior Walls- 2"x6" No Animal Home No Smoking Home Vaulted Ceiling Vinyl Windows

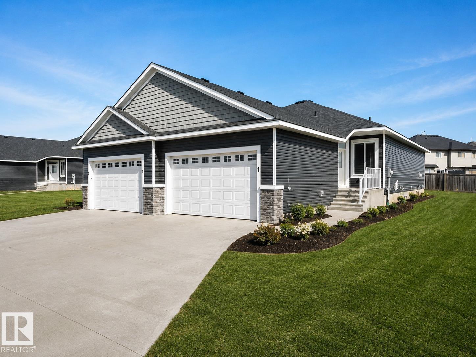
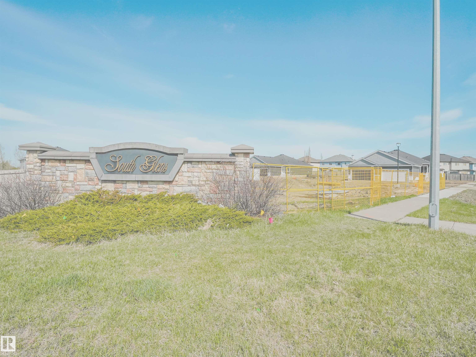
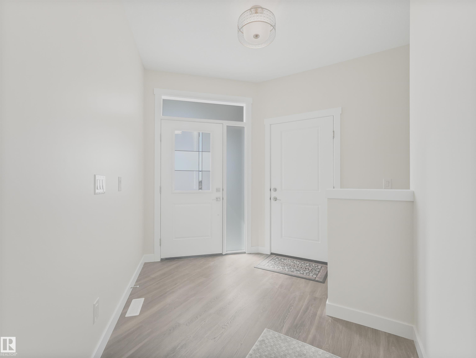
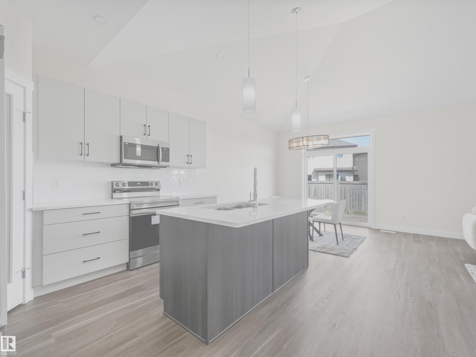
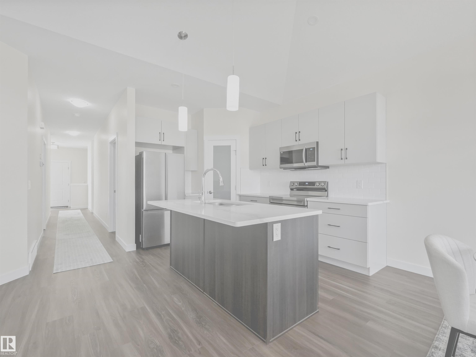
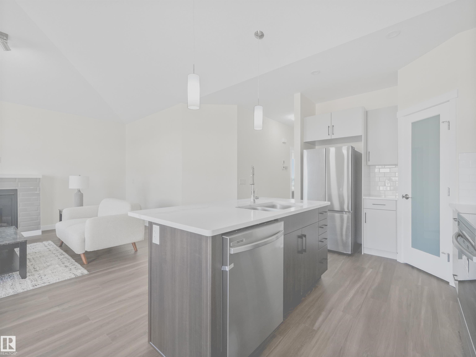
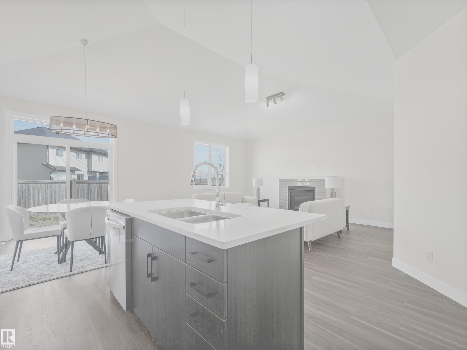
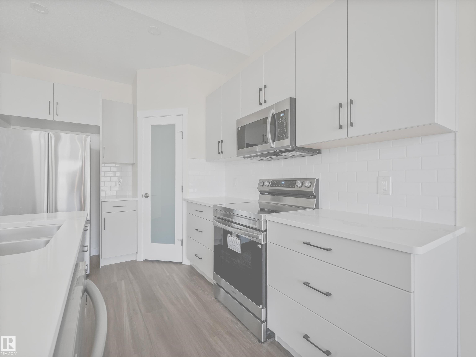
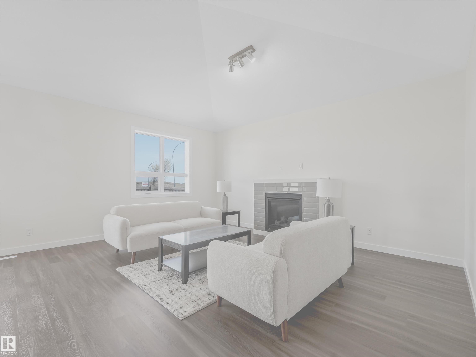
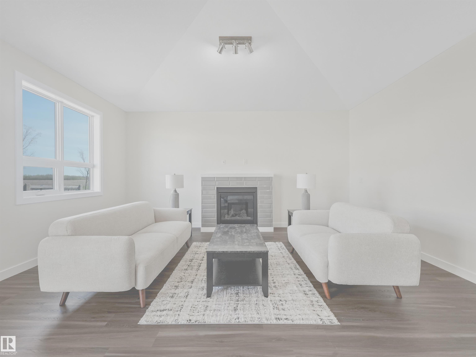
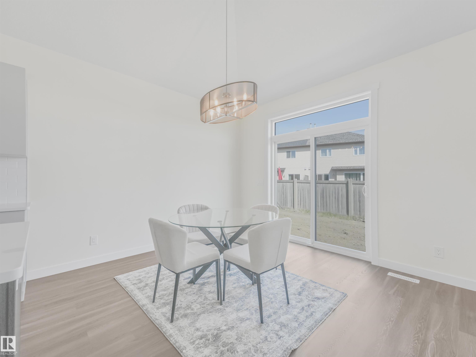
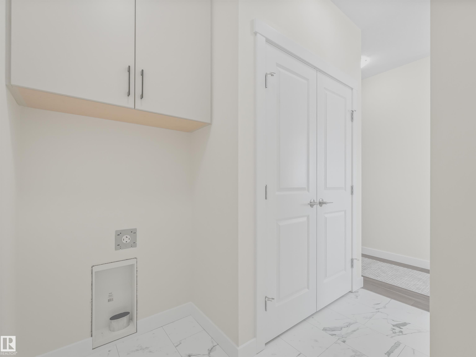
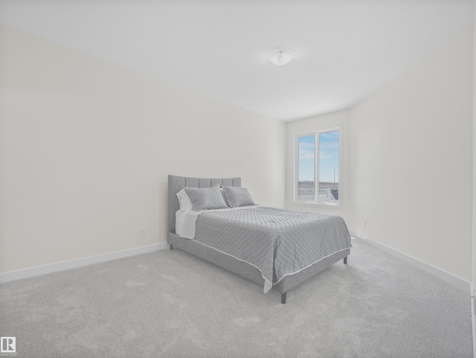
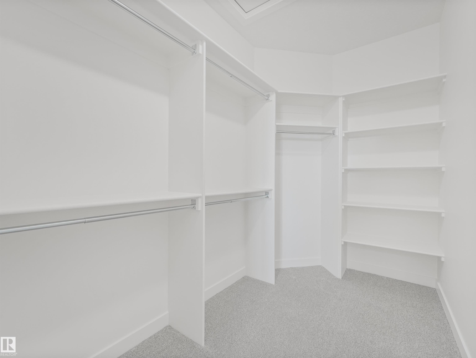
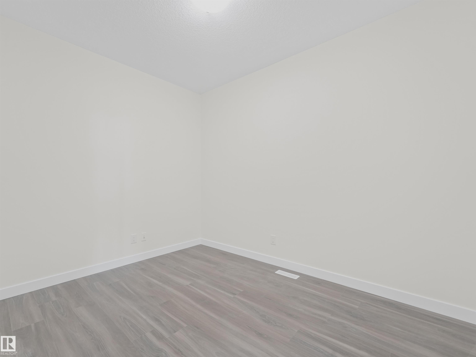
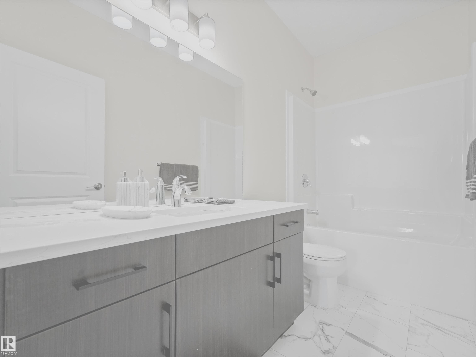
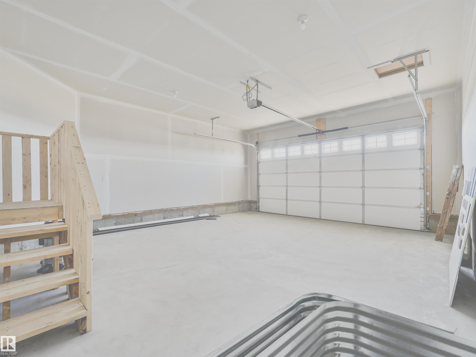
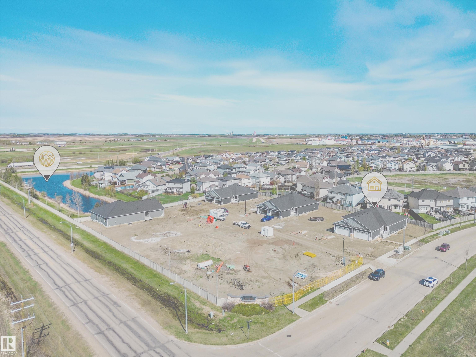
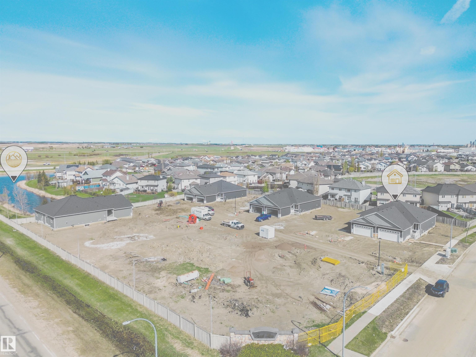
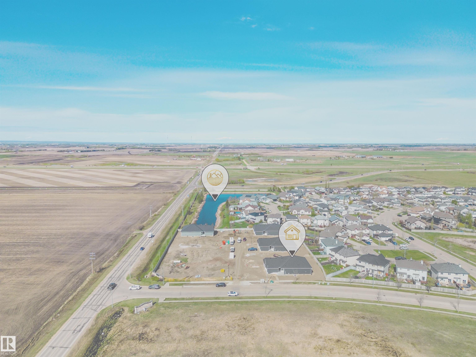
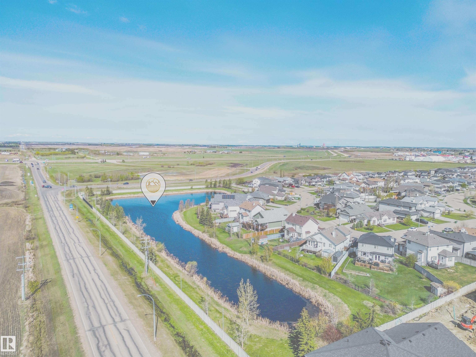
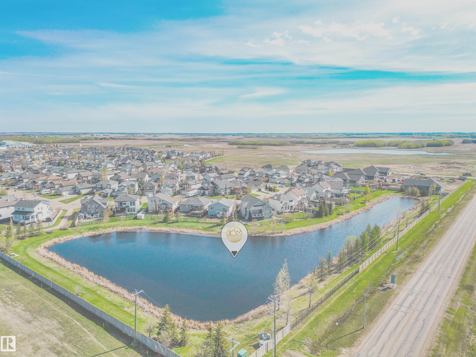
Welcome to Dakova Gardens, an exclusive 18+ community in the peaceful neighbourhood of South Glens. This brand-new 1,2701 sq. ft. half duplex offers stylish, carefree living with a thoughtfully designed open-concept layout. The spacious front foyer leads into a bright kitchen, dining area and family room highlighted by impressive vaulted ceilings and a cozy gas fireplace. Featuring 1 bedroom, office/flex room, or could be used as 2nd bedroom, 2 bathrooms and convenient main-floor laundry, this home also boa...

Read More

Essential Information

  • MLS® #
    E4504143
  • Year Built
    2026
  • Property Type
    Residential
  • Property Style
    Bungalow
  • MLS® #
    E4504143
  • Year Built
    2026
  • Property Type
    Residential
  • Property Style
    Bungalow
  • MLS® #
    E4504143
  • Year Built
    2026
  • Property Type
    Residential
  • Property Style
    Bungalow

Community Information

  • Area
    Sturgeon
  • Neighbourhood/Community
    South Glens
  • Condo Name
    No Name
  • Postal Code
    T8R 2S3
  • Area
    Sturgeon
  • Neighbourhood/Community
    South Glens
  • Condo Name
    No Name
  • Postal Code
    T8R 2S3
  • Area
    Sturgeon
  • Neighbourhood/Community
    South Glens
  • Condo Name
    No Name
  • Postal Code
    T8R 2S3

Services & Amenities

  • Amenities
    Ceiling 9 ft.
    Exterior Walls- 2x6
    No Animal Home
    No Smoking Home
    Vaulted Ceiling
    Vinyl Windows
  • Amenities
    Ceiling 9 ft., Exterior Walls- 2x6, No Animal Home, No Smoking Home, Vaulted Ceiling, Vinyl Windows
  • Amenities
    Ceiling 9 ft.
    Exterior Walls- 2x6
    No Animal Home
    No Smoking Home
    Vaulted Ceiling
    Vinyl Windows

Interior

  • Floor Finish
    Carpet
    Vinyl Plank
  • Goods Included
    See Remarks
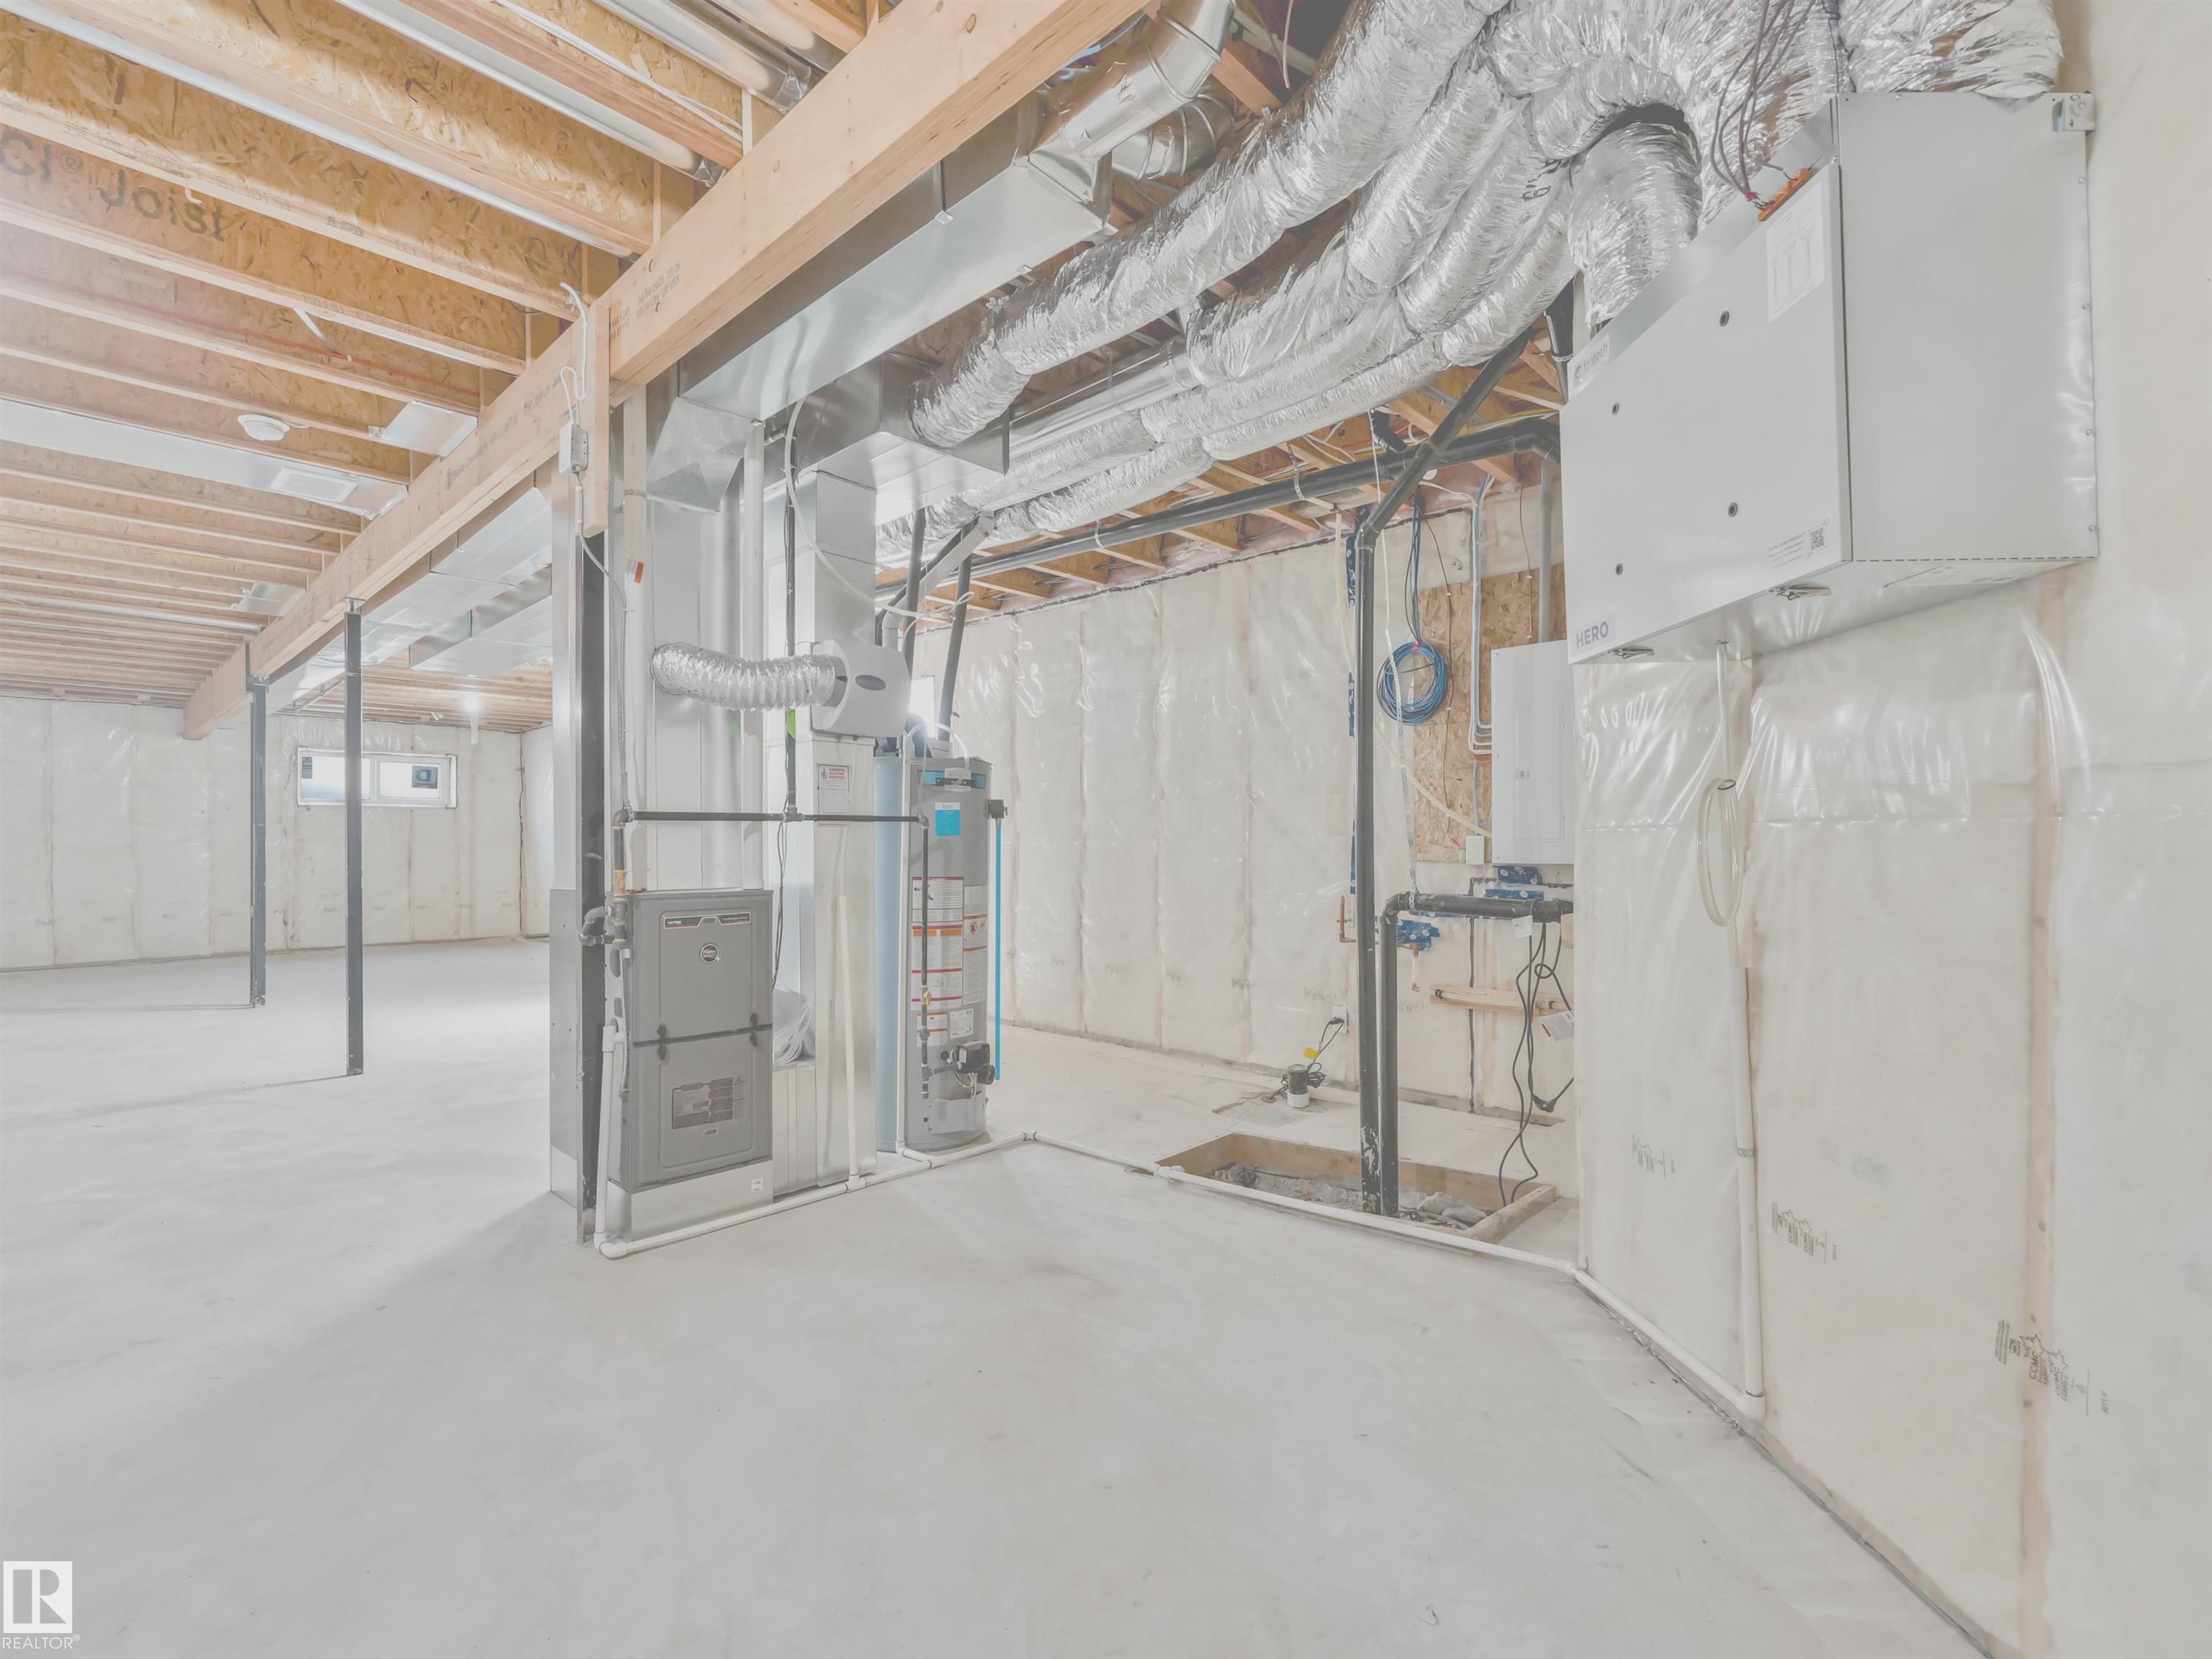
  • Heating Type
    Forced Air-1
    Natural Gas
  • Fireplace Fuel
    Gas
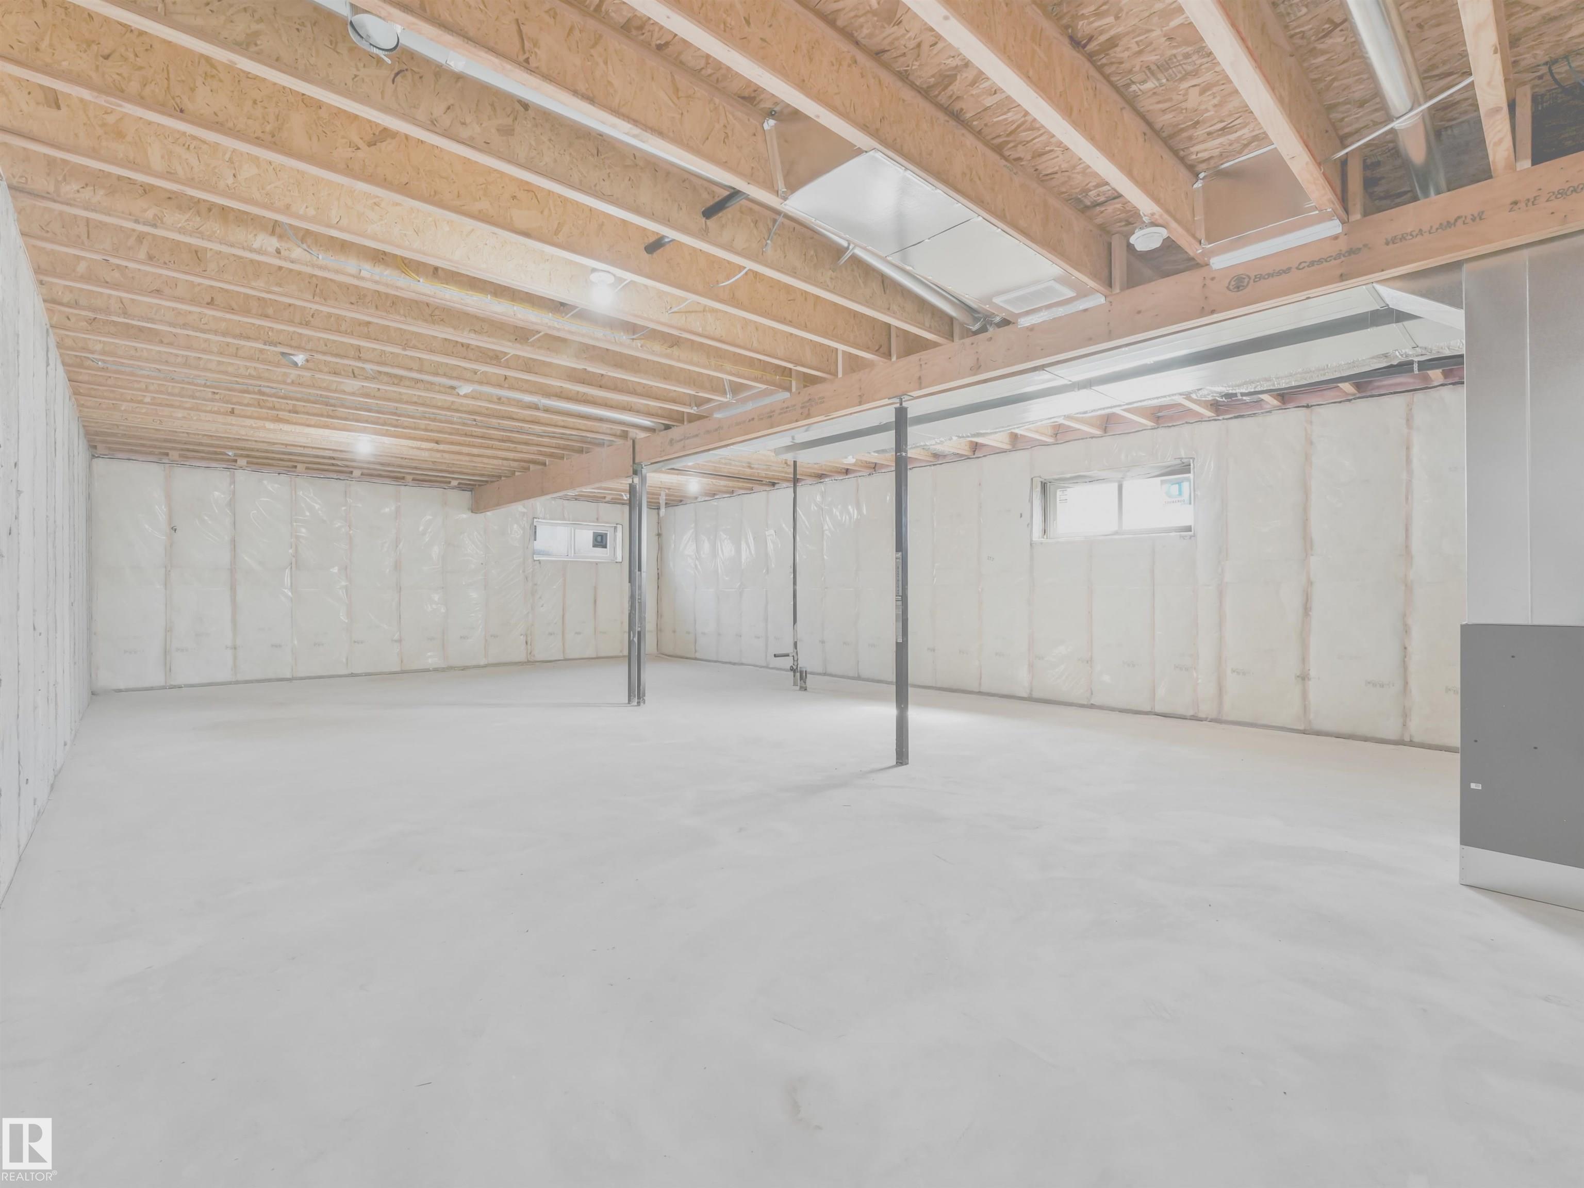
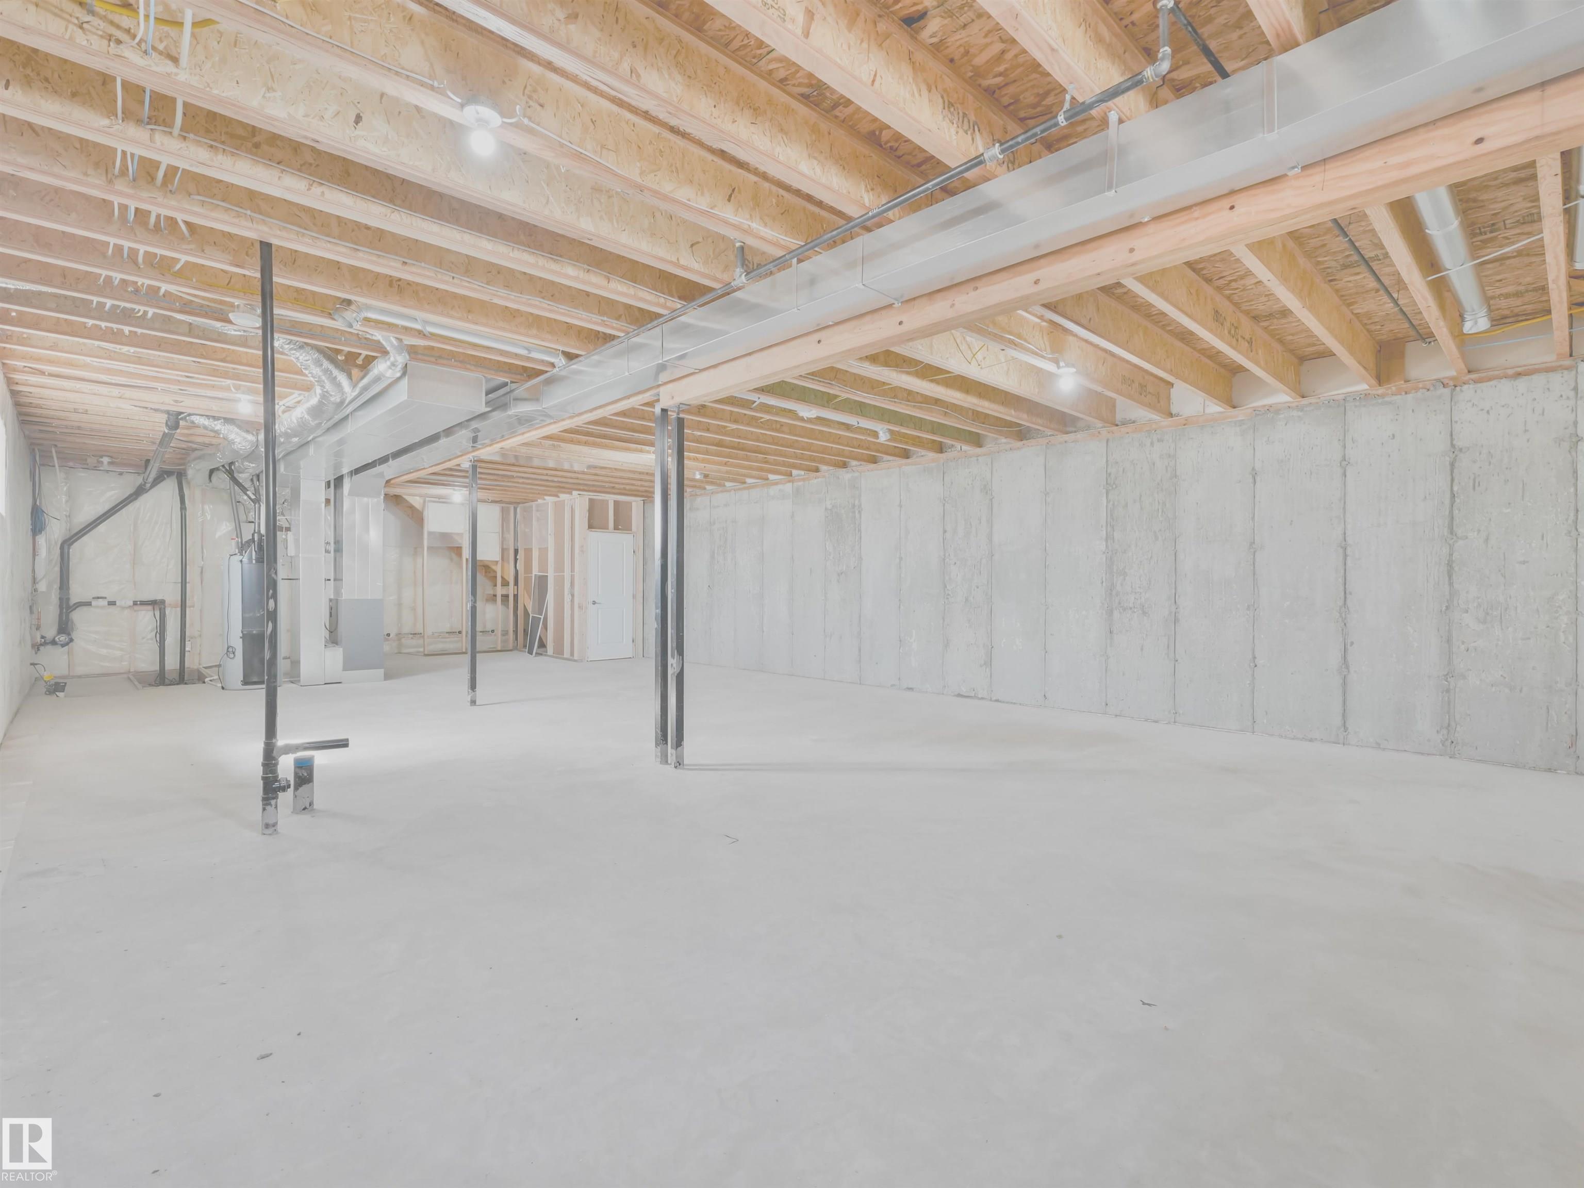
  • Basement
    Full
  • Basement Development
    Unfinished
  • Floor Finish
    Carpet, Vinyl Plank
  • Goods Included
    See Remarks
  • Heating Type
    Forced Air-1, Natural Gas
  • Fireplace Fuel
    Gas
  • Basement
    Full
  • Basement Development
    Unfinished
  • Floor Finish
    Carpet
    Vinyl Plank
  • Goods Included
    See Remarks
  • Heating Type
    Forced Air-1
    Natural Gas
  • Fireplace Fuel
    Gas
  • Basement
    Full
  • Basement Development
    Unfinished

Exterior

  • Lot/Exterior Features
    Cul-De-Sac
    Flat Site
    Golf Nearby
    No Back Lane
    No Through Road
    Playground Nearby
    Schools
    Shopping Nearby
  • Roof
    Asphalt Shingles
  • Foundation
    Concrete Perimeter
  • Lot/Exterior Features
    Cul-De-Sac, Flat Site, Golf Nearby, No Back Lane, No Through Road, Playground Nearby, Schools, Shopping Nearby
  • Roof
    Asphalt Shingles
  • Foundation
    Concrete Perimeter
  • Lot/Exterior Features
    Cul-De-Sac
    Flat Site
    Golf Nearby
    No Back Lane
    No Through Road
    Playground Nearby
    Schools
    Shopping Nearby
  • Roof
    Asphalt Shingles
  • Foundation
    Concrete Perimeter

Additional Details

  • Property Class
    Condo
  • Site Influences
    Cul-De-Sac
    Flat Site
    Golf Nearby
    No Back Lane
    No Through Road
    Playground Nearby
    Schools
    Shopping Nearby
  • Road Access
    Paved
  • Last Updated
    7/1/2026 0:2
  • Property Class
    Condo
  • Site Influences
    Cul-De-Sac, Flat Site, Golf Nearby, No Back Lane, No Through Road, Playground Nearby, Schools, Shopping Nearby
  • Road Access
    Paved
  • Last Updated
    7/1/2026 0:2
  • Property Class
    Condo
  • Site Influences
    Cul-De-Sac
    Flat Site
    Golf Nearby
    No Back Lane
    No Through Road
    Playground Nearby
    Schools
    Shopping Nearby
  • Road Access
    Paved
  • Last Updated
    7/1/2026 0:2

$499,900

1 7800 94 Street

Schedule Tour
Contact Agent

$2277/month
Est. Monthly Payment
$
$
%
Learn More

Mortgage values are calculated by Redman Technologies Inc based on values provided in the REALTOR® Association of Edmonton listing data feed.