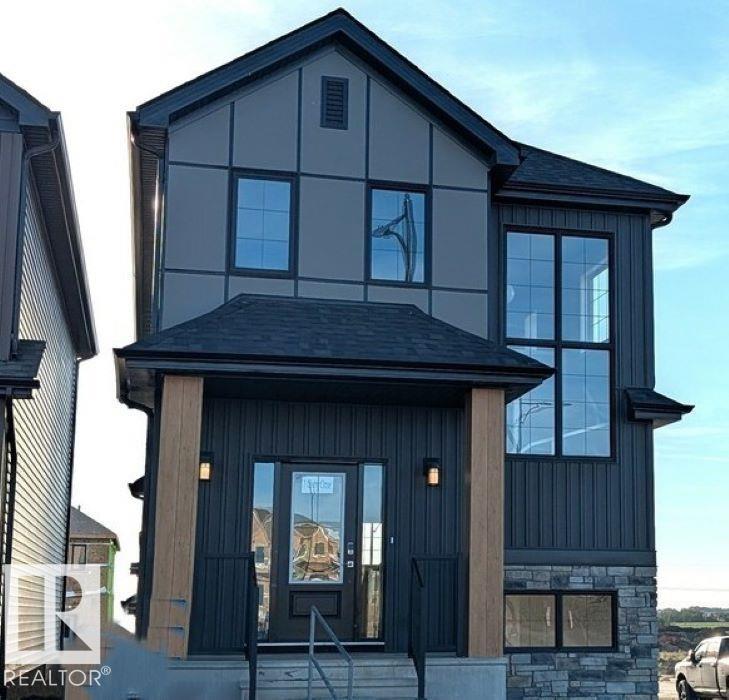
Courtesy of David Lofthaug of Bode

1 Clichy Close, House for sale in Chérot St. Albert , Alberta , T8T 2E3

 MLS® # E4515405

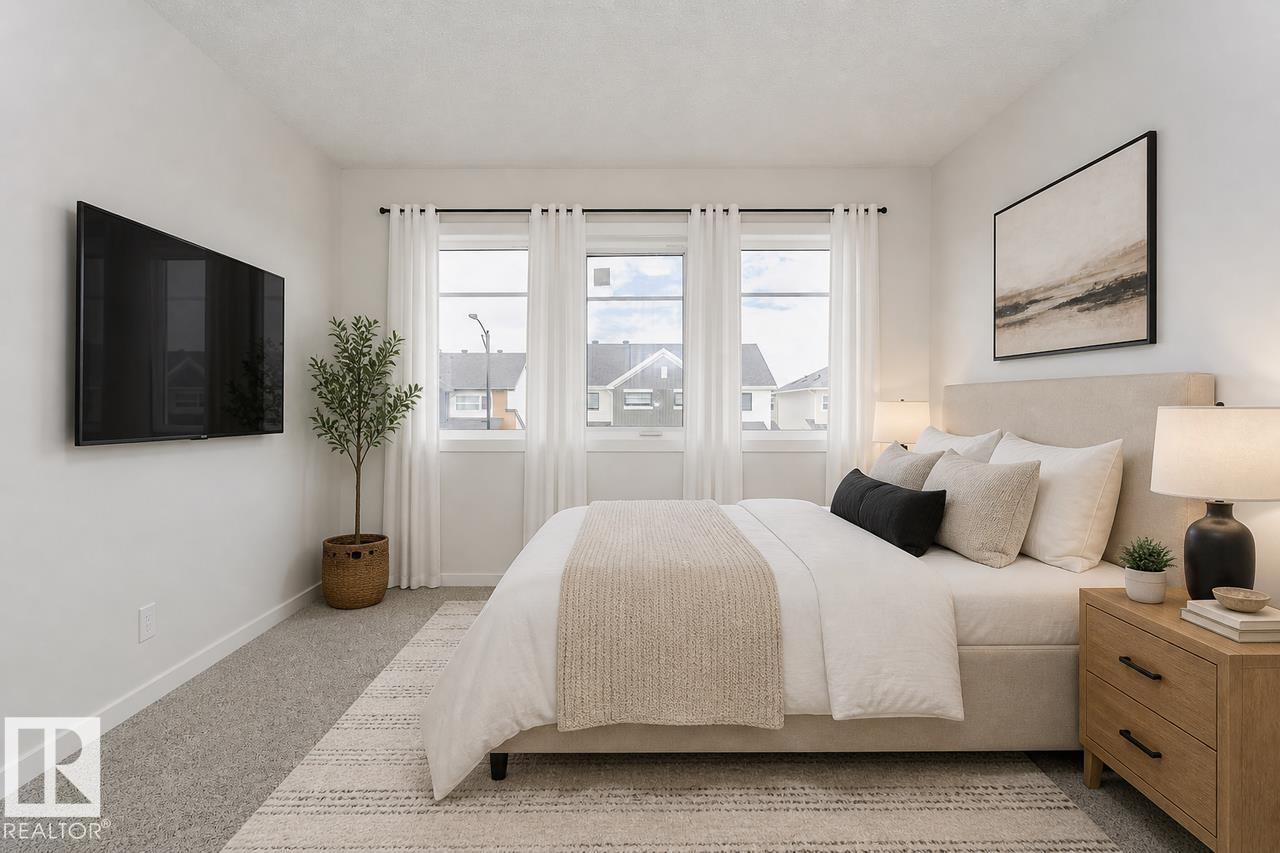
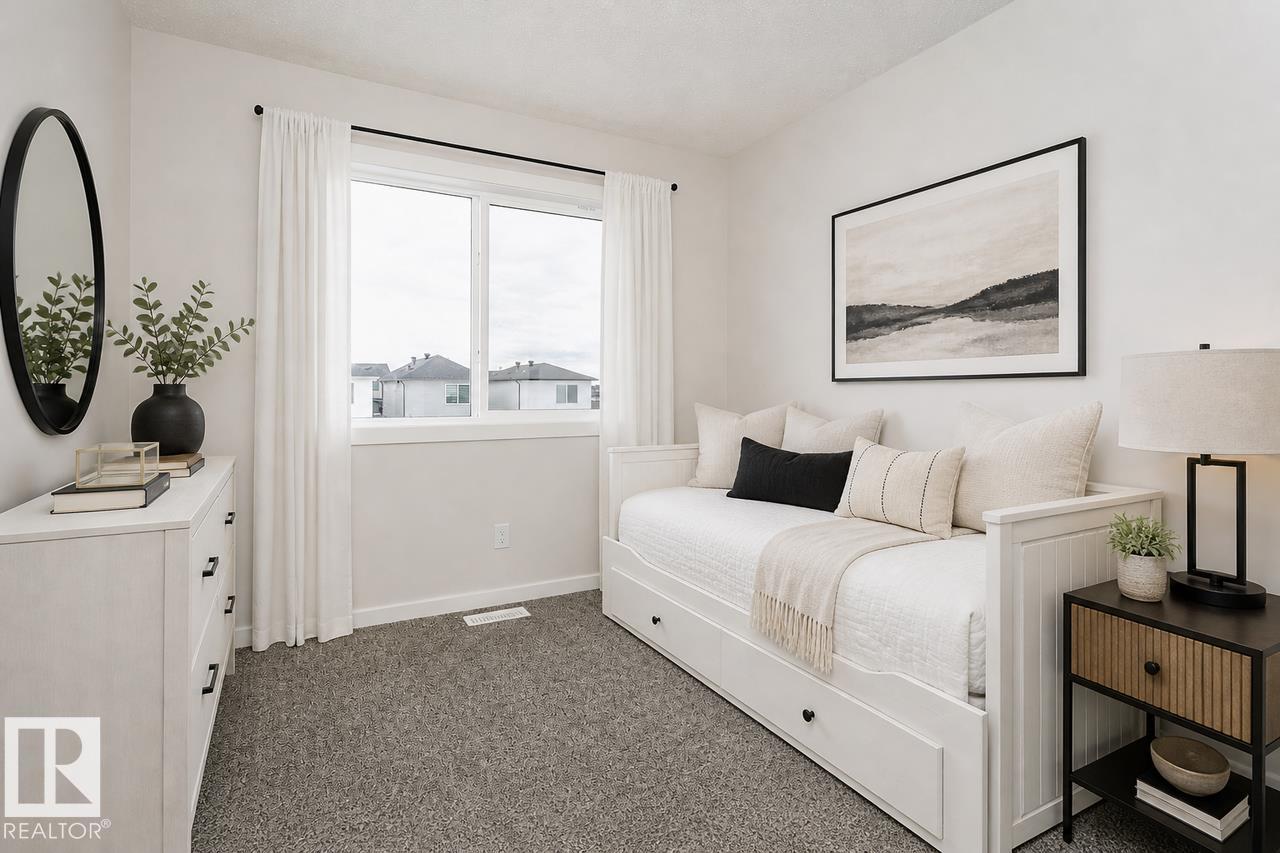
3 bedrooms

3 bathrooms

1,608 sqft

Sign up to View

Days on Market

No Animal Home No Smoking Home Smart/Program. Thermostat Kitchen Island Sump Pump

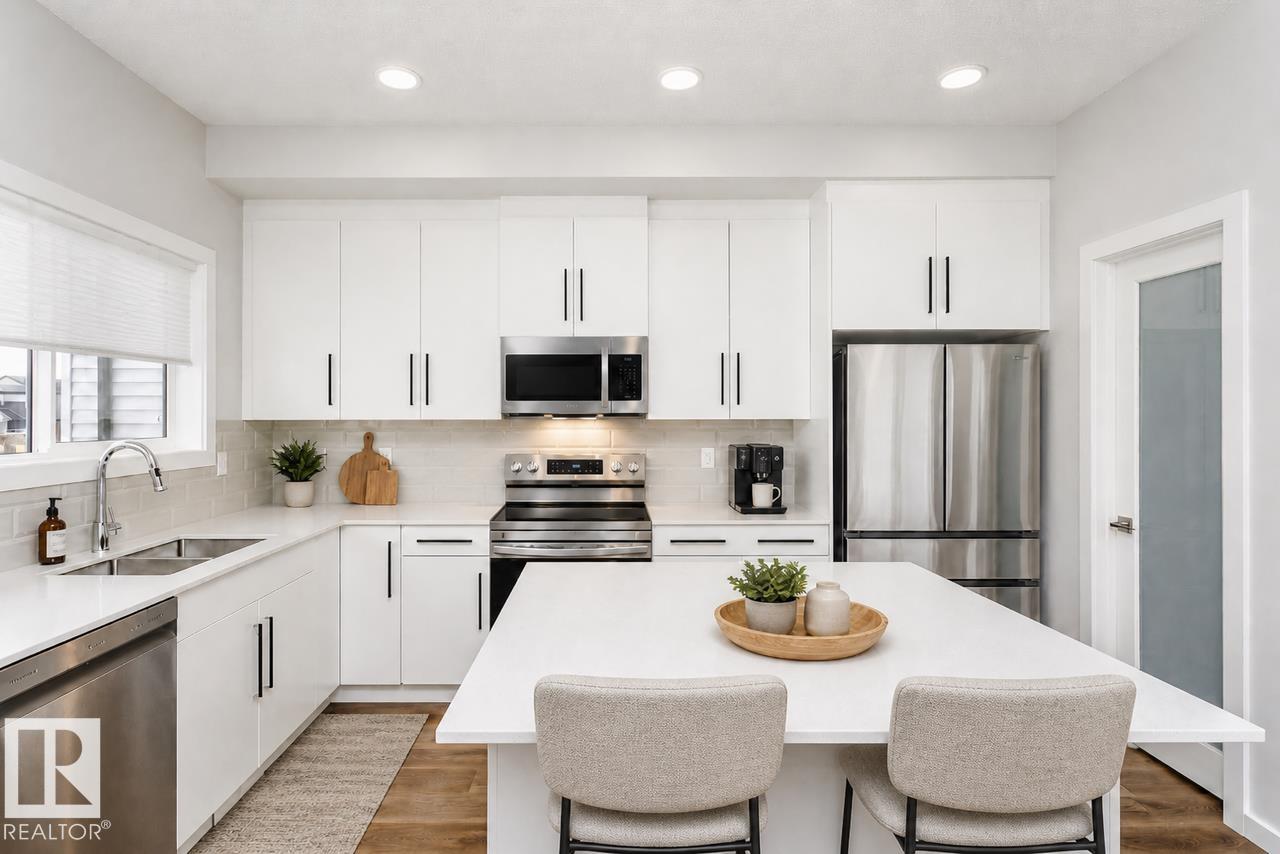
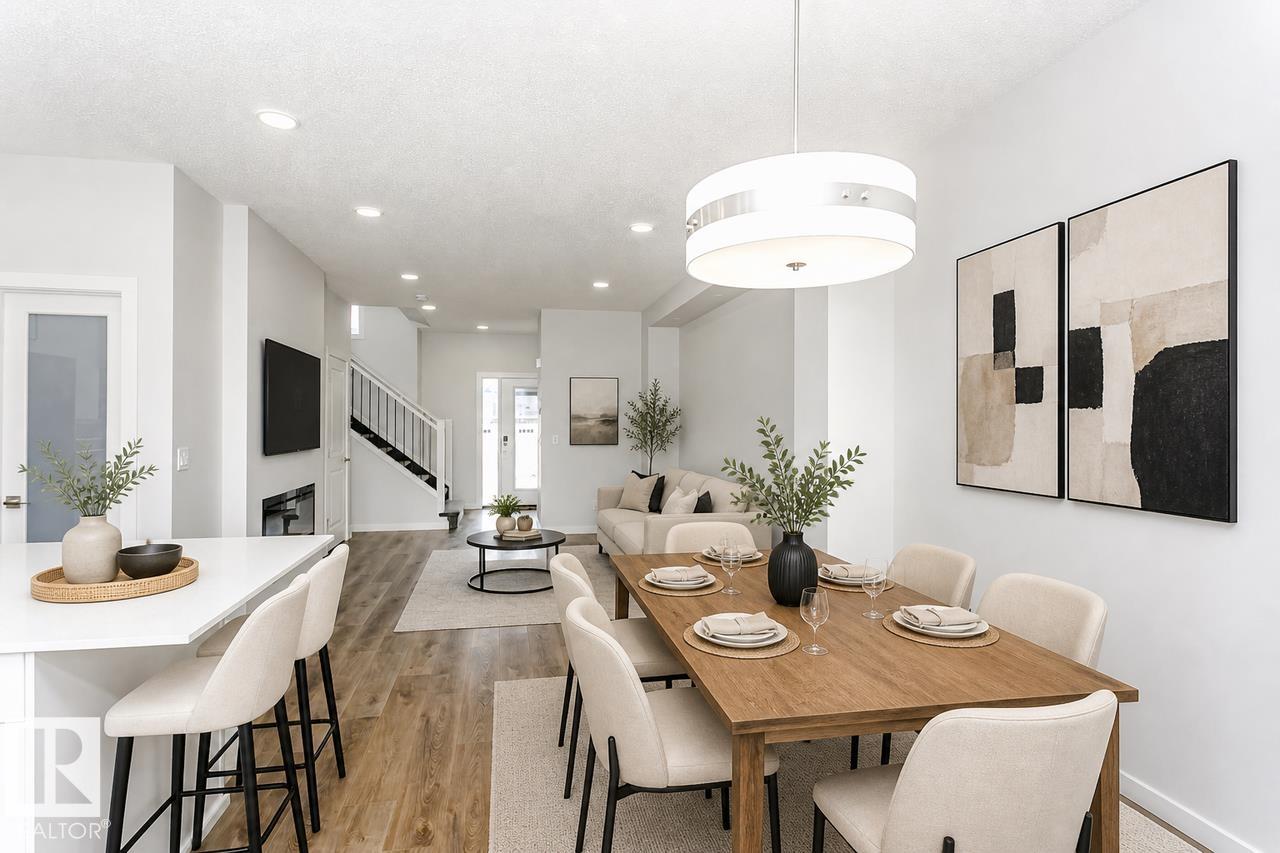
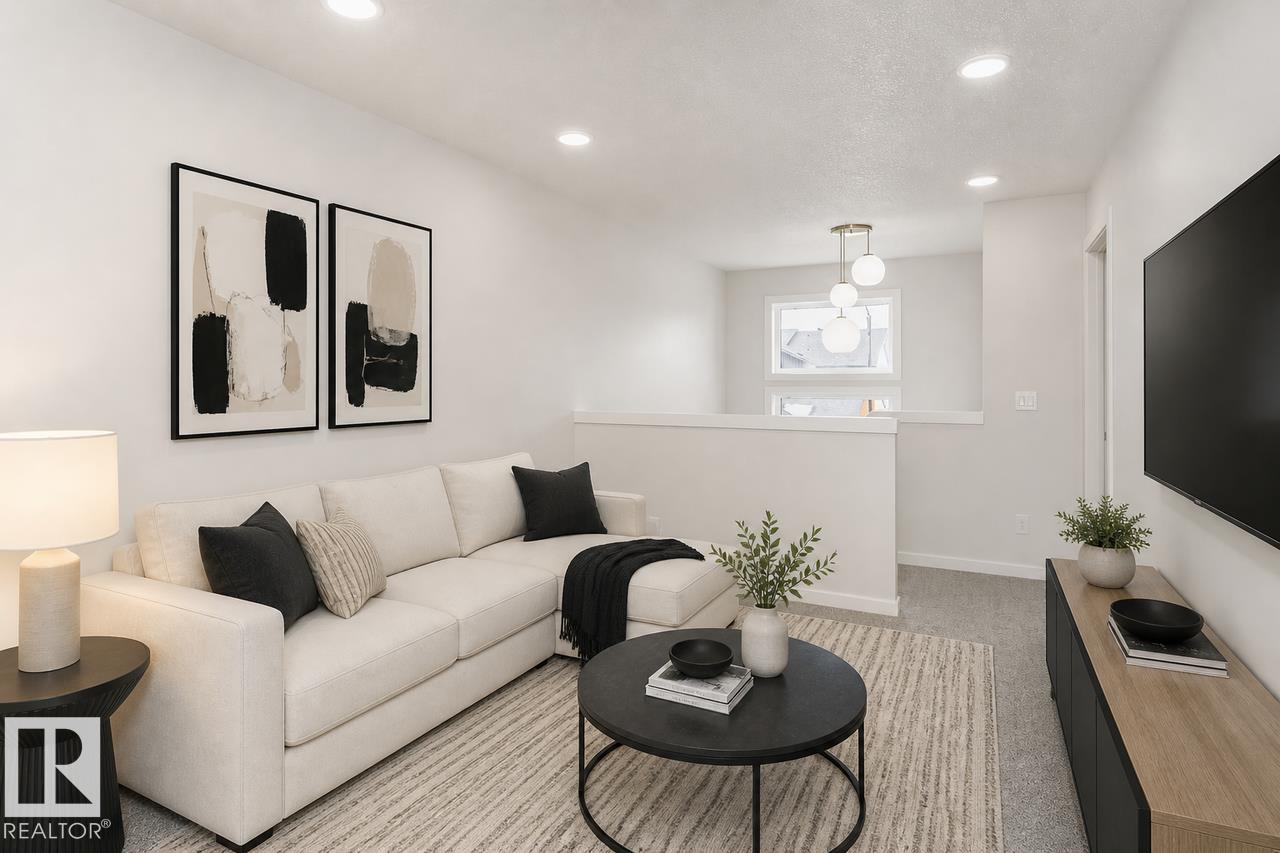
Located in St. Albert, residents enjoy scenic trails, green spaces, the Sturgeon River valley, and a vibrant community highlighted by the Perron District, festivals, and a strong arts scene. Cherot’s signature French-inspired architecture, top schools, excellent healthcare, and safe environment make it an outstanding place to call home. The home features an open concept main floor with 9’ ceiling and the designer L-shape kitchen, large island and corner pantry. Quartz countertops in the kitchen and all bath...

Read More

Essential Information

  • MLS® #
    E4515405
  • Year Built
    2026
  • Property Type
    Residential
  • Property Style
    2 Storey
  • MLS® #
    E4515405
  • Year Built
    2026
  • Property Type
    Residential
  • Property Style
    2 Storey
  • MLS® #
    E4515405
  • Year Built
    2026
  • Property Type
    Residential
  • Property Style
    2 Storey

Community Information

  • Area
    St. Albert
  • Neighbourhood/Community
    Chérot
  • Postal Code
    T8T 2E3
  • Area
    St. Albert
  • Neighbourhood/Community
    Chérot
  • Postal Code
    T8T 2E3
  • Area
    St. Albert
  • Neighbourhood/Community
    Chérot
  • Postal Code
    T8T 2E3

Services & Amenities

  • Amenities
    No Animal Home
    No Smoking Home
    Smart/Program. Thermostat
    Kitchen Island
    Sump Pump
  • Amenities
    No Animal Home, No Smoking Home, Smart/Program. Thermostat, , Kitchen Island, Sump Pump
  • Amenities
    No Animal Home
    No Smoking Home
    Smart/Program. Thermostat
    Kitchen Island
    Sump Pump

Interior

  • Floor Finish
    Carpet
    Vinyl Plank
  • Goods Included
    None
  • Heating Type
    Forced Air-1
    Natural Gas
  • Fireplace Fuel
    Electric
  • Basement
    Full
  • Basement Development
    Unfinished
  • Floor Finish
    Carpet, Vinyl Plank
  • Goods Included
    None
  • Heating Type
    Forced Air-1, Natural Gas
  • Fireplace Fuel
    Electric
  • Basement
    Full
  • Basement Development
    Unfinished
  • Floor Finish
    Carpet
    Vinyl Plank
  • Goods Included
    None
  • Heating Type
    Forced Air-1
    Natural Gas
  • Fireplace Fuel
    Electric
  • Basement
    Full
  • Basement Development
    Unfinished

Exterior

  • Lot/Exterior Features
    Park/Reserve
    Playground Nearby
    Schools
    View Lake
  • Roof
    Asphalt Shingles
  • Foundation
    Concrete Perimeter
  • Lot/Exterior Features
    Park/Reserve, Playground Nearby, Schools, View Lake
  • Roof
    Asphalt Shingles
  • Foundation
    Concrete Perimeter
  • Lot/Exterior Features
    Park/Reserve
    Playground Nearby
    Schools
    View Lake
  • Roof
    Asphalt Shingles
  • Foundation
    Concrete Perimeter

Additional Details

  • Property Class
    Single Family
  • Site Influences
    Park/Reserve
    Playground Nearby
    Schools
    View Lake
  • Road Access
    Paved
  • Last Updated
    10/3/2026 20:54
  • Property Class
    Single Family
  • Site Influences
    Park/Reserve, Playground Nearby, Schools, View Lake
  • Road Access
    Paved
  • Last Updated
    10/3/2026 20:54
  • Property Class
    Single Family
  • Site Influences
    Park/Reserve
    Playground Nearby
    Schools
    View Lake
  • Road Access
    Paved
  • Last Updated
    10/3/2026 20:54

$535,395

1 Clichy Close

Schedule Tour
Contact Agent

$2439/month
Est. Monthly Payment
$
$
%
Learn More

Mortgage values are calculated by Redman Technologies Inc based on values provided in the REALTOR® Association of Edmonton listing data feed.