Courtesy of Blain Huolt of Royal Lepage Arteam Realty

1 Greenwich Crescent, House for sale in Grandin St. Albert , Alberta , T8N 0Z5

 MLS® # E4510589

4 bedrooms

3 bathrooms

1,340 sqft

Sign up to View

Days on Market

Off Street Parking On Street Parking Deck Detectors Smoke Hot Water Natural Gas Parking-Plug-Ins Patio Natural Gas BBQ Hookup

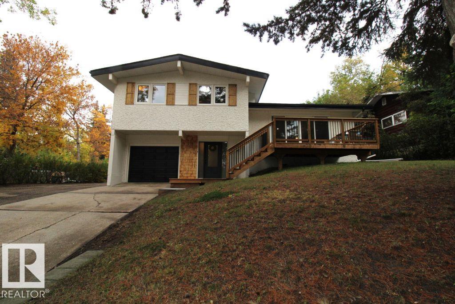
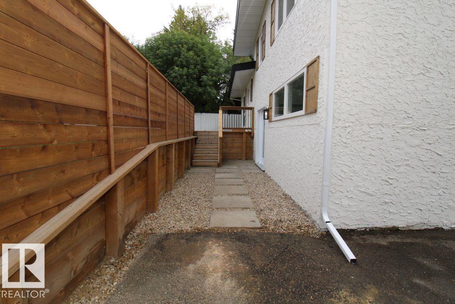
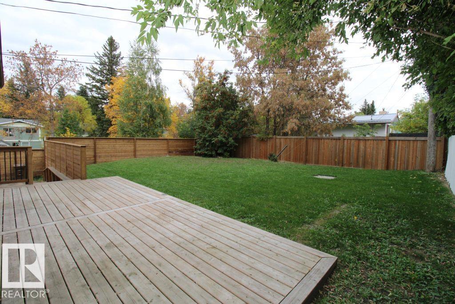
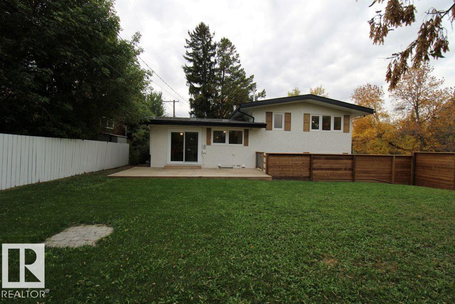
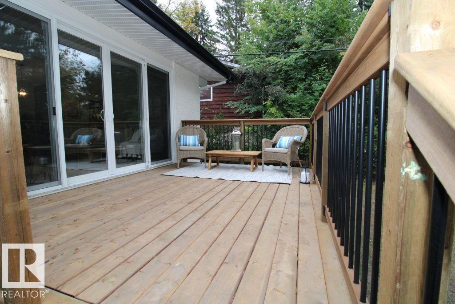
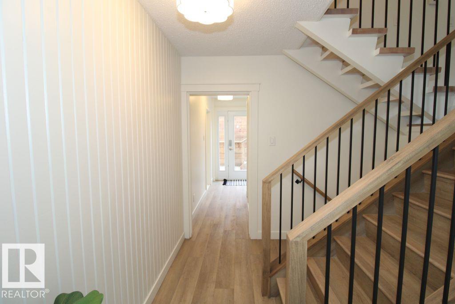
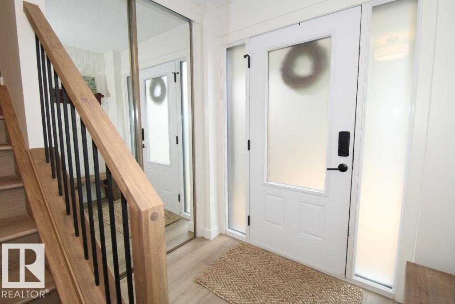
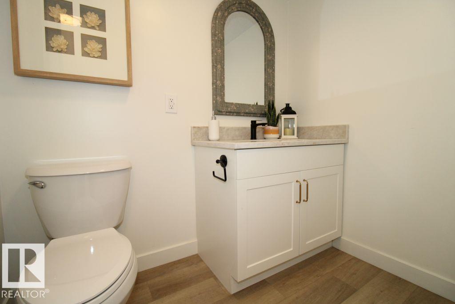
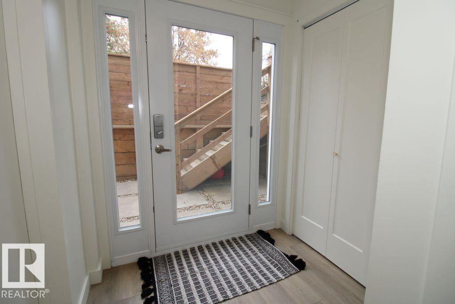
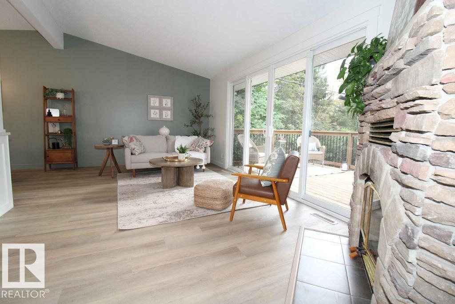
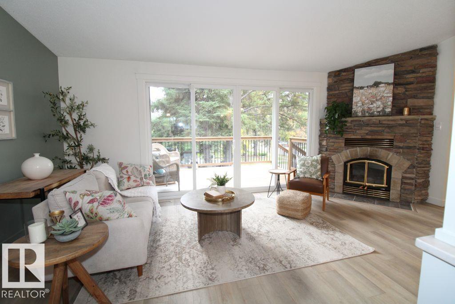
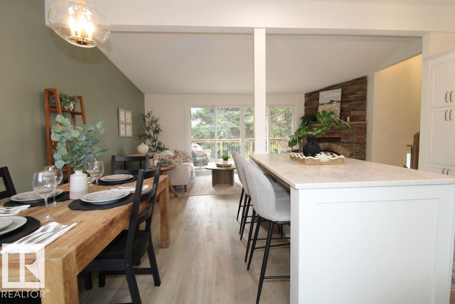
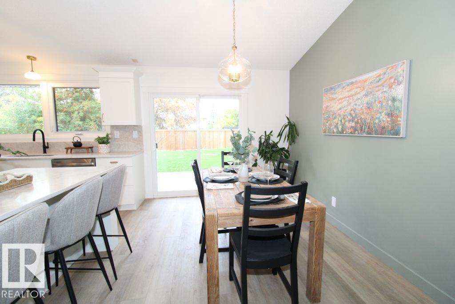
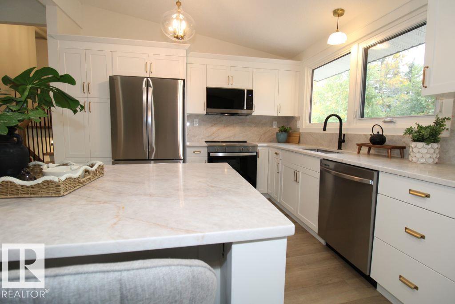
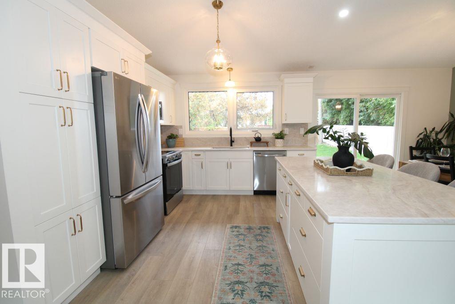
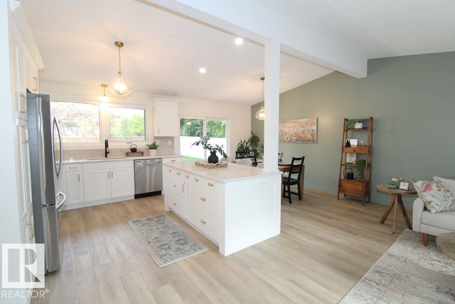
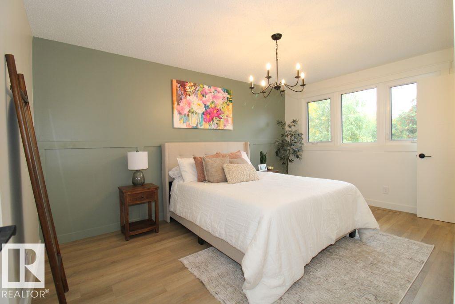
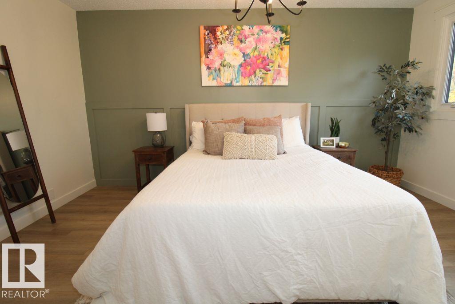
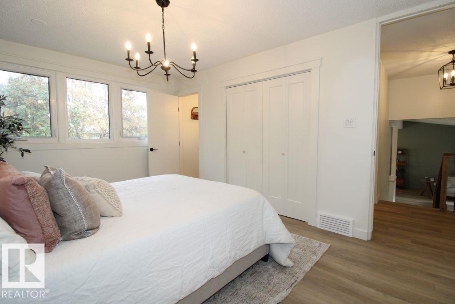
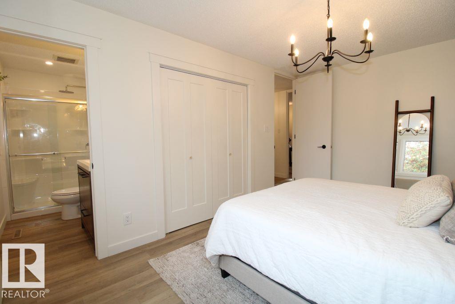
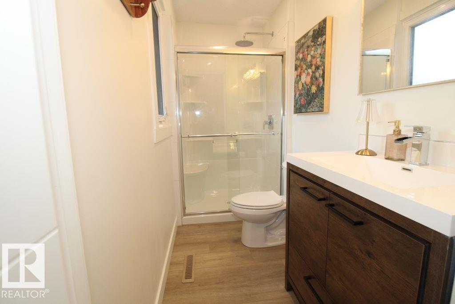
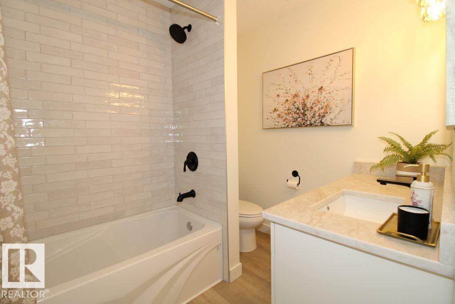
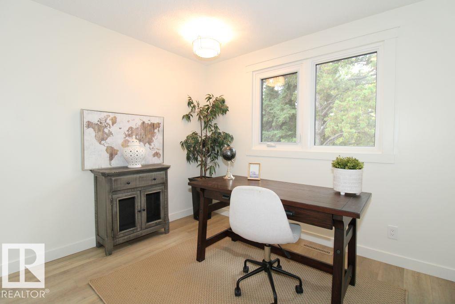
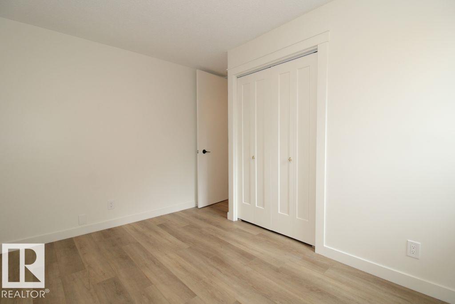
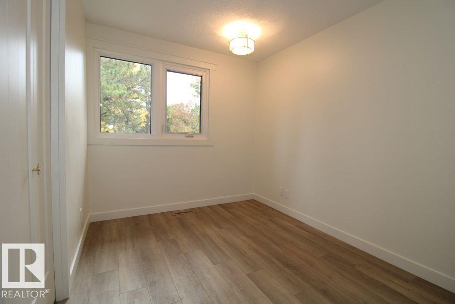
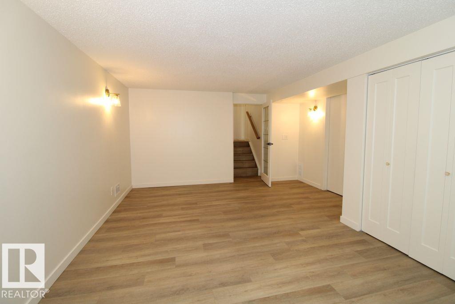
Perfectly situated higher up on a corner lot, this upgraded gem must be seen to be appreciated. The word that describes this gorgeous home is bright. Starting at the entrance , you have access to the garage, the back yard as well as a renovated bathroom. One level up is a stunning living room with a vaulted ceiling, fireplace and a custom wall of windows with oversized patio doors leading to a new front deck. The perfect place to watch the sunset at the end of the day. The kitchen has been completely renova...

Read More

Essential Information

  • MLS® #
    E4510589
  • Year Built
    1964
  • Property Type
    Residential
  • Property Style
    4 Level Split
  • MLS® #
    E4510589
  • Year Built
    1964
  • Property Type
    Residential
  • Property Style
    4 Level Split
  • MLS® #
    E4510589
  • Year Built
    1964
  • Property Type
    Residential
  • Property Style
    4 Level Split

Community Information

  • Area
    St. Albert
  • Neighbourhood/Community
    Grandin
  • Postal Code
    T8N 0Z5
  • Area
    St. Albert
  • Neighbourhood/Community
    Grandin
  • Postal Code
    T8N 0Z5
  • Area
    St. Albert
  • Neighbourhood/Community
    Grandin
  • Postal Code
    T8N 0Z5

Services & Amenities

  • Amenities
    Off Street Parking
    On Street Parking
    Deck
    Detectors Smoke
    Hot Water Natural Gas
    Parking-Plug-Ins
    Patio
    Natural Gas BBQ Hookup
  • Amenities
    Off Street Parking, On Street Parking, Deck, Detectors Smoke, Hot Water Natural Gas, Parking-Plug-Ins, Patio, Natural Gas BBQ Hookup
  • Amenities
    Off Street Parking
    On Street Parking
    Deck
    Detectors Smoke
    Hot Water Natural Gas
    Parking-Plug-Ins
    Patio
    Natural Gas BBQ Hookup

Interior

  • Floor Finish
    Vinyl Plank
  • Goods Included
    Dishwasher-Built-In
    Dryer
    Garage Control
    Garage Opener
    Microwave Hood Fan
    Refrigerator
    Stove-Countertop Electric
    Washer
  • Heating Type
    Forced Air-1
    Natural Gas
  • Fireplace Fuel
    Wood
  • Basement
    Full
  • Basement Development
    Fully Finished
  • Floor Finish
    Vinyl Plank
  • Goods Included
    Dishwasher-Built-In, Dryer, Garage Control, Garage Opener, Microwave Hood Fan, Refrigerator, Stove-Countertop Electric, Washer
  • Heating Type
    Forced Air-1, Natural Gas
  • Fireplace Fuel
    Wood
  • Basement
    Full
  • Basement Development
    Fully Finished
  • Floor Finish
    Vinyl Plank
  • Goods Included
    Dishwasher-Built-In
    Dryer
    Garage Control
    Garage Opener
    Microwave Hood Fan
    Refrigerator
    Stove-Countertop Electric
    Washer
  • Heating Type
    Forced Air-1
    Natural Gas
  • Fireplace Fuel
    Wood
  • Basement
    Full
  • Basement Development
    Fully Finished

Exterior

  • Lot/Exterior Features
    Fenced
    Golf Nearby
    Hillside
    Landscaped
    Playground Nearby
    Public Swimming Pool
    Schools
    Shopping Nearby
    Sloping Lot
    Treed Lot
  • Roof
    Asphalt Shingles
  • Foundation
    Concrete Perimeter
  • Lot/Exterior Features
    Fenced, Golf Nearby, Hillside, Landscaped, Playground Nearby, Public Swimming Pool, Schools, Shopping Nearby, Sloping Lot, Treed Lot
  • Roof
    Asphalt Shingles
  • Foundation
    Concrete Perimeter
  • Lot/Exterior Features
    Fenced
    Golf Nearby
    Hillside
    Landscaped
    Playground Nearby
    Public Swimming Pool
    Schools
    Shopping Nearby
    Sloping Lot
    Treed Lot
  • Roof
    Asphalt Shingles
  • Foundation
    Concrete Perimeter

Additional Details

  • Property Class
    Single Family
  • Site Influences
    Fenced
    Golf Nearby
    Hillside
    Landscaped
    Playground Nearby
    Public Swimming Pool
    Schools
    Shopping Nearby
    Sloping Lot
    Treed Lot
  • Road Access
    Paved
  • Last Updated
    8/6/2026 19:7
  • Property Class
    Single Family
  • Site Influences
    Fenced, Golf Nearby, Hillside, Landscaped, Playground Nearby, Public Swimming Pool, Schools, Shopping Nearby, Sloping Lot, Treed Lot
  • Road Access
    Paved
  • Last Updated
    8/6/2026 19:7
  • Property Class
    Single Family
  • Site Influences
    Fenced
    Golf Nearby
    Hillside
    Landscaped
    Playground Nearby
    Public Swimming Pool
    Schools
    Shopping Nearby
    Sloping Lot
    Treed Lot
  • Road Access
    Paved
  • Last Updated
    8/6/2026 19:7

$719,900

1 Greenwich Crescent

Schedule Tour
Contact Agent

$3279/month
Est. Monthly Payment
$
$
%
Learn More

Mortgage values are calculated by Redman Technologies Inc based on values provided in the REALTOR® Association of Edmonton listing data feed.