Courtesy of Lykke Haley of RE/MAX PREFERRED CHOICE

100 55101 STE ANNE TRAIL, House for sale in Estates At Waters Edge Rural Lac Ste. Anne County , Alberta , T0E 1A1

 MLS® # E4511414

5 bedrooms

4 bathrooms

2,052 sqft

Sign up to View

Days on Market

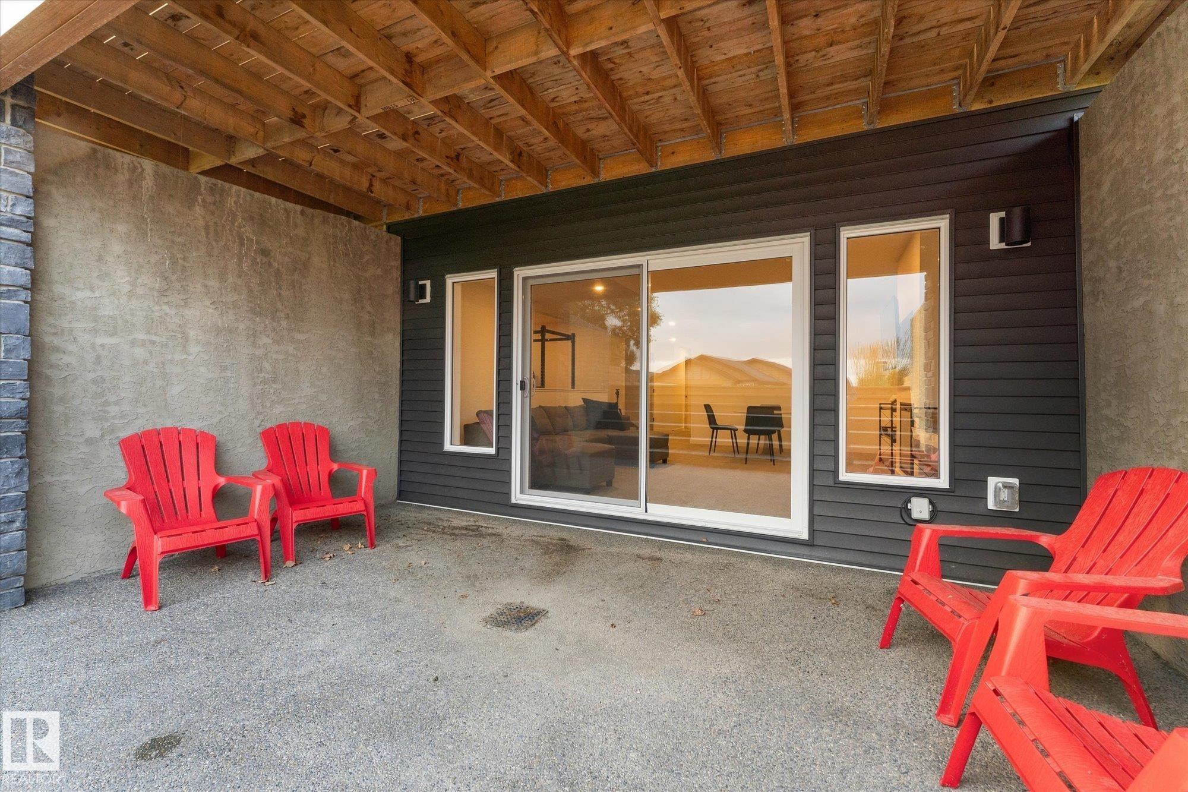
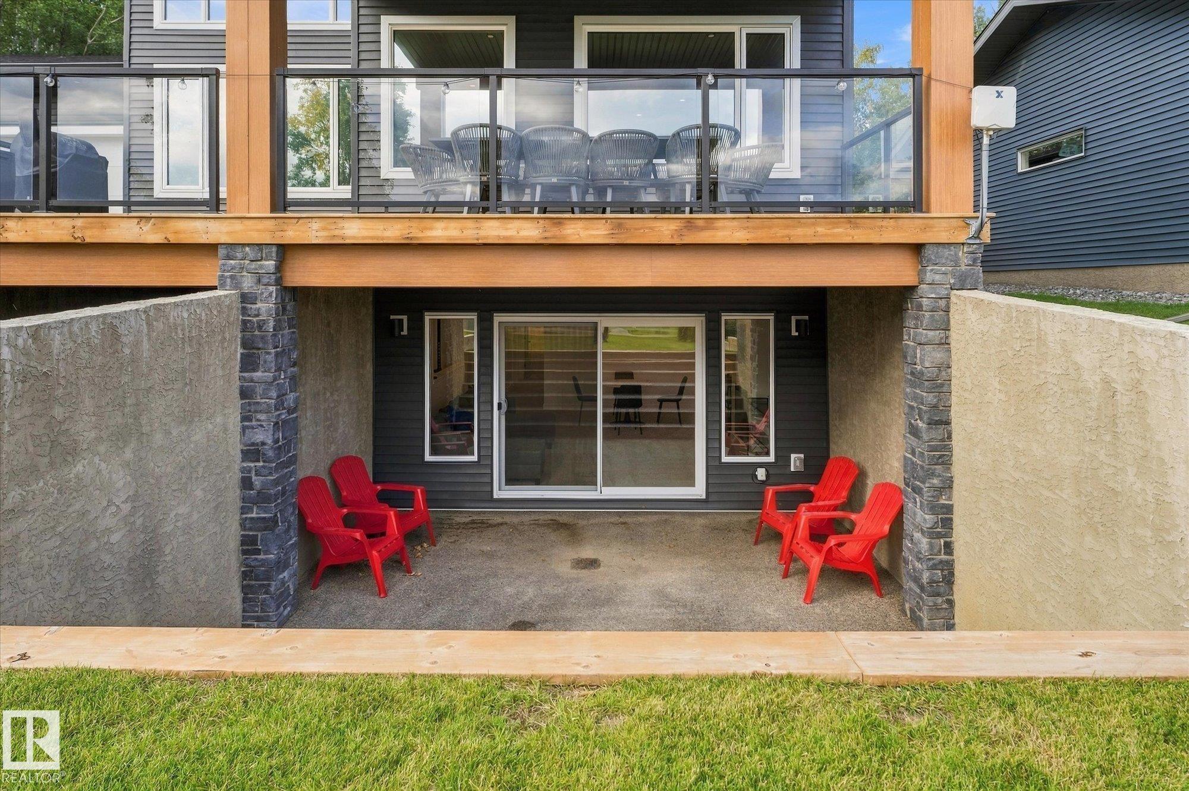
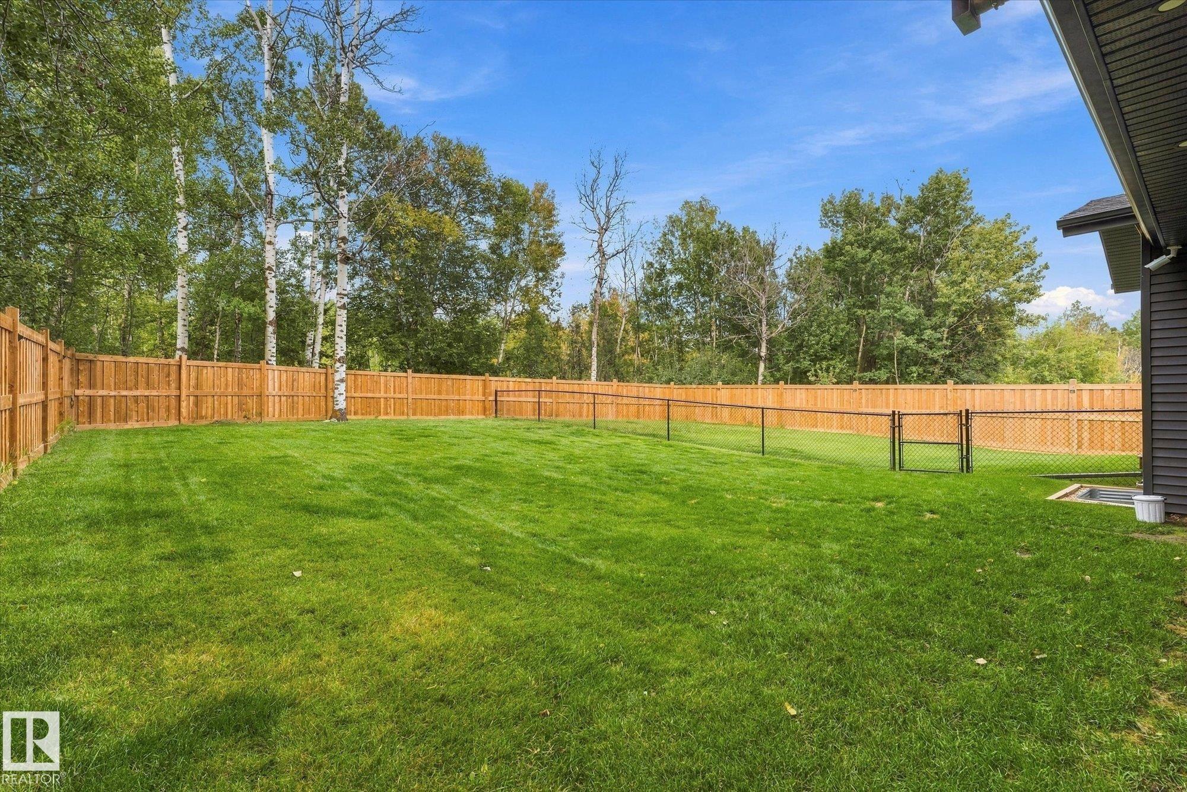
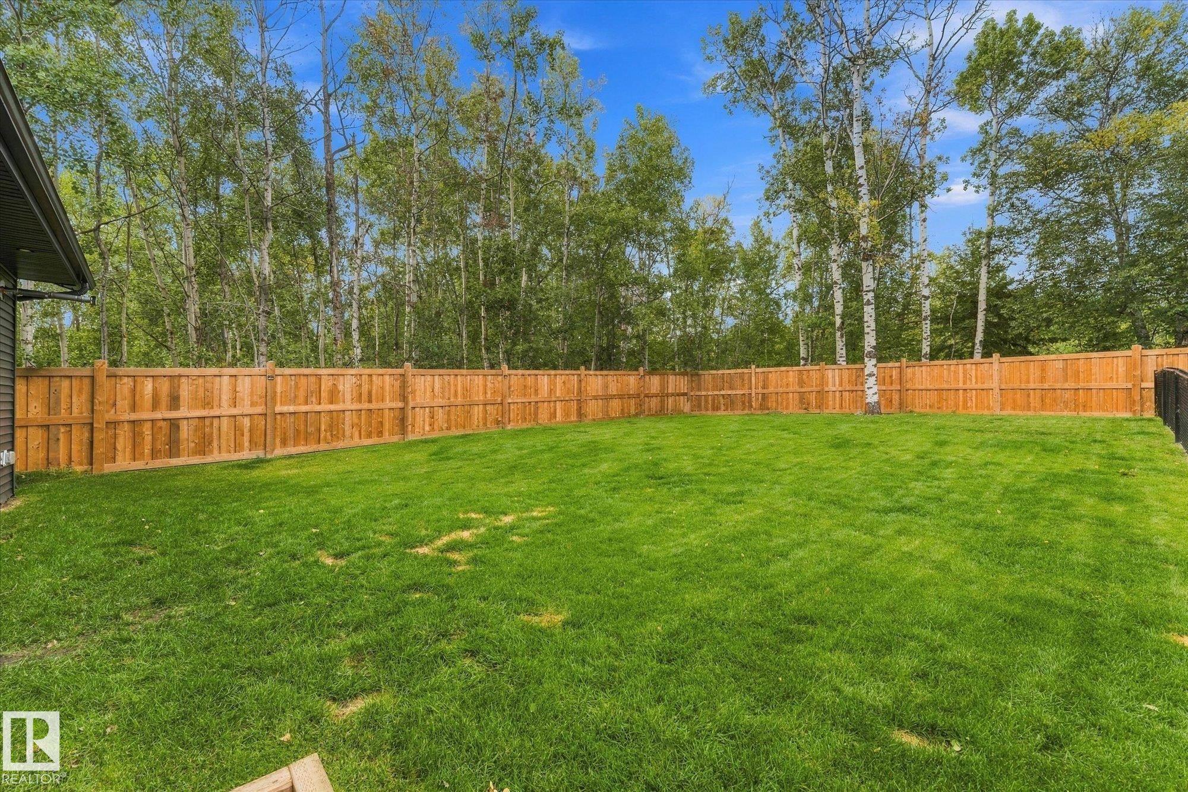
Ceiling 10 ft. Ceiling 9 ft. Club House Deck Dog Run-Fenced In Exercise Room Front Porch No Smoking Home Pool-Outdoor R.V. Storage Vaulted Ceiling Walkout Basement Natural Gas BBQ Hookup 9 ft. Basement Ceiling

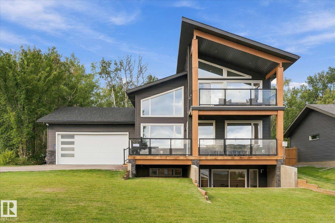
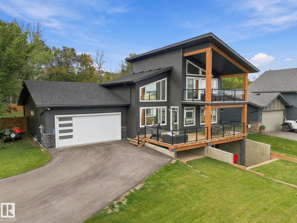
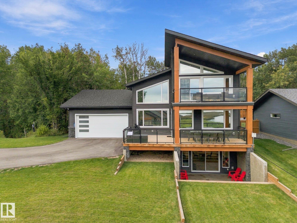
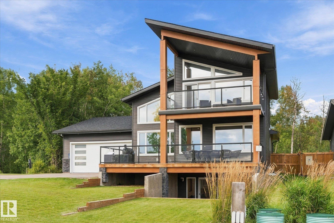
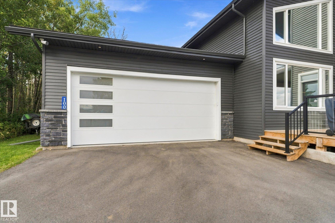
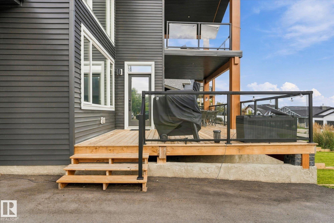
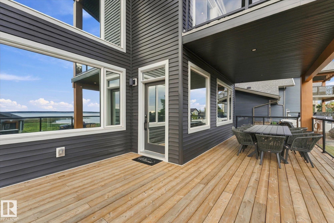
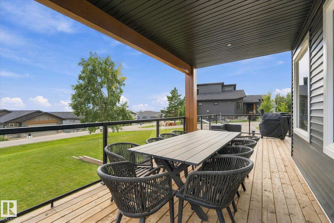
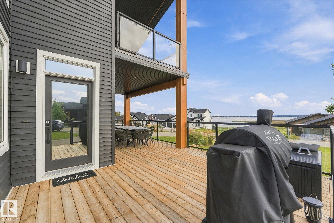
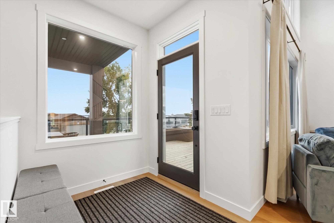
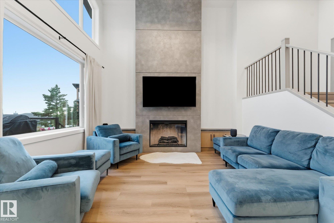
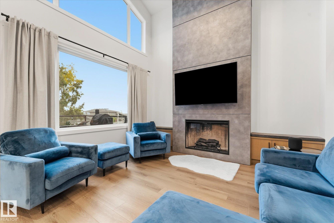
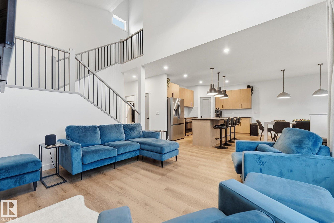
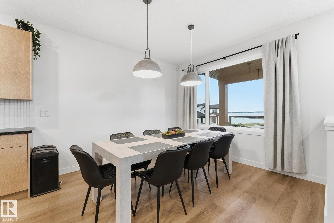
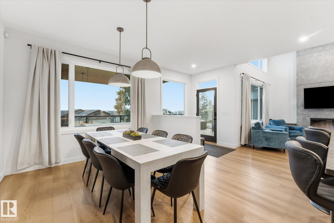
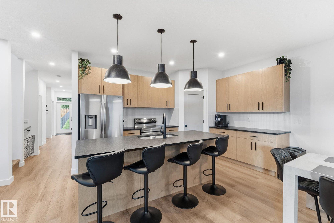
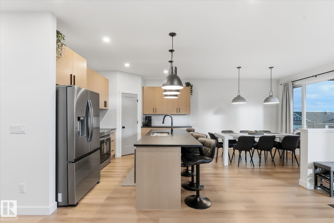
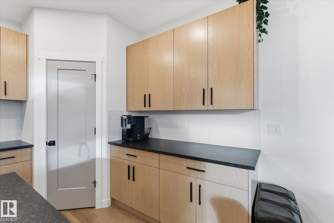
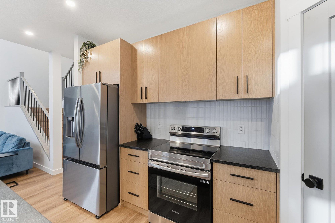
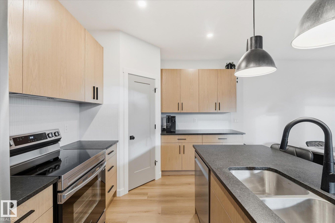
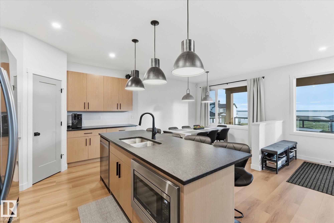
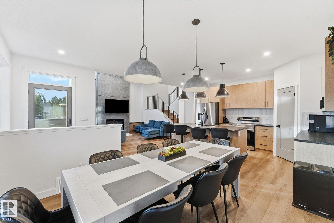
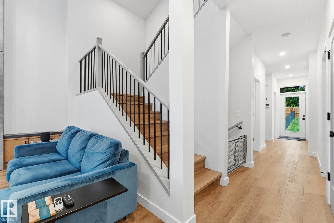
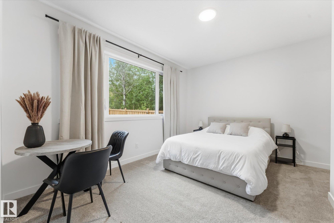
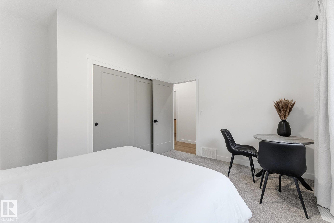
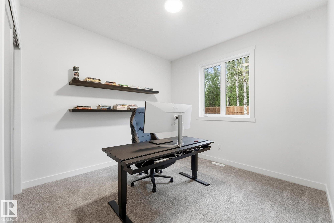
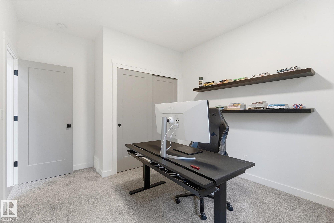
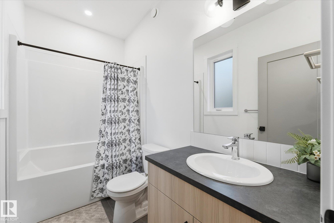
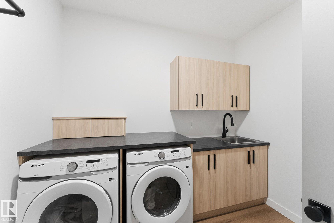
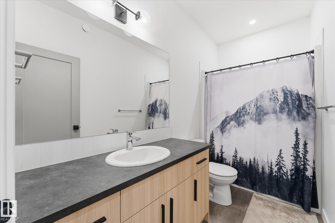
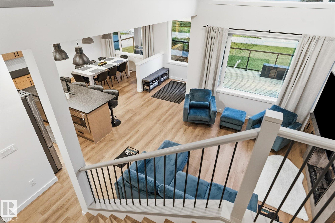
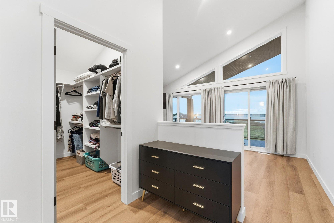
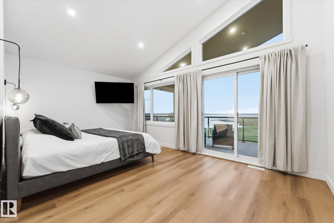
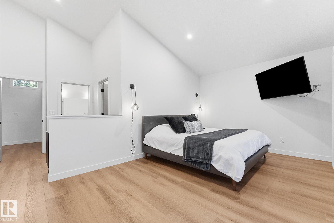
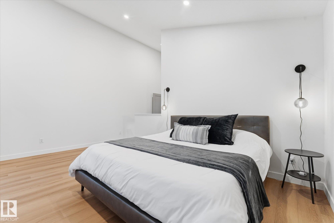
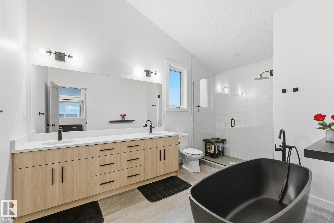
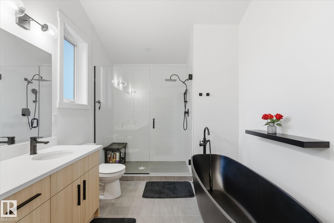
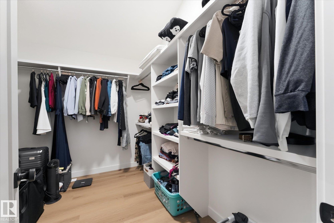
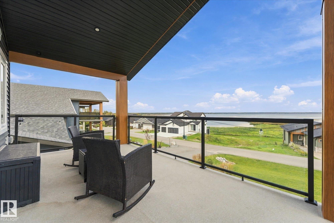
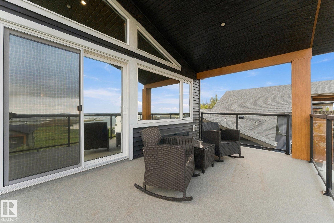
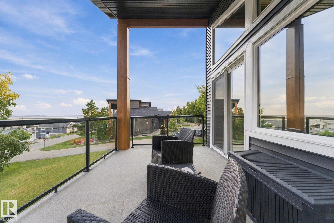
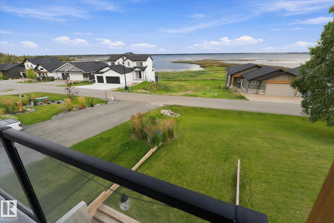
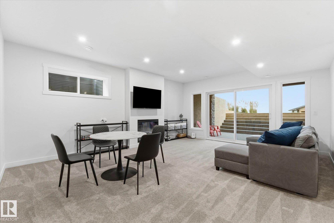
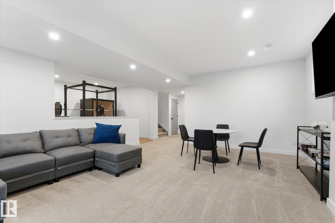
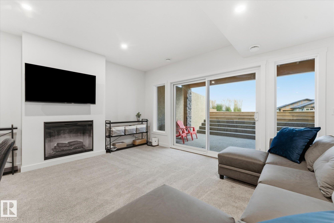
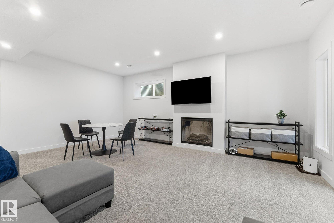
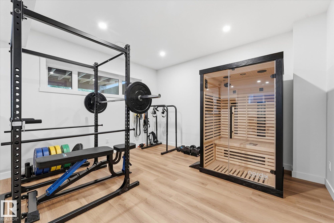
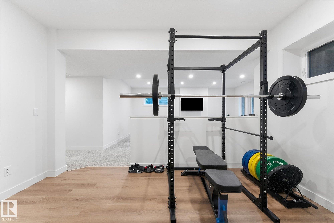
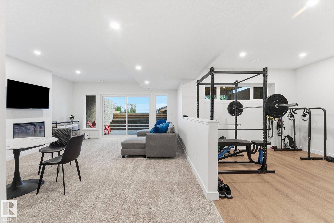
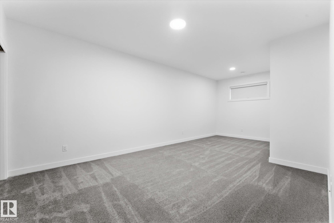
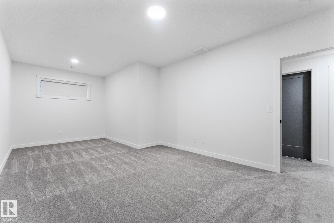
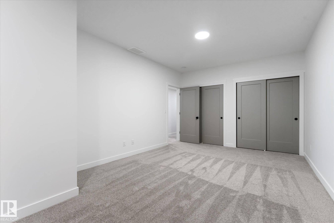
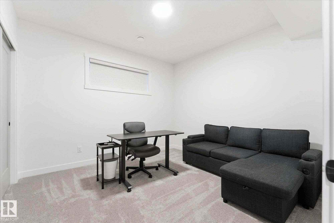
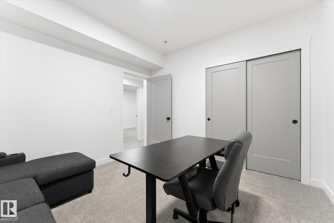
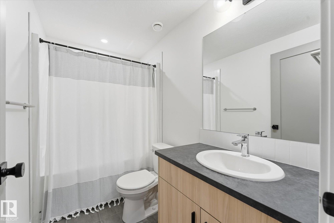
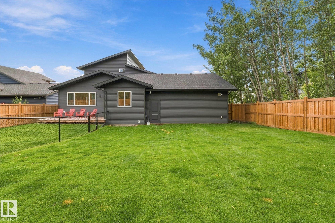
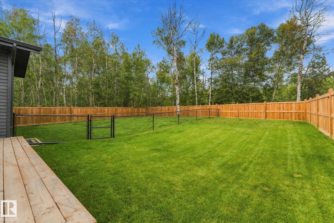
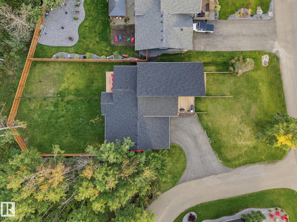
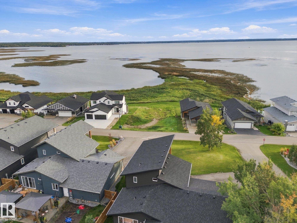
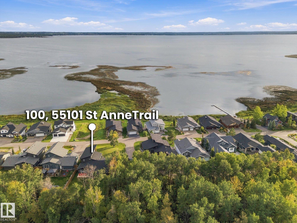
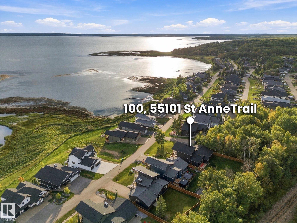
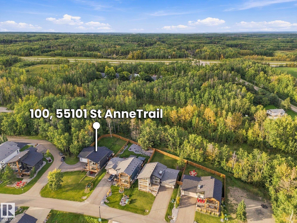
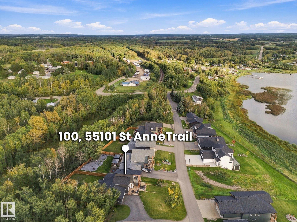
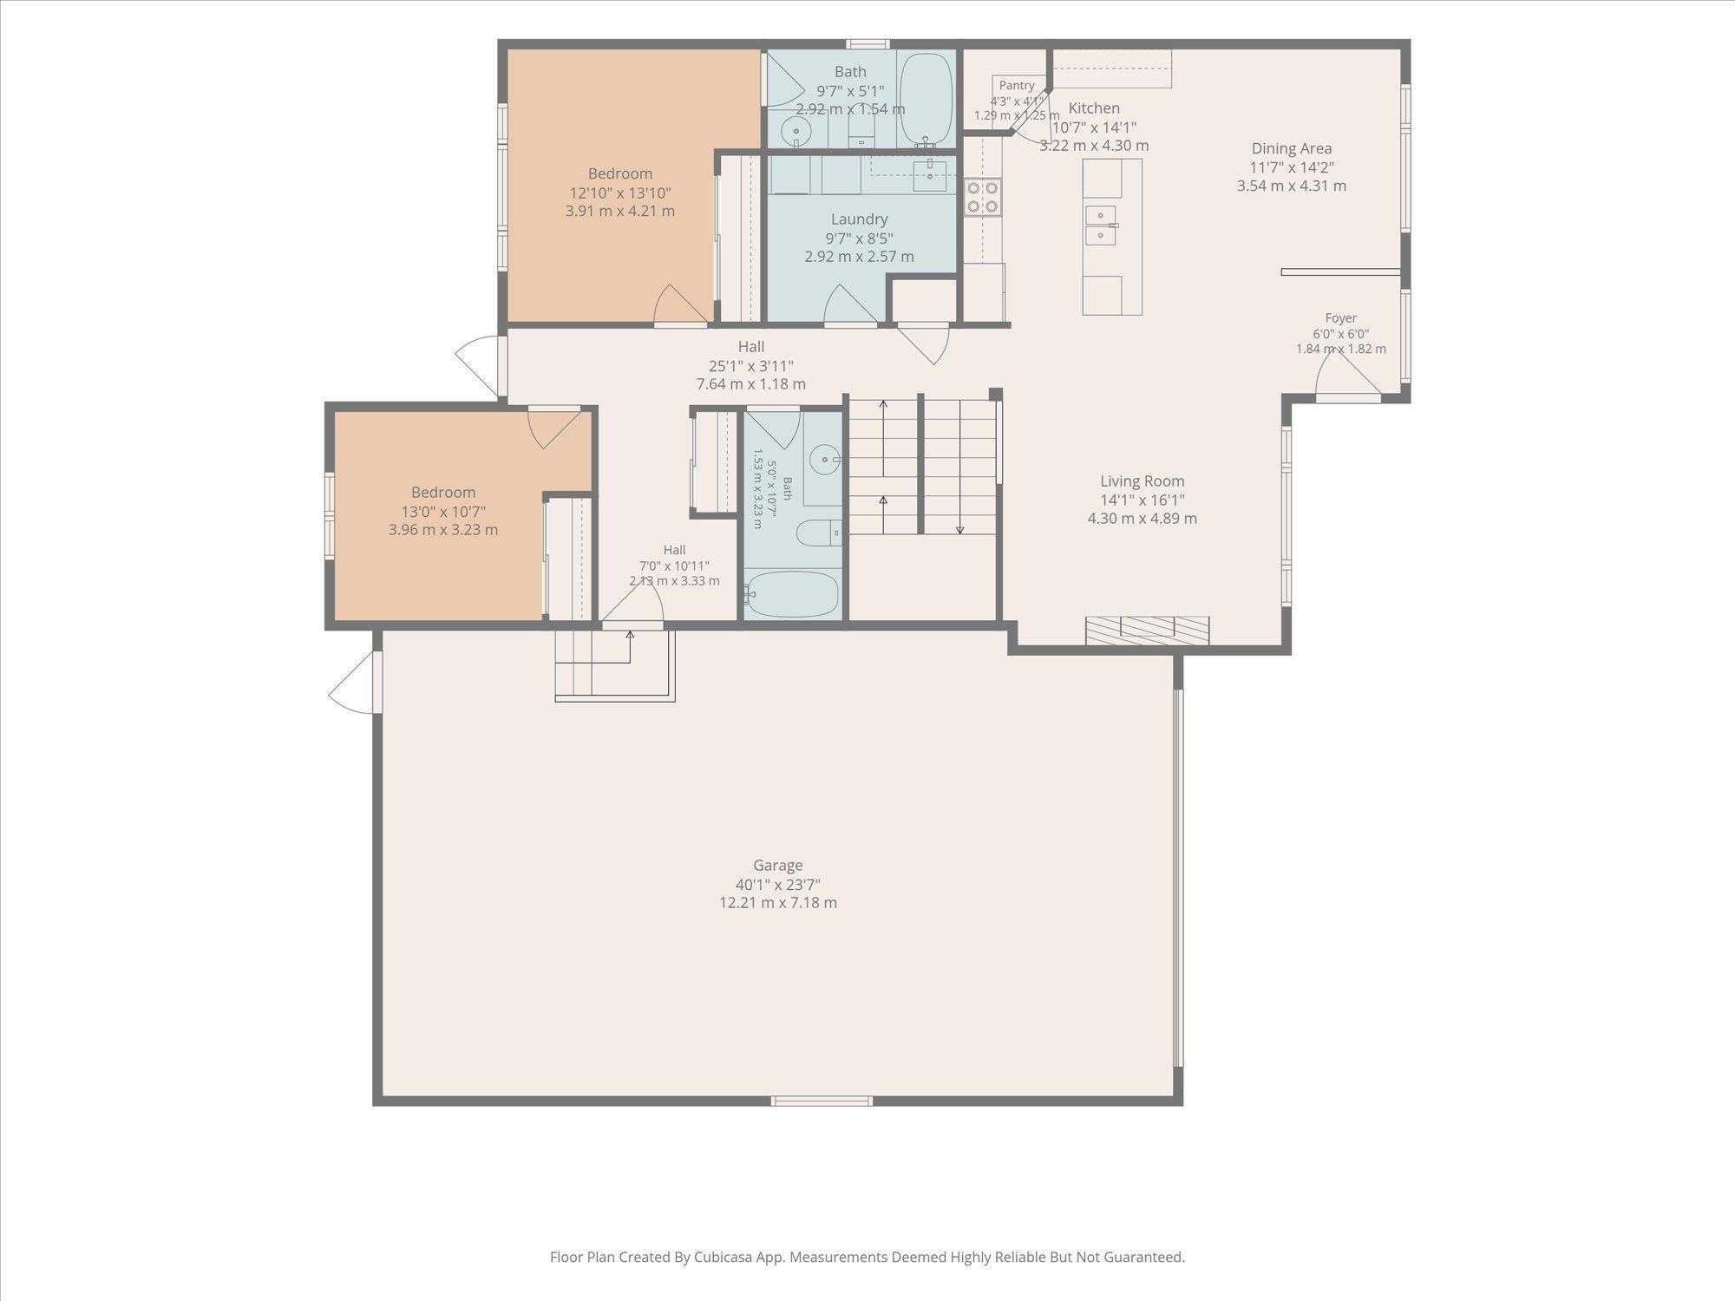
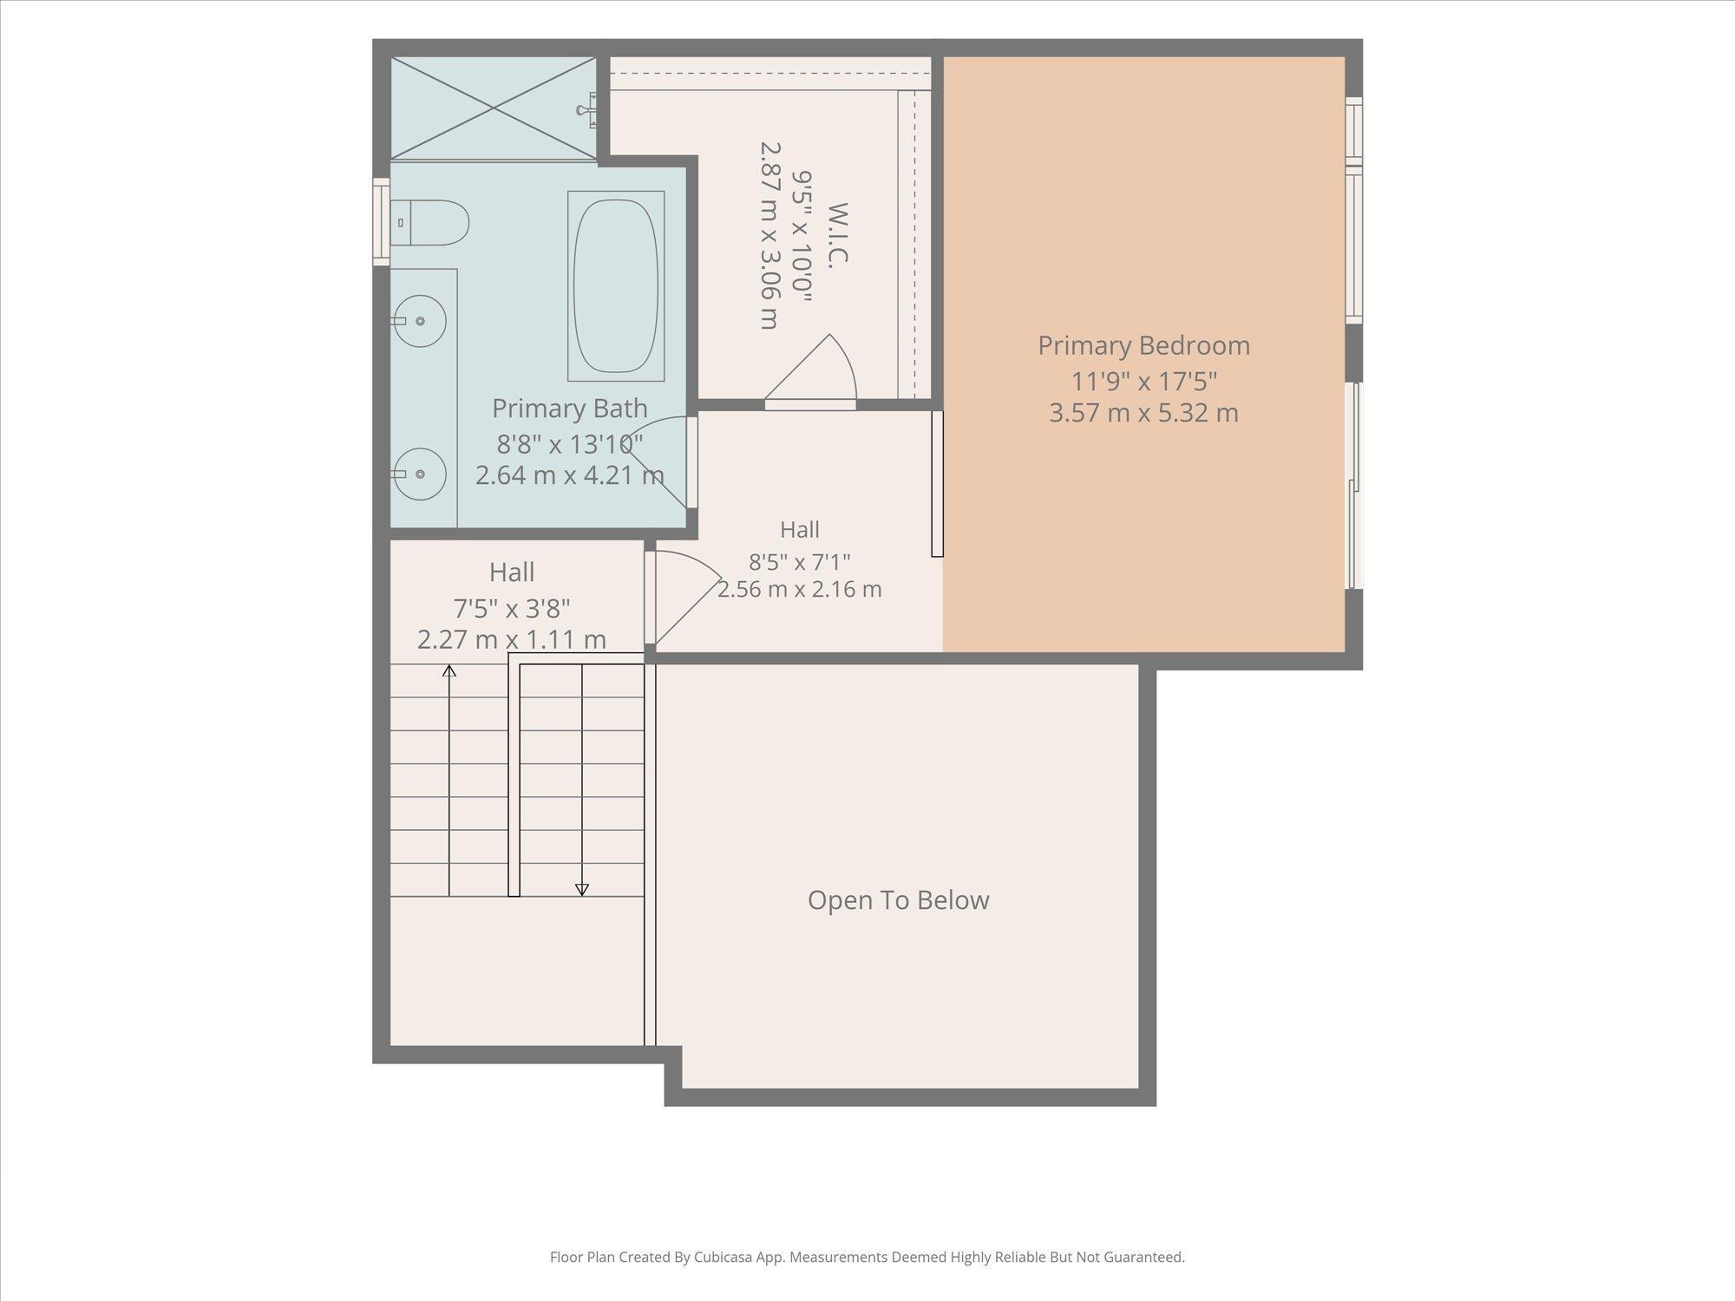
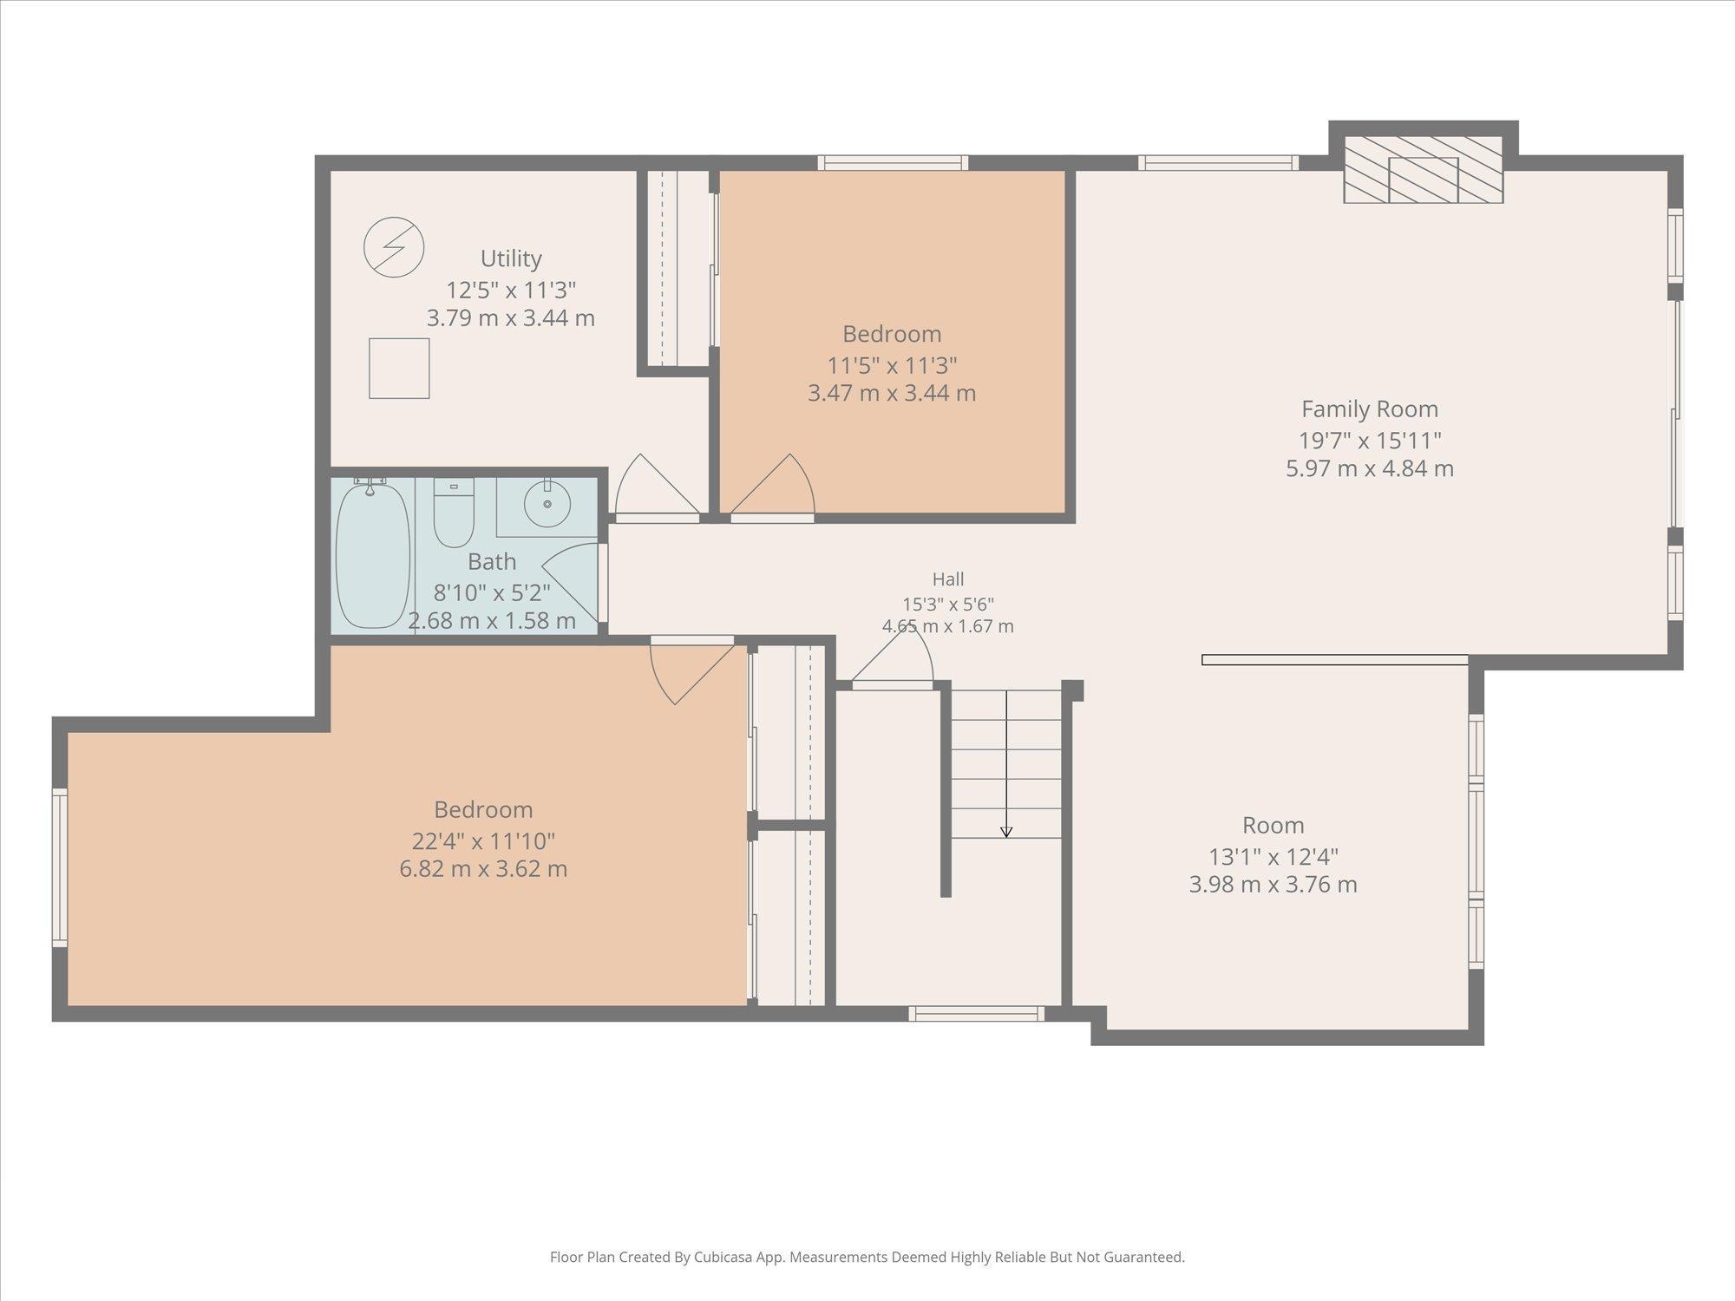
Lake life looks a little different when you have room for everyone. Set across from the lakefront on a 1/3 acre lot with trees behind, this 5-bedroom, 4-bathroom home offers nearly 3,400 sq ft of finished living space and a layout that can adapt to your family. The main level centres around a striking living room with soaring ceilings and lake views, alongside a spacious kitchen and dining area, two bedrooms, two bathrooms and laundry. Upstairs, the loft-level primary suite is a true retreat with its own en...

Read More

Essential Information

  • MLS® #
    E4511414
  • Year Built
    2023
  • Property Type
    Residential
  • Property Style
    1 and Half Storey
  • Total Acres
    0.31
  • MLS® #
    E4511414
  • Year Built
    2023
  • Property Type
    Residential
  • Property Style
    1 and Half Storey
  • Total Acres
    0.31
  • MLS® #
    E4511414
  • Year Built
    2023
  • Property Type
    Residential
  • Property Style
    1 and Half Storey
  • Total Acres
    0.31

Community Information

  • Area
    Lac Ste. Anne
  • Neighbourhood/Community
    Estates At Waters Edge
  • Condo Name
    Estates At Waters Edge
  • Postal Code
    T0E 1A1
  • Area
    Lac Ste. Anne
  • Neighbourhood/Community
    Estates At Waters Edge
  • Condo Name
    Estates At Waters Edge
  • Postal Code
    T0E 1A1
  • Area
    Lac Ste. Anne
  • Neighbourhood/Community
    Estates At Waters Edge
  • Condo Name
    Estates At Waters Edge
  • Postal Code
    T0E 1A1

Services & Amenities

  • Amenities
    Ceiling 10 ft.
    Ceiling 9 ft.
    Club House
    Deck
    Dog Run-Fenced In
    Exercise Room
    Front Porch
    No Smoking Home
    Pool-Outdoor
    R.V. Storage
    Vaulted Ceiling
    Walkout Basement
    Natural Gas BBQ Hookup
    9 ft. Basement Ceiling
  • Parking
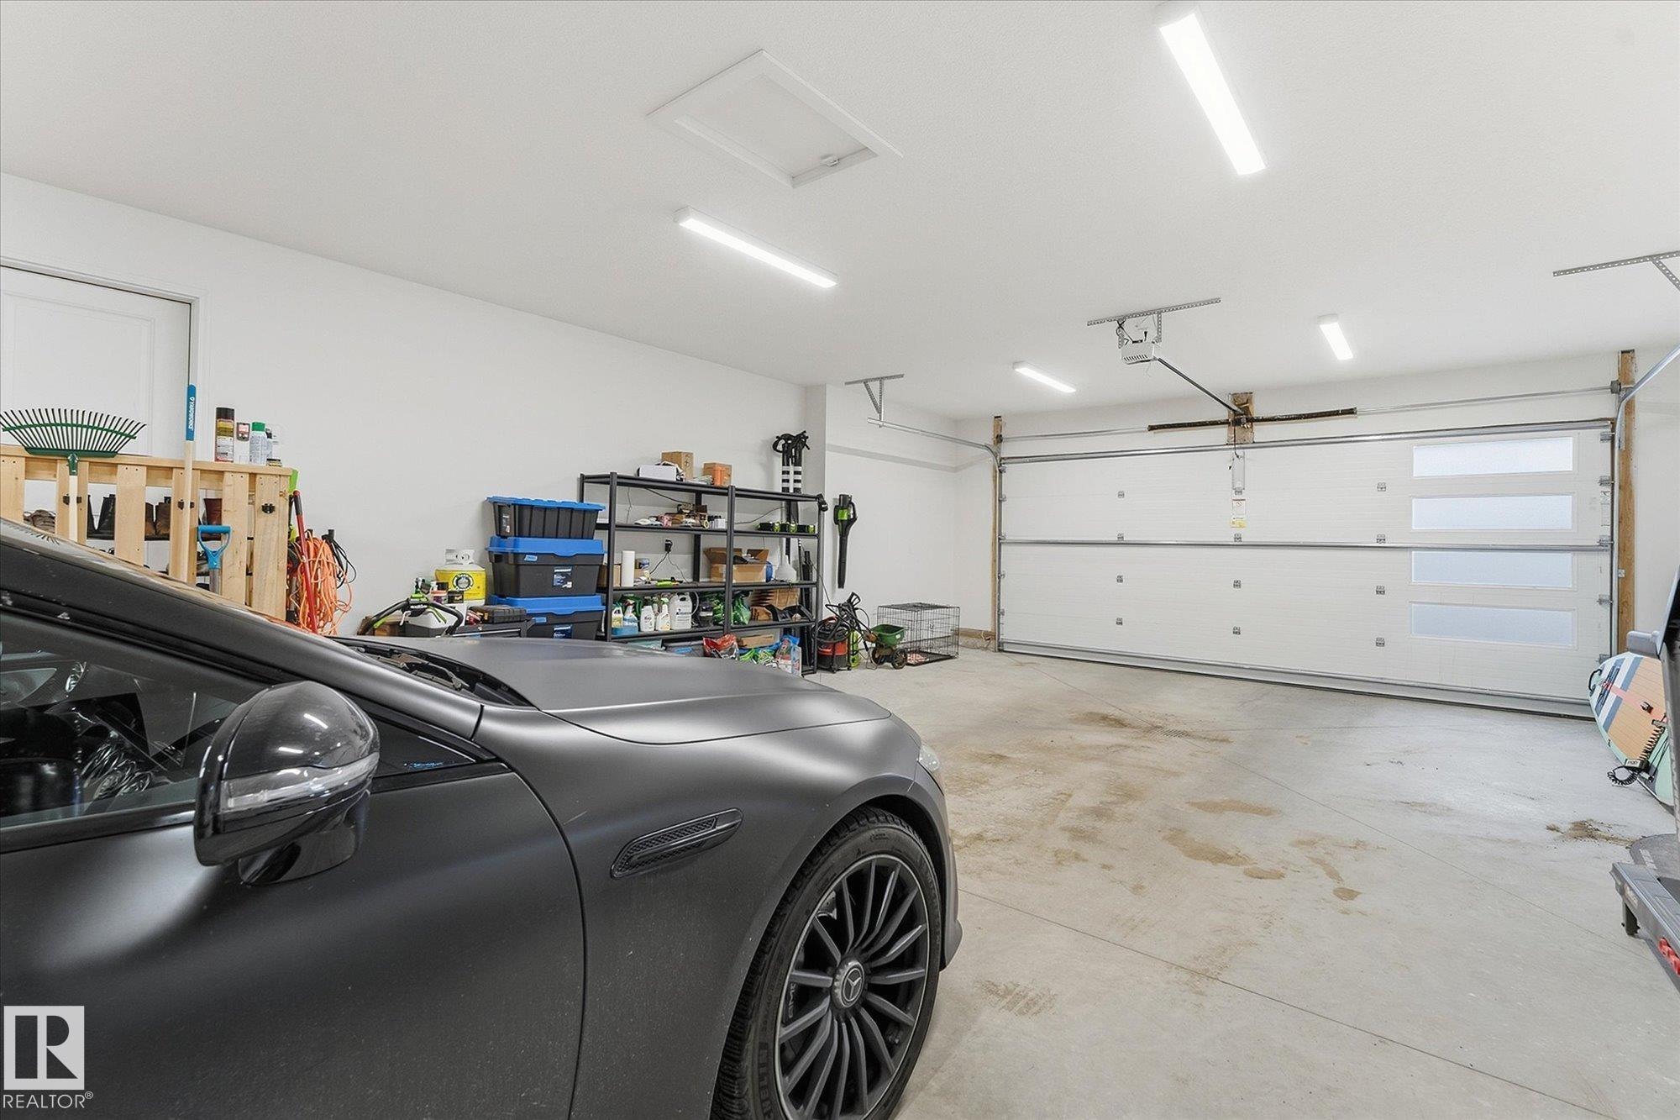
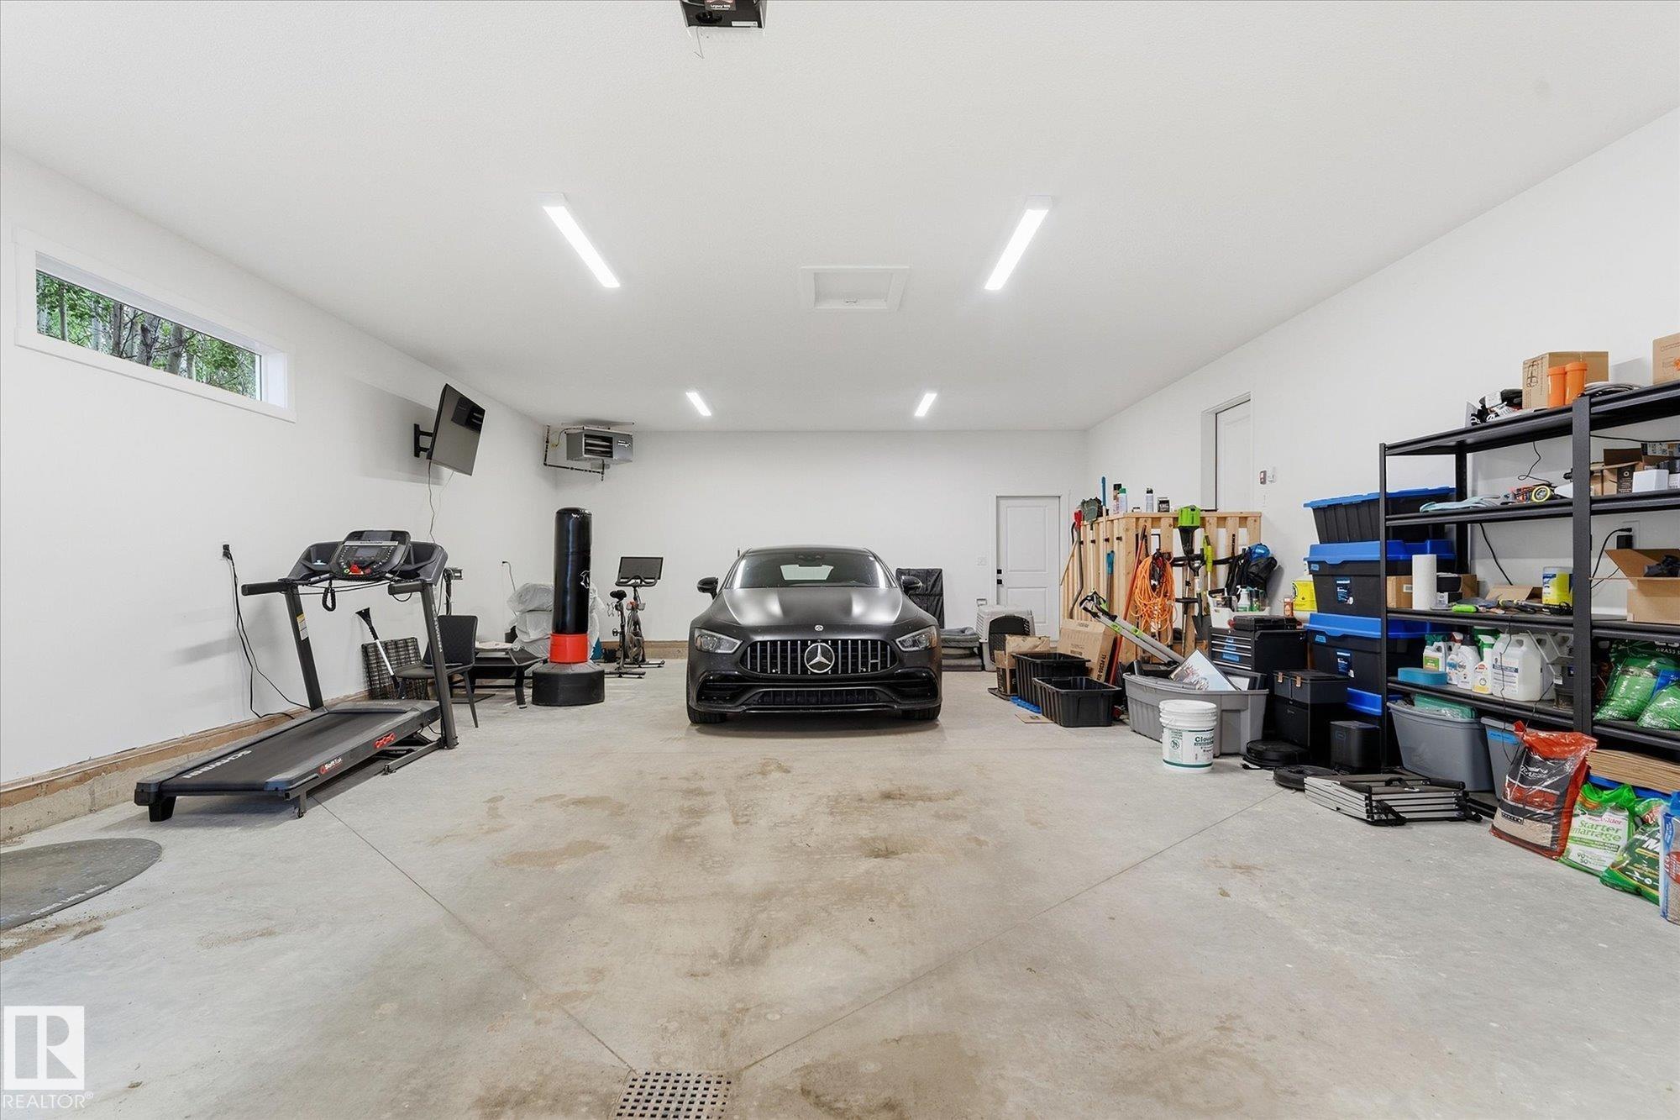
    Over Sized
    Quad or More Attached
  • Water Supply
    Municipal
  • Amenities
    Ceiling 10 ft., Ceiling 9 ft., Club House, Deck, Dog Run-Fenced In, Exercise Room, Front Porch, No Smoking Home, Pool-Outdoor, R.V. Storage, Vaulted Ceiling, Walkout Basement, Natural Gas BBQ Hookup, 9 ft. Basement Ceiling
  • Parking
    Over Sized, Quad or More Attached
  • Water Supply
    Municipal
  • Amenities
    Ceiling 10 ft.
    Ceiling 9 ft.
    Club House
    Deck
    Dog Run-Fenced In
    Exercise Room
    Front Porch
    No Smoking Home
    Pool-Outdoor
    R.V. Storage
    Vaulted Ceiling
    Walkout Basement
    Natural Gas BBQ Hookup
    9 ft. Basement Ceiling
  • Parking
    Over Sized
    Quad or More Attached
  • Water Supply
    Municipal

Interior

  • Floor Finish
    Carpet
    Ceramic Tile
    Vinyl Plank
  • Goods Included
    Air Conditioning-Central
    Dishwasher-Built-In
    Dryer
    Garage Control
    Garage Opener
    Hood Fan
    Oven-Microwave
    Refrigerator
    Stove-Electric
    Washer
  • Heating Type
    Forced Air-1
    Natural Gas
  • Basement
    Full
  • Basement Development
    Fully Finished
  • Floor Finish
    Carpet, Ceramic Tile, Vinyl Plank
  • Goods Included
    Air Conditioning-Central, Dishwasher-Built-In, Dryer, Garage Control, Garage Opener, Hood Fan, Oven-Microwave, Refrigerator, Stove-Electric, Washer
  • Heating Type
    Forced Air-1, Natural Gas
  • Basement
    Full
  • Basement Development
    Fully Finished
  • Floor Finish
    Carpet
    Ceramic Tile
    Vinyl Plank
  • Goods Included
    Air Conditioning-Central
    Dishwasher-Built-In
    Dryer
    Garage Control
    Garage Opener
    Hood Fan
    Oven-Microwave
    Refrigerator
    Stove-Electric
    Washer
  • Heating Type
    Forced Air-1
    Natural Gas
  • Basement
    Full
  • Basement Development
    Fully Finished

Exterior

  • Lot/Exterior Features
    Backs Onto Lake
    Beach Access
    Boating
    Gated Community
    Golf Nearby
    Lake Access Property
    Lake View
    Playground Nearby
    Public Swimming Pool
    Schools
    Shopping Nearby
  • Foundation
    Concrete Perimeter
  • Lot/Exterior Features
    Backs Onto Lake, Beach Access, Boating, Gated Community, Golf Nearby, Lake Access Property, Lake View, Playground Nearby, Public Swimming Pool, Schools, Shopping Nearby
  • Foundation
    Concrete Perimeter
  • Lot/Exterior Features
    Backs Onto Lake
    Beach Access
    Boating
    Gated Community
    Golf Nearby
    Lake Access Property
    Lake View
    Playground Nearby
    Public Swimming Pool
    Schools
    Shopping Nearby
  • Foundation
    Concrete Perimeter

Additional Details

  • Sewer Septic
    Municipal/Community
  • Property Class
    Country Residential
  • Site Influences
    Backs Onto Lake
    Beach Access
    Boating
    Gated Community
    Golf Nearby
    Lake Access Property
    Lake View
    Playground Nearby
    Public Swimming Pool
    Schools
    Shopping Nearby
  • Road Access
    Paved
  • Last Updated
    9/5/2026 18:6
  • Sewer Septic
    Municipal/Community
  • Property Class
    Country Residential
  • Site Influences
    Backs Onto Lake, Beach Access, Boating, Gated Community, Golf Nearby, Lake Access Property, Lake View, Playground Nearby, Public Swimming Pool, Schools, Shopping Nearby
  • Road Access
    Paved
  • Last Updated
    9/5/2026 18:6
  • Sewer Septic
    Municipal/Community
  • Property Class
    Country Residential
  • Site Influences
    Backs Onto Lake
    Beach Access
    Boating
    Gated Community
    Golf Nearby
    Lake Access Property
    Lake View
    Playground Nearby
    Public Swimming Pool
    Schools
    Shopping Nearby
  • Road Access
    Paved
  • Last Updated
    9/5/2026 18:6

$859,900

100 55101 STE ANNE TRAIL

Schedule Tour
Contact Agent

$3916/month
Est. Monthly Payment
$
$
%
Learn More

Mortgage values are calculated by Redman Technologies Inc based on values provided in the REALTOR® Association of Edmonton listing data feed.