Courtesy of Kaitlyn Gottlieb of Real Broker

10056 90 Avenue, House for sale in Strathcona Edmonton , Alberta , T6E 4X1

 MLS® # E4516290

4 bedrooms

6 bathrooms

2,671 sqft

Sign up to View

Days on Market

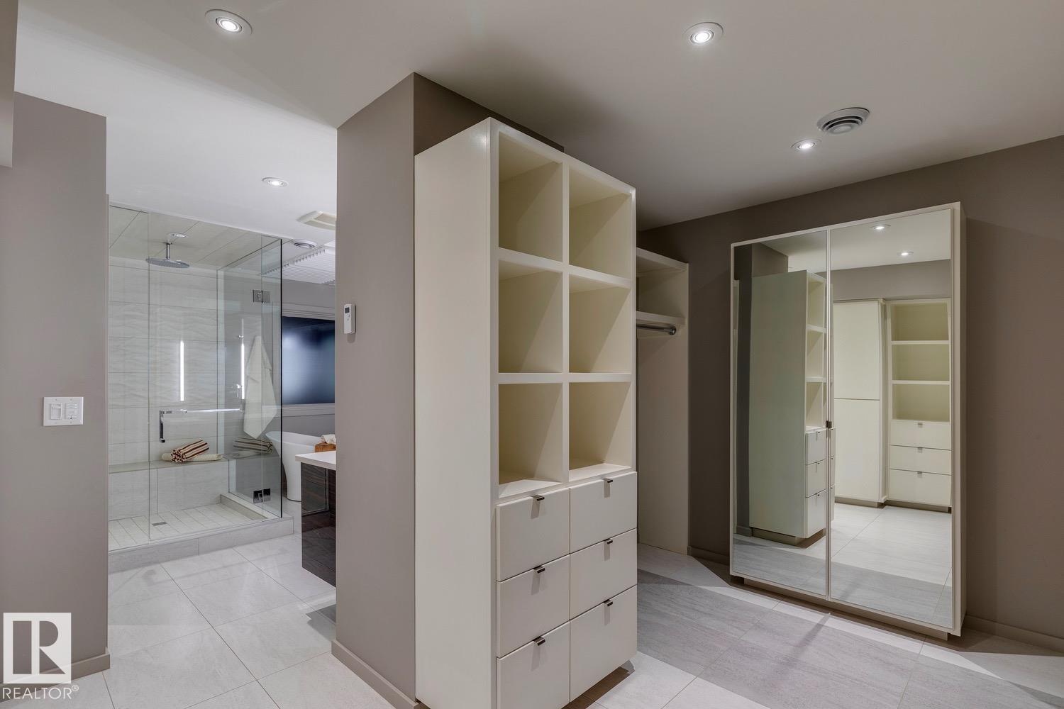
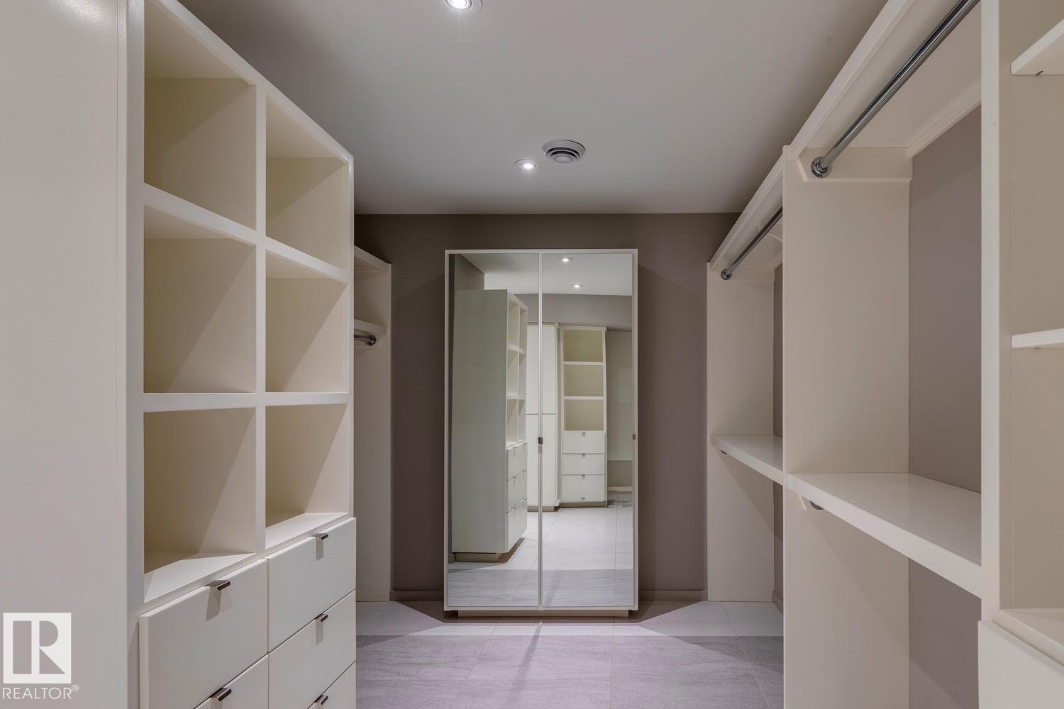
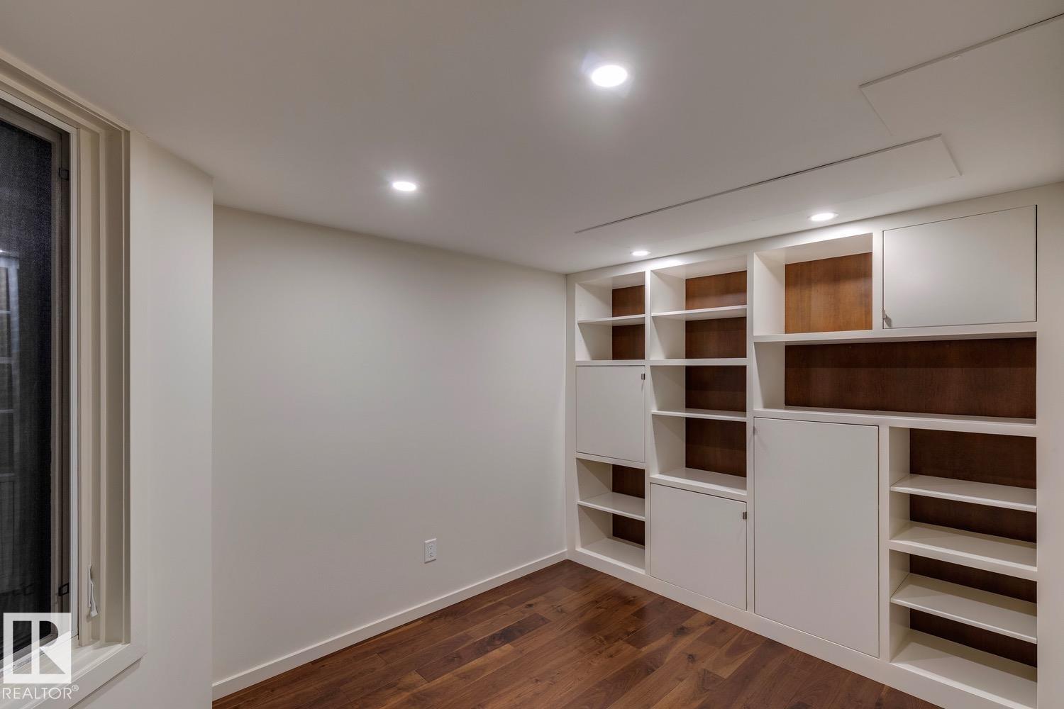
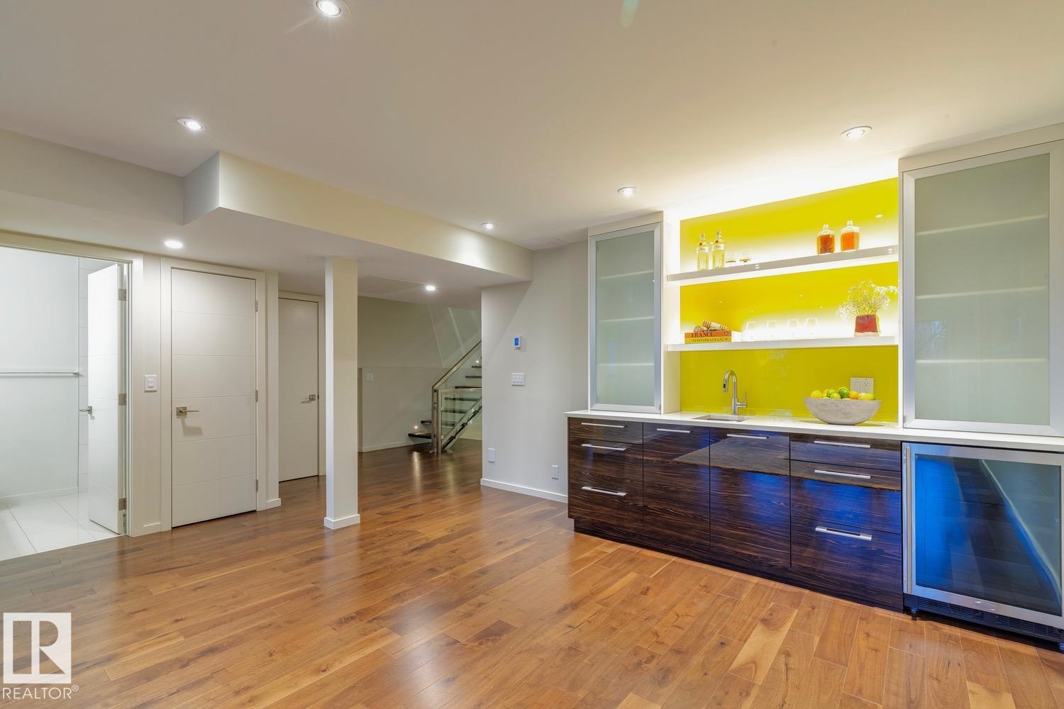
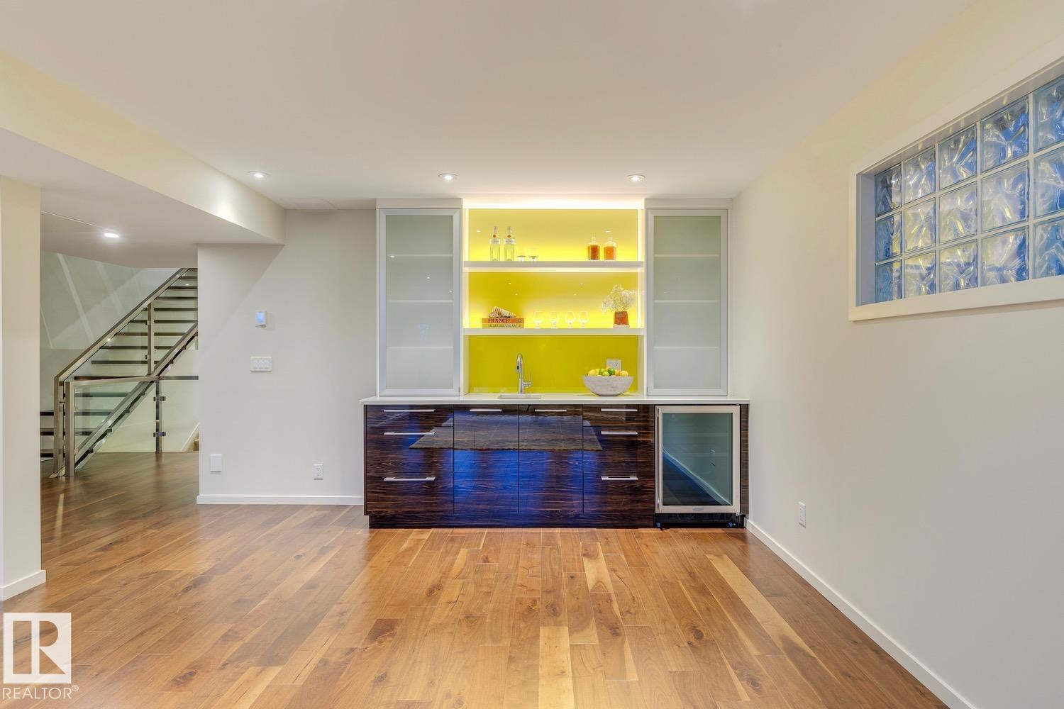
Ceiling 10 ft. Ceiling 9 ft. Closet Organizers Deck Detectors Smoke Guest Suite Patio Vaulted Ceiling Walkout Basement Wall Unit-Built-In Wet Bar Kitchen Island

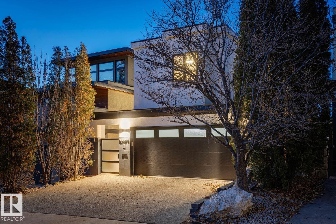
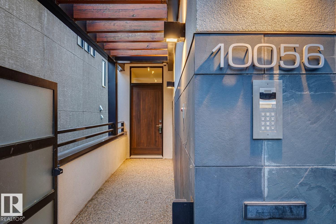
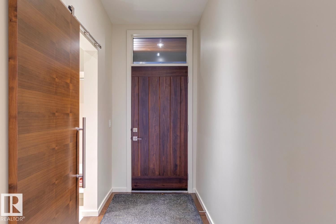
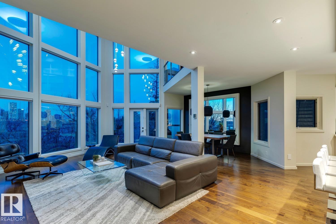
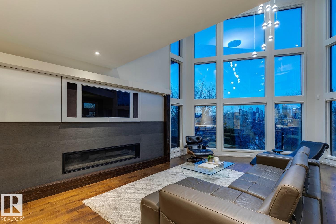
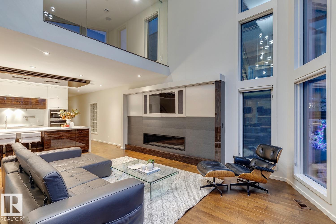
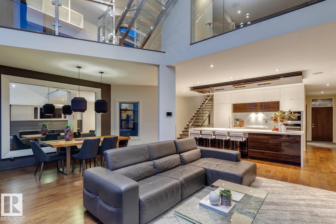
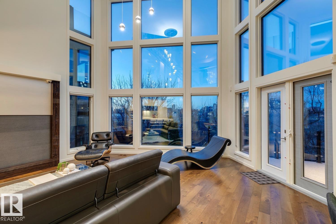
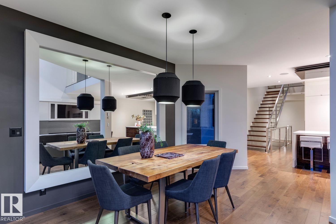
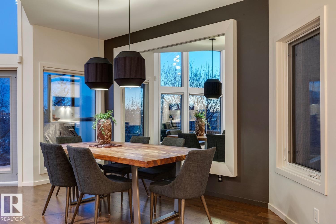
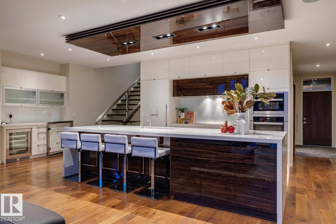
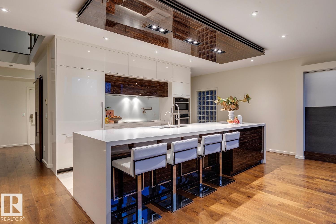
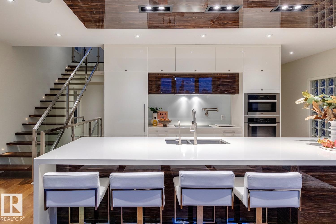
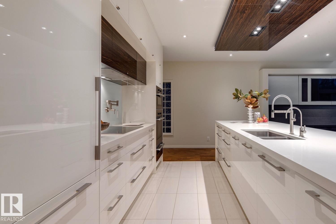
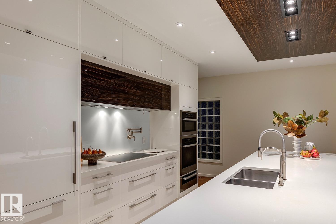
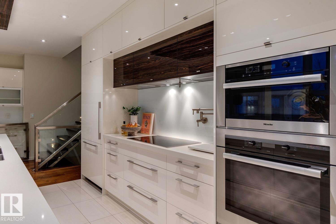
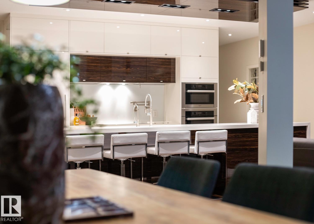
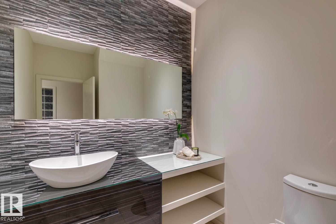
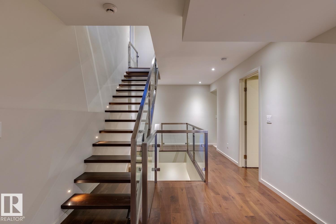
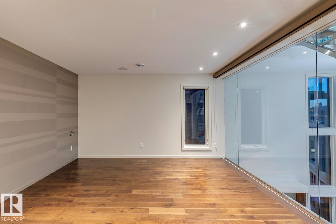
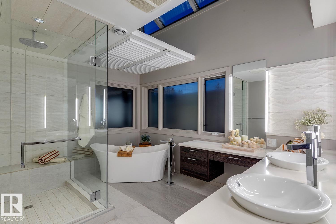
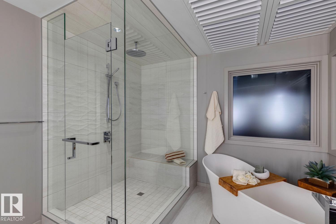
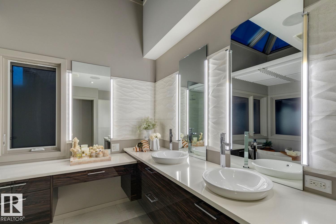
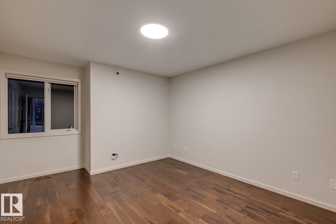
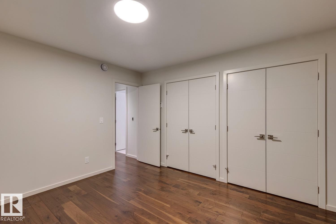
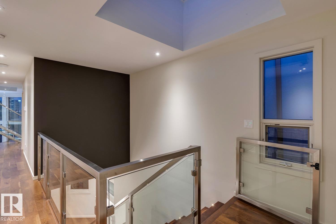
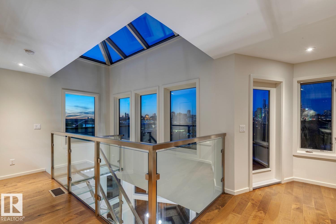
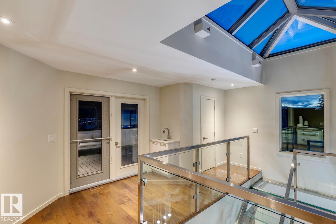
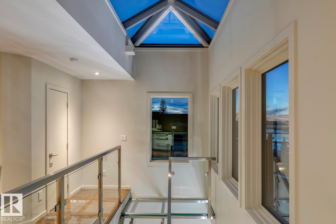
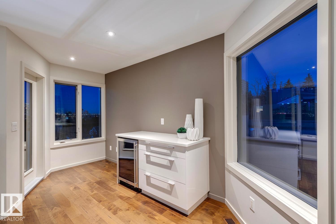
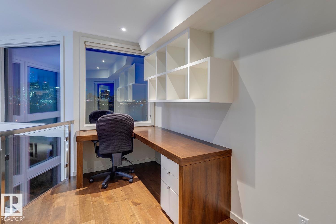
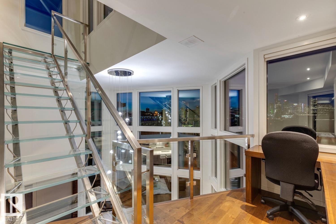
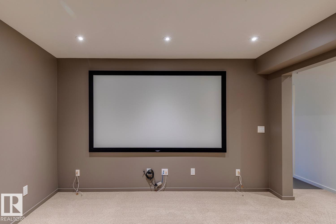
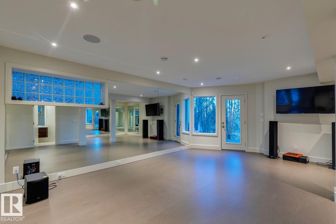
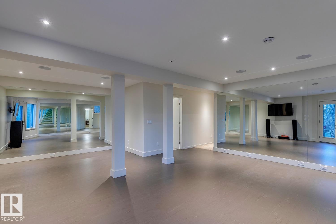
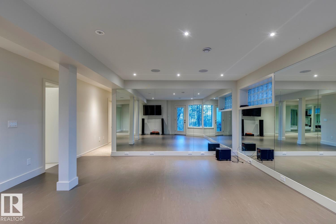
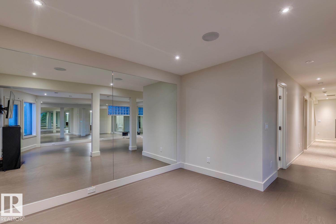
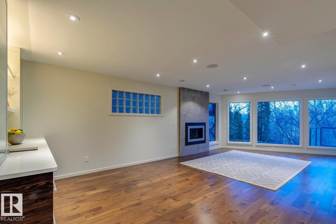
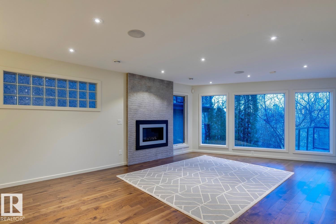
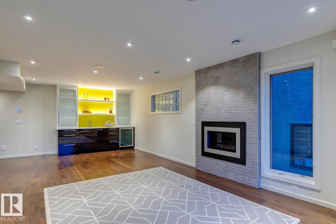
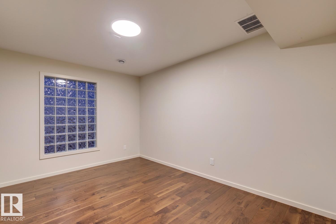
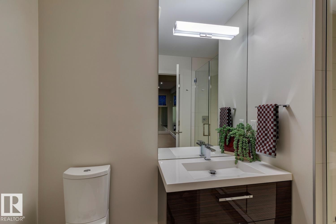
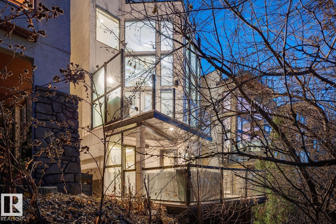
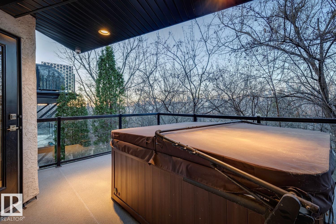
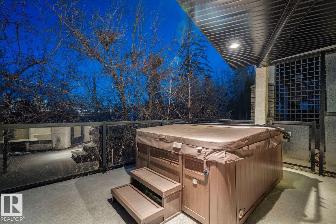
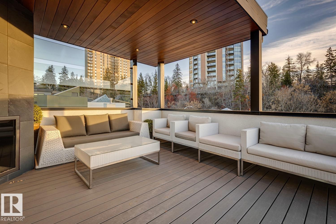
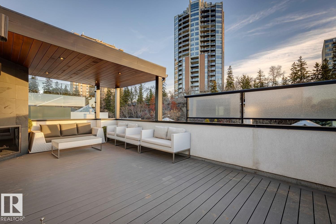
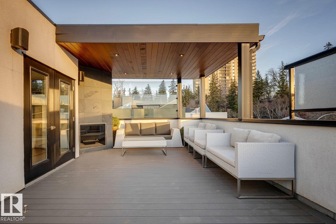
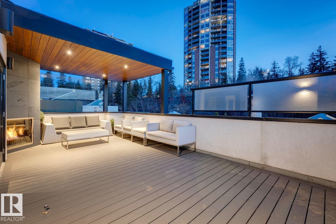
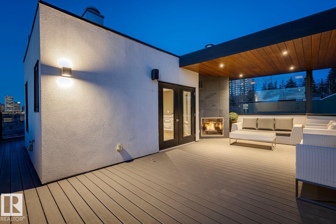
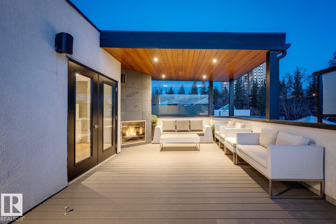
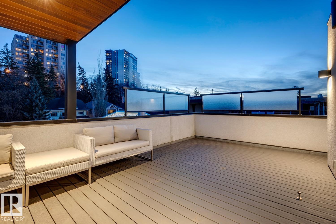
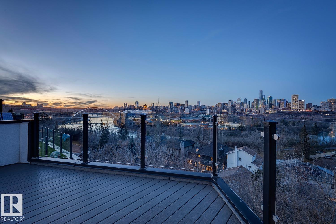
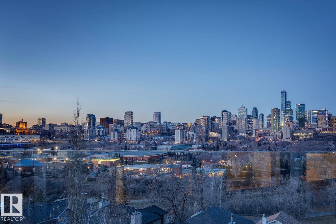
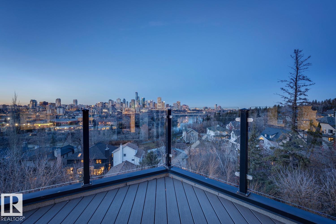
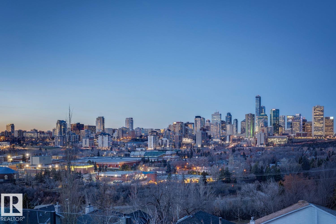
Perched on the river valley edge in Skunk Hollow, the Skyline House by Habitat Studio looks straight across the North Saskatchewan to downtown, the Walterdale & High Level Bridges and the Legislature dome. A walnut entry opens to 20-ft ceilings, a wall of windows, glass pendants cascading through a 3-storey atrium and a floating glass staircase. Linear fireplace, balcony off the dining room and a kitchen with high-gloss white & exotic-wood cabinetry, waterfall island, Miele ovens, pot filler, coffee bar & w...

Read More

Essential Information

  • MLS® #
    E4516290
  • Year Built
    2000
  • Property Type
    Residential
  • Property Style
    3 Storey
  • MLS® #
    E4516290
  • Year Built
    2000
  • Property Type
    Residential
  • Property Style
    3 Storey
  • MLS® #
    E4516290
  • Year Built
    2000
  • Property Type
    Residential
  • Property Style
    3 Storey

Community Information

  • Area
    Edmonton
  • Neighbourhood/Community
    Strathcona
  • Postal Code
    T6E 4X1
  • Area
    Edmonton
  • Neighbourhood/Community
    Strathcona
  • Postal Code
    T6E 4X1
  • Area
    Edmonton
  • Neighbourhood/Community
    Strathcona
  • Postal Code
    T6E 4X1

Services & Amenities

  • Amenities
    Ceiling 10 ft.
    Ceiling 9 ft.
    Closet Organizers
    Deck
    Detectors Smoke
    Guest Suite
    Patio
    Vaulted Ceiling
    Walkout Basement
    Wall Unit-Built-In
    Wet Bar
    Kitchen Island
  • Amenities
    Ceiling 10 ft., Ceiling 9 ft., Closet Organizers, Deck, Detectors Smoke, Guest Suite, Patio, Vaulted Ceiling, Walkout Basement, Wall Unit-Built-In, Wet Bar, Kitchen Island
  • Amenities
    Ceiling 10 ft.
    Ceiling 9 ft.
    Closet Organizers
    Deck
    Detectors Smoke
    Guest Suite
    Patio
    Vaulted Ceiling
    Walkout Basement
    Wall Unit-Built-In
    Wet Bar
    Kitchen Island

Interior

  • Floor Finish
    Carpet
    Hardwood
    Slate
  • Goods Included
    Alarm/Security System
    Garage Control
    Garage Opener
    Oven-Built-In
    Oven-Microwave
    Refrigerator
    Stove-Electric
    Vacuum System Attachments
    Vacuum Systems
    All Window Coverings
    Dryer-Two
    Refrigerators-Two
    Washers-Two
    Dishwasher-Two
    Stove-Induction
  • Heating Type
    Hot Water
    In Floor Heat System
    Natural Gas
  • Fireplace Fuel
    Gas
  • Basement
    Full
  • Basement Development
    Fully Finished
  • Floor Finish
    Carpet, Hardwood, Slate
  • Goods Included
    Alarm/Security System, Garage Control, Garage Opener, Oven-Built-In, Oven-Microwave, Refrigerator, Stove-Electric, Vacuum System Attachments, Vacuum Systems, All Window Coverings, Dryer-Two, Refrigerators-Two, Washers-Two, Dishwasher-Two, Stove-Induction
  • Heating Type
    Hot Water, In Floor Heat System, Natural Gas
  • Fireplace Fuel
    Gas
  • Basement
    Full
  • Basement Development
    Fully Finished
  • Floor Finish
    Carpet
    Hardwood
    Slate
  • Goods Included
    Alarm/Security System
    Garage Control
    Garage Opener
    Oven-Built-In
    Oven-Microwave
    Refrigerator
    Stove-Electric
    Vacuum System Attachments
    Vacuum Systems
    All Window Coverings
    Dryer-Two
    Refrigerators-Two
    Washers-Two
    Dishwasher-Two
    Stove-Induction
  • Heating Type
    Hot Water
    In Floor Heat System
    Natural Gas
  • Fireplace Fuel
    Gas
  • Basement
    Full
  • Basement Development
    Fully Finished

Exterior

  • Lot/Exterior Features
    Backs Onto Park/Trees
    Golf Nearby
    Hillside
    Landscaped
    Low Maintenance Landscape
    Park/Reserve
    Picnic Area
    Playground Nearby
    Private Setting
    Public Swimming Pool
    Public Transportation
    River Valley View
    River View
    Schools
    Shopping Nearby
    View City
    View Downtown
  • Roof
    Flat
    See Remarks
  • Foundation
    Concrete Perimeter
  • Lot/Exterior Features
    Backs Onto Park/Trees, Golf Nearby, Hillside, Landscaped, Low Maintenance Landscape, Park/Reserve, Picnic Area, Playground Nearby, Private Setting, Public Swimming Pool, Public Transportation, River Valley View, River View, Schools, Shopping Nearby, View City, View Downtown
  • Roof
    Flat, See Remarks
  • Foundation
    Concrete Perimeter
  • Lot/Exterior Features
    Backs Onto Park/Trees
    Golf Nearby
    Hillside
    Landscaped
    Low Maintenance Landscape
    Park/Reserve
    Picnic Area
    Playground Nearby
    Private Setting
    Public Swimming Pool
    Public Transportation
    River Valley View
    River View
    Schools
    Shopping Nearby
    View City
    View Downtown
  • Roof
    Flat
    See Remarks
  • Foundation
    Concrete Perimeter

Additional Details

  • Property Class
    Single Family
  • Site Influences
    Backs Onto Park/Trees
    Golf Nearby
    Hillside
    Landscaped
    Low Maintenance Landscape
    Park/Reserve
    Picnic Area
    Playground Nearby
    Private Setting
    Public Swimming Pool
    Public Transportation
    River Valley View
    River View
    Schools
    Shopping Nearby
    View City
    View Downtown
  • Road Access
    Paved Driveway to House
  • Last Updated
    10/4/2026 21:35
  • Property Class
    Single Family
  • Site Influences
    Backs Onto Park/Trees, Golf Nearby, Hillside, Landscaped, Low Maintenance Landscape, Park/Reserve, Picnic Area, Playground Nearby, Private Setting, Public Swimming Pool, Public Transportation, River Valley View, River View, Schools, Shopping Nearby, View City, View Downtown
  • Road Access
    Paved Driveway to House
  • Last Updated
    10/4/2026 21:35
  • Property Class
    Single Family
  • Site Influences
    Backs Onto Park/Trees
    Golf Nearby
    Hillside
    Landscaped
    Low Maintenance Landscape
    Park/Reserve
    Picnic Area
    Playground Nearby
    Private Setting
    Public Swimming Pool
    Public Transportation
    River Valley View
    River View
    Schools
    Shopping Nearby
    View City
    View Downtown
  • Road Access
    Paved Driveway to House
  • Last Updated
    10/4/2026 21:35

$2,650,000

10056 90 Avenue

Schedule Tour
Contact Agent

$12068/month
Est. Monthly Payment
$
$
%
Learn More

Mortgage values are calculated by Redman Technologies Inc based on values provided in the REALTOR® Association of Edmonton listing data feed.