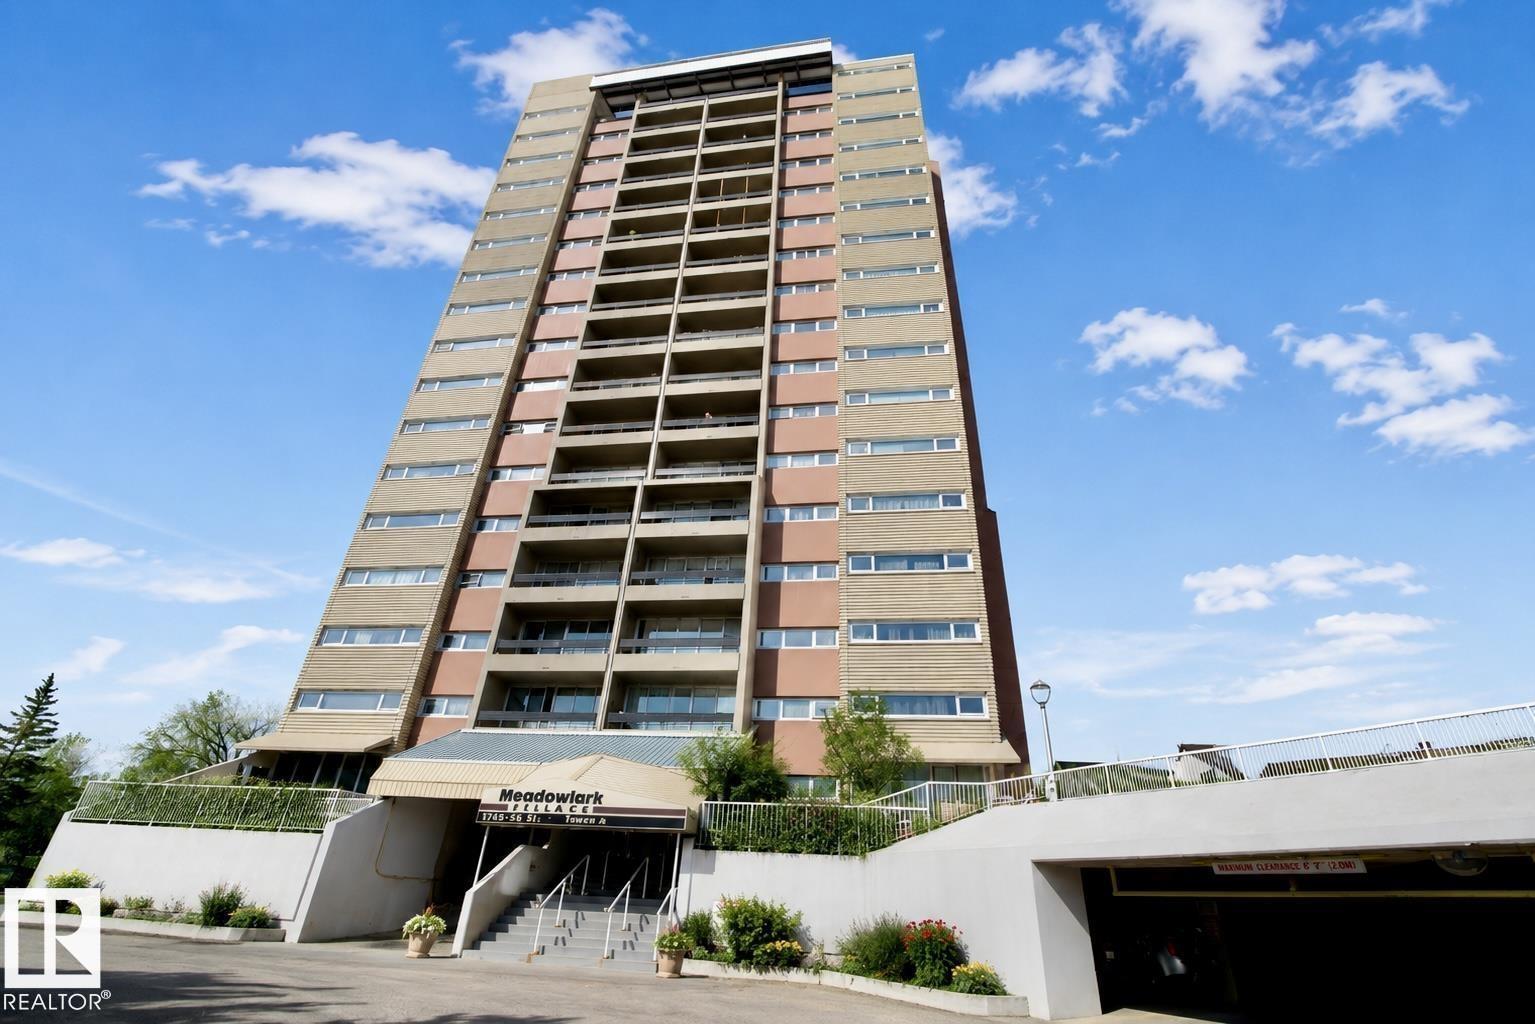
Courtesy of Monika Dul of 2% Realty Pro

104 8745 165 Street, Condo for sale in West Meadowlark Park Edmonton , Alberta , T5R 2R7

 MLS® # E4505898

1 bedrooms

1 bathrooms

689 sqft

Sign up to View

Days on Market

Off Street Parking Intercom Parking-Visitor Security Door Storage Cage

Welcome to this updated condo in West Meadowlark Park! Perched on the sought-after 10th floor, this east-facing unit boasts panoramic downtown views from your private balcony. Wake up to stunning sunrises and enjoy bright, natural light all day long. Freshly and professionally painted in modern neutral tones, it features brand-new stove and fridge. Offering over 680 sq ft of functional space, this well-laid-out gem includes a generous primary bedroom, full 4-piece bath, and open living/dining area perfect ...

Read More

Essential Information

  • MLS® #
    E4505898
  • Year Built
    1970
  • Property Type
    Residential
  • Property Style
    Single Level Apartment
  • MLS® #
    E4505898
  • Year Built
    1970
  • Property Type
    Residential
  • Property Style
    Single Level Apartment
  • MLS® #
    E4505898
  • Year Built
    1970
  • Property Type
    Residential
  • Property Style
    Single Level Apartment

Community Information

  • Area
    Edmonton
  • Neighbourhood/Community
    West Meadowlark Park
  • Condo Name
    Meadowlark Village
  • Postal Code
    T5R 2R7
  • Area
    Edmonton
  • Neighbourhood/Community
    West Meadowlark Park
  • Condo Name
    Meadowlark Village
  • Postal Code
    T5R 2R7
  • Area
    Edmonton
  • Neighbourhood/Community
    West Meadowlark Park
  • Condo Name
    Meadowlark Village
  • Postal Code
    T5R 2R7

Services & Amenities

  • Amenities
    Off Street Parking
    Intercom
    Parking-Visitor
    Security Door
    Storage Cage
  • Amenities
    Off Street Parking, Intercom, Parking-Visitor, Security Door, Storage Cage
  • Amenities
    Off Street Parking
    Intercom
    Parking-Visitor
    Security Door
    Storage Cage

Interior

  • Floor Finish
    Ceramic Tile
    Laminate Flooring
  • Goods Included
    Hood Fan
    Refrigerator
    Stove-Electric
  • Heating Type
    Hot Water
    Natural Gas
  • Storeys
    17
  • Basement
    None
  • Basement Development
    No Basement
  • Floor Finish
    Ceramic Tile, Laminate Flooring
  • Goods Included
    Hood Fan, Refrigerator, Stove-Electric
  • Heating Type
    Hot Water, Natural Gas
  • Storeys
    17
  • Basement
    None
  • Basement Development
    No Basement
  • Floor Finish
    Ceramic Tile
    Laminate Flooring
  • Goods Included
    Hood Fan
    Refrigerator
    Stove-Electric
  • Heating Type
    Hot Water
    Natural Gas
  • Storeys
    17
  • Basement
    None
  • Basement Development
    No Basement

Exterior

  • Lot/Exterior Features
    Paved Lane
    Playground Nearby
    Public Swimming Pool
    Public Transportation
    Schools
    Shopping Nearby
    View Downtown
  • Roof
    Tar & Gravel
  • Foundation
    Concrete Perimeter
  • Lot/Exterior Features
    Paved Lane, Playground Nearby, Public Swimming Pool, Public Transportation, Schools, Shopping Nearby, View Downtown
  • Roof
    Tar & Gravel
  • Foundation
    Concrete Perimeter
  • Lot/Exterior Features
    Paved Lane
    Playground Nearby
    Public Swimming Pool
    Public Transportation
    Schools
    Shopping Nearby
    View Downtown
  • Roof
    Tar & Gravel
  • Foundation
    Concrete Perimeter

Additional Details

  • Property Class
    Condo
  • Site Influences
    Paved Lane
    Playground Nearby
    Public Swimming Pool
    Public Transportation
    Schools
    Shopping Nearby
    View Downtown
  • Road Access
    Paved
  • Last Updated
    7/5/2026 2:25
  • Property Class
    Condo
  • Site Influences
    Paved Lane, Playground Nearby, Public Swimming Pool, Public Transportation, Schools, Shopping Nearby, View Downtown
  • Road Access
    Paved
  • Last Updated
    7/5/2026 2:25
  • Property Class
    Condo
  • Site Influences
    Paved Lane
    Playground Nearby
    Public Swimming Pool
    Public Transportation
    Schools
    Shopping Nearby
    View Downtown
  • Road Access
    Paved
  • Last Updated
    7/5/2026 2:25

$124,900

104 8745 165 Street

Schedule Tour
Contact Agent

$569/month
Est. Monthly Payment
$
$
%
Learn More

Mortgage values are calculated by Redman Technologies Inc based on values provided in the REALTOR® Association of Edmonton listing data feed.