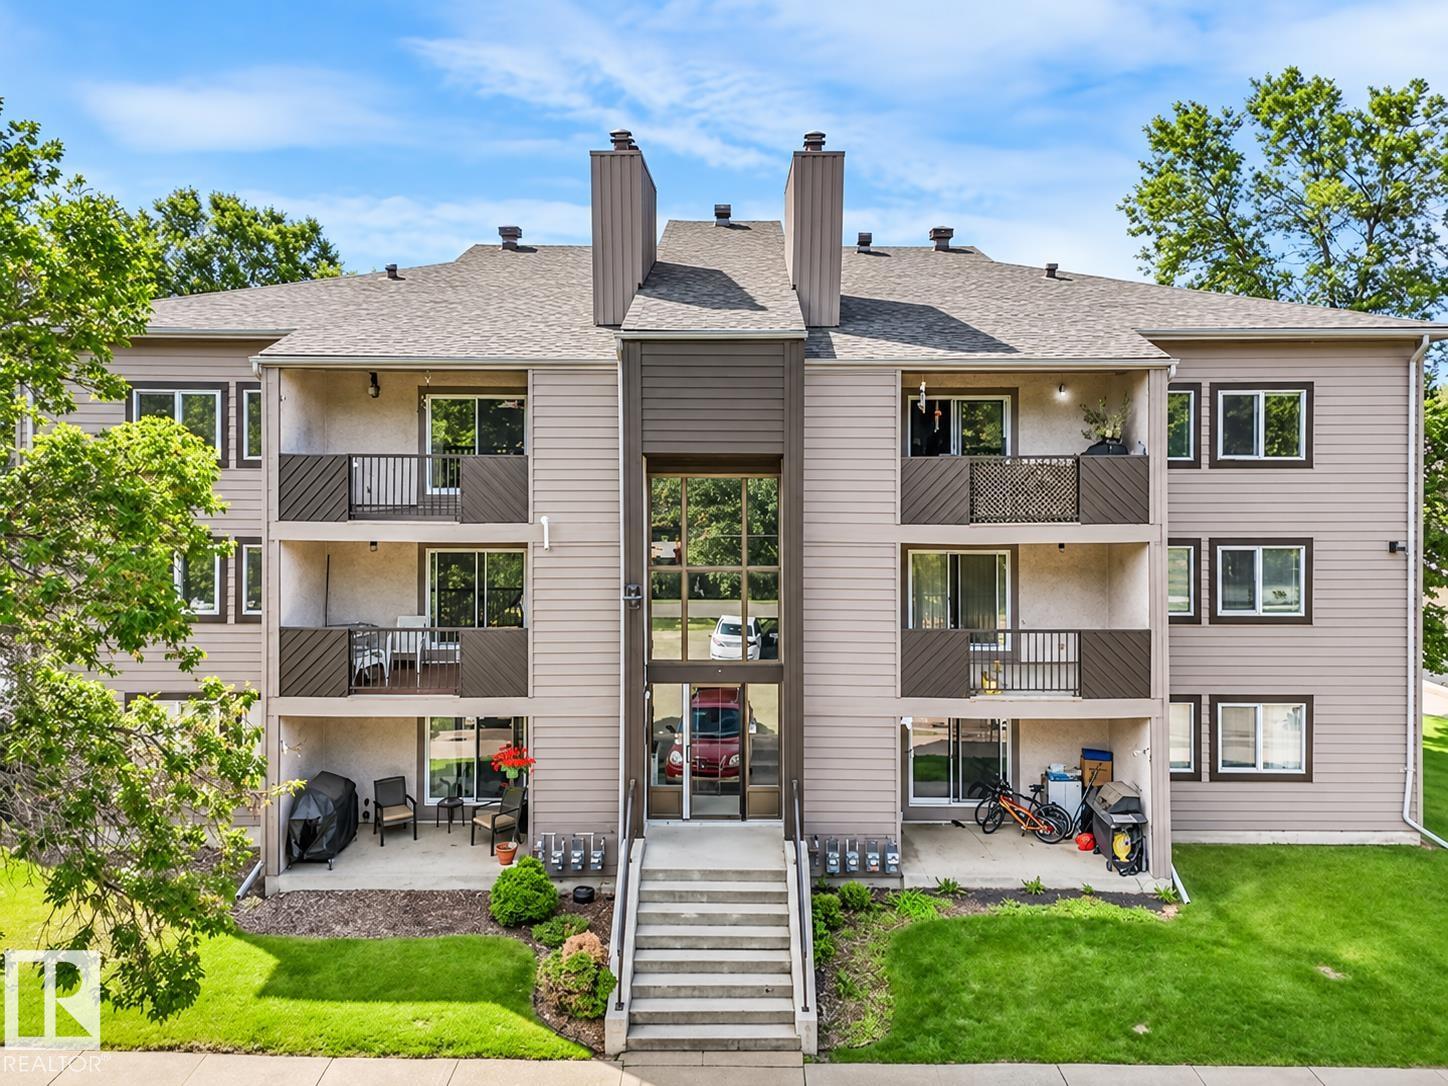
Courtesy of Ron Schuster of Homes & Gardens Real Estate Limited

105 45 Akins Drive, Condo for sale in Akinsdale St. Albert , Alberta , T8N 3M6

 MLS® # E4516542

2 bedrooms

1 bathrooms

889 sqft

Sign up to View

Days on Market

No Animal Home No Smoking Home Patio Security Door

Welcome to this inviting 2-bedroom, 1-bathroom main-floor condo offering comfort, space, and convenience. Featuring an exceptionally spacious living room, a generously sized kitchen, and a private patio perfect for relaxing outdoors. Enjoy the convenience of an outdoor parking stall and laundry facilities located on the same floor. Situated in a well-maintained building, close to parks, walking trails, shopping, and everyday amenities. An excellent opportunity for first-time buyers, downsizers, or investors...

Read More

Essential Information

  • MLS® #
    E4516542
  • Year Built
    1980
  • Property Type
    Residential
  • Property Style
    Multi Level Apartment
  • MLS® #
    E4516542
  • Year Built
    1980
  • Property Type
    Residential
  • Property Style
    Multi Level Apartment
  • MLS® #
    E4516542
  • Year Built
    1980
  • Property Type
    Residential
  • Property Style
    Multi Level Apartment

Community Information

  • Area
    St. Albert
  • Neighbourhood/Community
    Akinsdale
  • Condo Name
    Acadia Terrace
  • Postal Code
    T8N 3M6
  • Area
    St. Albert
  • Neighbourhood/Community
    Akinsdale
  • Condo Name
    Acadia Terrace
  • Postal Code
    T8N 3M6
  • Area
    St. Albert
  • Neighbourhood/Community
    Akinsdale
  • Condo Name
    Acadia Terrace
  • Postal Code
    T8N 3M6

Services & Amenities

  • Amenities
    No Animal Home
    No Smoking Home
    Patio
    Security Door
  • Amenities
    No Animal Home, No Smoking Home, Patio, Security Door
  • Amenities
    No Animal Home
    No Smoking Home
    Patio
    Security Door

Interior

  • Floor Finish
    Laminate Flooring
    Vinyl Plank
  • Goods Included
    Dishwasher-Built-In
    Hood Fan
    Refrigerator
    Stove-Electric
    All Window Coverings
  • Heating Type
    Forced Air-1
    Natural Gas
  • Storeys
    3
  • Basement
    None
  • Basement Development
    No Basement
  • Floor Finish
    Laminate Flooring, Vinyl Plank
  • Goods Included
    Dishwasher-Built-In, Hood Fan, Refrigerator, Stove-Electric, All Window Coverings
  • Heating Type
    Forced Air-1, Natural Gas
  • Storeys
    3
  • Basement
    None
  • Basement Development
    No Basement
  • Floor Finish
    Laminate Flooring
    Vinyl Plank
  • Goods Included
    Dishwasher-Built-In
    Hood Fan
    Refrigerator
    Stove-Electric
    All Window Coverings
  • Heating Type
    Forced Air-1
    Natural Gas
  • Storeys
    3
  • Basement
    None
  • Basement Development
    No Basement

Exterior

  • Lot/Exterior Features
    Fruit Trees/Shrubs
    Golf Nearby
    Playground Nearby
    Public Transportation
    Schools
    Shopping Nearby
    See Remarks
  • Roof
    Asphalt Shingles
  • Foundation
    Concrete Perimeter
  • Lot/Exterior Features
    Fruit Trees/Shrubs, Golf Nearby, Playground Nearby, Public Transportation, Schools, Shopping Nearby, See Remarks
  • Roof
    Asphalt Shingles
  • Foundation
    Concrete Perimeter
  • Lot/Exterior Features
    Fruit Trees/Shrubs
    Golf Nearby
    Playground Nearby
    Public Transportation
    Schools
    Shopping Nearby
    See Remarks
  • Roof
    Asphalt Shingles
  • Foundation
    Concrete Perimeter

Additional Details

  • Property Class
    Condo
  • Site Influences
    Fruit Trees/Shrubs
    Golf Nearby
    Playground Nearby
    Public Transportation
    Schools
    Shopping Nearby
    See Remarks
  • Road Access
    Paved
  • Last Updated
    10/6/2026 17:36
  • Property Class
    Condo
  • Site Influences
    Fruit Trees/Shrubs, Golf Nearby, Playground Nearby, Public Transportation, Schools, Shopping Nearby, See Remarks
  • Road Access
    Paved
  • Last Updated
    10/6/2026 17:36
  • Property Class
    Condo
  • Site Influences
    Fruit Trees/Shrubs
    Golf Nearby
    Playground Nearby
    Public Transportation
    Schools
    Shopping Nearby
    See Remarks
  • Road Access
    Paved
  • Last Updated
    10/6/2026 17:36

$128,888

105 45 Akins Drive

Schedule Tour
Contact Agent

$587/month
Est. Monthly Payment
$
$
%
Learn More

Mortgage values are calculated by Redman Technologies Inc based on values provided in the REALTOR® Association of Edmonton listing data feed.