Courtesy of Mashal Vazir Muhammad of Exp Realty

10709 98 Street Morinville , Alberta , T8R 2R2

 MLS® # E4502710

3 bedrooms

3 bathrooms

1,488 sqft

Sign up to View

Days on Market

Carbon Monoxide Detectors Detectors Smoke

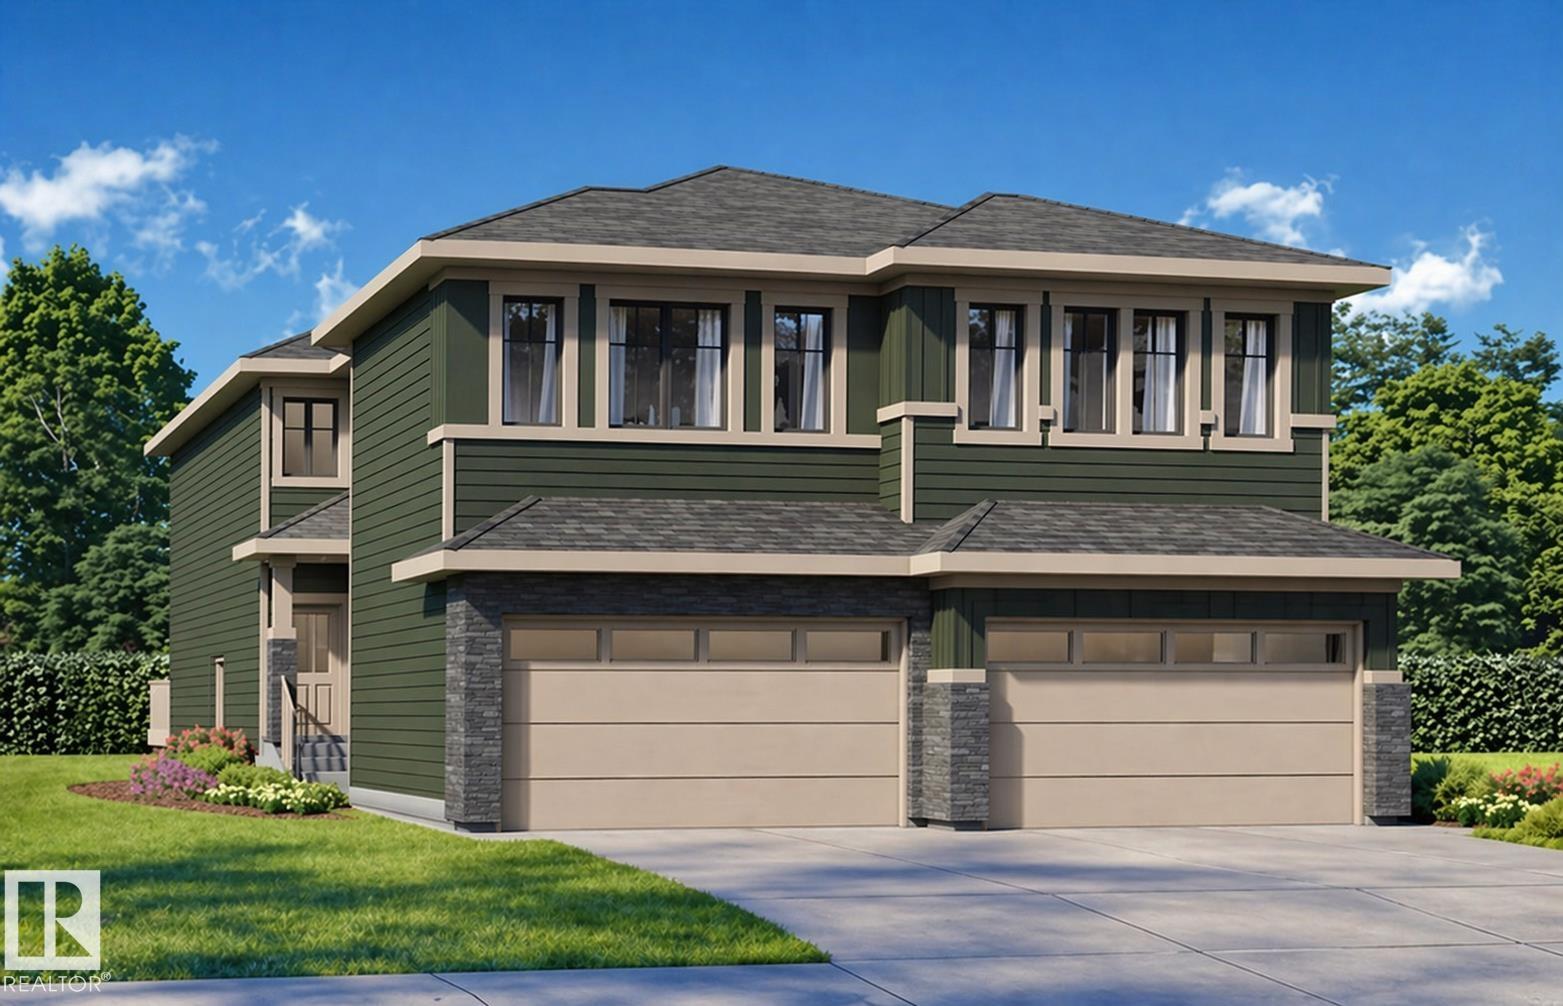
BRAND NEW- MOVE-IN-READY Under $430K with DOUBLE ATTACHED GARAGE! Built by Gigabyte Homes - a Master home builder, this brand-new 3-bed, 2.5-bath single-family home backs onto a quiet walking trail, offers a SIDE ENTRANCE to the basement and a double front-attached garage. The open-concept main floor offers a floor-to-ceiling feature wall, a cozy electric fireplace, and a beautiful kitchen with quartz counters and upgraded lighting. Upstairs, retreat to a spacious primary suite with a full ensuite bathroom ...

Read More

Essential Information

  • MLS® #
    E4502710
  • Year Built
    2026
  • Property Type
    Residential
  • Property Style
    2 Storey
  • MLS® #
    E4502710
  • Year Built
    2026
  • Property Type
    Residential
  • Property Style
    2 Storey
  • MLS® #
    E4502710
  • Year Built
    2026
  • Property Type
    Residential
  • Property Style
    2 Storey

Community Information

  • Area
    Sturgeon
  • Neighbourhood/Community
    Morinville
  • Postal Code
    T8R 2R2
  • Area
    Sturgeon
  • Neighbourhood/Community
    Morinville
  • Postal Code
    T8R 2R2
  • Area
    Sturgeon
  • Neighbourhood/Community
    Morinville
  • Postal Code
    T8R 2R2

Services & Amenities

  • Amenities
    Carbon Monoxide Detectors
    Detectors Smoke
  • Amenities
    Carbon Monoxide Detectors, Detectors Smoke
  • Amenities
    Carbon Monoxide Detectors
    Detectors Smoke

Interior

  • Floor Finish
    Carpet
    Ceramic Tile
    Vinyl Plank
  • Goods Included
    See Remarks
  • Heating Type
    Forced Air-1
    Natural Gas
  • Fireplace Fuel
    Electric
  • Basement
    Full
  • Basement Development
    Unfinished
  • Floor Finish
    Carpet, Ceramic Tile, Vinyl Plank
  • Goods Included
    See Remarks
  • Heating Type
    Forced Air-1, Natural Gas
  • Fireplace Fuel
    Electric
  • Basement
    Full
  • Basement Development
    Unfinished
  • Floor Finish
    Carpet
    Ceramic Tile
    Vinyl Plank
  • Goods Included
    See Remarks
  • Heating Type
    Forced Air-1
    Natural Gas
  • Fireplace Fuel
    Electric
  • Basement
    Full
  • Basement Development
    Unfinished

Exterior

  • Lot/Exterior Features
    Playground Nearby
    Public Swimming Pool
    Public Transportation
    Schools
    Shopping Nearby
  • Roof
    Asphalt Shingles
  • Foundation
    Concrete Perimeter
  • Lot/Exterior Features
    Playground Nearby, Public Swimming Pool, Public Transportation, Schools, Shopping Nearby
  • Roof
    Asphalt Shingles
  • Foundation
    Concrete Perimeter
  • Lot/Exterior Features
    Playground Nearby
    Public Swimming Pool
    Public Transportation
    Schools
    Shopping Nearby
  • Roof
    Asphalt Shingles
  • Foundation
    Concrete Perimeter

Additional Details

  • Property Class
    Single Family
  • Site Influences
    Playground Nearby
    Public Swimming Pool
    Public Transportation
    Schools
    Shopping Nearby
  • Road Access
    Paved Driveway to House
  • Last Updated
    7/5/2026 19:46
  • Property Class
    Single Family
  • Site Influences
    Playground Nearby, Public Swimming Pool, Public Transportation, Schools, Shopping Nearby
  • Road Access
    Paved Driveway to House
  • Last Updated
    7/5/2026 19:46
  • Property Class
    Single Family
  • Site Influences
    Playground Nearby
    Public Swimming Pool
    Public Transportation
    Schools
    Shopping Nearby
  • Road Access
    Paved Driveway to House
  • Last Updated
    7/5/2026 19:46

$429,555

10709 98 Street

Schedule Tour
Contact Agent

$1957/month
Est. Monthly Payment
$
$
%
Learn More

Mortgage values are calculated by Redman Technologies Inc based on values provided in the REALTOR® Association of Edmonton listing data feed.