Courtesy of Justin Griffith of Real Broker

112 ATHABASCA Drive, House for sale in Devon Devon , Alberta , T9G 1N4

 MLS® # E4516497

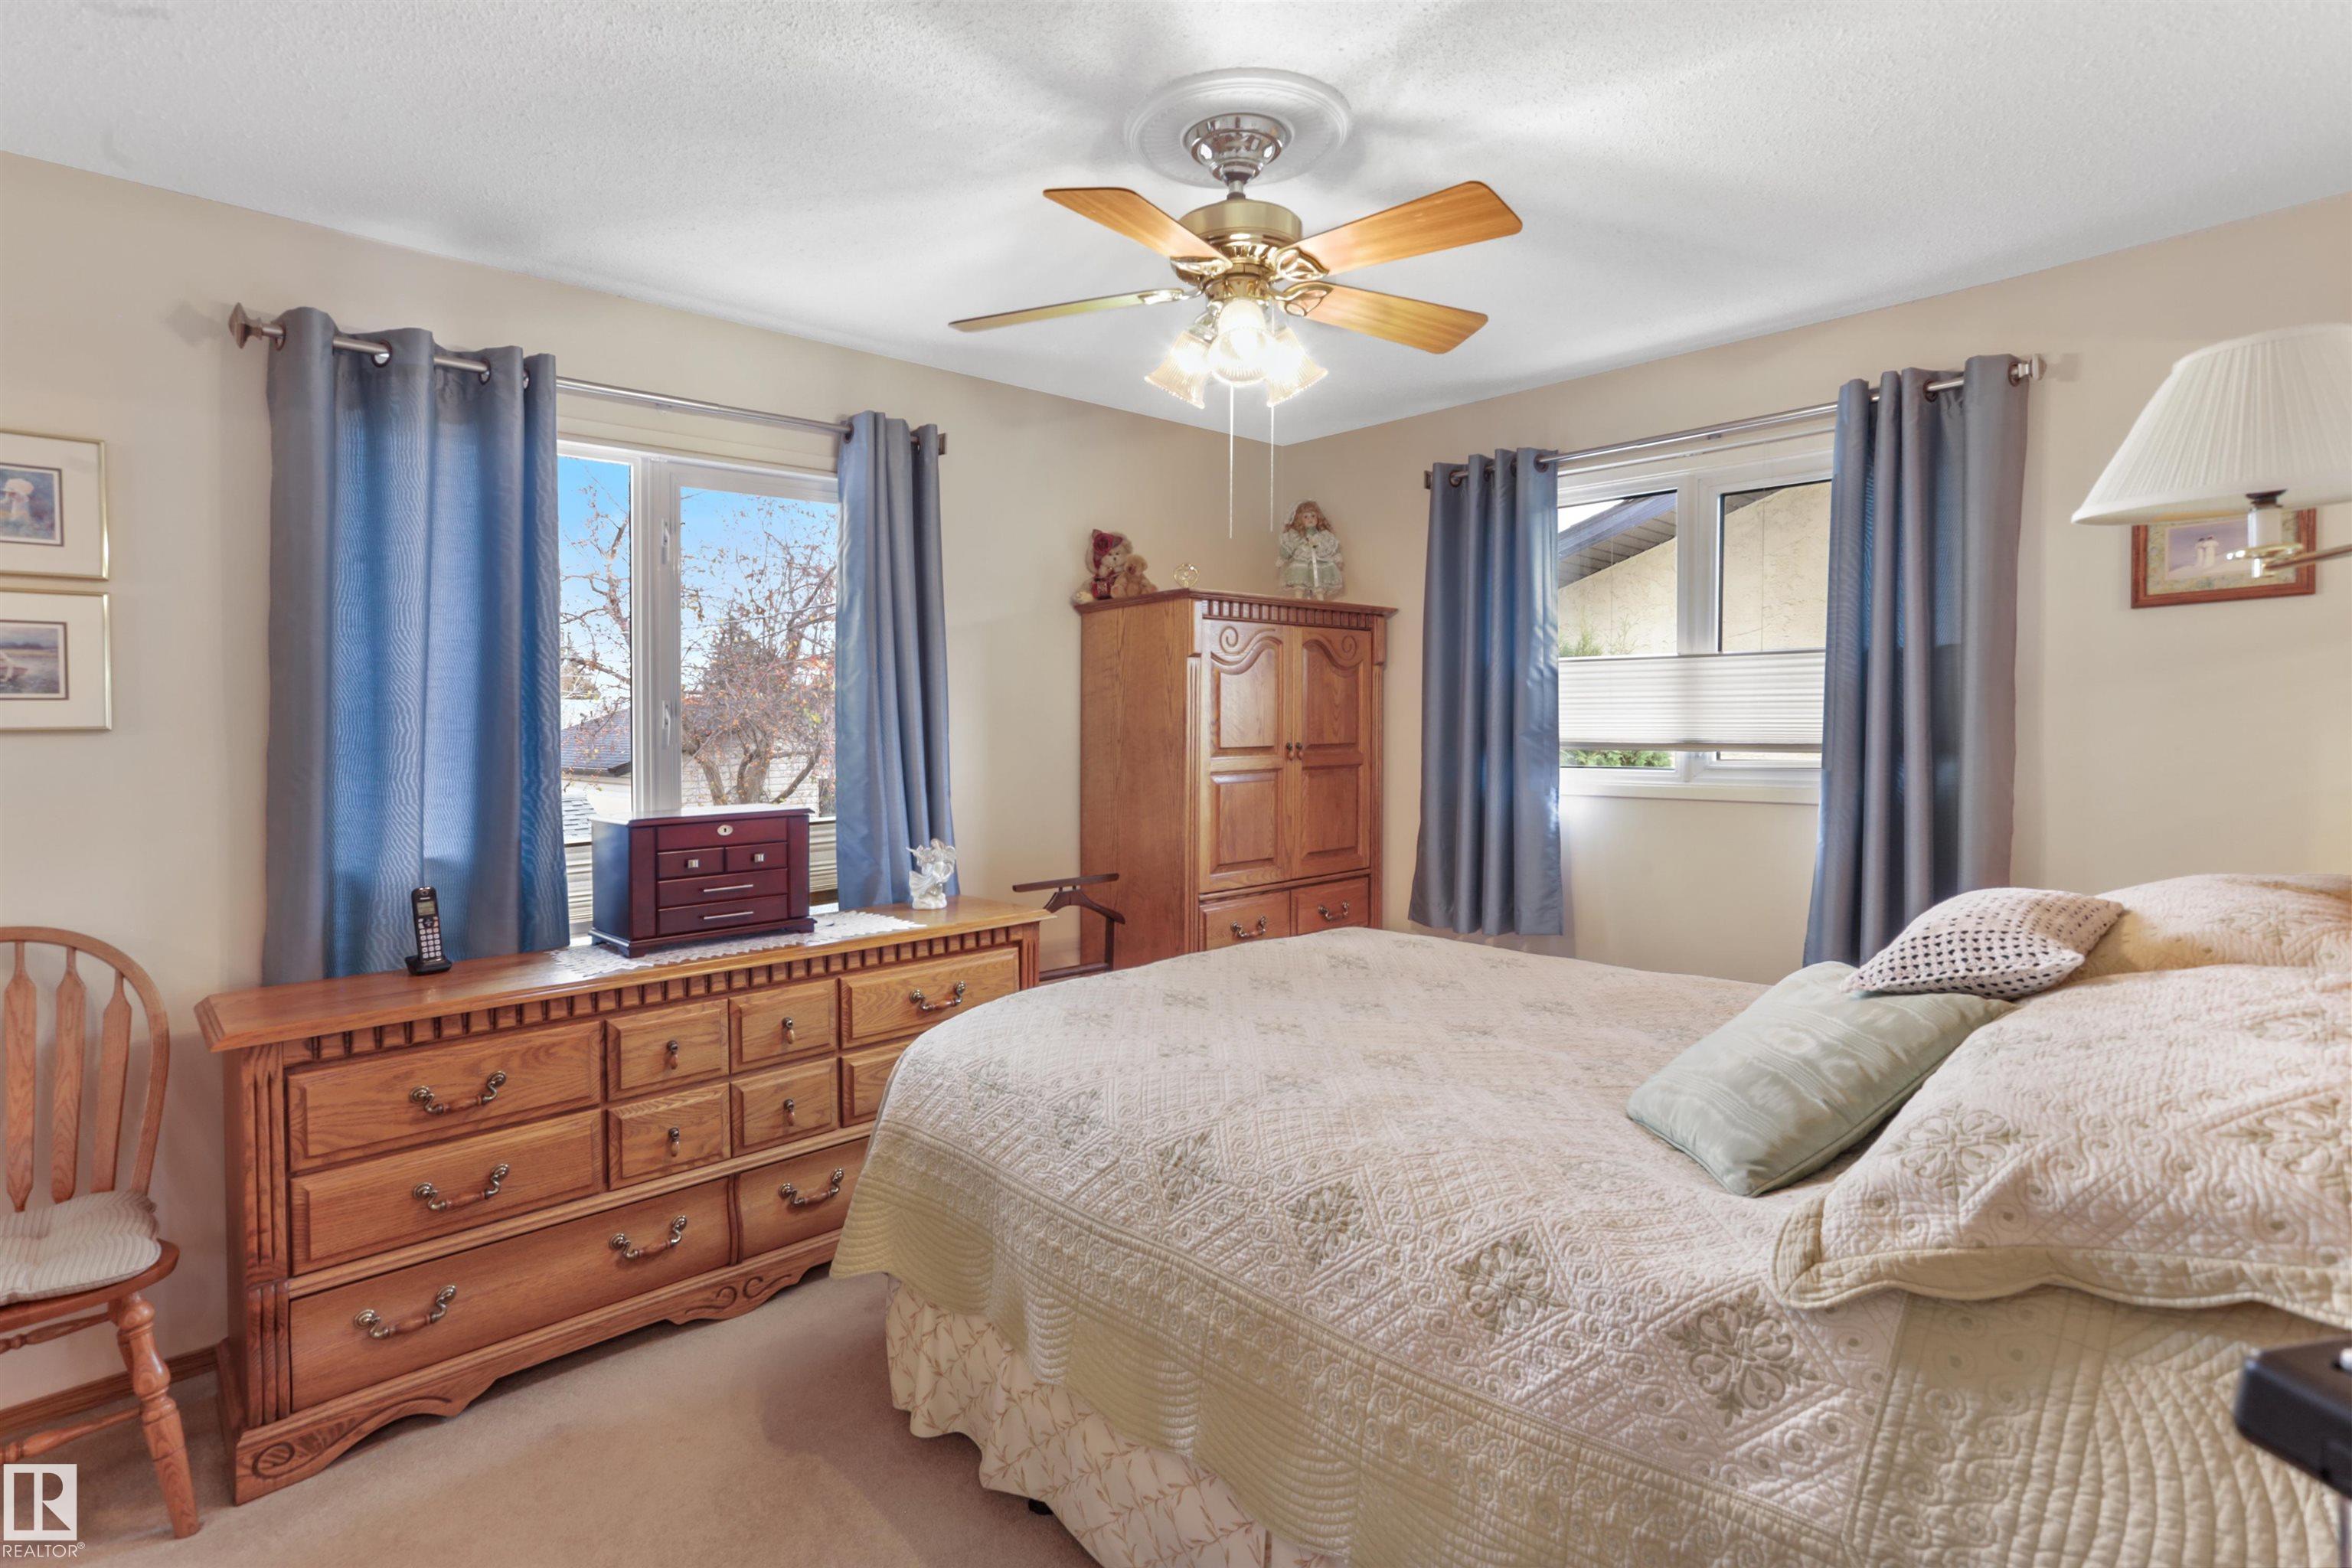
3 bedrooms

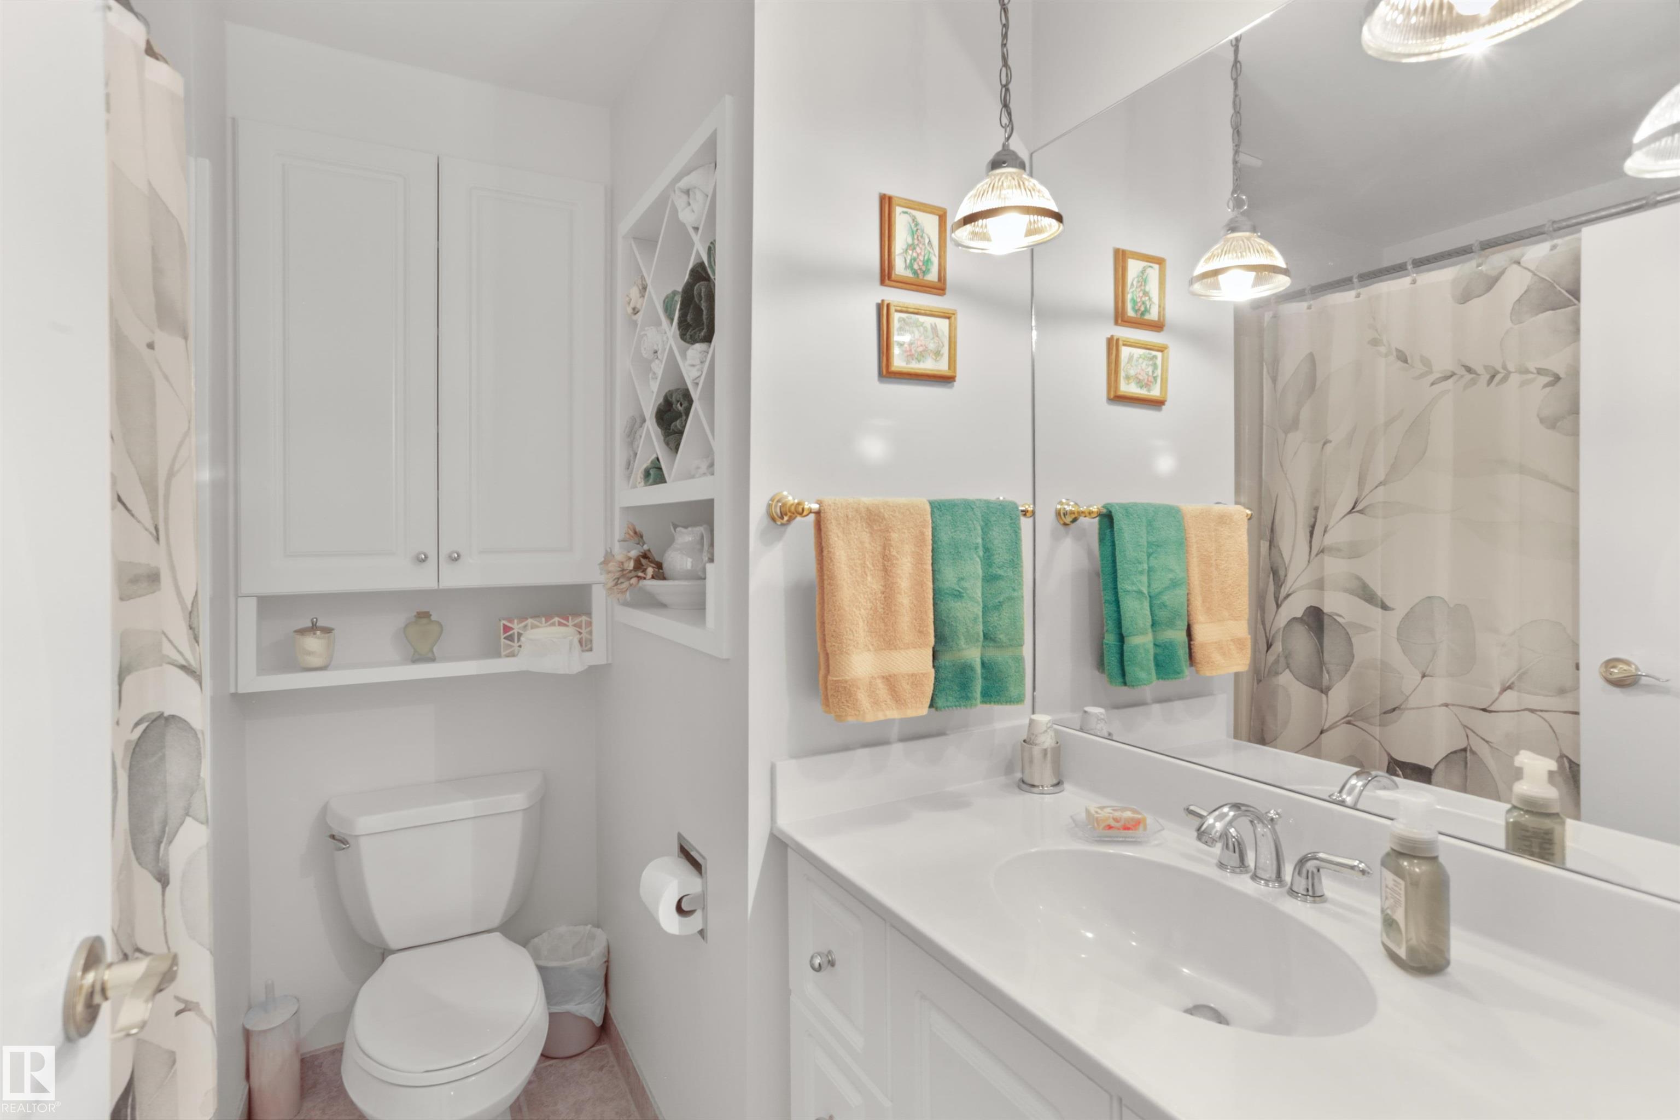
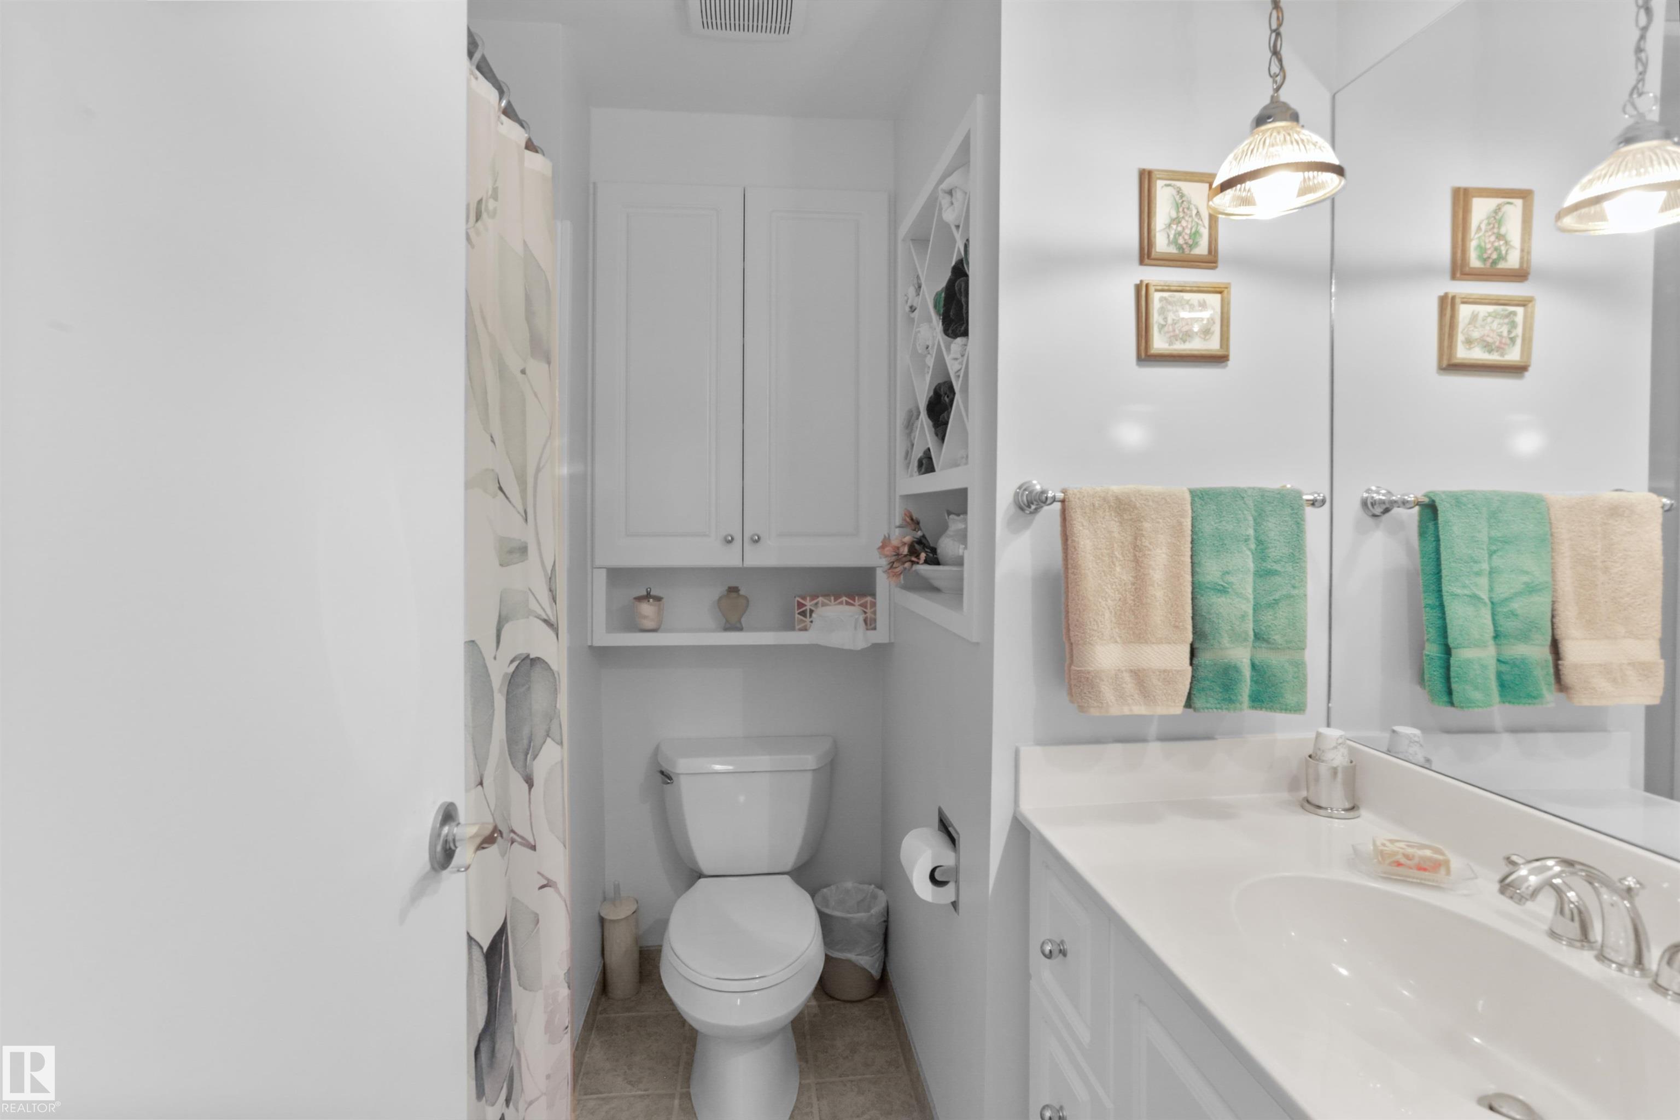
3 bathrooms

1,457 sqft

Sign up to View

Days on Market

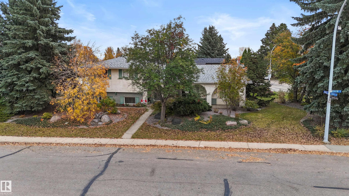
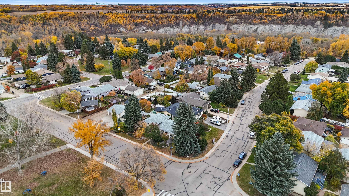
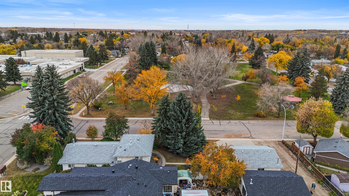
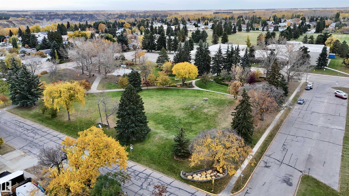
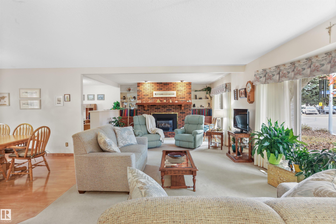
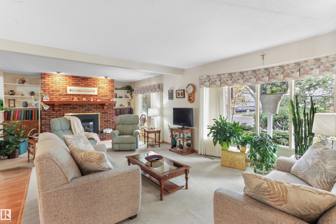
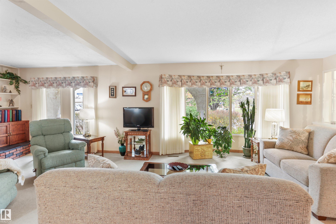
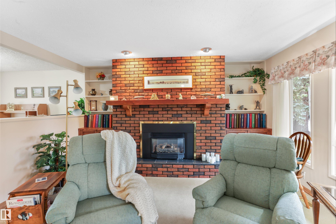
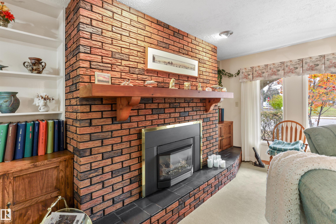
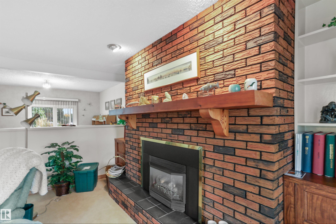
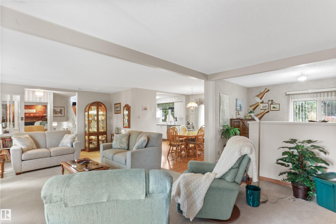
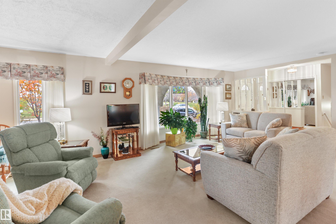
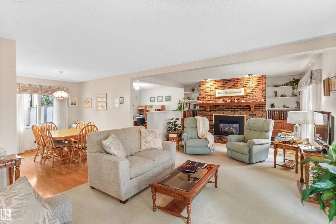
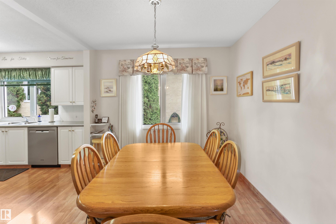
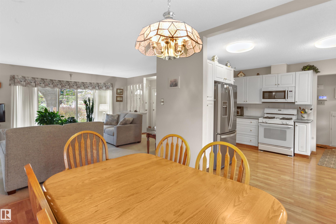
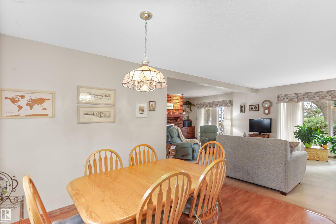
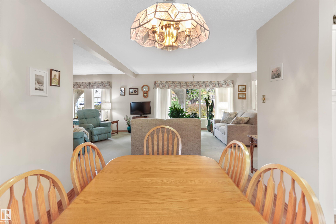
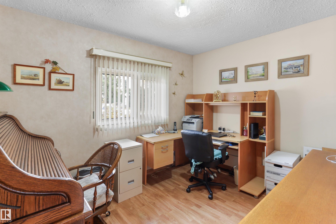
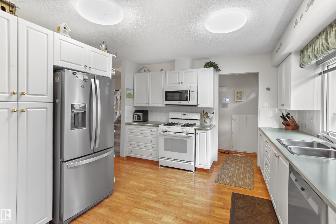
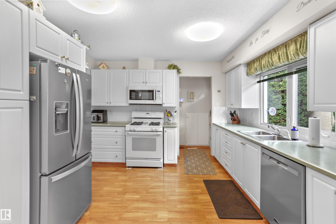
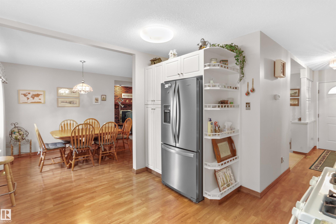
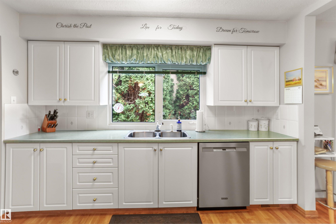
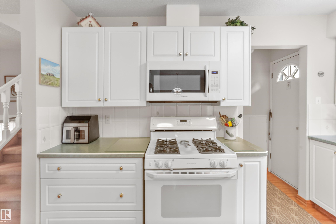
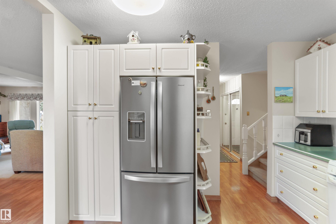
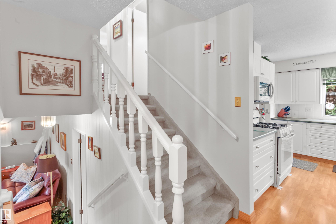
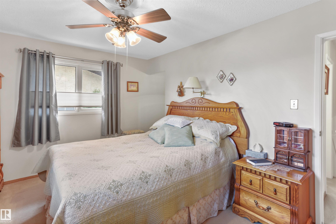
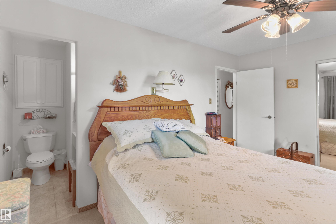
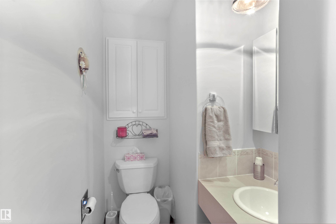
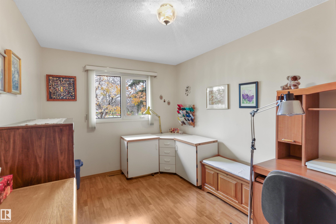
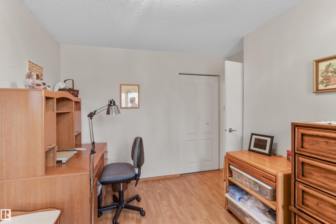
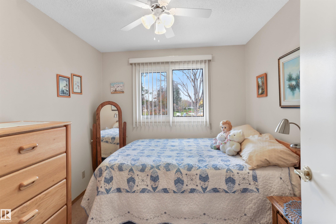
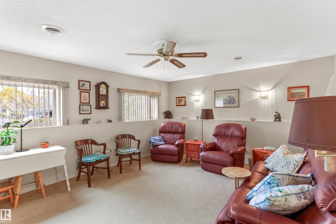
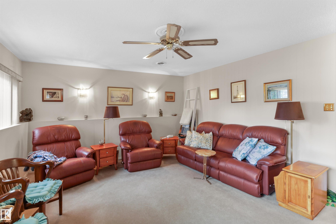
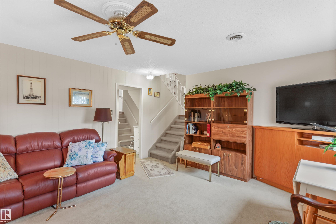
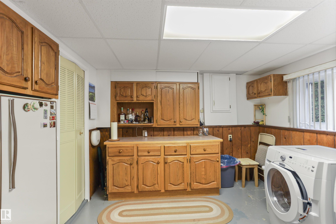
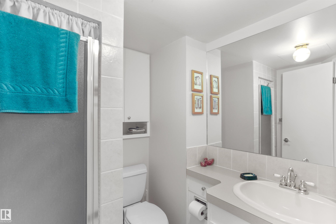
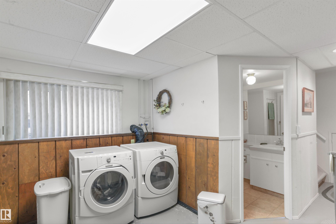
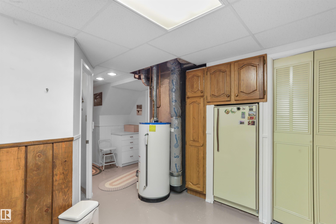
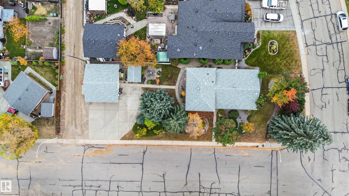
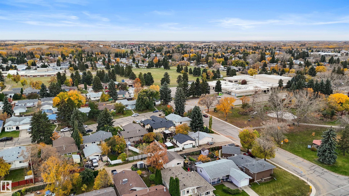
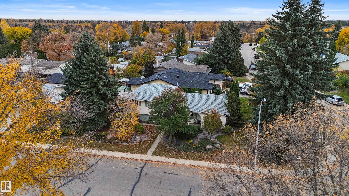
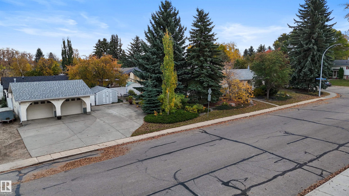
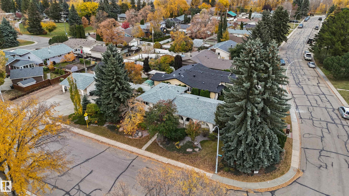
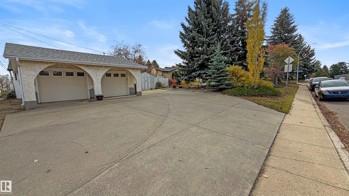
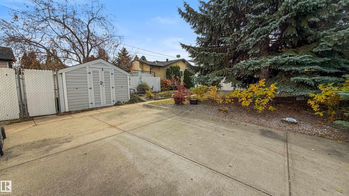
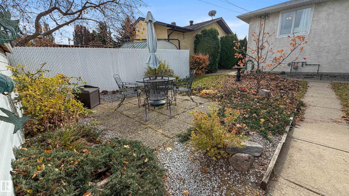
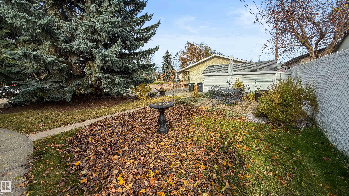
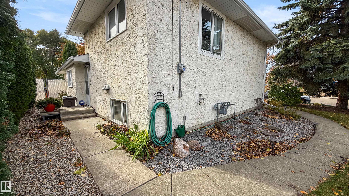
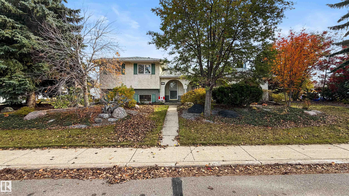
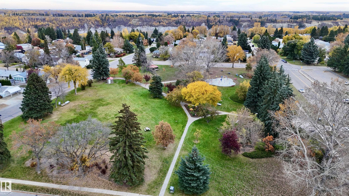
Welcome to 112 Athabasca Drive! This charming 1,457 sq ft, 3-level split sits on a beautifully landscaped, large lot with mature trees and an oversized double detached garage. Perfectly situated across from Centennial Park, home to Devon's popular splash park, and within walking distance to all three local schools. The scenic river valley is just a block away! Inside, the main floor features an updated kitchen with an adjoining dining area, a spacious living room with a beautiful brick-faced gas fireplace, ...

Read More

Essential Information

  • MLS® #
    E4516497
  • Year Built
    1973
  • Property Type
    Residential
  • Property Style
    3 Level Split
  • MLS® #
    E4516497
  • Year Built
    1973
  • Property Type
    Residential
  • Property Style
    3 Level Split
  • MLS® #
    E4516497
  • Year Built
    1973
  • Property Type
    Residential
  • Property Style
    3 Level Split

Community Information

  • Area
    Leduc County
  • Neighbourhood/Community
    Devon
  • Postal Code
    T9G 1N4
  • Area
    Leduc County
  • Neighbourhood/Community
    Devon
  • Postal Code
    T9G 1N4
  • Area
    Leduc County
  • Neighbourhood/Community
    Devon
  • Postal Code
    T9G 1N4

Interior

  • Floor Finish
    Carpet
    Laminate Flooring
  • Goods Included
    Air Conditioning-Central
    Dishwasher-Built-In
    Dryer
    Refrigerator
    Storage Shed
    Stove-Electric
    Washer
    Refrigerators-Two
  • Heating Type
    Forced Air-1
    Natural Gas
  • Fireplace Fuel
    Gas
  • Basement
    Part
  • Basement Development
    Fully Finished
  • Floor Finish
    Carpet, Laminate Flooring
  • Goods Included
    Air Conditioning-Central, Dishwasher-Built-In, Dryer, Refrigerator, Storage Shed, Stove-Electric, Washer, Refrigerators-Two
  • Heating Type
    Forced Air-1, Natural Gas
  • Fireplace Fuel
    Gas
  • Basement
    Part
  • Basement Development
    Fully Finished
  • Floor Finish
    Carpet
    Laminate Flooring
  • Goods Included
    Air Conditioning-Central
    Dishwasher-Built-In
    Dryer
    Refrigerator
    Storage Shed
    Stove-Electric
    Washer
    Refrigerators-Two
  • Heating Type
    Forced Air-1
    Natural Gas
  • Fireplace Fuel
    Gas
  • Basement
    Part
  • Basement Development
    Fully Finished

Exterior

  • Lot/Exterior Features
    Landscaped
    Park/Reserve
    Picnic Area
    Playground Nearby
    Schools
    Treed Lot
  • Roof
    Asphalt Shingles
  • Foundation
    Concrete Perimeter
  • Lot/Exterior Features
    Landscaped, Park/Reserve, Picnic Area, Playground Nearby, Schools, Treed Lot
  • Roof
    Asphalt Shingles
  • Foundation
    Concrete Perimeter
  • Lot/Exterior Features
    Landscaped
    Park/Reserve
    Picnic Area
    Playground Nearby
    Schools
    Treed Lot
  • Roof
    Asphalt Shingles
  • Foundation
    Concrete Perimeter

Additional Details

  • Property Class
    Single Family
  • Site Influences
    Landscaped
    Park/Reserve
    Picnic Area
    Playground Nearby
    Schools
    Treed Lot
  • Road Access
    Paved
  • Last Updated
    10/6/2026 1:37
  • Property Class
    Single Family
  • Site Influences
    Landscaped, Park/Reserve, Picnic Area, Playground Nearby, Schools, Treed Lot
  • Road Access
    Paved
  • Last Updated
    10/6/2026 1:37
  • Property Class
    Single Family
  • Site Influences
    Landscaped
    Park/Reserve
    Picnic Area
    Playground Nearby
    Schools
    Treed Lot
  • Road Access
    Paved
  • Last Updated
    10/6/2026 1:37

$499,900

112 ATHABASCA Drive

Schedule Tour
Contact Agent

$2277/month
Est. Monthly Payment
$
$
%
Learn More

Mortgage values are calculated by Redman Technologies Inc based on values provided in the REALTOR® Association of Edmonton listing data feed.