Courtesy of Sid Yar of RE/MAX Excellence

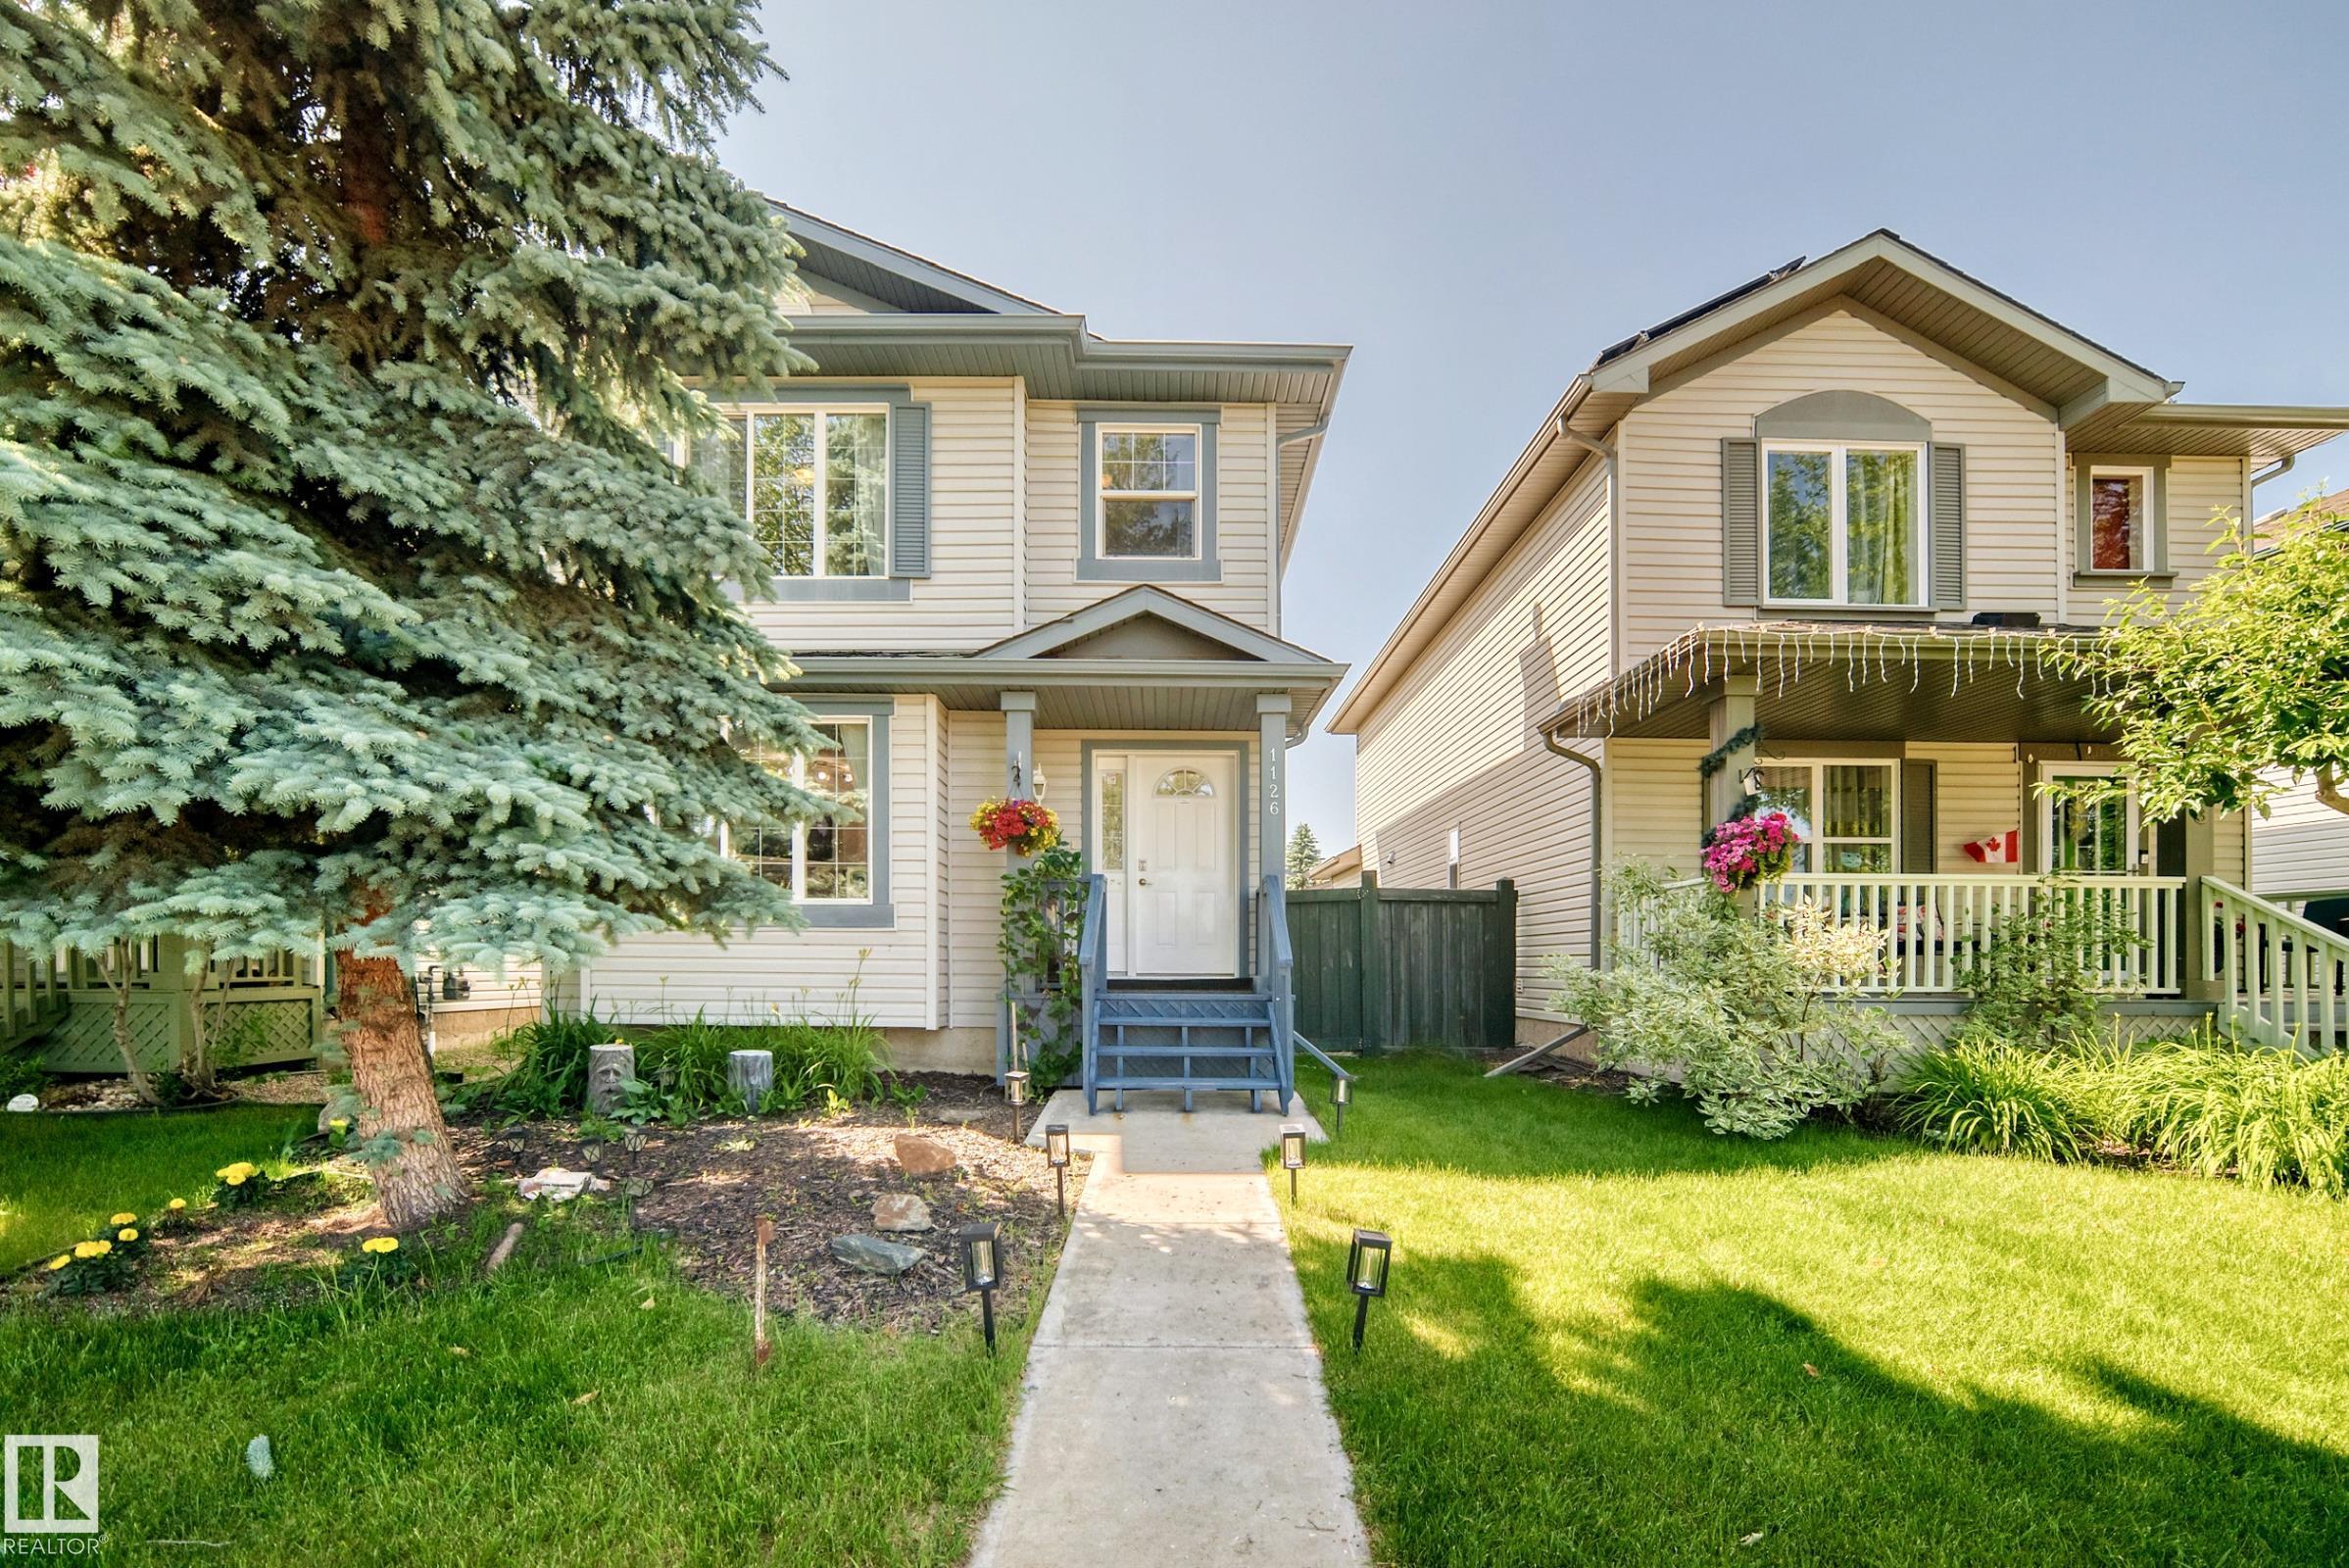
1126 GRANTHAM Drive, House for sale in Glastonbury Edmonton , Alberta , T5T 6L1

 MLS® # E4498752

4 bedrooms

4 bathrooms

1,283 sqft

Sign up to View

Days on Market

Deck Front Porch No Animal Home No Smoking Home

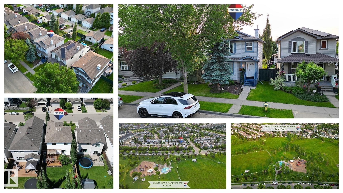
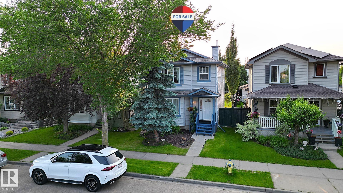
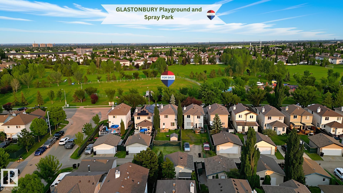
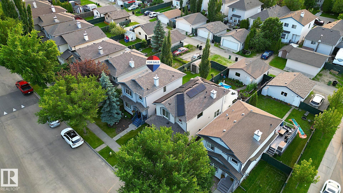
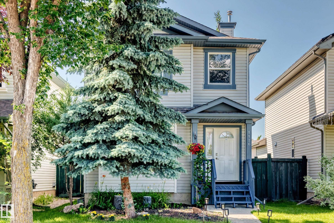
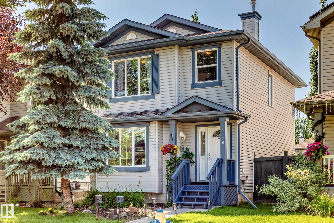
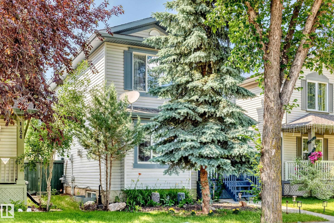
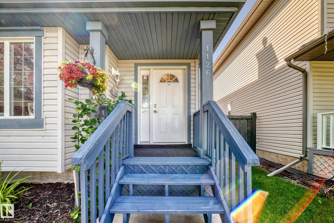
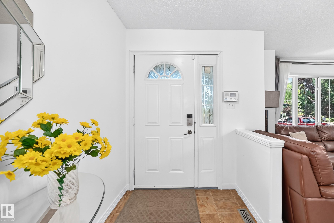
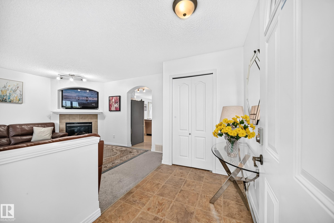
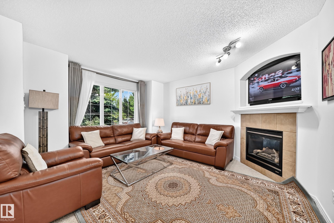
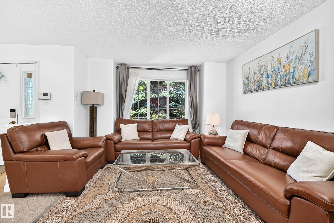
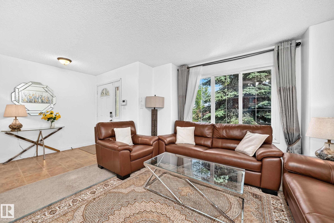
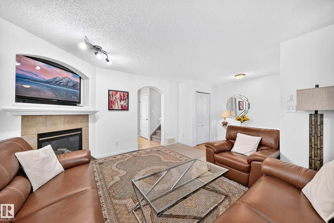
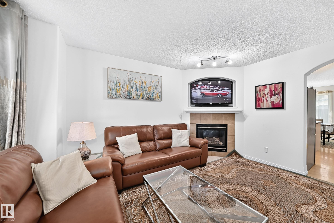
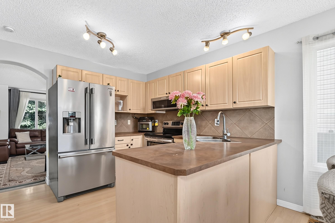
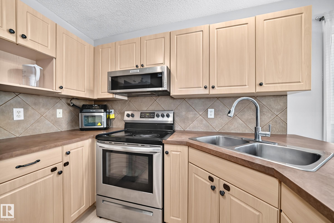
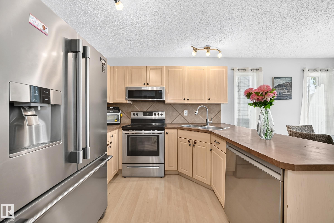
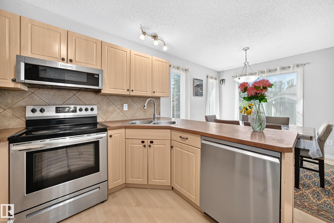
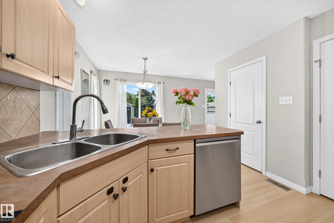
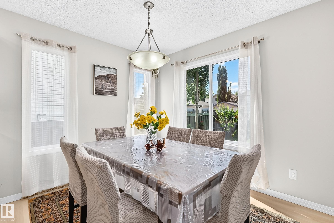
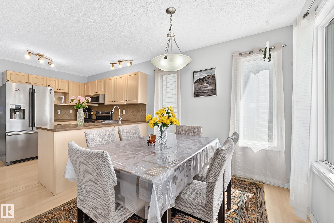
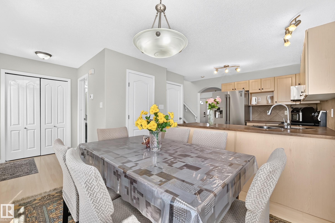
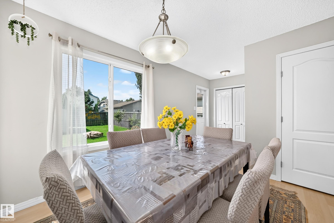
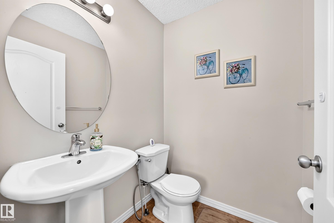
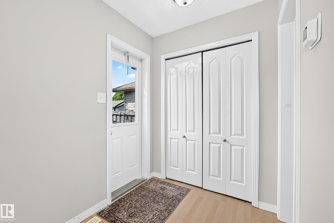
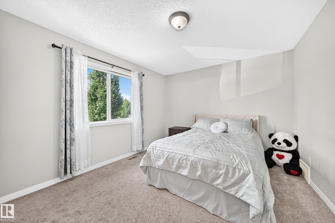
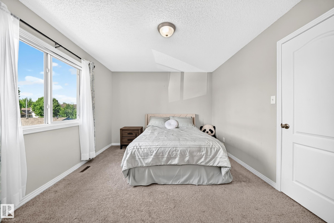
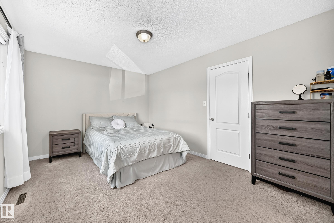
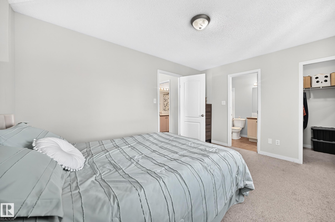
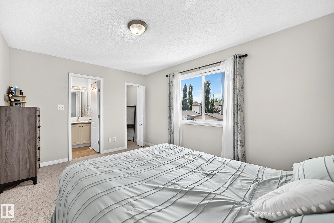
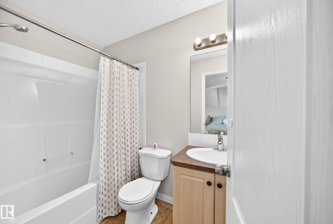
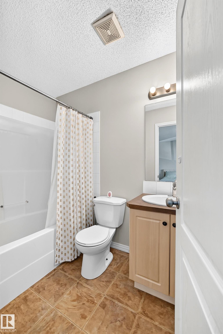
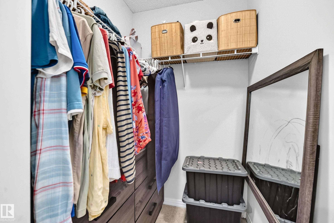
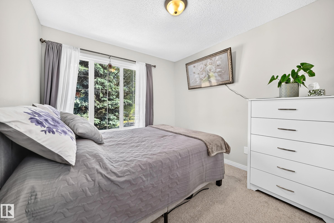
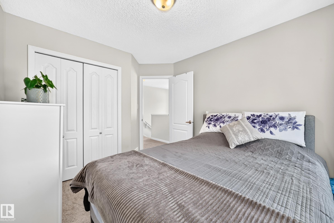
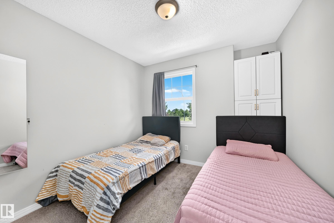
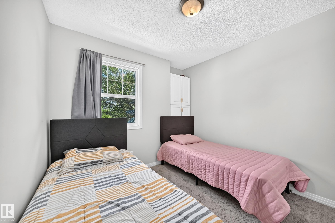
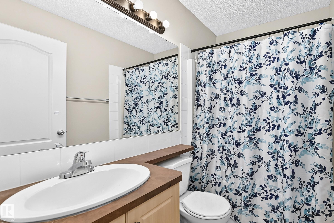
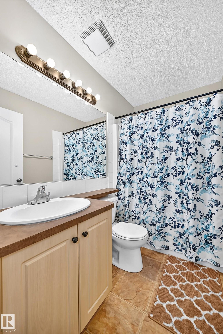
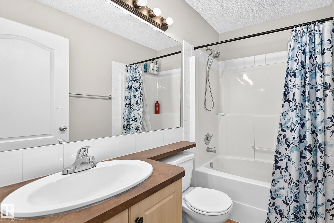
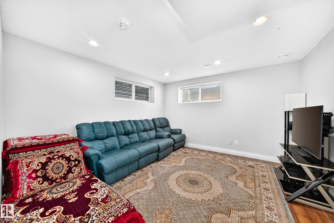
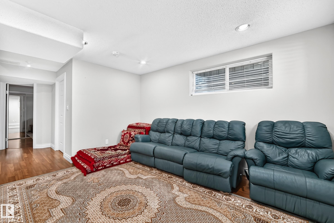
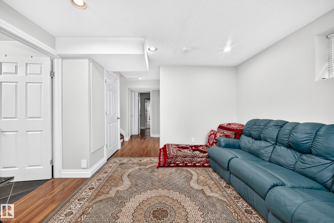
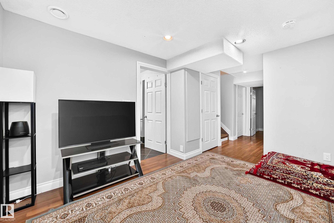
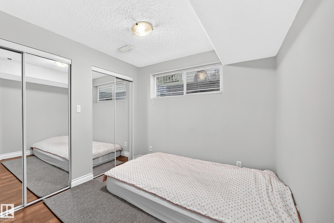
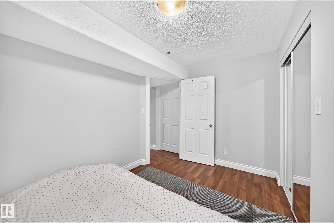
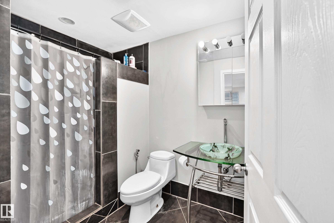
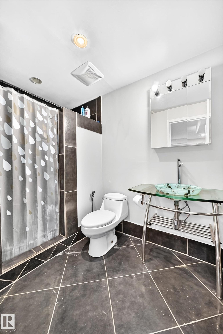
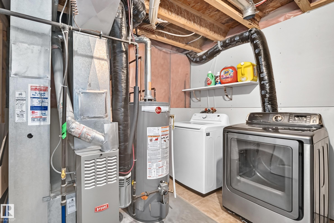
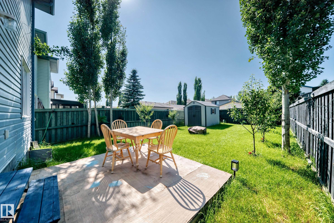
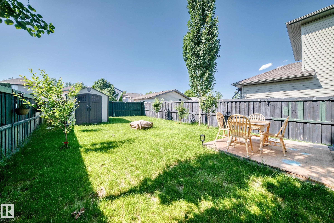
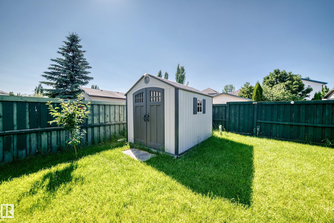
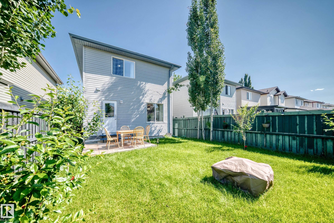
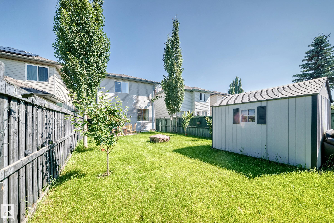
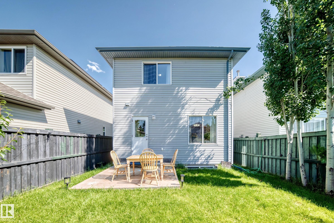
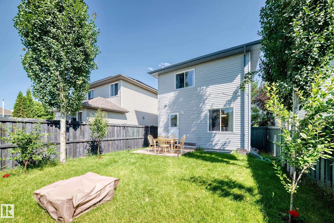
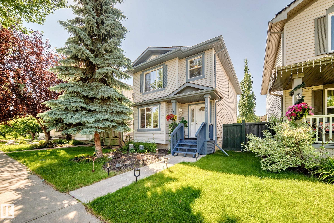
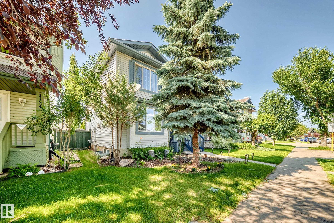
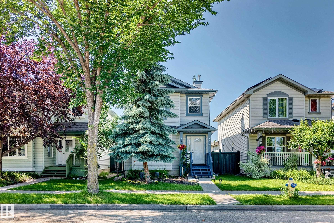
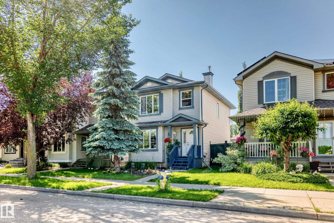
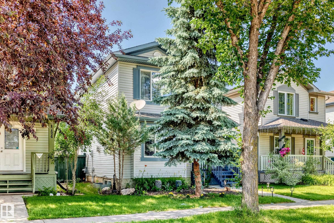
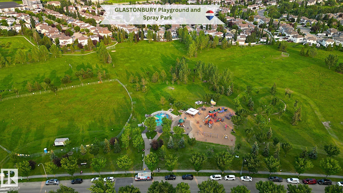
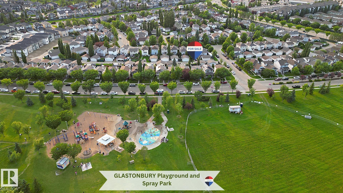
LOCATION, LOCATION, LOCATION! Fantastic OPPORTUNITY in DESIRED Glastonbury, across from Glastonbury Park, playground & spray park! This well-kept 2sty hm offers approx. 1283 sq.ft. AG + F/F bsmt, 4 bdrms, 3.5 baths & sunny W-facing backyard. Main flr c/w cozy living rm w/gas FP, 2pc bath & spacious kit w/peninsula counter, pantry closet & bright dining area w/lrg windows. Upper lvl offers 3 bdrms incl. huge primary suite w/4pc ensuite, W/I closet & rm for king bed, plus 4pc main bath. F/F bsmt c/w rec rm, 3...

Read More

Essential Information

  • MLS® #
    E4498752
  • Year Built
    2005
  • Property Type
    Residential
  • Property Style
    2 Storey
  • MLS® #
    E4498752
  • Year Built
    2005
  • Property Type
    Residential
  • Property Style
    2 Storey
  • MLS® #
    E4498752
  • Year Built
    2005
  • Property Type
    Residential
  • Property Style
    2 Storey

Community Information

  • Area
    Edmonton
  • Neighbourhood/Community
    Glastonbury
  • Postal Code
    T5T 6L1
  • Area
    Edmonton
  • Neighbourhood/Community
    Glastonbury
  • Postal Code
    T5T 6L1
  • Area
    Edmonton
  • Neighbourhood/Community
    Glastonbury
  • Postal Code
    T5T 6L1

Services & Amenities

  • Amenities
    Deck
    Front Porch
    No Animal Home
    No Smoking Home
  • Amenities
    Deck, Front Porch, No Animal Home, No Smoking Home
  • Amenities
    Deck
    Front Porch
    No Animal Home
    No Smoking Home

Interior

  • Floor Finish
    Carpet
  • Goods Included
    Dishwasher-Built-In
    Dryer
    Hood Fan
    Refrigerator
    Storage Shed
    Stove-Electric
    Vacuum System Attachments
    Vacuum Systems
    Washer
    Window Coverings
  • Heating Type
    Forced Air-1
    Natural Gas
  • Basement
    Full
  • Basement Development
    Fully Finished
  • Floor Finish
    Carpet
  • Goods Included
    Dishwasher-Built-In, Dryer, Hood Fan, Refrigerator, Storage Shed, Stove-Electric, Vacuum System Attachments, Vacuum Systems, Washer, Window Coverings
  • Heating Type
    Forced Air-1, Natural Gas
  • Basement
    Full
  • Basement Development
    Fully Finished
  • Floor Finish
    Carpet
  • Goods Included
    Dishwasher-Built-In
    Dryer
    Hood Fan
    Refrigerator
    Storage Shed
    Stove-Electric
    Vacuum System Attachments
    Vacuum Systems
    Washer
    Window Coverings
  • Heating Type
    Forced Air-1
    Natural Gas
  • Basement
    Full
  • Basement Development
    Fully Finished

Exterior

  • Lot/Exterior Features
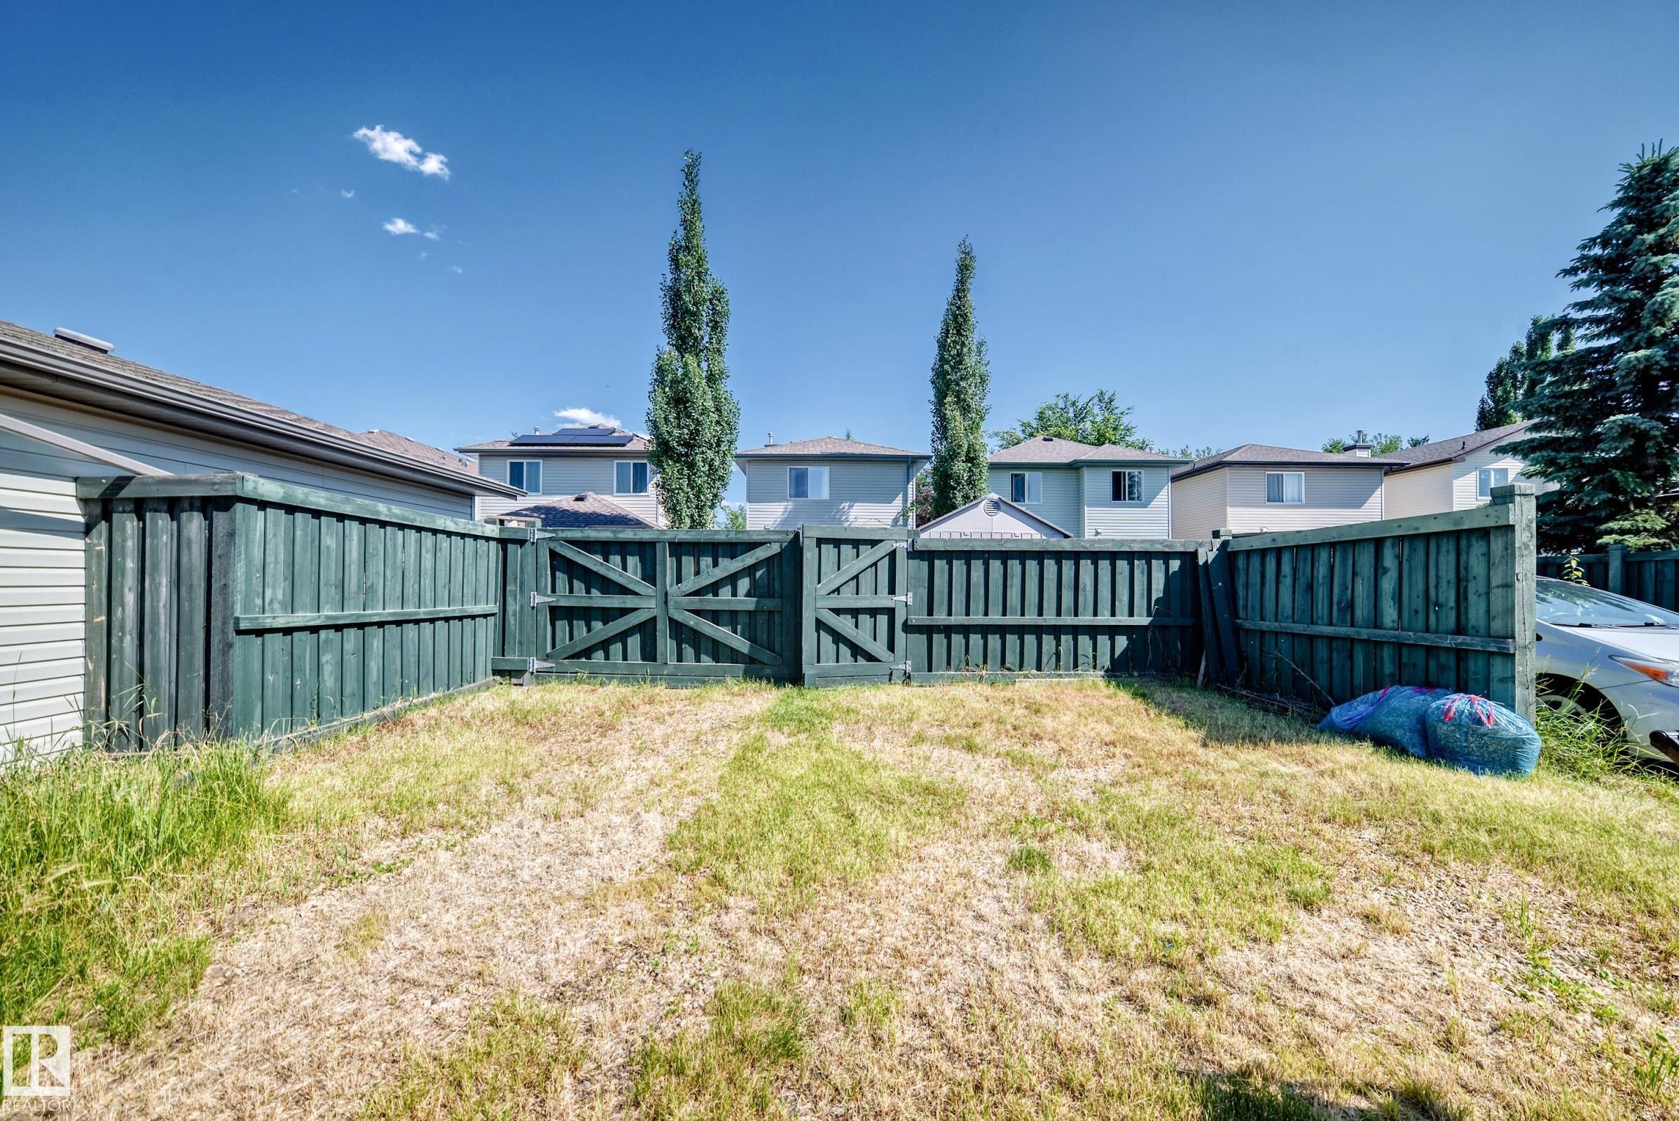
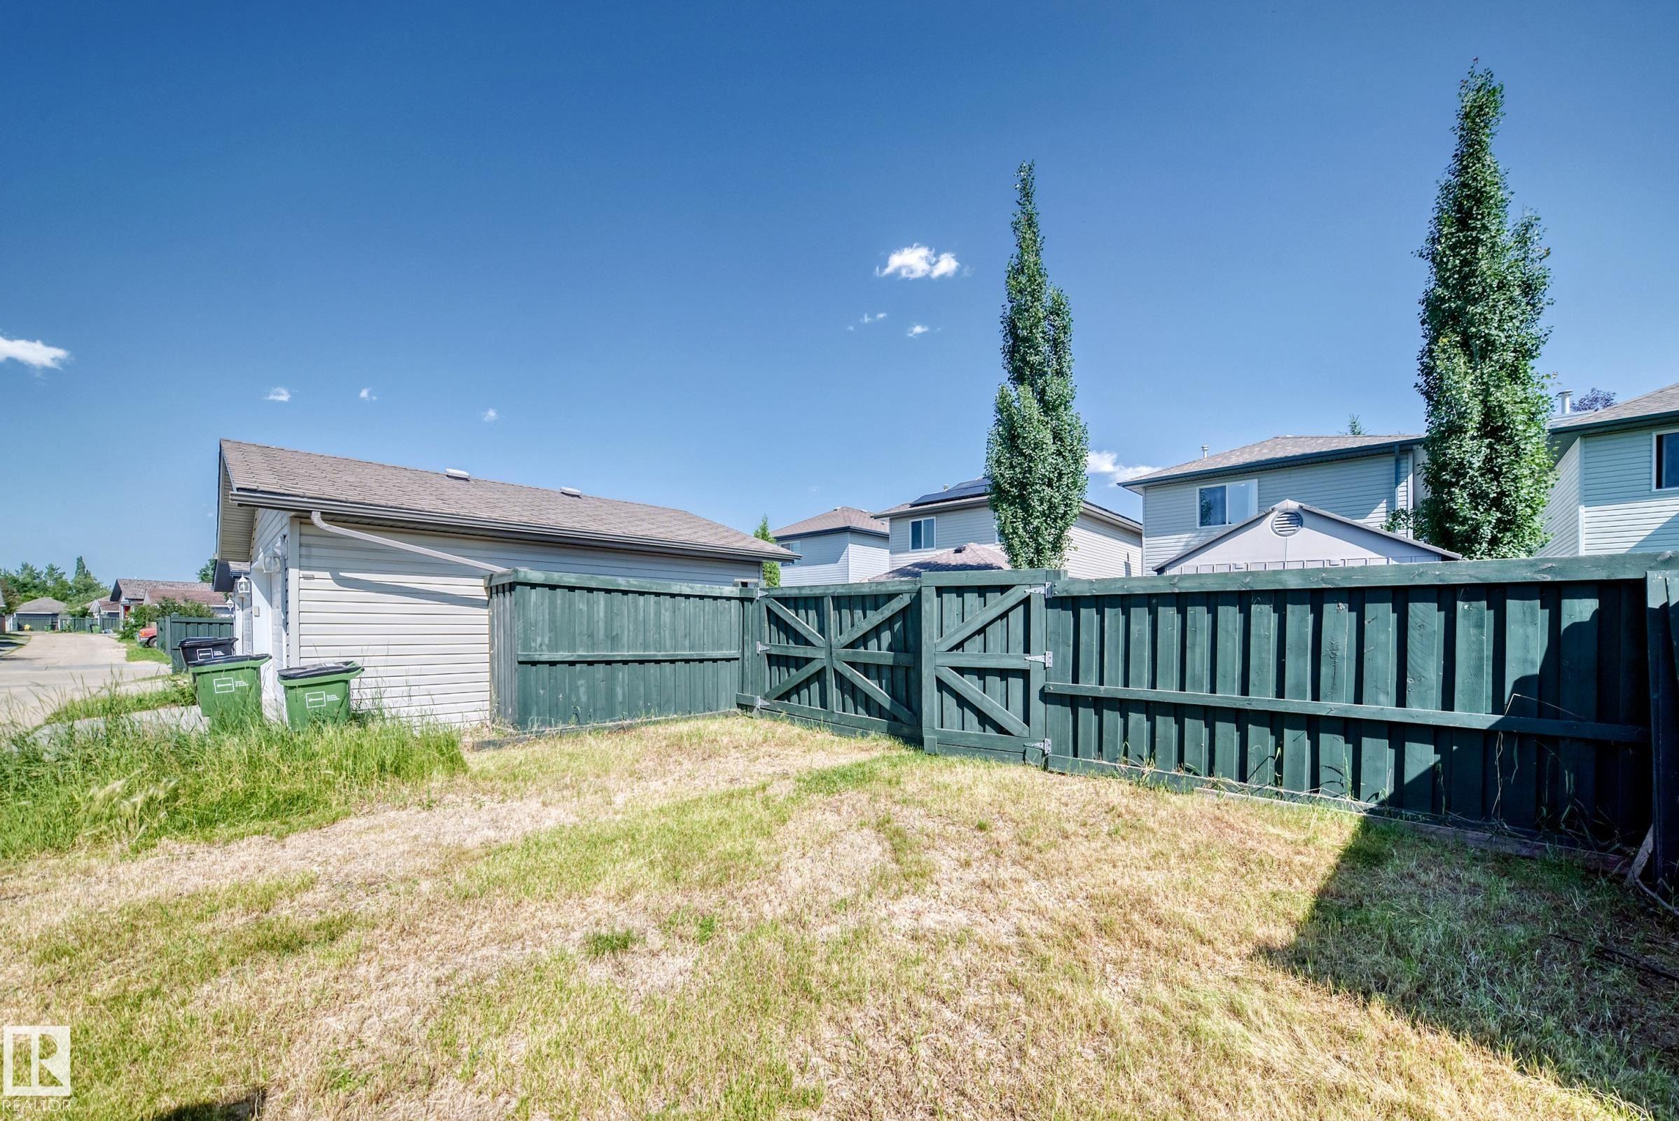
    Back Lane
    Cross Fenced
    Fenced
    Flat Site
    Landscaped
    Level Land
    Park/Reserve
    Picnic Area
    Playground Nearby
    Public Transportation
    Shopping Nearby
  • Roof
    Asphalt Shingles
  • Foundation
    Concrete Perimeter
  • Lot/Exterior Features
    Back Lane, Cross Fenced, Fenced, Flat Site, Landscaped, Level Land, Park/Reserve, Picnic Area, Playground Nearby, Public Transportation, Shopping Nearby
  • Roof
    Asphalt Shingles
  • Foundation
    Concrete Perimeter
  • Lot/Exterior Features
    Back Lane
    Cross Fenced
    Fenced
    Flat Site
    Landscaped
    Level Land
    Park/Reserve
    Picnic Area
    Playground Nearby
    Public Transportation
    Shopping Nearby
  • Roof
    Asphalt Shingles
  • Foundation
    Concrete Perimeter

Additional Details

  • Property Class
    Single Family
  • Site Influences
    Back Lane
    Cross Fenced
    Fenced
    Flat Site
    Landscaped
    Level Land
    Park/Reserve
    Picnic Area
    Playground Nearby
    Public Transportation
    Shopping Nearby
  • Road Access
    Paved
  • Last Updated
    6/2/2026 22:37
  • Property Class
    Single Family
  • Site Influences
    Back Lane, Cross Fenced, Fenced, Flat Site, Landscaped, Level Land, Park/Reserve, Picnic Area, Playground Nearby, Public Transportation, Shopping Nearby
  • Road Access
    Paved
  • Last Updated
    6/2/2026 22:37
  • Property Class
    Single Family
  • Site Influences
    Back Lane
    Cross Fenced
    Fenced
    Flat Site
    Landscaped
    Level Land
    Park/Reserve
    Picnic Area
    Playground Nearby
    Public Transportation
    Shopping Nearby
  • Road Access
    Paved
  • Last Updated
    6/2/2026 22:37

$398,800

1126 GRANTHAM Drive

Schedule Tour
Contact Agent

$1817/month
Est. Monthly Payment
$
$
%
Learn More

Mortgage values are calculated by Redman Technologies Inc based on values provided in the REALTOR® Association of Edmonton listing data feed.