Courtesy of Travis Ball of Blackmore Real Estate

11363 10 Avenue, House for sale in Twin Brooks Edmonton , Alberta , T6J 6S9

 MLS® # E4514641

5 bedrooms

4 bathrooms

2,577 sqft

Sign up to View

Days on Market

Off Street Parking Deck Detectors Smoke Hot Water Natural Gas Insulation-Upgraded No Smoking Home Skylight Wood Windows

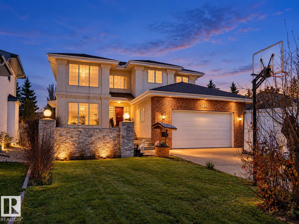
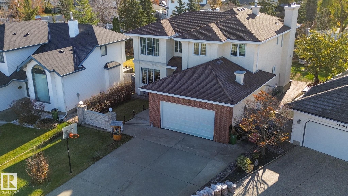
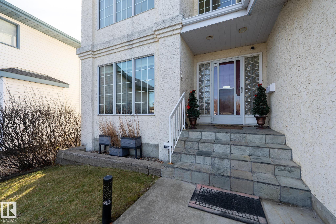
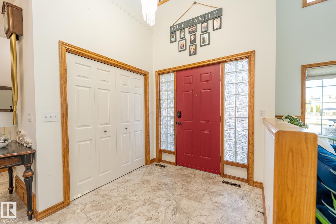
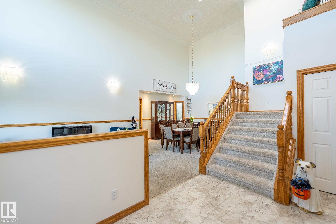
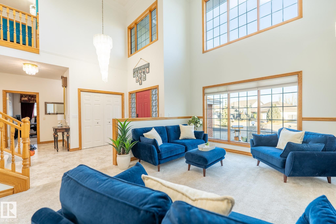
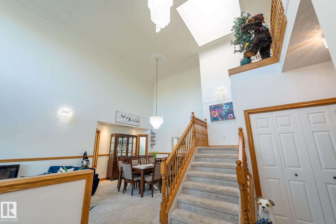
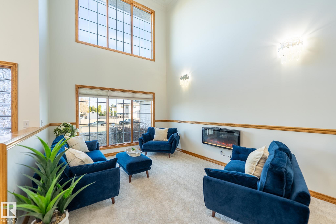
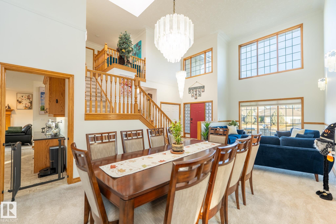
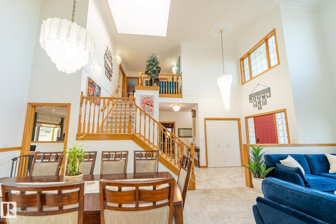
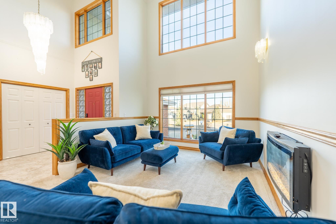
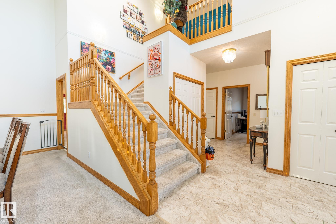
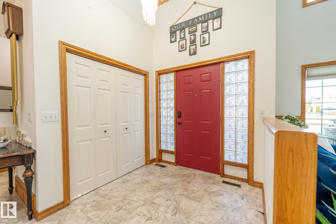
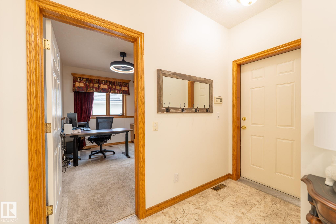
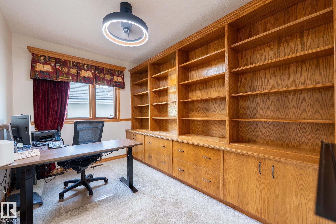
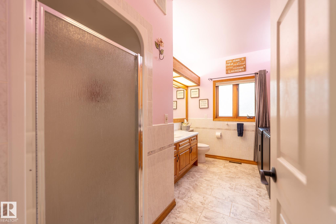
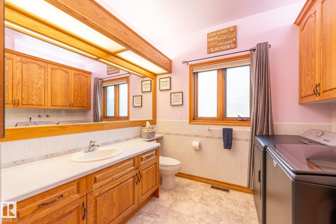
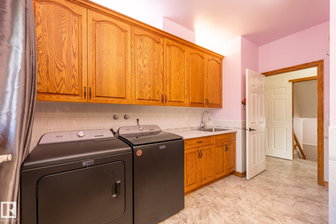
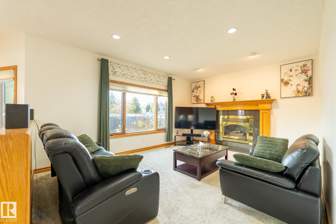
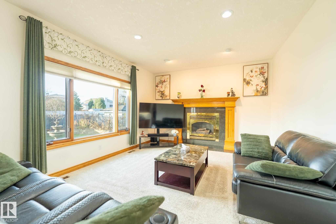
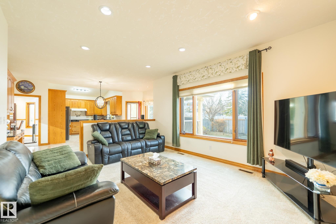
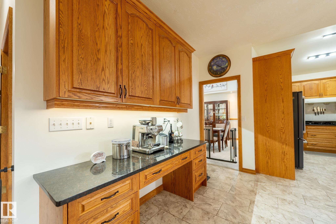
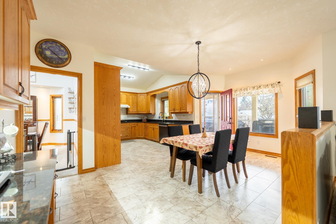
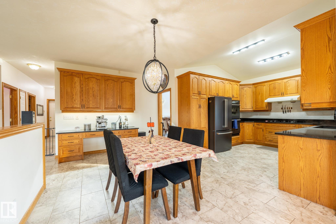
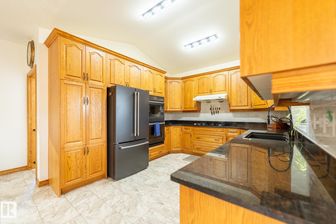
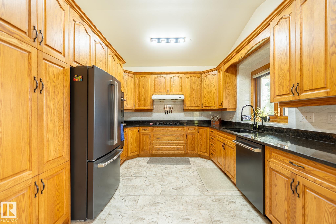
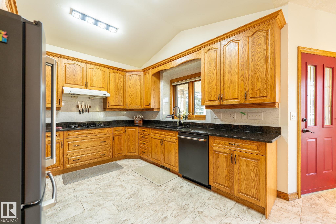
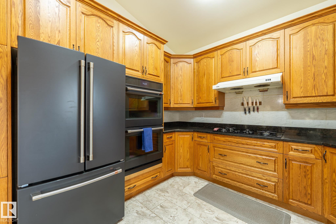
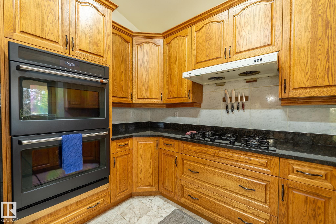
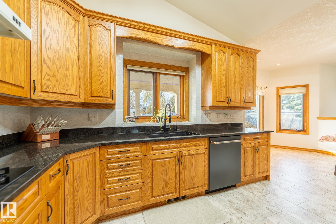
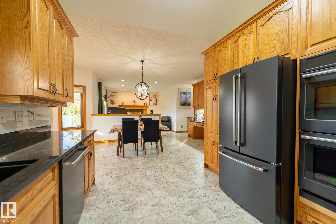
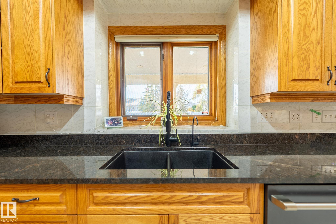
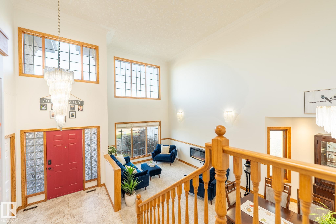
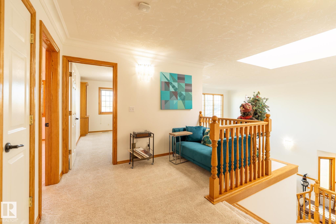
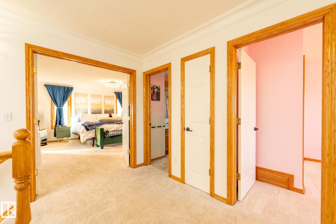
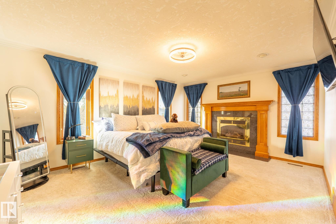
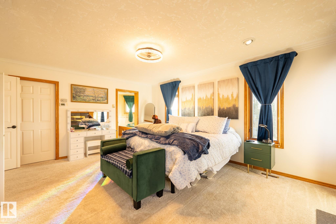
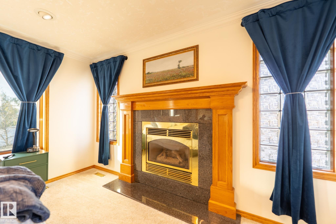
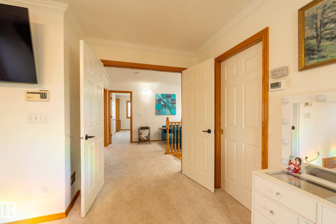
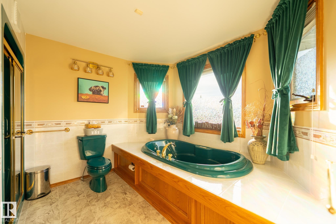
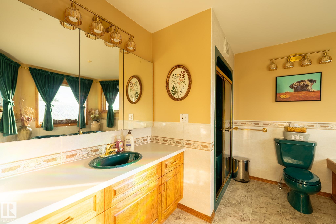
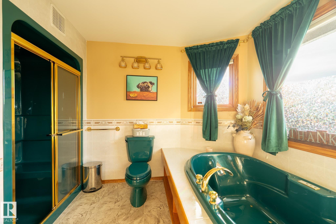
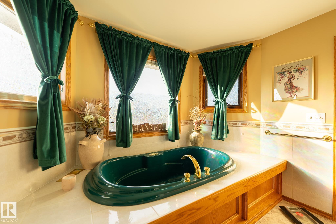
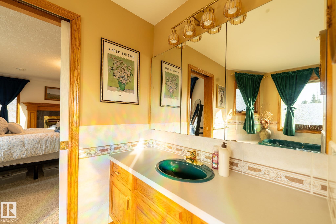
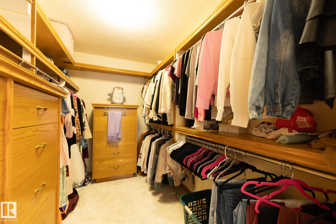
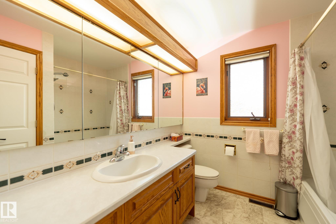
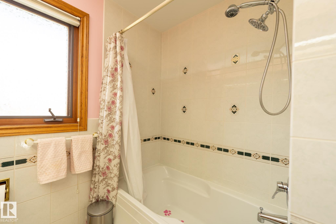
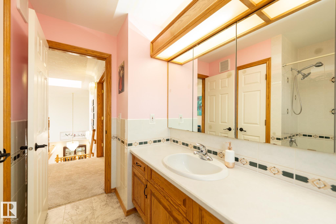
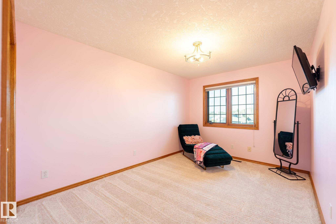
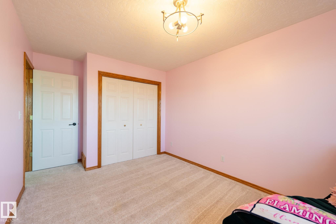
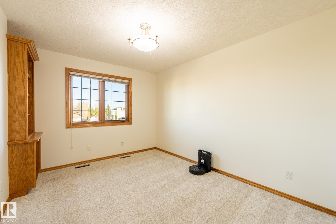
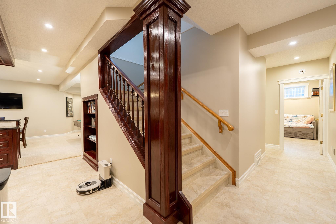
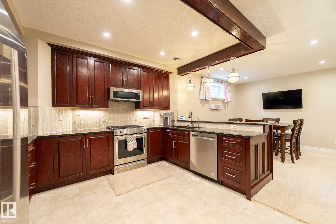
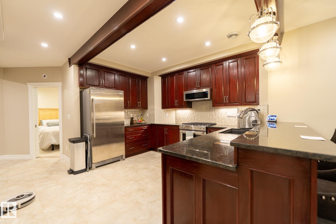
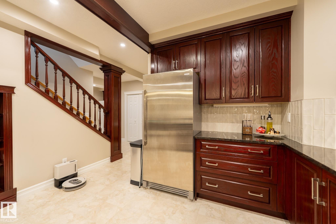
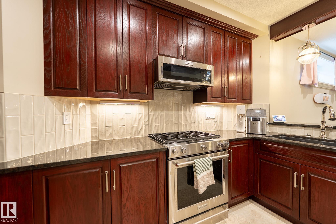
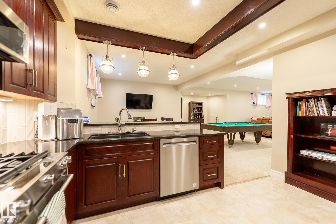
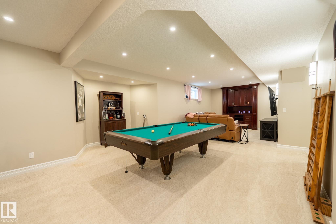
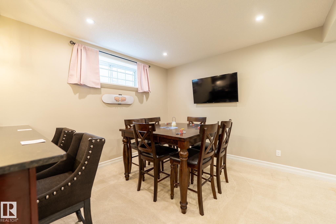
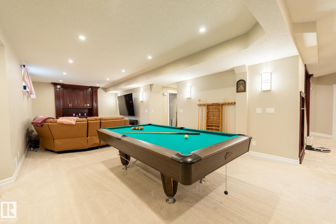
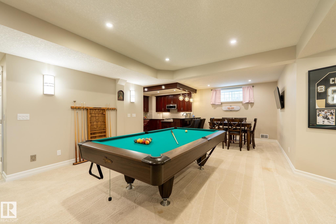
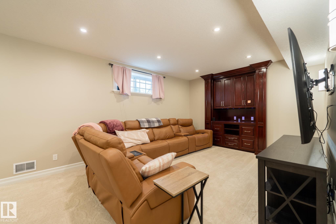
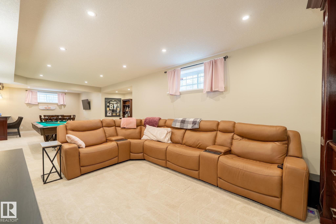
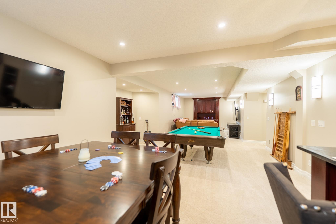
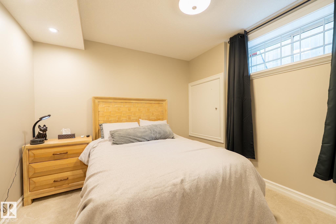
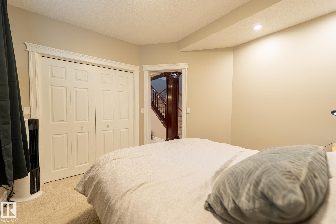
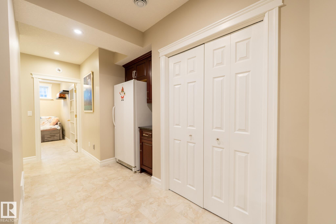
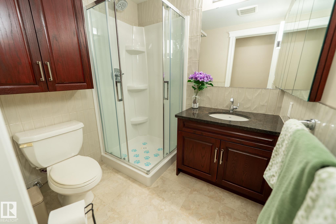
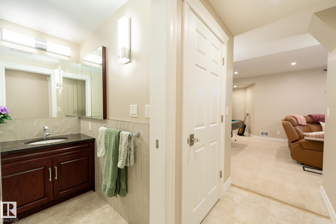
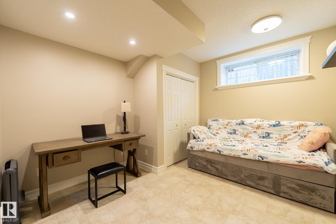
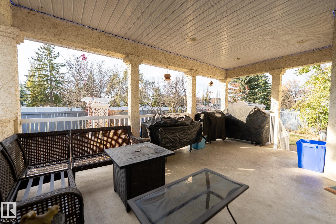
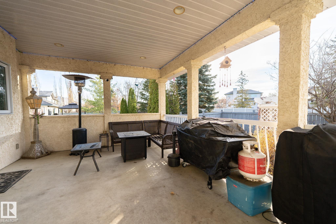
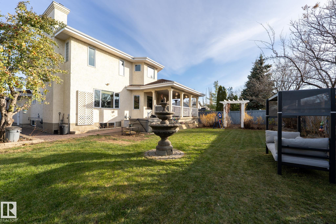
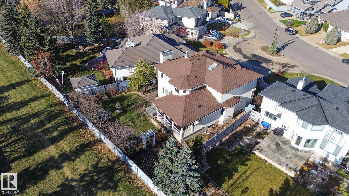
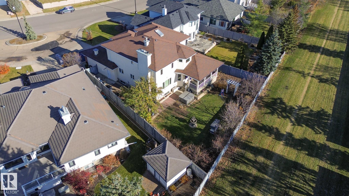
Built like no other! Built by a builder, for a builder, this distinctive 3+2 bedroom home offers quality craftsmanship that goes beyond square footage. A bright, vaulted entry welcomes you, with living and dining rooms to the left. The spacious custom kitchen features brand-new matte black Café appliances and opens to the dinette and family room. A 3-piece bath, laundry and office complete the main floor. Upstairs, find two generous bedrooms, a main bath and the Primary Suite with custom W.I. closet and hug...

Read More

Essential Information

  • MLS® #
    E4514641
  • Year Built
    1993
  • Property Type
    Residential
  • Property Style
    2 Storey
  • MLS® #
    E4514641
  • Year Built
    1993
  • Property Type
    Residential
  • Property Style
    2 Storey
  • MLS® #
    E4514641
  • Year Built
    1993
  • Property Type
    Residential
  • Property Style
    2 Storey

Community Information

  • Area
    Edmonton
  • Neighbourhood/Community
    Twin Brooks
  • Postal Code
    T6J 6S9
  • Area
    Edmonton
  • Neighbourhood/Community
    Twin Brooks
  • Postal Code
    T6J 6S9
  • Area
    Edmonton
  • Neighbourhood/Community
    Twin Brooks
  • Postal Code
    T6J 6S9

Services & Amenities

  • Amenities
    Off Street Parking
    Deck
    Detectors Smoke
    Hot Water Natural Gas
    Insulation-Upgraded
    No Smoking Home
    Skylight
    Wood Windows
  • Amenities
    Off Street Parking, Deck, Detectors Smoke, Hot Water Natural Gas, Insulation-Upgraded, No Smoking Home, Skylight, Wood Windows
  • Amenities
    Off Street Parking
    Deck
    Detectors Smoke
    Hot Water Natural Gas
    Insulation-Upgraded
    No Smoking Home
    Skylight
    Wood Windows

Interior

  • Floor Finish
    Carpet
    Non-Ceramic Tile
  • Goods Included
    Dryer
    Garage Control
    Garage Opener
    Garburator
    Hood Fan
    Microwave Hood Fan
    Stove-Countertop Gas
    Stove-Gas
    Washer
    Water Softener
    All Window Coverings
    Refrigerators-Two
    Dishwasher-Two
    TV Wall Mount
    Garage Heater
  • Heating Type
    Forced Air-2
    Natural Gas
  • Fireplace Fuel
    Gas
  • Basement
    Full
  • Basement Development
    Fully Finished
  • Floor Finish
    Carpet, Non-Ceramic Tile
  • Goods Included
    Dryer, Garage Control, Garage Opener, Garburator, Hood Fan, Microwave Hood Fan, Stove-Countertop Gas, Stove-Gas, Washer, Water Softener, All Window Coverings, Refrigerators-Two, Dishwasher-Two, TV Wall Mount, Garage Heater
  • Heating Type
    Forced Air-2, Natural Gas
  • Fireplace Fuel
    Gas
  • Basement
    Full
  • Basement Development
    Fully Finished
  • Floor Finish
    Carpet
    Non-Ceramic Tile
  • Goods Included
    Dryer
    Garage Control
    Garage Opener
    Garburator
    Hood Fan
    Microwave Hood Fan
    Stove-Countertop Gas
    Stove-Gas
    Washer
    Water Softener
    All Window Coverings
    Refrigerators-Two
    Dishwasher-Two
    TV Wall Mount
    Garage Heater
  • Heating Type
    Forced Air-2
    Natural Gas
  • Fireplace Fuel
    Gas
  • Basement
    Full
  • Basement Development
    Fully Finished

Exterior

  • Lot/Exterior Features
    Backs Onto Park/Trees
    Fully Fenced
    Fruit Trees/Shrubs
    Golf Nearby
    Landscaped
    No Back Lane
    Public Transportation
    Schools
  • Roof
    Asphalt Shingles
  • Foundation
    Concrete Perimeter
  • Lot/Exterior Features
    Backs Onto Park/Trees, Fully Fenced, Fruit Trees/Shrubs, Golf Nearby, Landscaped, No Back Lane, Public Transportation, Schools
  • Roof
    Asphalt Shingles
  • Foundation
    Concrete Perimeter
  • Lot/Exterior Features
    Backs Onto Park/Trees
    Fully Fenced
    Fruit Trees/Shrubs
    Golf Nearby
    Landscaped
    No Back Lane
    Public Transportation
    Schools
  • Roof
    Asphalt Shingles
  • Foundation
    Concrete Perimeter

Additional Details

  • Property Class
    Single Family
  • Site Influences
    Backs Onto Park/Trees
    Fully Fenced
    Fruit Trees/Shrubs
    Golf Nearby
    Landscaped
    No Back Lane
    Public Transportation
    Schools
  • Road Access
    Paved
  • Last Updated
    9/4/2026 13:28
  • Property Class
    Single Family
  • Site Influences
    Backs Onto Park/Trees, Fully Fenced, Fruit Trees/Shrubs, Golf Nearby, Landscaped, No Back Lane, Public Transportation, Schools
  • Road Access
    Paved
  • Last Updated
    9/4/2026 13:28
  • Property Class
    Single Family
  • Site Influences
    Backs Onto Park/Trees
    Fully Fenced
    Fruit Trees/Shrubs
    Golf Nearby
    Landscaped
    No Back Lane
    Public Transportation
    Schools
  • Road Access
    Paved
  • Last Updated
    9/4/2026 13:28

$734,900

11363 10 Avenue

Schedule Tour
Contact Agent

$3347/month
Est. Monthly Payment
$
$
%
Learn More

Mortgage values are calculated by Redman Technologies Inc based on values provided in the REALTOR® Association of Edmonton listing data feed.