Courtesy of Ritu Bagga of Royal LePage Noralta Real Estate

119 111 Watt Common, Condo for sale in Walker Edmonton , Alberta , T6X 2C6

 MLS® # E4512494

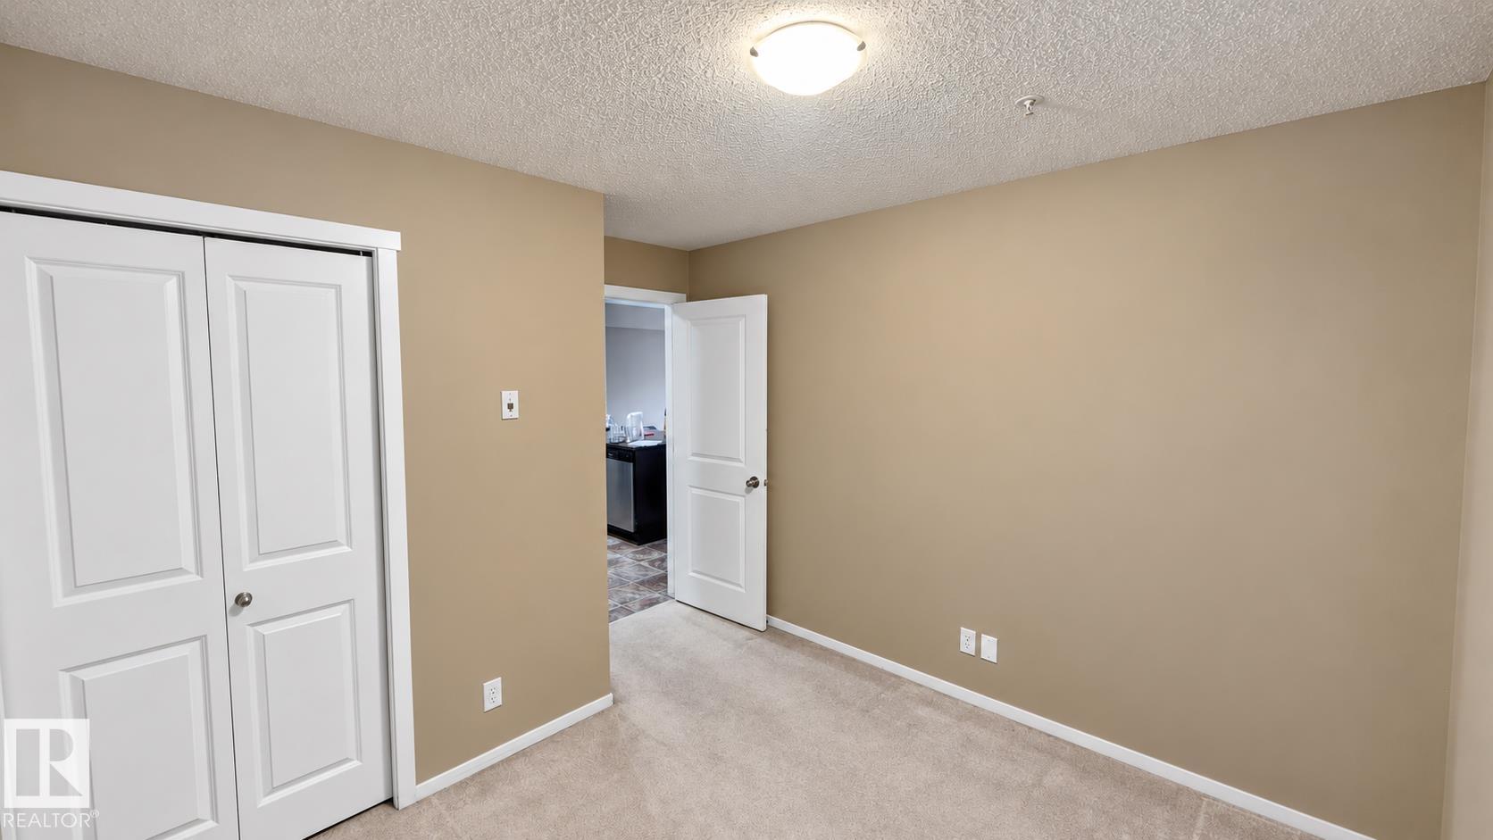
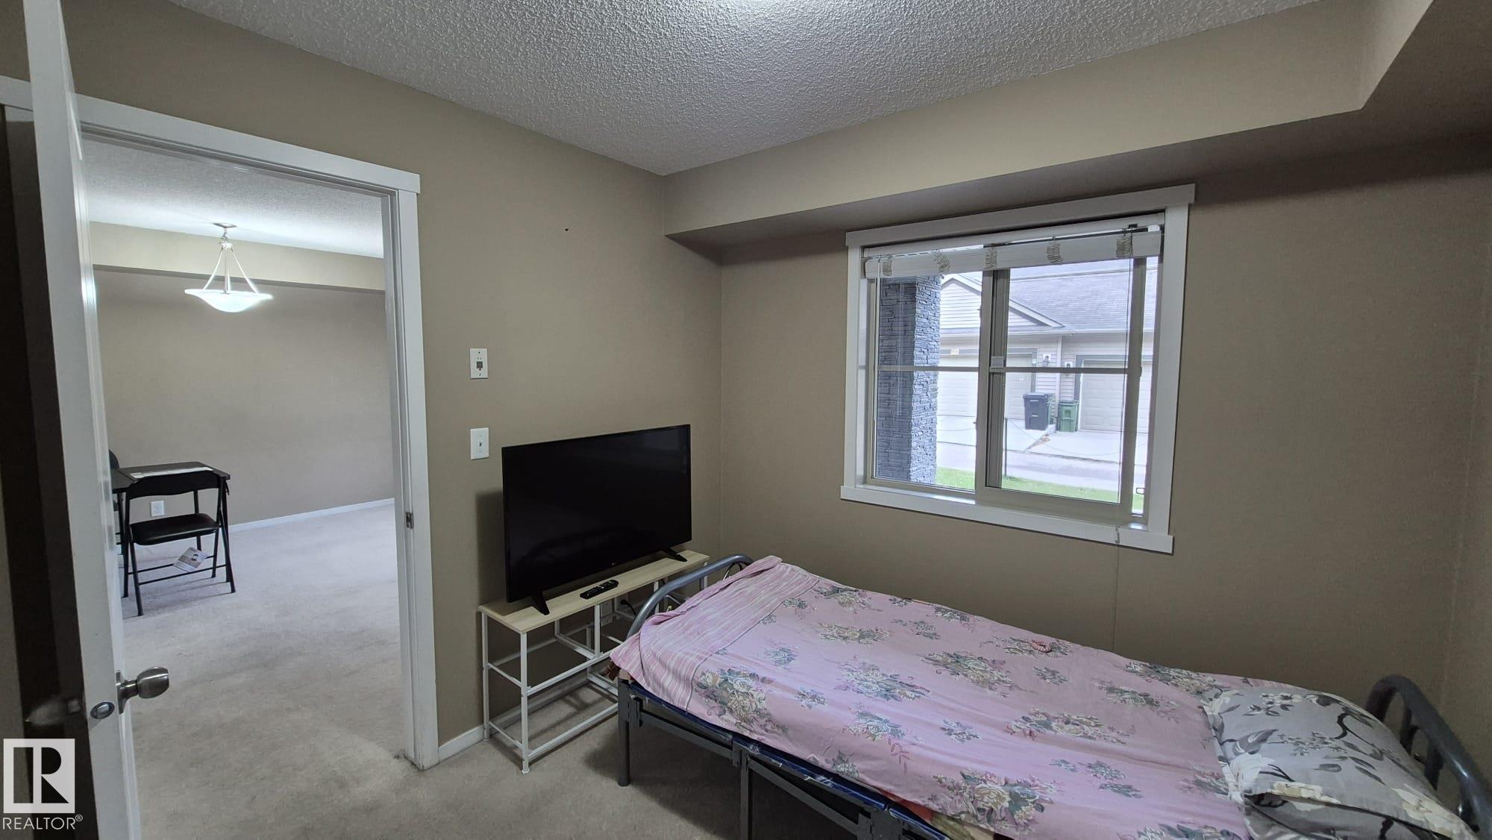
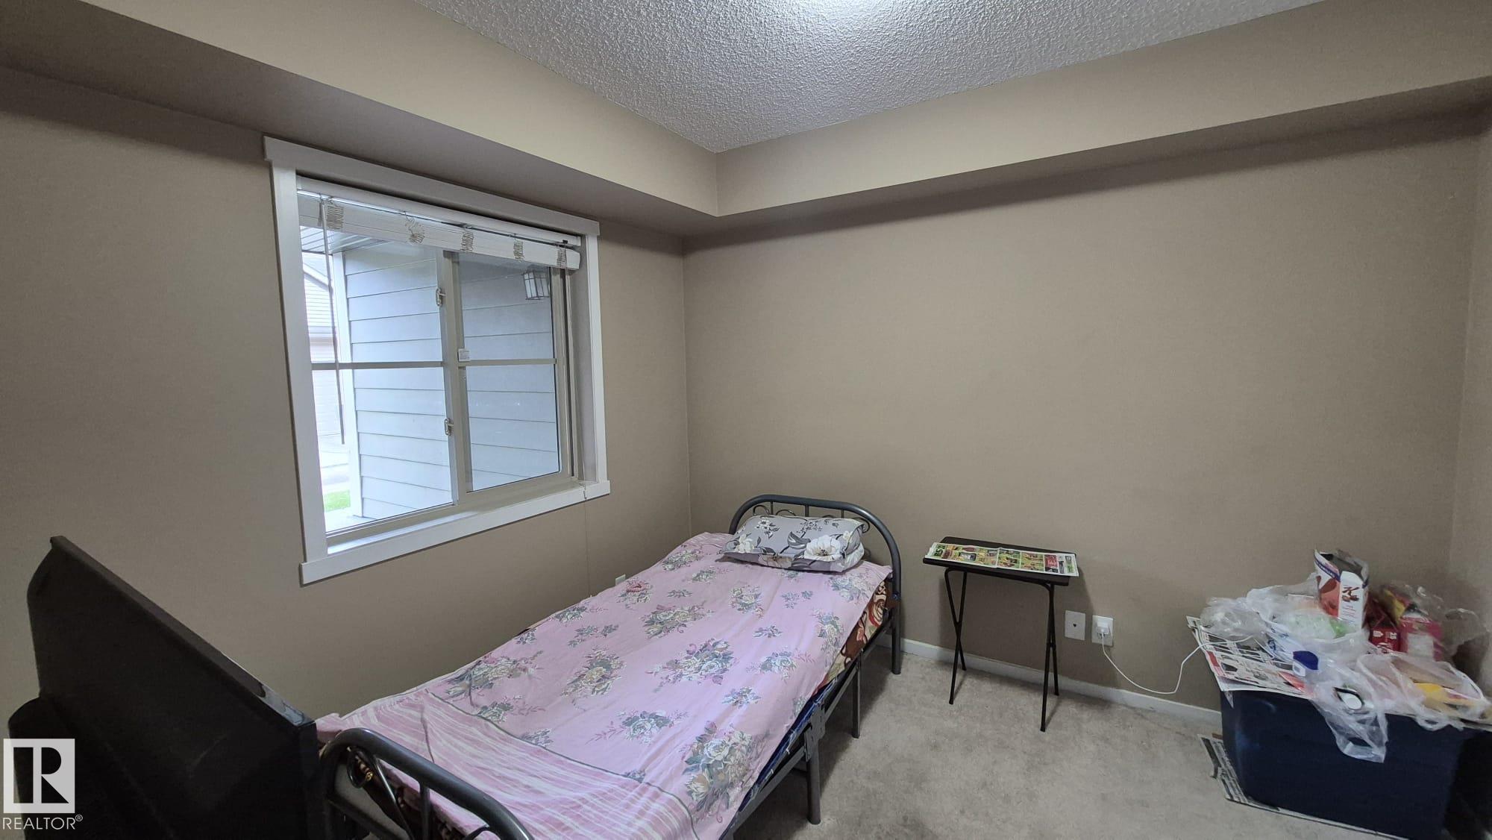
2 bedrooms

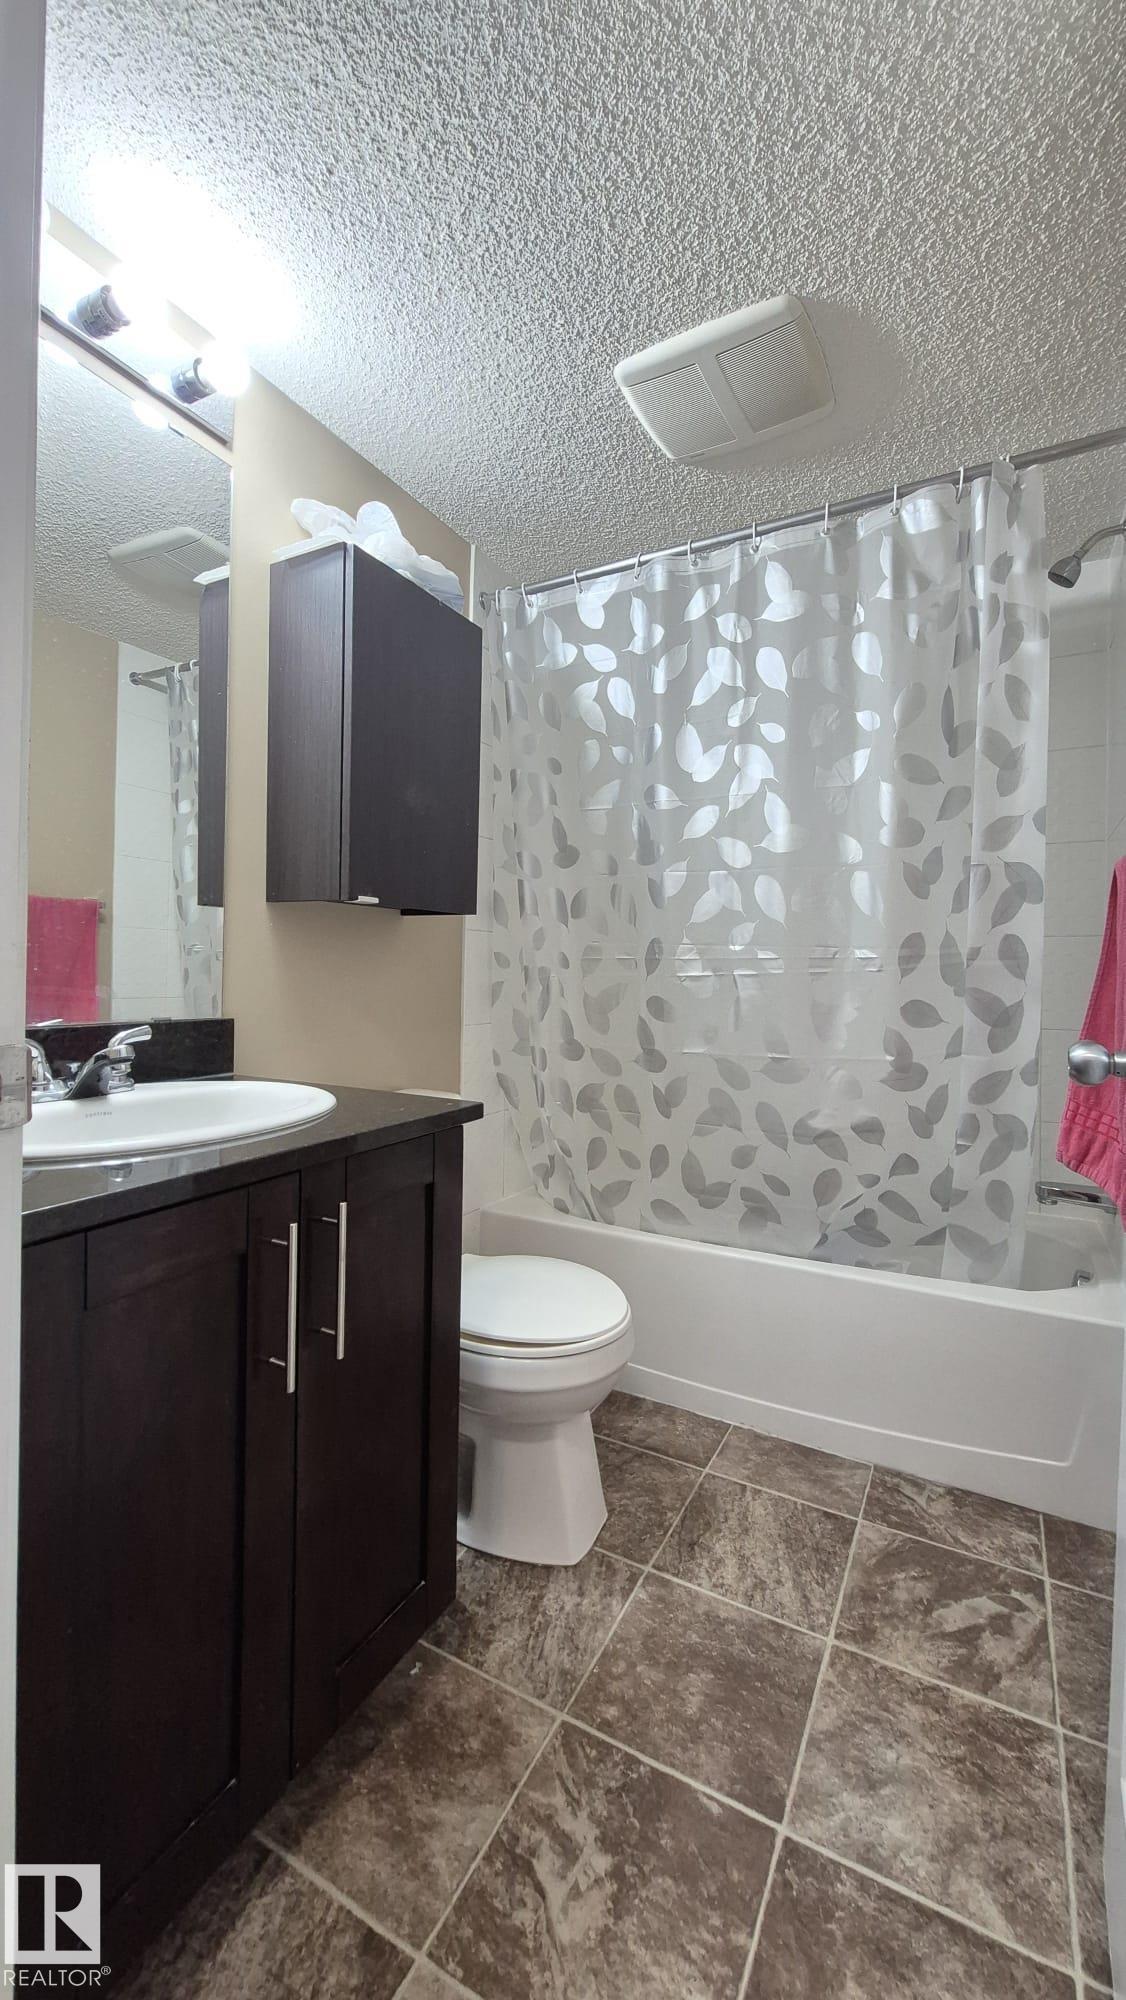
1 bathrooms

570 sqft

Sign up to View

Days on Market

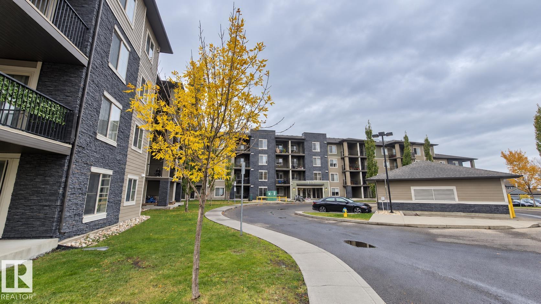
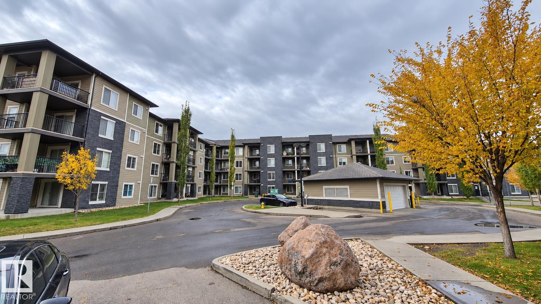
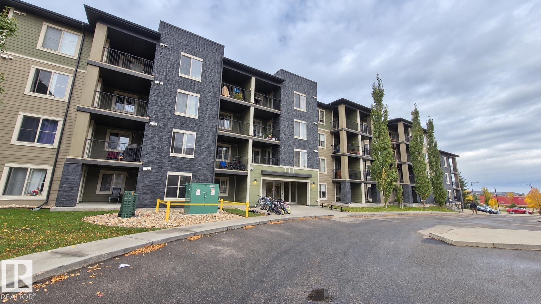
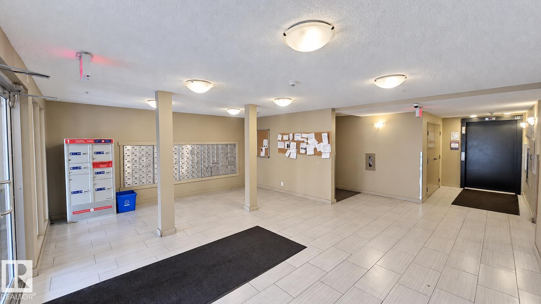
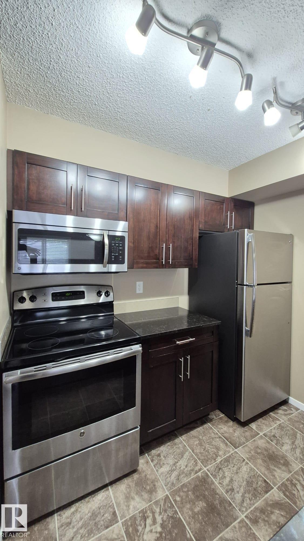
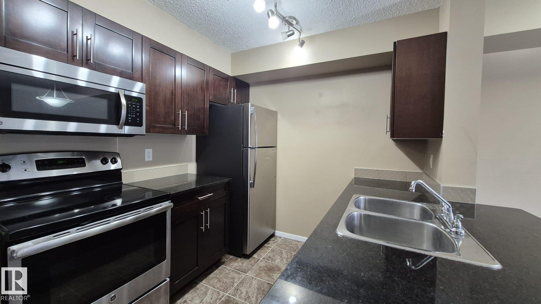
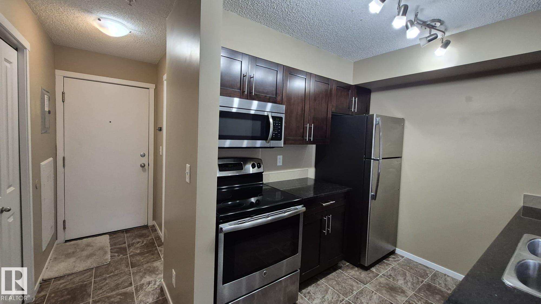
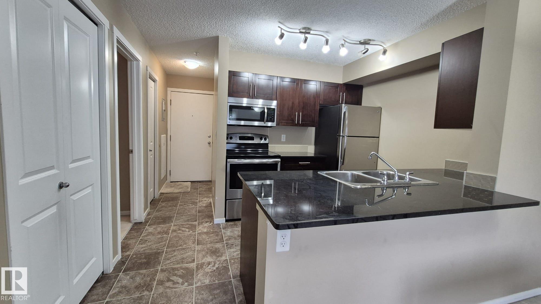
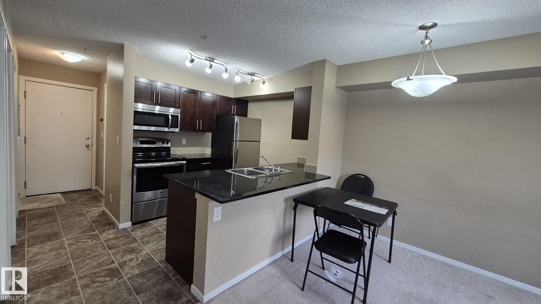
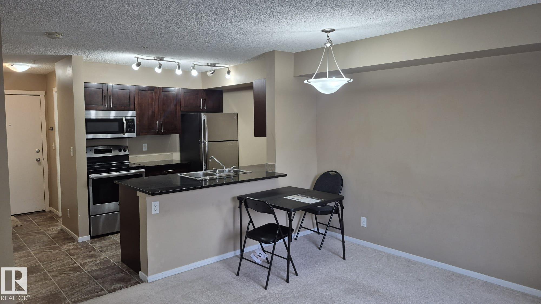
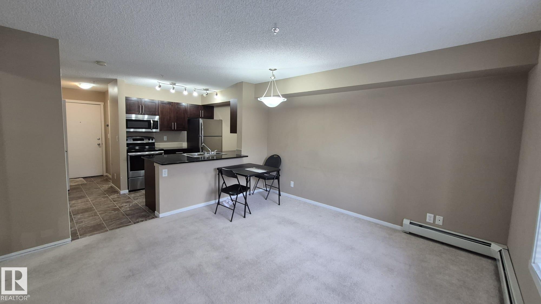
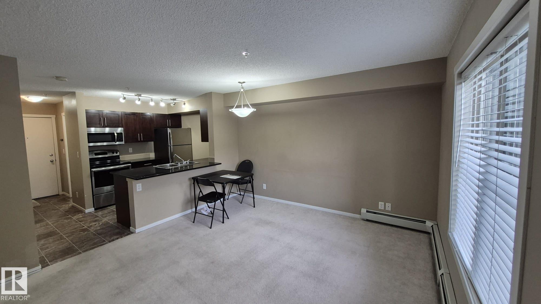
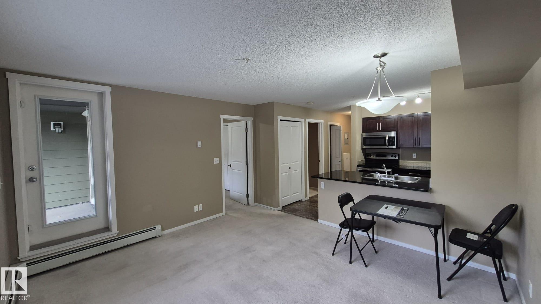
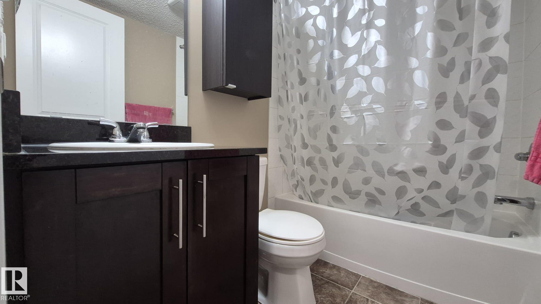
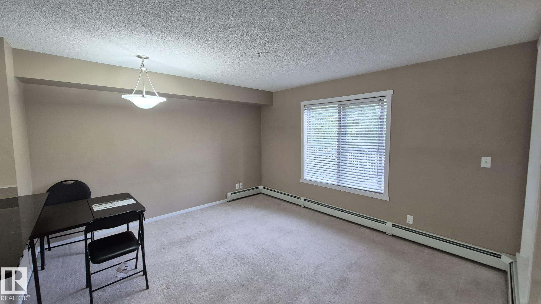
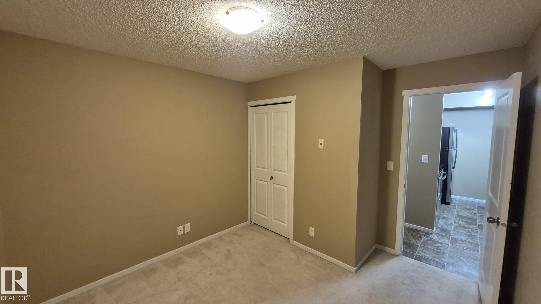
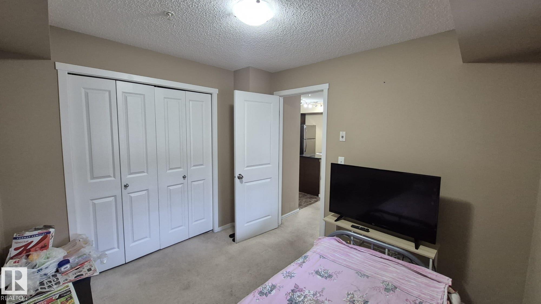
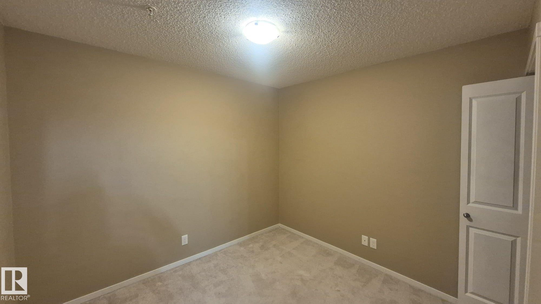
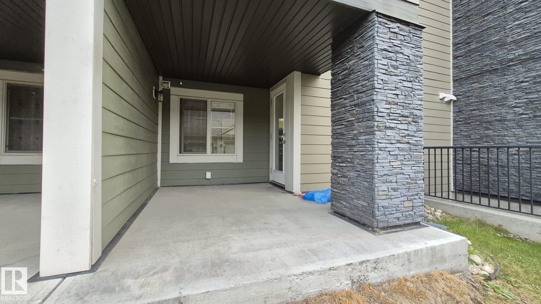
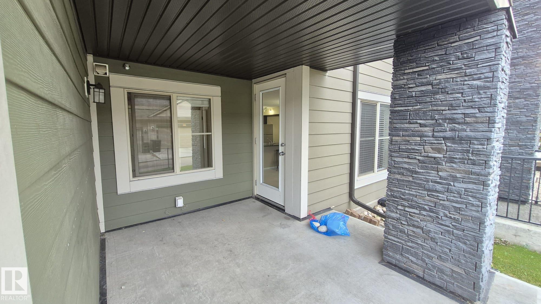
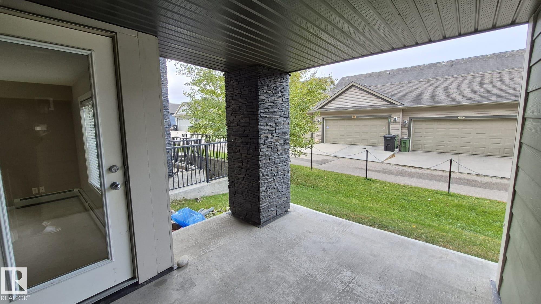
Beautiful main-floor 2-bedroom apartment in the highly connected Walker Lake community. Ideally located across from Walmart and close to major retailers, banks, restaurants, and coffee shops, this home offers quick access to Anthony Henday and convenient bus routes to Mill Woods, Century Park, and Beaumont. Schools, parks, and walking trails are also nearby. The bright and inviting unit features a southwest-facing rear exposure and patio, allowing plenty of natural light and warmth throughout the day. The o...

Read More

Essential Information

  • MLS® #
    E4512494
  • Year Built
    2014
  • Property Type
    Residential
  • Property Style
    Single Level Apartment
  • MLS® #
    E4512494
  • Year Built
    2014
  • Property Type
    Residential
  • Property Style
    Single Level Apartment
  • MLS® #
    E4512494
  • Year Built
    2014
  • Property Type
    Residential
  • Property Style
    Single Level Apartment

Community Information

  • Area
    Edmonton
  • Neighbourhood/Community
    Walker
  • Condo Name
    Walker Lake Gate
  • Postal Code
    T6X 2C6
  • Area
    Edmonton
  • Neighbourhood/Community
    Walker
  • Condo Name
    Walker Lake Gate
  • Postal Code
    T6X 2C6
  • Area
    Edmonton
  • Neighbourhood/Community
    Walker
  • Condo Name
    Walker Lake Gate
  • Postal Code
    T6X 2C6

Interior

  • Floor Finish
    Carpet
    Non-Ceramic Tile
  • Goods Included
    Dishwasher-Built-In
    Refrigerator
    Stacked Washer/Dryer
    Stove-Electric
  • Heating Type
    Baseboard
    Natural Gas
  • Storeys
    4
  • Basement
    None
  • Basement Development
    No Basement
  • Floor Finish
    Carpet, Non-Ceramic Tile
  • Goods Included
    Dishwasher-Built-In, Refrigerator, Stacked Washer/Dryer, Stove-Electric
  • Heating Type
    Baseboard, Natural Gas
  • Storeys
    4
  • Basement
    None
  • Basement Development
    No Basement
  • Floor Finish
    Carpet
    Non-Ceramic Tile
  • Goods Included
    Dishwasher-Built-In
    Refrigerator
    Stacked Washer/Dryer
    Stove-Electric
  • Heating Type
    Baseboard
    Natural Gas
  • Storeys
    4
  • Basement
    None
  • Basement Development
    No Basement

Exterior

  • Lot/Exterior Features
    Commercial
    Landscaped
    Playground Nearby
    Public Transportation
    Schools
    Shopping Nearby
  • Roof
    Asphalt Shingles
  • Foundation
    Concrete Perimeter
  • Lot/Exterior Features
    Commercial, Landscaped, Playground Nearby, Public Transportation, Schools, Shopping Nearby
  • Roof
    Asphalt Shingles
  • Foundation
    Concrete Perimeter
  • Lot/Exterior Features
    Commercial
    Landscaped
    Playground Nearby
    Public Transportation
    Schools
    Shopping Nearby
  • Roof
    Asphalt Shingles
  • Foundation
    Concrete Perimeter

Additional Details

  • Property Class
    Condo
  • Site Influences
    Commercial
    Landscaped
    Playground Nearby
    Public Transportation
    Schools
    Shopping Nearby
  • Road Access
    See Remarks
  • Last Updated
    9/5/2026 20:48
  • Property Class
    Condo
  • Site Influences
    Commercial, Landscaped, Playground Nearby, Public Transportation, Schools, Shopping Nearby
  • Road Access
    See Remarks
  • Last Updated
    9/5/2026 20:48
  • Property Class
    Condo
  • Site Influences
    Commercial
    Landscaped
    Playground Nearby
    Public Transportation
    Schools
    Shopping Nearby
  • Road Access
    See Remarks
  • Last Updated
    9/5/2026 20:48

$170,000

119 111 Watt Common

Schedule Tour
Contact Agent

$775/month
Est. Monthly Payment
$
$
%
Learn More

Mortgage values are calculated by Redman Technologies Inc based on values provided in the REALTOR® Association of Edmonton listing data feed.