
Courtesy of Rad Nastase of Century 21 Leading

12001 49 Street, House for sale in Beacon Heights Edmonton , Alberta , T5W 3A3

 MLS® # E4514920

3 bedrooms

2 bathrooms

1,274 sqft

Sign up to View

Days on Market

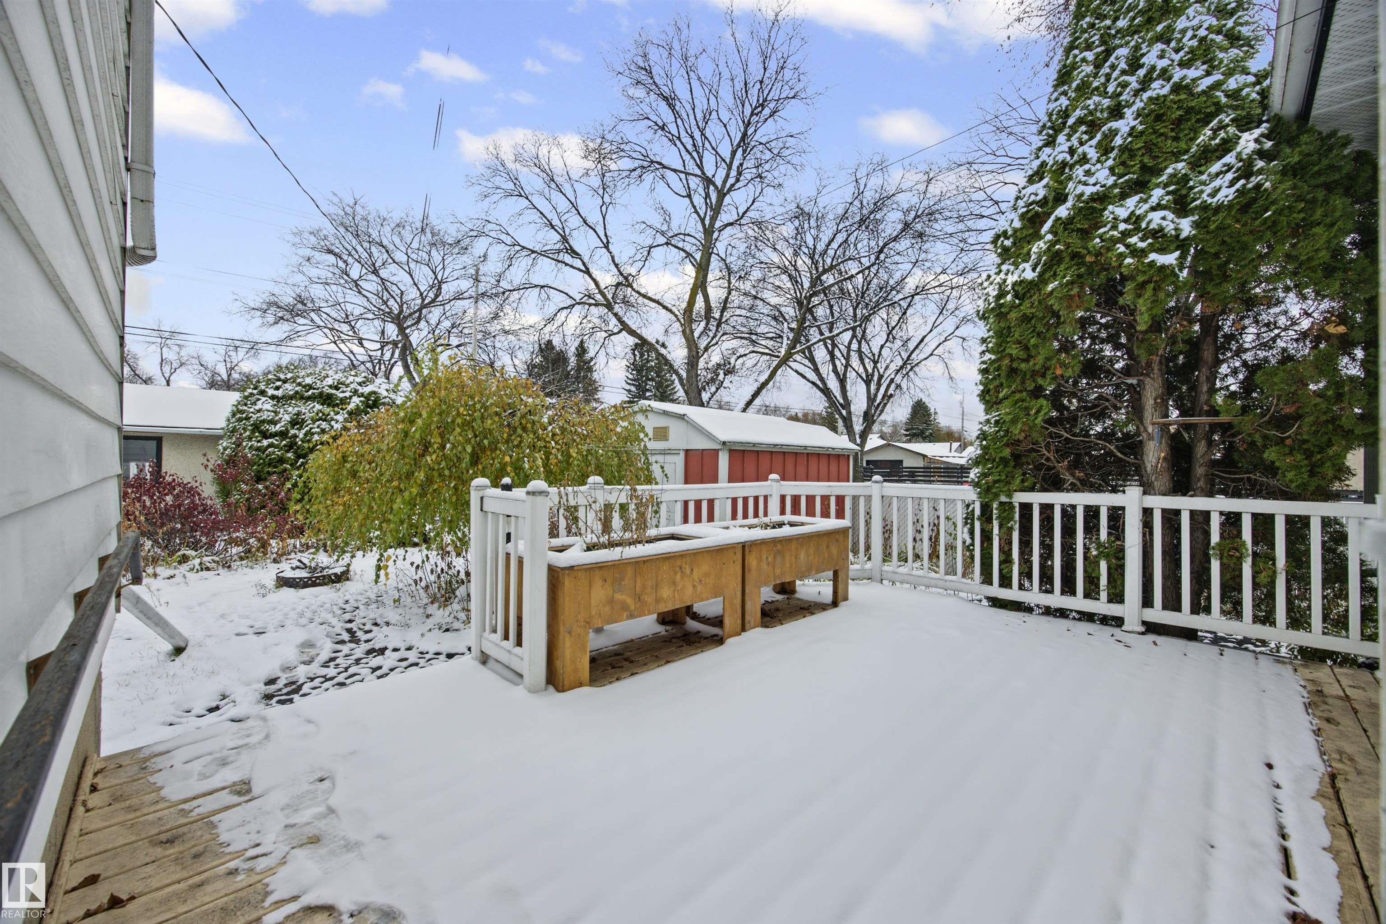
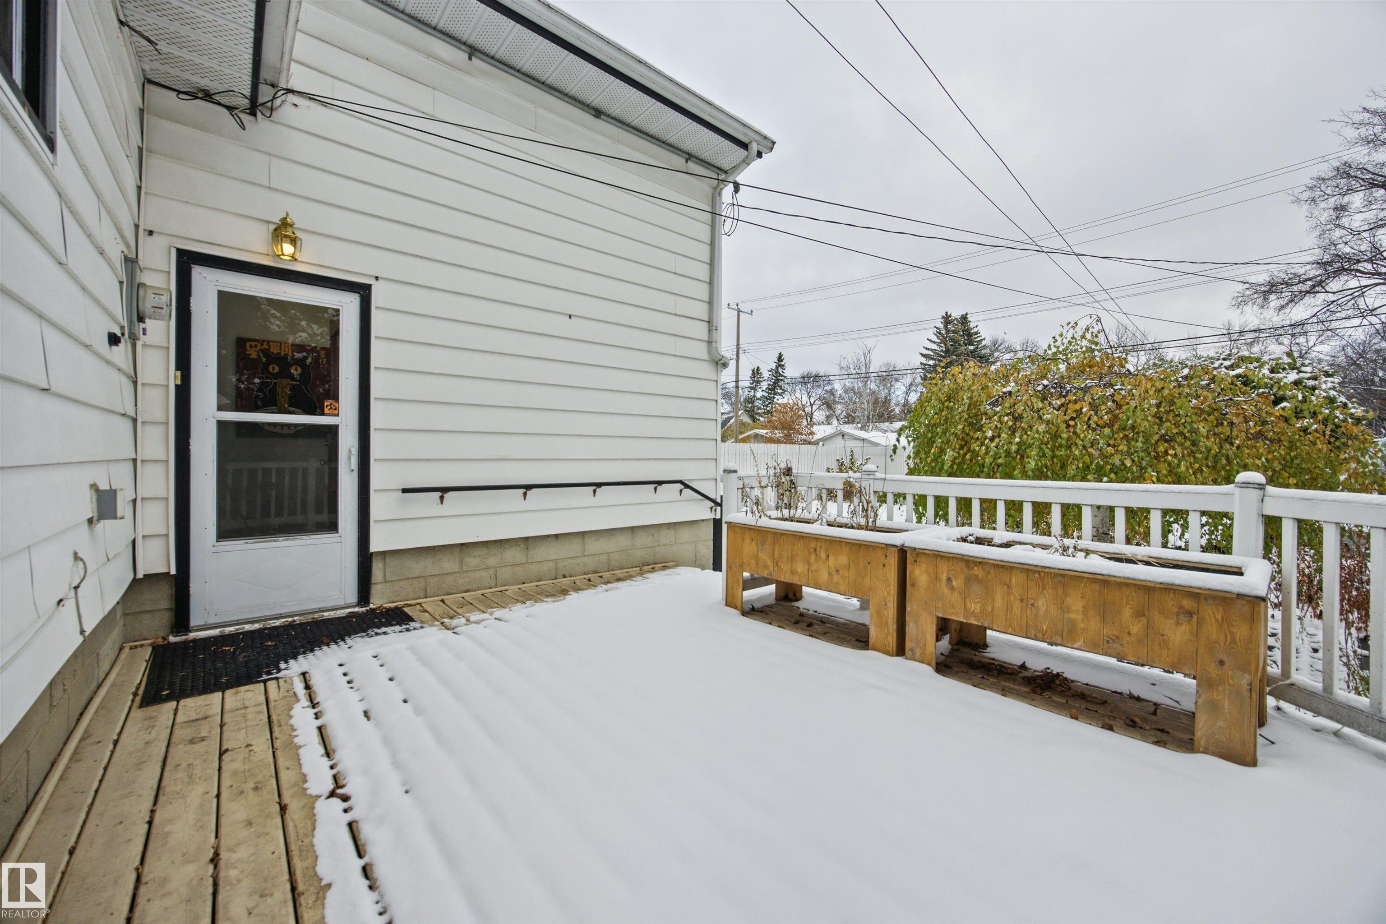
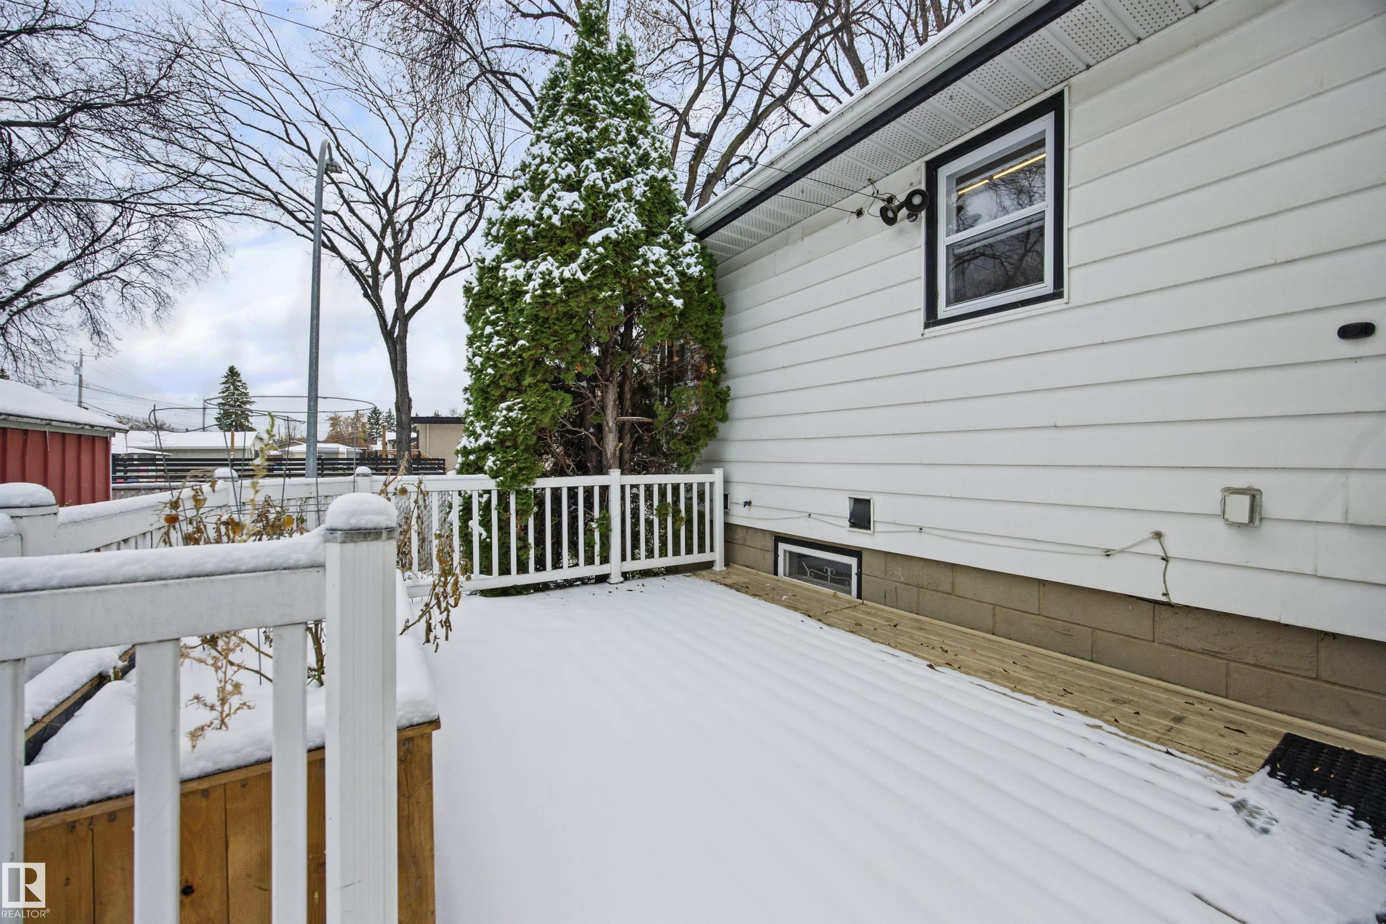
Deck Fire Pit No Smoking Home Vinyl Windows

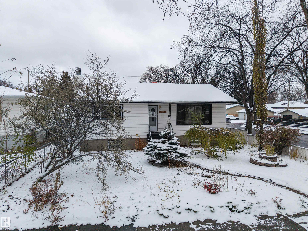
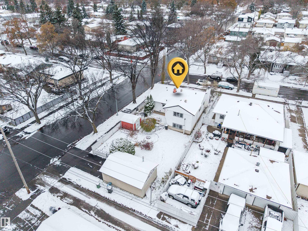
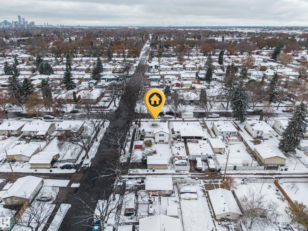
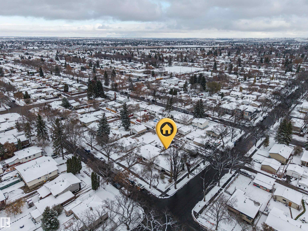
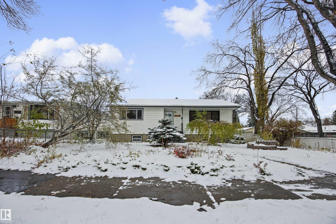
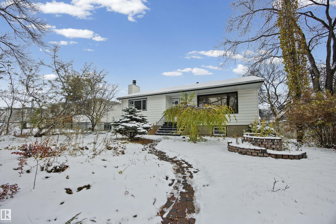
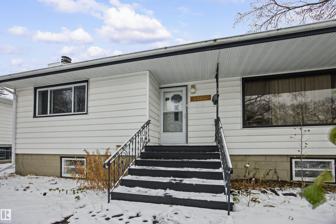
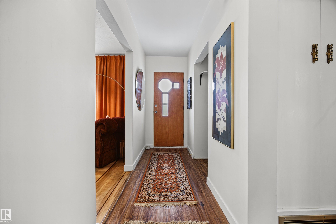
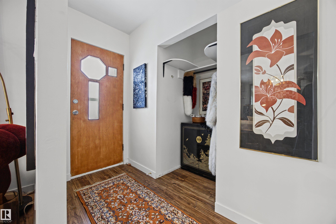
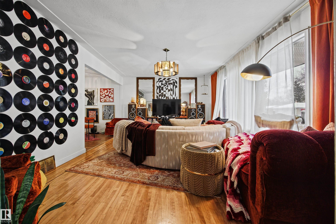
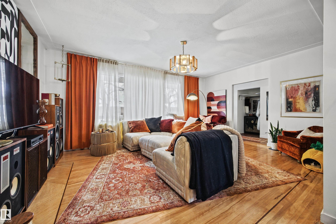
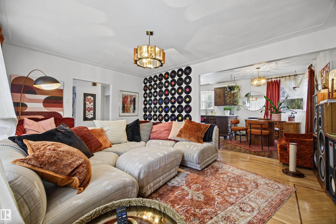
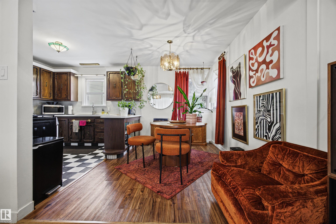
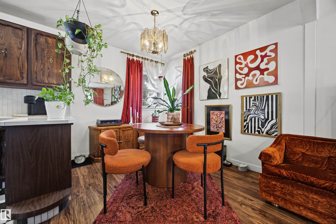
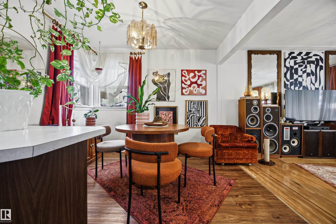
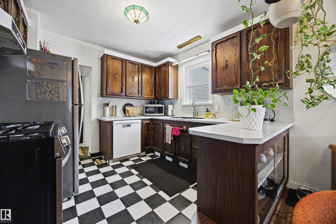
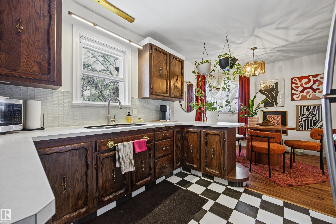
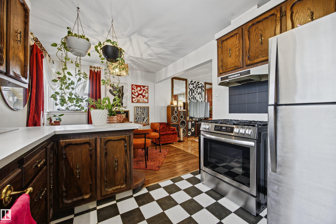
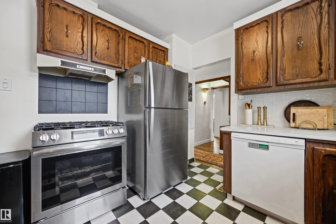
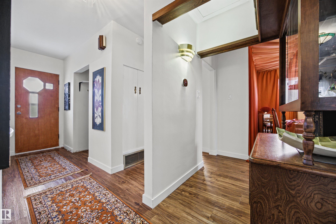
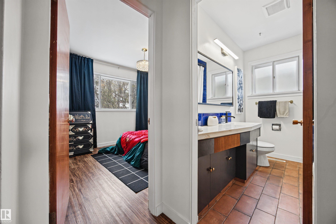
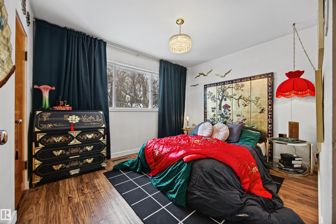
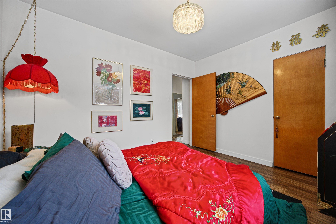
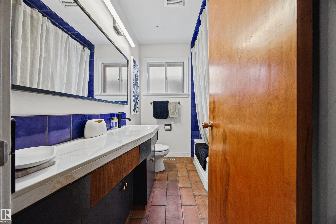
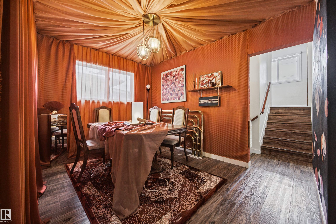
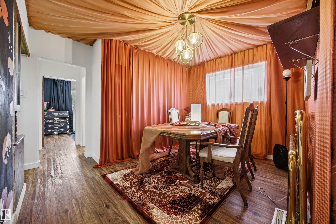
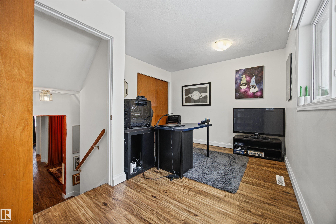
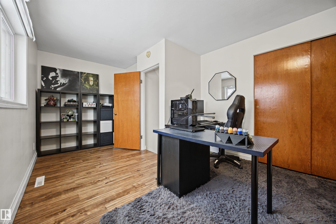
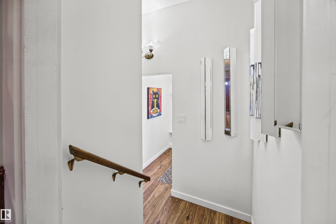
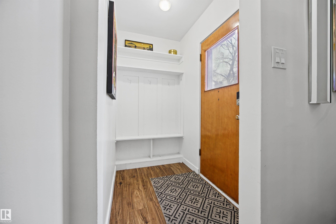
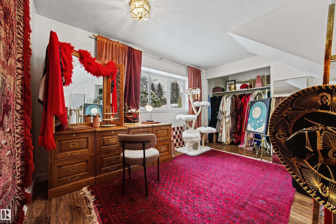
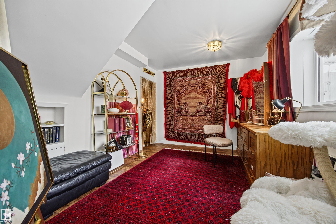
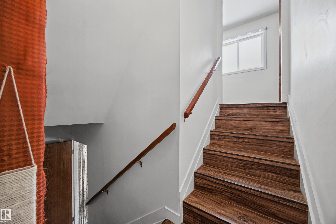
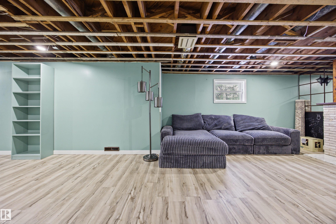
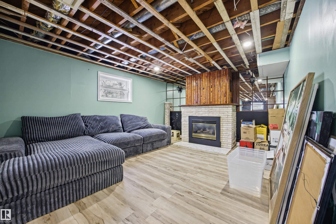
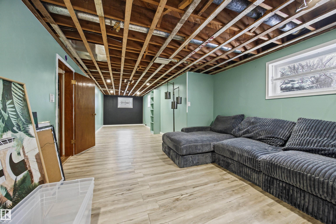
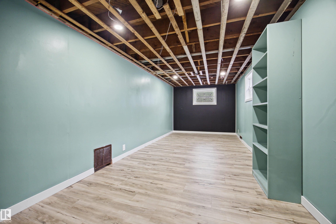
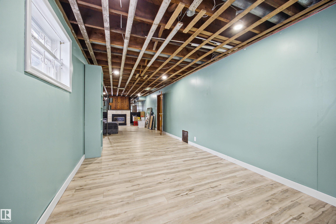
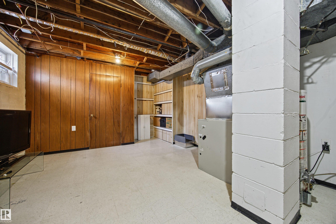
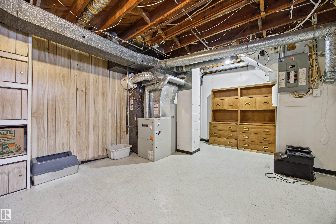
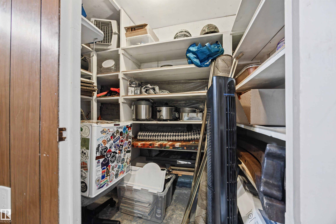
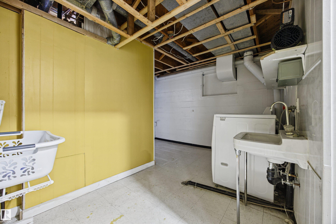
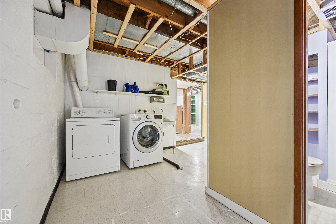
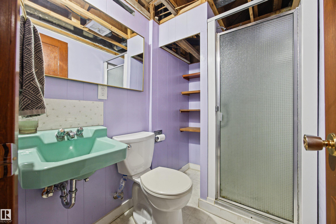
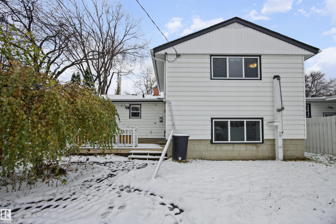
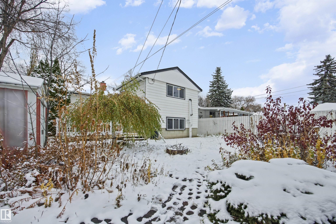
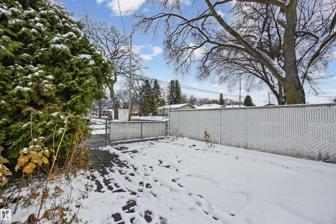
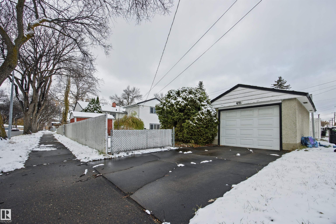
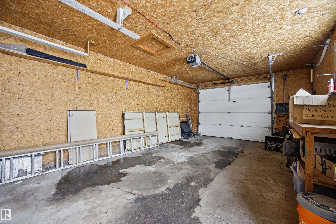
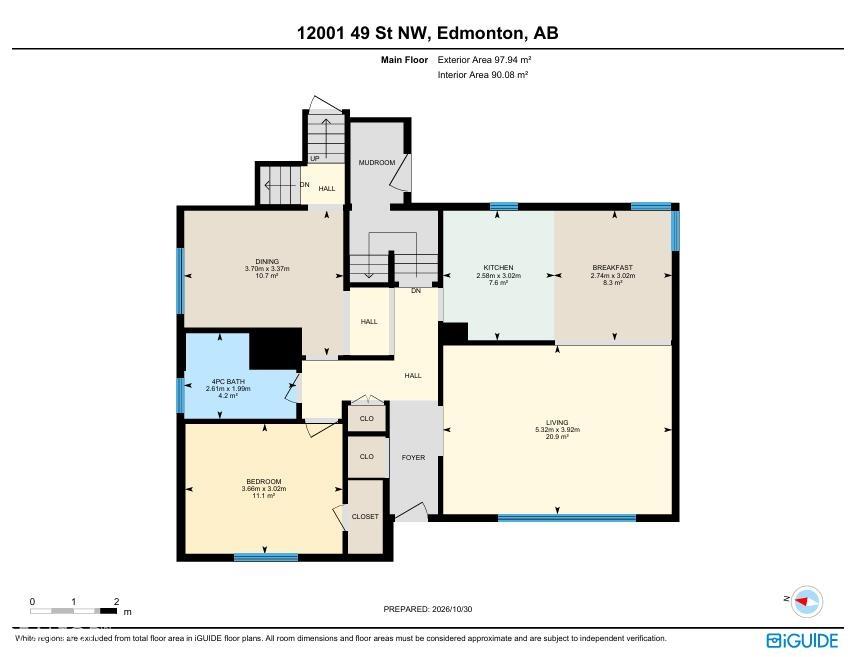
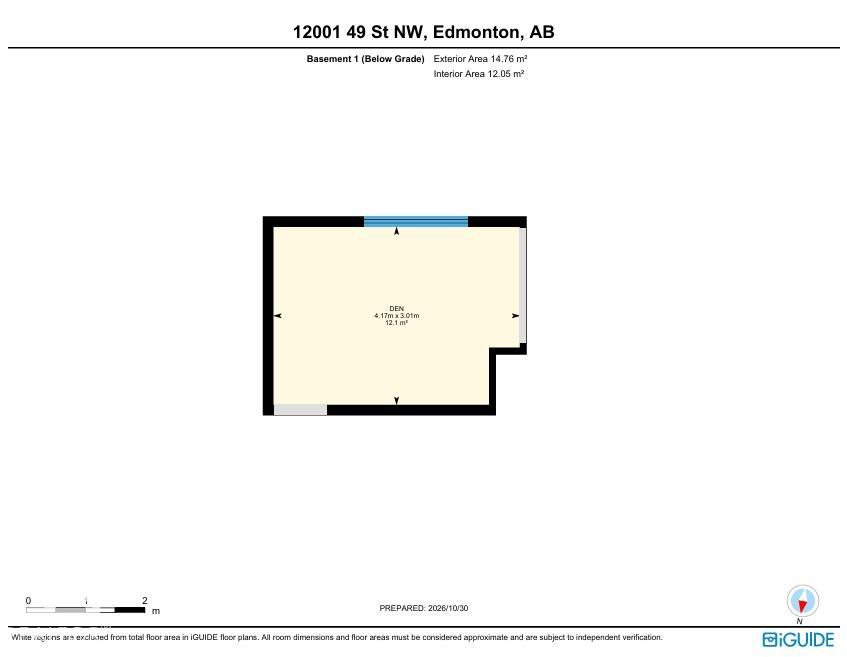
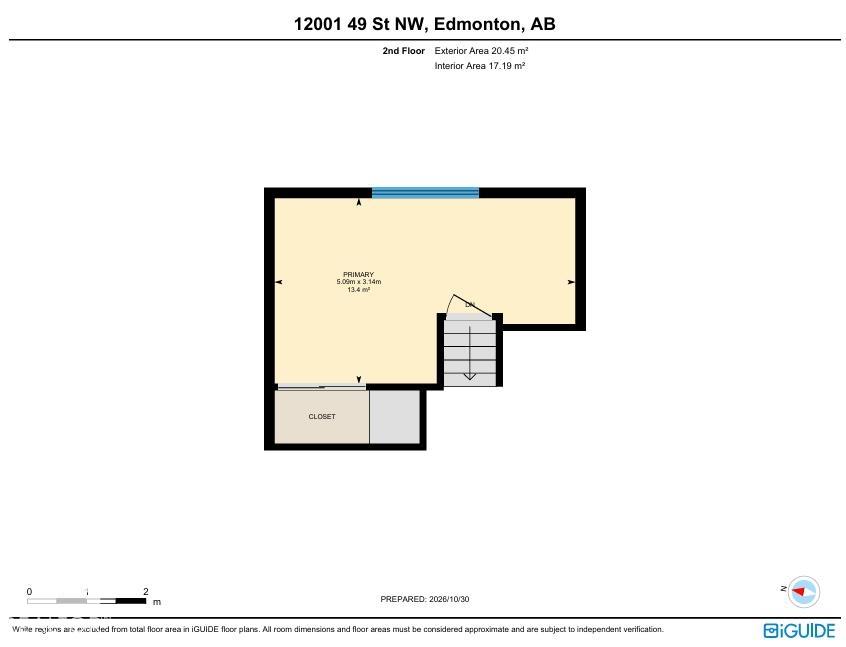
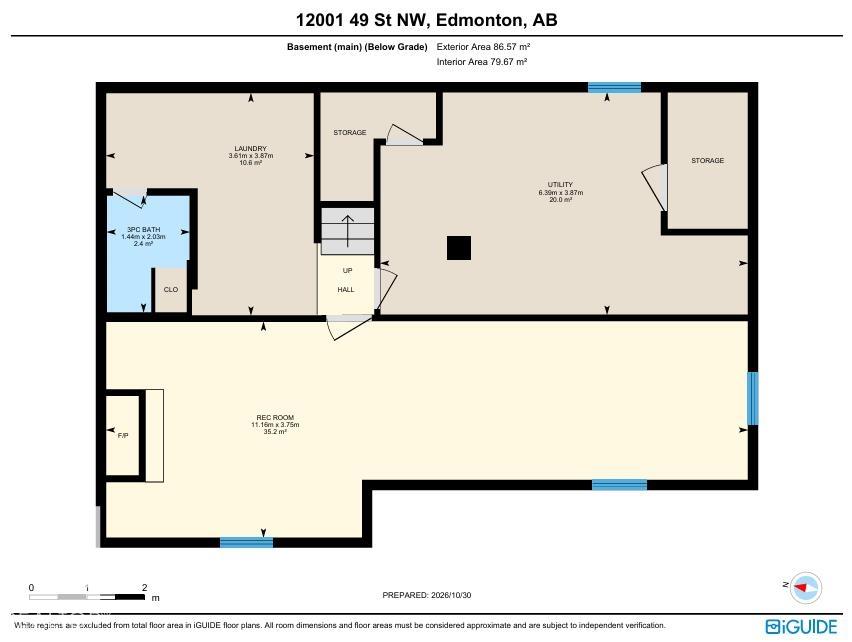
Vintage CHARACTER shines throughout this home with original checkerboard tile flooring, built-in cabinets, and classic light fixtures, complemented by upgraded electrical. This charming 3-bedroom, 2-bathroom home sits on a spacious CORNER LOT in Beacon Heights and features a unique 3-level split layout with bright, functional living spaces. The main level offers a spacious living room and a good-sized kitchen with a gas range stove and ample cabinetry including the original built-in banquet and has been fre...

Read More

Essential Information

  • MLS® #
    E4514920
  • Year Built
    1956
  • Property Type
    Residential
  • Property Style
    3 Level Split
  • MLS® #
    E4514920
  • Year Built
    1956
  • Property Type
    Residential
  • Property Style
    3 Level Split
  • MLS® #
    E4514920
  • Year Built
    1956
  • Property Type
    Residential
  • Property Style
    3 Level Split

Community Information

  • Area
    Edmonton
  • Neighbourhood/Community
    Beacon Heights
  • Postal Code
    T5W 3A3
  • Area
    Edmonton
  • Neighbourhood/Community
    Beacon Heights
  • Postal Code
    T5W 3A3
  • Area
    Edmonton
  • Neighbourhood/Community
    Beacon Heights
  • Postal Code
    T5W 3A3

Services & Amenities

  • Amenities
    Deck
    Fire Pit
    No Smoking Home
    Vinyl Windows
  • Amenities
    Deck, Fire Pit, No Smoking Home, Vinyl Windows
  • Amenities
    Deck
    Fire Pit
    No Smoking Home
    Vinyl Windows

Interior

  • Floor Finish
    Ceramic Tile
    Hardwood
    Laminate Flooring
  • Goods Included
    Dishwasher-Built-In
    Dryer
    Hood Fan
    Oven-Microwave
    Refrigerator
    Stove-Gas
    Washer
  • Heating Type
    Forced Air-1
    Natural Gas
  • Fireplace Fuel
    Gas
  • Basement
    Full
  • Basement Development
    Fully Finished
  • Floor Finish
    Ceramic Tile, Hardwood, Laminate Flooring
  • Goods Included
    Dishwasher-Built-In, Dryer, Hood Fan, Oven-Microwave, Refrigerator, Stove-Gas, Washer
  • Heating Type
    Forced Air-1, Natural Gas
  • Fireplace Fuel
    Gas
  • Basement
    Full
  • Basement Development
    Fully Finished
  • Floor Finish
    Ceramic Tile
    Hardwood
    Laminate Flooring
  • Goods Included
    Dishwasher-Built-In
    Dryer
    Hood Fan
    Oven-Microwave
    Refrigerator
    Stove-Gas
    Washer
  • Heating Type
    Forced Air-1
    Natural Gas
  • Fireplace Fuel
    Gas
  • Basement
    Full
  • Basement Development
    Fully Finished

Exterior

  • Lot/Exterior Features
    Corner Lot
    Fruit Trees/Shrubs
    Golf Nearby
    Low Maintenance Landscape
    Picnic Area
    Playground Nearby
    Schools
    Shopping Nearby
  • Roof
    Asphalt Shingles
  • Foundation
    Concrete Perimeter
  • Lot/Exterior Features
    Corner Lot, Fruit Trees/Shrubs, Golf Nearby, Low Maintenance Landscape, Picnic Area, Playground Nearby, Schools, Shopping Nearby
  • Roof
    Asphalt Shingles
  • Foundation
    Concrete Perimeter
  • Lot/Exterior Features
    Corner Lot
    Fruit Trees/Shrubs
    Golf Nearby
    Low Maintenance Landscape
    Picnic Area
    Playground Nearby
    Schools
    Shopping Nearby
  • Roof
    Asphalt Shingles
  • Foundation
    Concrete Perimeter

Additional Details

  • Property Class
    Single Family
  • Site Influences
    Corner Lot
    Fruit Trees/Shrubs
    Golf Nearby
    Low Maintenance Landscape
    Picnic Area
    Playground Nearby
    Schools
    Shopping Nearby
  • Road Access
    Concrete
    Paved
  • Last Updated
    9/6/2026 1:29
  • Property Class
    Single Family
  • Site Influences
    Corner Lot, Fruit Trees/Shrubs, Golf Nearby, Low Maintenance Landscape, Picnic Area, Playground Nearby, Schools, Shopping Nearby
  • Road Access
    Concrete, Paved
  • Last Updated
    9/6/2026 1:29
  • Property Class
    Single Family
  • Site Influences
    Corner Lot
    Fruit Trees/Shrubs
    Golf Nearby
    Low Maintenance Landscape
    Picnic Area
    Playground Nearby
    Schools
    Shopping Nearby
  • Road Access
    Concrete
    Paved
  • Last Updated
    9/6/2026 1:29

$399,900

12001 49 Street

Schedule Tour
Contact Agent

$1822/month
Est. Monthly Payment
$
$
%
Learn More

Mortgage values are calculated by Redman Technologies Inc based on values provided in the REALTOR® Association of Edmonton listing data feed.