12235 51 Street, House for sale in Newton Edmonton , Alberta , T5W 3H1

 MLS® # E4513055

5 bedrooms

2 bathrooms

1,070 sqft

Sign up to View

Days on Market

On Street Parking Parking-Extra

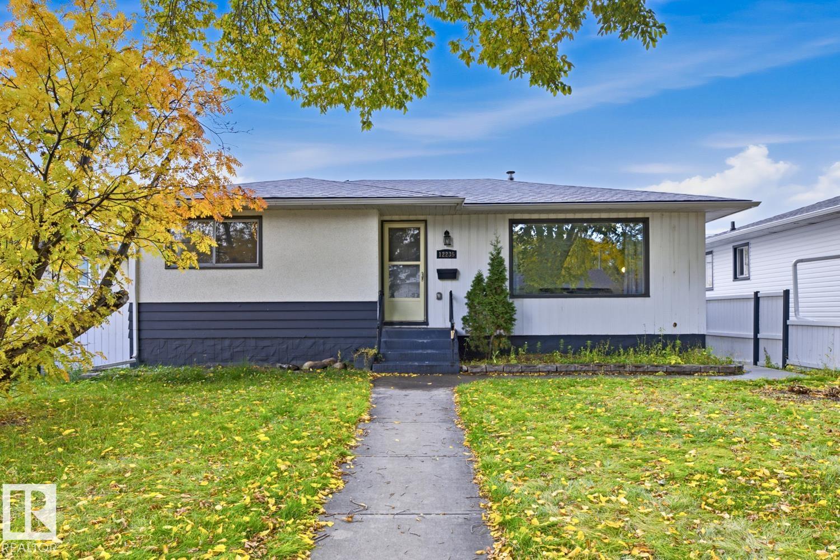
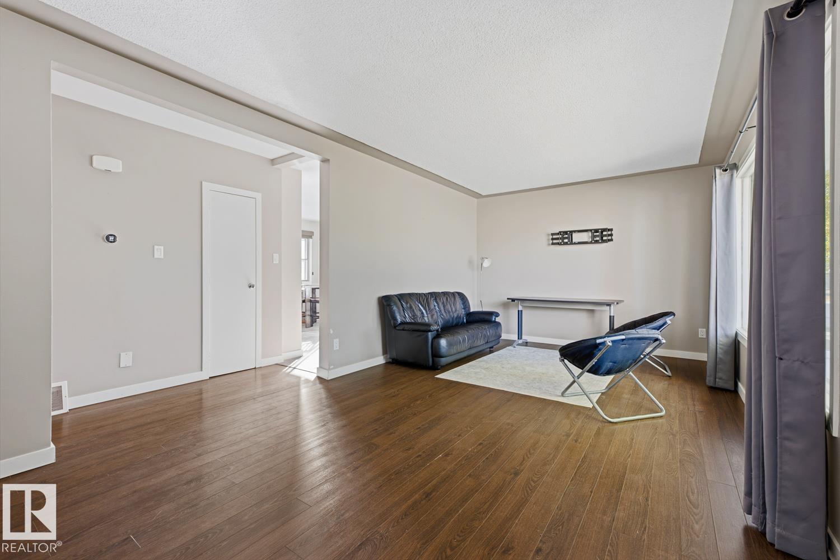
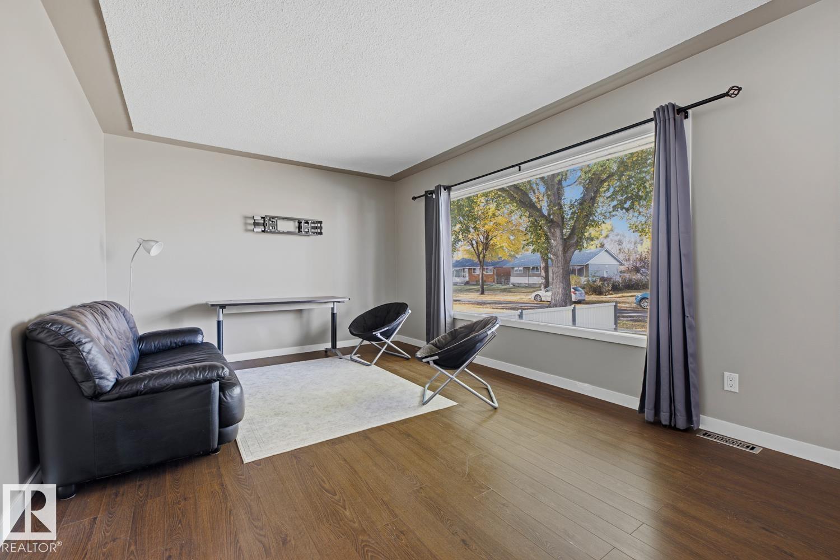
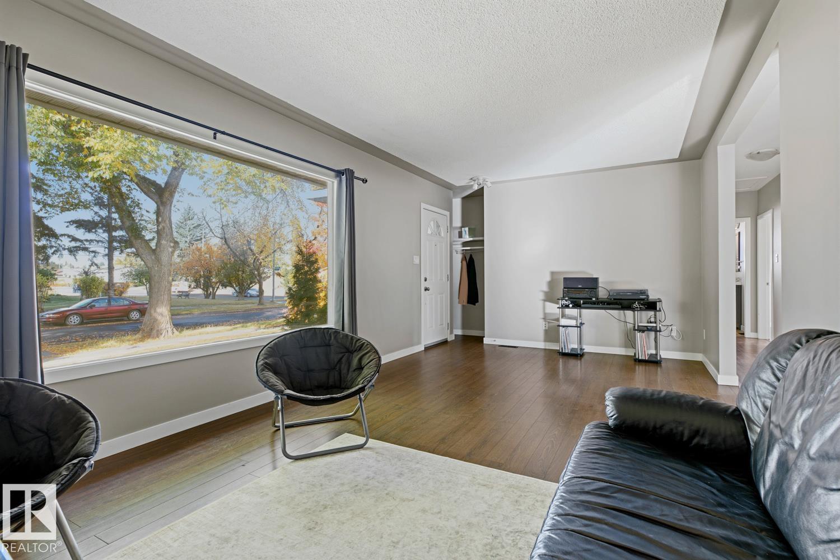
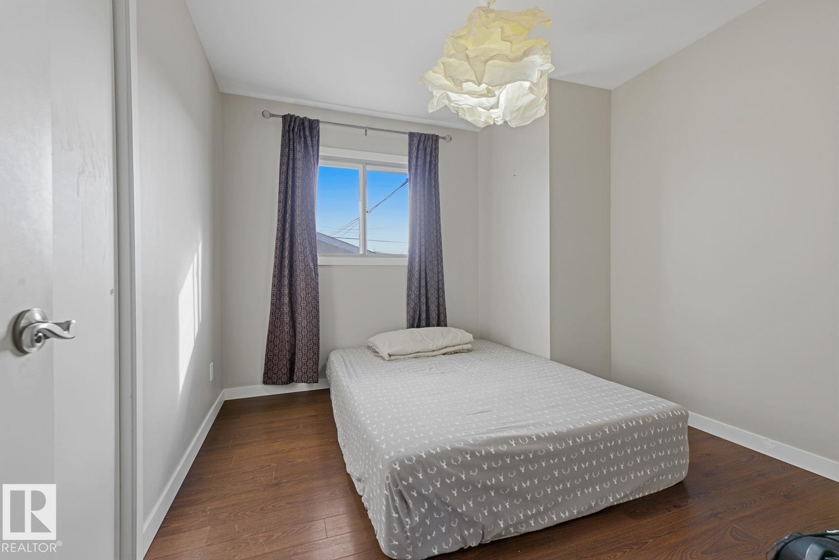
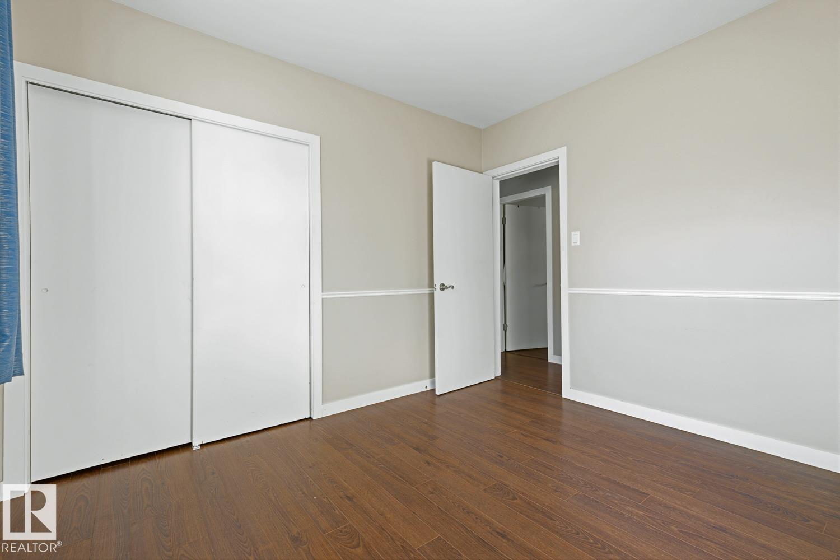
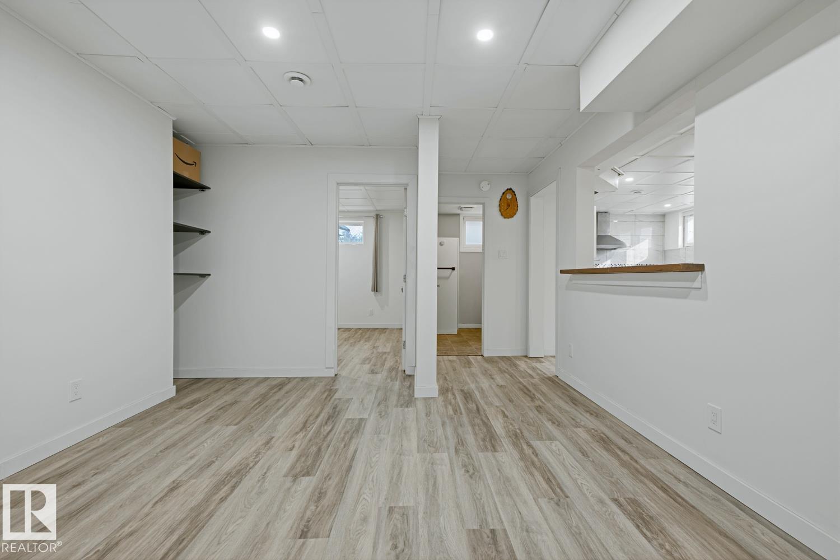
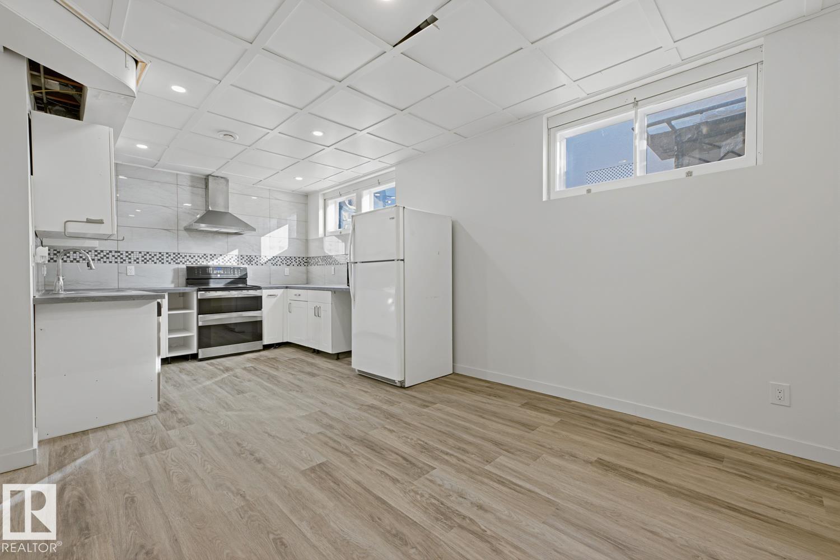
Welcome to this updated 5-BEDROOM BUNGALOW in the established community of Newton! The bright MAIN FLOOR features a SPACIOUS LIVING ROOM, 3 BEDROOMS and an UPDATED KITCHEN with stainless steel appliances. The FULLY FINISHED BASEMENT offers 8-FT CEILINGS, 2 BEDROOMS, a comfortable LIVING AREA, SECOND KITCHEN and 3-PIECE BATHROOM, providing extra space for everyday living. Outside, enjoy a fully fenced, landscaped yard and an OVERSIZED 26'x24' DOUBLE GARAGE with finished drywall. The HOUSE AND GARAGE ROOFS ar...

Read More

Essential Information

  • MLS® #
    E4513055
  • Year Built
    1959
  • Property Type
    Residential
  • Property Style
    Bungalow
  • MLS® #
    E4513055
  • Year Built
    1959
  • Property Type
    Residential
  • Property Style
    Bungalow
  • MLS® #
    E4513055
  • Year Built
    1959
  • Property Type
    Residential
  • Property Style
    Bungalow

Community Information

  • Area
    Edmonton
  • Neighbourhood/Community
    Newton
  • Postal Code
    T5W 3H1
  • Area
    Edmonton
  • Neighbourhood/Community
    Newton
  • Postal Code
    T5W 3H1
  • Area
    Edmonton
  • Neighbourhood/Community
    Newton
  • Postal Code
    T5W 3H1

Services & Amenities

  • Amenities
    On Street Parking
    Parking-Extra
  • Amenities
    On Street Parking, Parking-Extra
  • Amenities
    On Street Parking
    Parking-Extra

Interior

  • Floor Finish
    Ceramic Tile
    Laminate Flooring
  • Goods Included
    Dishwasher-Built-In
    Dryer
    Garage Control
    Garage Opener
    Hood Fan
    Oven-Built-In
    Refrigerator
    Stove-Electric
    Washer
    All Window Coverings
    Dryer-Two
    Refrigerators-Two
    Stoves-Two
    Dishwasher-Two
  • Heating Type
    Forced Air-1
    Natural Gas
  • Basement
    Full
  • Basement Development
    Fully Finished
  • Floor Finish
    Ceramic Tile, Laminate Flooring
  • Goods Included
    Dishwasher-Built-In, Dryer, Garage Control, Garage Opener, Hood Fan, Oven-Built-In, Refrigerator, Stove-Electric, Washer, All Window Coverings, Dryer-Two, Refrigerators-Two, Stoves-Two, Dishwasher-Two
  • Heating Type
    Forced Air-1, Natural Gas
  • Basement
    Full
  • Basement Development
    Fully Finished
  • Floor Finish
    Ceramic Tile
    Laminate Flooring
  • Goods Included
    Dishwasher-Built-In
    Dryer
    Garage Control
    Garage Opener
    Hood Fan
    Oven-Built-In
    Refrigerator
    Stove-Electric
    Washer
    All Window Coverings
    Dryer-Two
    Refrigerators-Two
    Stoves-Two
    Dishwasher-Two
  • Heating Type
    Forced Air-1
    Natural Gas
  • Basement
    Full
  • Basement Development
    Fully Finished

Exterior

  • Lot/Exterior Features
    Landscaped
    Playground Nearby
    Public Swimming Pool
    Public Transportation
    Schools
    Shopping Nearby
  • Roof
    Asphalt Shingles
  • Foundation
    Concrete Perimeter
  • Lot/Exterior Features
    Landscaped, Playground Nearby, Public Swimming Pool, Public Transportation, Schools, Shopping Nearby
  • Roof
    Asphalt Shingles
  • Foundation
    Concrete Perimeter
  • Lot/Exterior Features
    Landscaped
    Playground Nearby
    Public Swimming Pool
    Public Transportation
    Schools
    Shopping Nearby
  • Roof
    Asphalt Shingles
  • Foundation
    Concrete Perimeter

Additional Details

  • Property Class
    Single Family
  • Site Influences
    Landscaped
    Playground Nearby
    Public Swimming Pool
    Public Transportation
    Schools
    Shopping Nearby
  • Road Access
    Concrete
  • Last Updated
    9/4/2026 16:8
  • Property Class
    Single Family
  • Site Influences
    Landscaped, Playground Nearby, Public Swimming Pool, Public Transportation, Schools, Shopping Nearby
  • Road Access
    Concrete
  • Last Updated
    9/4/2026 16:8
  • Property Class
    Single Family
  • Site Influences
    Landscaped
    Playground Nearby
    Public Swimming Pool
    Public Transportation
    Schools
    Shopping Nearby
  • Road Access
    Concrete
  • Last Updated
    9/4/2026 16:8

$419,000

12235 51 Street

Schedule Tour
Contact Agent

$1909/month
Est. Monthly Payment
$
$
%
Learn More

Mortgage values are calculated by Redman Technologies Inc based on values provided in the REALTOR® Association of Edmonton listing data feed.