Courtesy of Edward Lastiwka of Royal LePage Noralta Real Estate

12808 63 Avenue, House for sale in Grandview Heights (Edmonton) Edmonton , Alberta , T6H 1R8

 MLS® # E4514925

5 bedrooms

3 bathrooms

1,523 sqft

Sign up to View

Days on Market

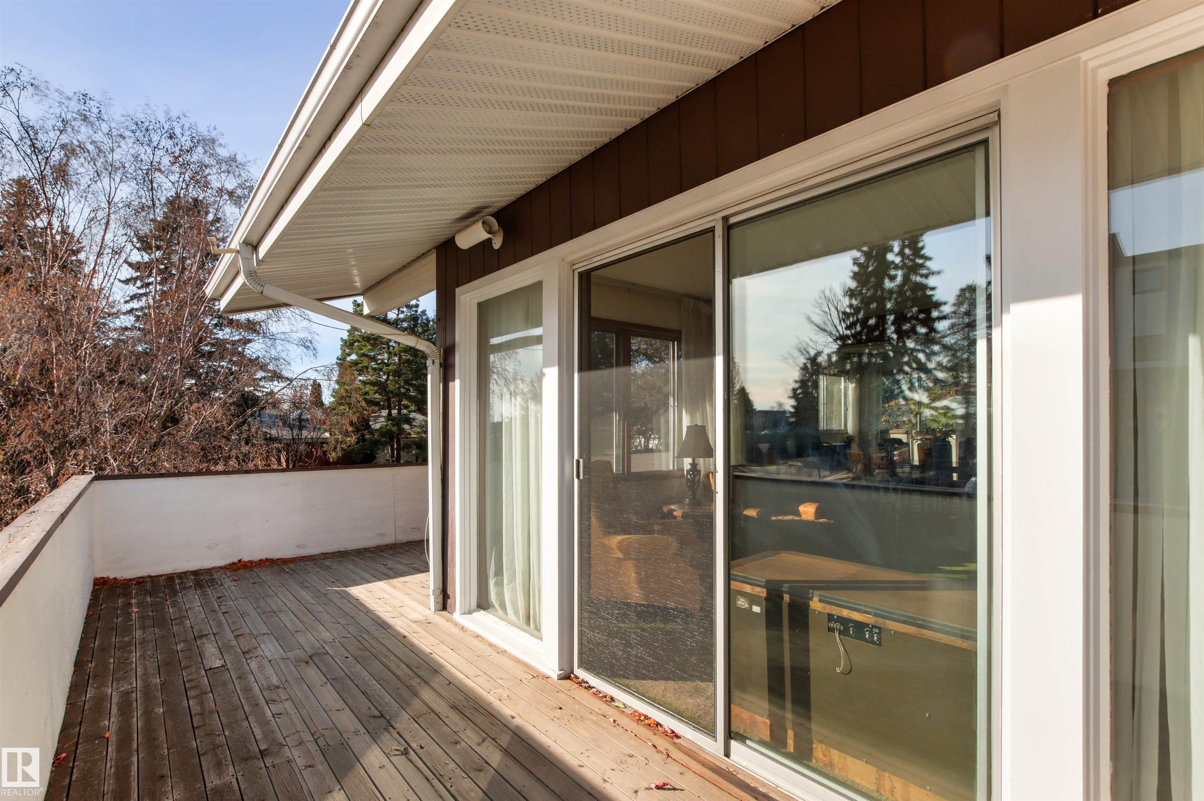
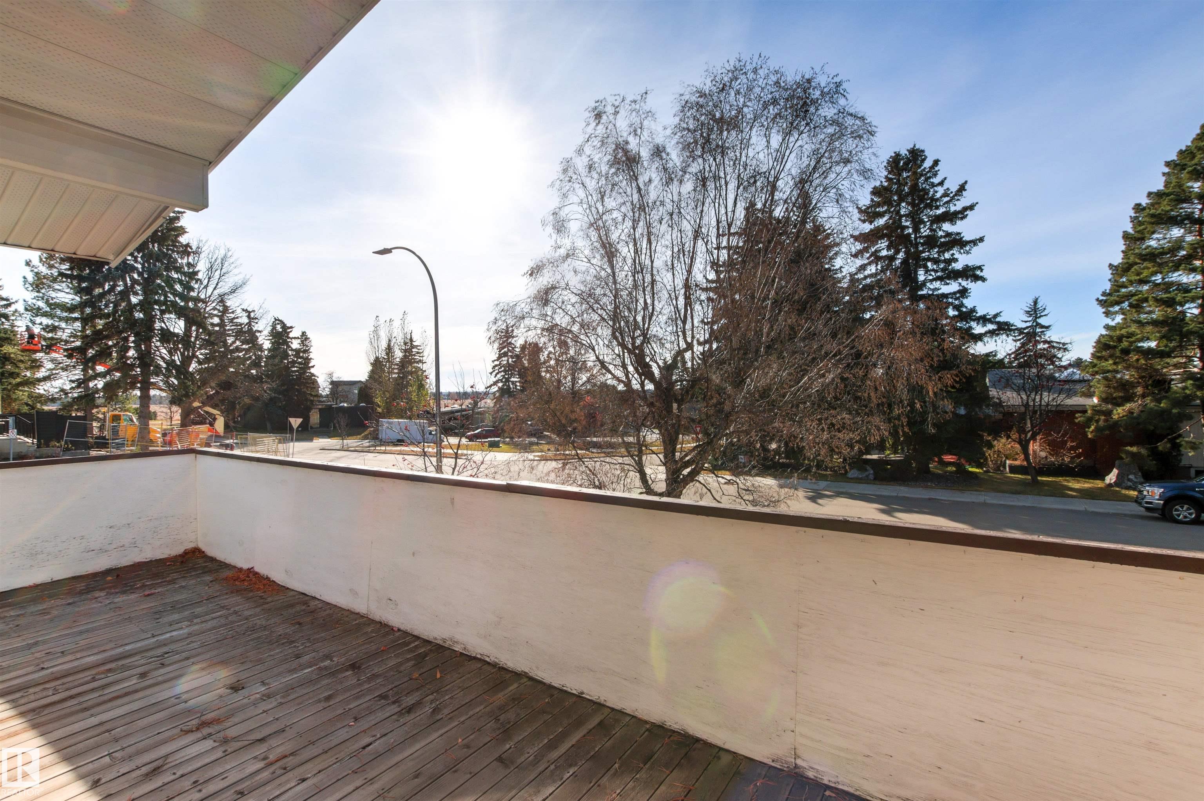
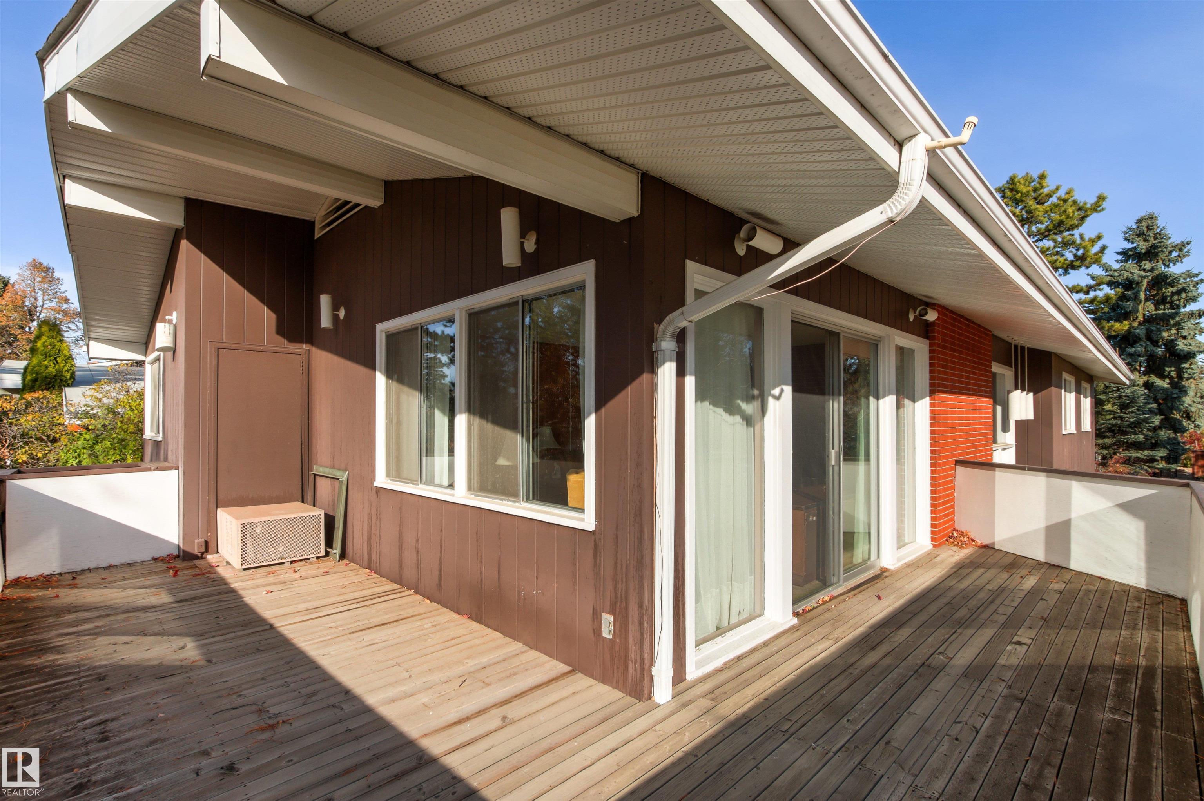
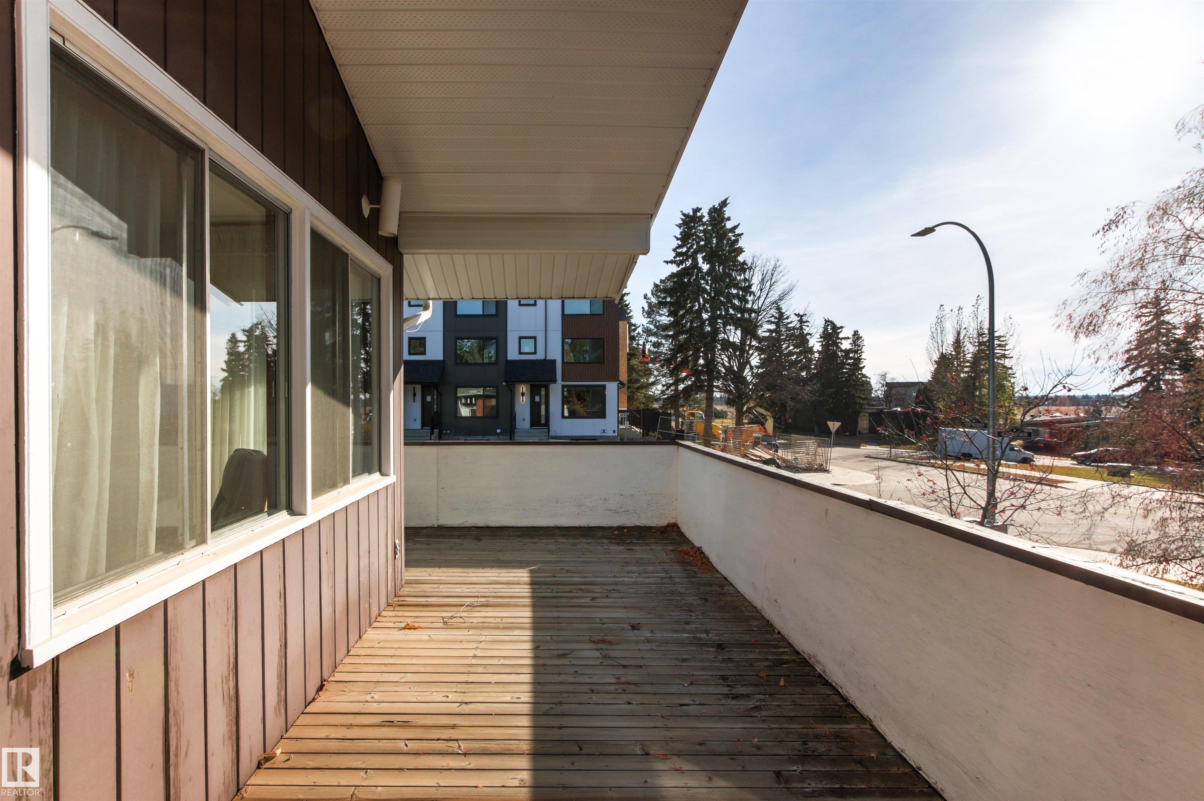
Deck

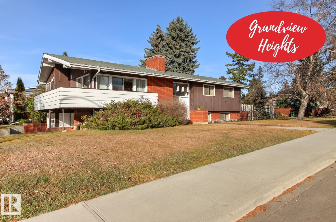
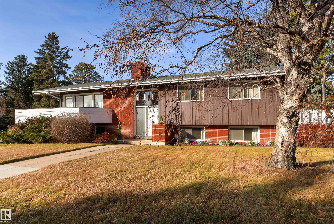
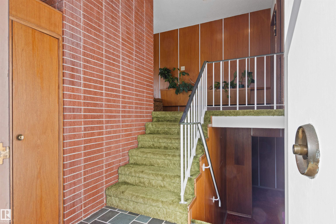
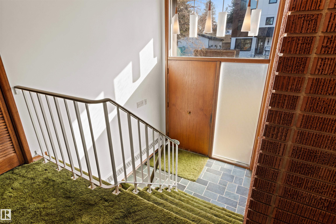
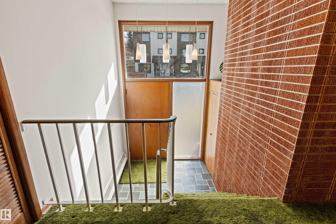
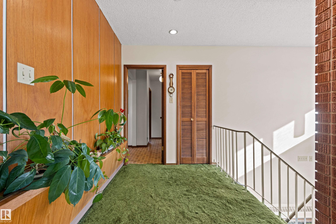
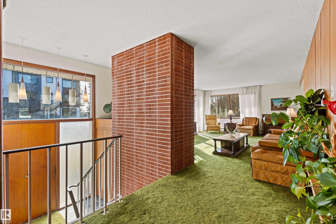
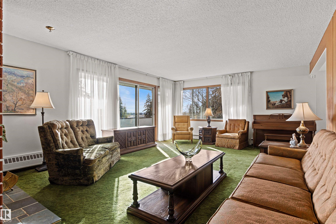
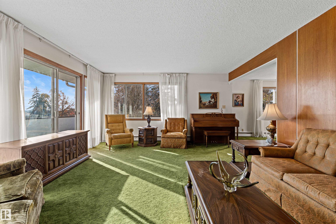
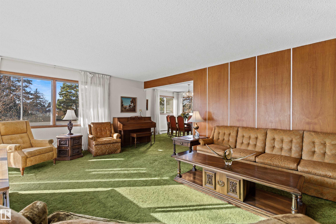
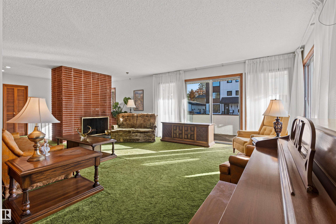
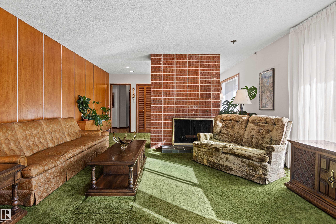
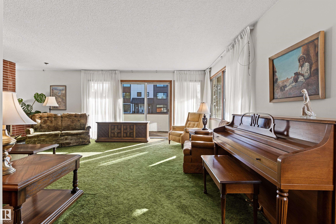
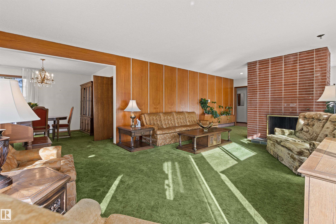
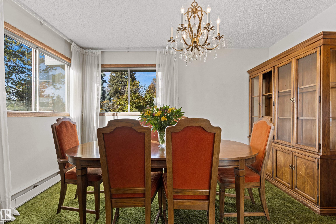
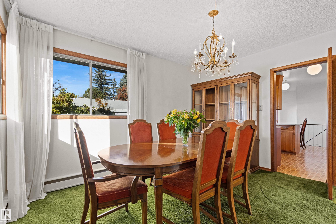
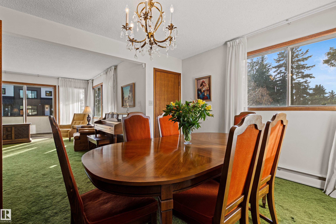
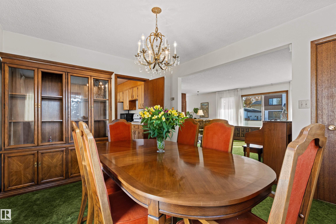
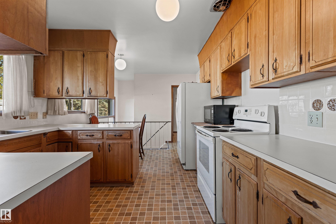
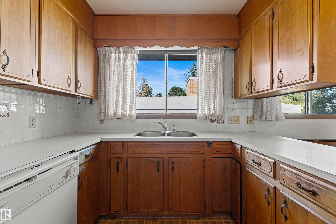
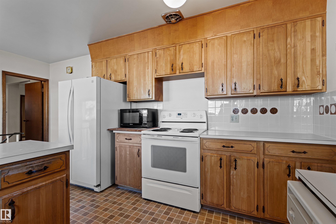
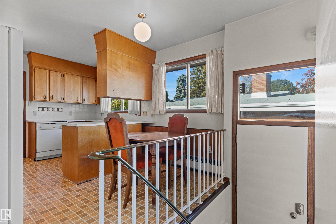
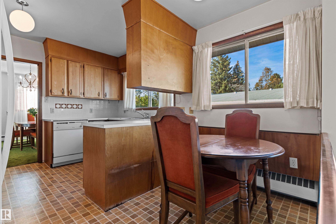
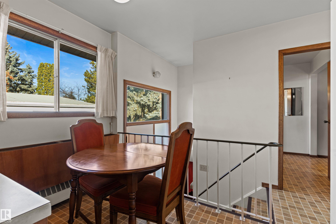
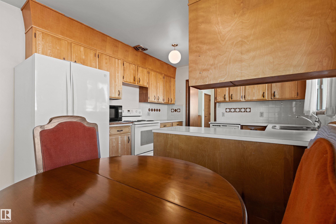
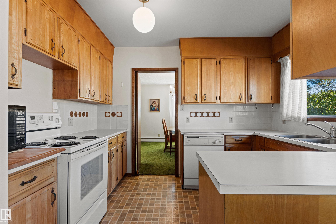
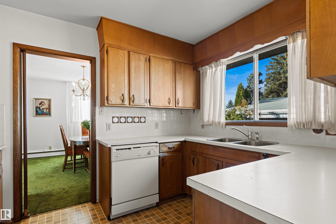
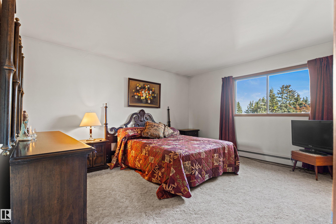
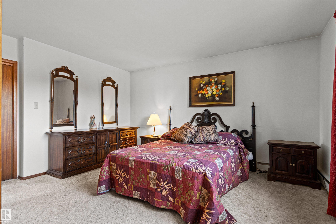
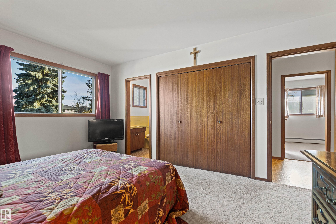
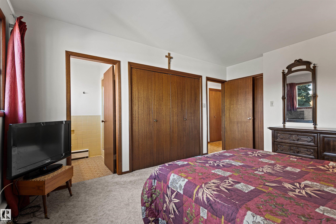
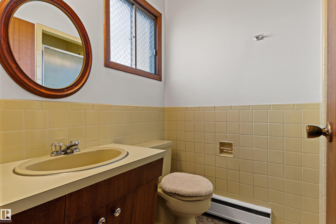
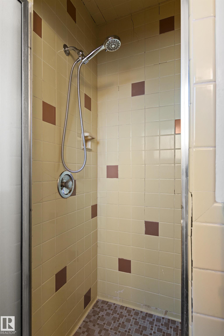
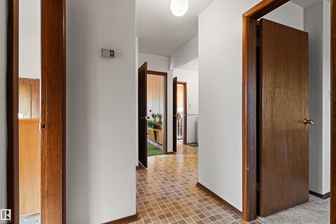
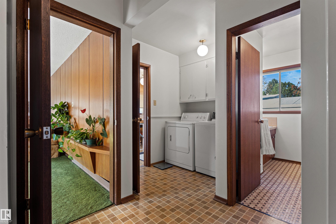
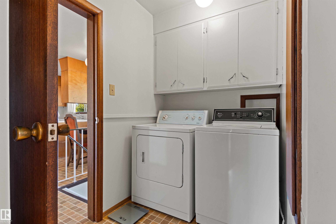
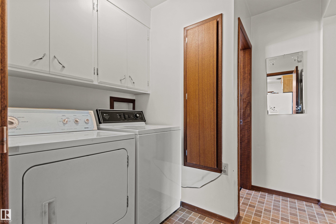
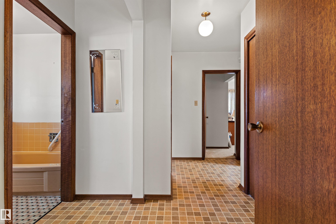
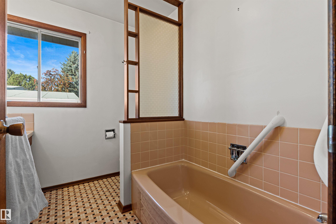
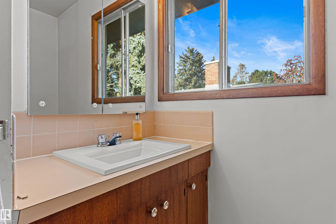
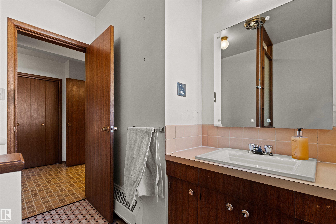
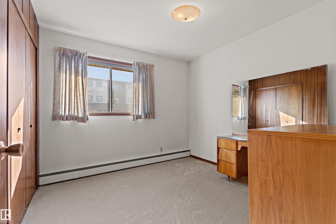
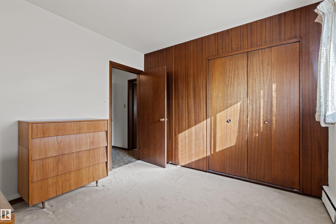
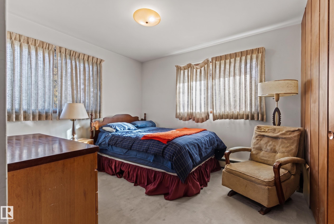
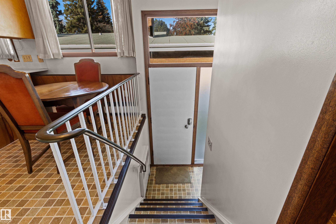
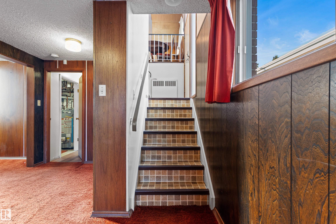
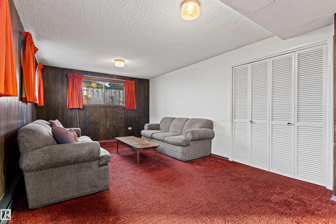
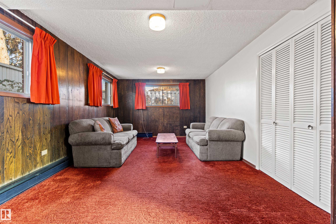
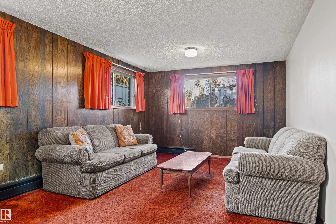
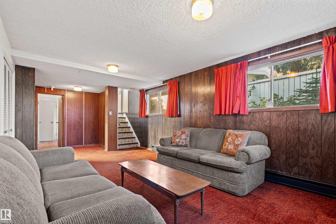
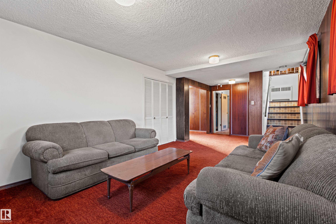
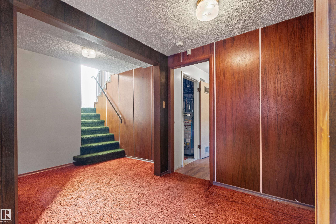
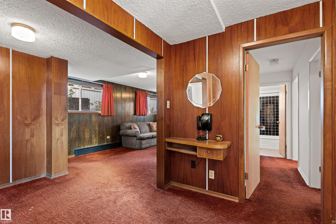
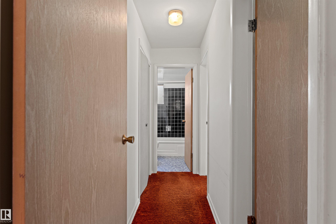
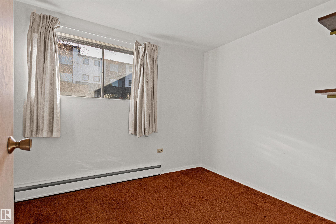
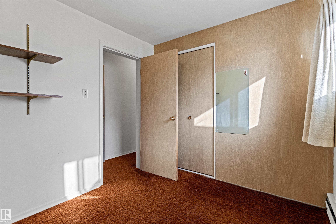
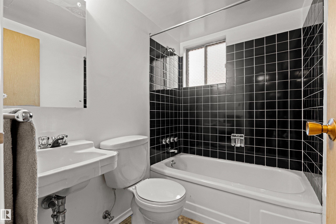
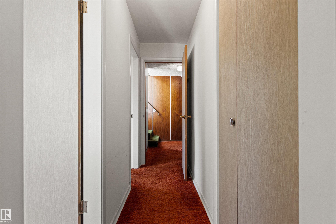
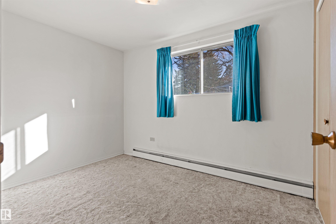
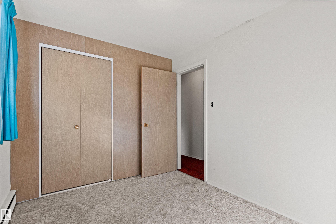
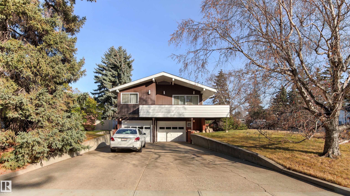
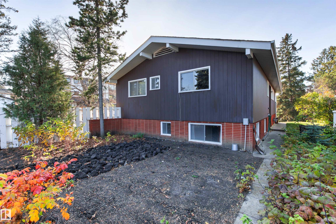
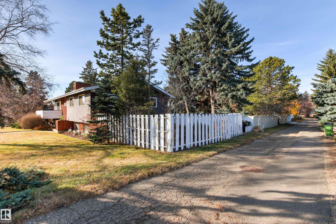
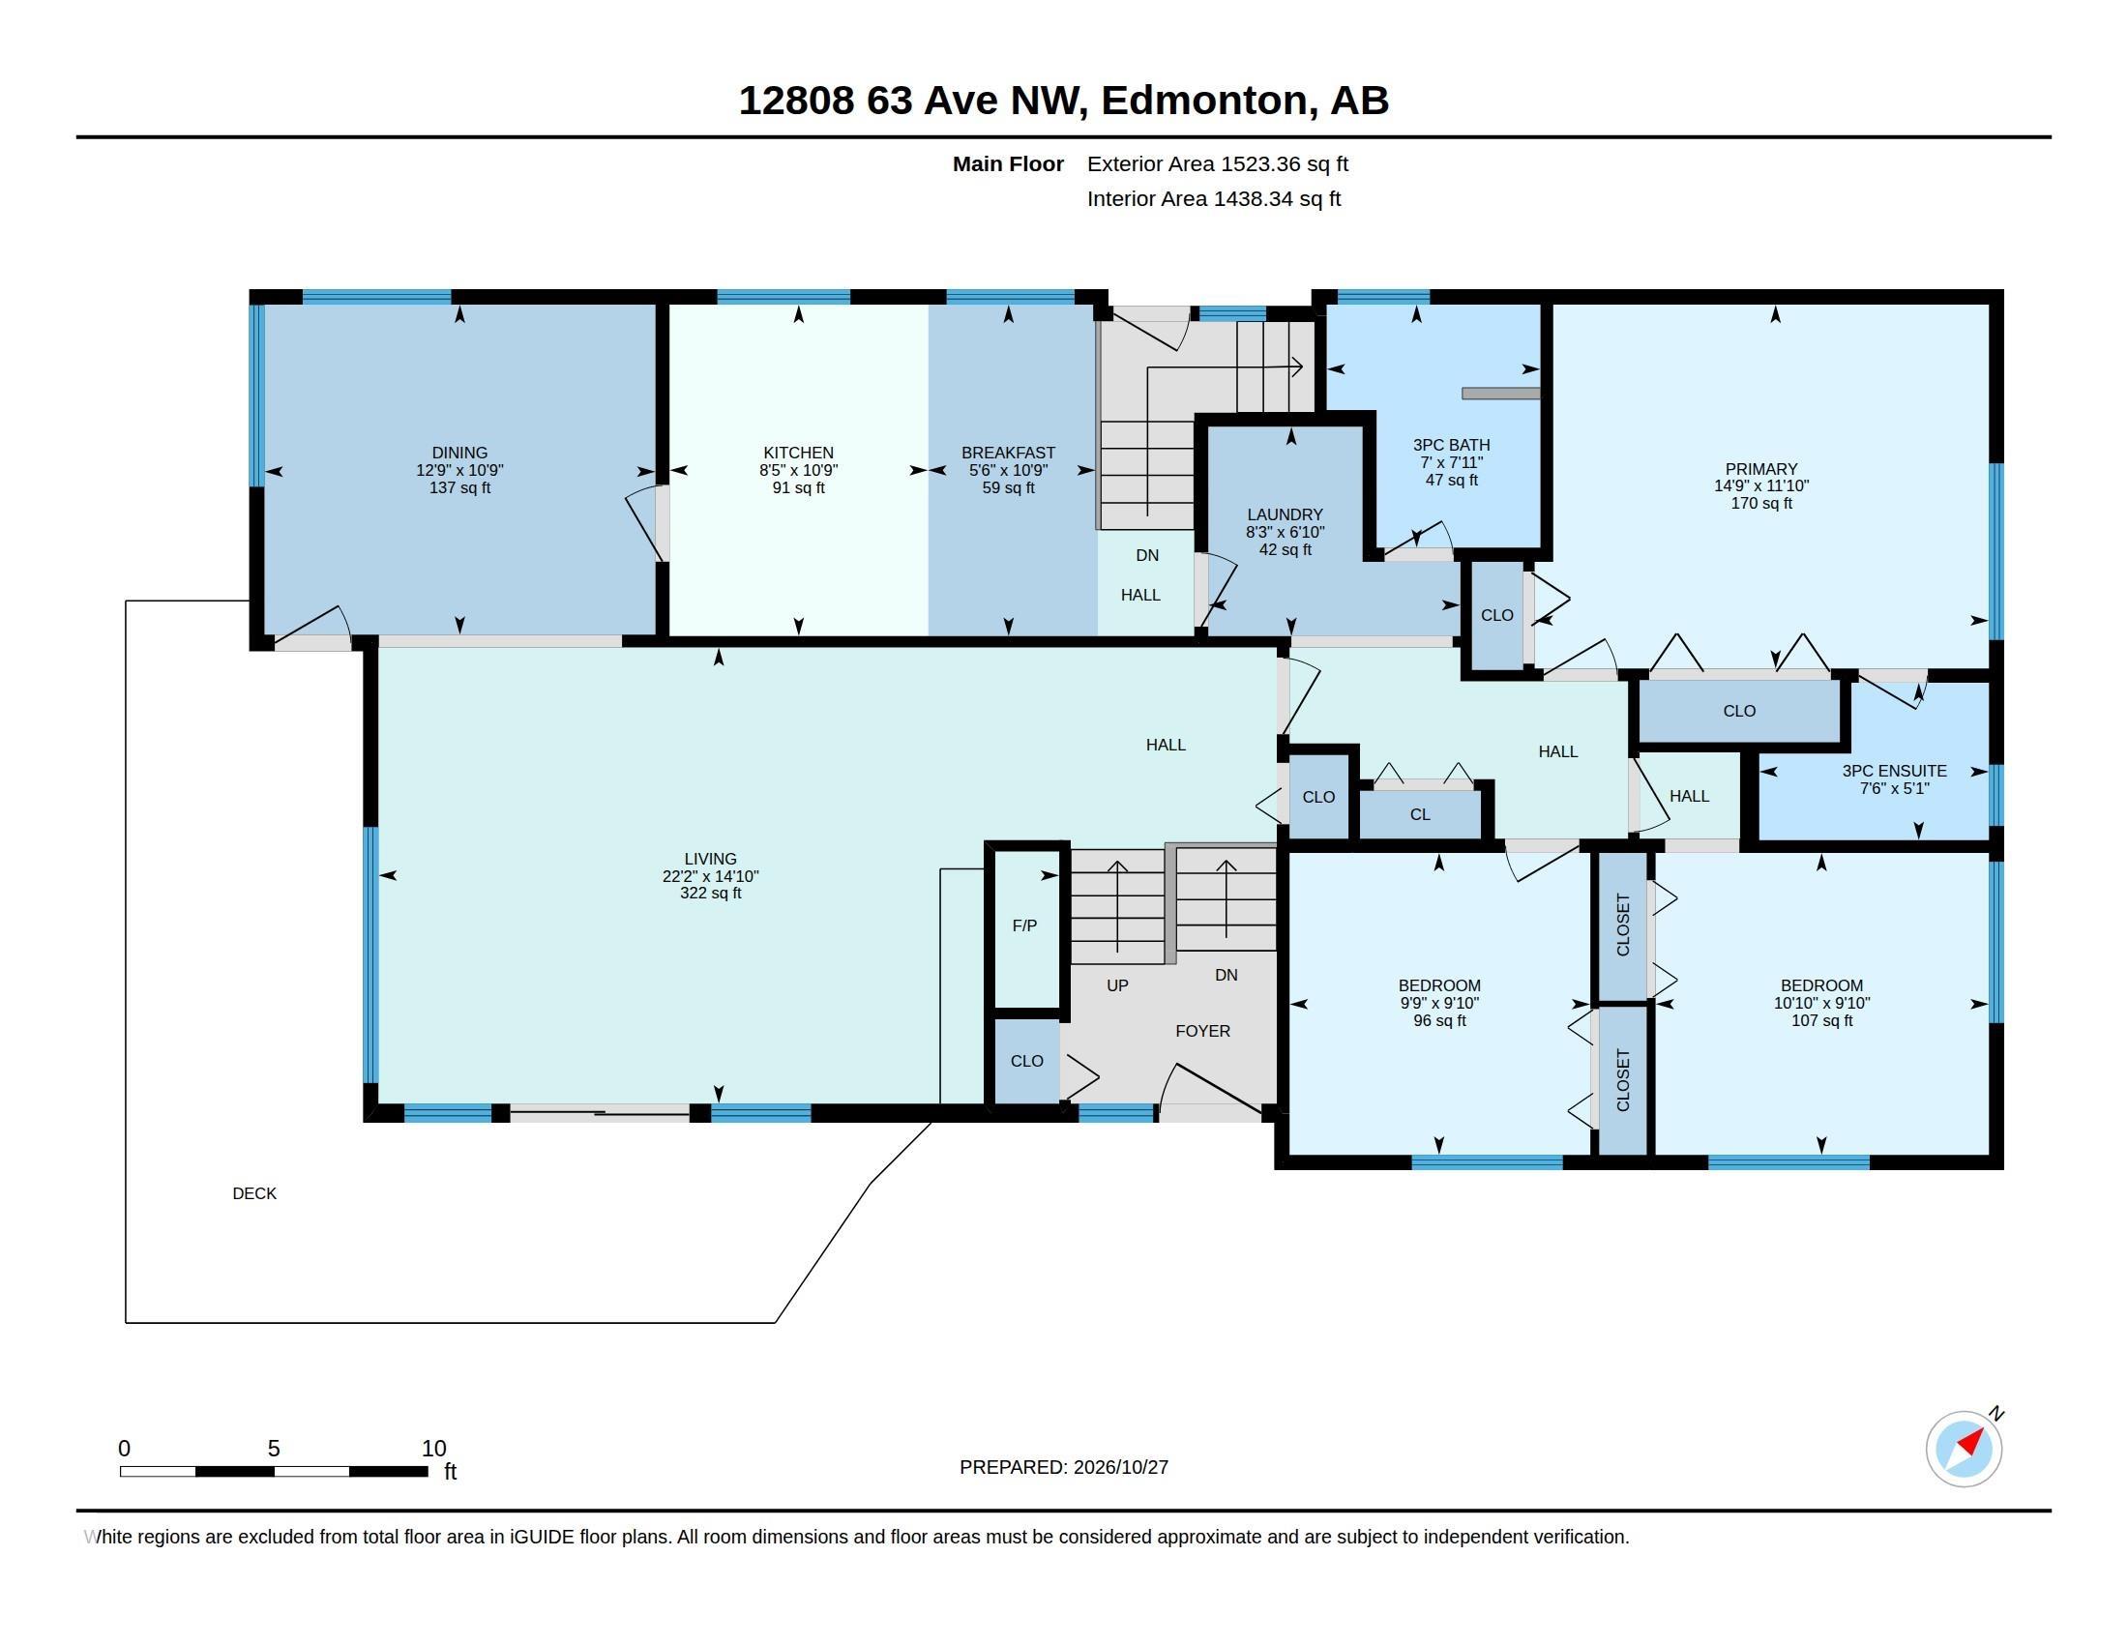
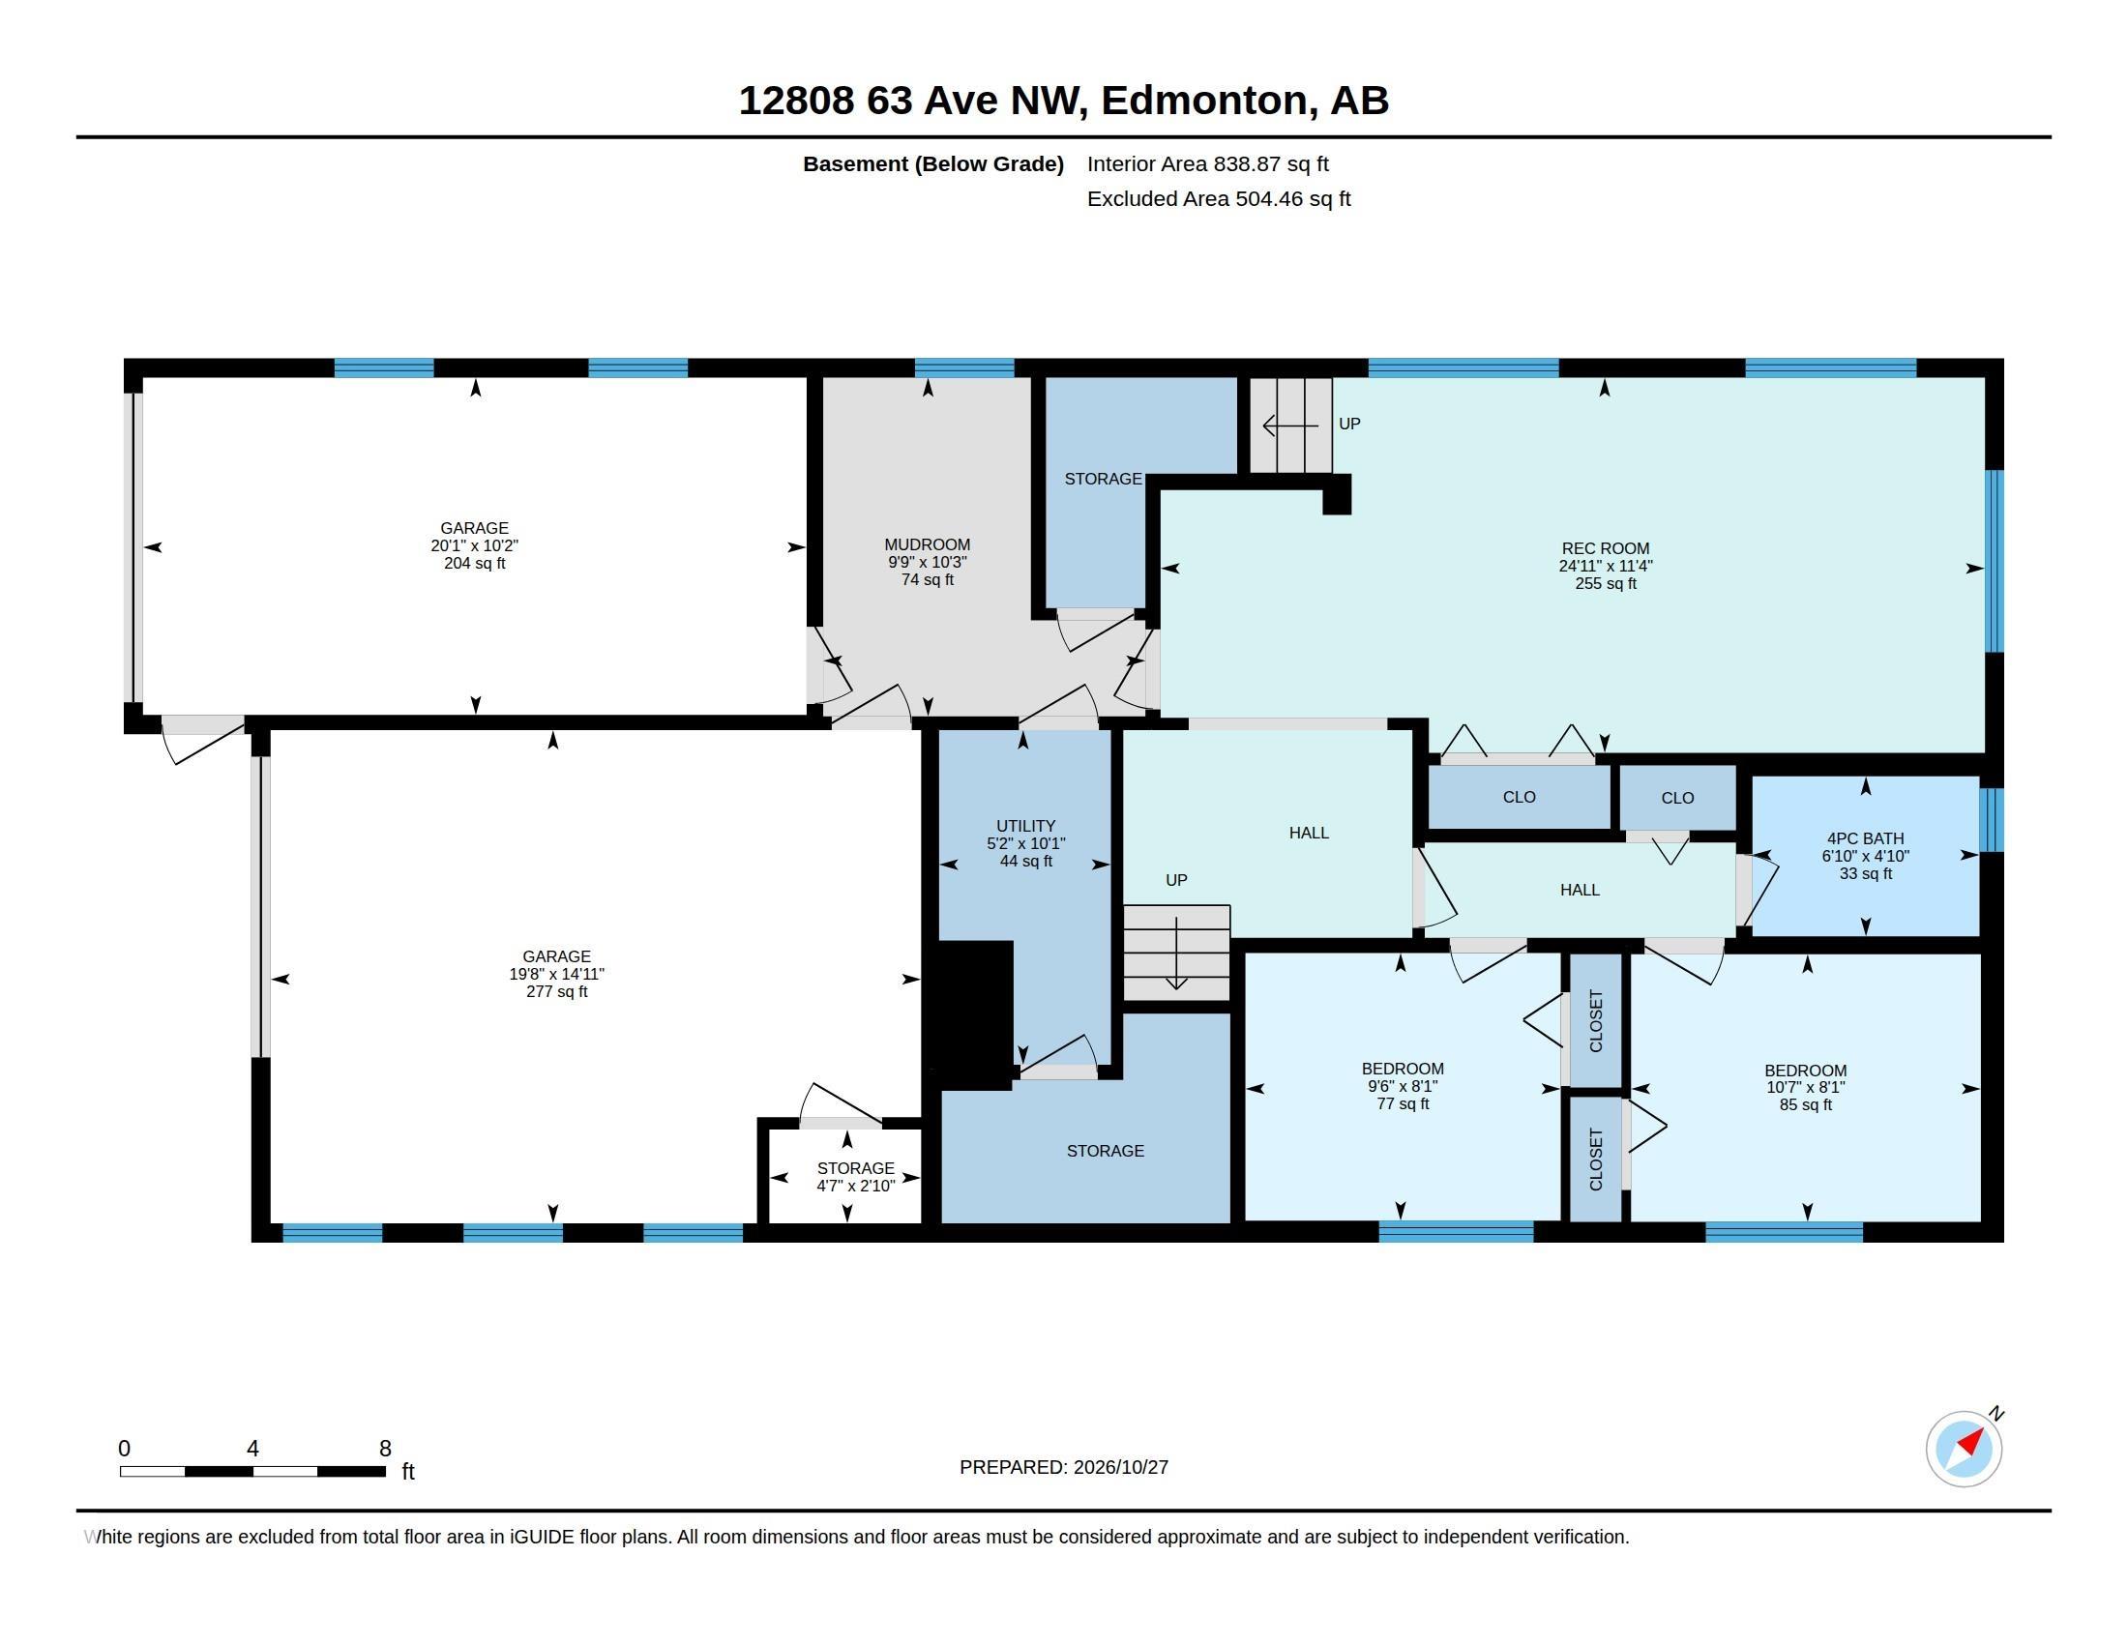
Tucked into highly sought-after Grandview Heights, this solid, one owner mid-century bi-level offers expansive living space and exceptionally functional design. The main floor opens to bright, sunlit living and dining areas, a spacious kitchen with a casual breakfast nook, and convenient main-level laundry. Three comfortable bdrms anchor this floor, including a private primary suite with its own 3-piece ensuite. Below, the fully finished lower level features oversized windows that fill a large rec room with...

Read More

Essential Information

  • MLS® #
    E4514925
  • Year Built
    1962
  • Property Type
    Residential
  • Property Style
    Bi-Level
  • MLS® #
    E4514925
  • Year Built
    1962
  • Property Type
    Residential
  • Property Style
    Bi-Level
  • MLS® #
    E4514925
  • Year Built
    1962
  • Property Type
    Residential
  • Property Style
    Bi-Level

Community Information

  • Area
    Edmonton
  • Neighbourhood/Community
    Grandview Heights (Edmonton)
  • Postal Code
    T6H 1R8
  • Area
    Edmonton
  • Neighbourhood/Community
    Grandview Heights (Edmonton)
  • Postal Code
    T6H 1R8
  • Area
    Edmonton
  • Neighbourhood/Community
    Grandview Heights (Edmonton)
  • Postal Code
    T6H 1R8

Services & Amenities

  • Amenities
    Deck
  • Amenities
    Deck
  • Amenities
    Deck

Interior

  • Floor Finish
    Carpet
    Linoleum
  • Goods Included
    Dishwasher-Built-In
    Dryer
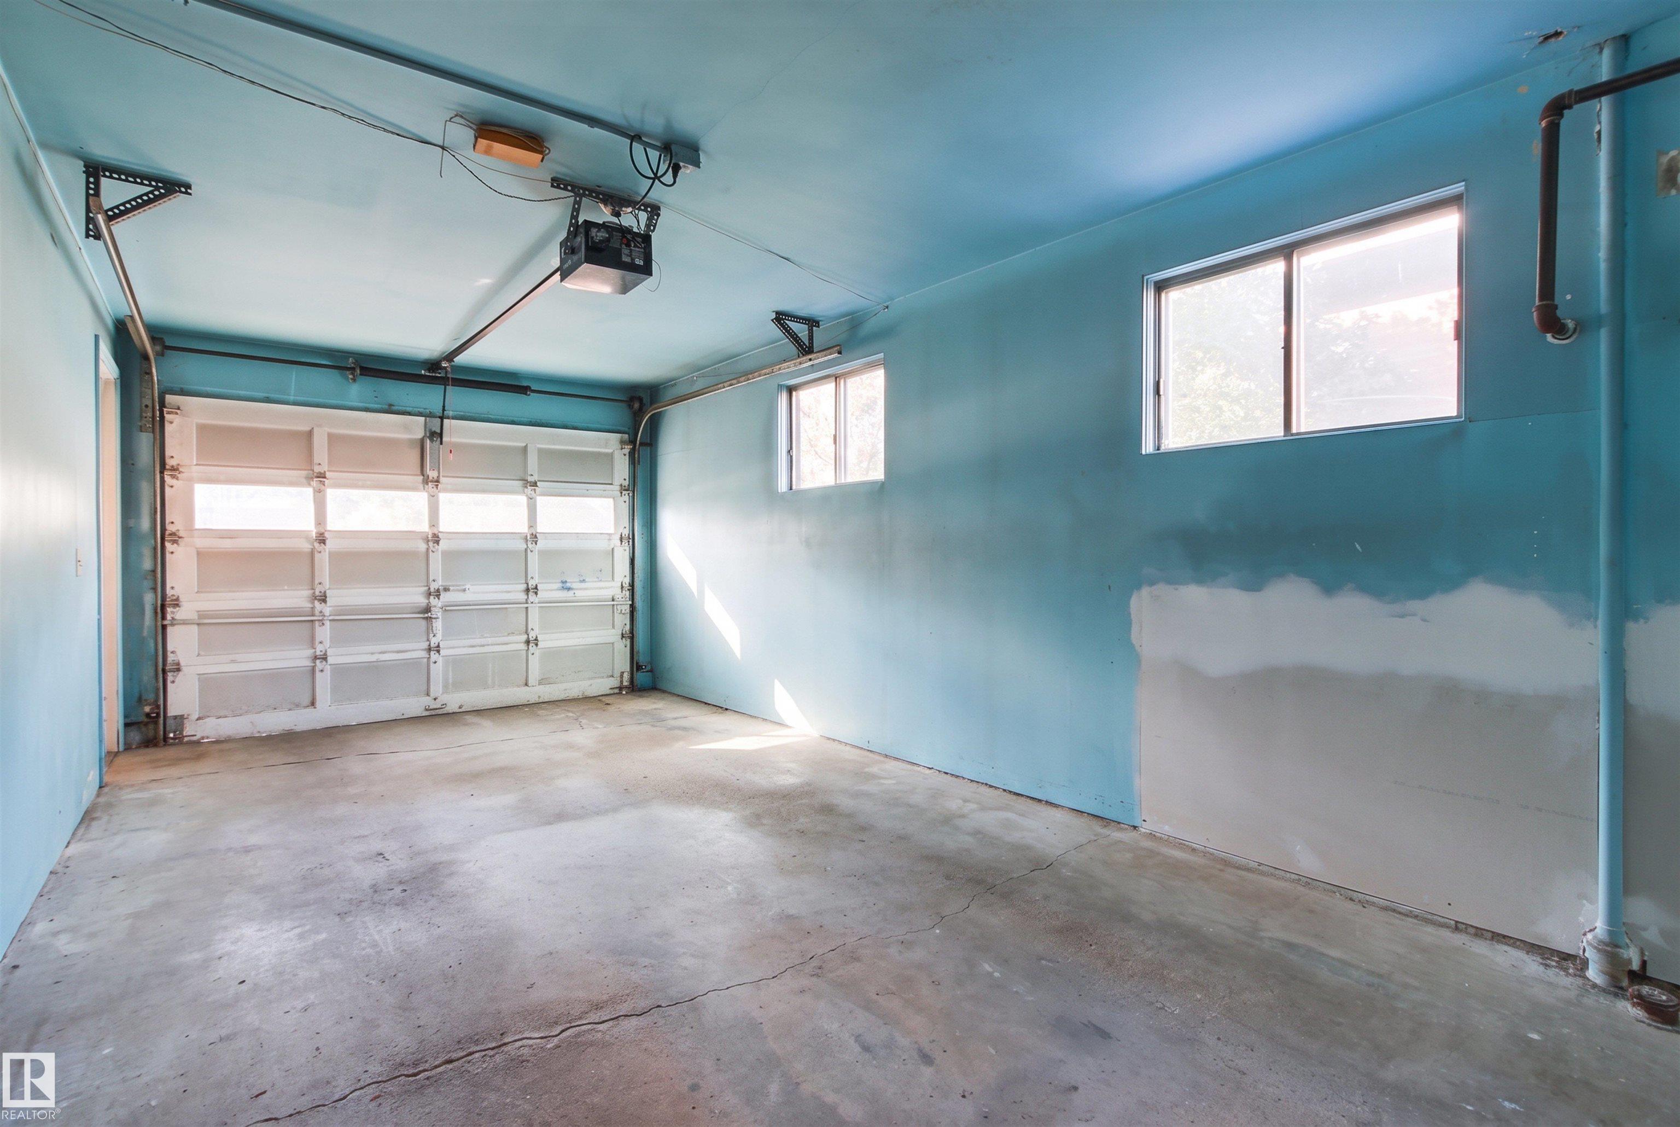
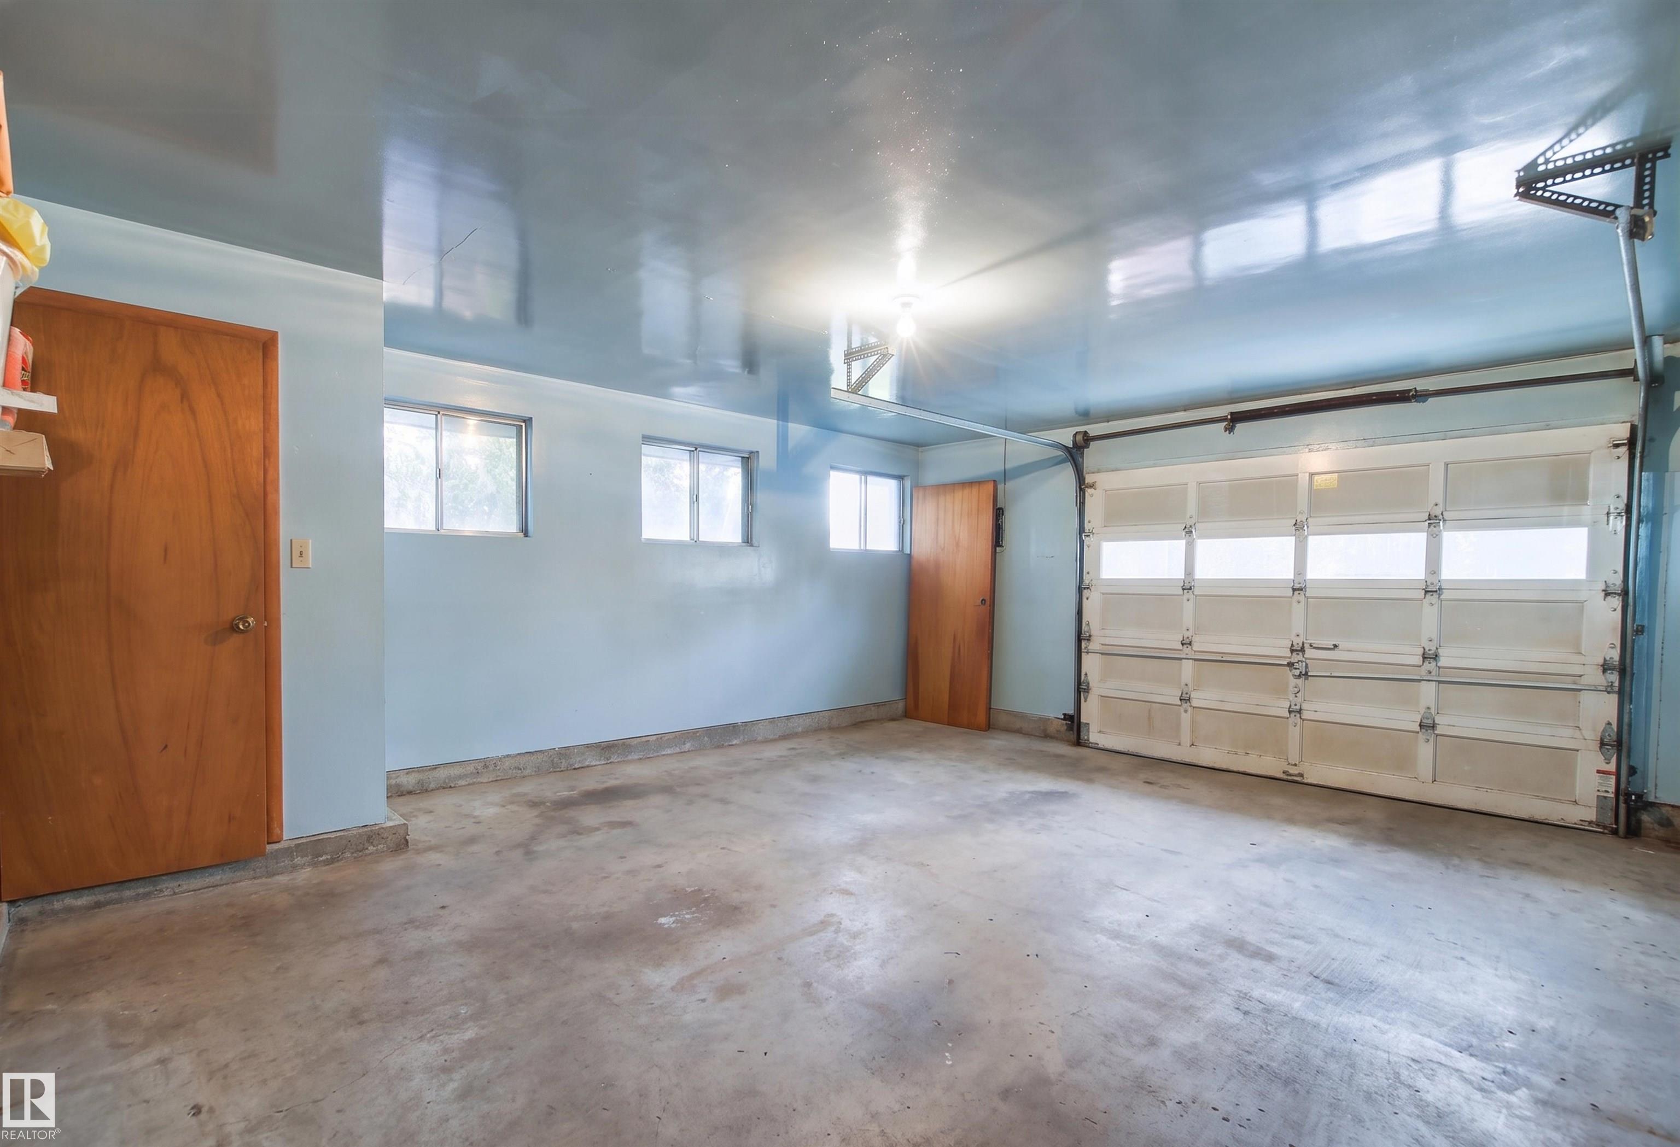
    Garage Control
    Garage Opener
    Hood Fan
    Refrigerator
    Stove-Electric
    Washer
    All Window Coverings
  • Heating Type
    Hot Water
    Natural Gas
  • Fireplace Fuel
    Wood
  • Basement
    See Remarks
  • Basement Development
    Fully Finished
  • Floor Finish
    Carpet, Linoleum
  • Goods Included
    Dishwasher-Built-In, Dryer, Garage Control, Garage Opener, Hood Fan, Refrigerator, Stove-Electric, Washer, All Window Coverings
  • Heating Type
    Hot Water, Natural Gas
  • Fireplace Fuel
    Wood
  • Basement
    See Remarks
  • Basement Development
    Fully Finished
  • Floor Finish
    Carpet
    Linoleum
  • Goods Included
    Dishwasher-Built-In
    Dryer
    Garage Control
    Garage Opener
    Hood Fan
    Refrigerator
    Stove-Electric
    Washer
    All Window Coverings
  • Heating Type
    Hot Water
    Natural Gas
  • Fireplace Fuel
    Wood
  • Basement
    See Remarks
  • Basement Development
    Fully Finished

Exterior

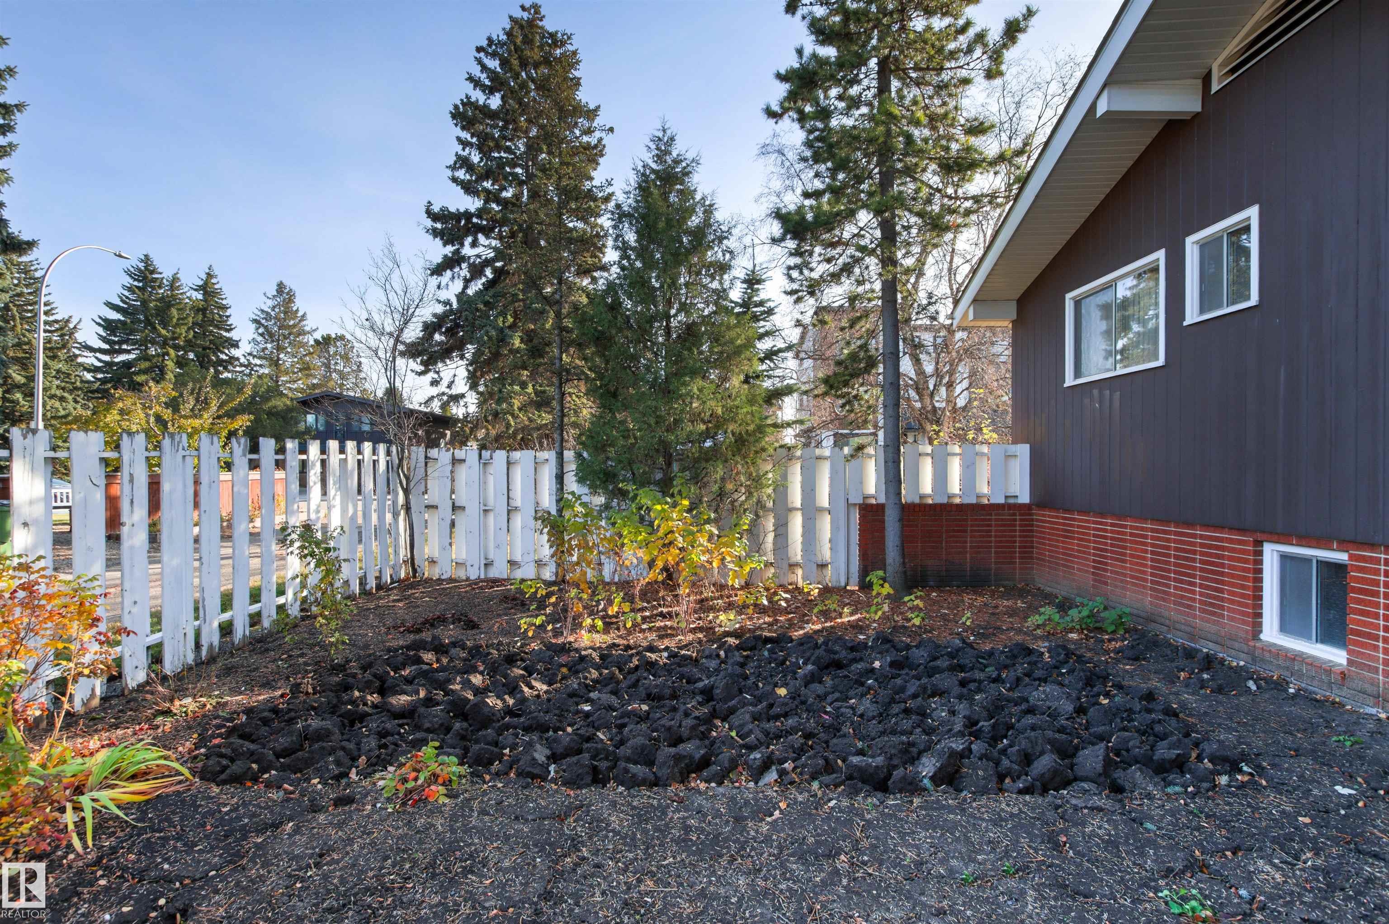
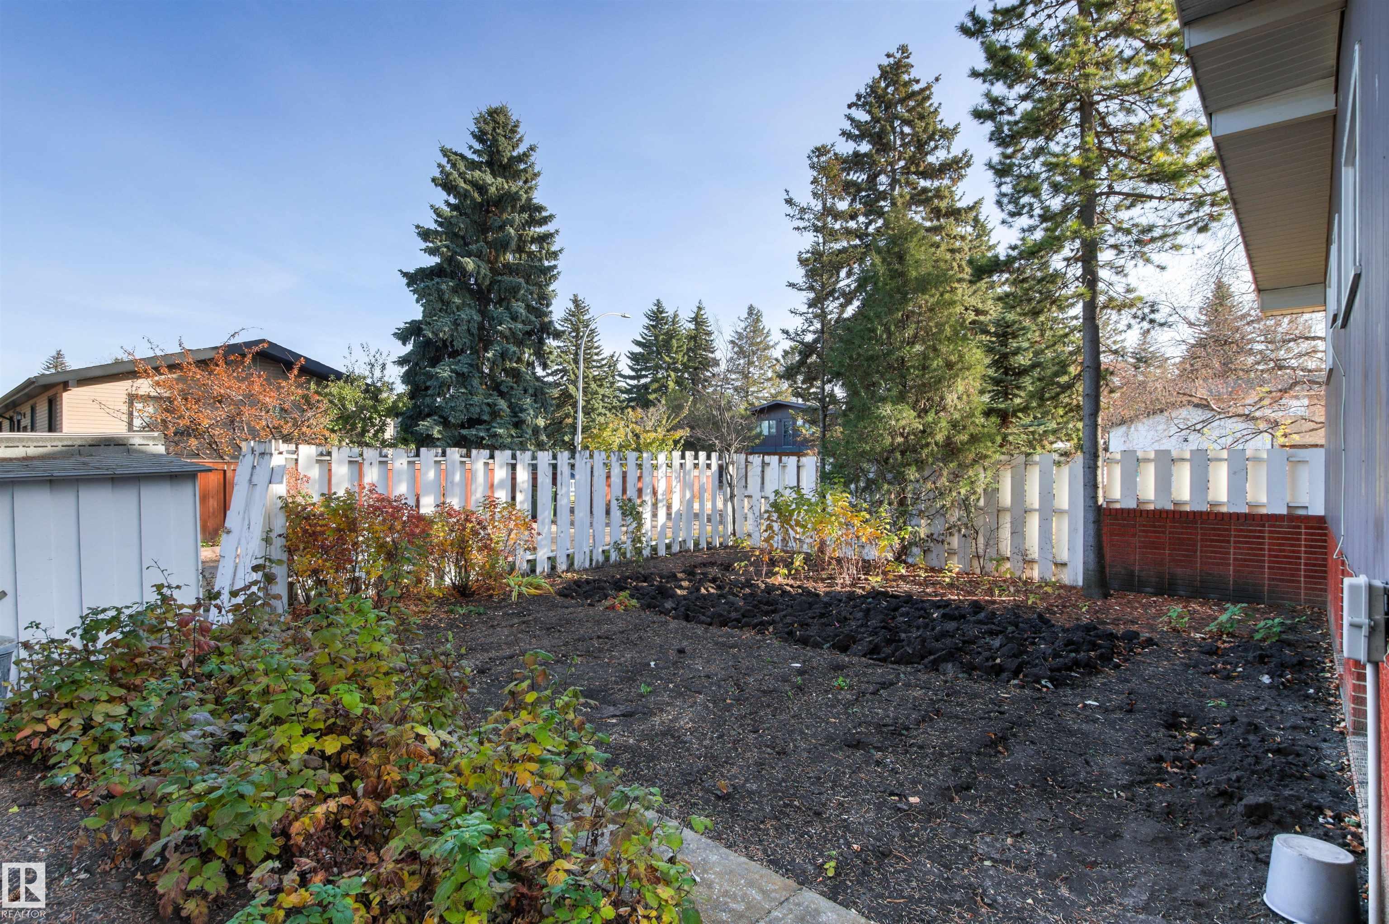
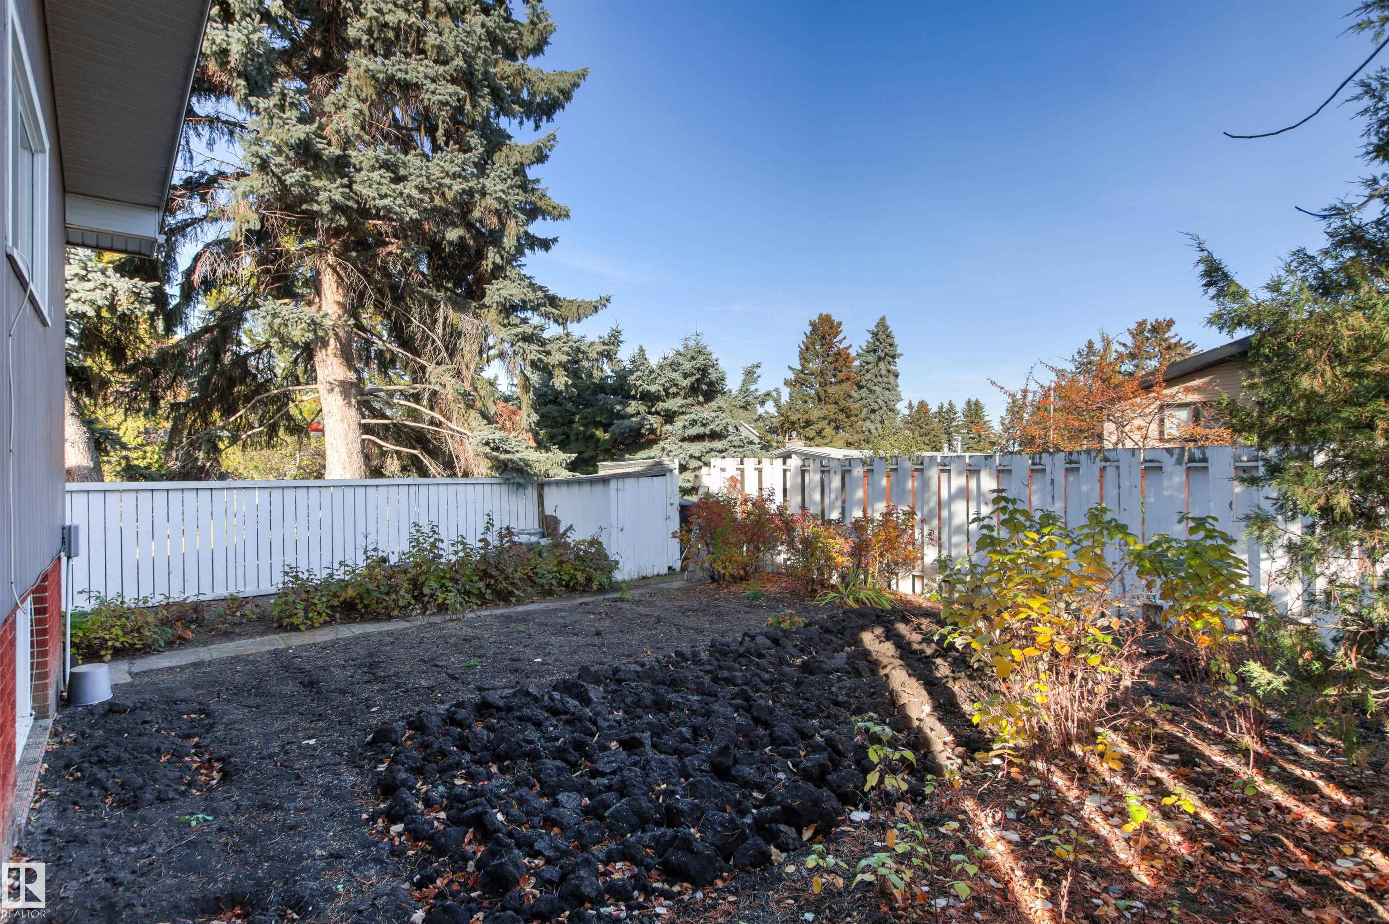
  • Lot/Exterior Features
    Back Lane
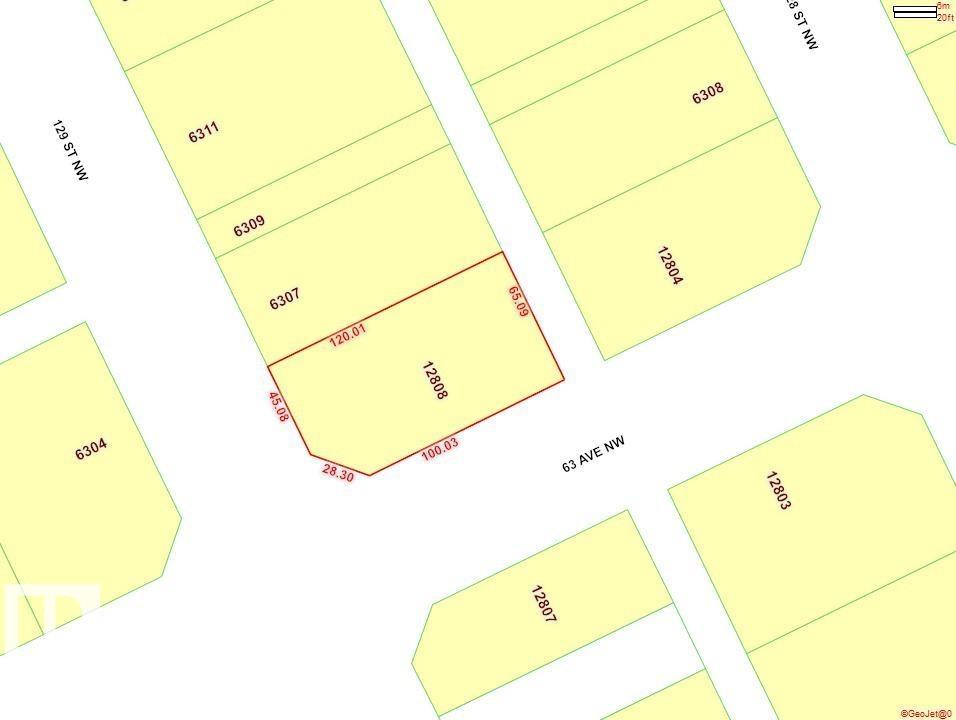
    Corner Lot
    Fruit Trees/Shrubs
    Landscaped
    Schools
    Shopping Nearby
    Ski Hill Nearby
  • Roof
    Asphalt Shingles
  • Foundation
    Concrete Perimeter
  • Lot/Exterior Features
    Back Lane, Corner Lot, Fruit Trees/Shrubs, Landscaped, Schools, Shopping Nearby, Ski Hill Nearby
  • Roof
    Asphalt Shingles
  • Foundation
    Concrete Perimeter
  • Lot/Exterior Features
    Back Lane
    Corner Lot
    Fruit Trees/Shrubs
    Landscaped
    Schools
    Shopping Nearby
    Ski Hill Nearby
  • Roof
    Asphalt Shingles
  • Foundation
    Concrete Perimeter

Additional Details

  • Property Class
    Single Family
  • Site Influences
    Back Lane
    Corner Lot
    Fruit Trees/Shrubs
    Landscaped
    Schools
    Shopping Nearby
    Ski Hill Nearby
  • Road Access
    Paved Driveway to House
  • Last Updated
    9/6/2026 14:3
  • Property Class
    Single Family
  • Site Influences
    Back Lane, Corner Lot, Fruit Trees/Shrubs, Landscaped, Schools, Shopping Nearby, Ski Hill Nearby
  • Road Access
    Paved Driveway to House
  • Last Updated
    9/6/2026 14:3
  • Property Class
    Single Family
  • Site Influences
    Back Lane
    Corner Lot
    Fruit Trees/Shrubs
    Landscaped
    Schools
    Shopping Nearby
    Ski Hill Nearby
  • Road Access
    Paved Driveway to House
  • Last Updated
    9/6/2026 14:3

$889,000

12808 63 Avenue

Schedule Tour
Contact Agent

$4049/month
Est. Monthly Payment
$
$
%
Learn More

Mortgage values are calculated by Redman Technologies Inc based on values provided in the REALTOR® Association of Edmonton listing data feed.