Courtesy of Alan Gee of RE/MAX Excellence

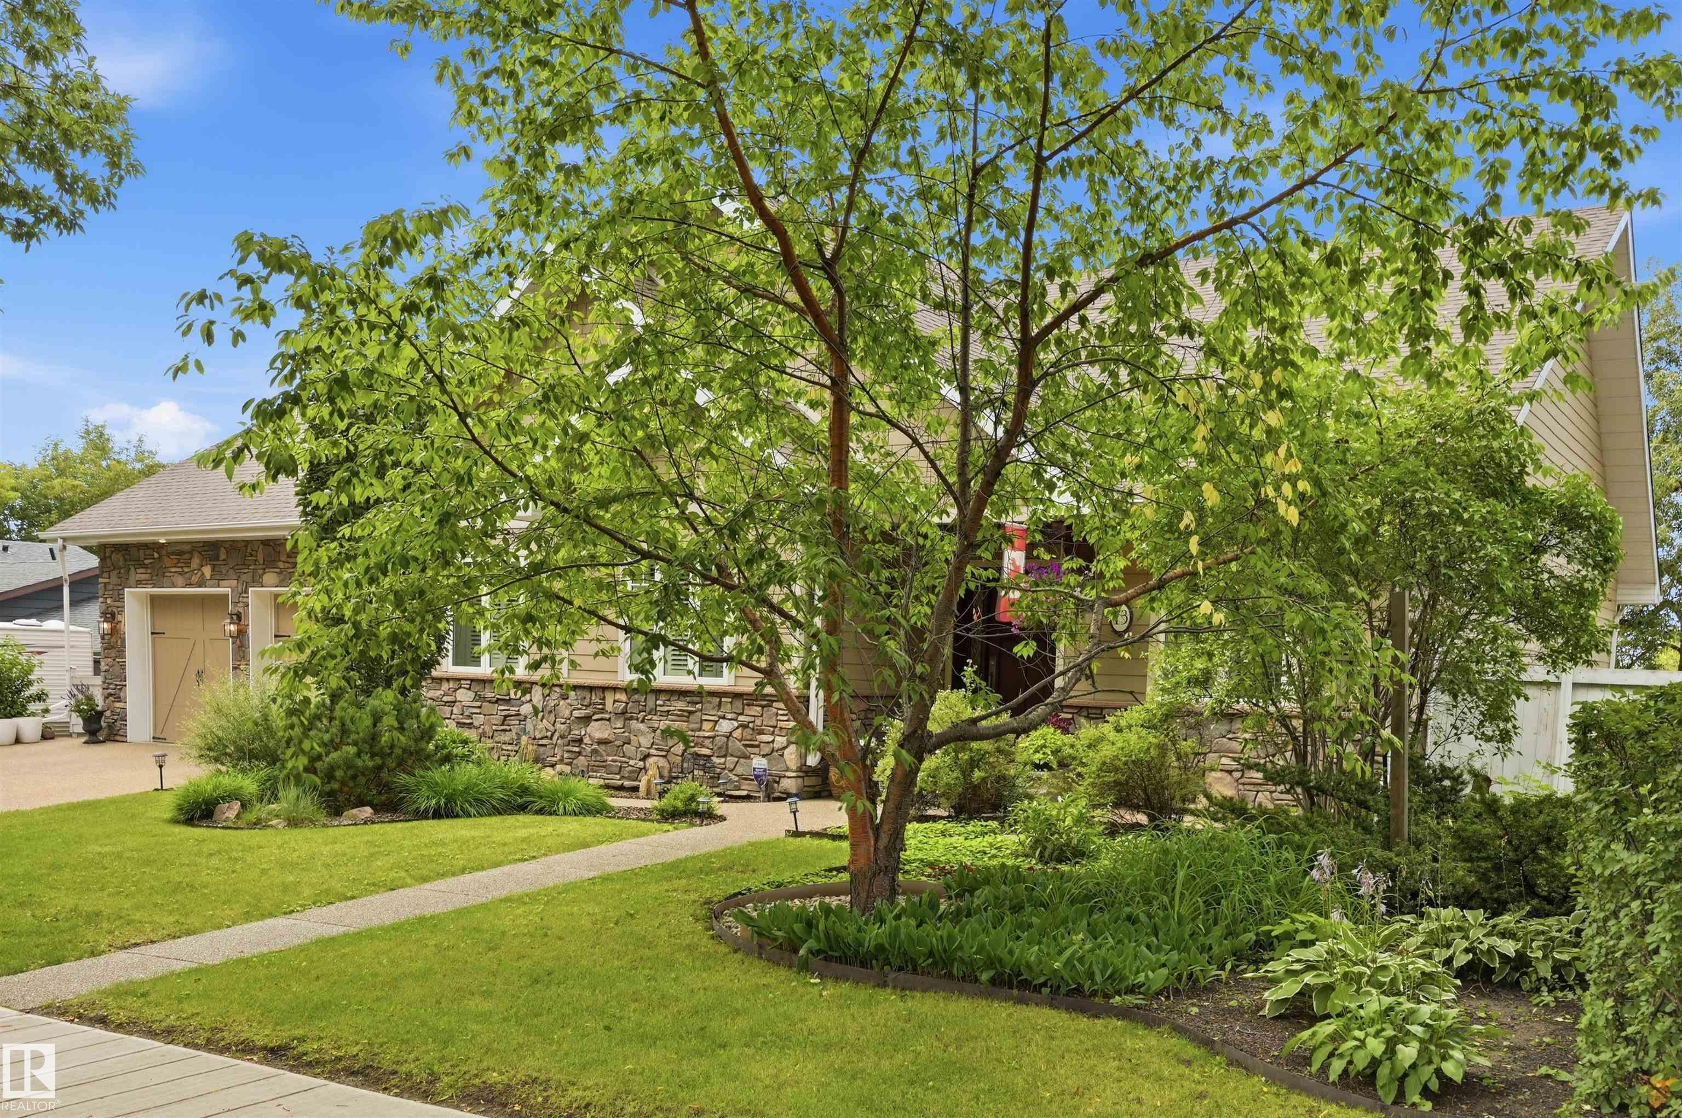
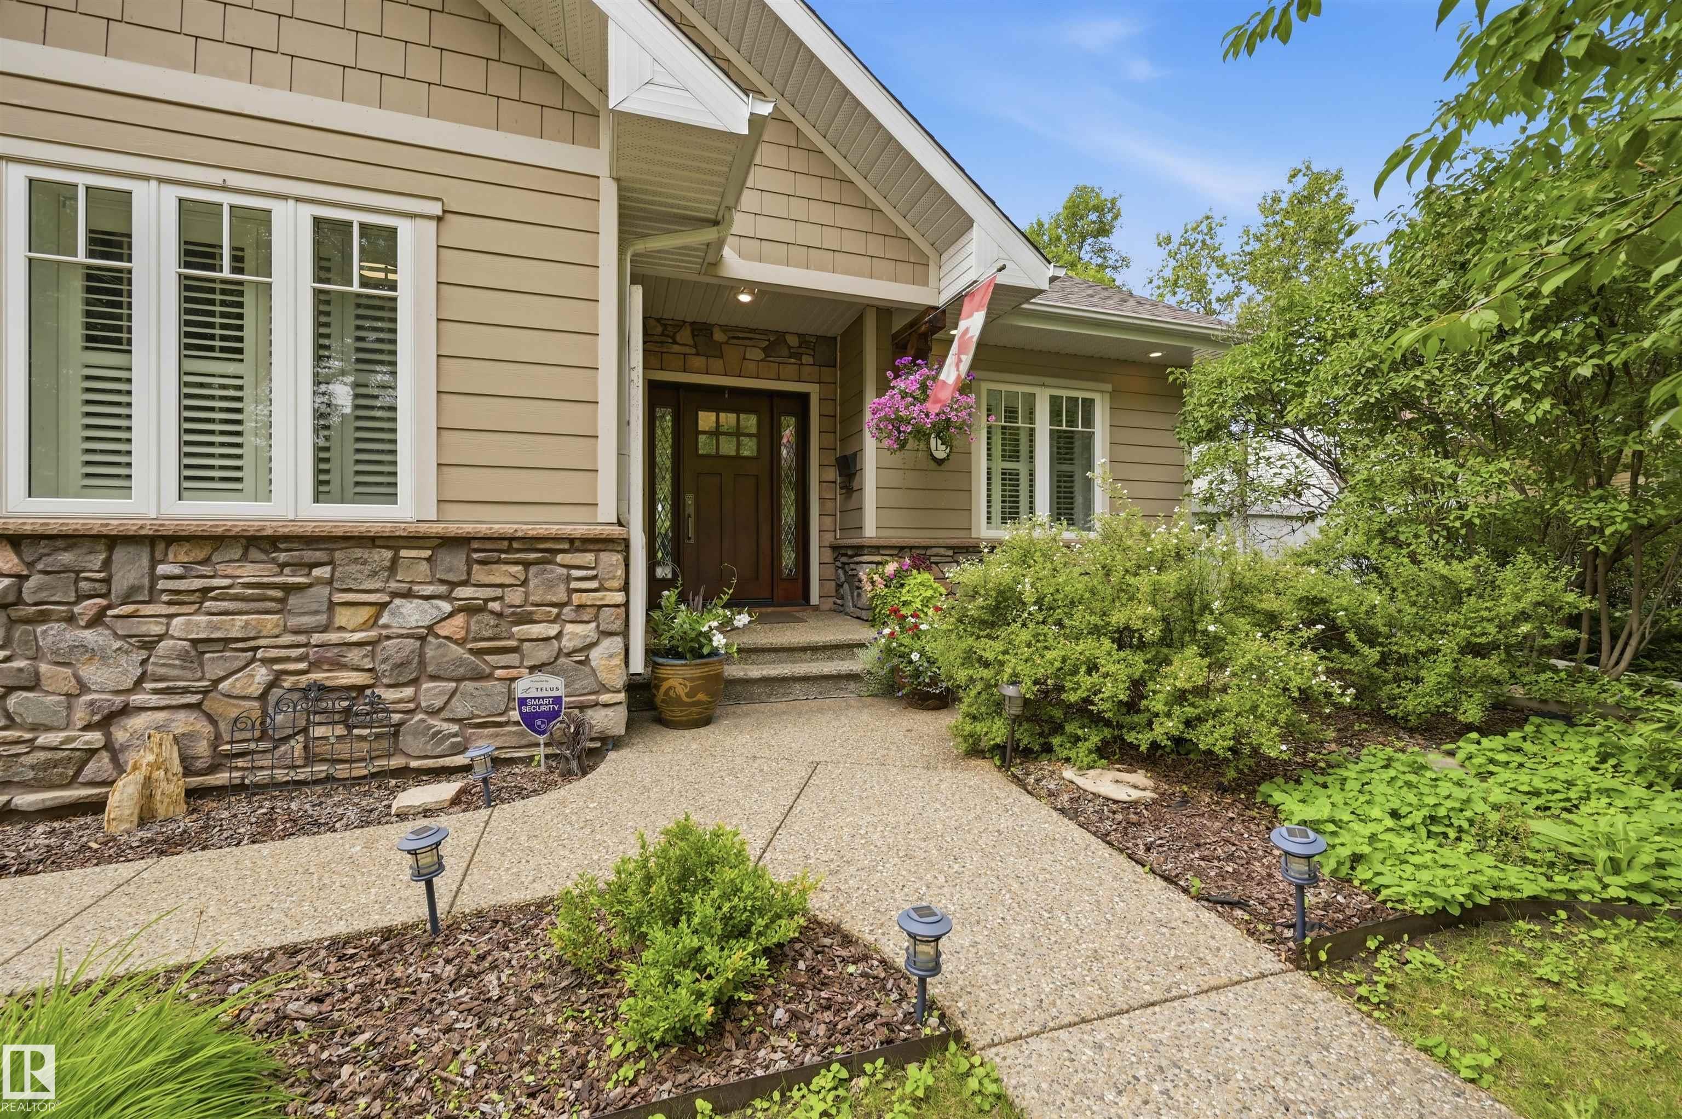
13 SYLVAN Drive, House for sale in Sturgeon Heights St. Albert , Alberta , T8N 0G7

 MLS® # E4505001

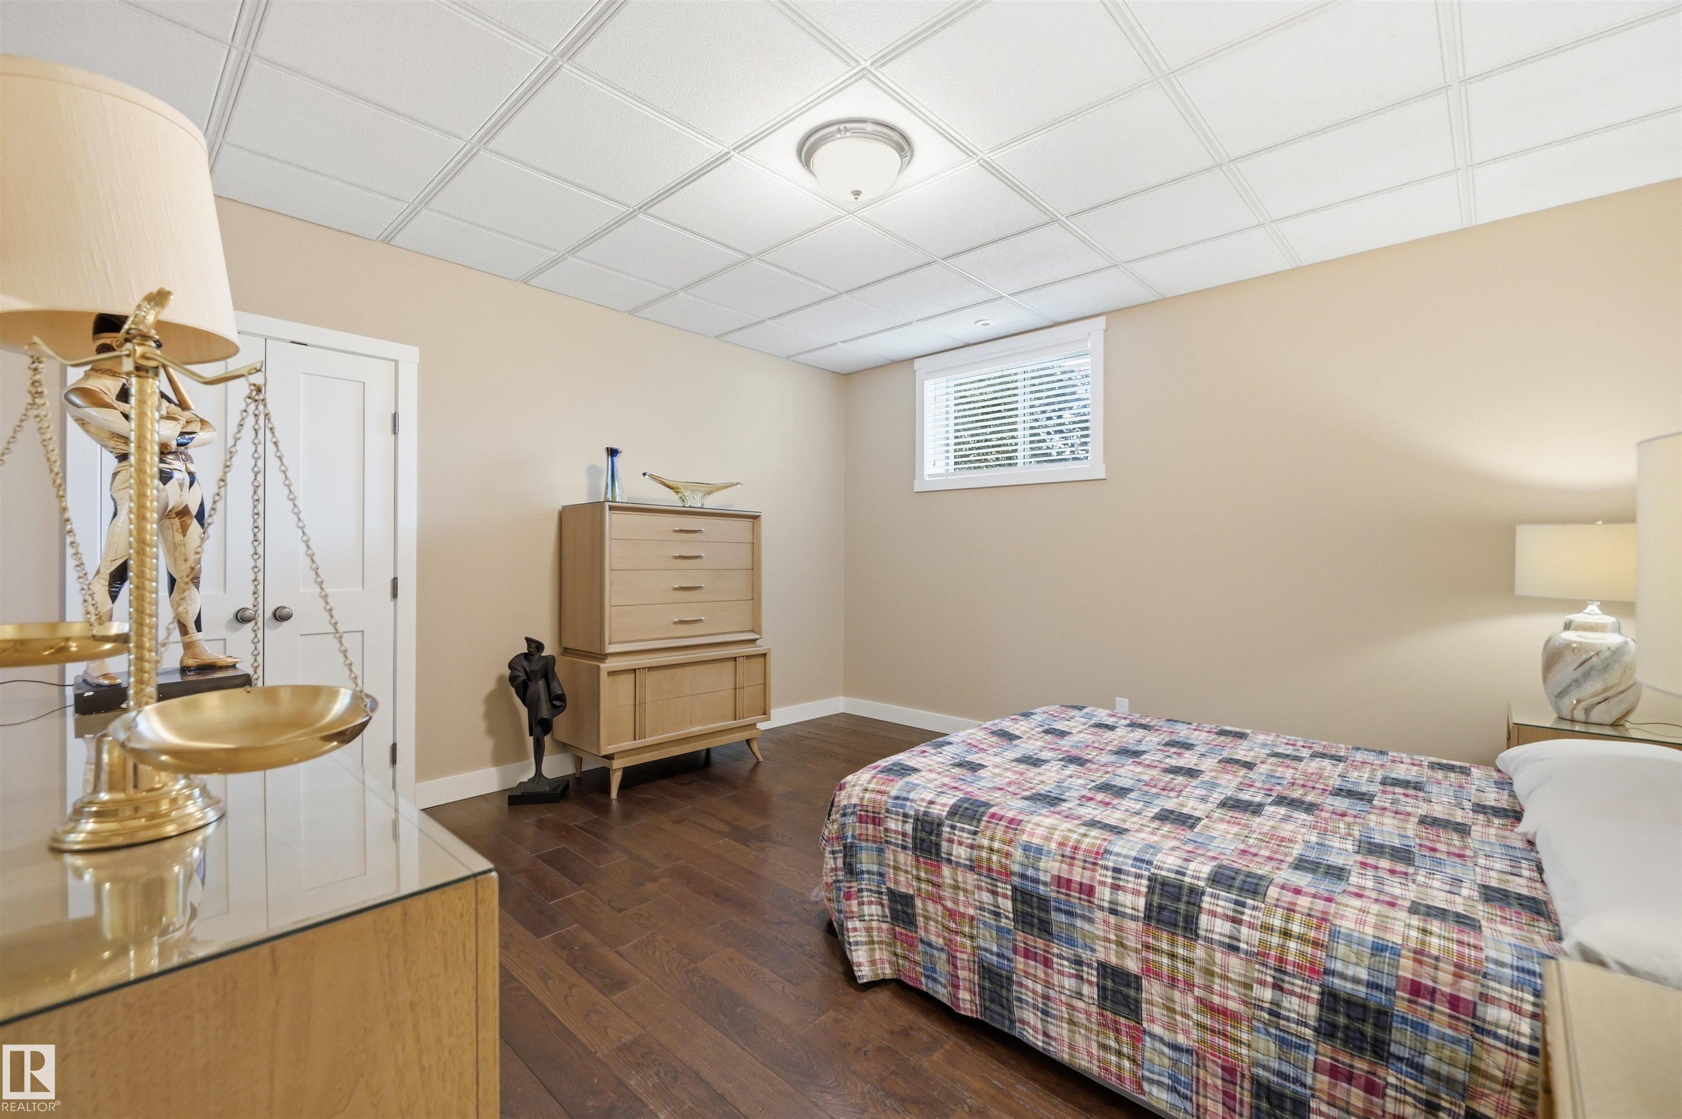
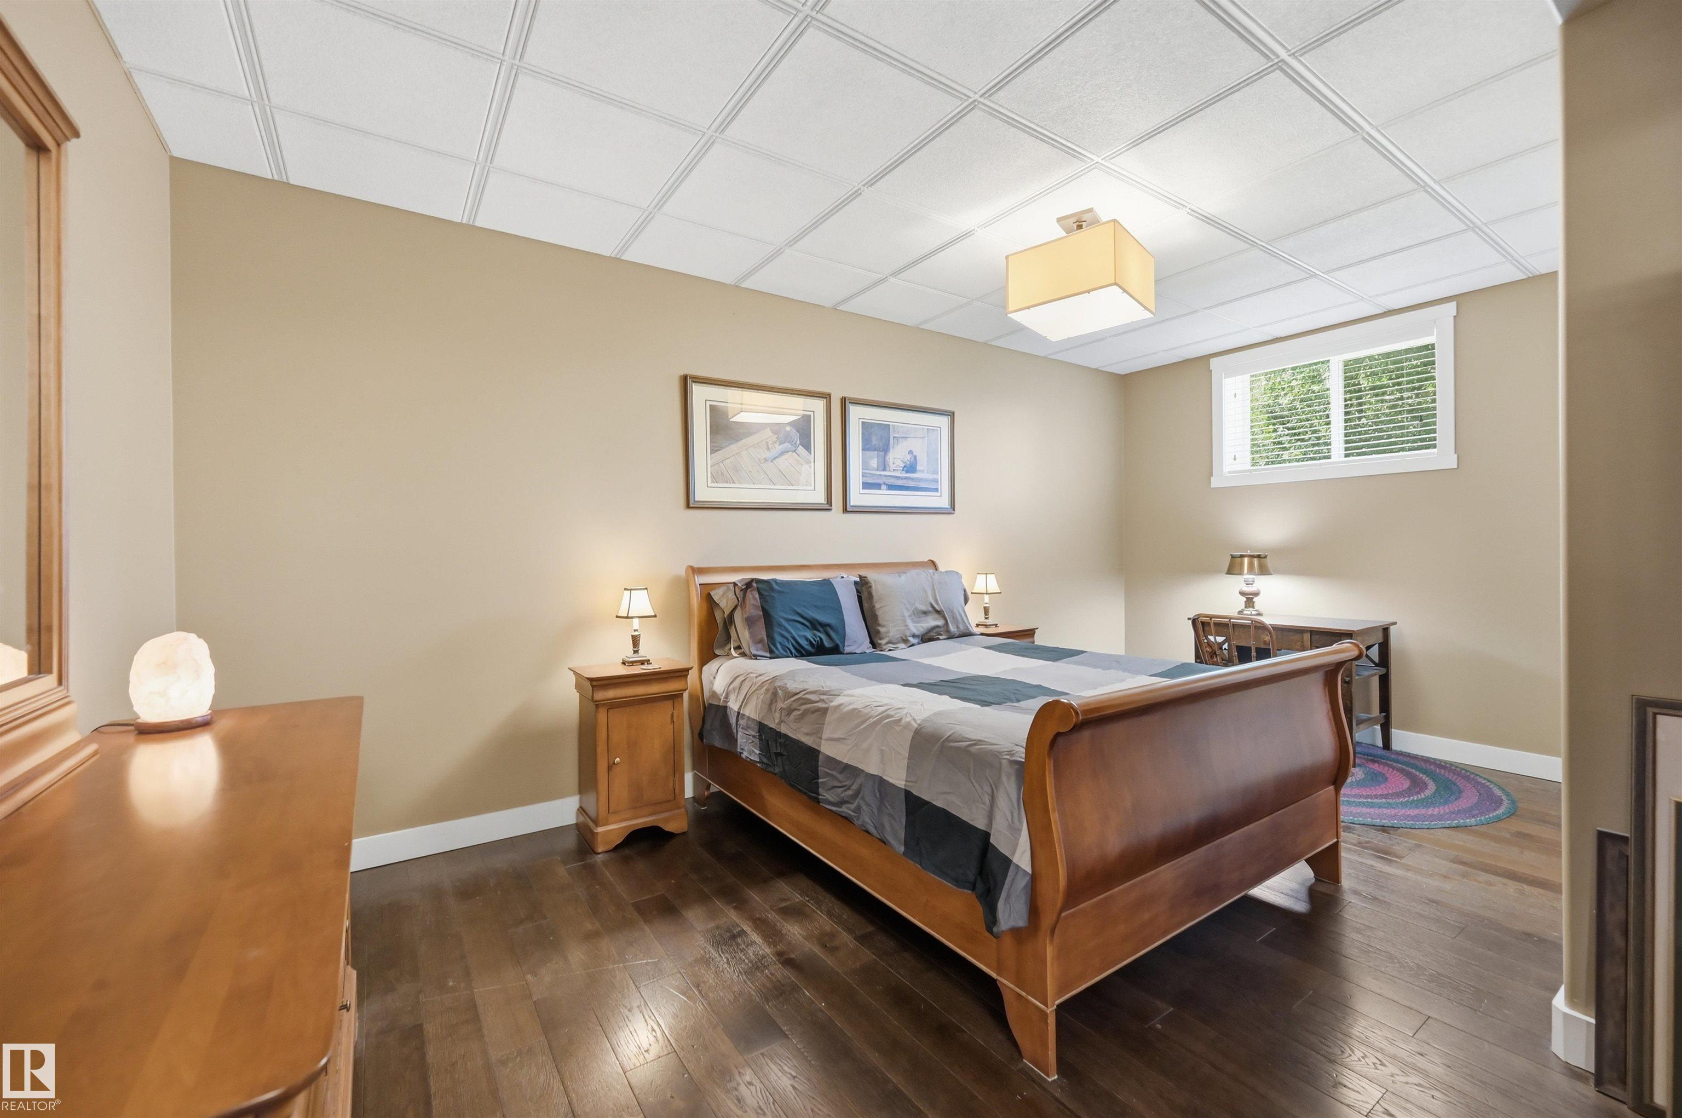
4 bedrooms

3 bathrooms

2,533 sqft

Sign up to View

Days on Market

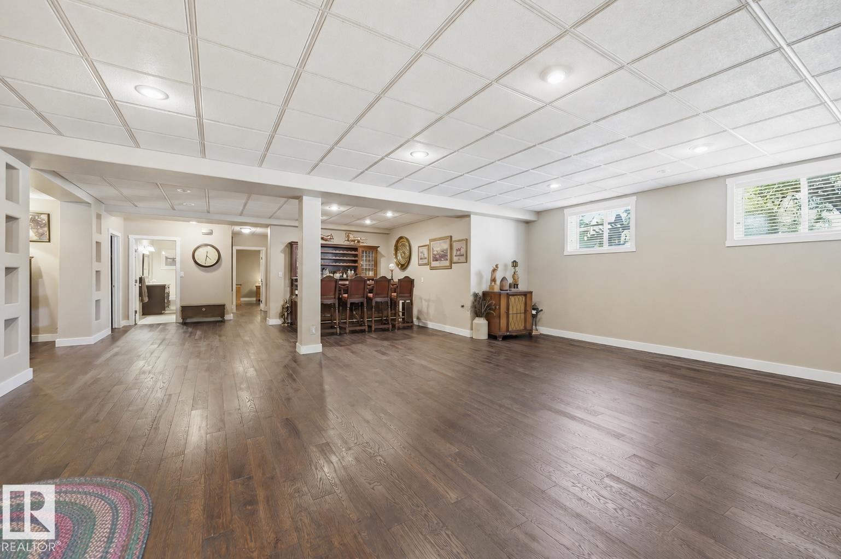
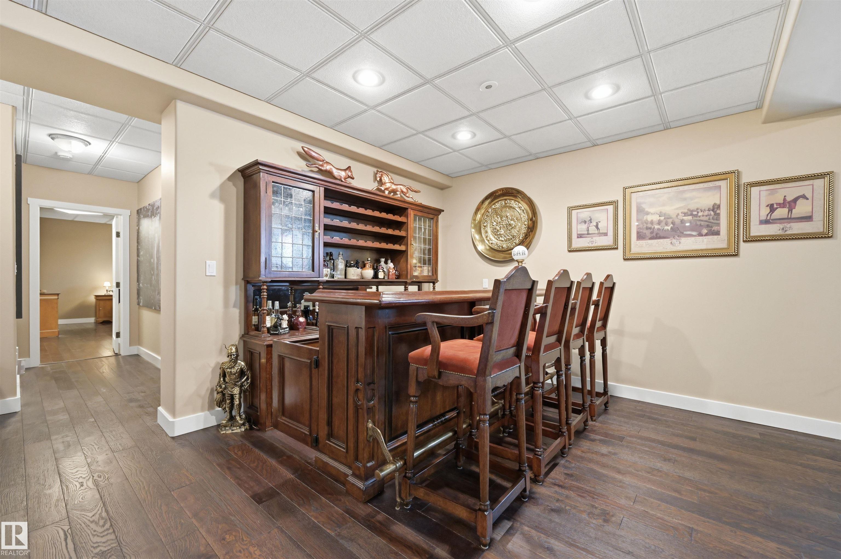
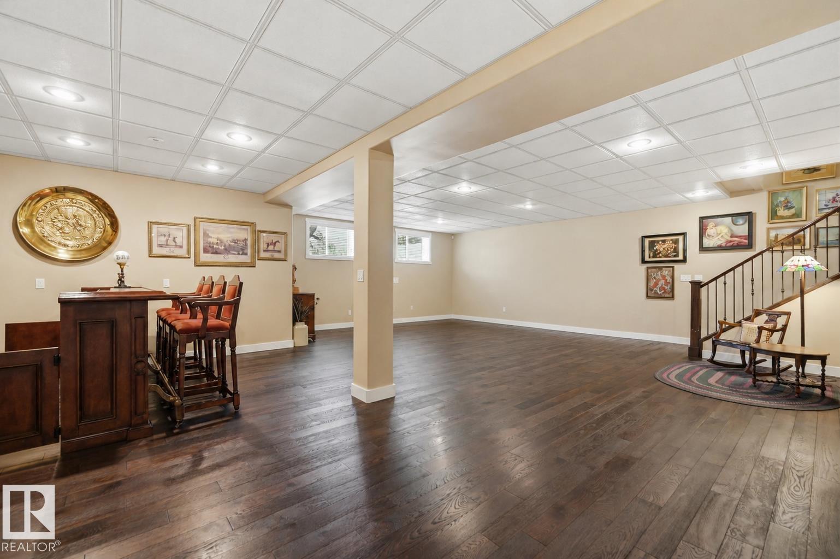
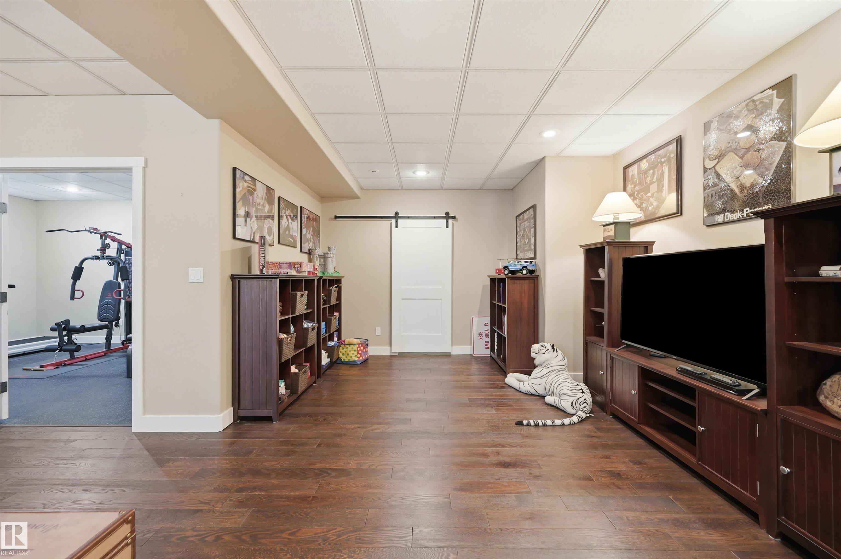
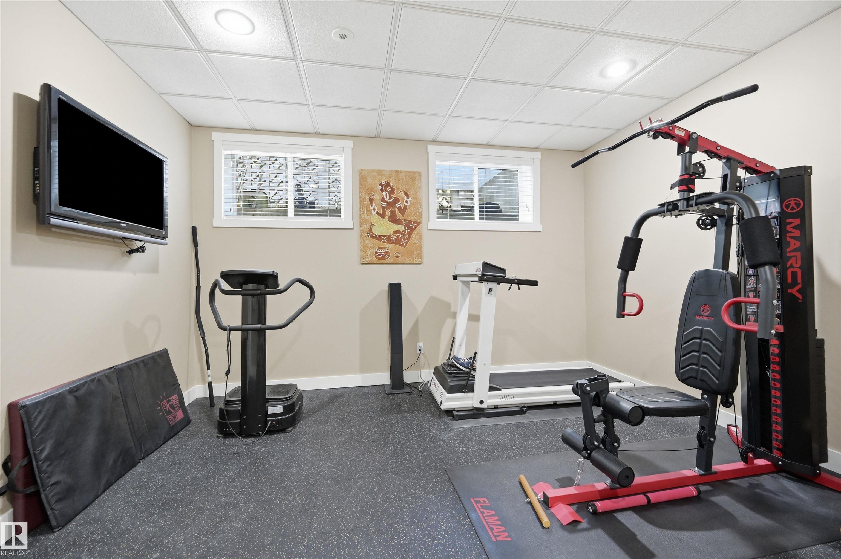
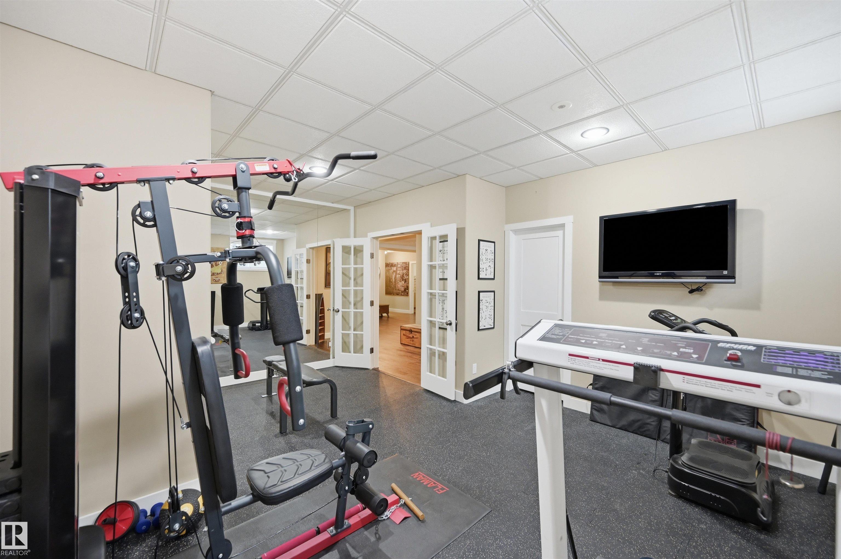
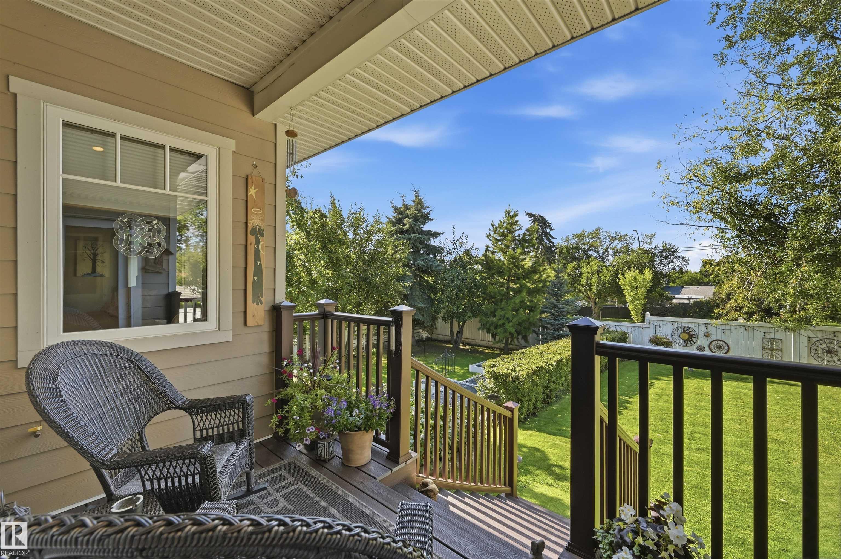
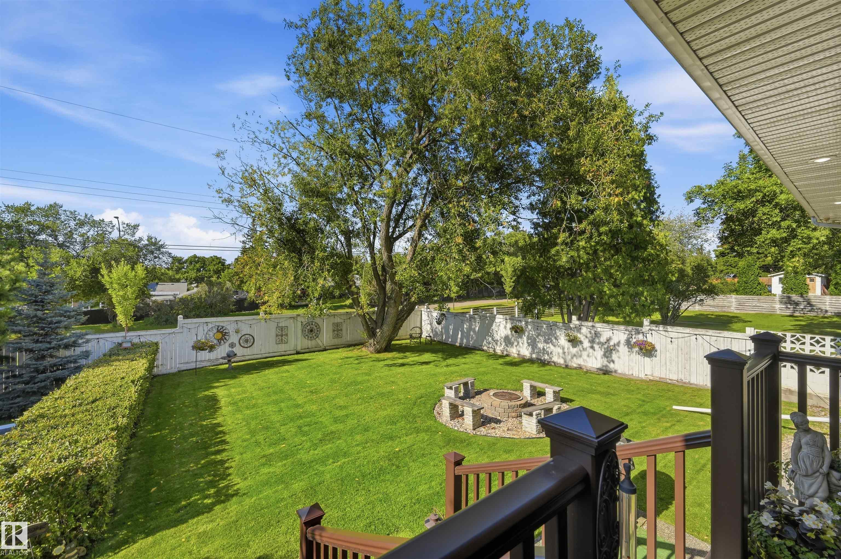
Deck Exercise Room Fire Pit Wet Bar Infill Property

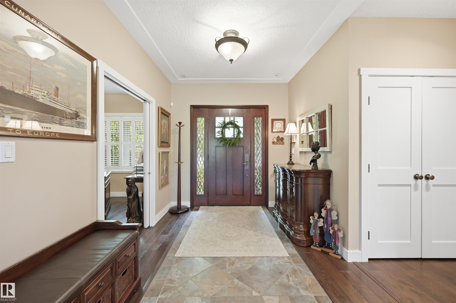
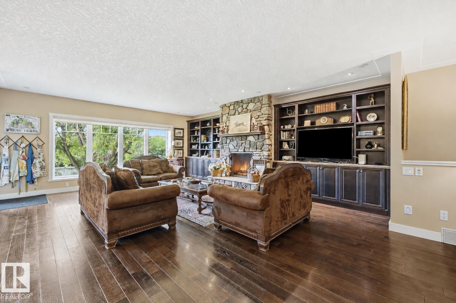
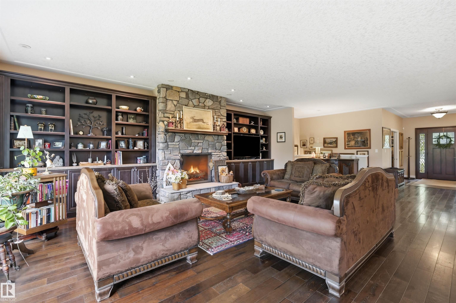
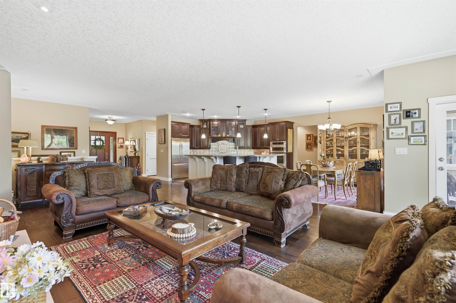
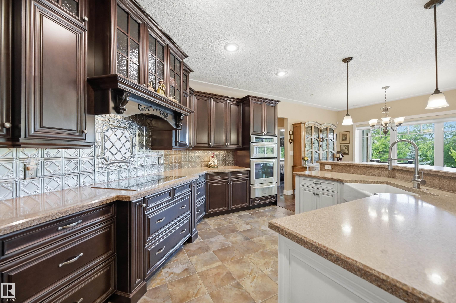
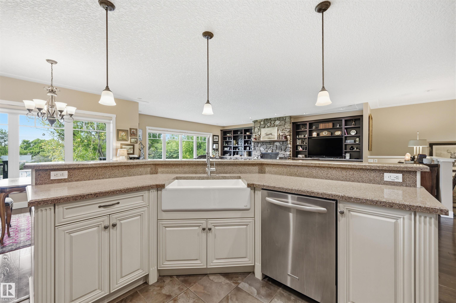
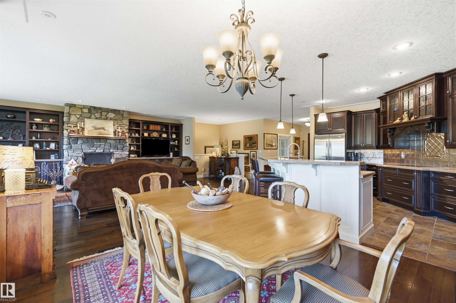
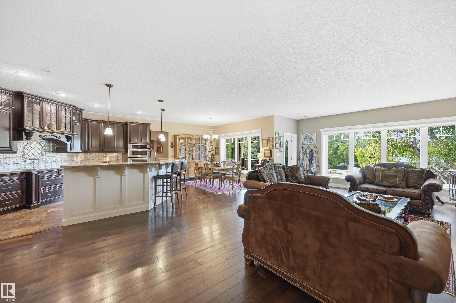
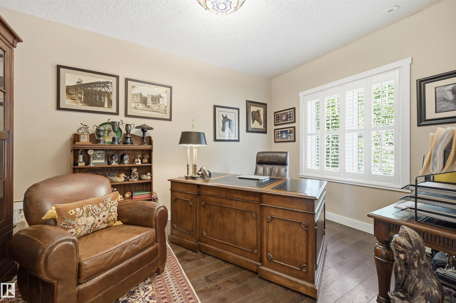
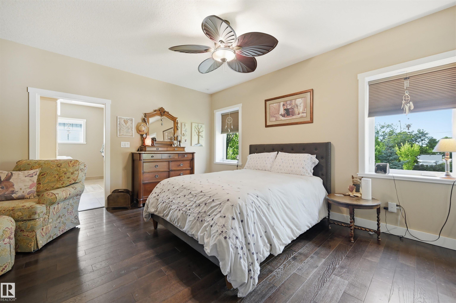
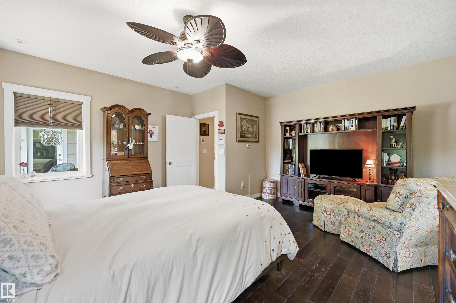
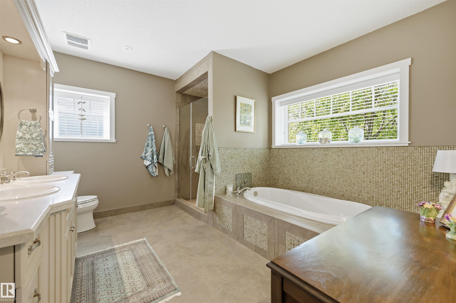
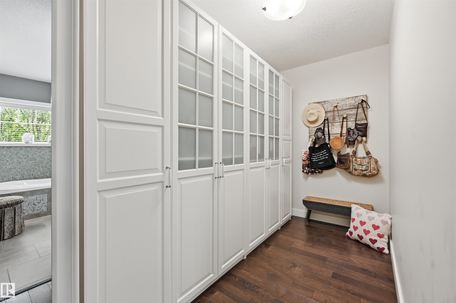
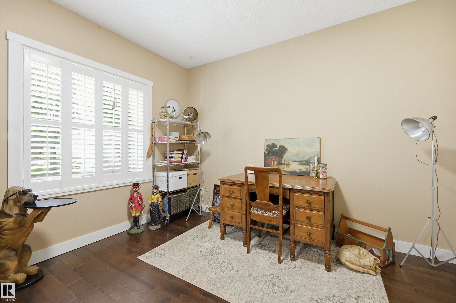
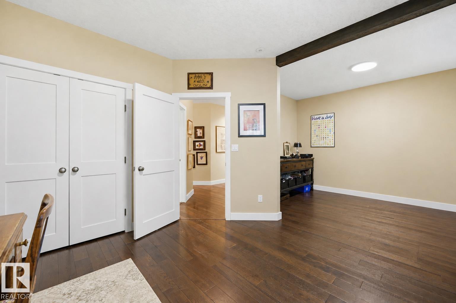
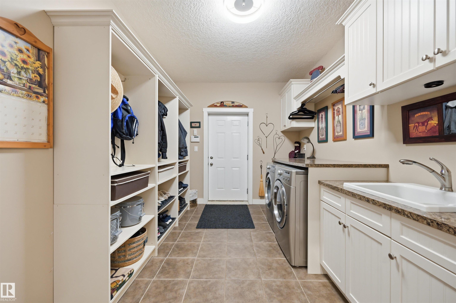
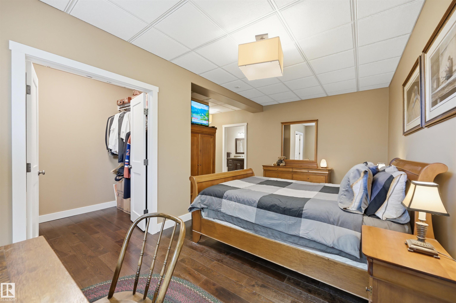
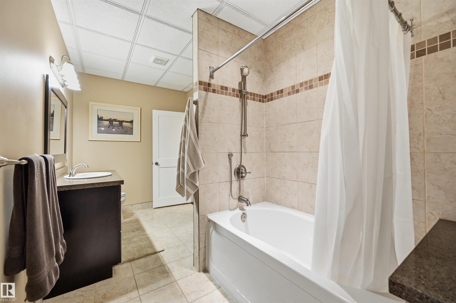
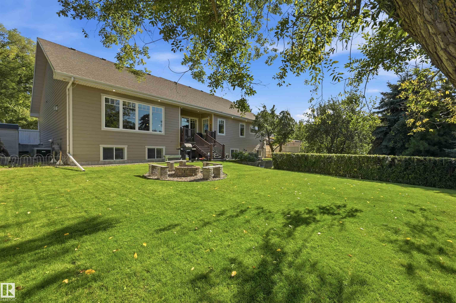
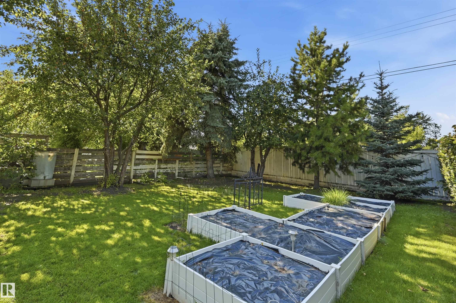
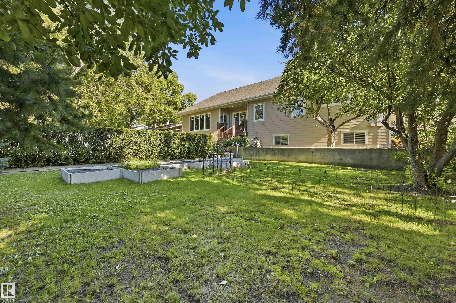
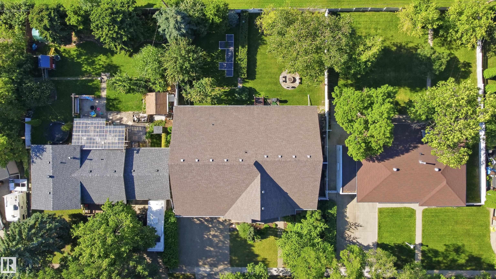
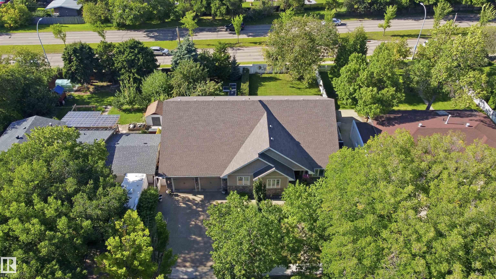
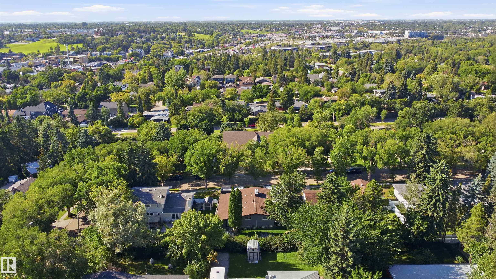
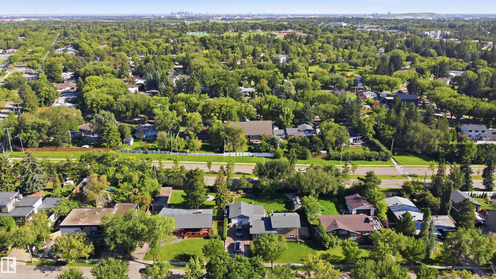
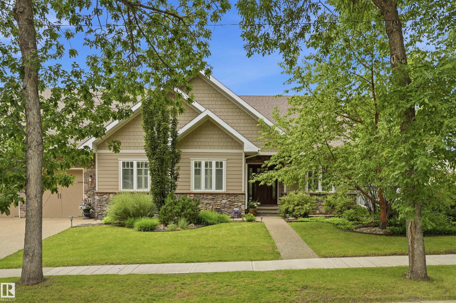
Exceptional custom bungalow in a mature setting, offering over 2,500 sf of finished above grade living space + a fully developed basement on an impressive 10,000+sf lot. The main level showcases a warm, timeless design w/ a striking fireplace finished in imported BC stone & custom millwork overlooking the private, tree-lined yard. A spacious kitchen boats a wall oven, warming station, gorgeous backsplash & custom cabinetry. Fully finished basement extends the living space w/ room for entertaining, hobbies o...

Read More

Essential Information

  • MLS® #
    E4505001
  • Year Built
    2007
  • Property Type
    Residential
  • Property Style
    Bungalow
  • MLS® #
    E4505001
  • Year Built
    2007
  • Property Type
    Residential
  • Property Style
    Bungalow
  • MLS® #
    E4505001
  • Year Built
    2007
  • Property Type
    Residential
  • Property Style
    Bungalow

Community Information

  • Area
    St. Albert
  • Neighbourhood/Community
    Sturgeon Heights
  • Postal Code
    T8N 0G7
  • Area
    St. Albert
  • Neighbourhood/Community
    Sturgeon Heights
  • Postal Code
    T8N 0G7
  • Area
    St. Albert
  • Neighbourhood/Community
    Sturgeon Heights
  • Postal Code
    T8N 0G7

Services & Amenities

  • Amenities
    Deck
    Exercise Room
    Fire Pit
    Wet Bar
    Infill Property
  • Amenities
    Deck, Exercise Room, Fire Pit, Wet Bar, , Infill Property
  • Amenities
    Deck
    Exercise Room
    Fire Pit
    Wet Bar
    Infill Property

Interior

  • Floor Finish
    Ceramic Tile
    Hardwood
  • Goods Included
    Air Conditioning-Central
    Dishwasher-Built-In
    Freezer
    Garage Control
    Garage Opener
    Hood Fan
    Oven-Built-In
    Oven-Microwave
    Refrigerator
    Storage Shed
    Stove-Countertop Electric
    Vacuum Systems
    Window Coverings
  • Heating Type
    Fan Coil
    In Floor Heat System
    Natural Gas
    Water
  • Fireplace Fuel
    Gas
  • Basement
    Full
  • Basement Development
    Fully Finished
  • Floor Finish
    Ceramic Tile, Hardwood
  • Goods Included
    Air Conditioning-Central, Dishwasher-Built-In, Freezer, Garage Control, Garage Opener, Hood Fan, Oven-Built-In, Oven-Microwave, Refrigerator, Storage Shed, Stove-Countertop Electric, Vacuum Systems, Window Coverings
  • Heating Type
    Fan Coil, In Floor Heat System, Natural Gas, Water
  • Fireplace Fuel
    Gas
  • Basement
    Full
  • Basement Development
    Fully Finished
  • Floor Finish
    Ceramic Tile
    Hardwood
  • Goods Included
    Air Conditioning-Central
    Dishwasher-Built-In
    Freezer
    Garage Control
    Garage Opener
    Hood Fan
    Oven-Built-In
    Oven-Microwave
    Refrigerator
    Storage Shed
    Stove-Countertop Electric
    Vacuum Systems
    Window Coverings
  • Heating Type
    Fan Coil
    In Floor Heat System
    Natural Gas
    Water
  • Fireplace Fuel
    Gas
  • Basement
    Full
  • Basement Development
    Fully Finished

Exterior

  • Lot/Exterior Features
    Landscaped
    Playground Nearby
    Public Transportation
    Schools
    Shopping Nearby
  • Roof
    Asphalt Shingles
  • Foundation
    Concrete Perimeter
  • Lot/Exterior Features
    Landscaped, Playground Nearby, Public Transportation, Schools, Shopping Nearby
  • Roof
    Asphalt Shingles
  • Foundation
    Concrete Perimeter
  • Lot/Exterior Features
    Landscaped
    Playground Nearby
    Public Transportation
    Schools
    Shopping Nearby
  • Roof
    Asphalt Shingles
  • Foundation
    Concrete Perimeter

Additional Details

  • Property Class
    Single Family
  • Site Influences
    Landscaped
    Playground Nearby
    Public Transportation
    Schools
    Shopping Nearby
  • Road Access
    Paved Driveway to House
  • Last Updated
    7/5/2026 18:52
  • Property Class
    Single Family
  • Site Influences
    Landscaped, Playground Nearby, Public Transportation, Schools, Shopping Nearby
  • Road Access
    Paved Driveway to House
  • Last Updated
    7/5/2026 18:52
  • Property Class
    Single Family
  • Site Influences
    Landscaped
    Playground Nearby
    Public Transportation
    Schools
    Shopping Nearby
  • Road Access
    Paved Driveway to House
  • Last Updated
    7/5/2026 18:52

$1,099,800

13 SYLVAN Drive

Schedule Tour
Contact Agent

$5009/month
Est. Monthly Payment
$
$
%
Learn More

Mortgage values are calculated by Redman Technologies Inc based on values provided in the REALTOR® Association of Edmonton listing data feed.