Courtesy of Kevin Thomson of Royal LePage Noralta Real Estate

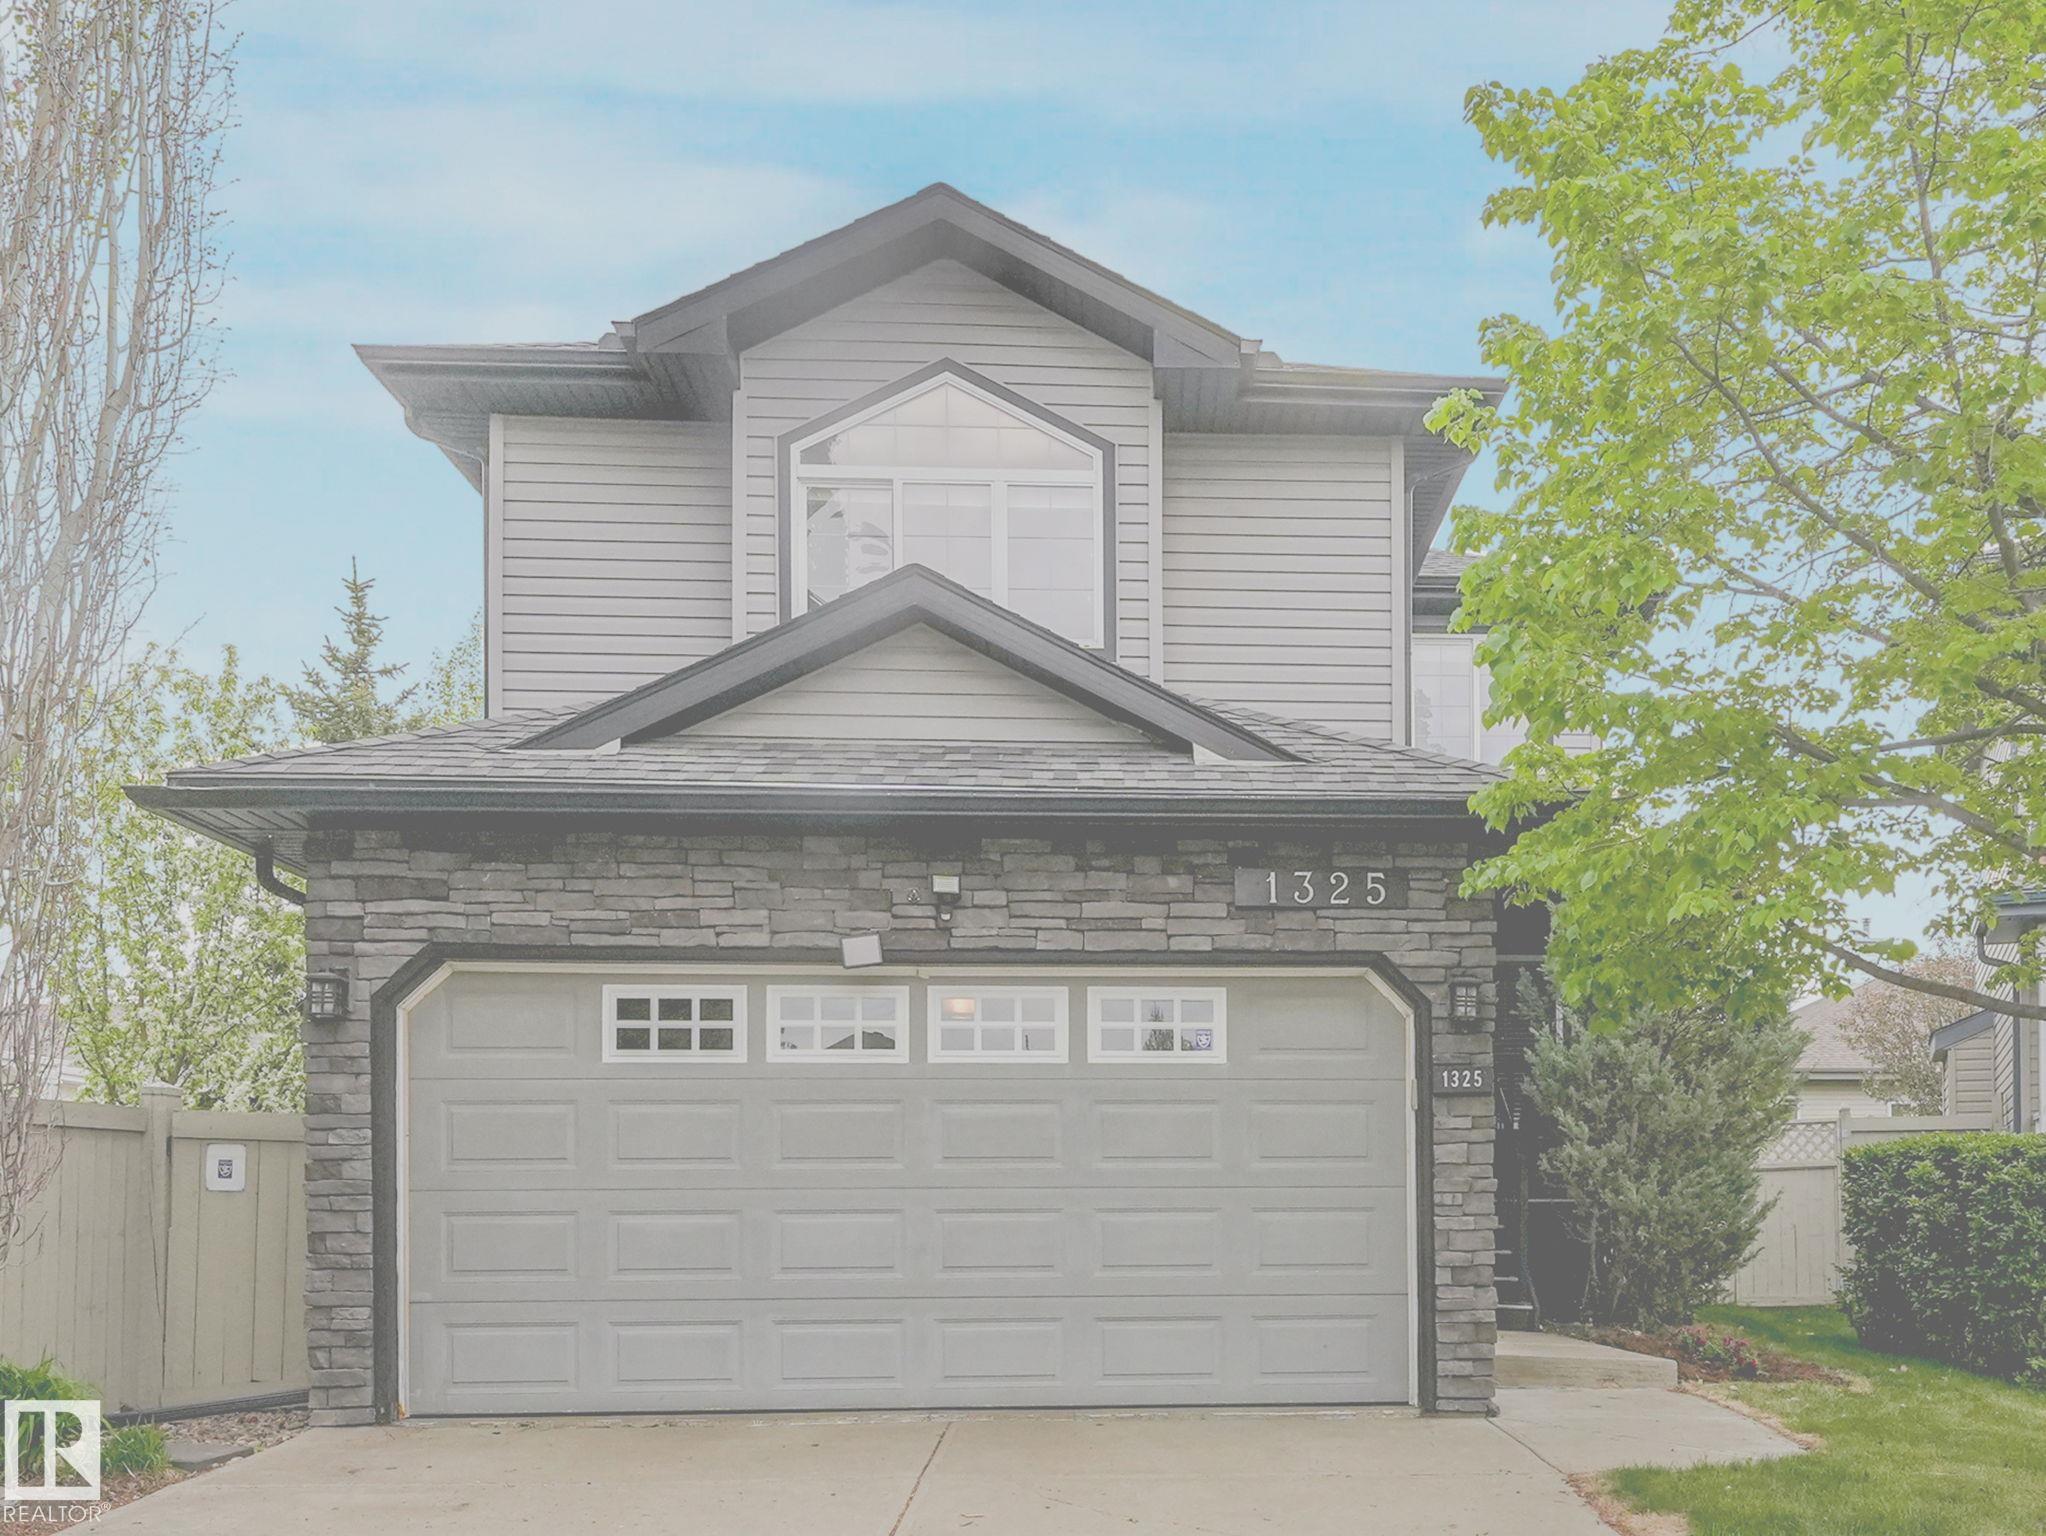
1325 LATTA Crescent, House for sale in Leger Edmonton , Alberta , T6R 3T3

 MLS® # E4490564

3 bedrooms

3 bathrooms

1,823 sqft

Sign up to View

Days on Market

Deck Detectors Smoke Front Porch

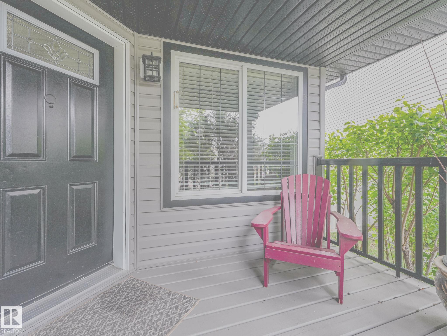
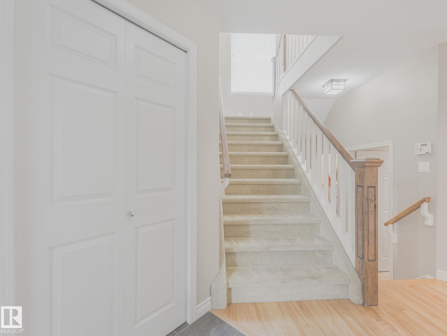
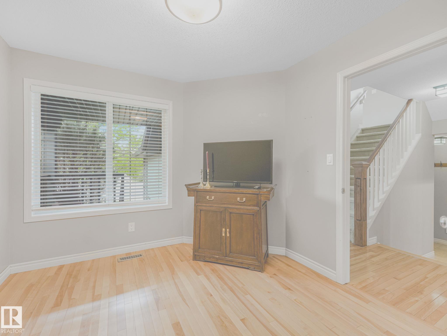
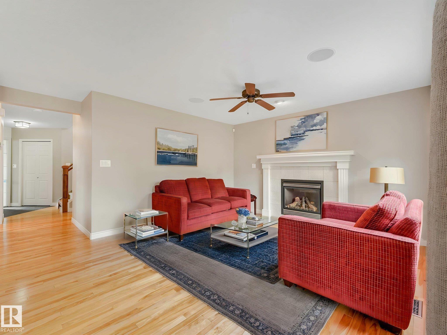
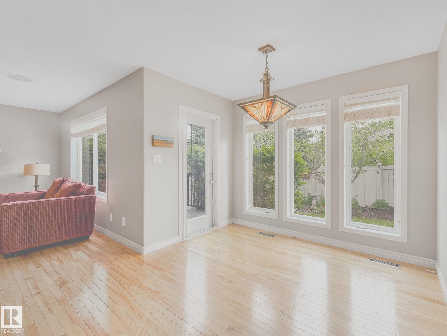
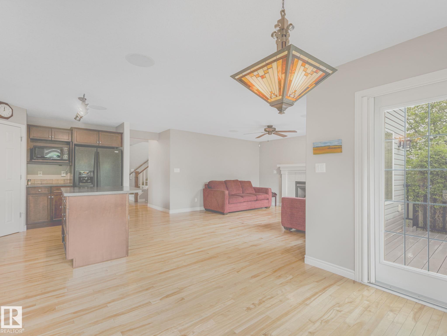
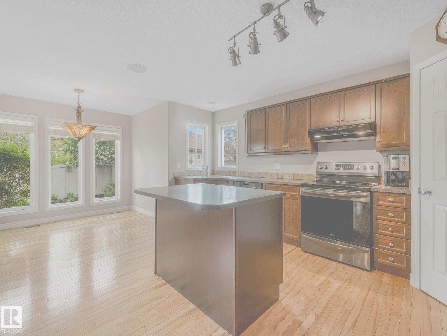
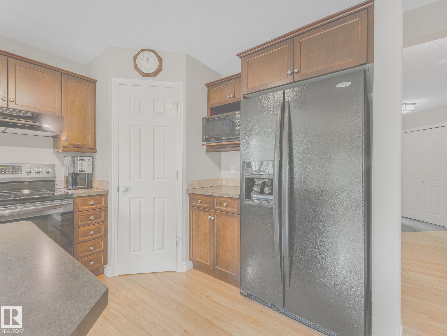
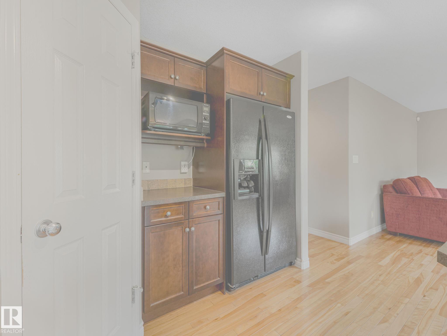
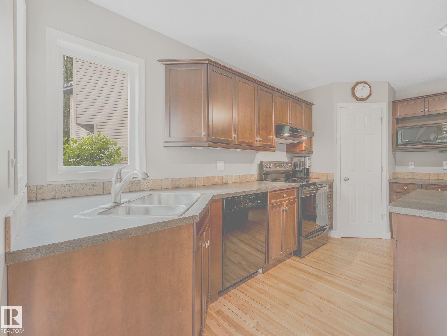
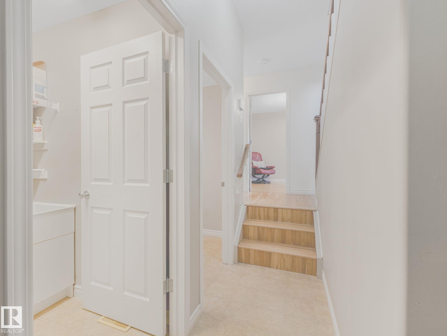
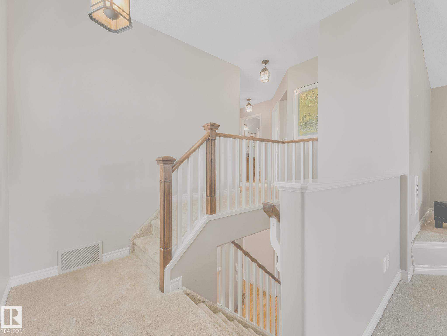
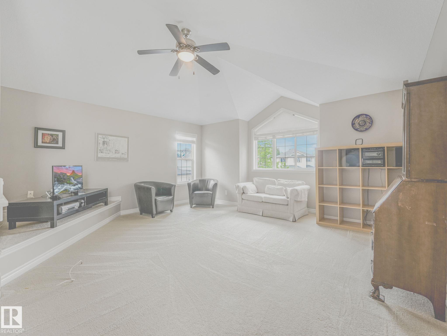
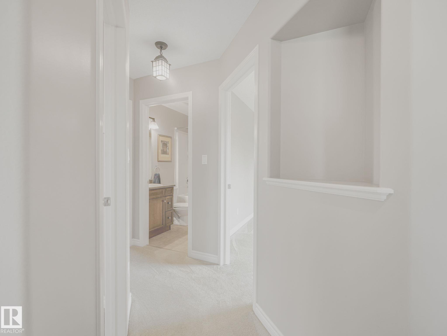
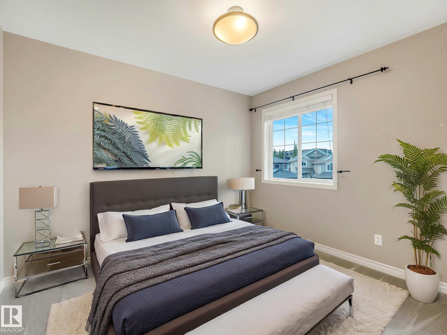
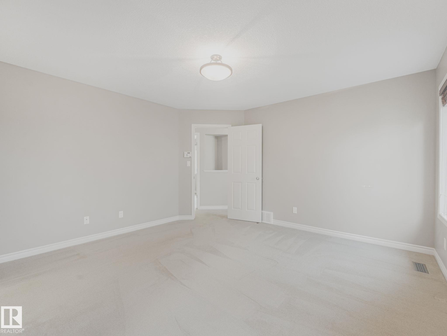
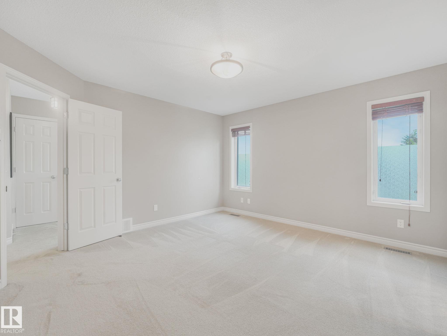
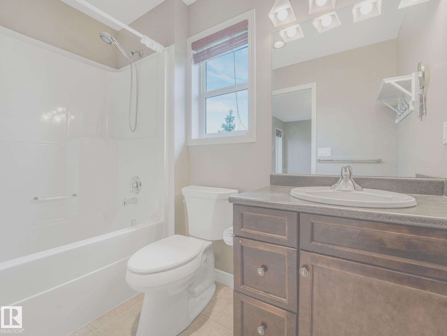
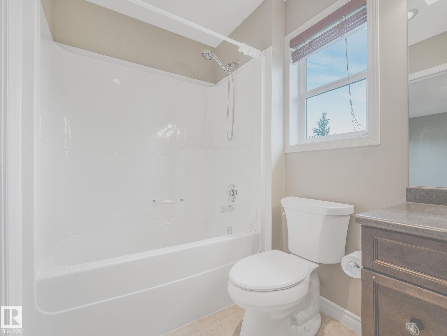
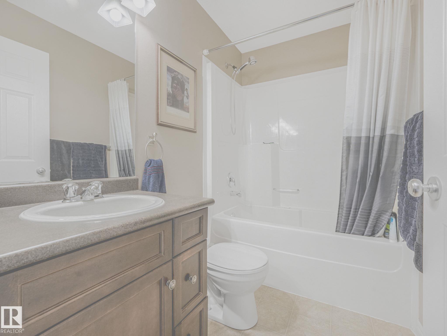
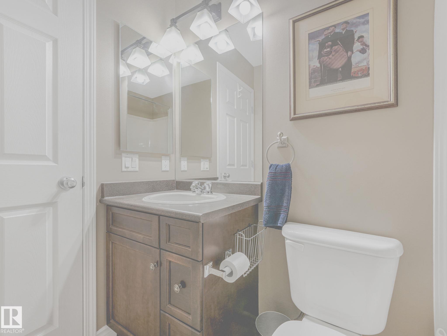
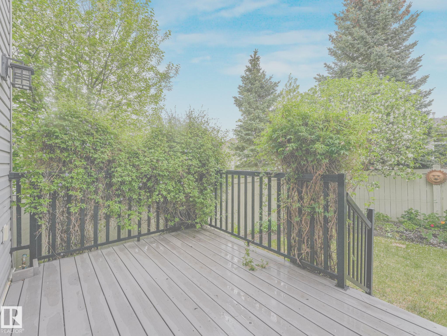
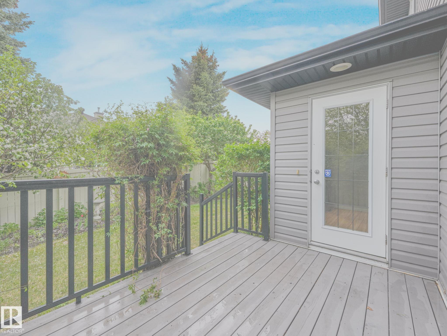
Welcome to this beautifully maintained 1,824 sq ft 2-storey in Leger. Lovingly cared for by the original owners, this 3 bedroom, 2.5 bath home shows true pride of ownership throughout. Tucked away on a quiet cul-de-sac with the best neighbours you could ask for, you’ll love the incredible walkability to 3 schools, restaurants, Terwillegar Rec Centre, local shops, transit, and the expansive river valley/pathway system. Mature trees, beautiful landscaping, and established garden beds create a peaceful setting...

Read More

Essential Information

  • MLS® #
    E4490564
  • Year Built
    2006
  • Property Type
    Residential
  • Property Style
    2 Storey
  • MLS® #
    E4490564
  • Year Built
    2006
  • Property Type
    Residential
  • Property Style
    2 Storey
  • MLS® #
    E4490564
  • Year Built
    2006
  • Property Type
    Residential
  • Property Style
    2 Storey

Community Information

  • Area
    Edmonton
  • Neighbourhood/Community
    Leger
  • Postal Code
    T6R 3T3
  • Area
    Edmonton
  • Neighbourhood/Community
    Leger
  • Postal Code
    T6R 3T3
  • Area
    Edmonton
  • Neighbourhood/Community
    Leger
  • Postal Code
    T6R 3T3

Services & Amenities

  • Amenities
    Deck
    Detectors Smoke
    Front Porch
  • Amenities
    Deck, Detectors Smoke, Front Porch
  • Amenities
    Deck
    Detectors Smoke
    Front Porch

Interior

  • Floor Finish
    Hardwood
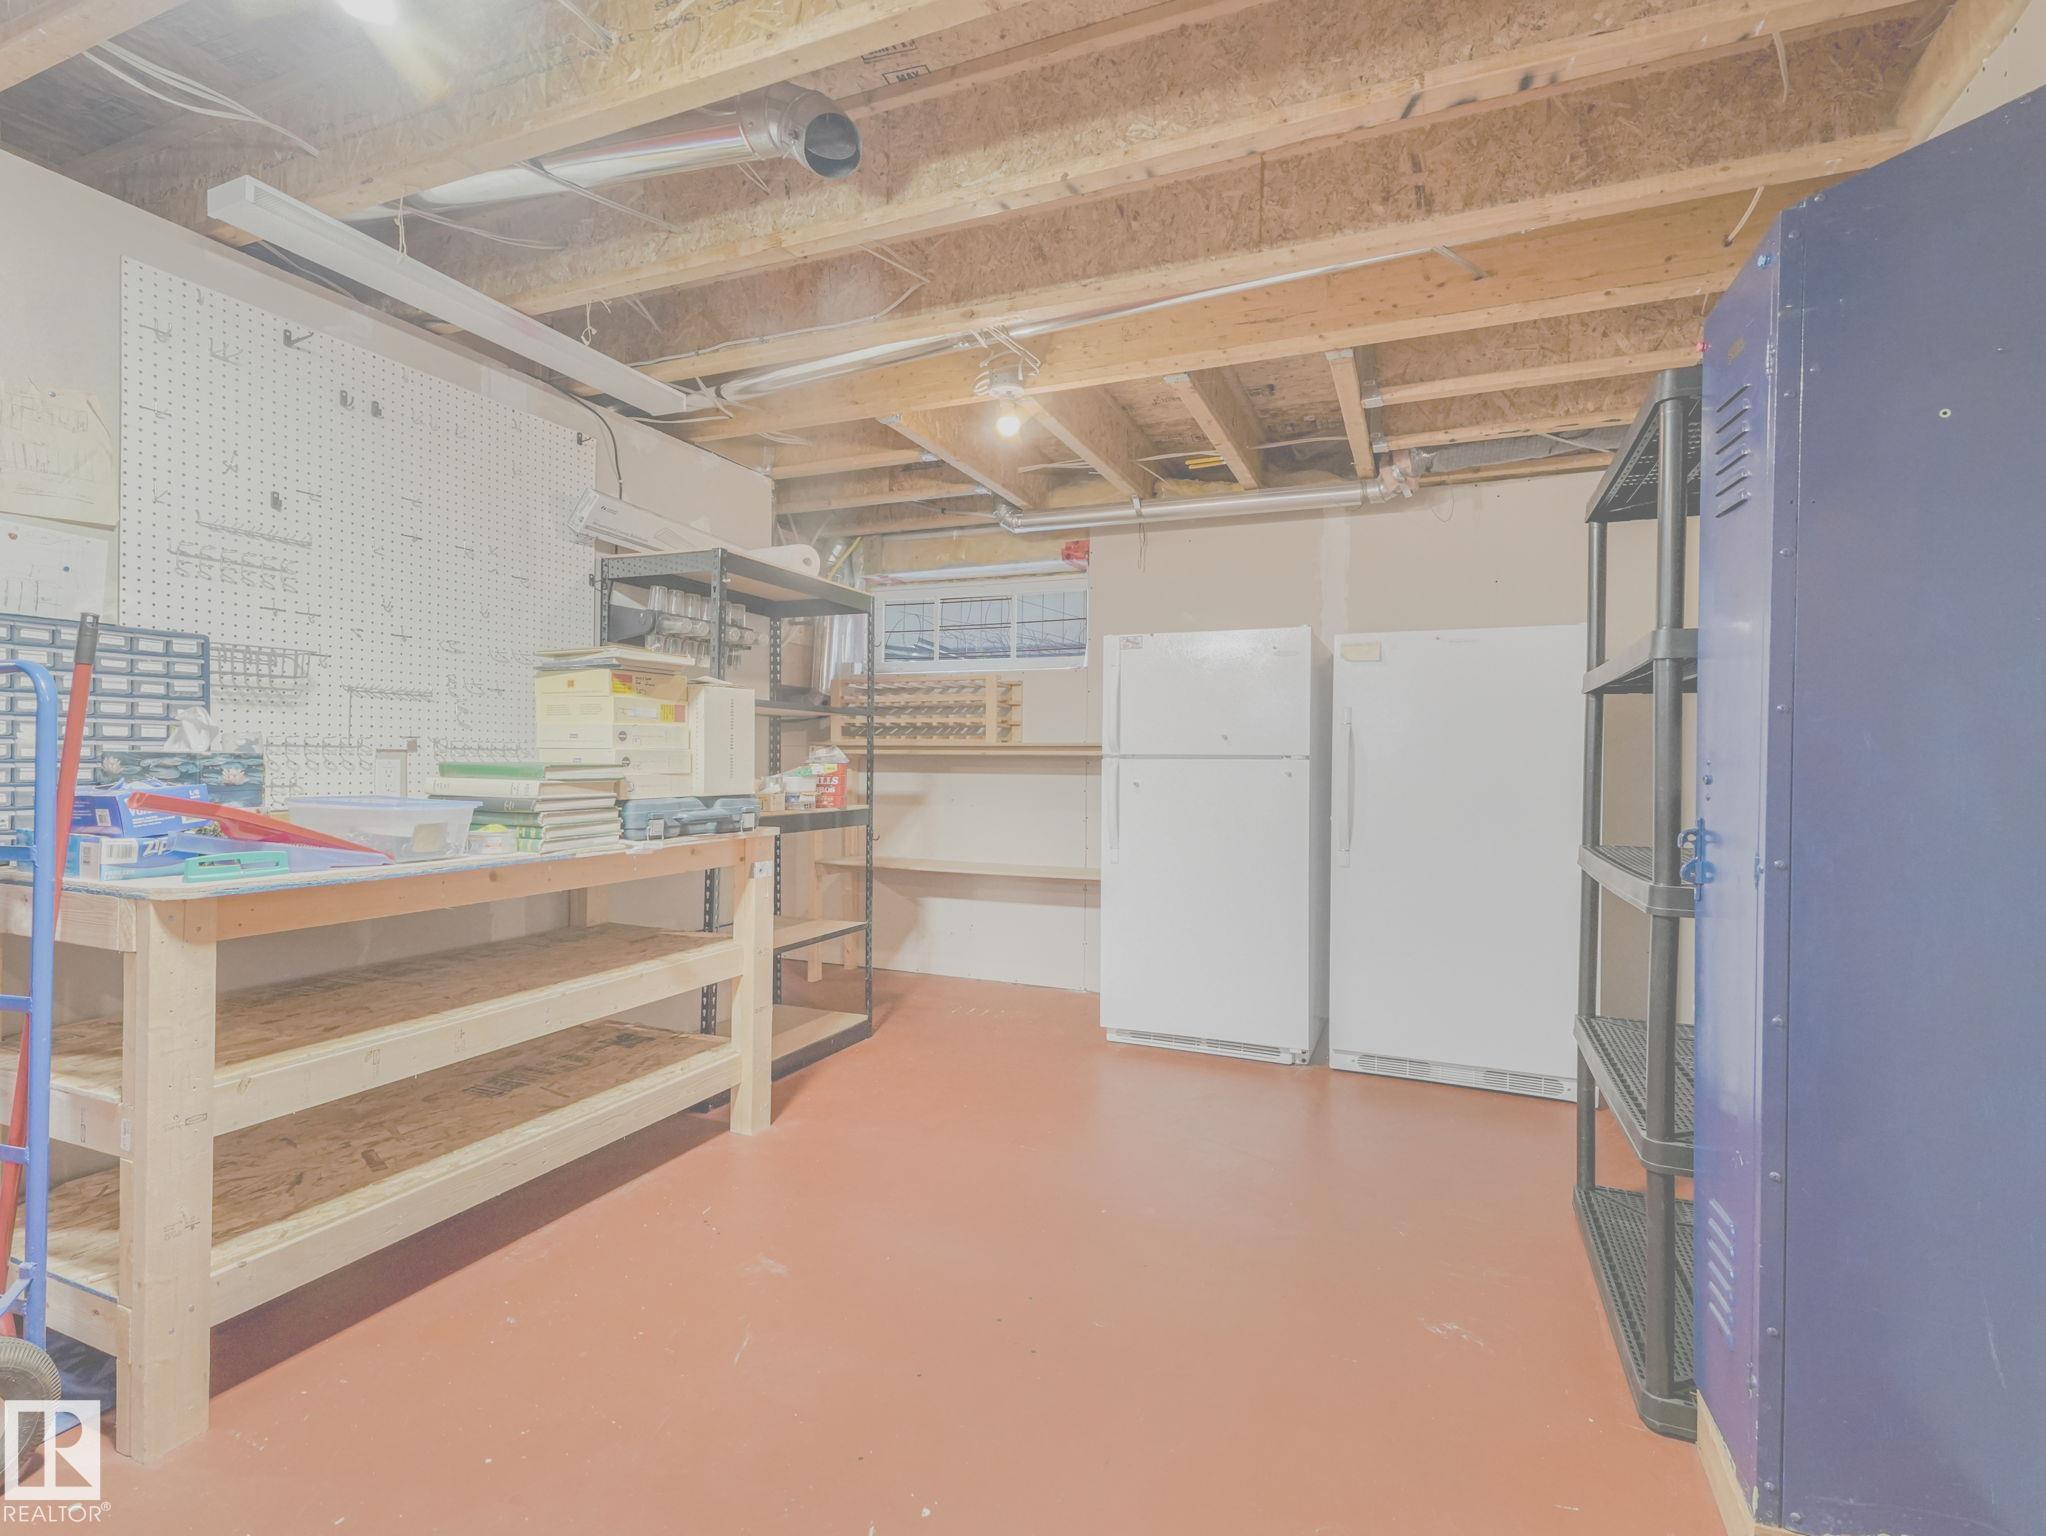
  • Goods Included
    Dishwasher-Built-In
    Freezer
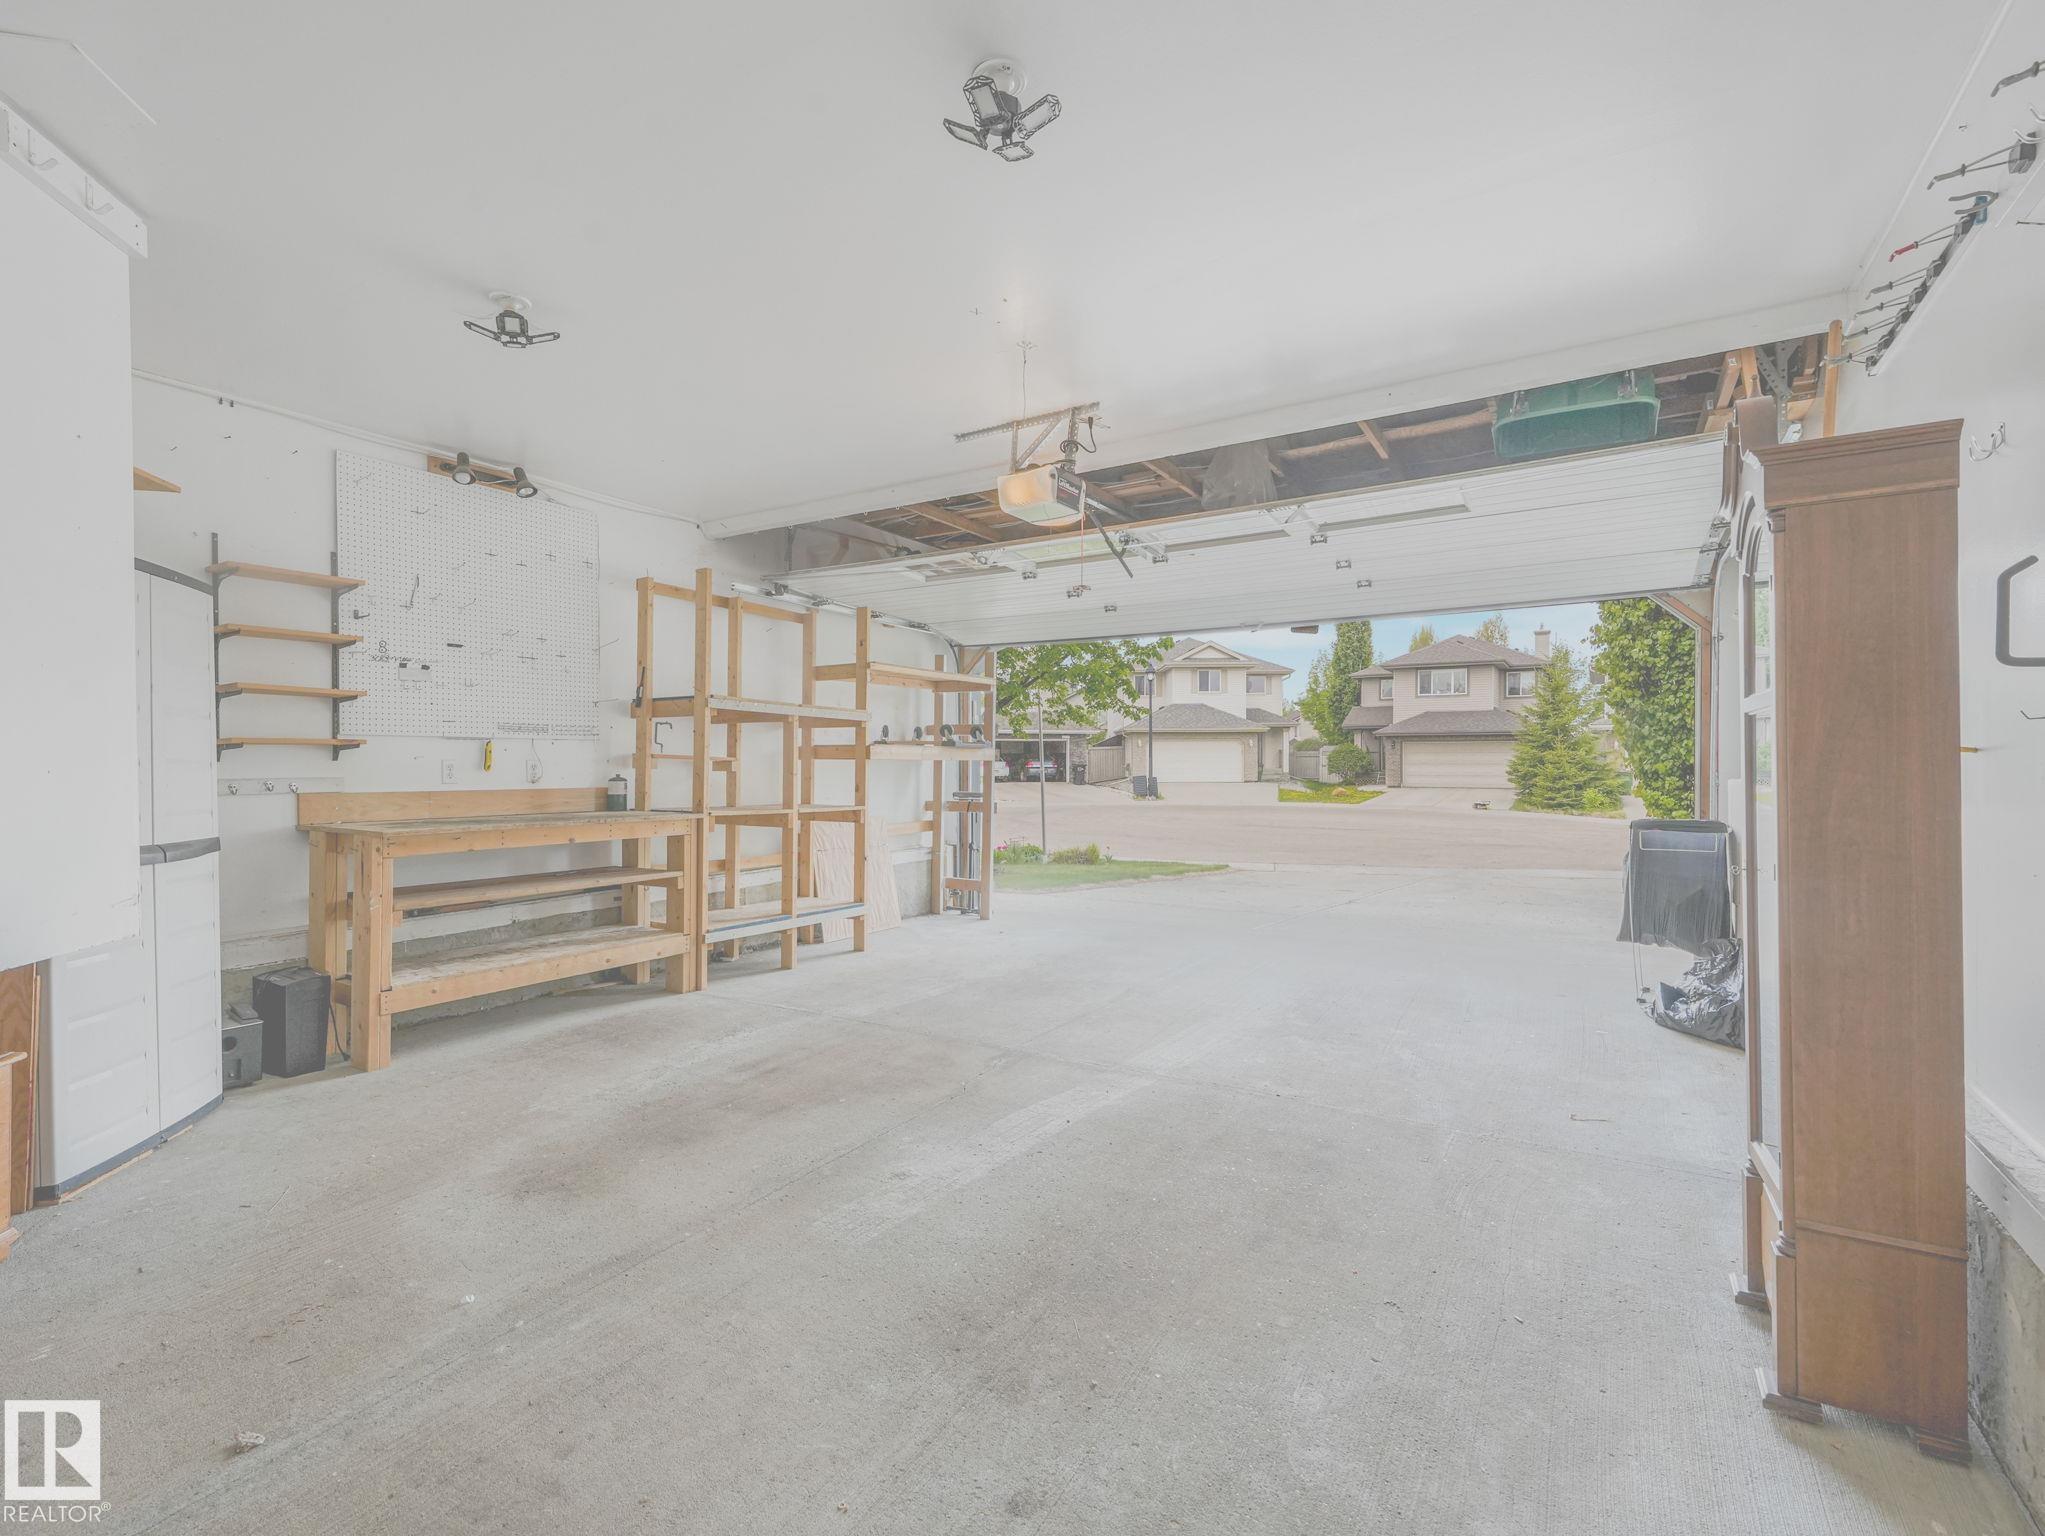
    Garage Control
    Garage Opener
    Oven-Microwave
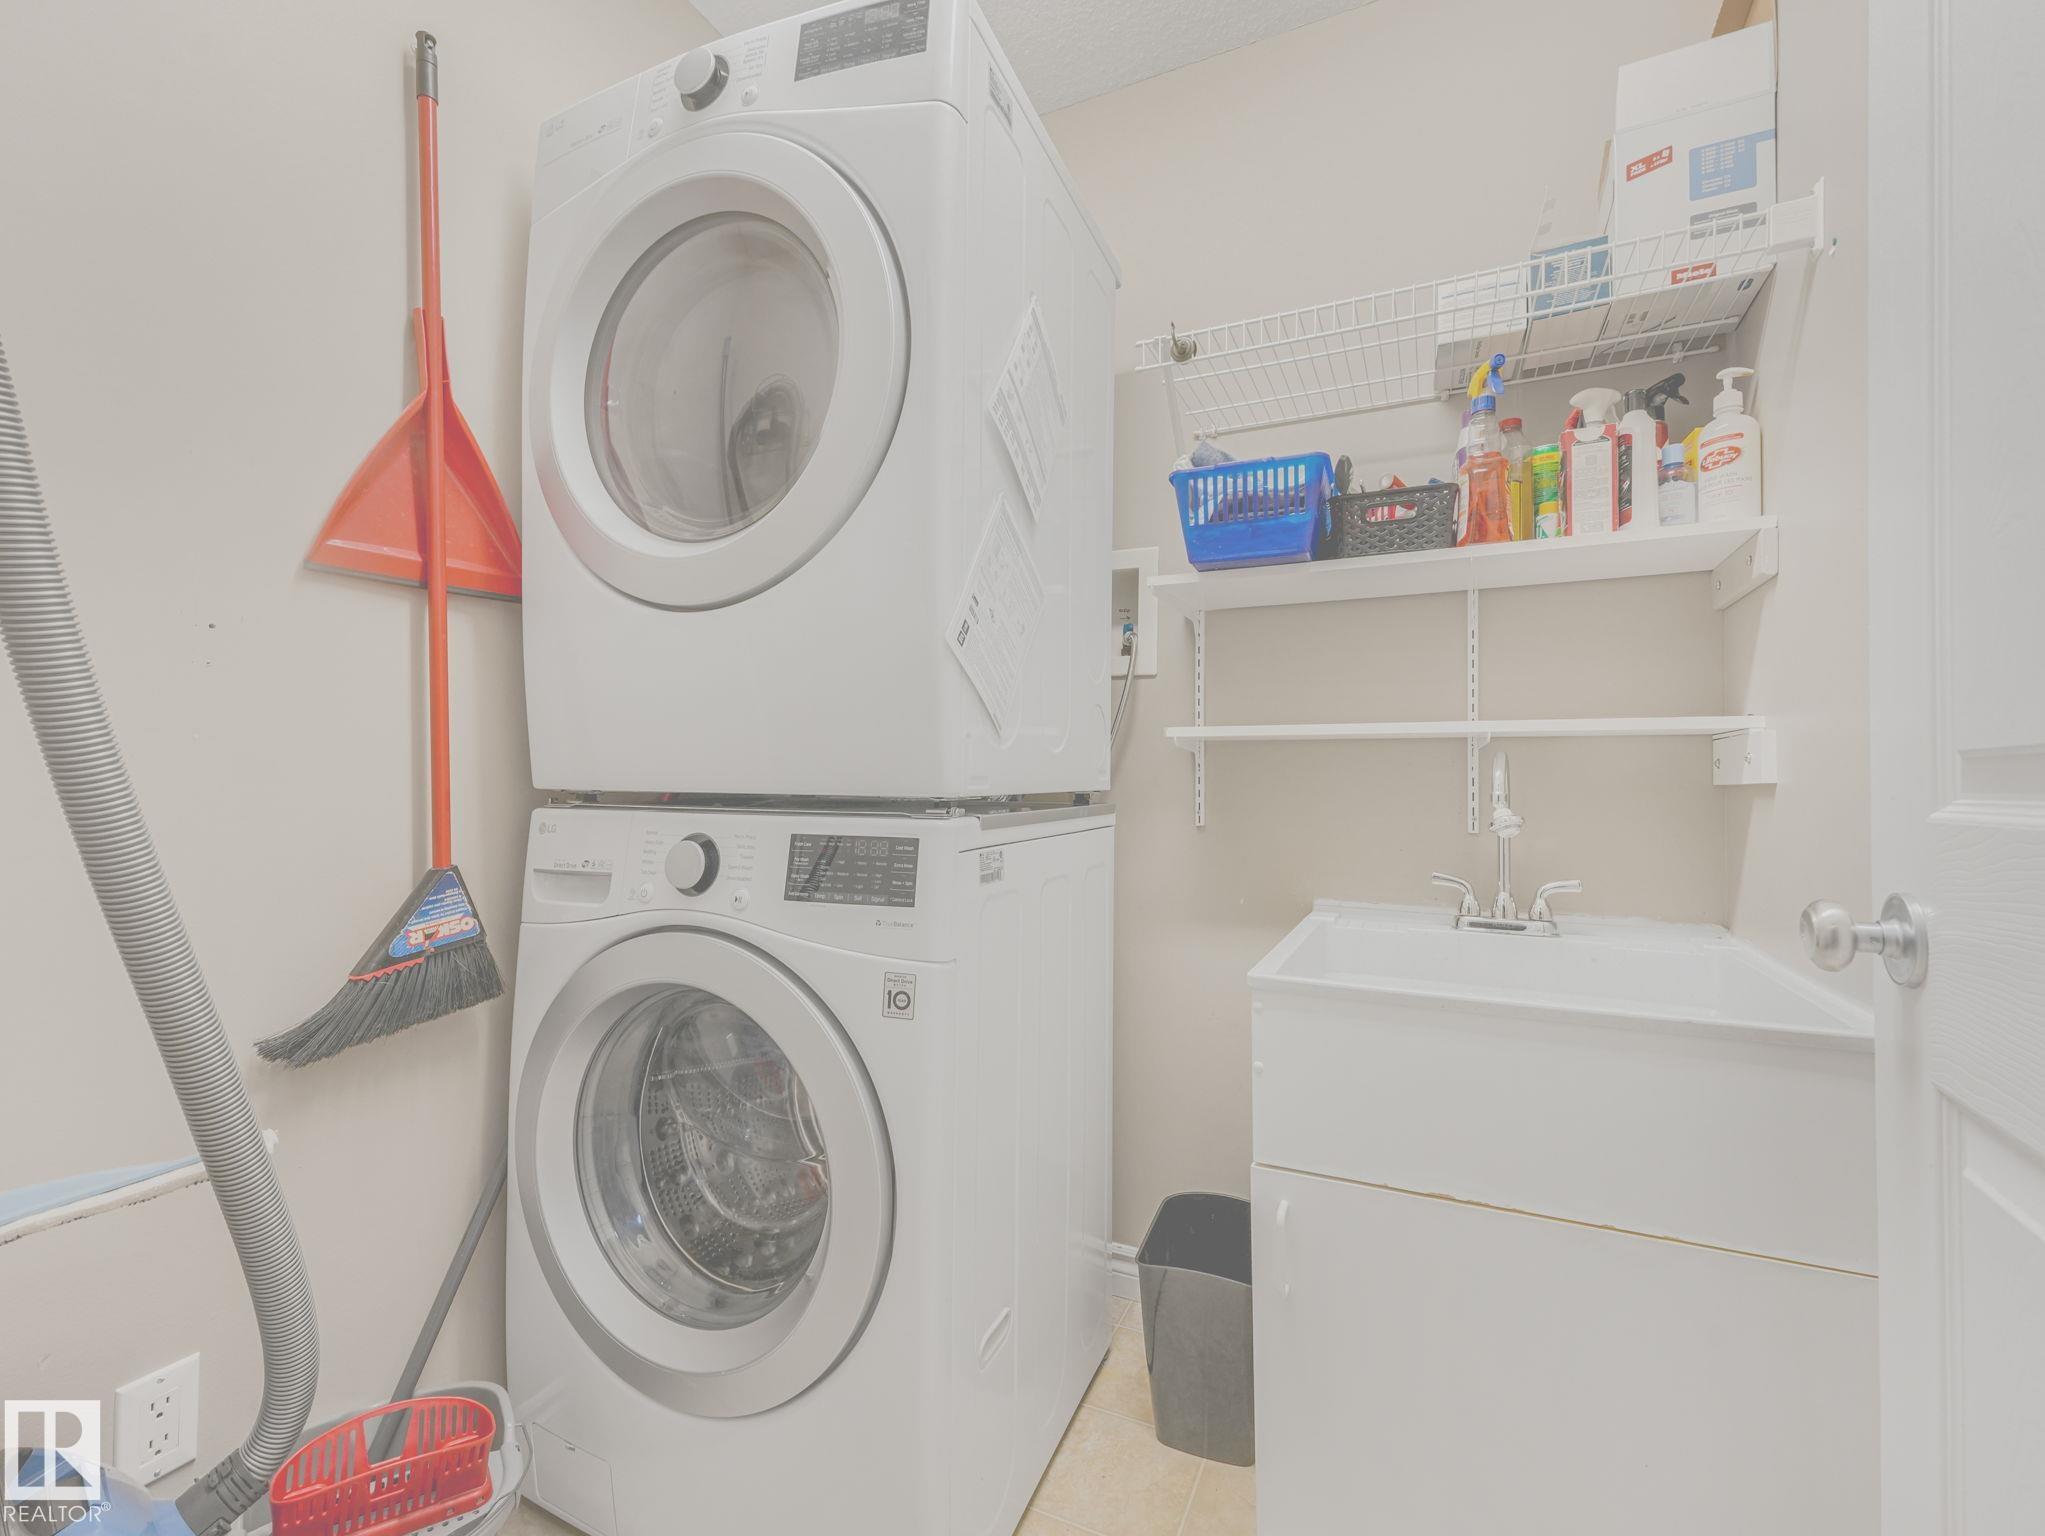
    Stacked Washer/Dryer
    Stove-Countertop Electric
    Window Coverings
    Refrigerators-Two
    Curtains and Blinds
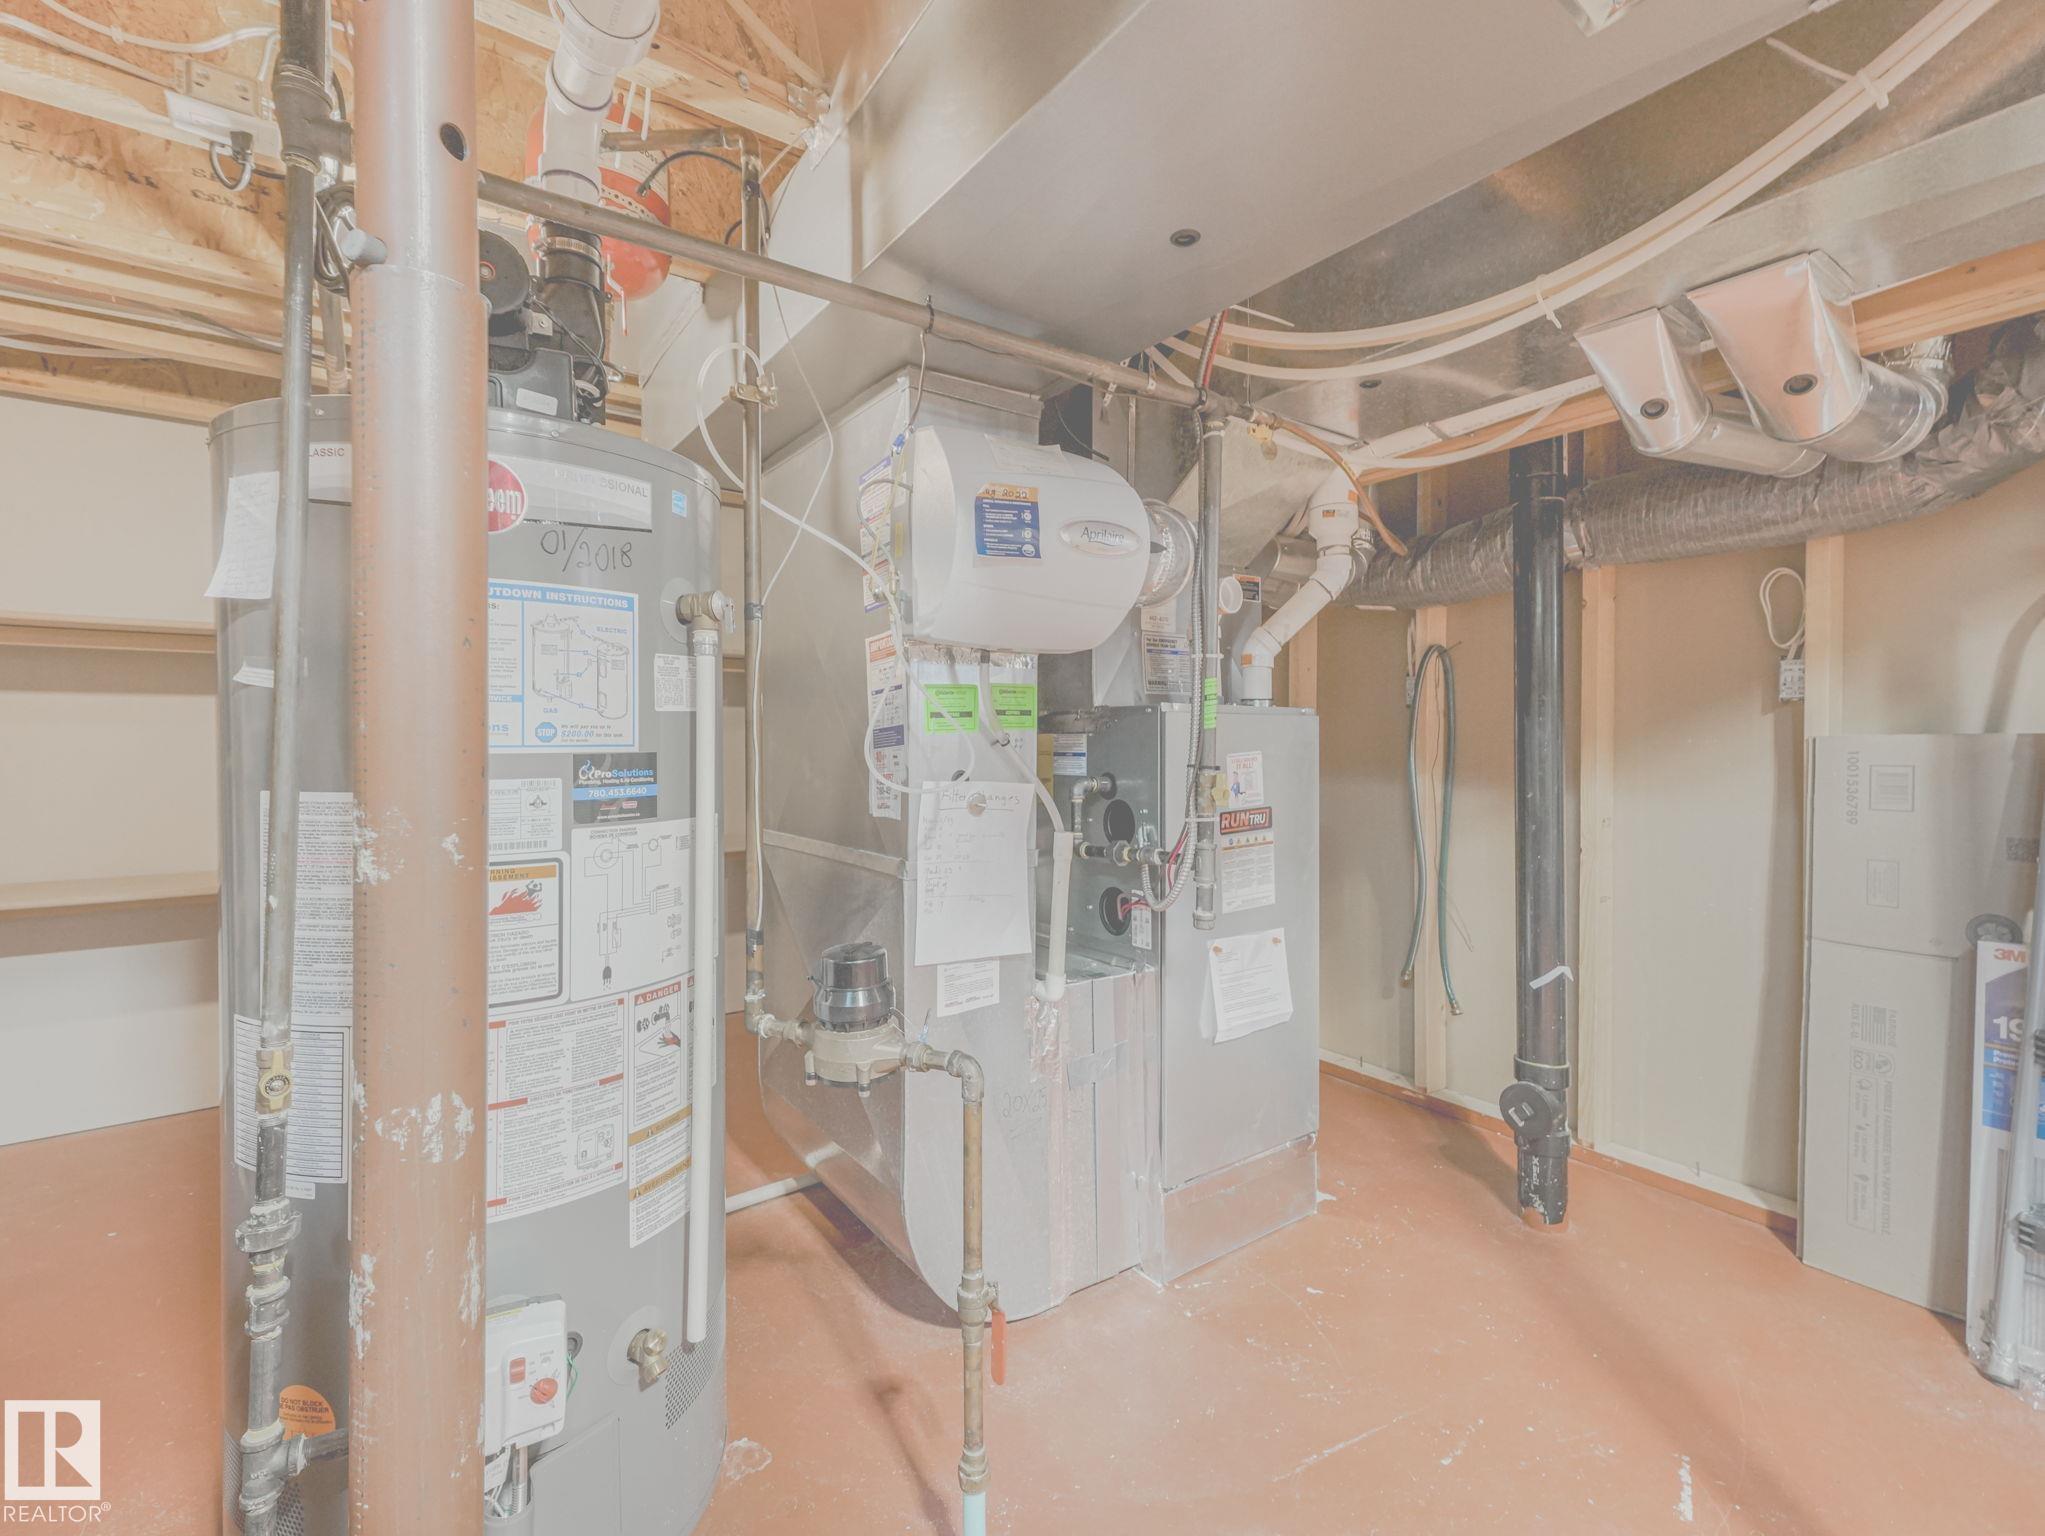
  • Heating Type
    Forced Air-1
    Natural Gas
  • Fireplace Fuel
    Gas
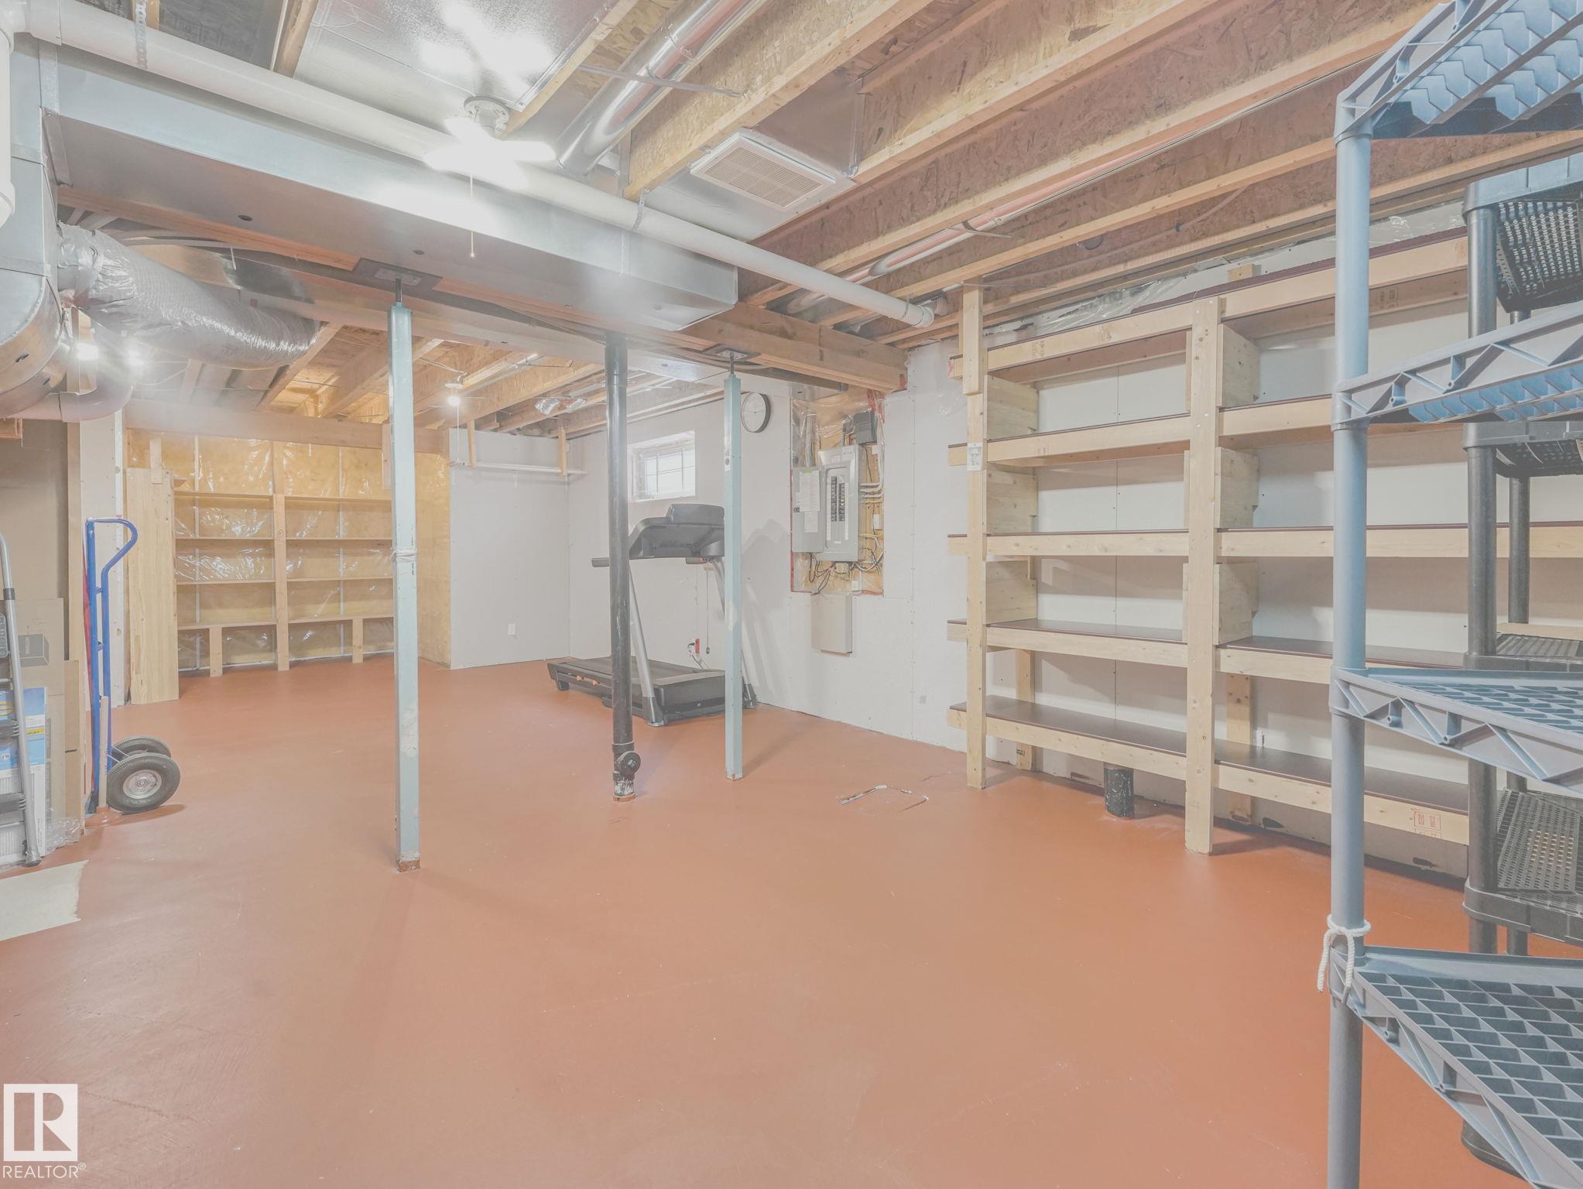
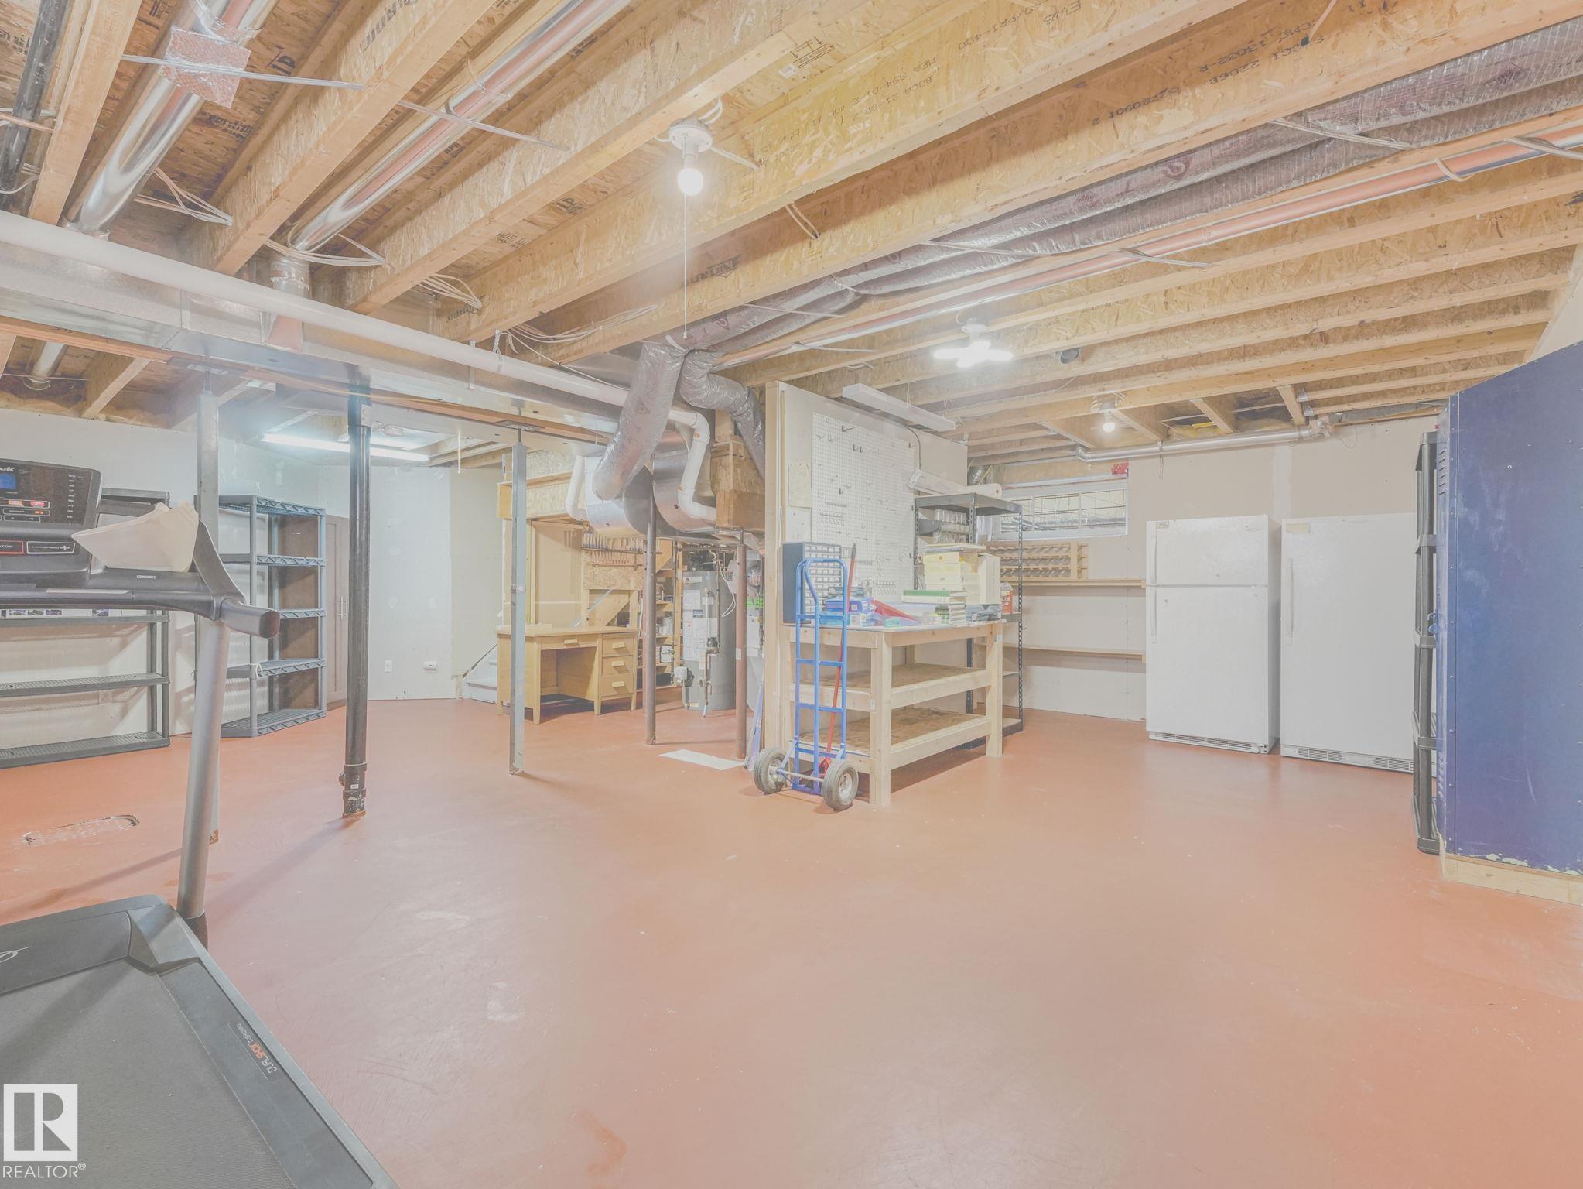
  • Basement
    Full
  • Basement Development
    Unfinished
  • Floor Finish
    Hardwood
  • Goods Included
    Dishwasher-Built-In, Freezer, Garage Control, Garage Opener, Oven-Microwave, Stacked Washer/Dryer, Stove-Countertop Electric, Window Coverings, Refrigerators-Two, Curtains and Blinds
  • Heating Type
    Forced Air-1, Natural Gas
  • Fireplace Fuel
    Gas
  • Basement
    Full
  • Basement Development
    Unfinished
  • Floor Finish
    Hardwood
  • Goods Included
    Dishwasher-Built-In
    Freezer
    Garage Control
    Garage Opener
    Oven-Microwave
    Stacked Washer/Dryer
    Stove-Countertop Electric
    Window Coverings
    Refrigerators-Two
    Curtains and Blinds
  • Heating Type
    Forced Air-1
    Natural Gas
  • Fireplace Fuel
    Gas
  • Basement
    Full
  • Basement Development
    Unfinished

Exterior

  • Lot/Exterior Features
    Landscaped
    Playground Nearby
    Public Swimming Pool
    Public Transportation
    Shopping Nearby
    Treed Lot
  • Roof
    Asphalt Shingles
  • Foundation
    Concrete Perimeter
  • Lot/Exterior Features
    Landscaped, Playground Nearby, Public Swimming Pool, Public Transportation, Shopping Nearby, Treed Lot
  • Roof
    Asphalt Shingles
  • Foundation
    Concrete Perimeter
  • Lot/Exterior Features
    Landscaped
    Playground Nearby
    Public Swimming Pool
    Public Transportation
    Shopping Nearby
    Treed Lot
  • Roof
    Asphalt Shingles
  • Foundation
    Concrete Perimeter

Additional Details

  • Property Class
    Single Family
  • Site Influences
    Landscaped
    Playground Nearby
    Public Swimming Pool
    Public Transportation
    Shopping Nearby
    Treed Lot
  • Road Access
    Paved Driveway to House
  • Last Updated
    4/4/2026 23:9
  • Property Class
    Single Family
  • Site Influences
    Landscaped, Playground Nearby, Public Swimming Pool, Public Transportation, Shopping Nearby, Treed Lot
  • Road Access
    Paved Driveway to House
  • Last Updated
    4/4/2026 23:9
  • Property Class
    Single Family
  • Site Influences
    Landscaped
    Playground Nearby
    Public Swimming Pool
    Public Transportation
    Shopping Nearby
    Treed Lot
  • Road Access
    Paved Driveway to House
  • Last Updated
    4/4/2026 23:9

$550,000

1325 LATTA Crescent

Schedule Tour
Contact Agent

$2505/month
Est. Monthly Payment
$
$
%
Learn More

Mortgage values are calculated by Redman Technologies Inc based on values provided in the REALTOR® Association of Edmonton listing data feed.