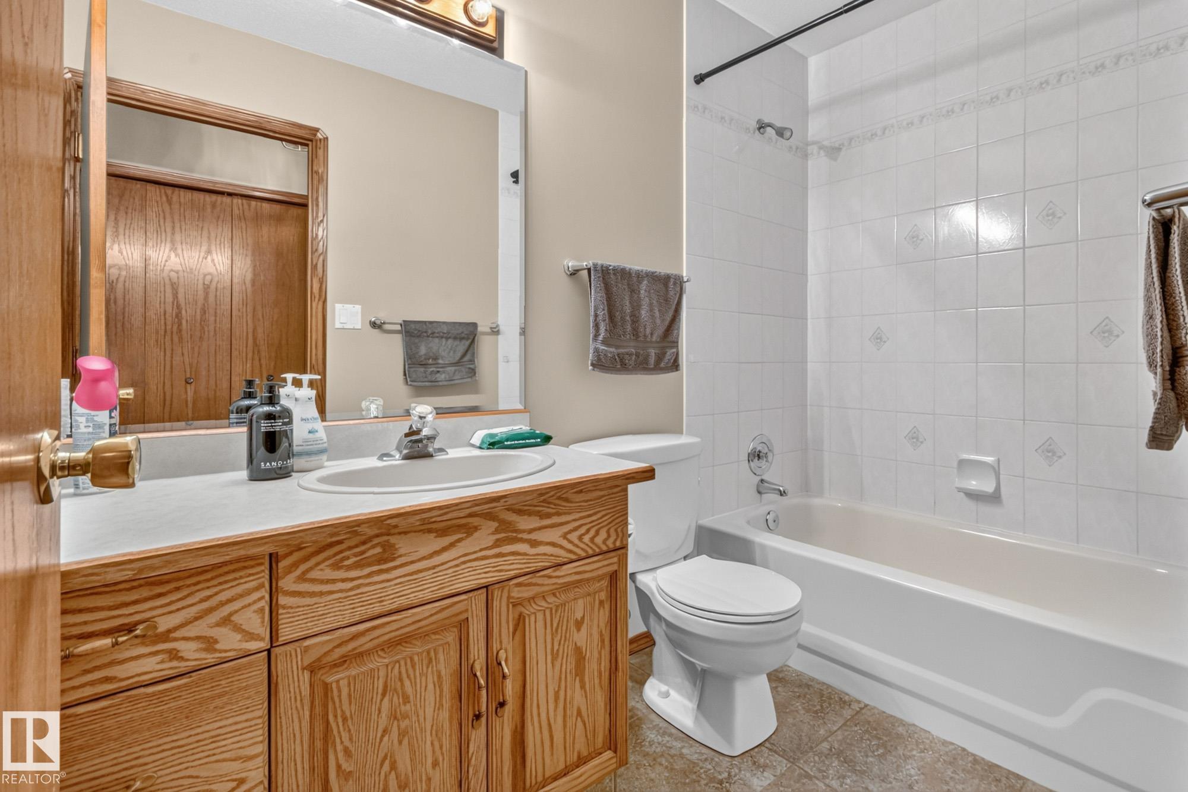
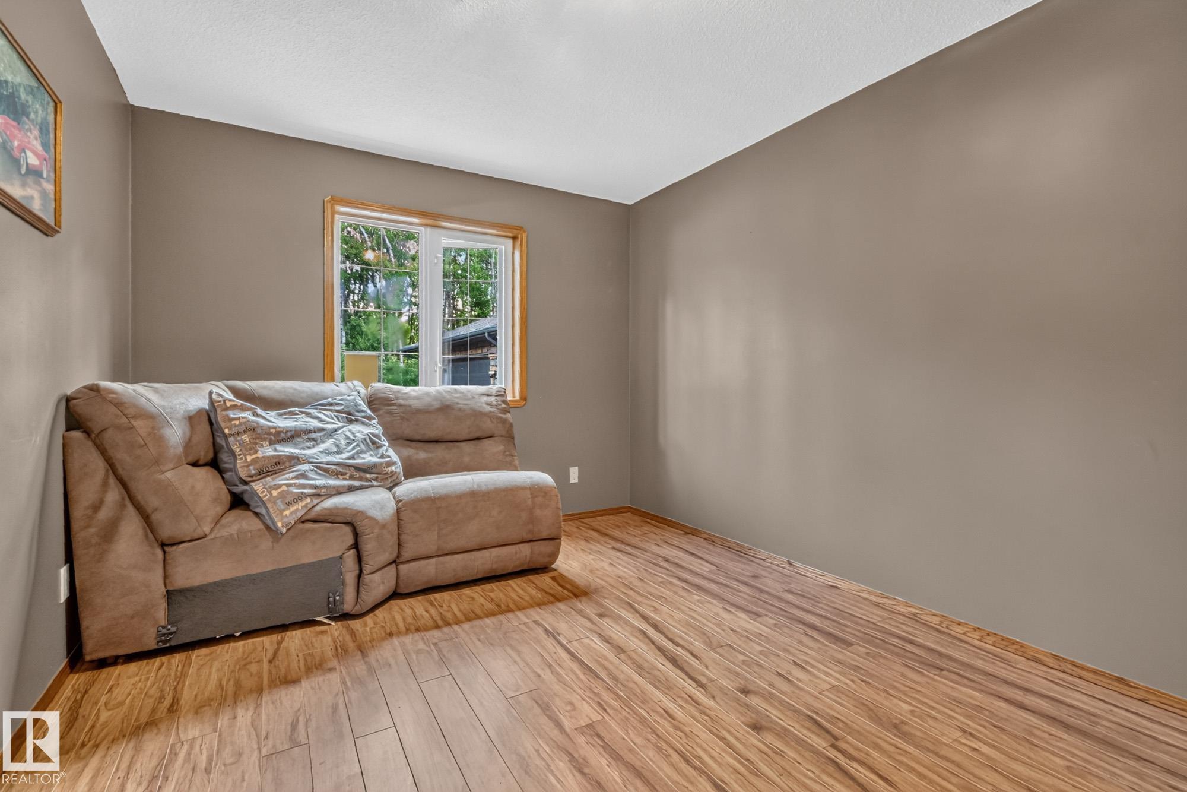
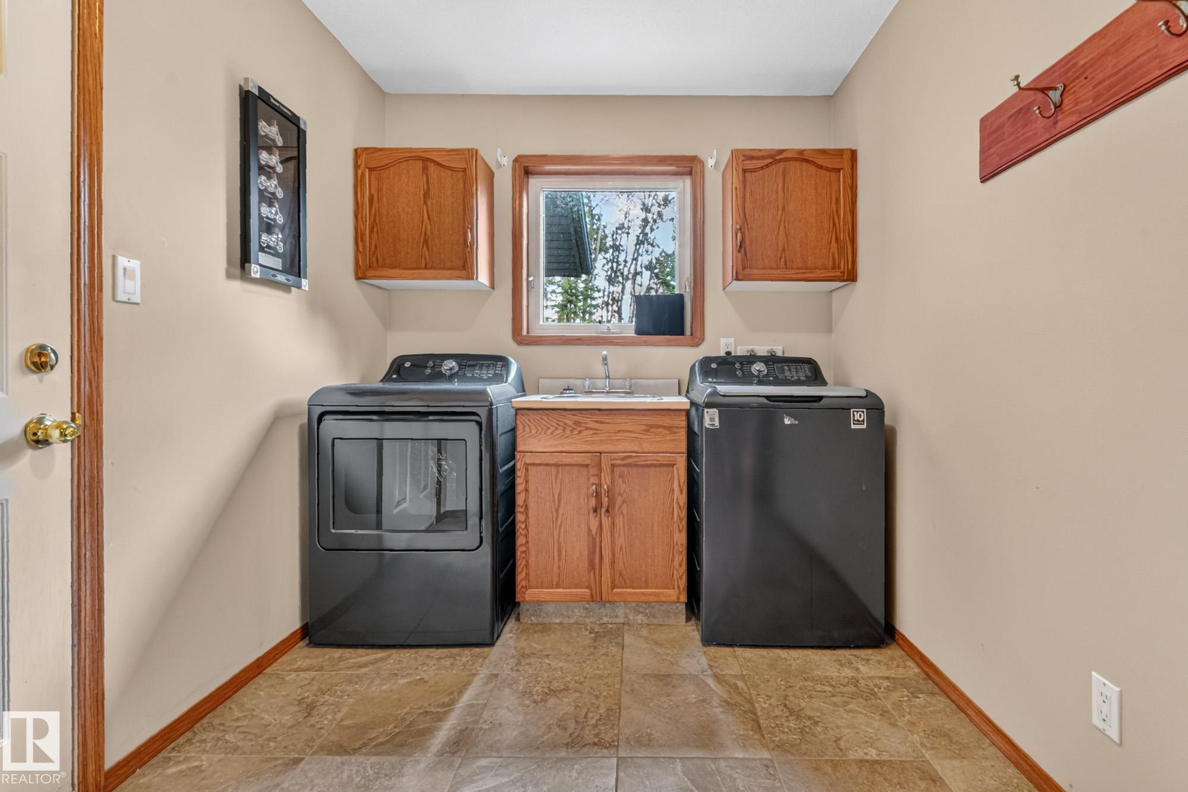
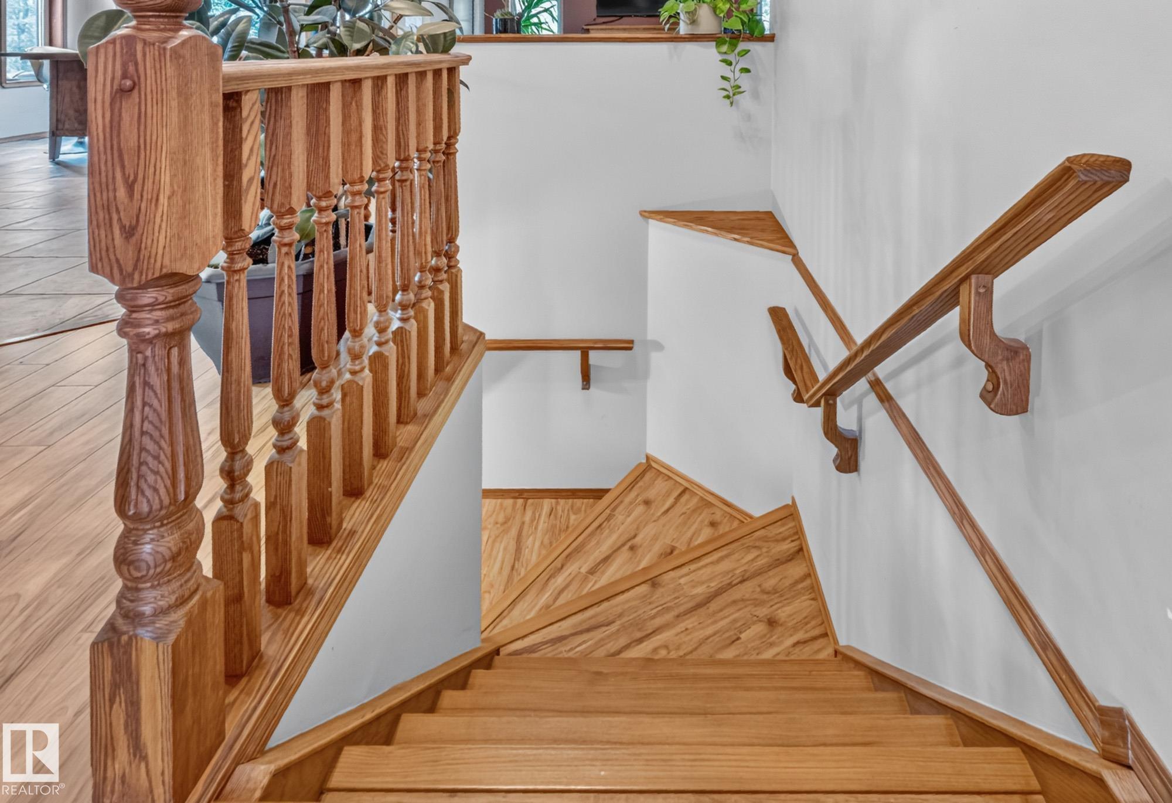
Courtesy of Tom Fleming of NOW Real Estate Group

133 51350 RGE ROAD 224, House for sale in Paso Valley Estates Rural Strathcona County , Alberta , T8C 1H3

 MLS® # E4504055

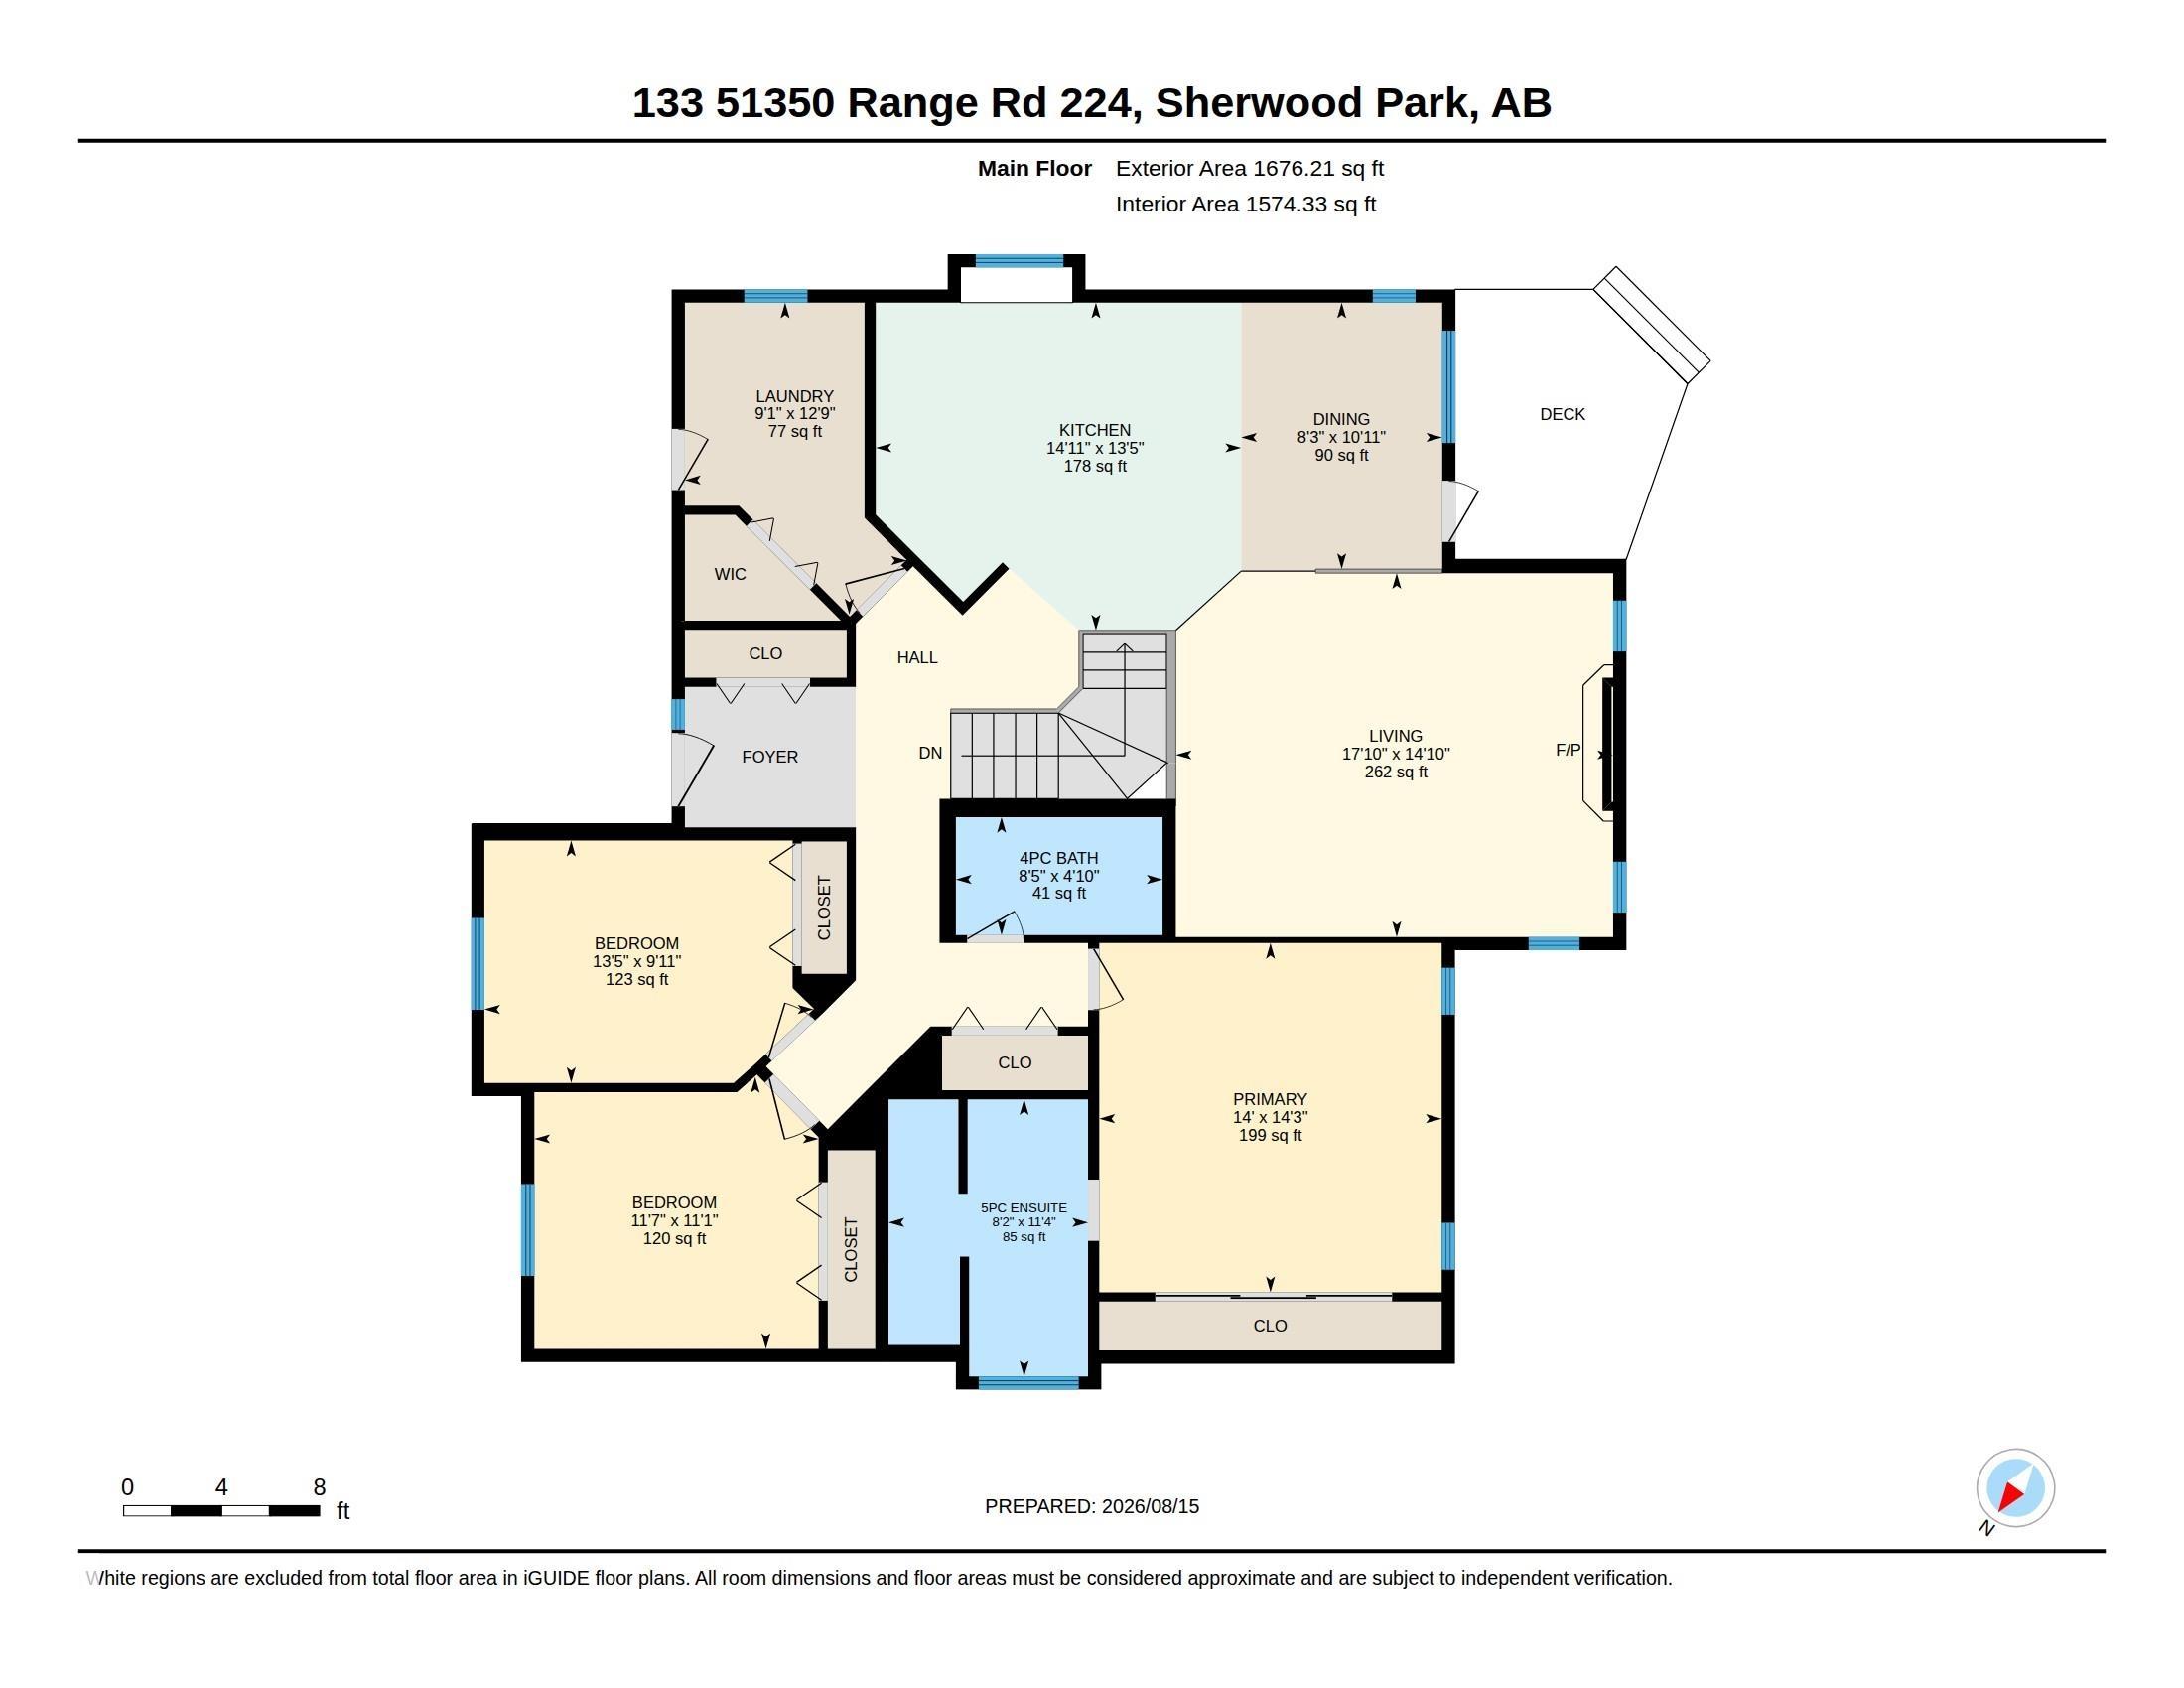
3 bedrooms

2 bathrooms

1,676 sqft

Sign up to View

Days on Market

Air Conditioner Ceiling 10 ft. Deck Workshop

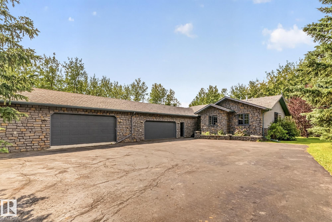
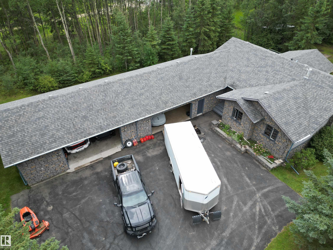
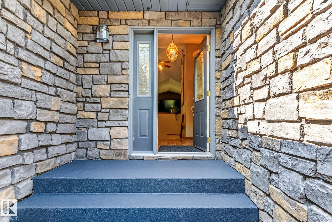
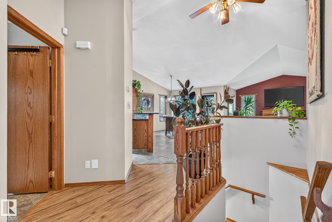
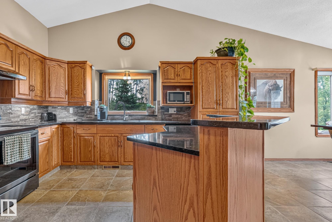
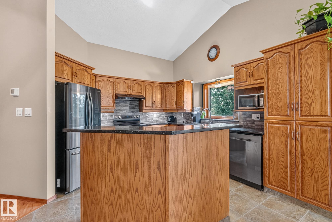
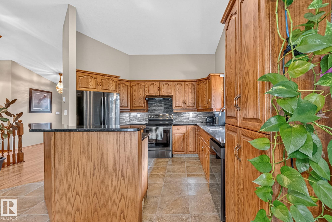
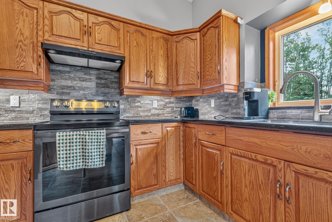
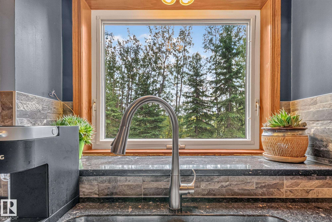
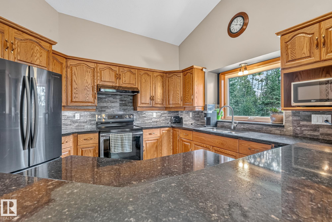
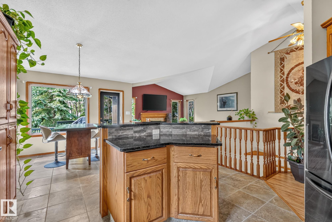
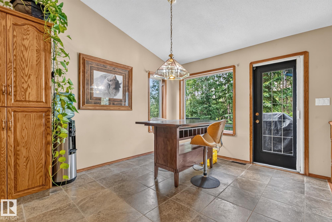
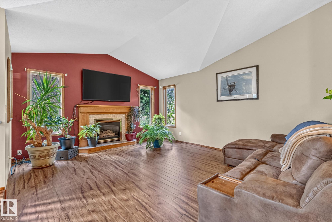
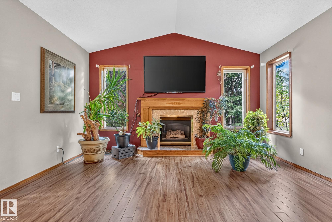
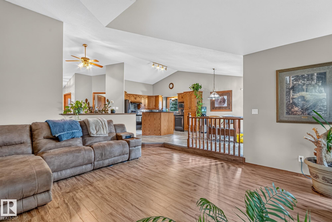
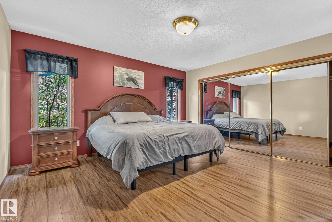
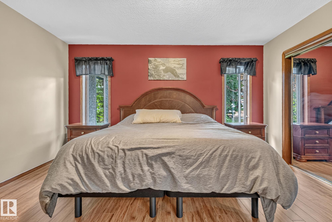
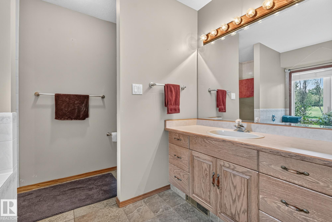
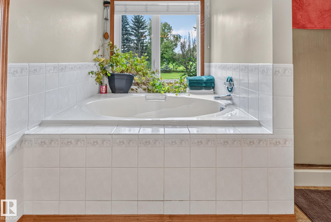
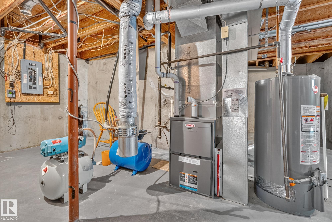
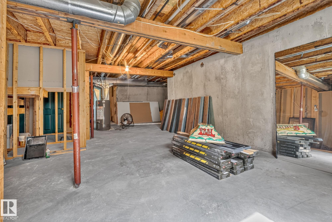
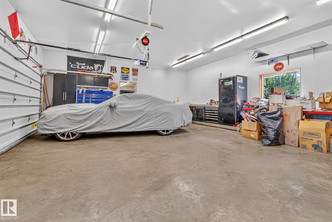
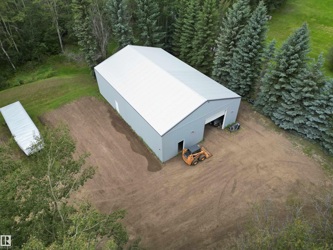
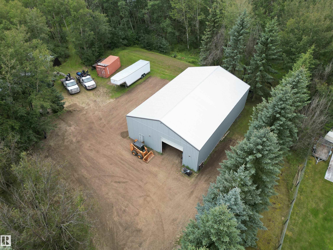
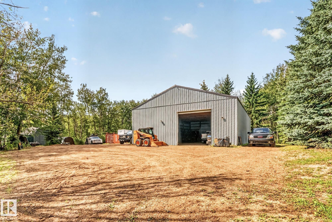
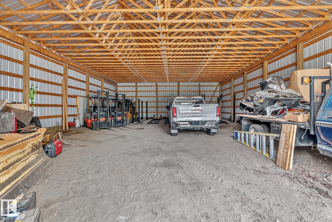
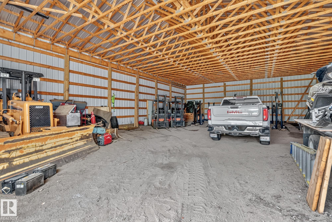
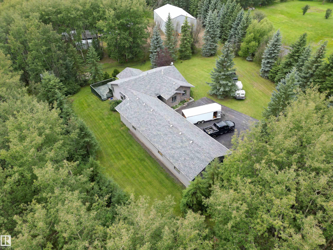
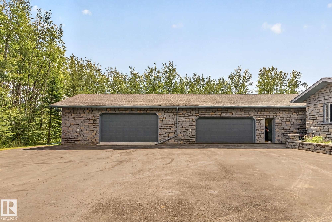
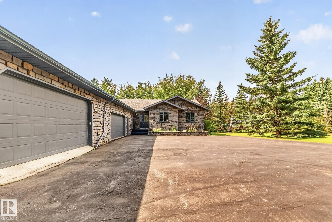
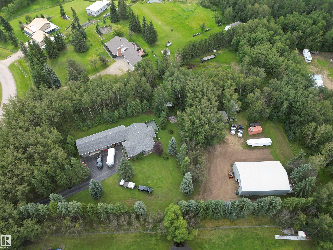
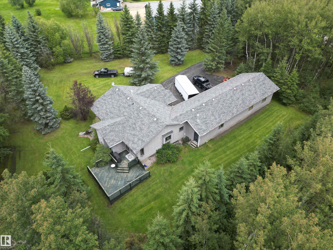
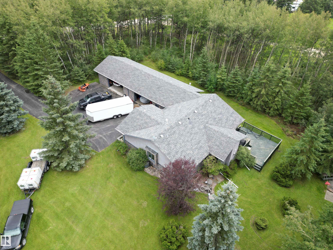
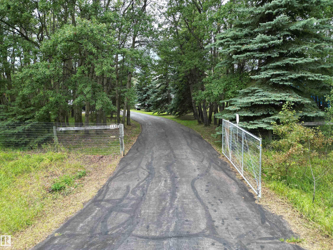
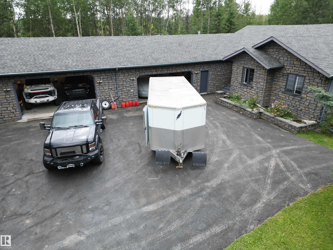
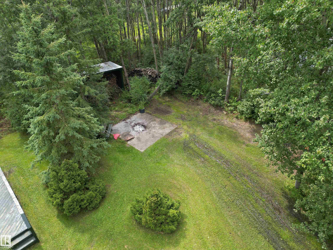
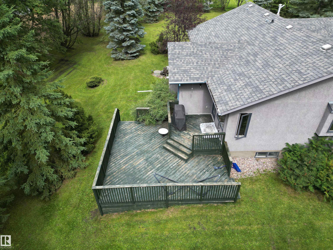
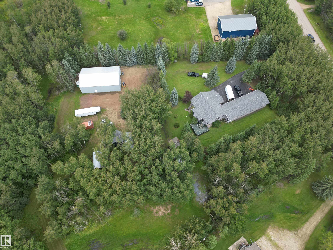
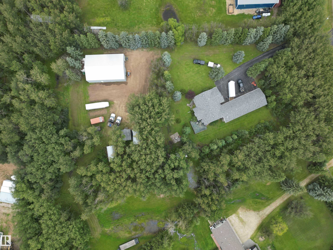
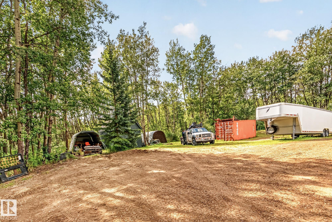
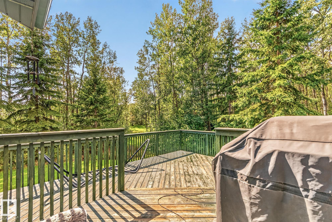
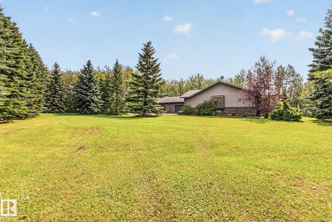
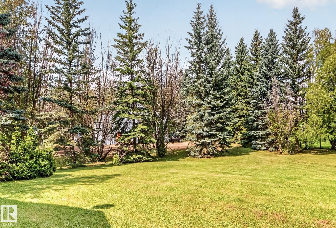
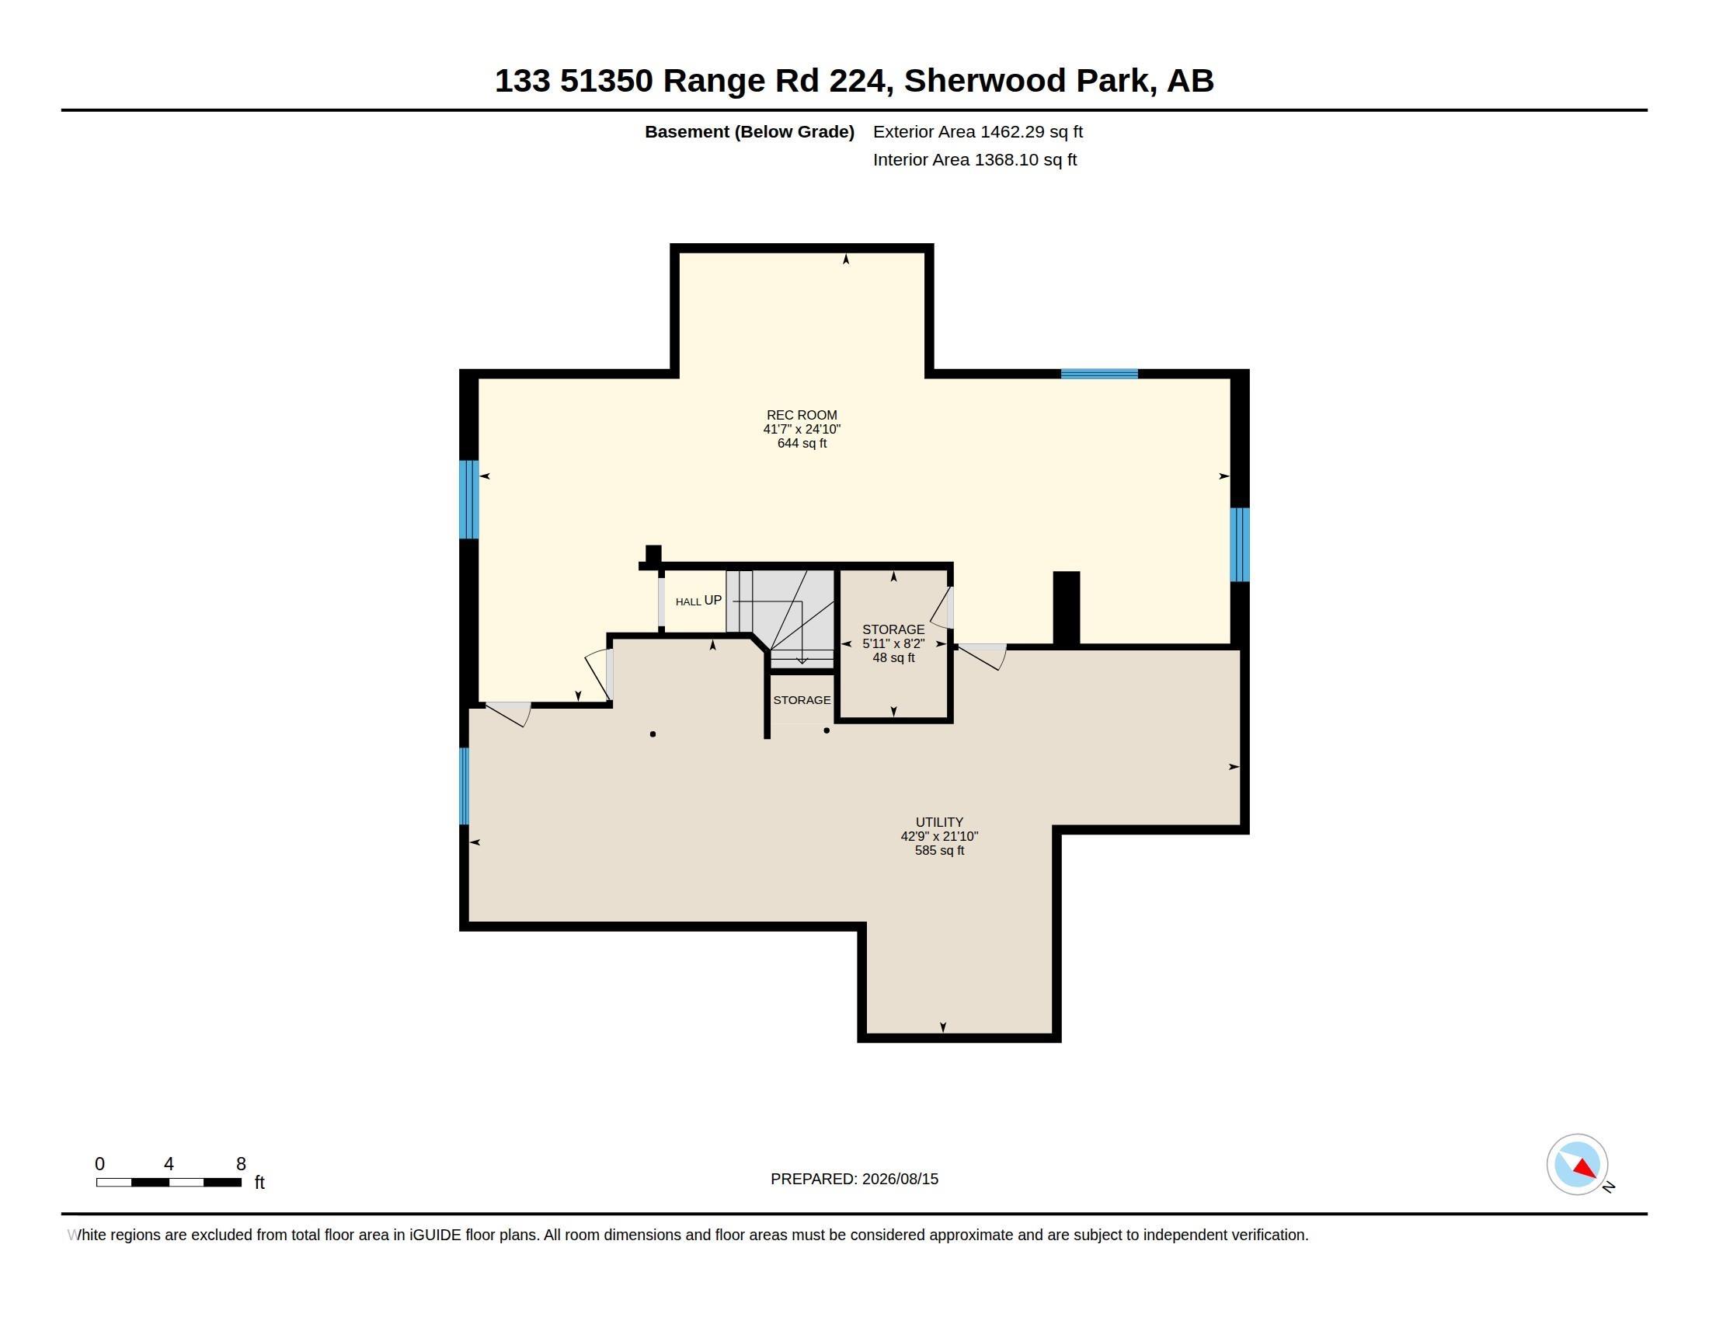
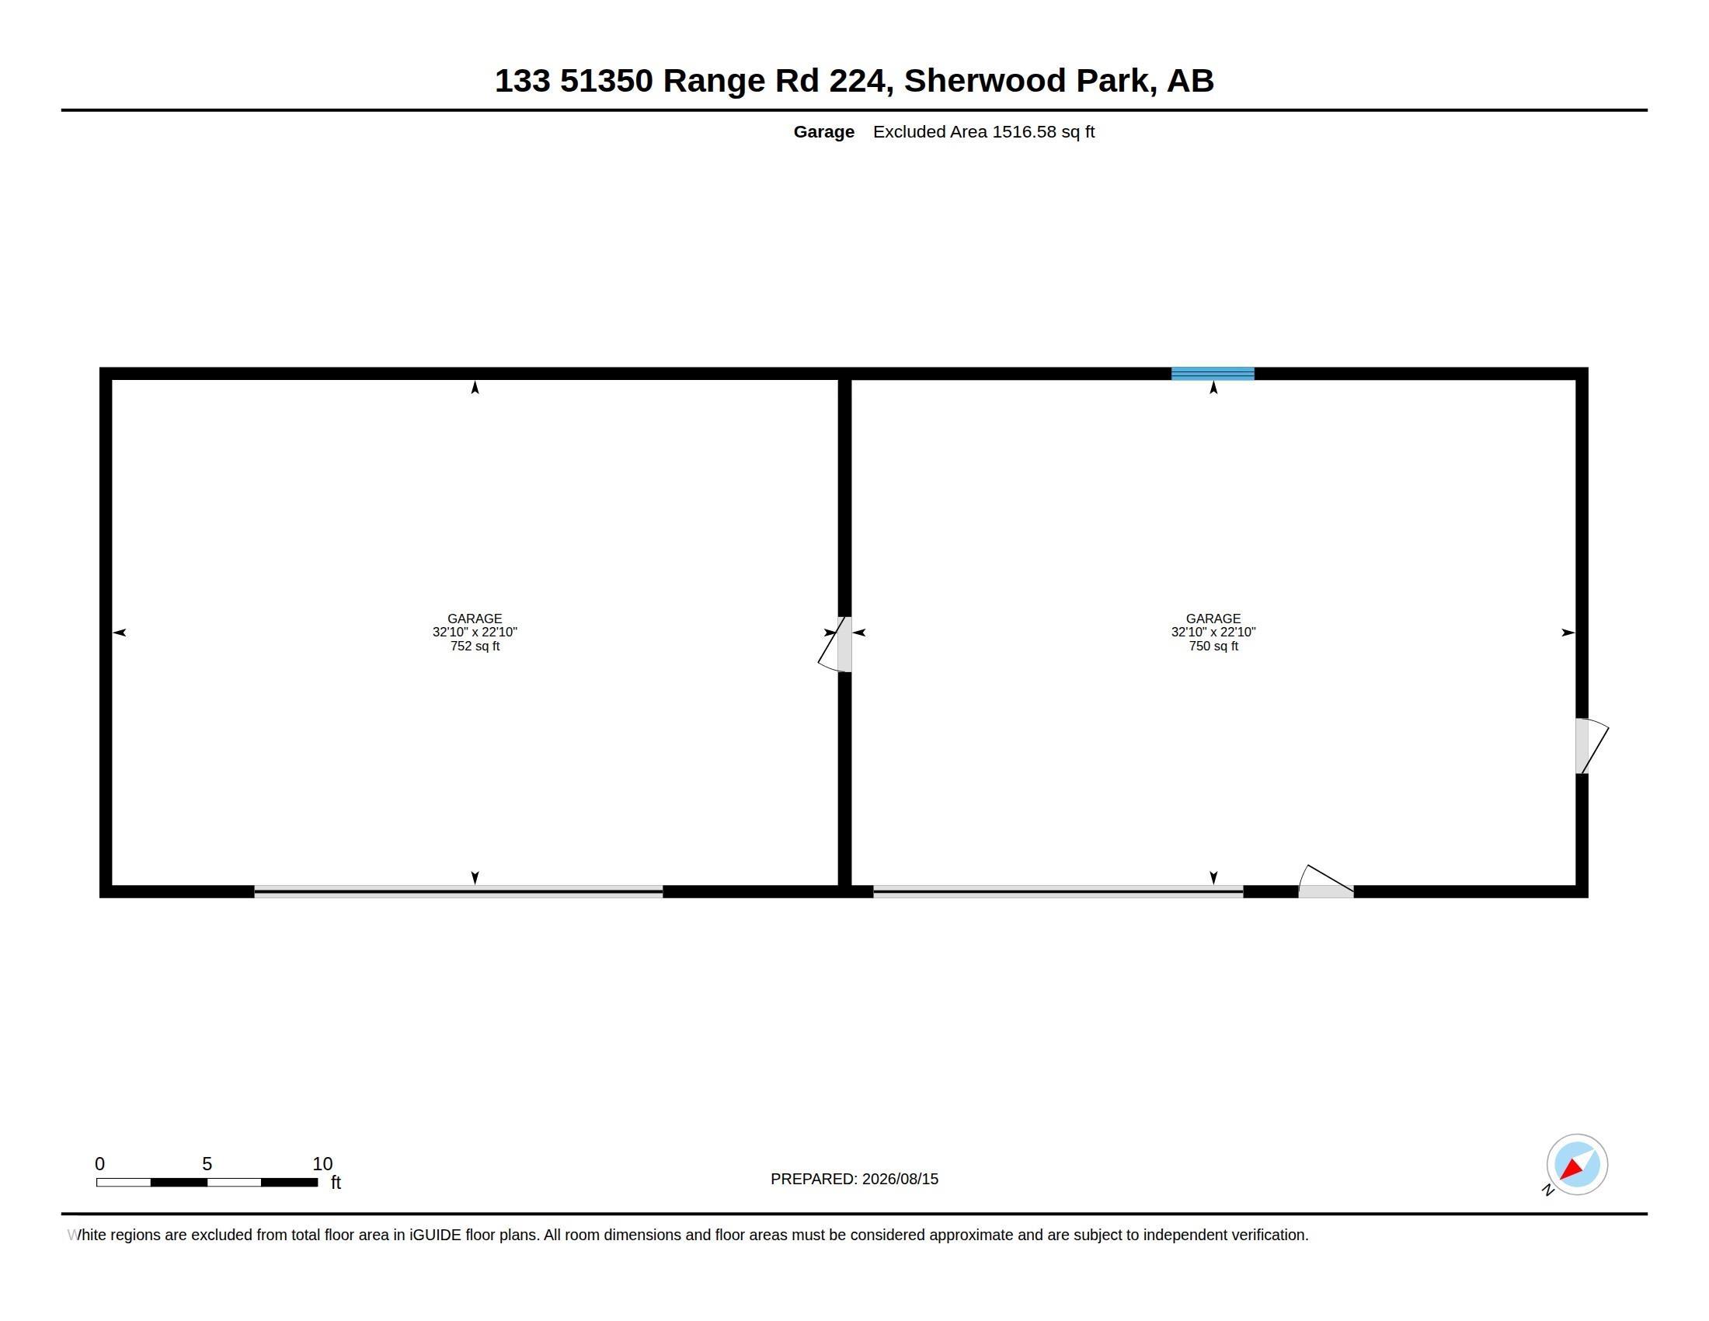
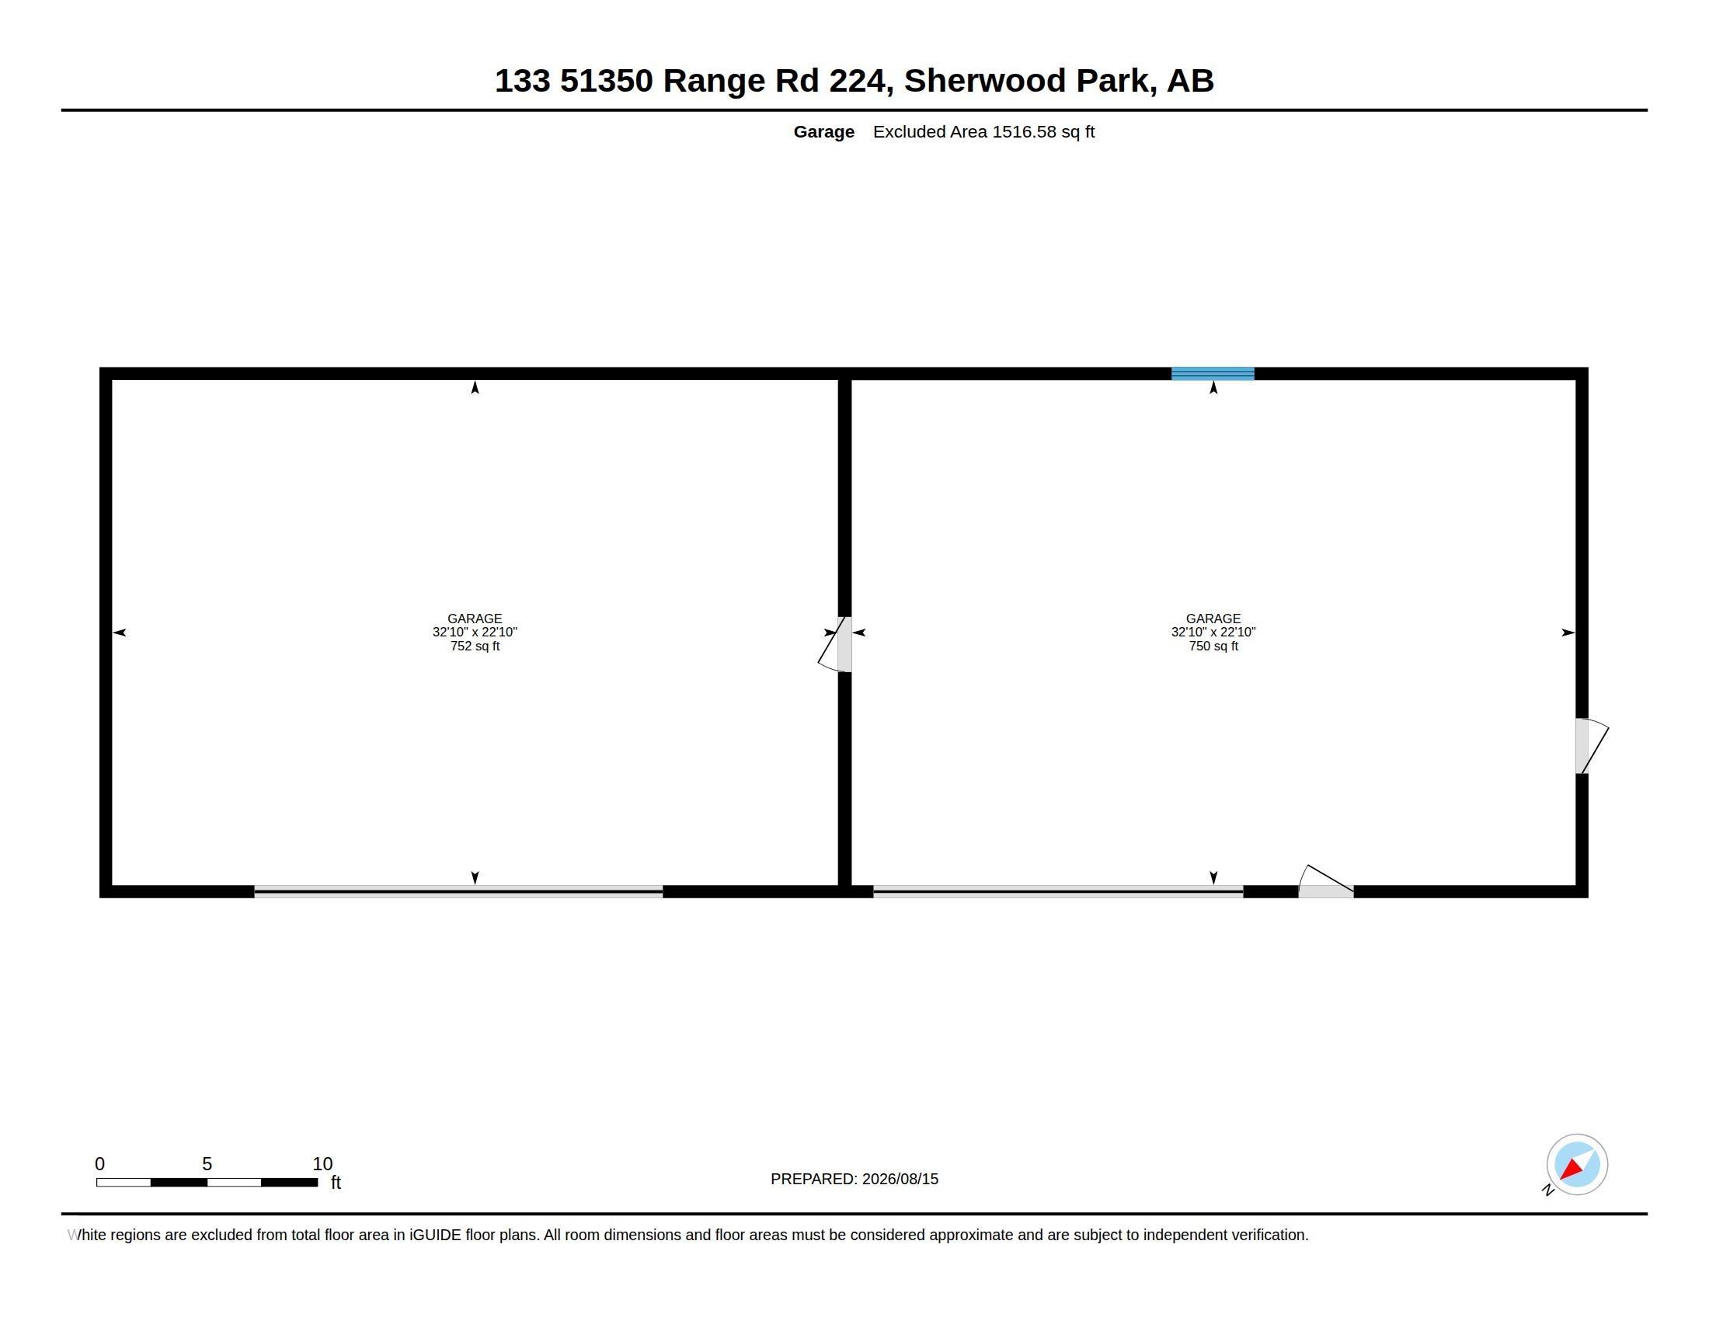
BEAUTIFUL AIR CONDITIONED BUNGALOW JUST 5 MINUTES EAST OF THE ANTHONY HENDAY LOCATED IN A QUIET, PRIVATE, TREED SETTING. A GREAT FAMILY HOME FEATURING MAIN FLOOR LAUNDRY, VAULTED CEILINGS, GRANITE COUNTER TOPS, DIRECT ENTRY FROM THE GARAGE TO THE HOME AND NEWER FURNACE AND HOT WATER TANK. THE HOME BOASTS NEWER STUCCO SIDING & TRIM AND A PAVED DRIVEWAY. ESPECIALLY NICE FEATURES OF THE PROPERTY ARE THE HEATED 22' X 66' ATTACHED GARAGE AND A NEWER 40' X 60' SHOP. A VERY WELL KEPT PROPERTY.

Essential Information

  • MLS® #
    E4504055
  • Year Built
    1995
  • Property Type
    Residential
  • Property Style
    Bungalow
  • Total Acres
    3.32
  • MLS® #
    E4504055
  • Year Built
    1995
  • Property Type
    Residential
  • Property Style
    Bungalow
  • Total Acres
    3.32
  • MLS® #
    E4504055
  • Year Built
    1995
  • Property Type
    Residential
  • Property Style
    Bungalow
  • Total Acres
    3.32

Community Information

  • Area
    Strathcona
  • Neighbourhood/Community
    Paso Valley Estates
  • Postal Code
    T8C 1H3
  • Area
    Strathcona
  • Neighbourhood/Community
    Paso Valley Estates
  • Postal Code
    T8C 1H3
  • Area
    Strathcona
  • Neighbourhood/Community
    Paso Valley Estates
  • Postal Code
    T8C 1H3

Services & Amenities

  • Amenities
    Air Conditioner
    Ceiling 10 ft.
    Deck
    Workshop
  • Parking
    Quad or More Attached
  • Water Supply
    Cistern
  • Amenities
    Air Conditioner, Ceiling 10 ft., Deck, Workshop
  • Parking
    Quad or More Attached
  • Water Supply
    Cistern
  • Amenities
    Air Conditioner
    Ceiling 10 ft.
    Deck
    Workshop
  • Parking
    Quad or More Attached
  • Water Supply
    Cistern

Interior

  • Floor Finish
    Laminate Flooring
    Vinyl Plank
  • Goods Included
    Air Cleaner-Electronic
    Dishwasher-Built-In
    Dryer
    Garage Control
    Garage Opener
    Refrigerator
    Stove-Electric
    Vacuum System Attachments
    Vacuum Systems
    Window Coverings
  • Heating Type
    Forced Air-1
    Natural Gas
  • Basement
    Full
  • Basement Development
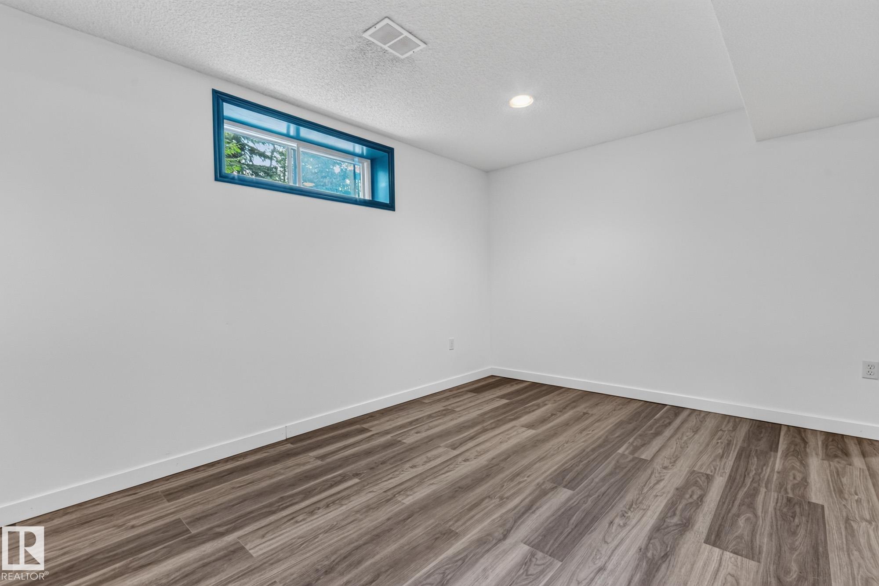
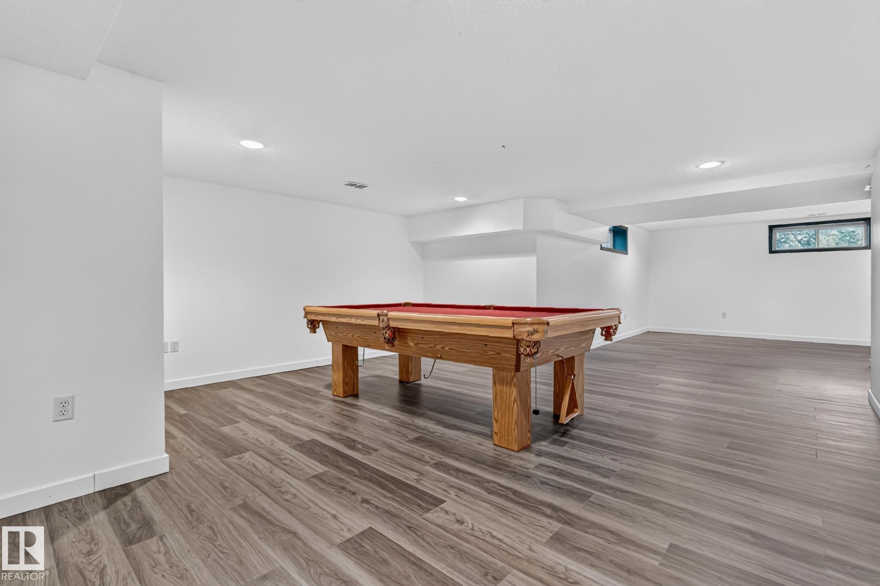
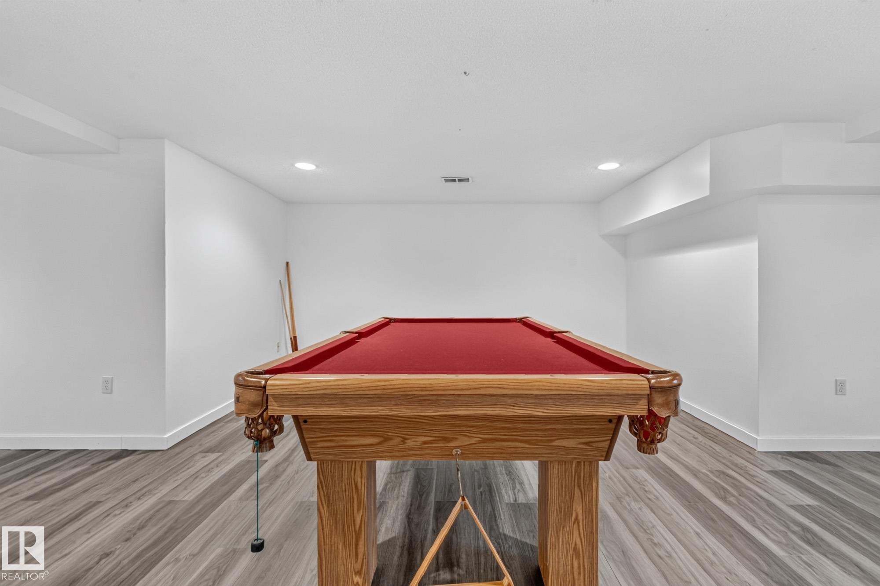
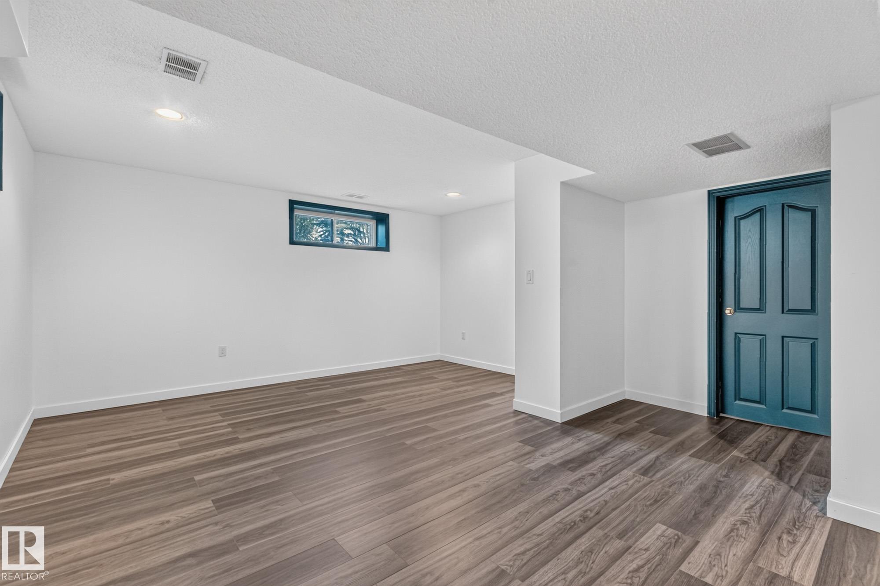
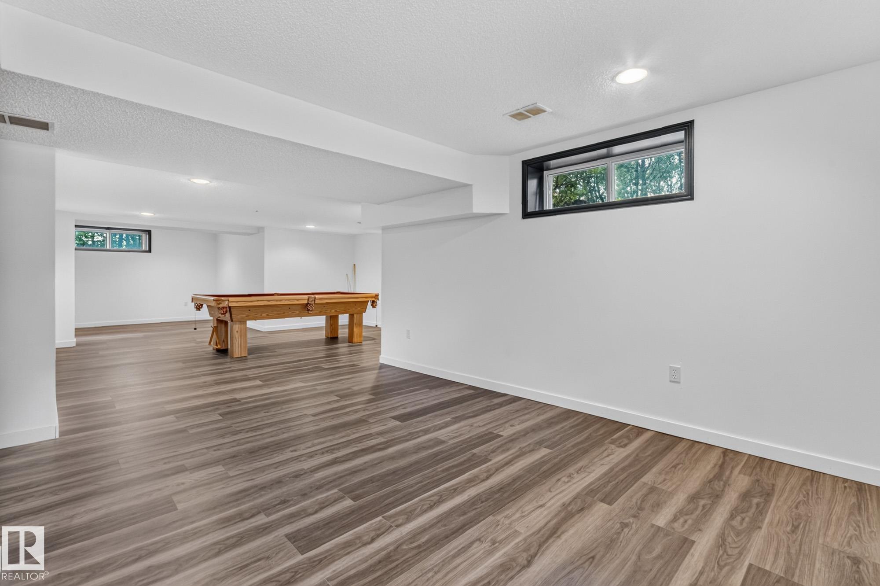
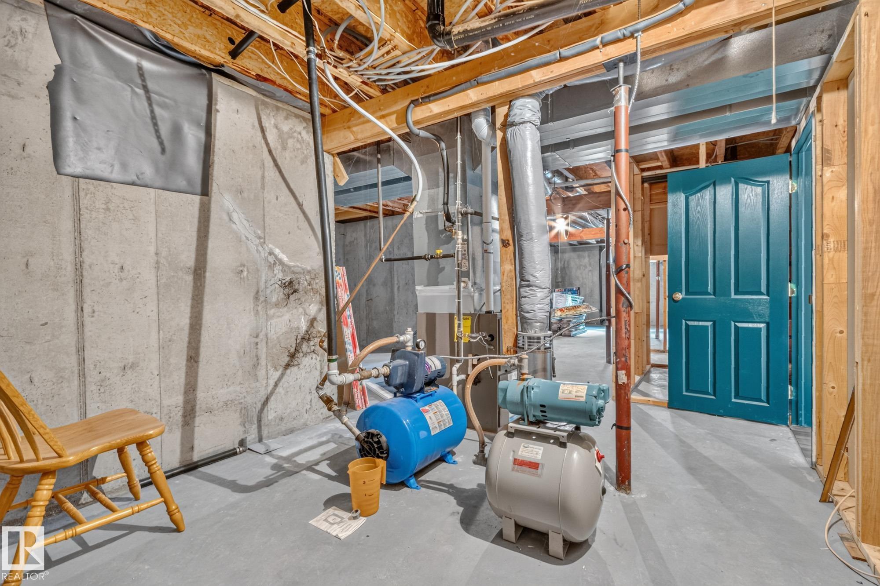
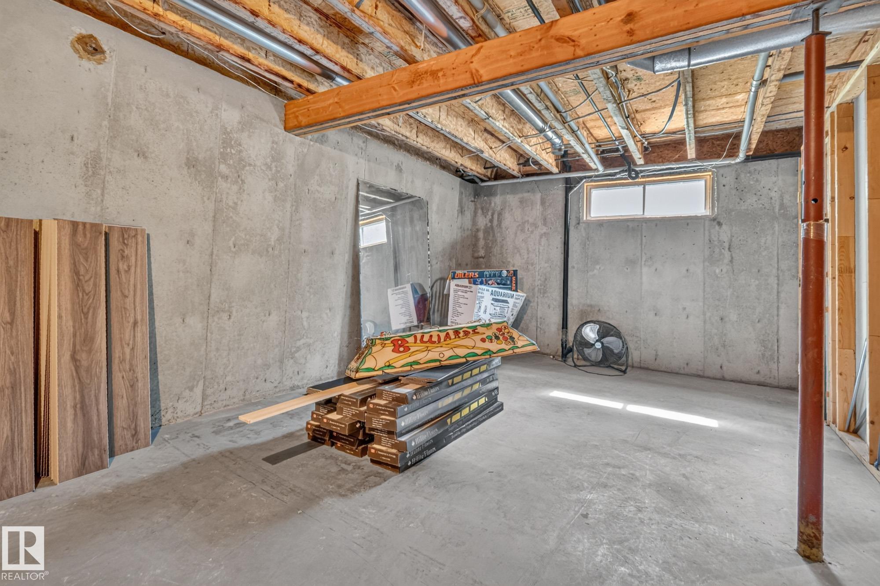
    Partly Finished
  • Floor Finish
    Laminate Flooring, Vinyl Plank
  • Goods Included
    Air Cleaner-Electronic, Dishwasher-Built-In, Dryer, Garage Control, Garage Opener, Refrigerator, Stove-Electric, Vacuum System Attachments, Vacuum Systems, Window Coverings
  • Heating Type
    Forced Air-1, Natural Gas
  • Basement
    Full
  • Basement Development
    Partly Finished
  • Floor Finish
    Laminate Flooring
    Vinyl Plank
  • Goods Included
    Air Cleaner-Electronic
    Dishwasher-Built-In
    Dryer
    Garage Control
    Garage Opener
    Refrigerator
    Stove-Electric
    Vacuum System Attachments
    Vacuum Systems
    Window Coverings
  • Heating Type
    Forced Air-1
    Natural Gas
  • Basement
    Full
  • Basement Development
    Partly Finished

Exterior

  • Lot/Exterior Features
    Private Setting
  • Foundation
    Concrete Perimeter
  • Lot/Exterior Features
    Private Setting
  • Foundation
    Concrete Perimeter
  • Lot/Exterior Features
    Private Setting
  • Foundation
    Concrete Perimeter

Additional Details

  • Sewer Septic
    Septic Tank & Mound
  • Property Class
    Country Residential
  • Site Influences
    Private Setting
  • Road Access
    Paved
  • Last Updated
    7/6/2026 22:7
  • Sewer Septic
    Septic Tank & Mound
  • Property Class
    Country Residential
  • Site Influences
    Private Setting
  • Road Access
    Paved
  • Last Updated
    7/6/2026 22:7
  • Sewer Septic
    Septic Tank & Mound
  • Property Class
    Country Residential
  • Site Influences
    Private Setting
  • Road Access
    Paved
  • Last Updated
    7/6/2026 22:7

$963,000

133 51350 RGE ROAD 224

Schedule Tour
Contact Agent

$4386/month
Est. Monthly Payment
$
$
%
Learn More

Mortgage values are calculated by Redman Technologies Inc based on values provided in the REALTOR® Association of Edmonton listing data feed.