Courtesy of Brent Clarke of Logic Realty

1431 167 Street, House for sale in Glenridding Heights Edmonton , Alberta , T6W 3C4

 MLS® # E4513196

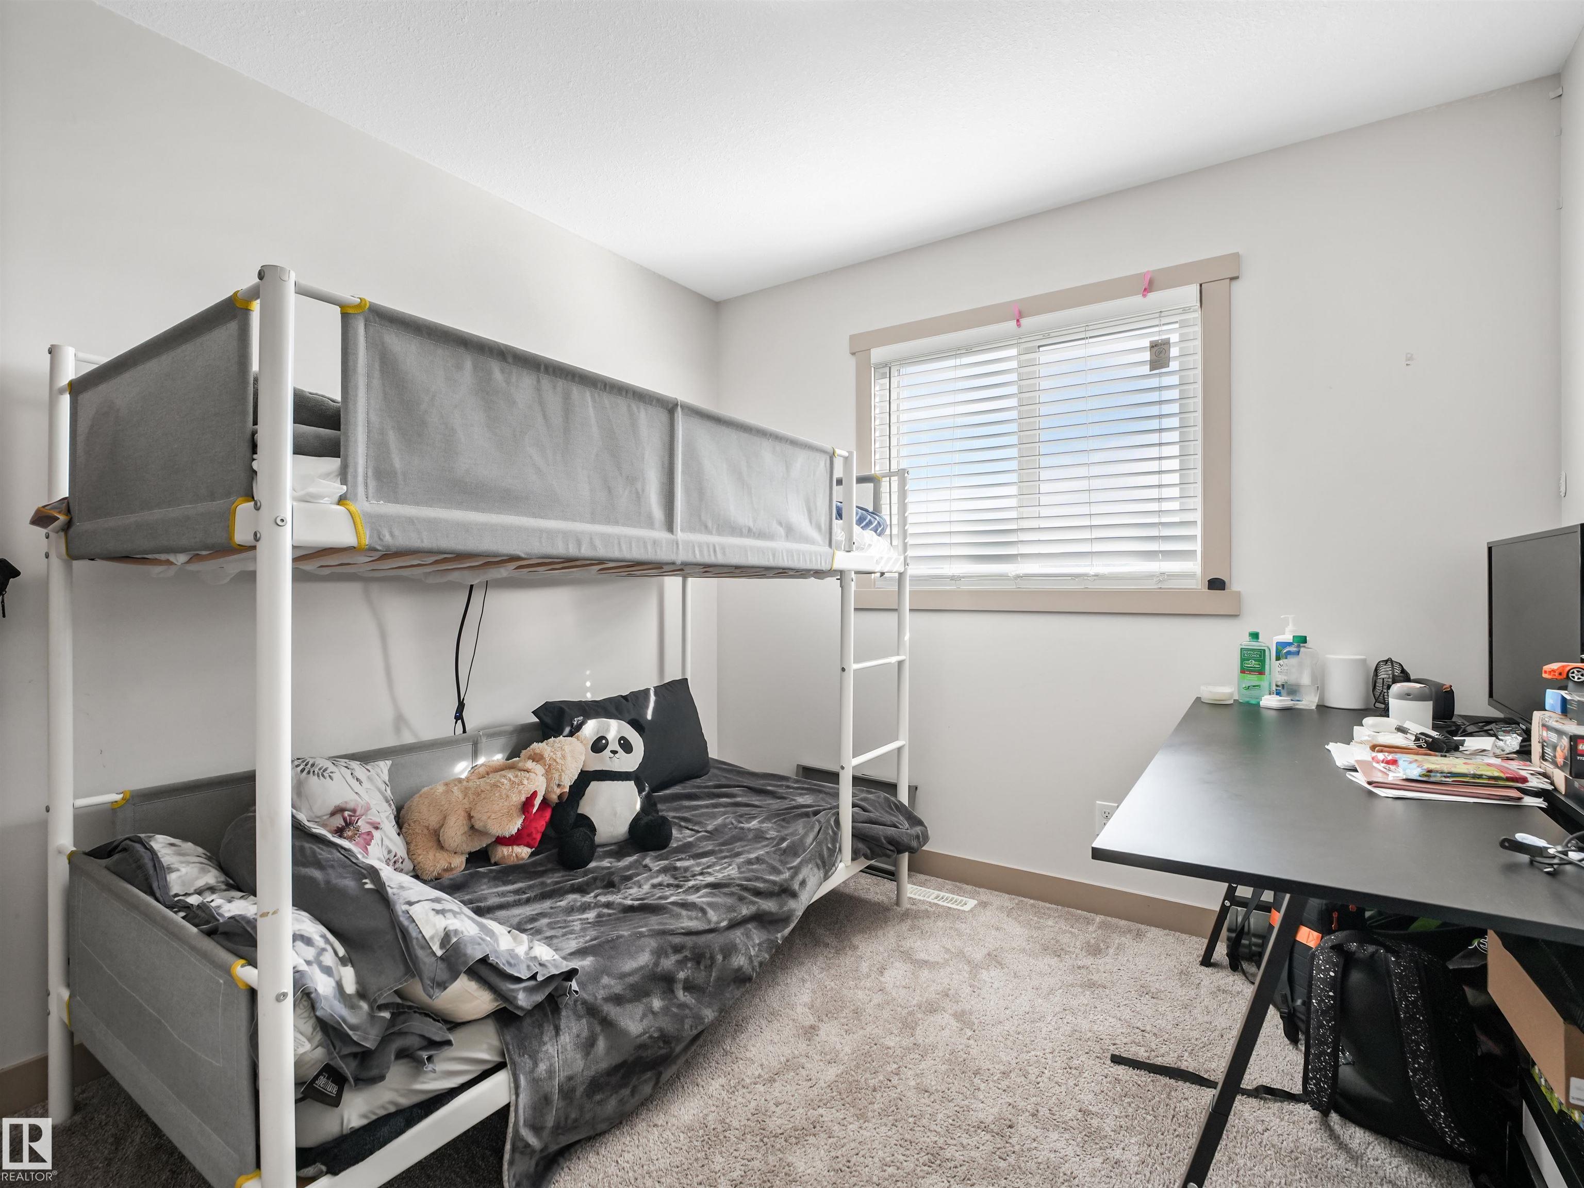
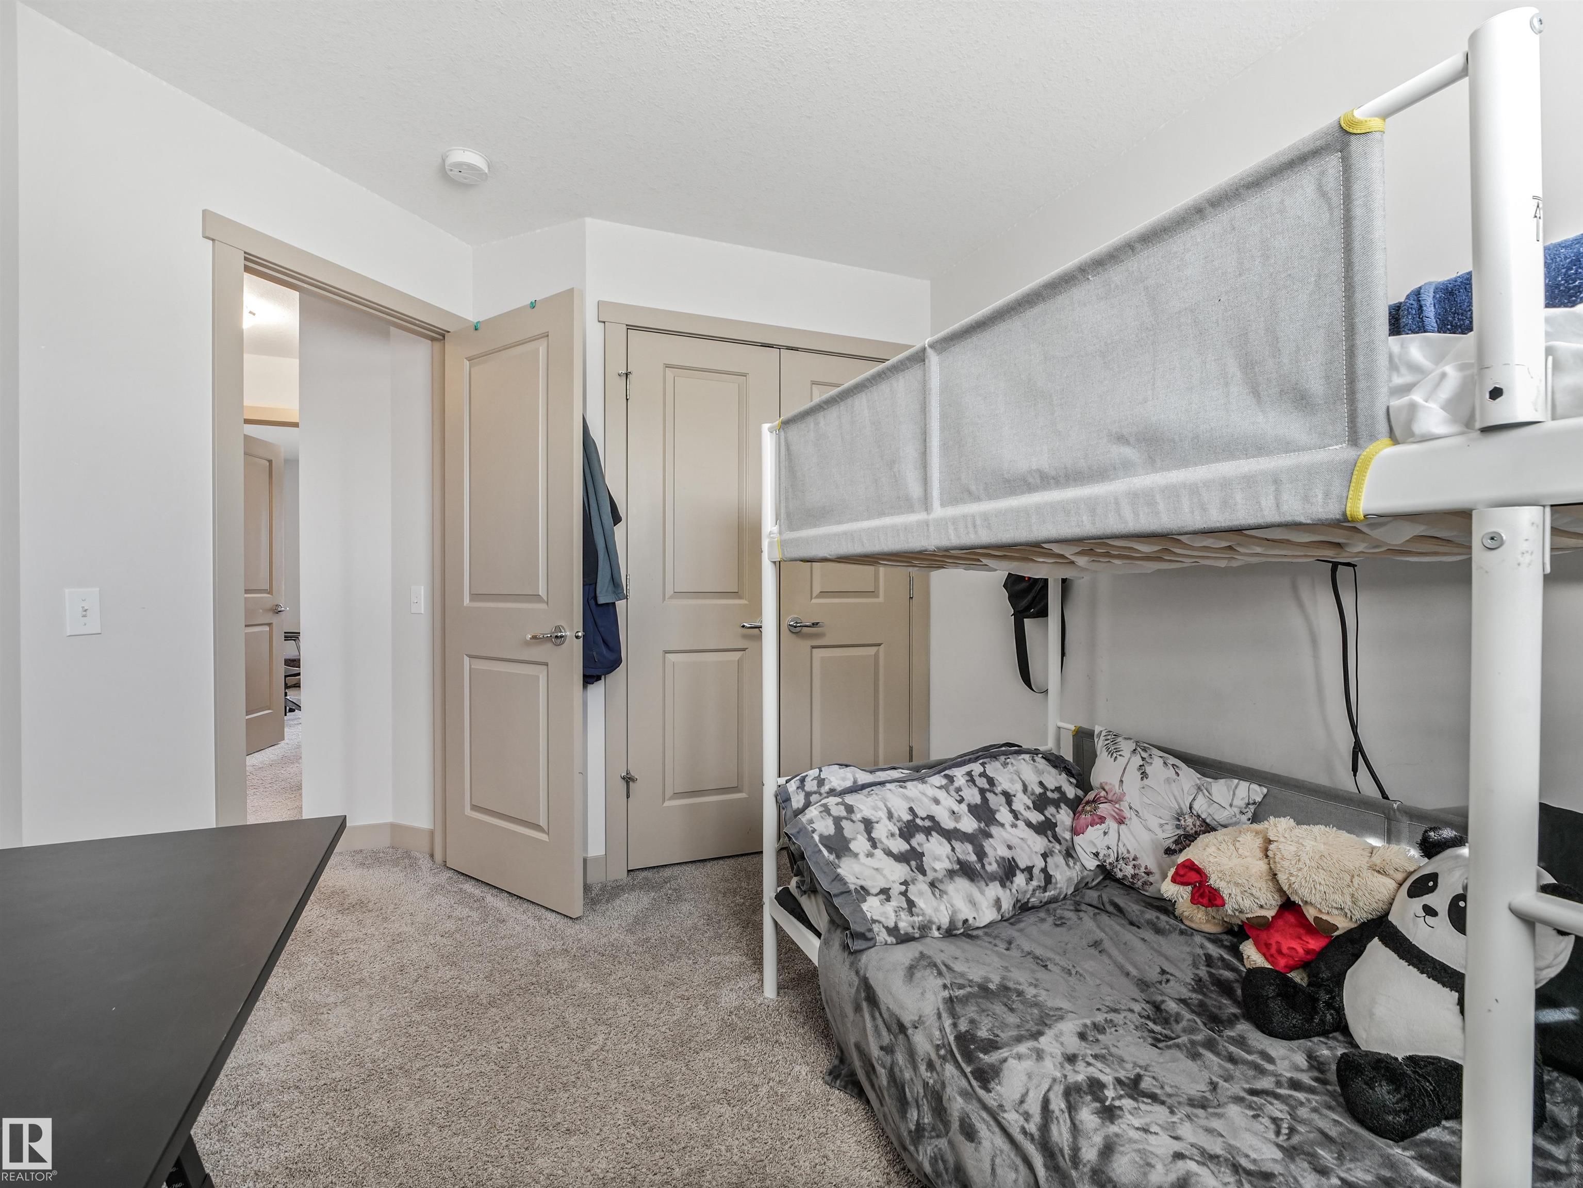
3 bedrooms

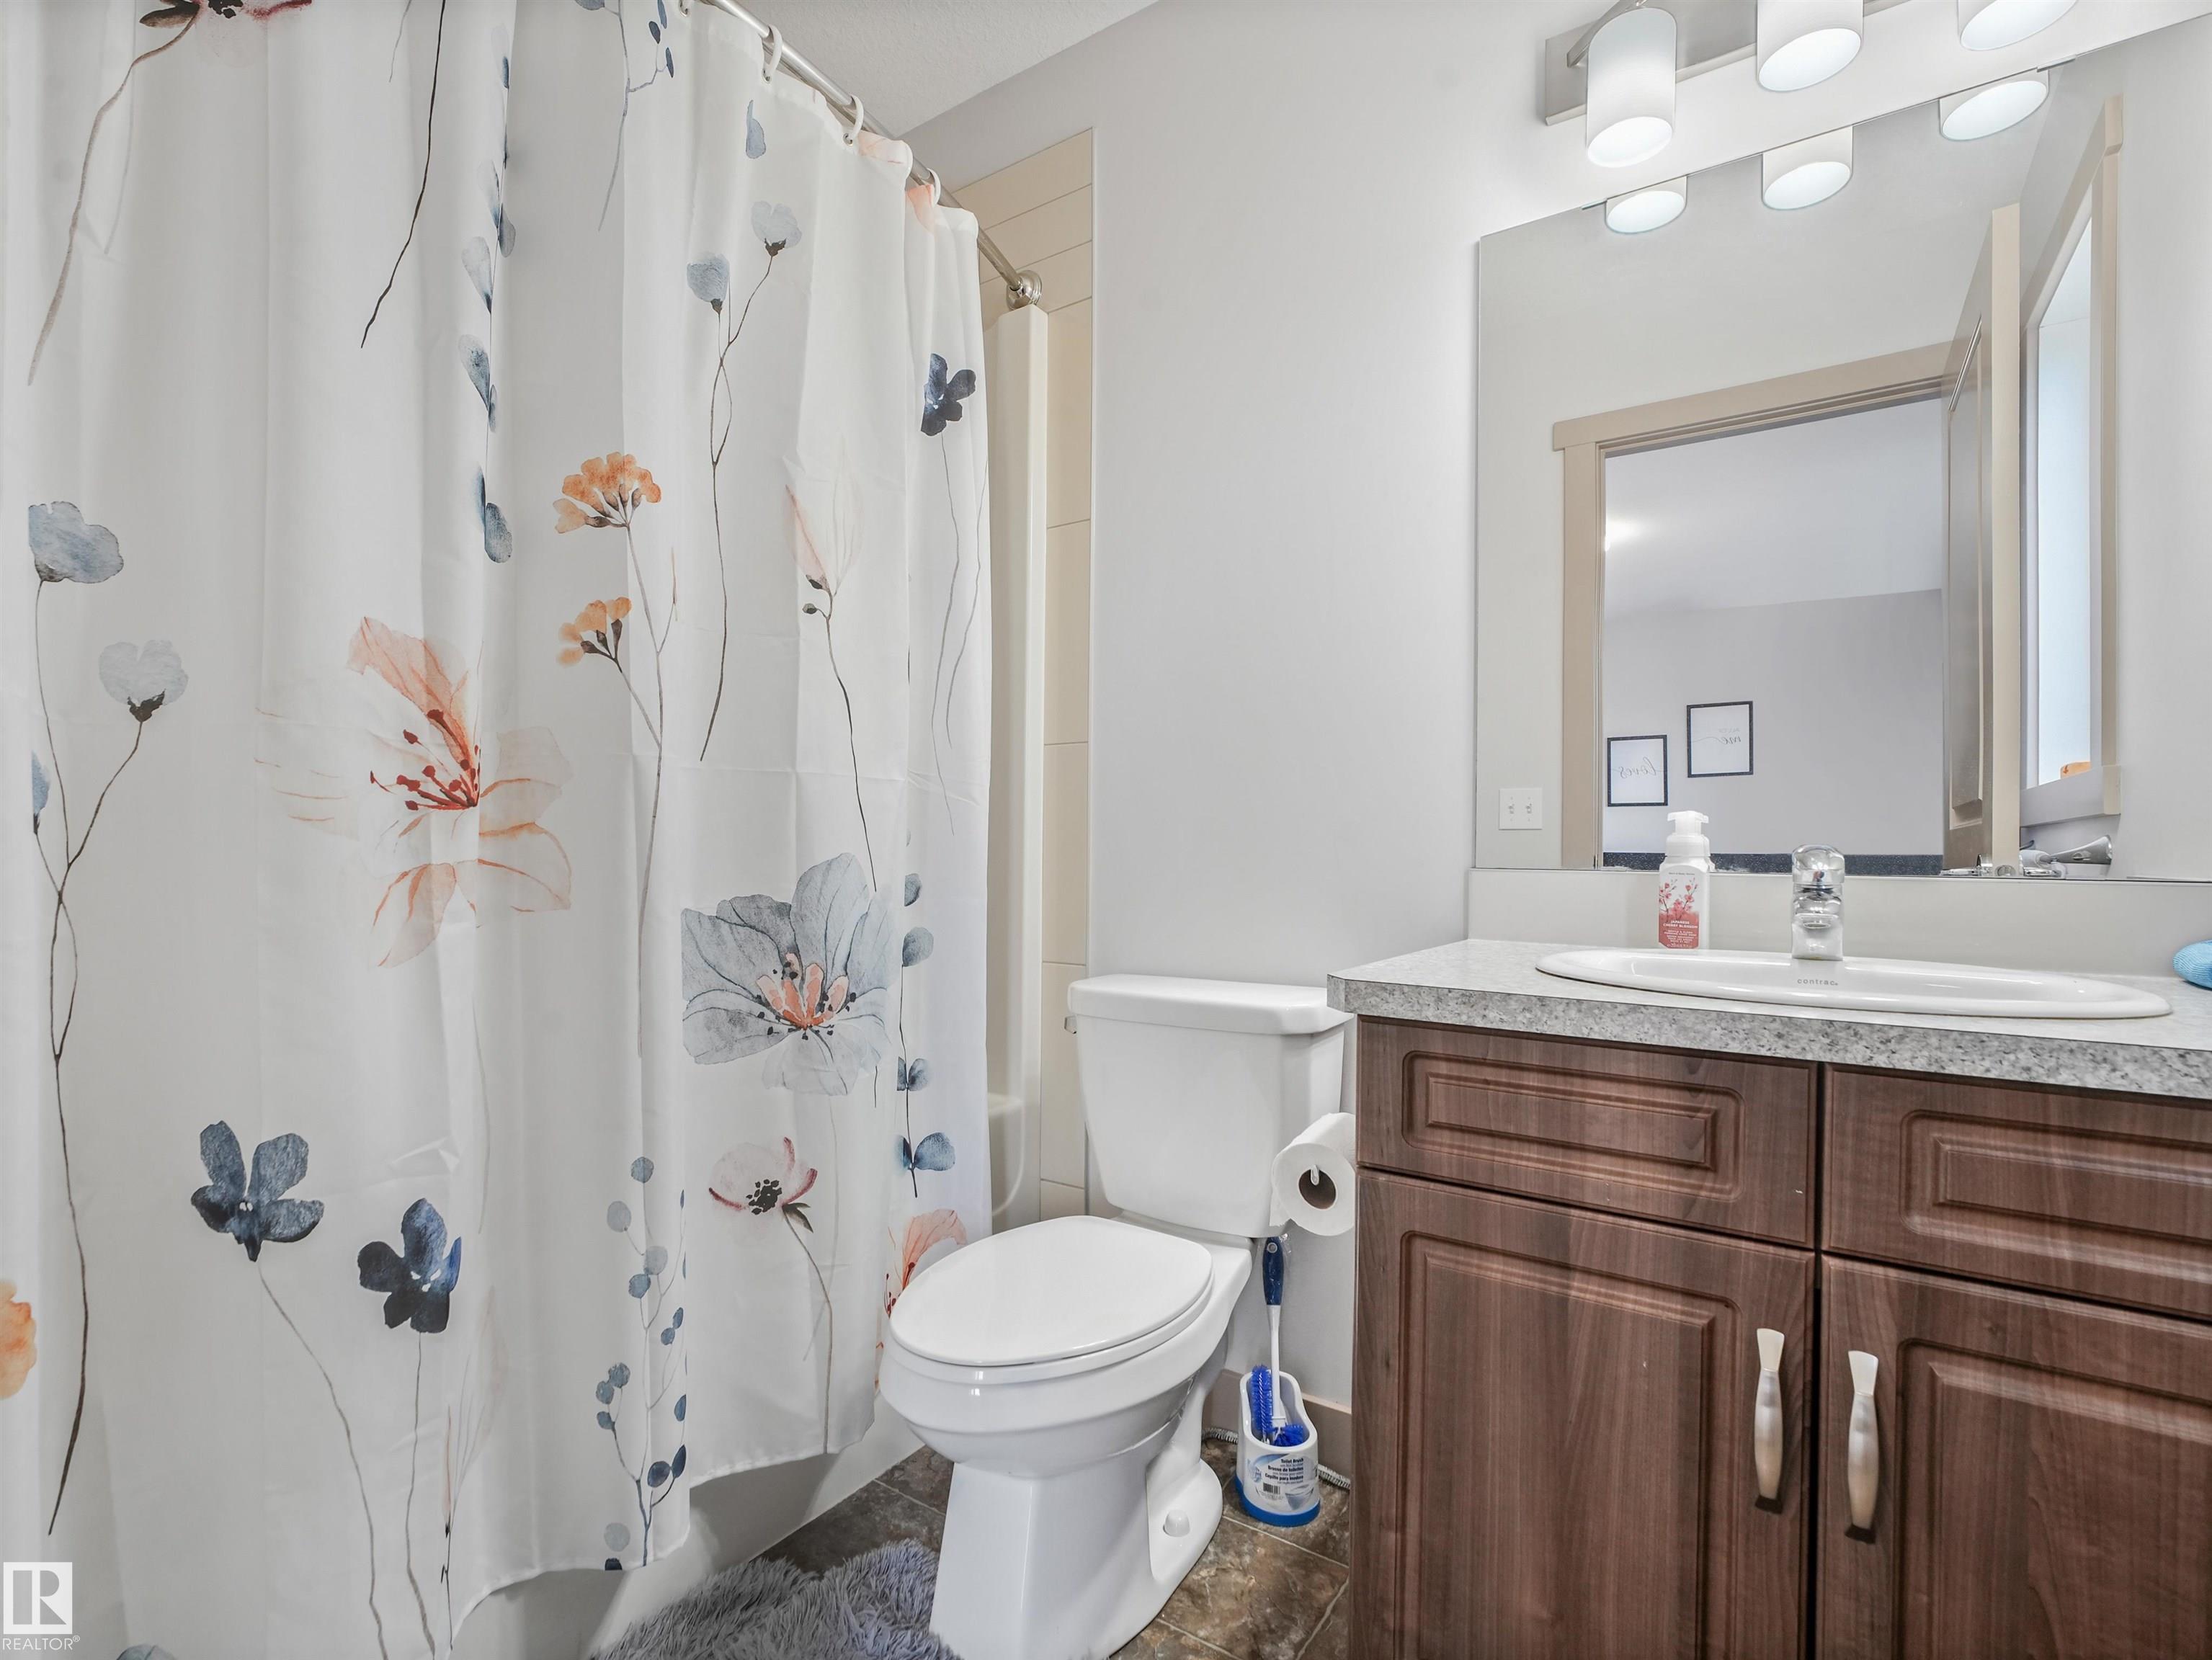
3 bathrooms

1,213 sqft

Sign up to View

Days on Market

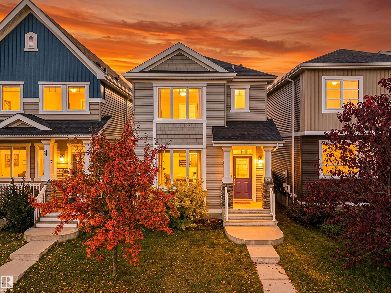
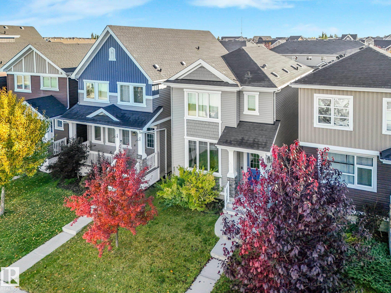
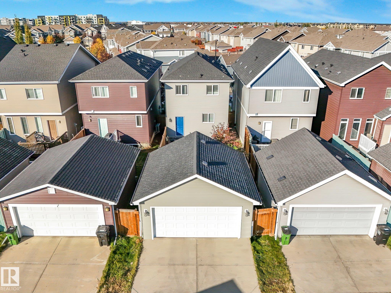
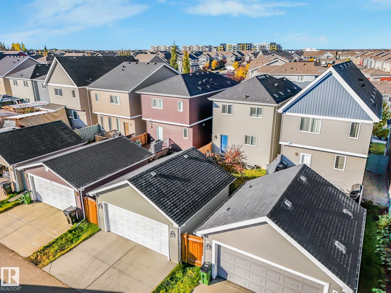
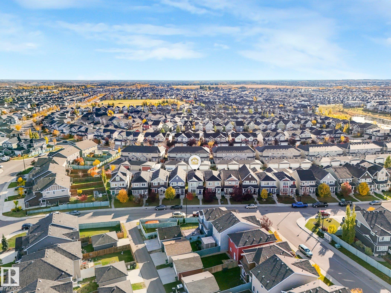
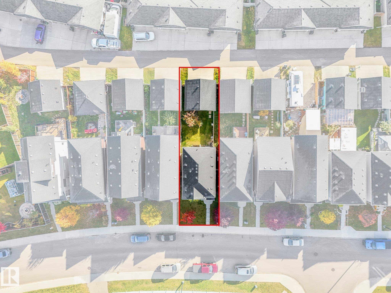
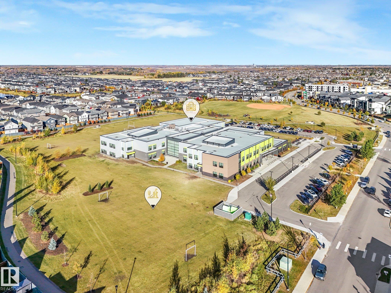
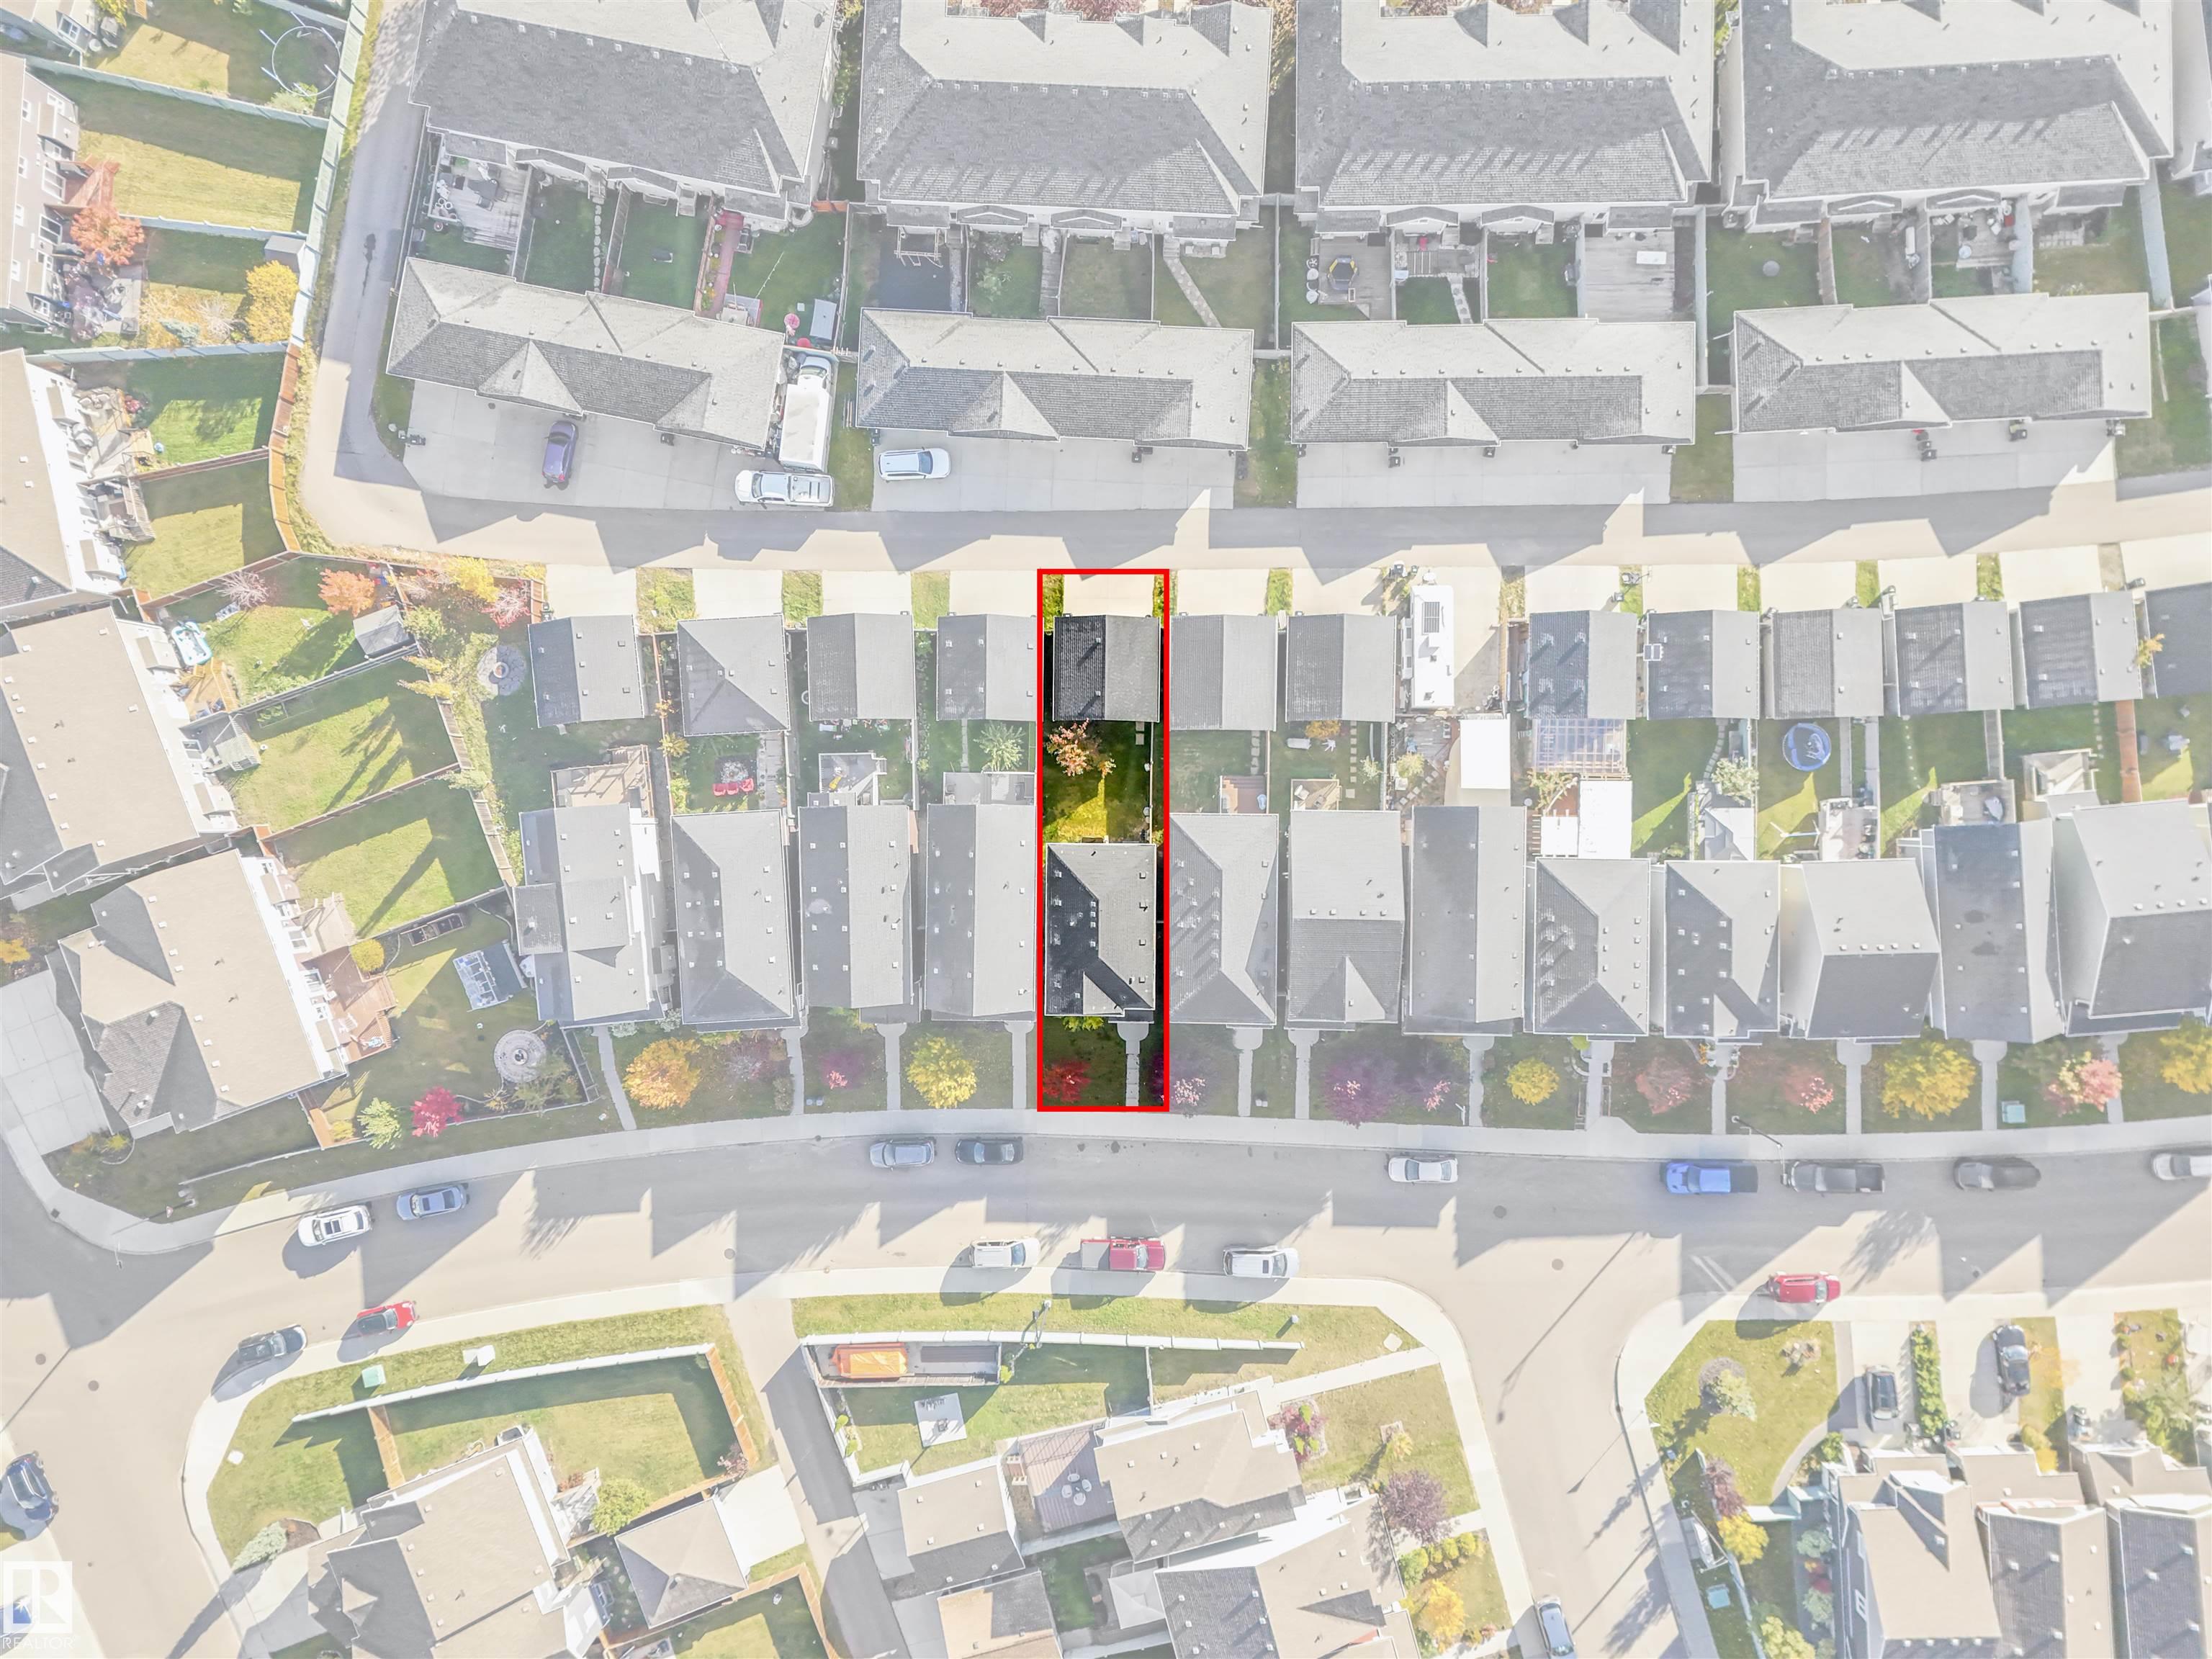
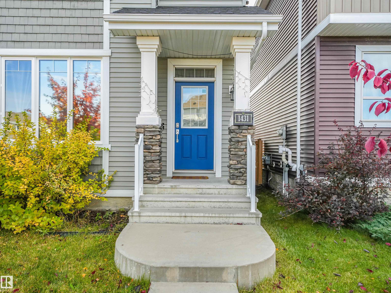
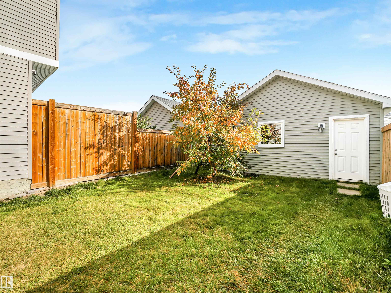
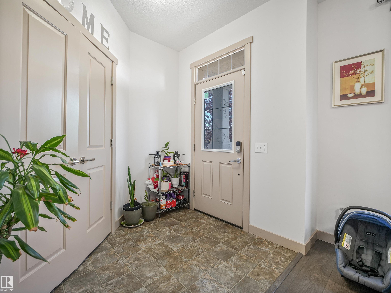
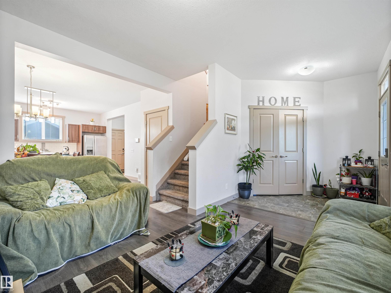
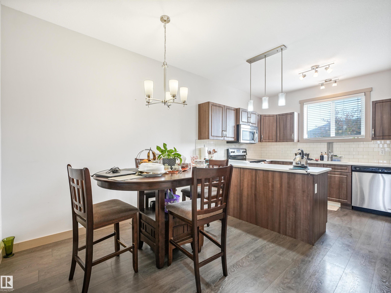
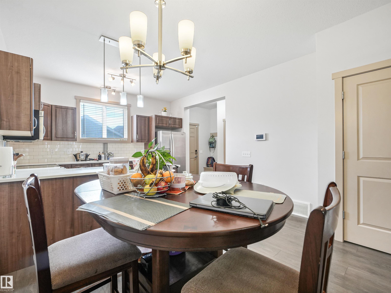
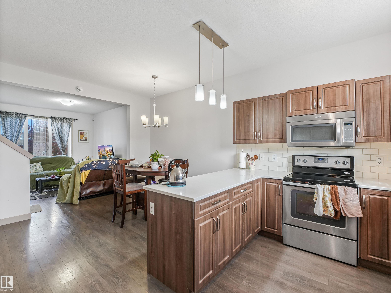
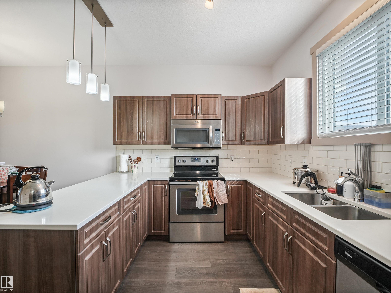
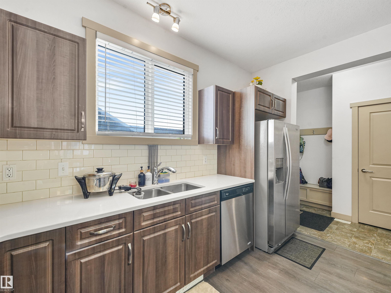
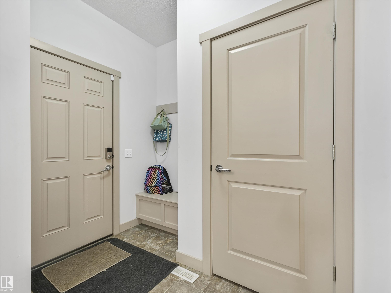
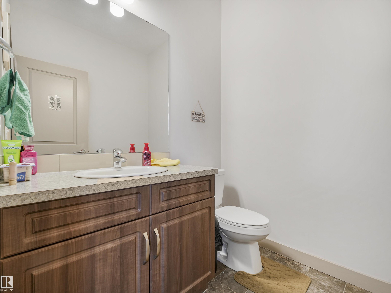
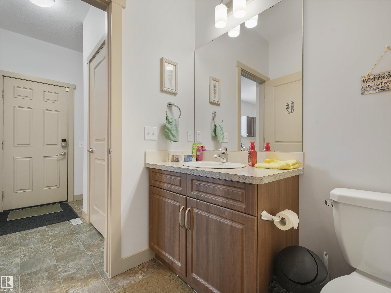
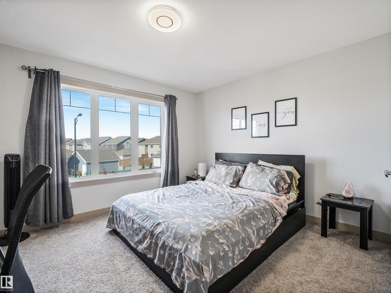
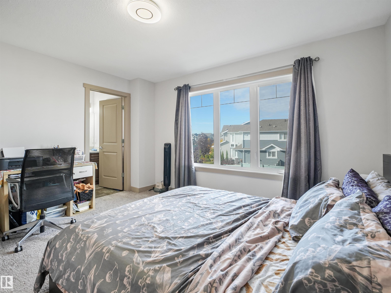
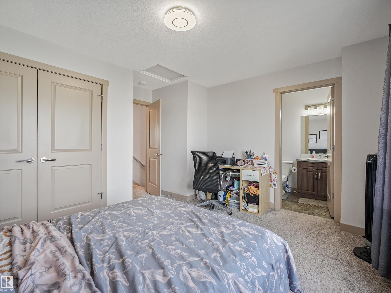
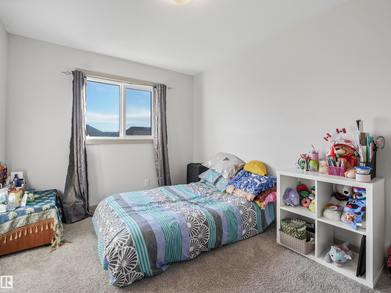
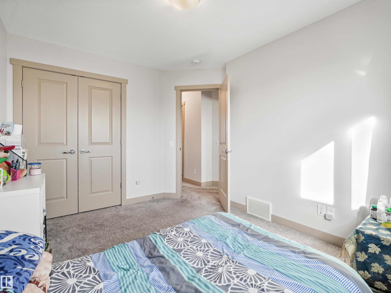
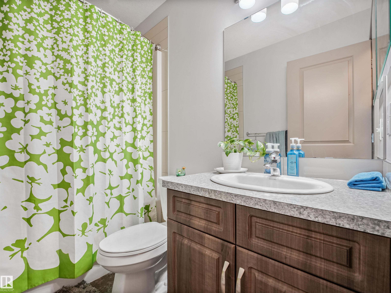
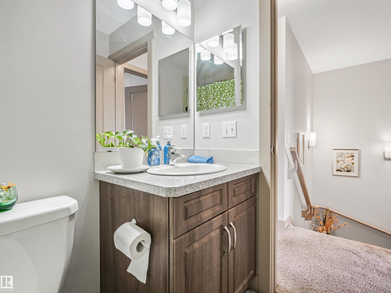
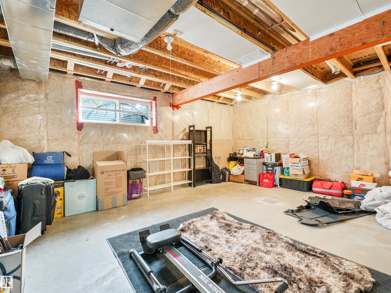
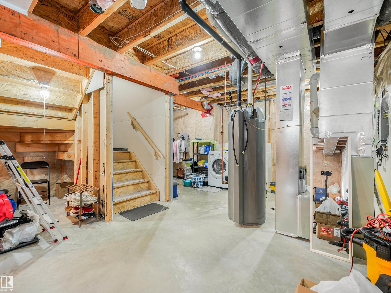
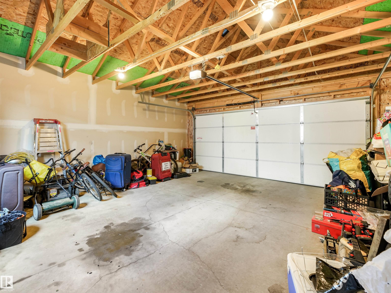
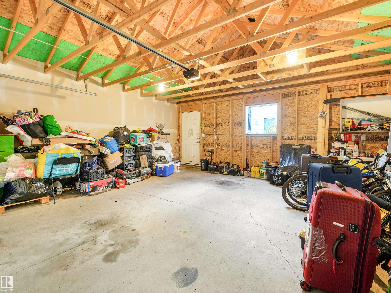
THE BEST VALUE IN GLENRIDDING HEIGHTS! Welcome to this fantastic opportunity in desirable southwest Edmonton! Offering over 1,200 sq. ft., this home features 3 bedrooms, 2.5 bathrooms, an unfinished basement, and a double detached garage. With plenty of functional living space and room to grow, it’s an excellent option for first-time buyers, growing families, or anyone looking to build equity. The unfinished basement offers endless potential to customize and create additional living space to suit your needs...

Read More

Essential Information

  • MLS® #
    E4513196
  • Year Built
    2016
  • Property Type
    Residential
  • Property Style
    2 Storey
  • MLS® #
    E4513196
  • Year Built
    2016
  • Property Type
    Residential
  • Property Style
    2 Storey
  • MLS® #
    E4513196
  • Year Built
    2016
  • Property Type
    Residential
  • Property Style
    2 Storey

Community Information

  • Area
    Edmonton
  • Neighbourhood/Community
    Glenridding Heights
  • Postal Code
    T6W 3C4
  • Area
    Edmonton
  • Neighbourhood/Community
    Glenridding Heights
  • Postal Code
    T6W 3C4
  • Area
    Edmonton
  • Neighbourhood/Community
    Glenridding Heights
  • Postal Code
    T6W 3C4

Interior

  • Floor Finish
    Carpet
    Linoleum
    Vinyl Plank
  • Goods Included
    Dishwasher-Built-In
    Dryer
    Microwave Hood Fan
    Washer
    Refrigerators-Two
    Stove-Induction
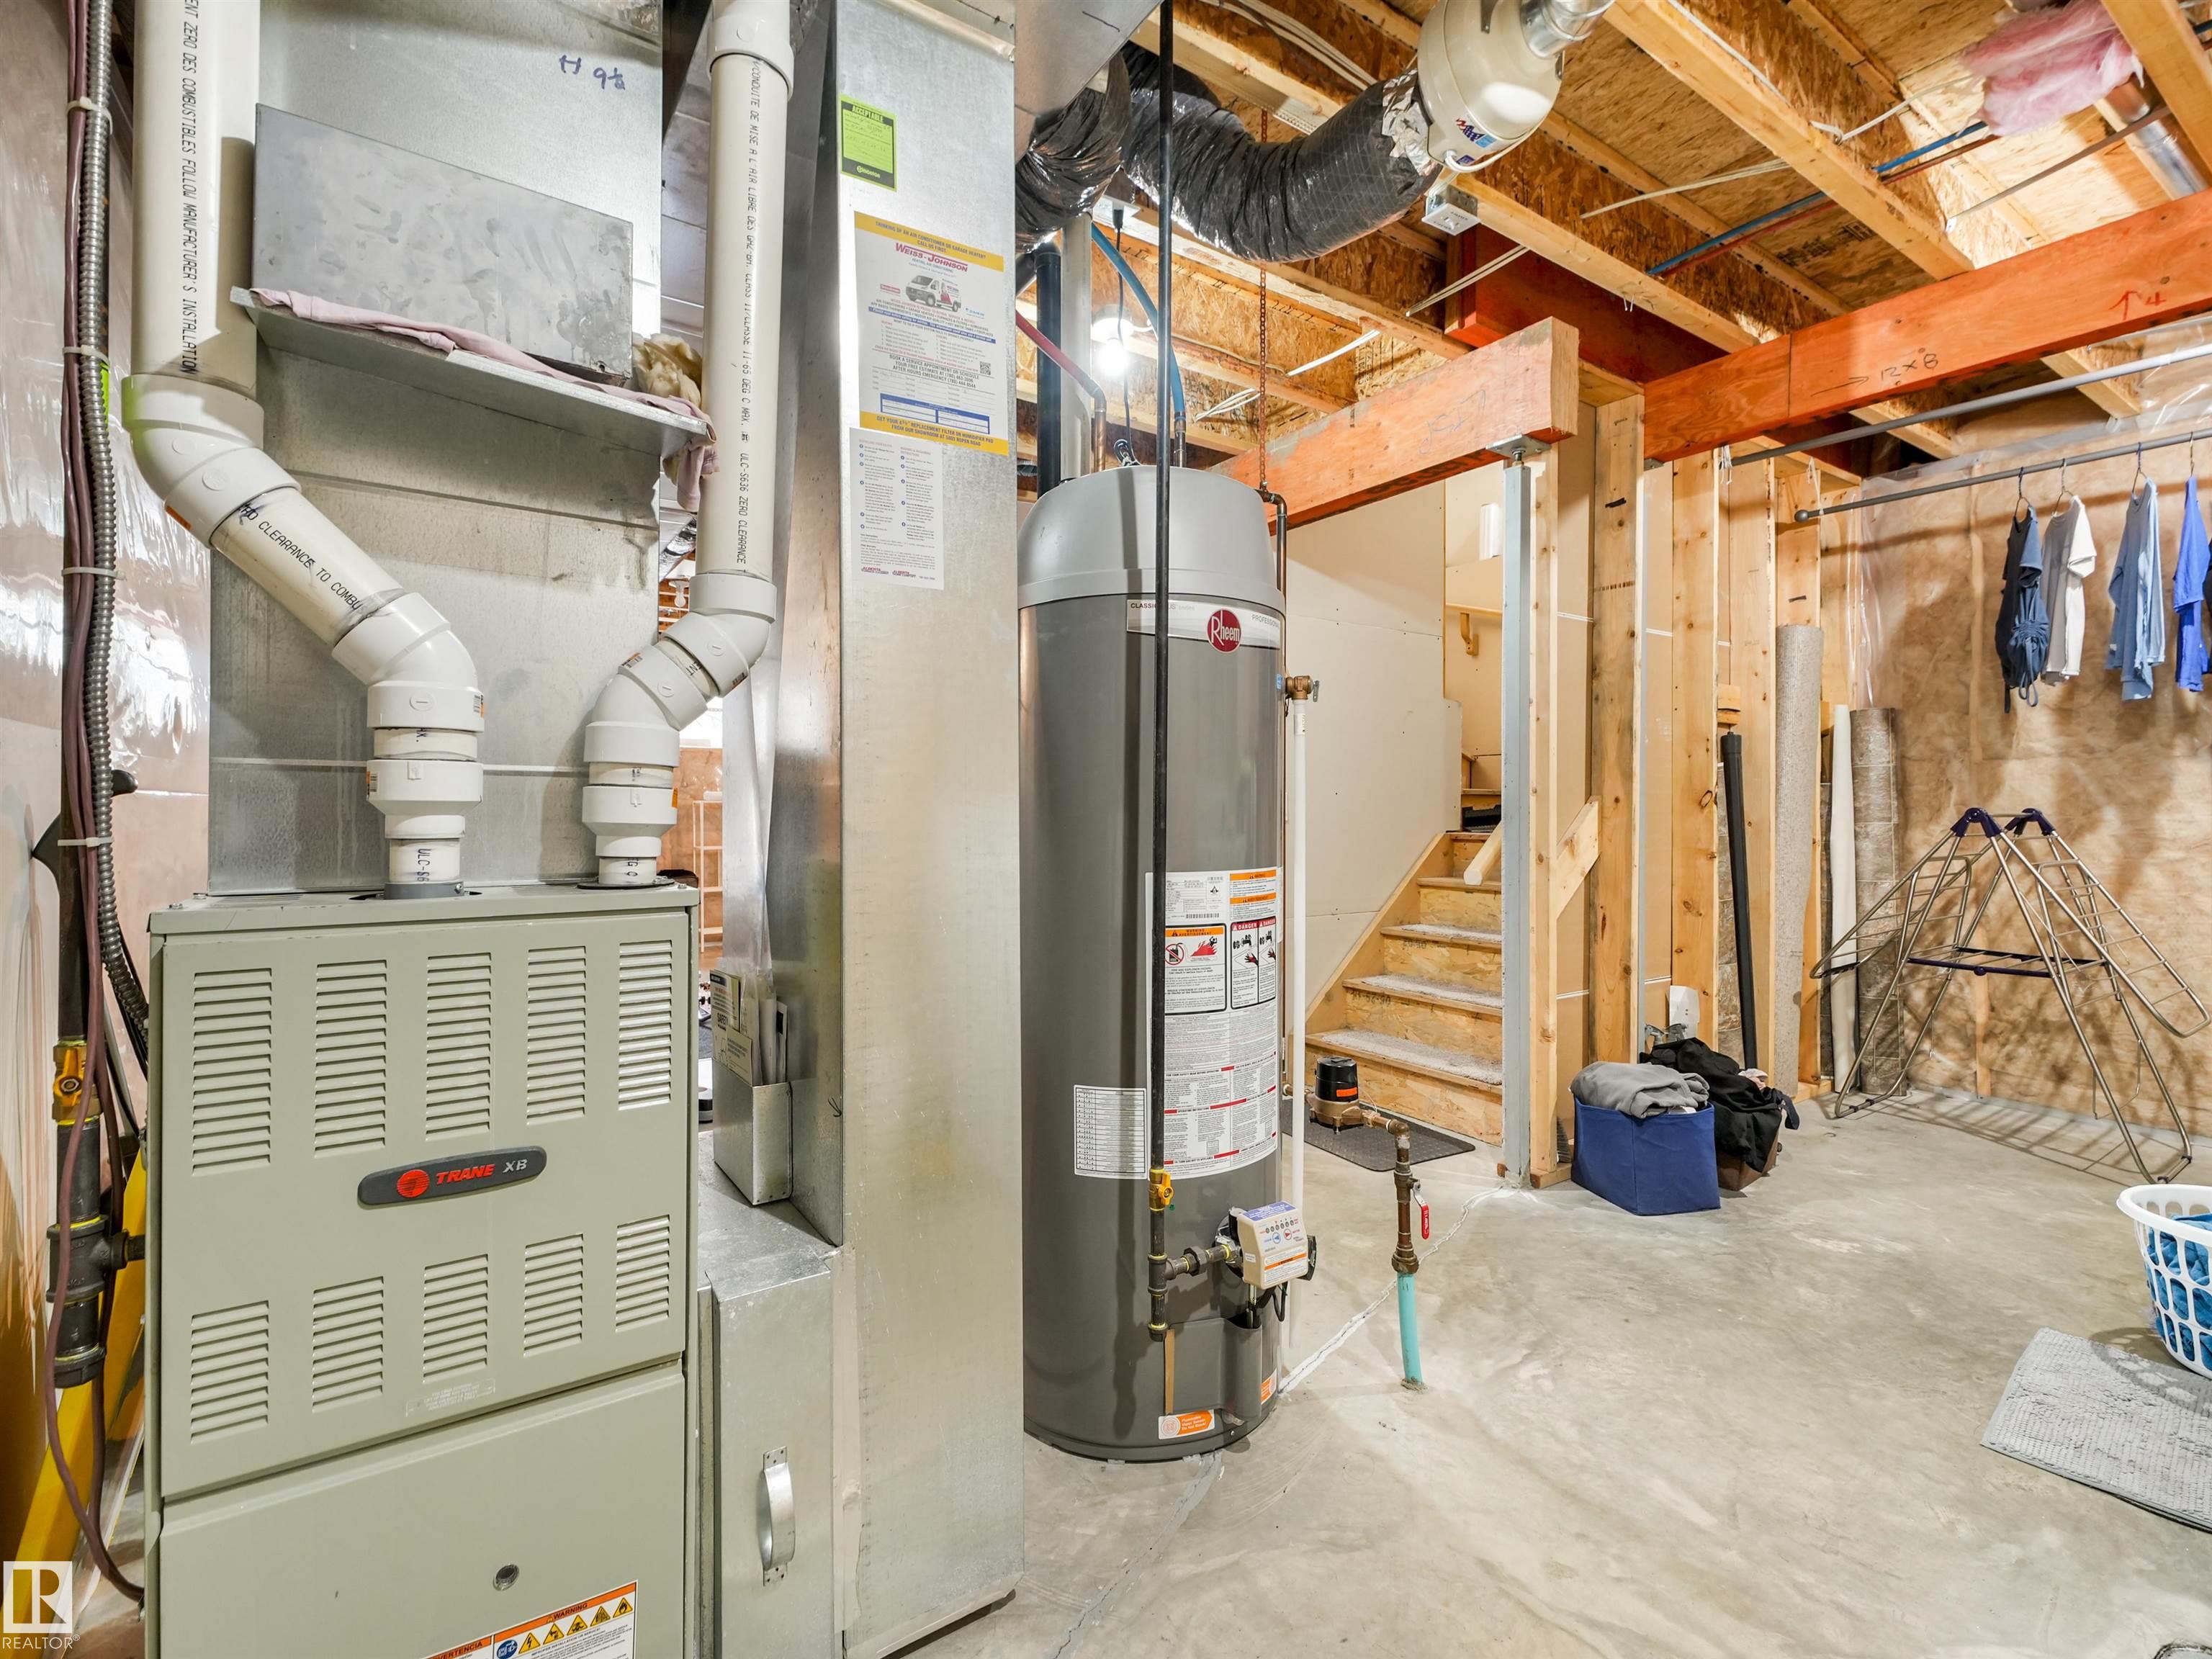
  • Heating Type
    Forced Air-1
    Natural Gas
  • Basement
    See Remarks
  • Basement Development
    Unfinished
  • Floor Finish
    Carpet, Linoleum, Vinyl Plank
  • Goods Included
    Dishwasher-Built-In, Dryer, Microwave Hood Fan, Washer, Refrigerators-Two, Stove-Induction
  • Heating Type
    Forced Air-1, Natural Gas
  • Basement
    See Remarks
  • Basement Development
    Unfinished
  • Floor Finish
    Carpet
    Linoleum
    Vinyl Plank
  • Goods Included
    Dishwasher-Built-In
    Dryer
    Microwave Hood Fan
    Washer
    Refrigerators-Two
    Stove-Induction
  • Heating Type
    Forced Air-1
    Natural Gas
  • Basement
    See Remarks
  • Basement Development
    Unfinished

Exterior

  • Lot/Exterior Features
    Back Lane
    Fully Fenced
    Golf Nearby
    Schools
    Shopping Nearby
    See Remarks
  • Roof
    Asphalt Shingles
  • Foundation
    Concrete Perimeter
  • Lot/Exterior Features
    Back Lane, Fully Fenced, Golf Nearby, Schools, Shopping Nearby, See Remarks
  • Roof
    Asphalt Shingles
  • Foundation
    Concrete Perimeter
  • Lot/Exterior Features
    Back Lane
    Fully Fenced
    Golf Nearby
    Schools
    Shopping Nearby
    See Remarks
  • Roof
    Asphalt Shingles
  • Foundation
    Concrete Perimeter

Additional Details

  • Property Class
    Single Family
  • Site Influences
    Back Lane
    Fully Fenced
    Golf Nearby
    Schools
    Shopping Nearby
    See Remarks
  • Road Access
    Paved
  • Last Updated
    9/5/2026 16:49
  • Property Class
    Single Family
  • Site Influences
    Back Lane, Fully Fenced, Golf Nearby, Schools, Shopping Nearby, See Remarks
  • Road Access
    Paved
  • Last Updated
    9/5/2026 16:49
  • Property Class
    Single Family
  • Site Influences
    Back Lane
    Fully Fenced
    Golf Nearby
    Schools
    Shopping Nearby
    See Remarks
  • Road Access
    Paved
  • Last Updated
    9/5/2026 16:49

$429,900

1431 167 Street

Schedule Tour
Contact Agent

$1958/month
Est. Monthly Payment
$
$
%
Learn More

Mortgage values are calculated by Redman Technologies Inc based on values provided in the REALTOR® Association of Edmonton listing data feed.