Courtesy of Natalie Brown of Century 21 All Stars Realty Ltd

150 4827 104A Street, Condo for sale in Empire Park Edmonton , Alberta , T6H 0R5

 MLS® # E4497436

1 bedrooms

1 bathrooms

694 sqft

Sign up to View

Days on Market

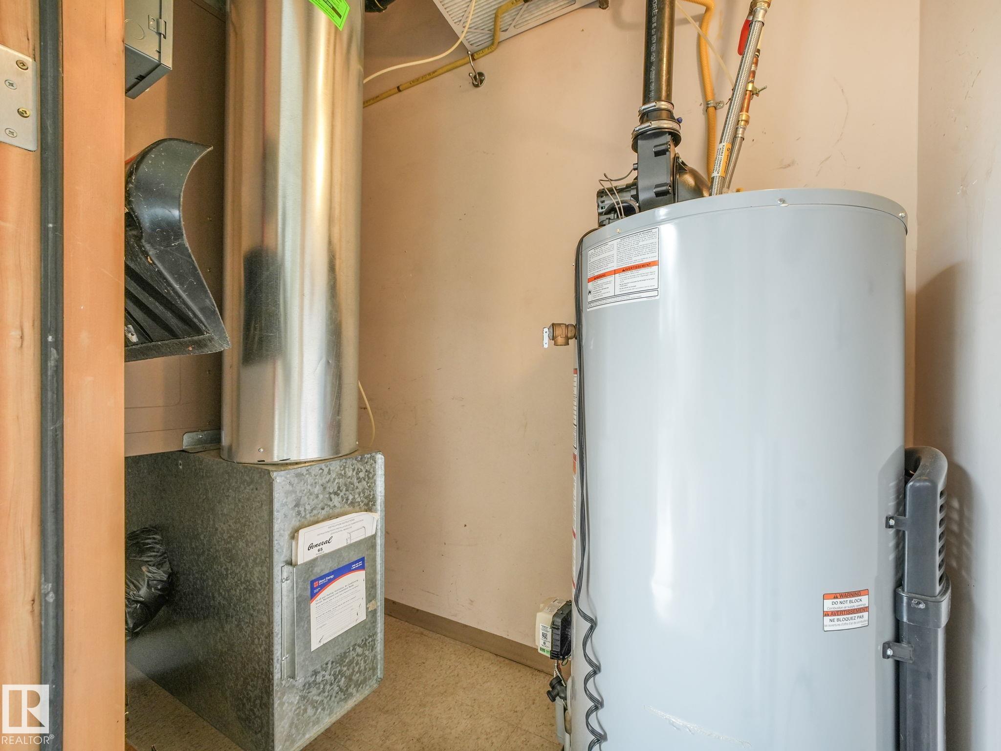
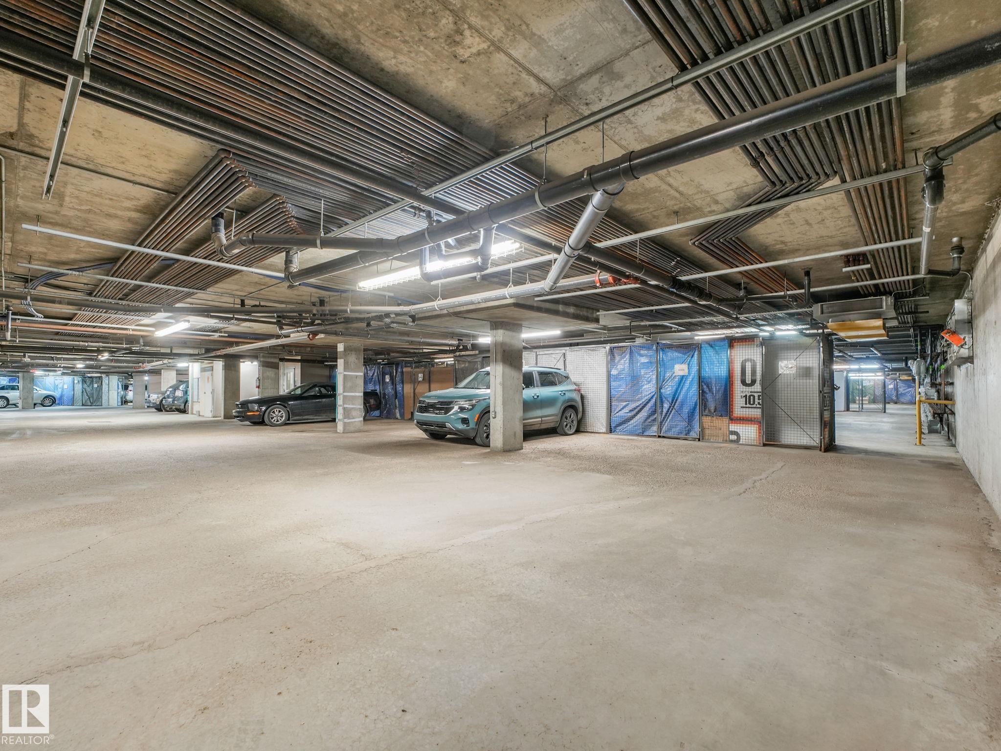
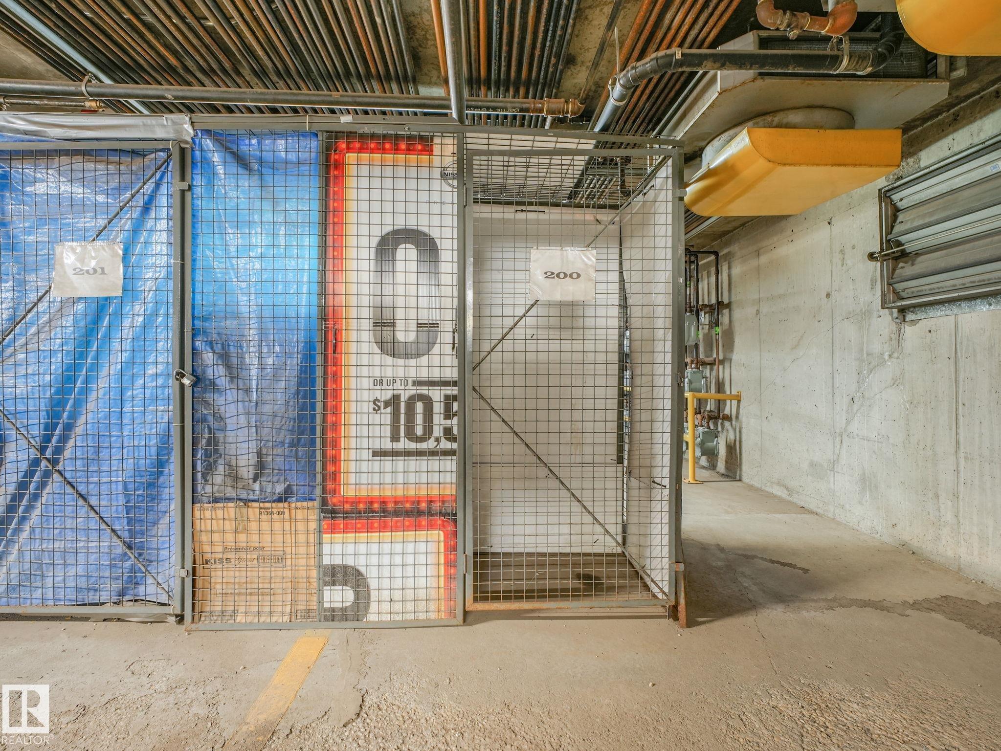
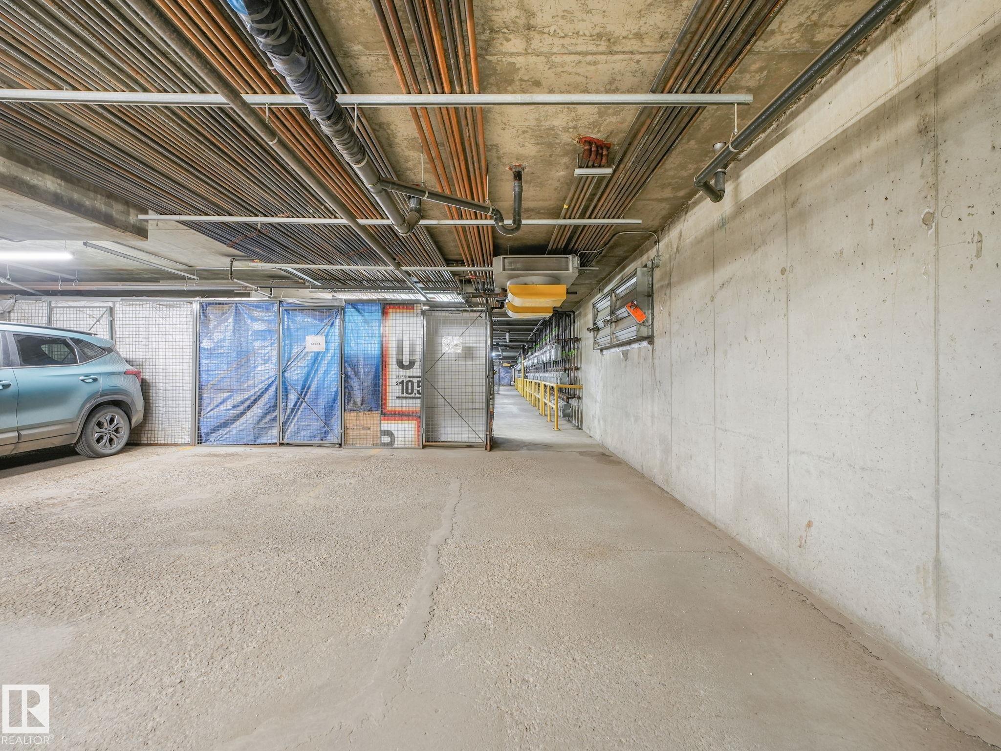
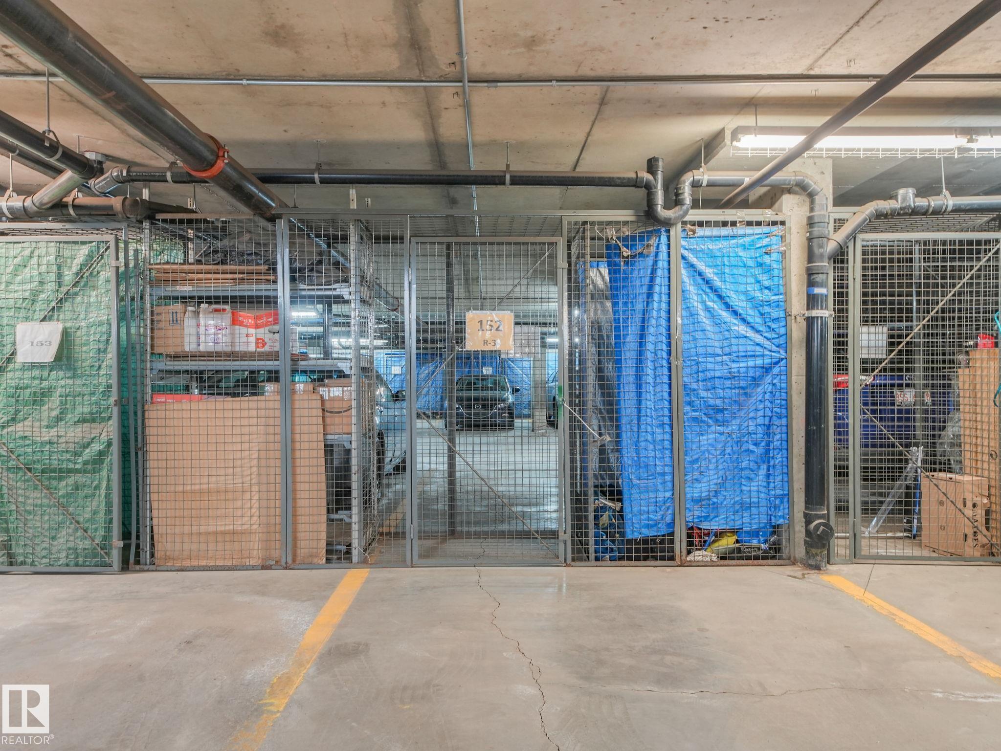
Ceiling 9 ft. Closet Organizers Detectors Smoke Exterior Walls- 2"x6" Hot Wtr Tank-Energy Star Parking-Extra Parking-Visitor Patio Secured Parking Security Door Storage Cage Natural Gas BBQ Hookup

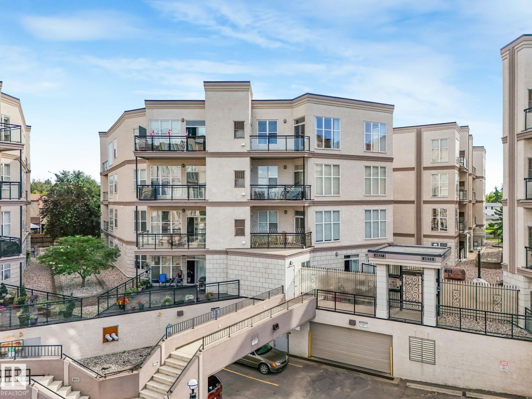
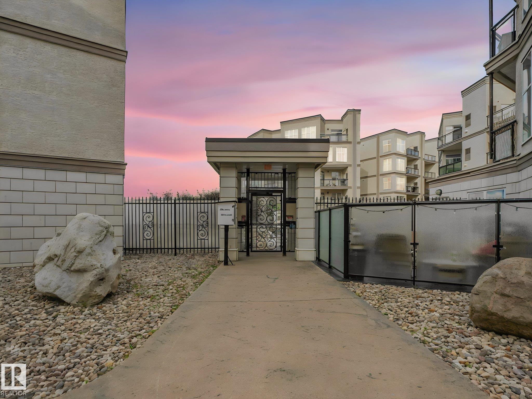
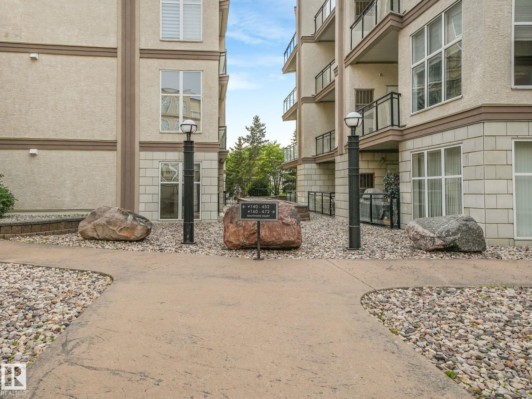
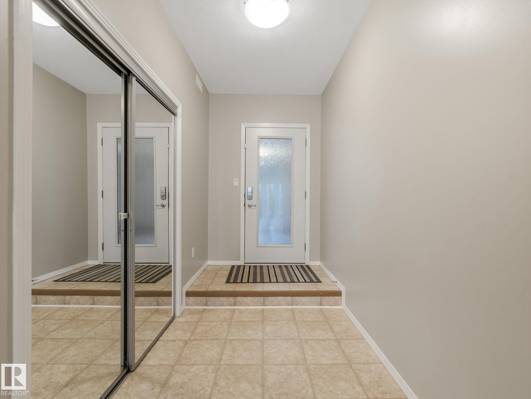
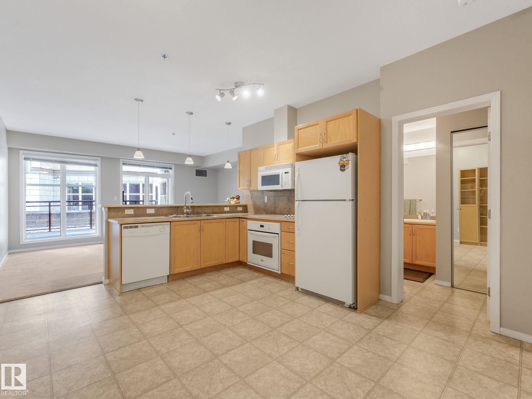
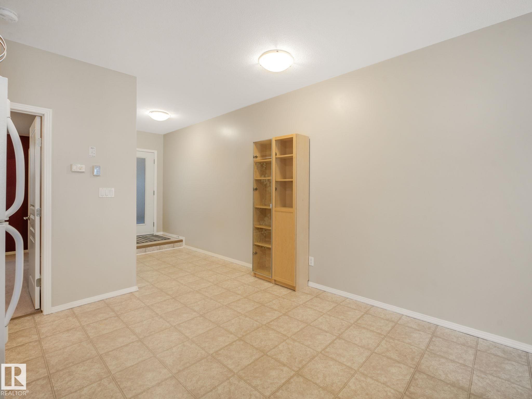
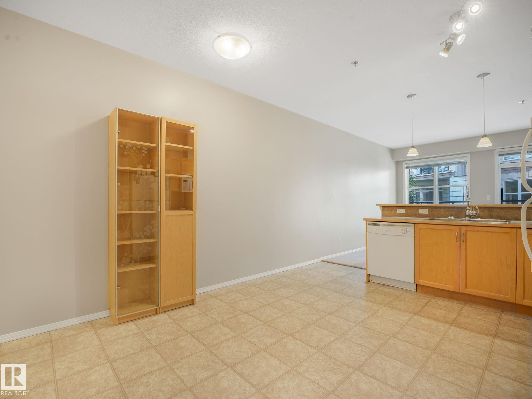
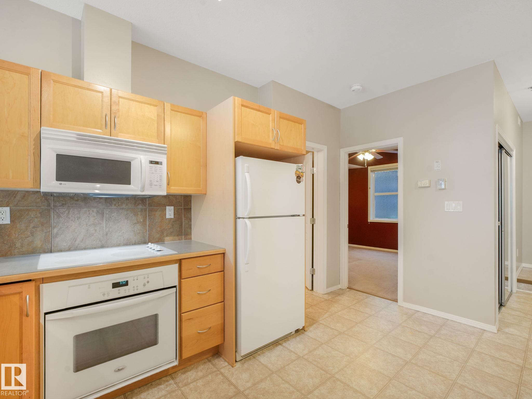
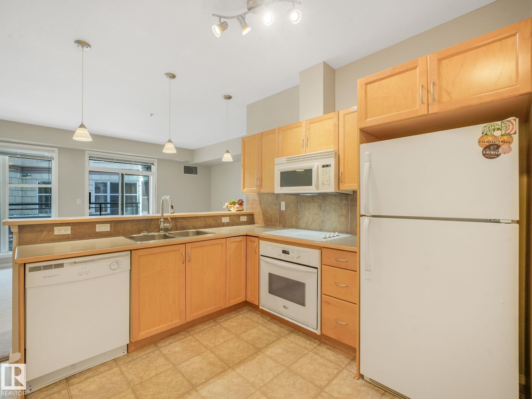
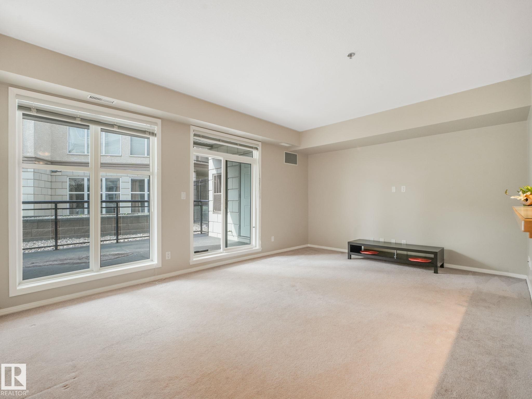
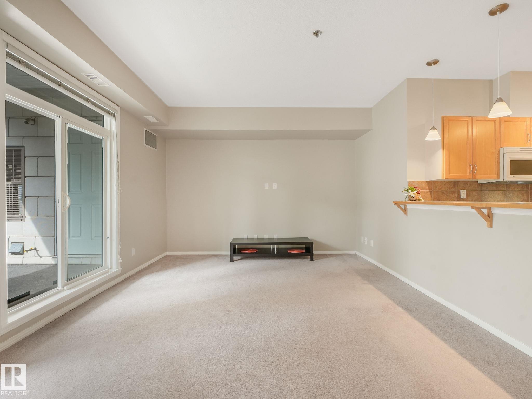
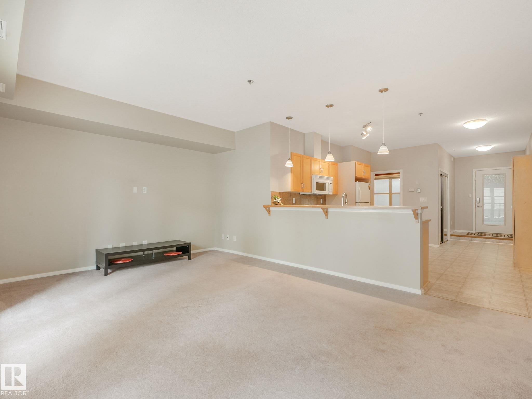
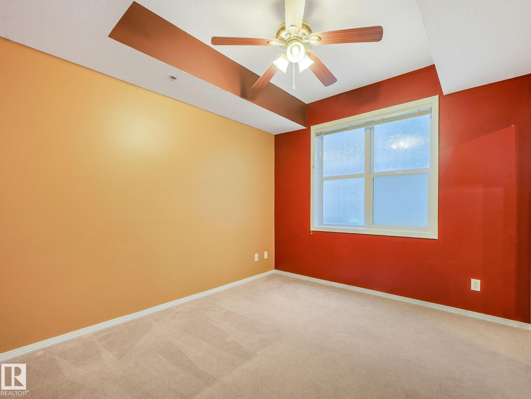
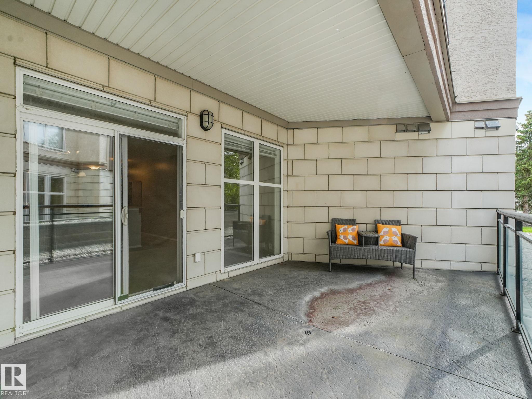
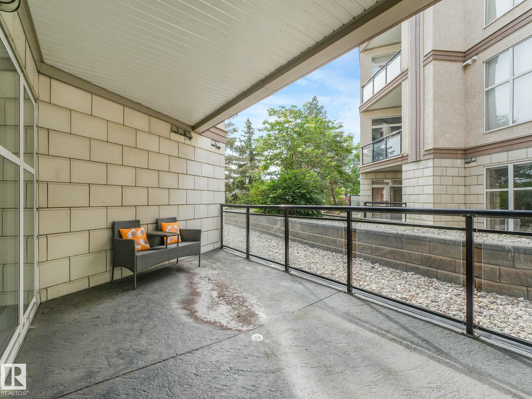
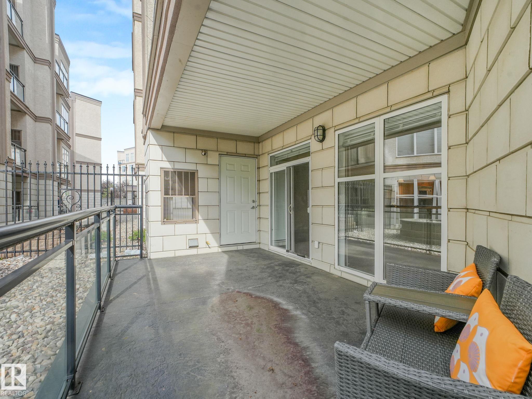
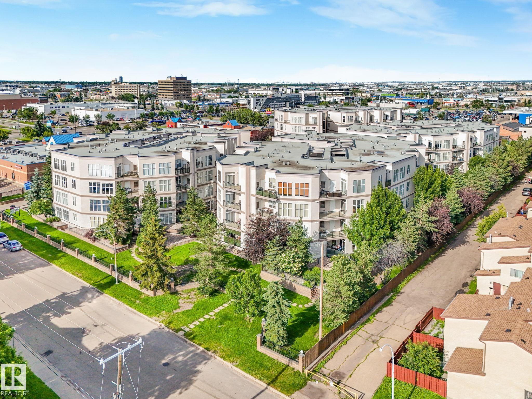
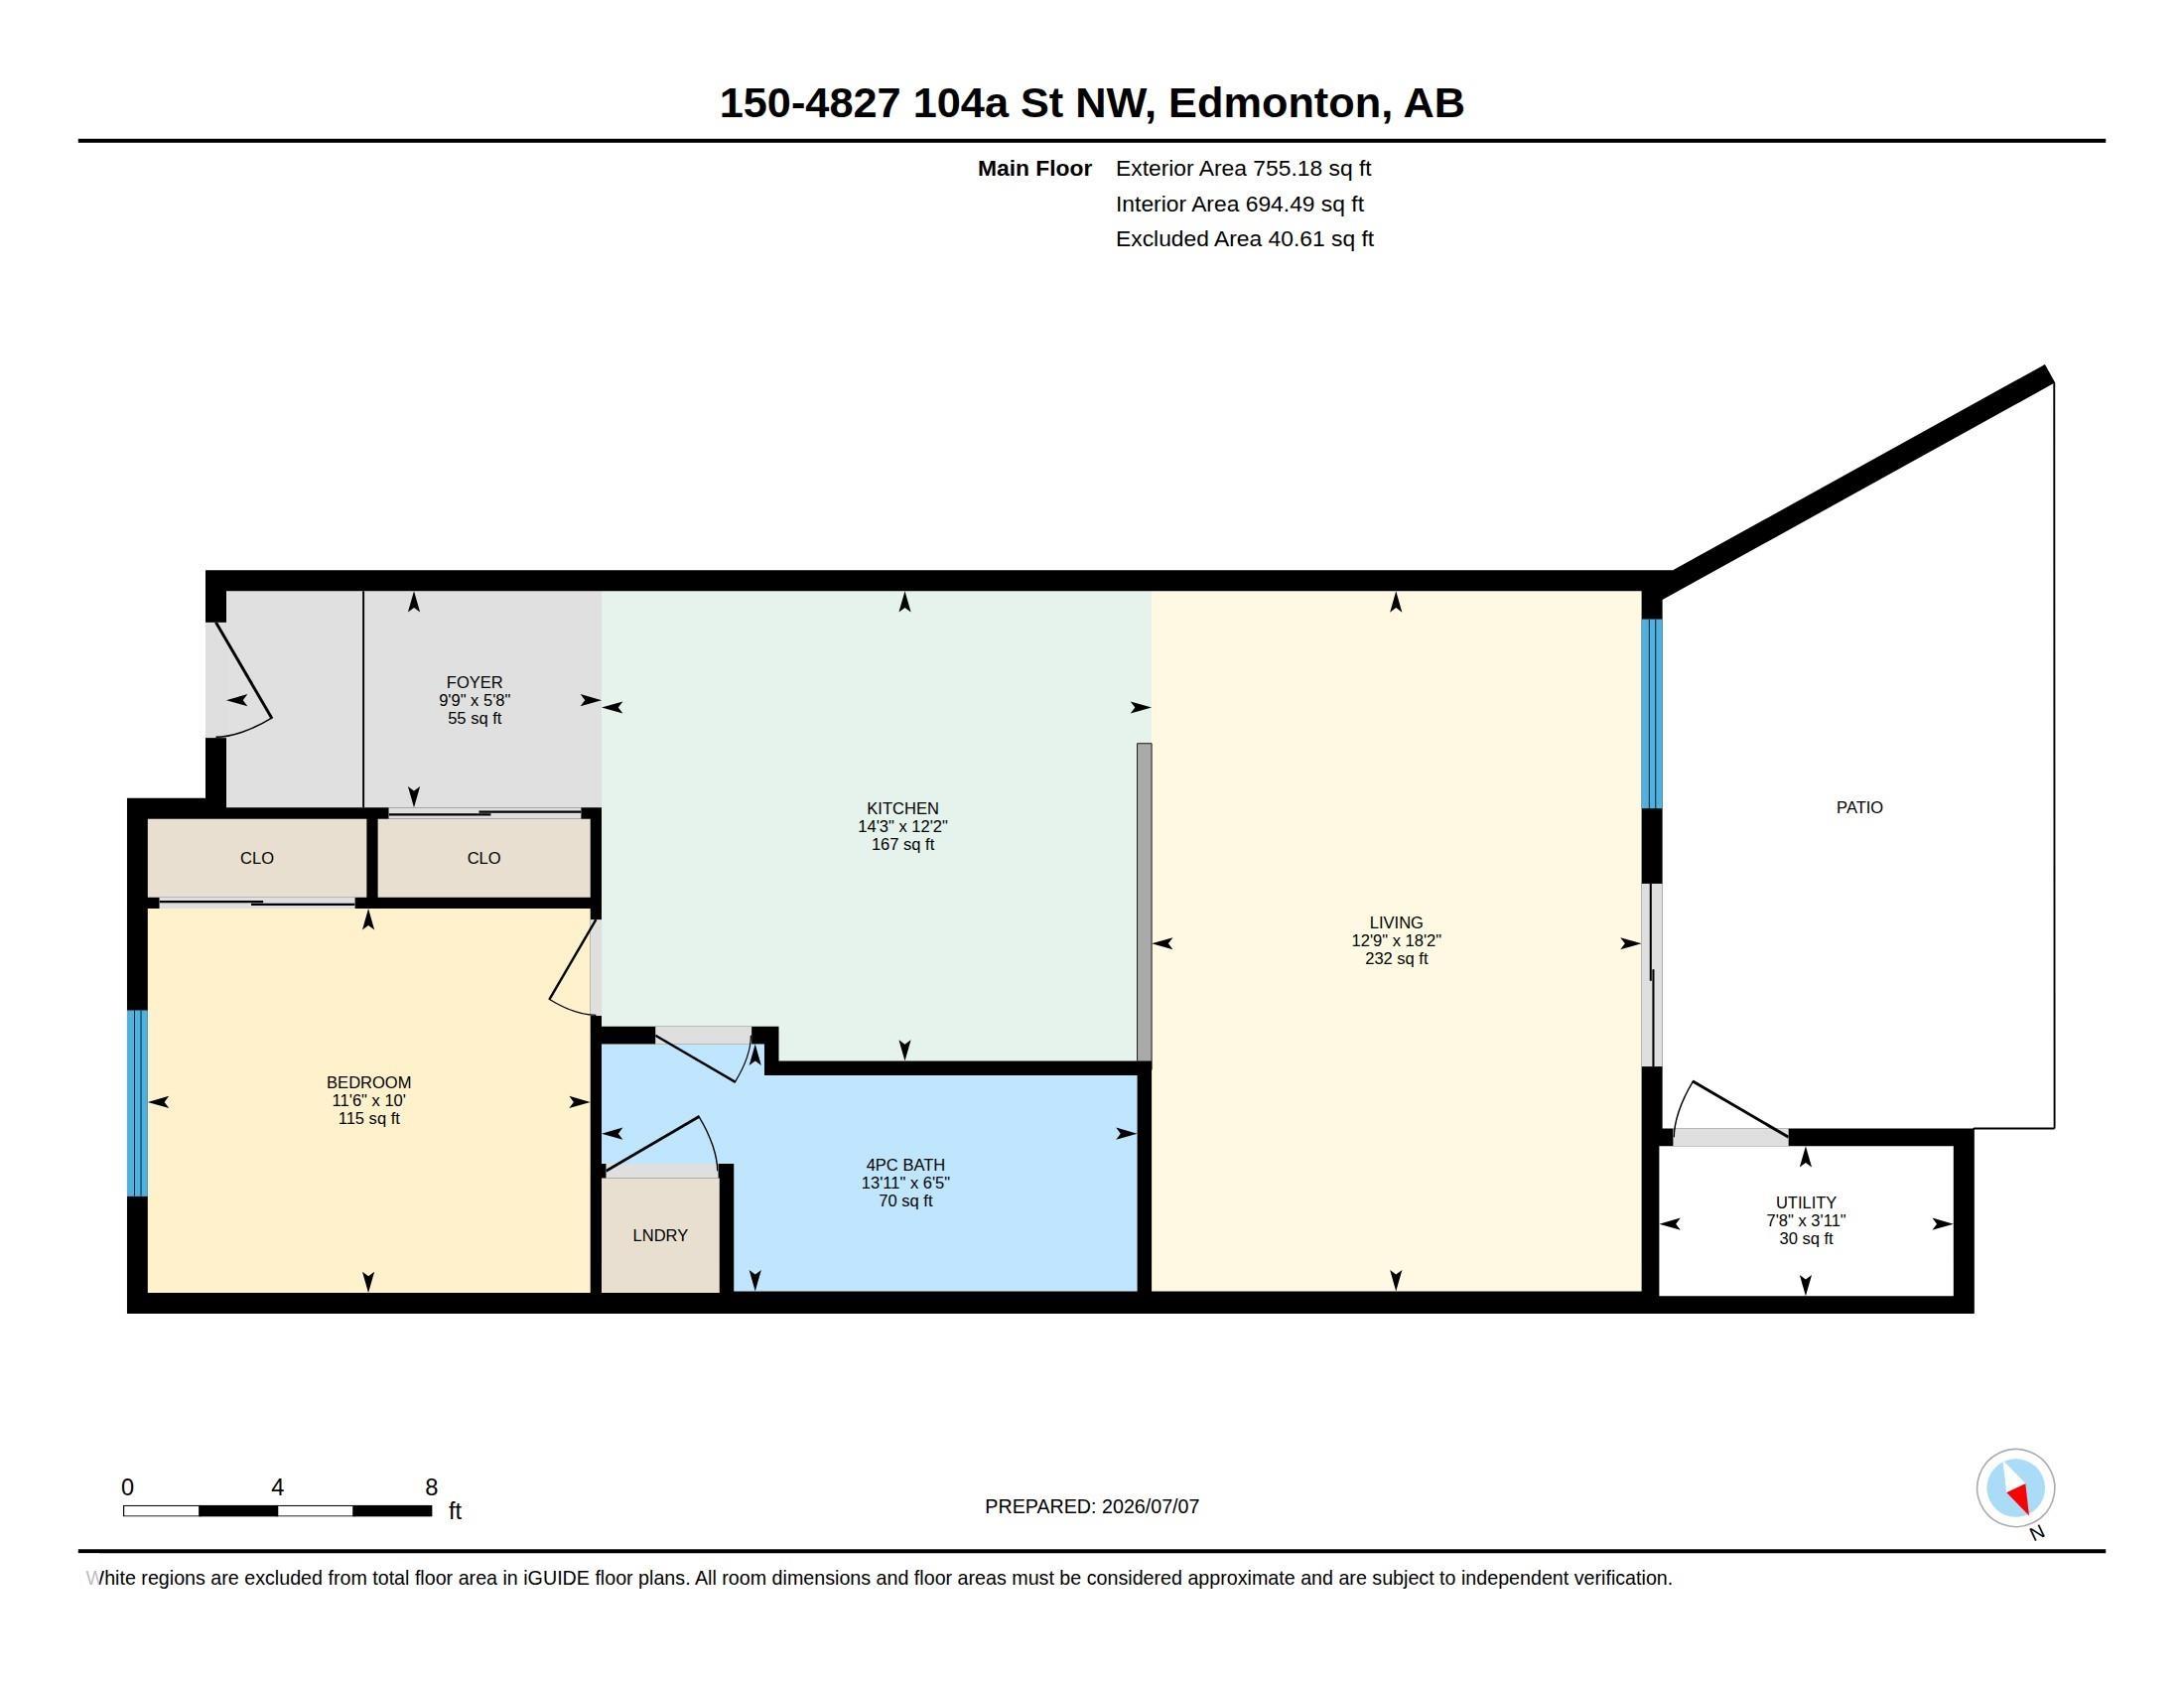
Pride of ownership shines throughout this meticulously maintained 1-bedroom, 1-bath condo with 9' ceilings, a bright open layout, and a spacious living room opening to an extra-large patio overlooking the rock garden. The kitchen offers a raised countertop, ideal for casual dining or entertaining, while the bathroom features a deep soaker tub, extra storage, and in-suite laundry. Fresh paint, updated fixtures, newer hot water tank, and washer/dryer provide move-in-ready comfort and peace of mind. Enjoy land...

Read More

Essential Information

  • MLS® #
    E4497436
  • Year Built
    2005
  • Property Type
    Residential
  • Property Style
    Single Level Apartment
  • MLS® #
    E4497436
  • Year Built
    2005
  • Property Type
    Residential
  • Property Style
    Single Level Apartment
  • MLS® #
    E4497436
  • Year Built
    2005
  • Property Type
    Residential
  • Property Style
    Single Level Apartment

Community Information

  • Area
    Edmonton
  • Neighbourhood/Community
    Empire Park
  • Condo Name
    Southview Court
  • Postal Code
    T6H 0R5
  • Area
    Edmonton
  • Neighbourhood/Community
    Empire Park
  • Condo Name
    Southview Court
  • Postal Code
    T6H 0R5
  • Area
    Edmonton
  • Neighbourhood/Community
    Empire Park
  • Condo Name
    Southview Court
  • Postal Code
    T6H 0R5

Services & Amenities

  • Amenities
    Ceiling 9 ft.
    Closet Organizers
    Detectors Smoke
    Exterior Walls- 2x6
    Hot Wtr Tank-Energy Star
    Parking-Extra
    Parking-Visitor
    Patio
    Secured Parking
    Security Door
    Storage Cage
    Natural Gas BBQ Hookup
  • Amenities
    Ceiling 9 ft., Closet Organizers, Detectors Smoke, Exterior Walls- 2x6, Hot Wtr Tank-Energy Star, Parking-Extra, Parking-Visitor, Patio, Secured Parking, Security Door, Storage Cage, Natural Gas BBQ Hookup
  • Amenities
    Ceiling 9 ft.
    Closet Organizers
    Detectors Smoke
    Exterior Walls- 2x6
    Hot Wtr Tank-Energy Star
    Parking-Extra
    Parking-Visitor
    Patio
    Secured Parking
    Security Door
    Storage Cage
    Natural Gas BBQ Hookup

Interior

  • Floor Finish
    Carpet
    Linoleum
  • Goods Included
    Dishwasher-Built-In
    Oven-Built-In
    Refrigerator
    Stacked Washer/Dryer
    Stove-Countertop Electric
    Window Coverings
  • Heating Type
    Forced Air-1
    Natural Gas
  • Storeys
    4
  • Basement
    None
  • Basement Development
    No Basement
  • Floor Finish
    Carpet, Linoleum
  • Goods Included
    Dishwasher-Built-In, Oven-Built-In, Refrigerator, Stacked Washer/Dryer, Stove-Countertop Electric, Window Coverings
  • Heating Type
    Forced Air-1, Natural Gas
  • Storeys
    4
  • Basement
    None
  • Basement Development
    No Basement
  • Floor Finish
    Carpet
    Linoleum
  • Goods Included
    Dishwasher-Built-In
    Oven-Built-In
    Refrigerator
    Stacked Washer/Dryer
    Stove-Countertop Electric
    Window Coverings
  • Heating Type
    Forced Air-1
    Natural Gas
  • Storeys
    4
  • Basement
    None
  • Basement Development
    No Basement

Exterior

  • Lot/Exterior Features
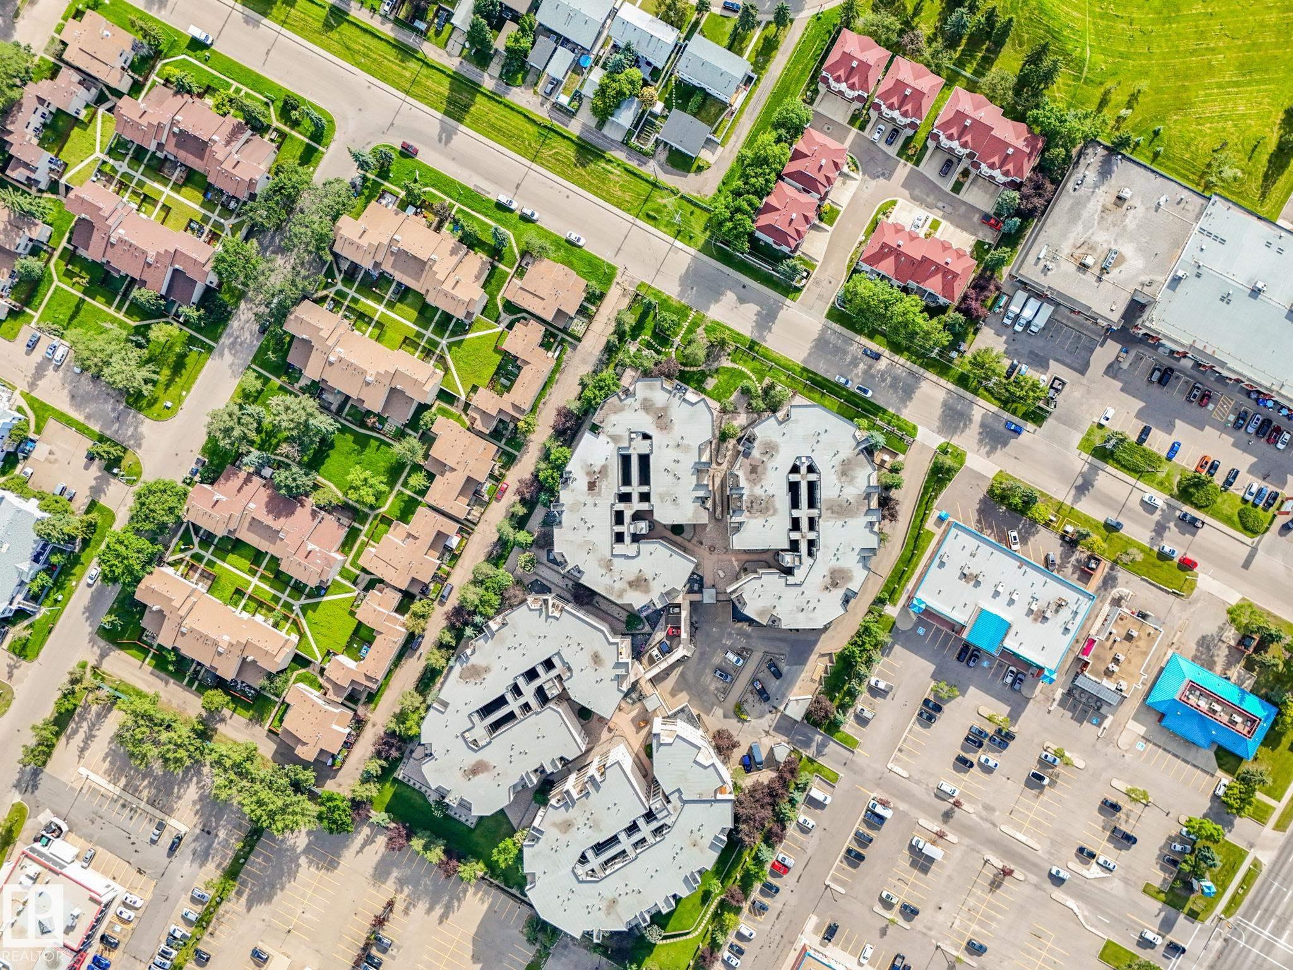
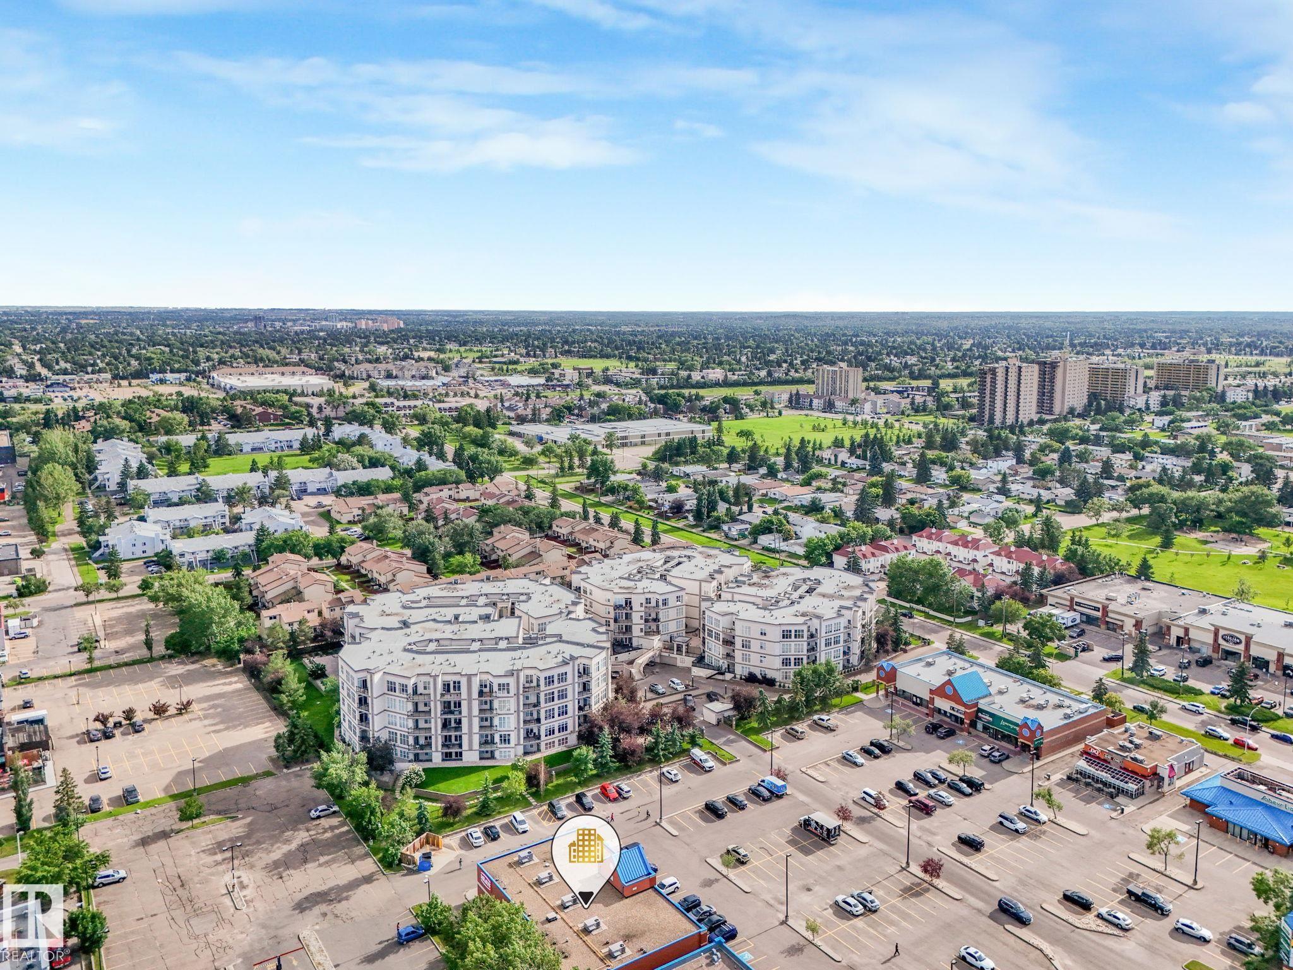
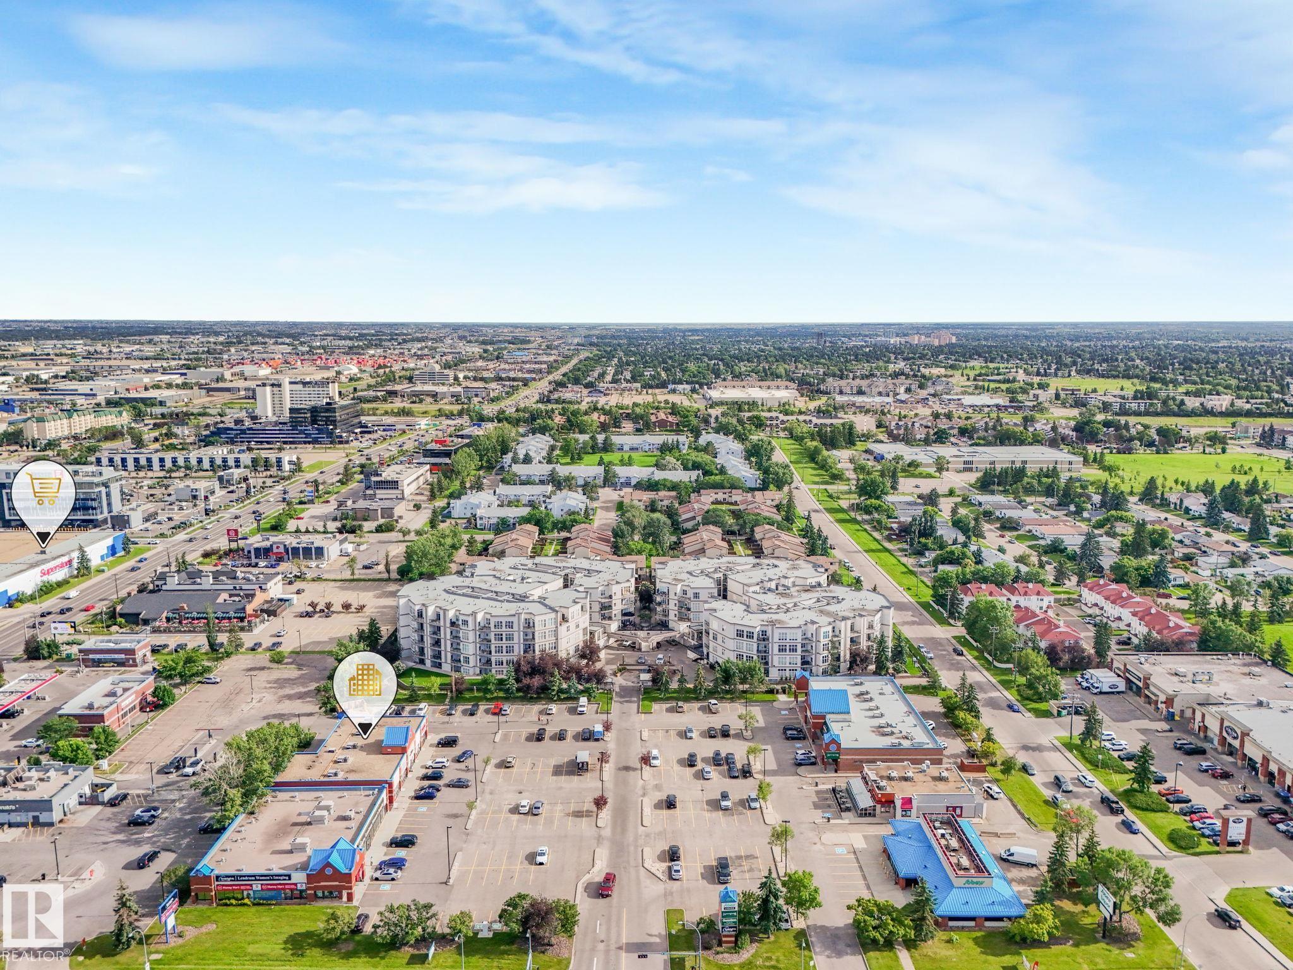
    Public Transportation
    Shopping Nearby
  • Roof
    EPDM Membrane
  • Foundation
    Concrete Perimeter
  • Lot/Exterior Features
    Public Transportation, Shopping Nearby
  • Roof
    EPDM Membrane
  • Foundation
    Concrete Perimeter
  • Lot/Exterior Features
    Public Transportation
    Shopping Nearby
  • Roof
    EPDM Membrane
  • Foundation
    Concrete Perimeter

Additional Details

  • Property Class
    Condo
  • Site Influences
    Public Transportation
    Shopping Nearby
  • Road Access
    Paved
  • Last Updated
    6/2/2026 16:28
  • Property Class
    Condo
  • Site Influences
    Public Transportation, Shopping Nearby
  • Road Access
    Paved
  • Last Updated
    6/2/2026 16:28
  • Property Class
    Condo
  • Site Influences
    Public Transportation
    Shopping Nearby
  • Road Access
    Paved
  • Last Updated
    6/2/2026 16:28

$164,500

150 4827 104A Street

Schedule Tour
Contact Agent

$750/month
Est. Monthly Payment
$
$
%
Learn More

Mortgage values are calculated by Redman Technologies Inc based on values provided in the REALTOR® Association of Edmonton listing data feed.