Courtesy of Malkeet Kailey of Century 21 All Stars Realty Ltd

1536 64 ave NE, House for sale in Irvine Creek Rural Leduc County , Alberta , T4X 3C8

 MLS® # E4513401

4 bedrooms

3 bathrooms

2,339 sqft

Sign up to View

Days on Market

Ceiling 9 ft. Deck No Animal Home No Smoking Home Walkout Basement

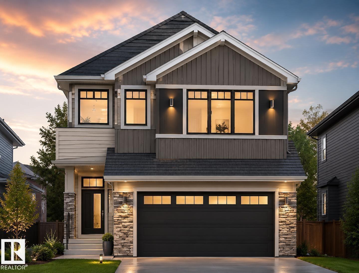
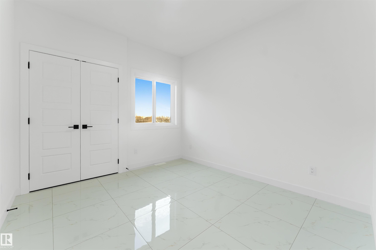
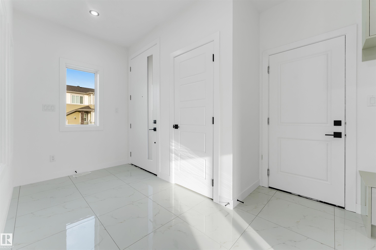
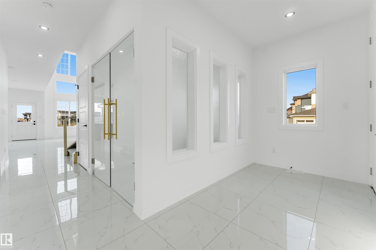
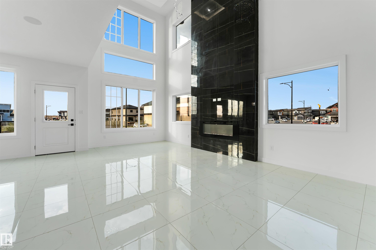
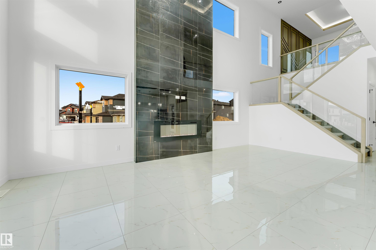
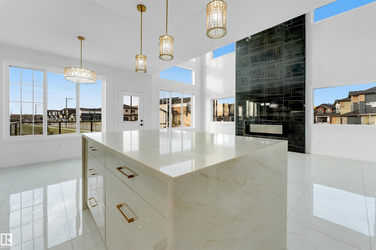
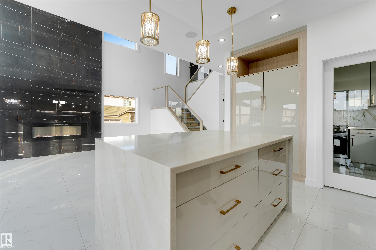
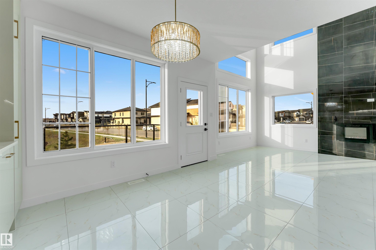
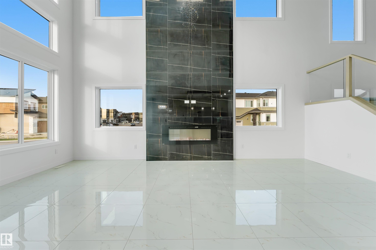
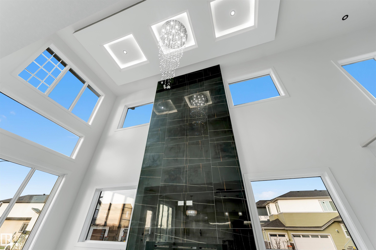
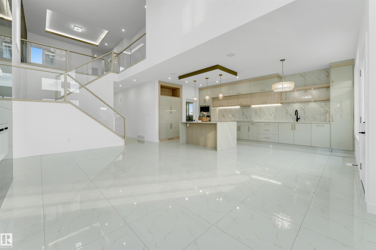
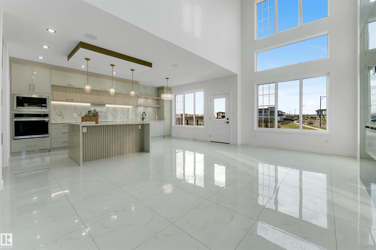
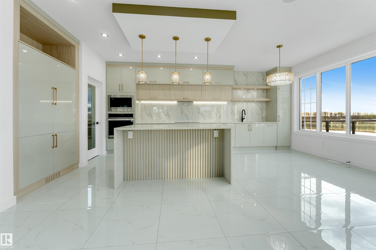
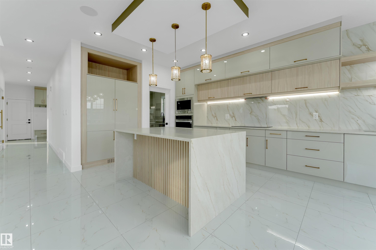
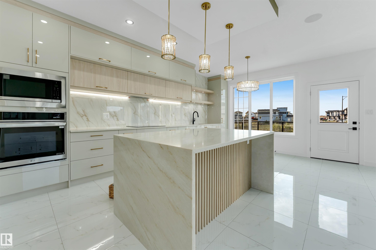
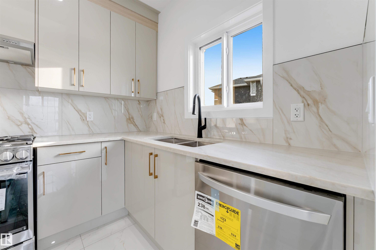
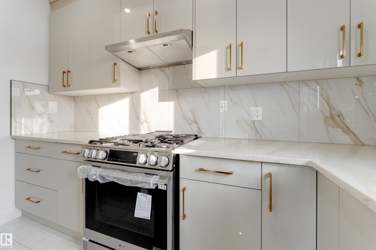
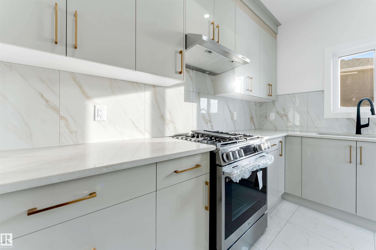
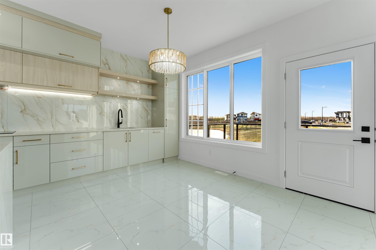
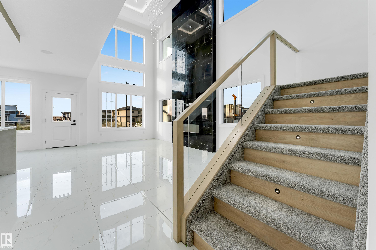
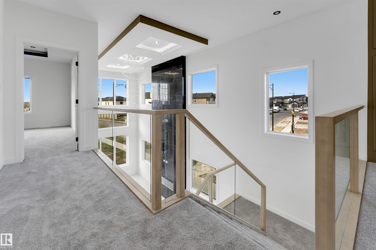
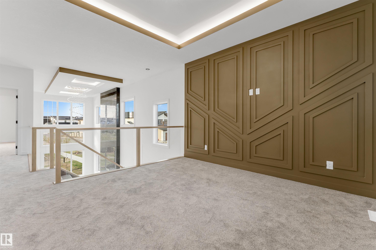
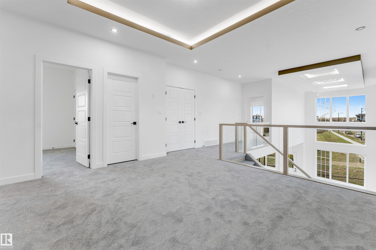
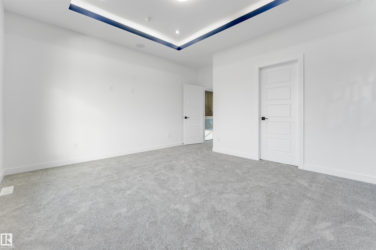
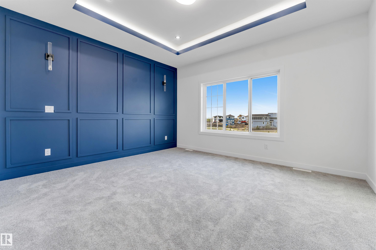
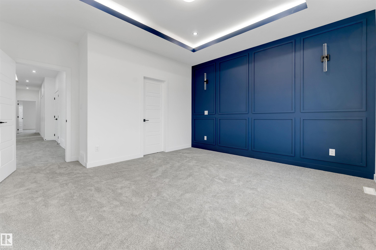
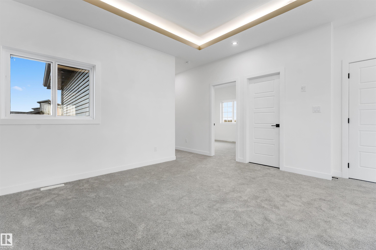
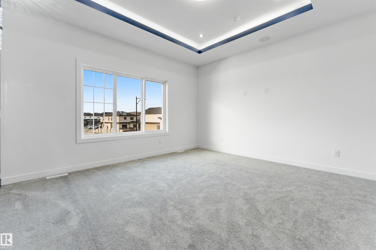
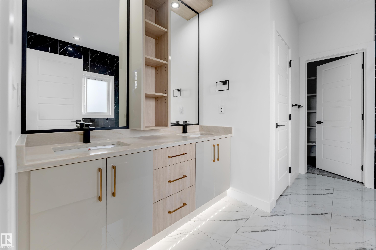
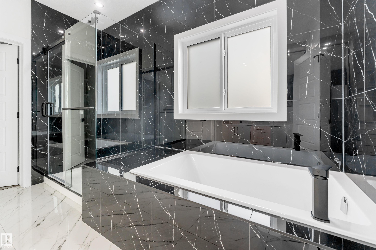
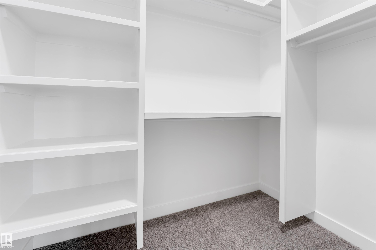
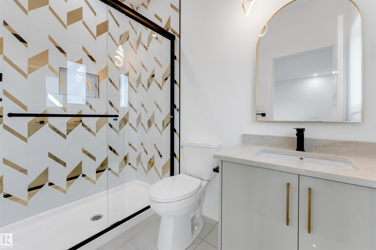
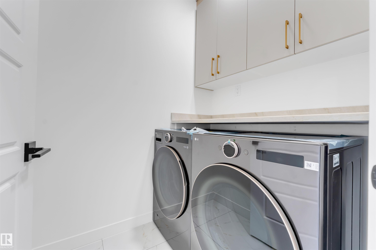
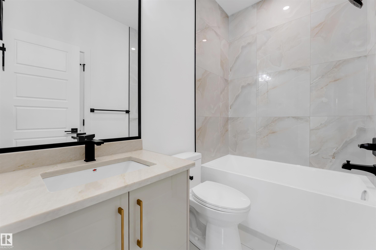
Welcome to this stunning Single family custom-built walkout home on a premium 26' lot backing onto a beautiful pond! This thoughtfully designed home features 4 bedrooms and 3 full bathrooms, including a main floor bedroom and full bath, perfect for guests or multi-generational living. Enjoy the impressive open-to-below living area, oversized windows with breathtaking pond views, a gourmet kitchen with a spice kitchen, and a spacious rear deck. Personalize your dream home by choosing your own interior finish...

Read More

Essential Information

  • MLS® #
    E4513401
  • Year Built
    2026
  • Property Type
    Residential
  • Property Style
    2 Storey
  • Total Acres
    0.104
  • MLS® #
    E4513401
  • Year Built
    2026
  • Property Type
    Residential
  • Property Style
    2 Storey
  • Total Acres
    0.104
  • MLS® #
    E4513401
  • Year Built
    2026
  • Property Type
    Residential
  • Property Style
    2 Storey
  • Total Acres
    0.104

Community Information

  • Area
    Leduc County
  • Neighbourhood/Community
    Irvine Creek
  • Postal Code
    T4X 3C8
  • Area
    Leduc County
  • Neighbourhood/Community
    Irvine Creek
  • Postal Code
    T4X 3C8
  • Area
    Leduc County
  • Neighbourhood/Community
    Irvine Creek
  • Postal Code
    T4X 3C8

Services & Amenities

  • Amenities
    Ceiling 9 ft.
    Deck
    No Animal Home
    No Smoking Home
    Walkout Basement
  • Parking
    Double Garage Attached
  • Water Supply
    Water Line
  • Amenities
    Ceiling 9 ft., Deck, No Animal Home, No Smoking Home, Walkout Basement
  • Parking
    Double Garage Attached
  • Water Supply
    Water Line
  • Amenities
    Ceiling 9 ft.
    Deck
    No Animal Home
    No Smoking Home
    Walkout Basement
  • Parking
    Double Garage Attached
  • Water Supply
    Water Line

Interior

  • Floor Finish
    Ceramic Tile
    Vinyl Plank
  • Goods Included
    See Remarks
  • Heating Type
    Forced Air-1
    Natural Gas
  • Basement
    Full
  • Basement Development
    Unfinished
  • Floor Finish
    Ceramic Tile, Vinyl Plank
  • Goods Included
    See Remarks
  • Heating Type
    Forced Air-1, Natural Gas
  • Basement
    Full
  • Basement Development
    Unfinished
  • Floor Finish
    Ceramic Tile
    Vinyl Plank
  • Goods Included
    See Remarks
  • Heating Type
    Forced Air-1
    Natural Gas
  • Basement
    Full
  • Basement Development
    Unfinished

Exterior

  • Lot/Exterior Features
    Airport Nearby
    Playground Nearby
    Schools
    See Remarks
  • Roof
    Asphalt Shingles
  • Foundation
    Concrete Perimeter
  • Lot/Exterior Features
    Airport Nearby, Playground Nearby, Schools, See Remarks
  • Roof
    Asphalt Shingles
  • Foundation
    Concrete Perimeter
  • Lot/Exterior Features
    Airport Nearby
    Playground Nearby
    Schools
    See Remarks
  • Roof
    Asphalt Shingles
  • Foundation
    Concrete Perimeter

Additional Details

  • Sewer Septic
    Municipal/Community
  • Property Class
    Country Residential
  • Site Influences
    Airport Nearby
    Playground Nearby
    Schools
    See Remarks
  • Road Access
    Paved
  • Last Updated
    9/6/2026 23:46
  • Sewer Septic
    Municipal/Community
  • Property Class
    Country Residential
  • Site Influences
    Airport Nearby, Playground Nearby, Schools, See Remarks
  • Road Access
    Paved
  • Last Updated
    9/6/2026 23:46
  • Sewer Septic
    Municipal/Community
  • Property Class
    Country Residential
  • Site Influences
    Airport Nearby
    Playground Nearby
    Schools
    See Remarks
  • Road Access
    Paved
  • Last Updated
    9/6/2026 23:46

$729,900

1536 64 ave NE

Schedule Tour
Contact Agent

$3324/month
Est. Monthly Payment
$
$
%
Learn More

Mortgage values are calculated by Redman Technologies Inc based on values provided in the REALTOR® Association of Edmonton listing data feed.