Courtesy of Mike Marsh of Grassroots Realty Group

18 HARMONY Crescent, House for sale in High Park Stony Plain , Alberta , T7Z 2M9

 MLS® # E4490140

4 bedrooms

4 bathrooms

1,783 sqft

Sign up to View

Days on Market

Deck Fire Pit No Smoking Home

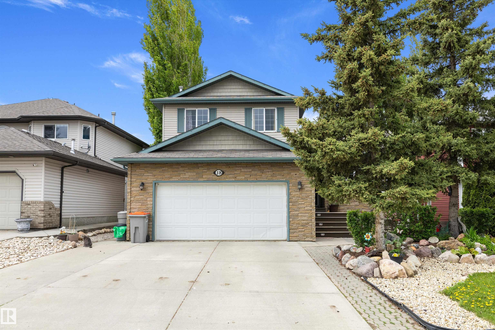
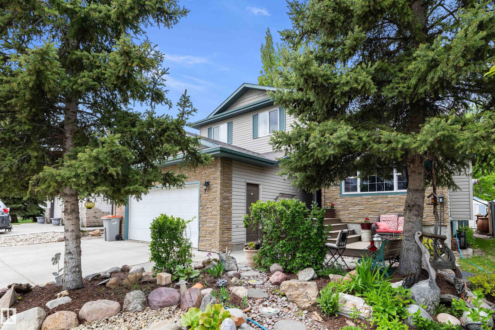
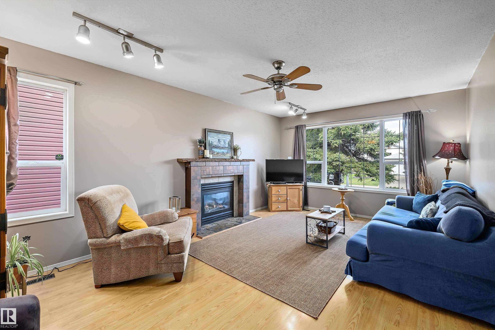
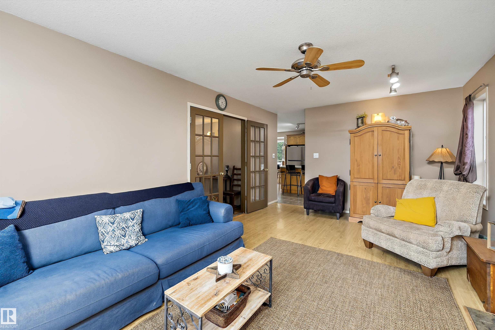
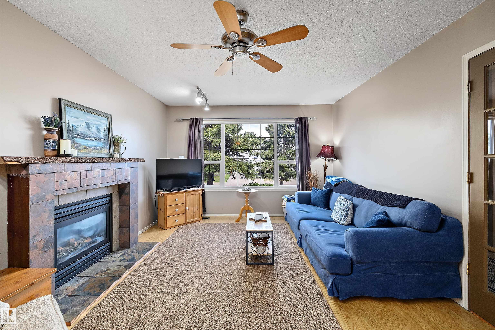
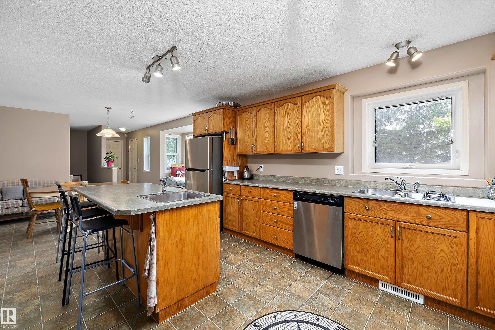
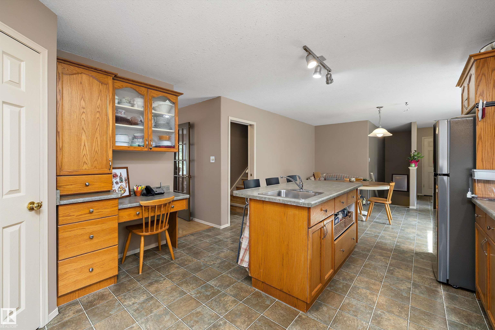
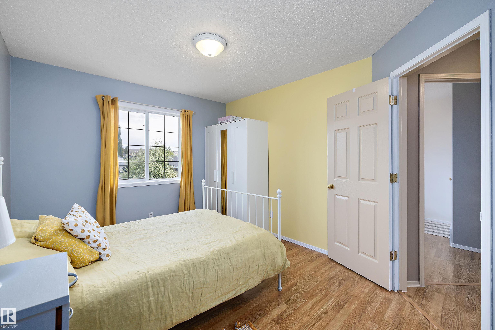
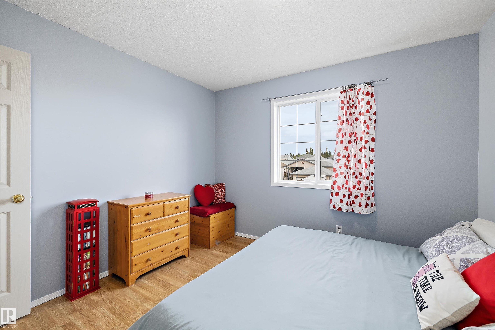
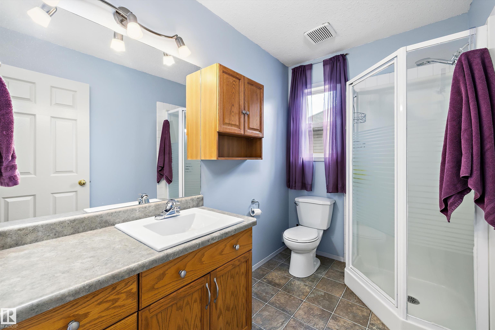
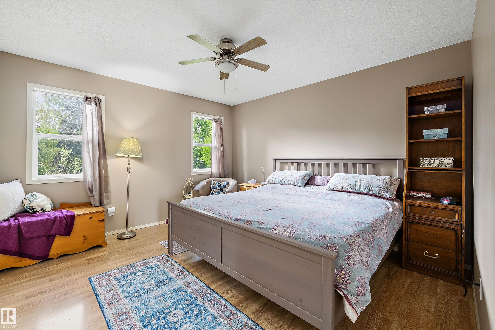
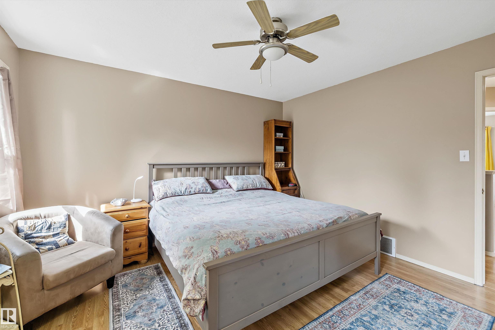
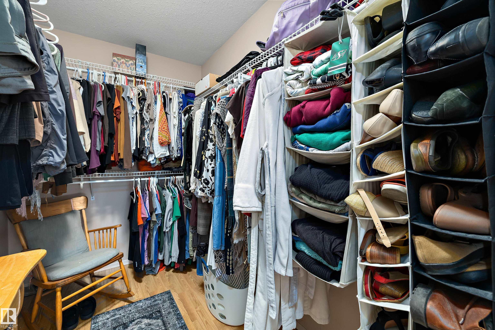
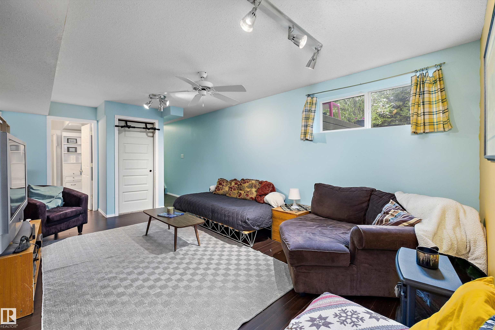
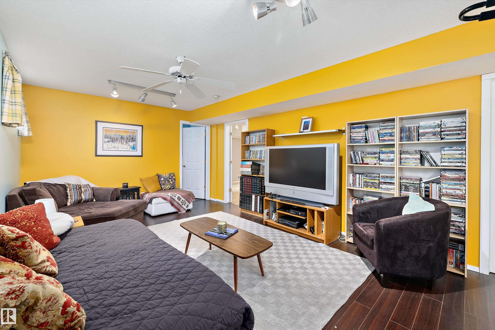
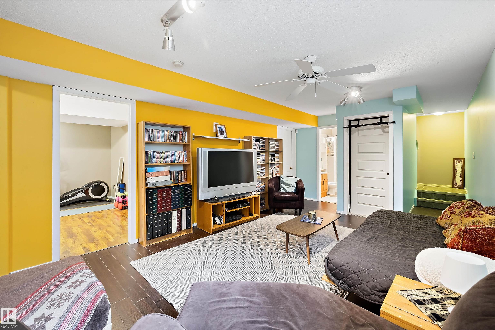
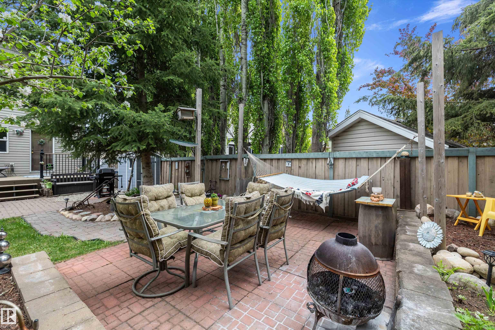
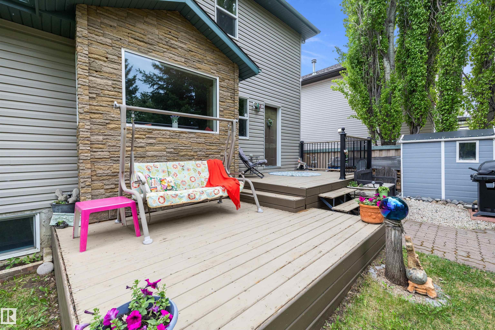
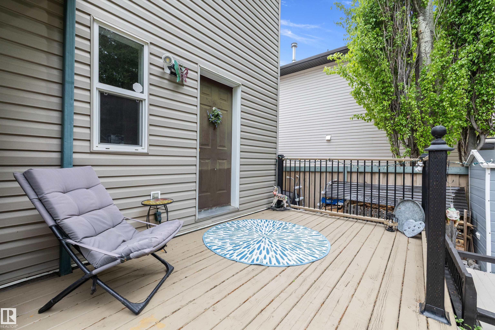
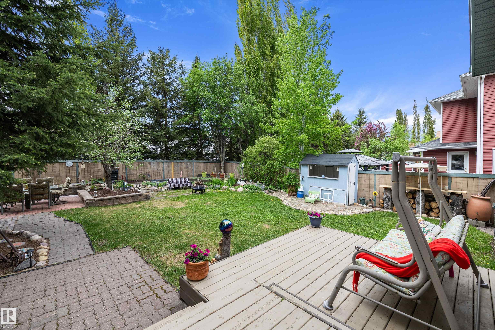
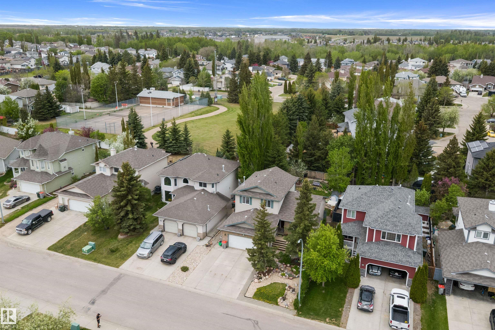
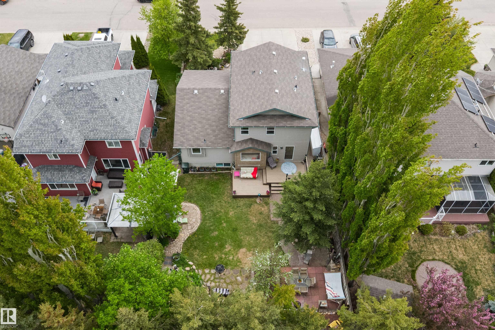
Nestled on a private, fully landscaped lot in High Park in the beautiful City of Stony Plain, this spacious home offers nearly 2,700 SQFT of total living space with room for the entire family! Enjoy stunning sunrises from the front patio and unwind with sunsets in the serene rear garden oasis. Step inside to a welcoming entryway and living room featuring French doors, a gas fireplace, and views overlooking the front patio. The large kitchen is designed for gathering, complete with ample cabinetry, floating ...

Read More

Essential Information

  • MLS® #
    E4490140
  • Year Built
    2001
  • Property Type
    Residential
  • Property Style
    2 Storey
  • MLS® #
    E4490140
  • Year Built
    2001
  • Property Type
    Residential
  • Property Style
    2 Storey
  • MLS® #
    E4490140
  • Year Built
    2001
  • Property Type
    Residential
  • Property Style
    2 Storey

Community Information

  • Area
    Parkland
  • Neighbourhood/Community
    High Park_STPL
  • Postal Code
    T7Z 2M9
  • Area
    Parkland
  • Neighbourhood/Community
    High Park_STPL
  • Postal Code
    T7Z 2M9
  • Area
    Parkland
  • Neighbourhood/Community
    High Park_STPL
  • Postal Code
    T7Z 2M9

Services & Amenities

  • Amenities
    Deck
    Fire Pit
    No Smoking Home
  • Amenities
    Deck, Fire Pit, No Smoking Home
  • Amenities
    Deck
    Fire Pit
    No Smoking Home

Interior

  • Floor Finish
    Hardwood
    Laminate Flooring
    Linoleum
  • Goods Included
    Dishwasher-Built-In
    Dryer
    Fan-Ceiling
    Garage Control
    Garage Opener
    Hood Fan
    Refrigerator
    Storage Shed
    Stove-Electric
    Washer
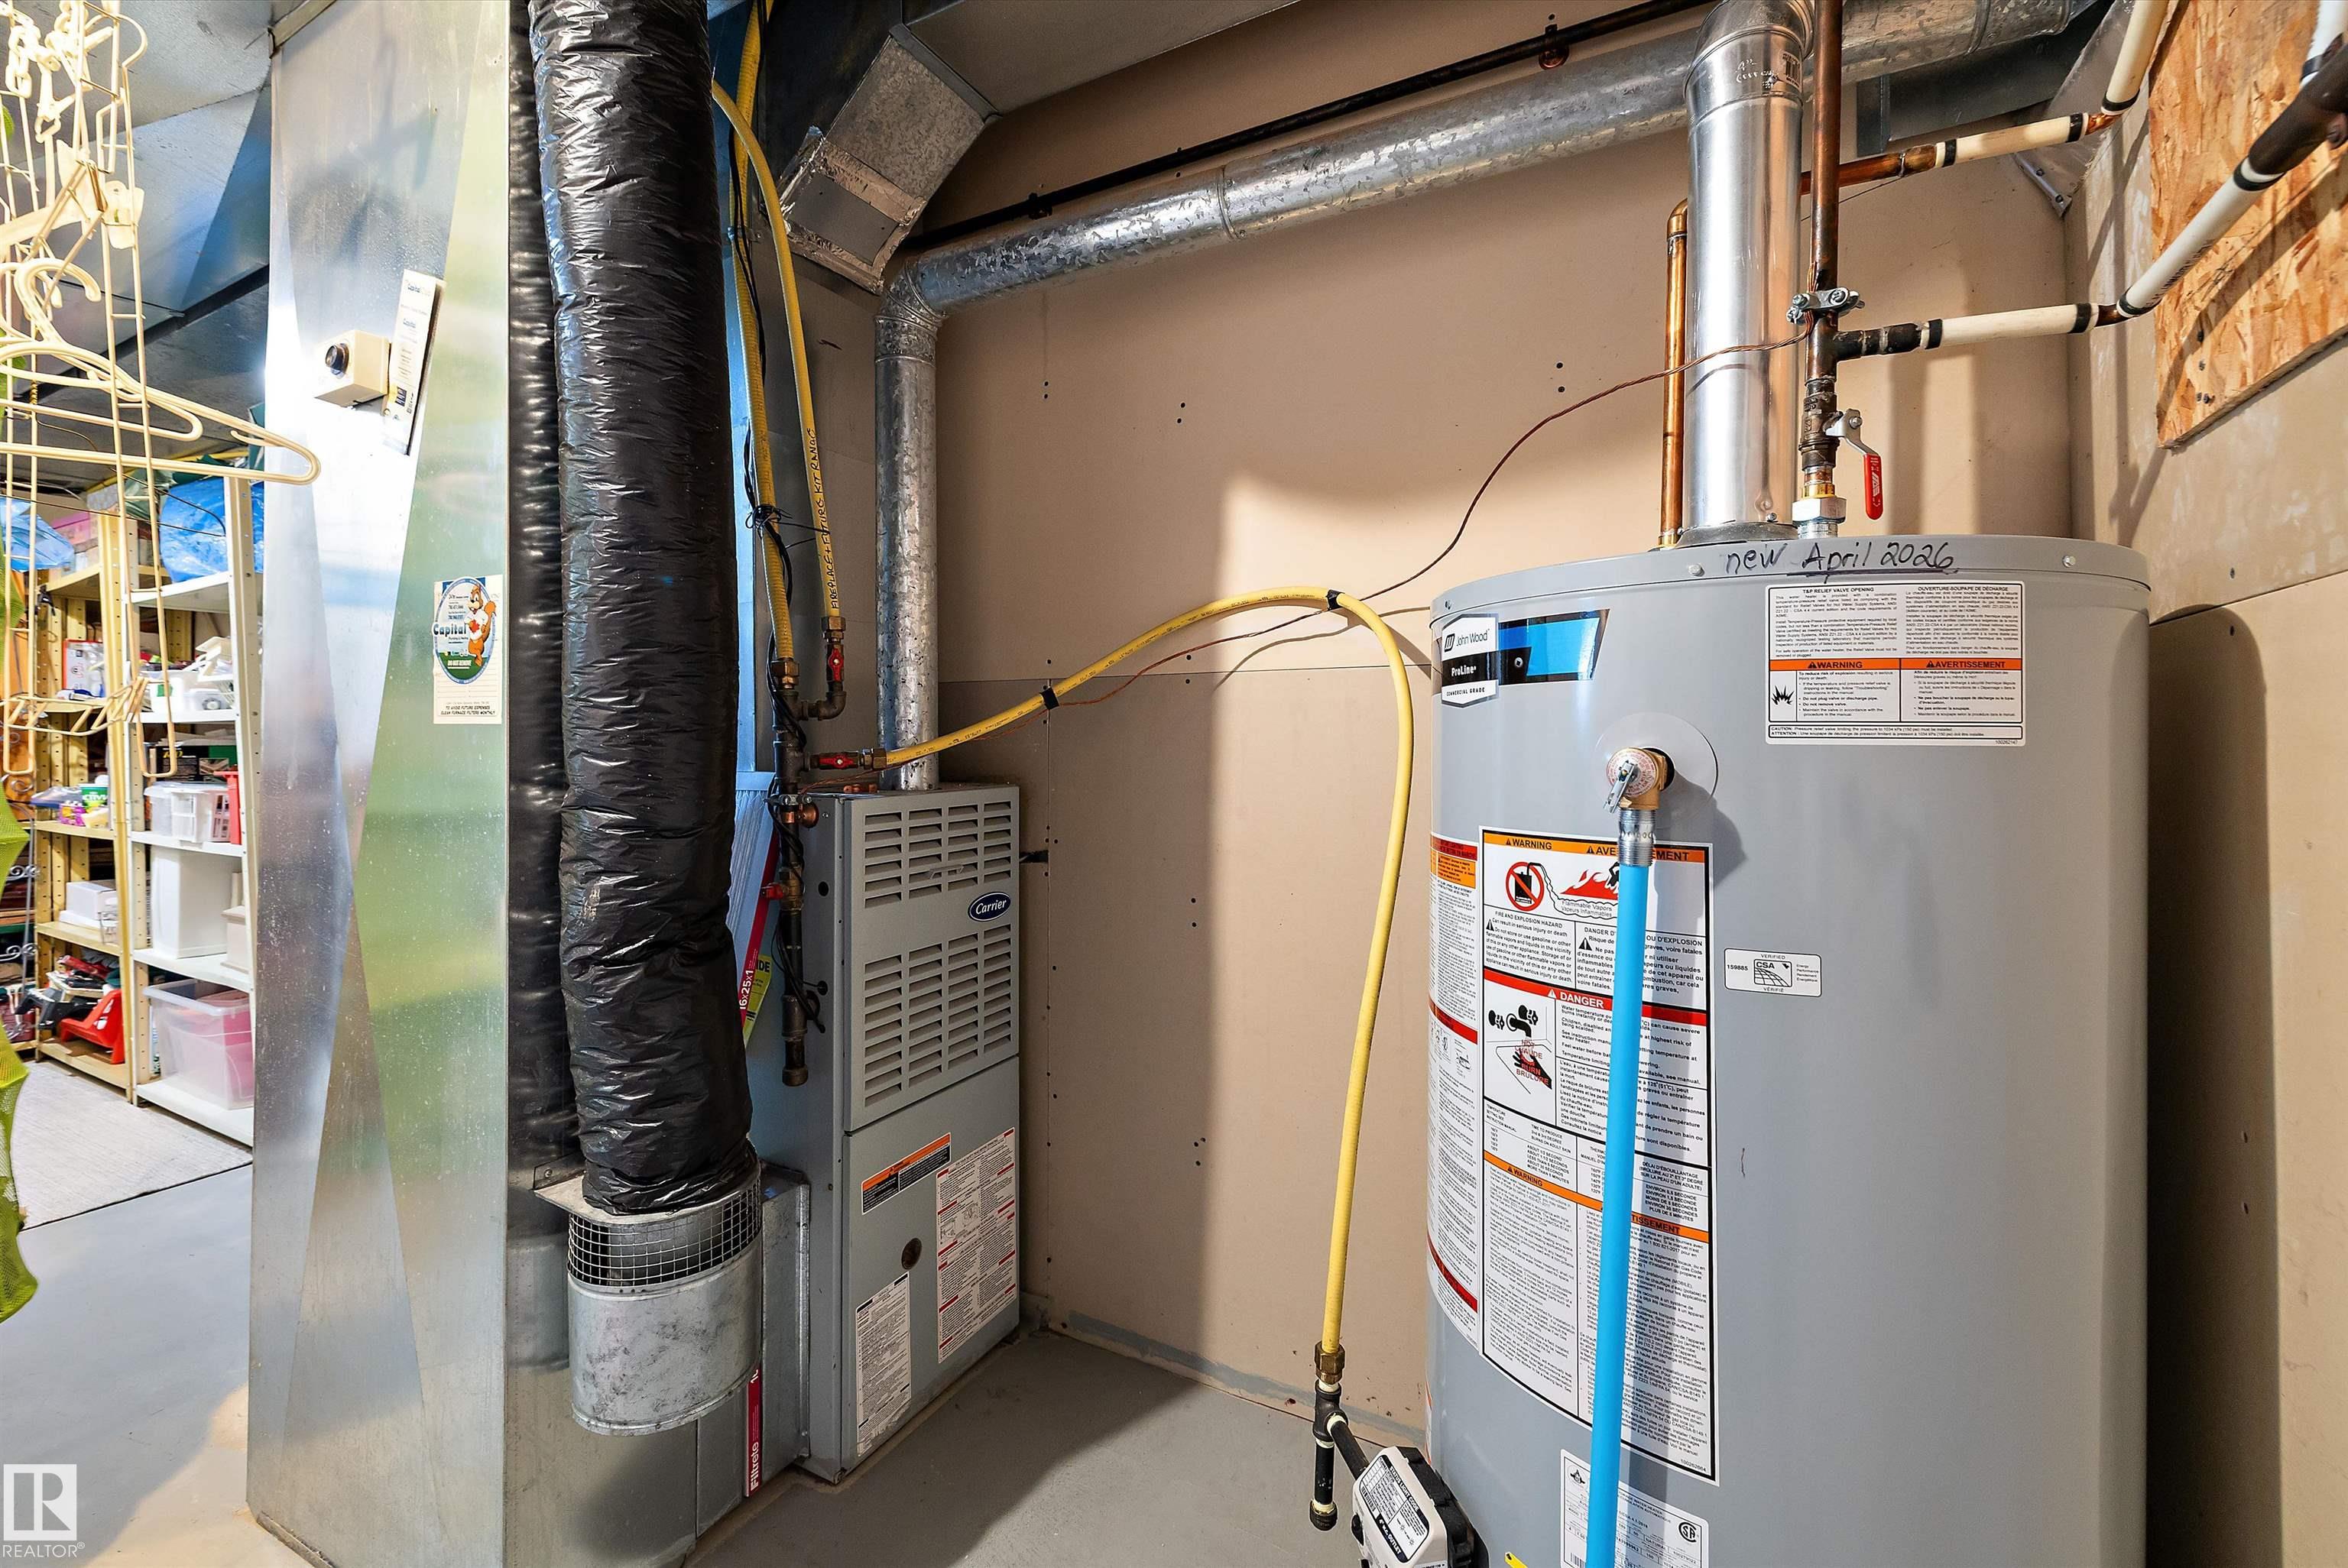
  • Heating Type
    Forced Air-1
    Natural Gas
  • Fireplace Fuel
    Gas
  • Basement
    Full
  • Basement Development
    Fully Finished
  • Floor Finish
    Hardwood, Laminate Flooring, Linoleum
  • Goods Included
    Dishwasher-Built-In, Dryer, Fan-Ceiling, Garage Control, Garage Opener, Hood Fan, Refrigerator, Storage Shed, Stove-Electric, Washer
  • Heating Type
    Forced Air-1, Natural Gas
  • Fireplace Fuel
    Gas
  • Basement
    Full
  • Basement Development
    Fully Finished
  • Floor Finish
    Hardwood
    Laminate Flooring
    Linoleum
  • Goods Included
    Dishwasher-Built-In
    Dryer
    Fan-Ceiling
    Garage Control
    Garage Opener
    Hood Fan
    Refrigerator
    Storage Shed
    Stove-Electric
    Washer
  • Heating Type
    Forced Air-1
    Natural Gas
  • Fireplace Fuel
    Gas
  • Basement
    Full
  • Basement Development
    Fully Finished

Exterior

  • Lot/Exterior Features
    Fenced
    Fruit Trees/Shrubs
    Playground Nearby
    Private Setting
    Schools
  • Roof
    Asphalt Shingles
  • Foundation
    Concrete Perimeter
  • Lot/Exterior Features
    Fenced, Fruit Trees/Shrubs, Playground Nearby, Private Setting, Schools
  • Roof
    Asphalt Shingles
  • Foundation
    Concrete Perimeter
  • Lot/Exterior Features
    Fenced
    Fruit Trees/Shrubs
    Playground Nearby
    Private Setting
    Schools
  • Roof
    Asphalt Shingles
  • Foundation
    Concrete Perimeter

Additional Details

  • Property Class
    Single Family
  • Site Influences
    Fenced
    Fruit Trees/Shrubs
    Playground Nearby
    Private Setting
    Schools
  • Road Access
    Paved
  • Last Updated
    4/3/2026 15:20
  • Property Class
    Single Family
  • Site Influences
    Fenced, Fruit Trees/Shrubs, Playground Nearby, Private Setting, Schools
  • Road Access
    Paved
  • Last Updated
    4/3/2026 15:20
  • Property Class
    Single Family
  • Site Influences
    Fenced
    Fruit Trees/Shrubs
    Playground Nearby
    Private Setting
    Schools
  • Road Access
    Paved
  • Last Updated
    4/3/2026 15:20

$550,000

18 HARMONY Crescent

Schedule Tour
Contact Agent

$2505/month
Est. Monthly Payment
$
$
%
Learn More

Mortgage values are calculated by Redman Technologies Inc based on values provided in the REALTOR® Association of Edmonton listing data feed.