Courtesy of Inder Deogan of MaxWell Polaris

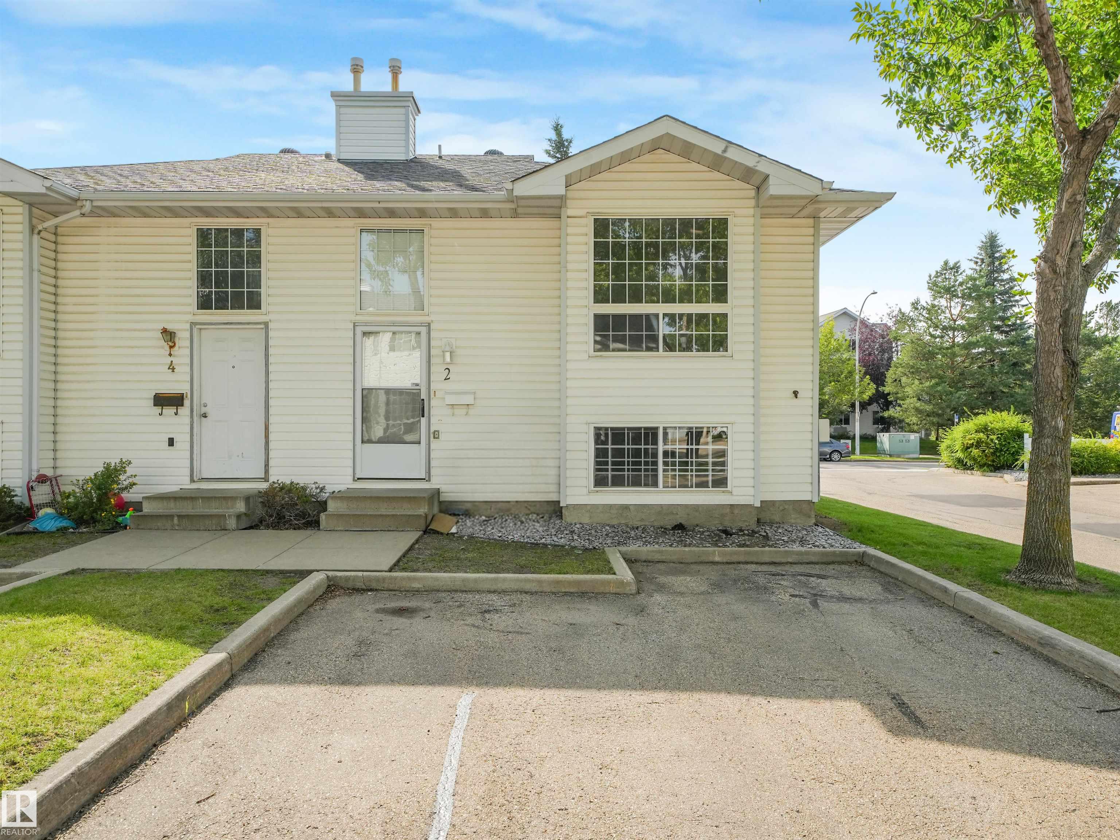
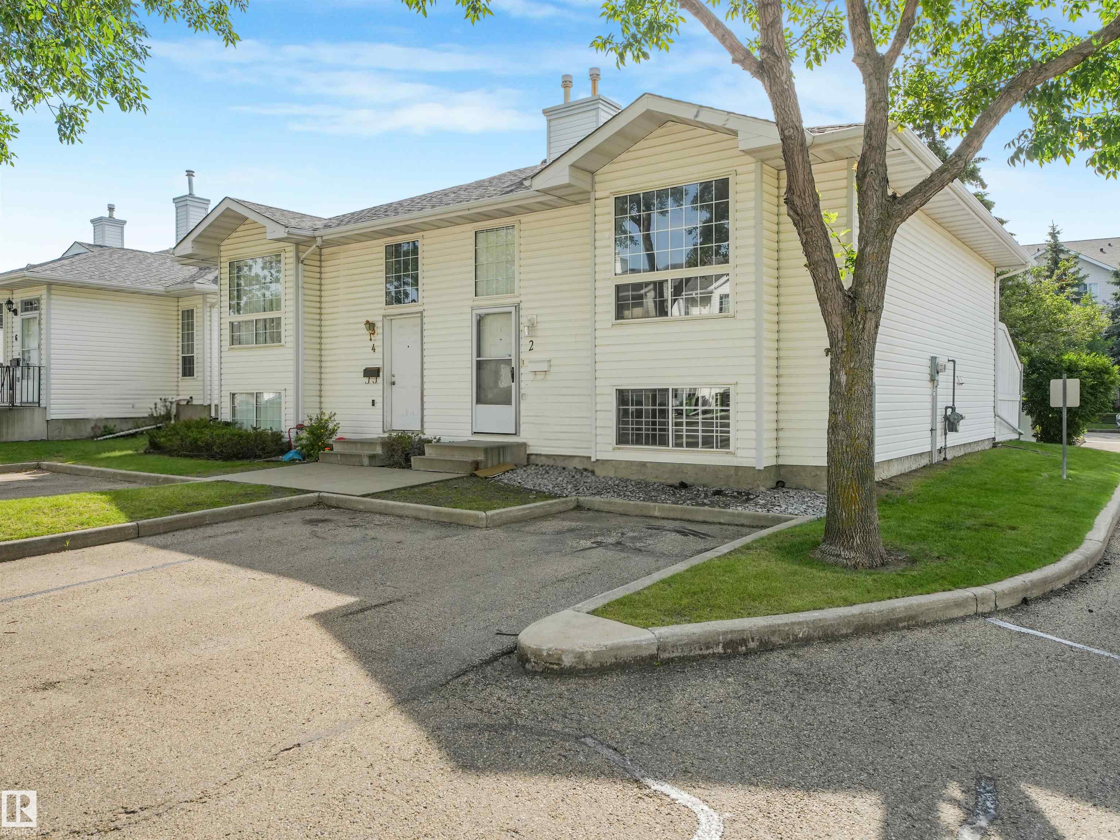
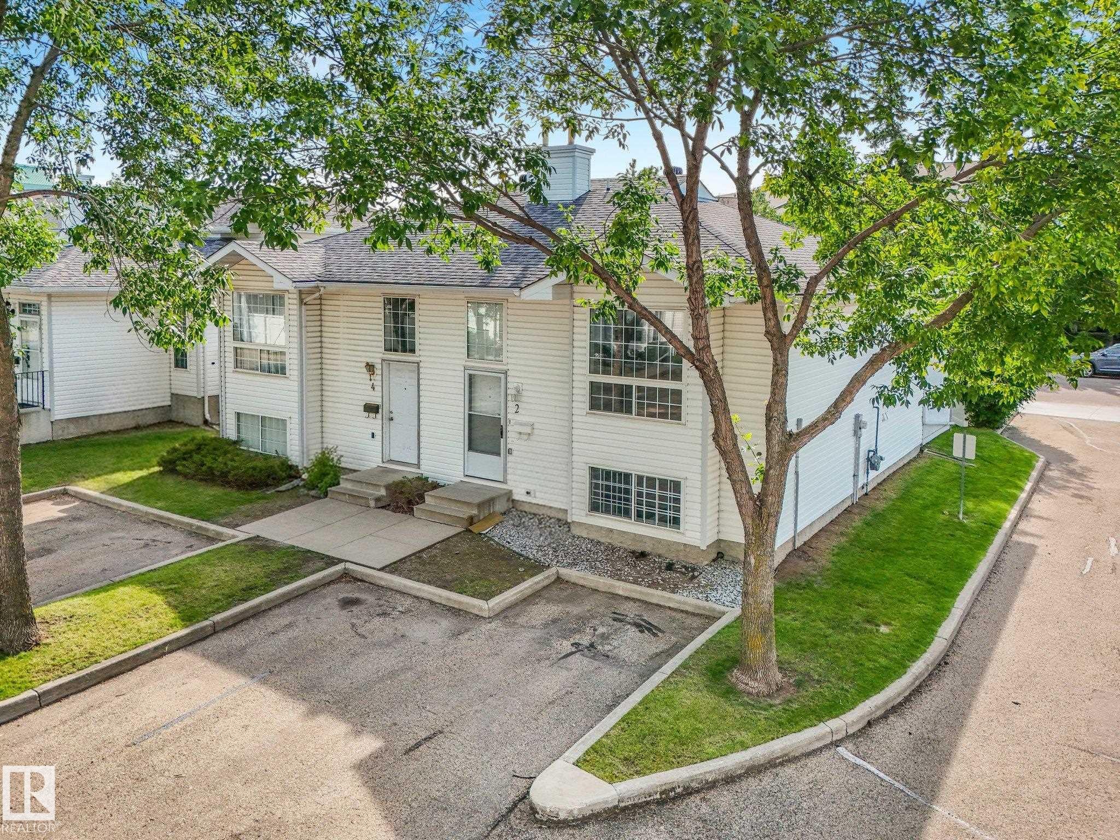
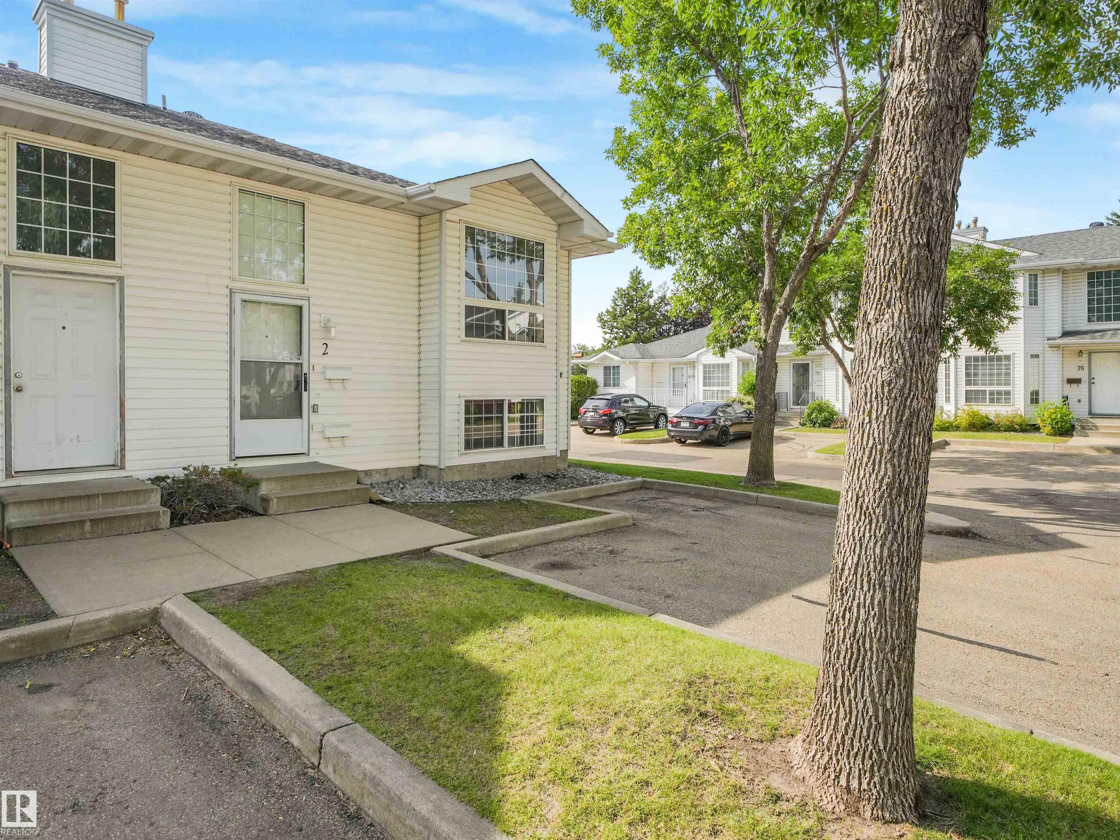
2 3311 58 Street, Townhouse for sale in Tawa Edmonton , Alberta , T6L 6X3

 MLS® # E4501627

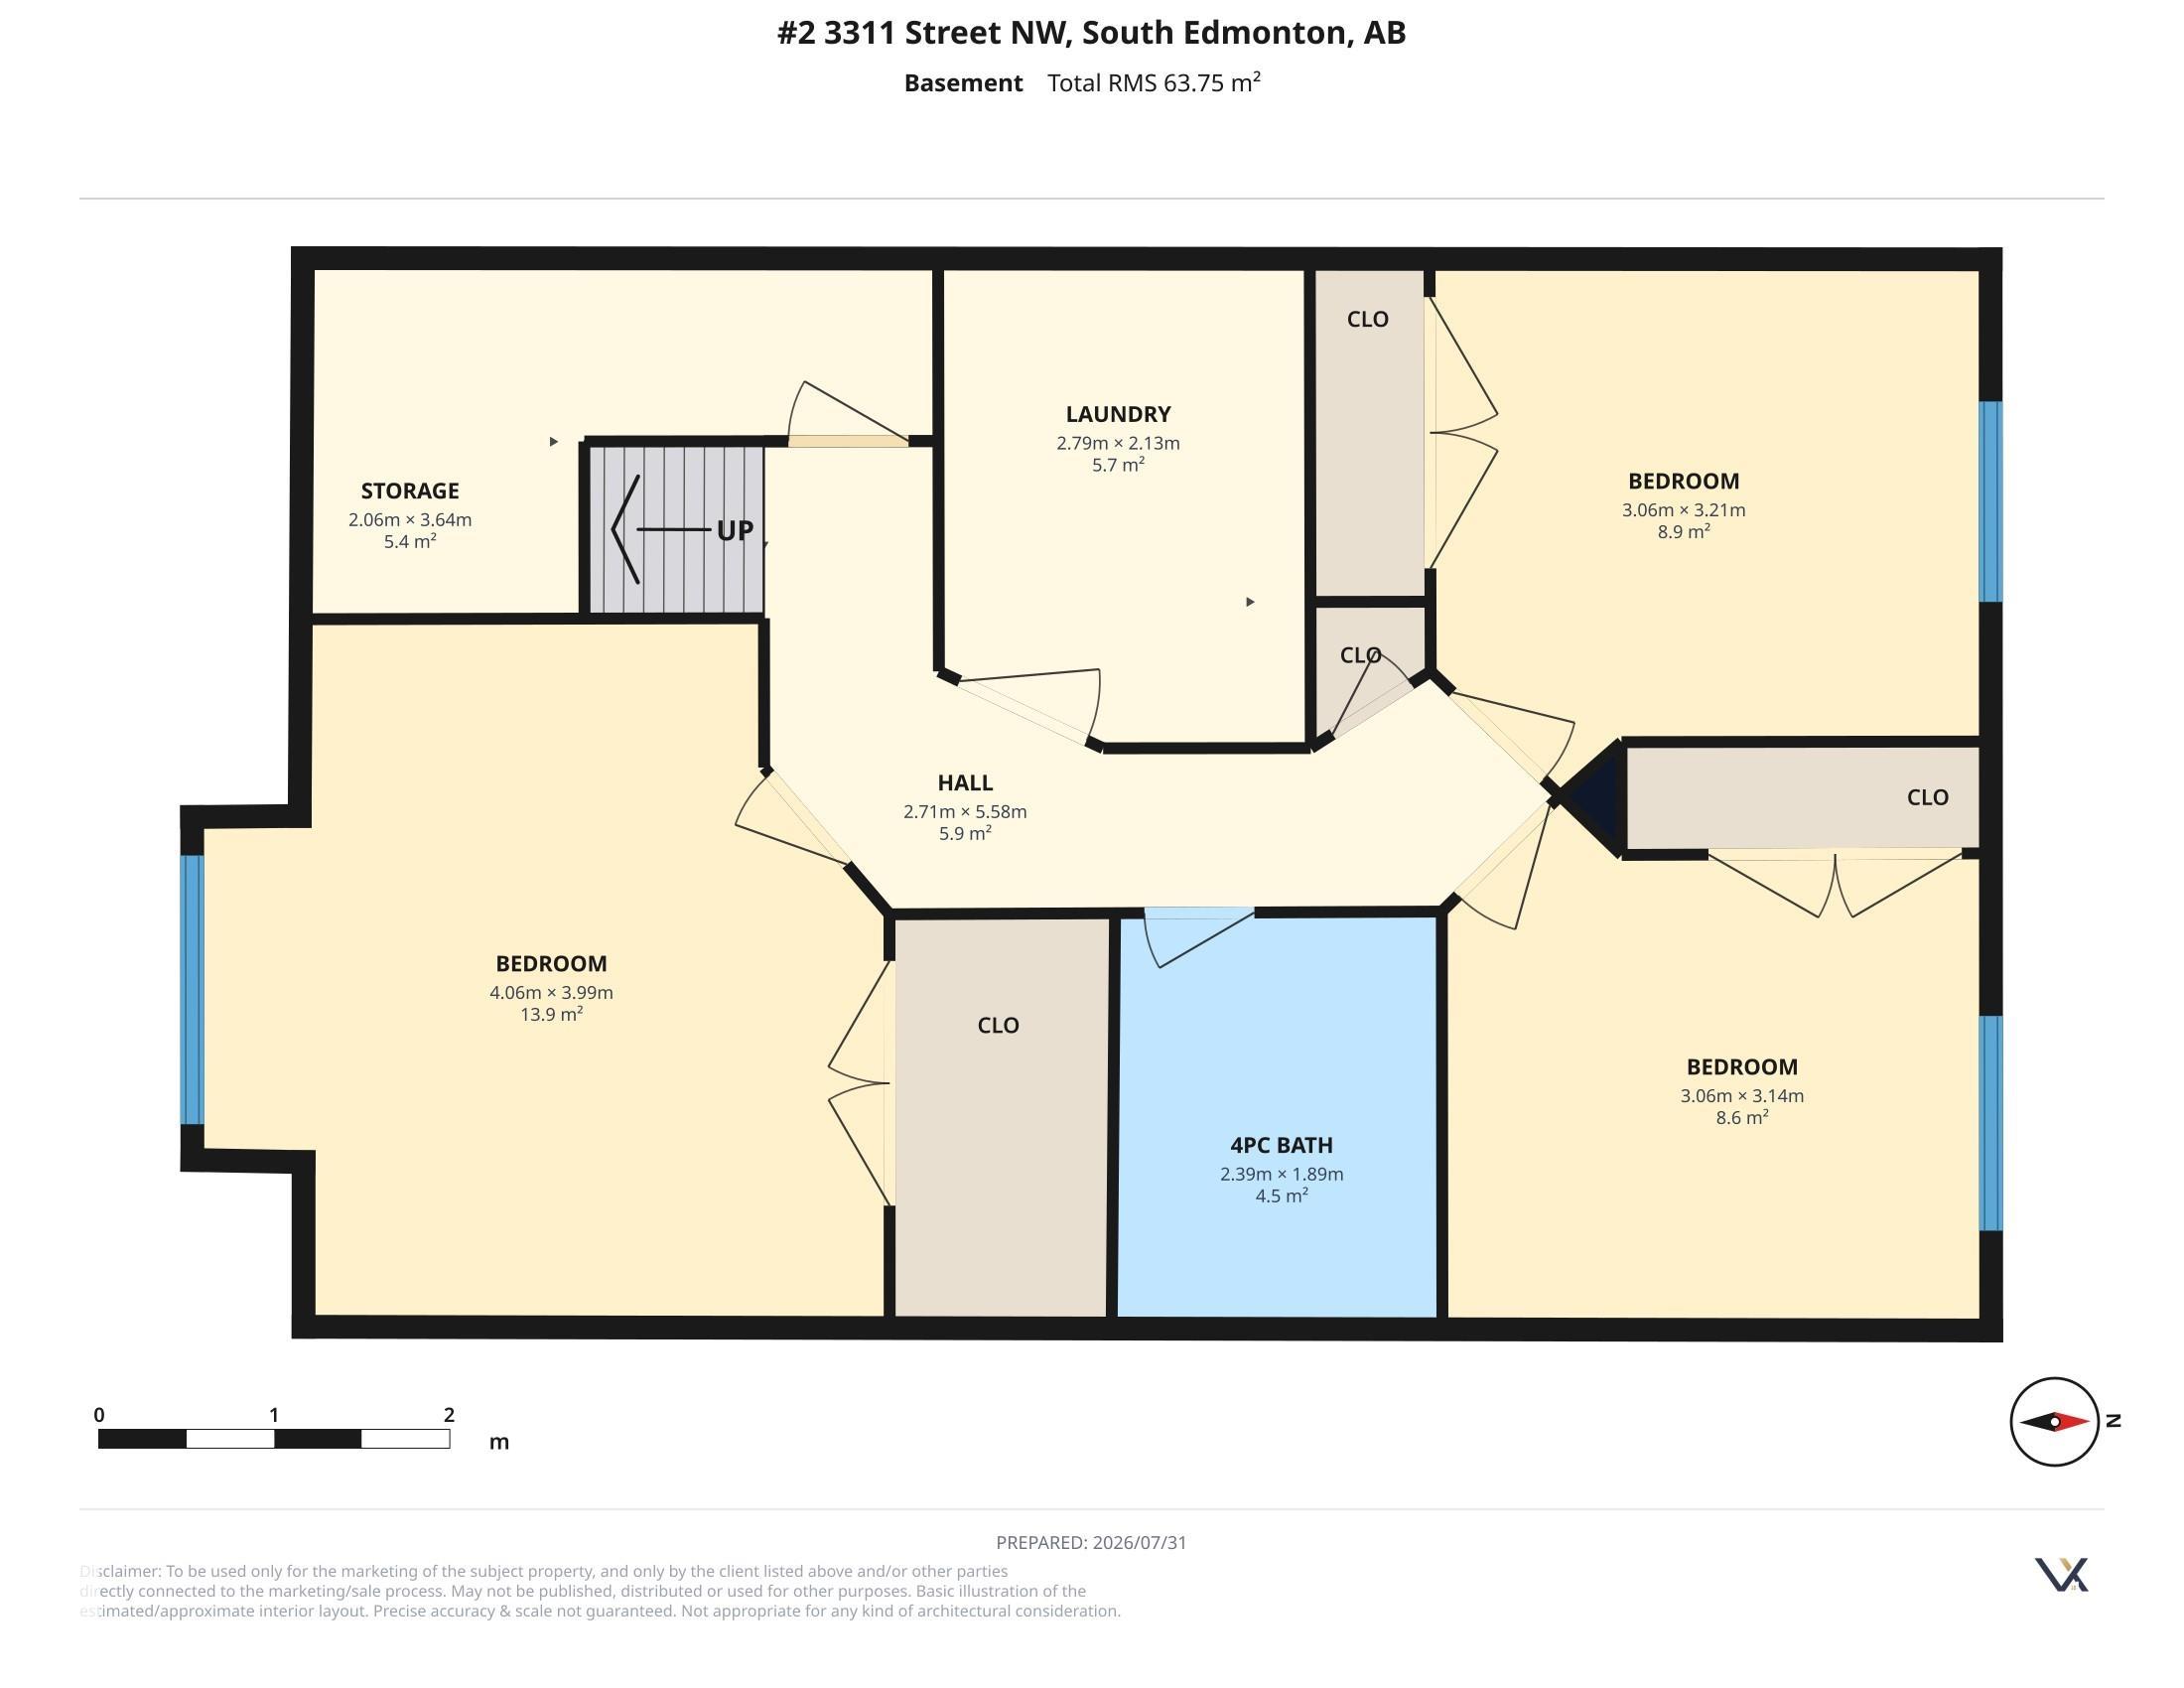
3 bedrooms

2 bathrooms

760 sqft

Sign up to View

Days on Market

Carbon Monoxide Detectors Closet Organizers Deck Detectors Smoke

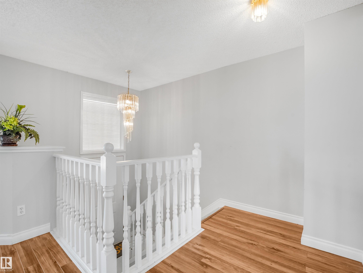
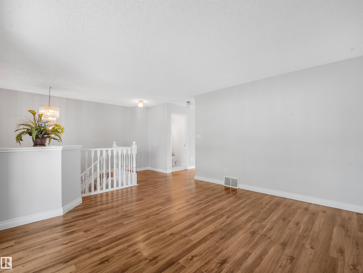
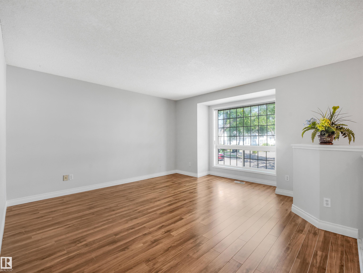
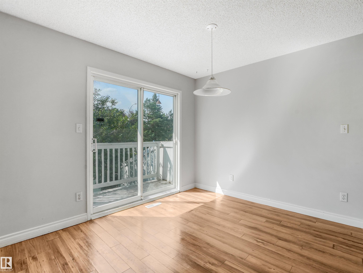
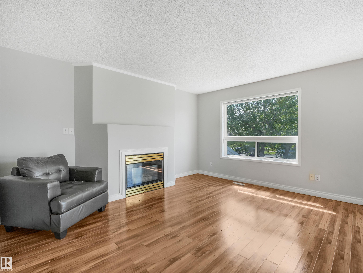
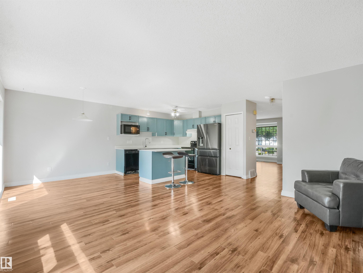
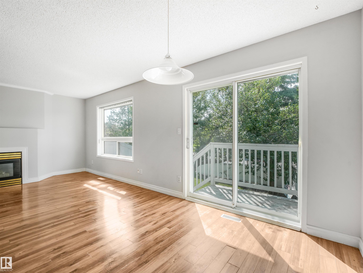
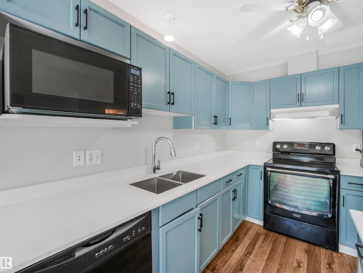
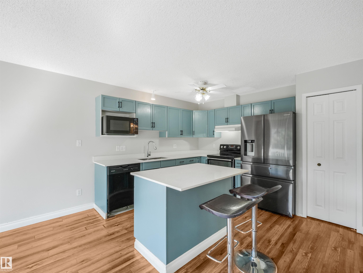
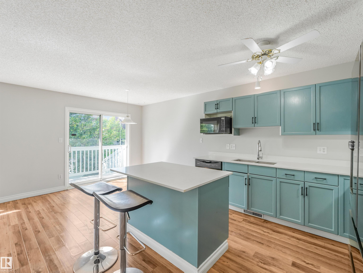
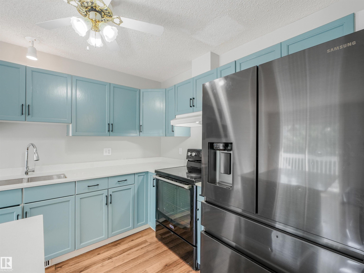
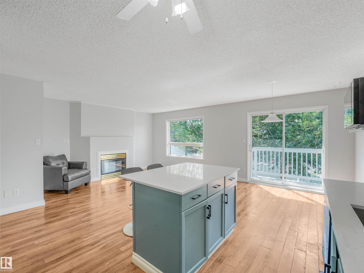
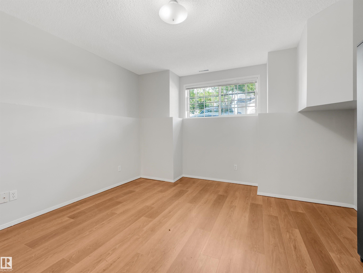
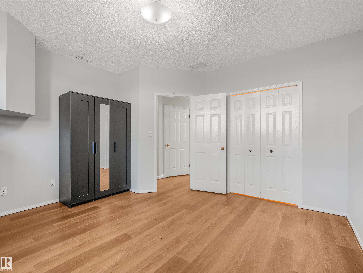
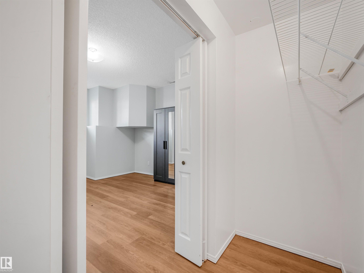
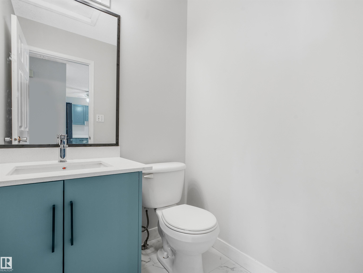
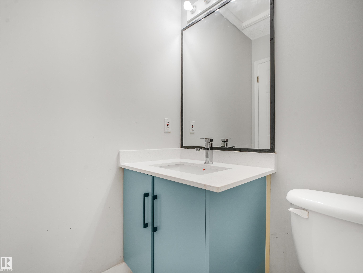
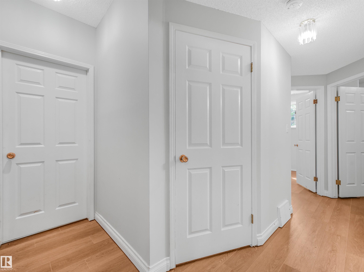
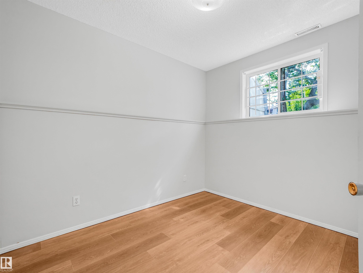
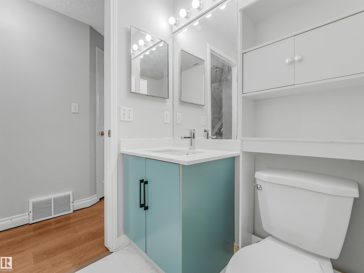
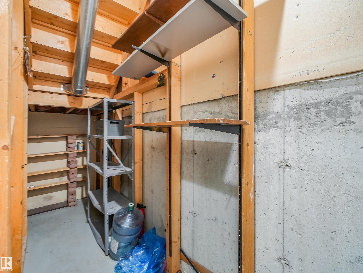
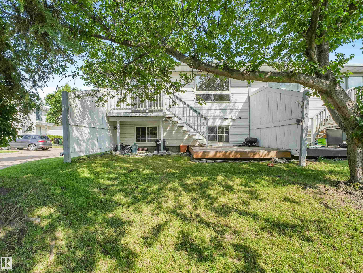
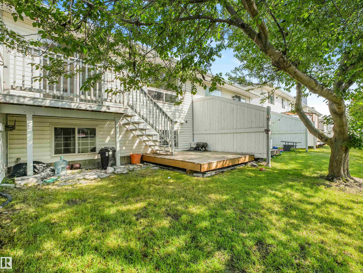
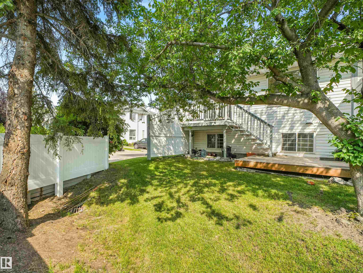
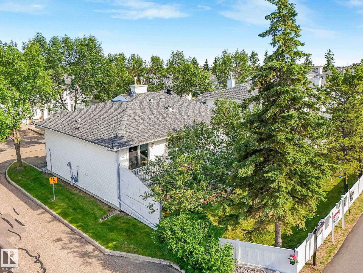
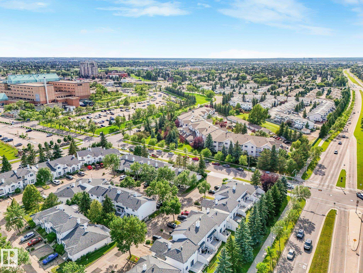
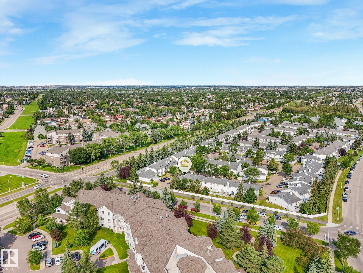
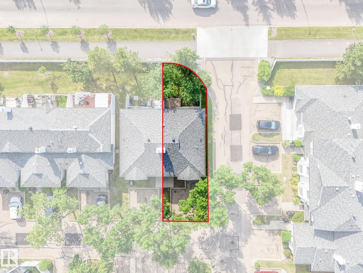
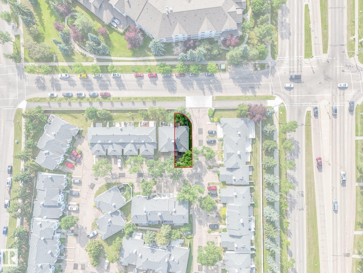
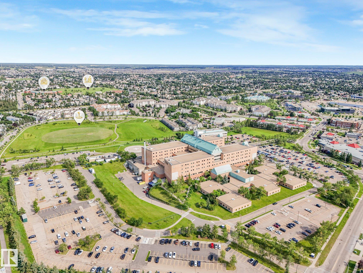
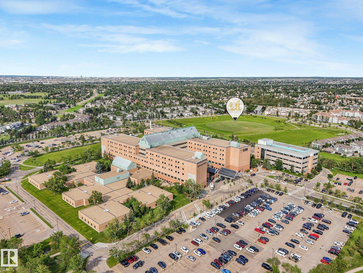
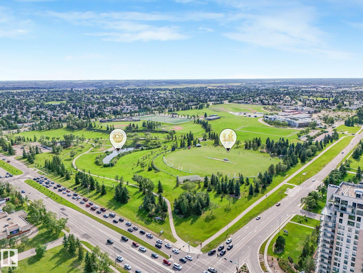
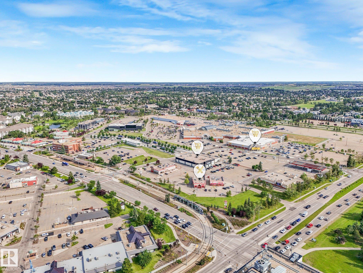
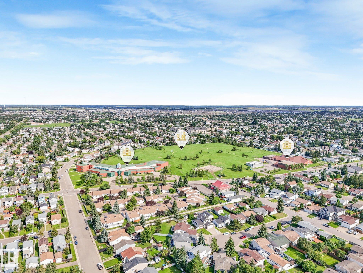
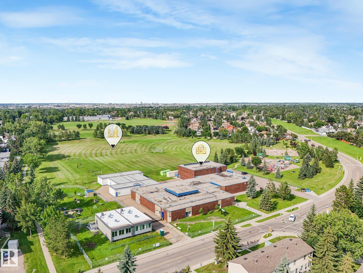
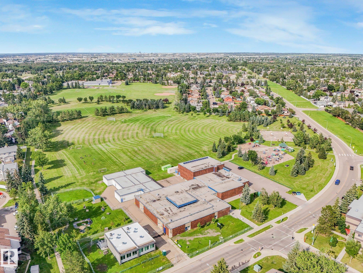
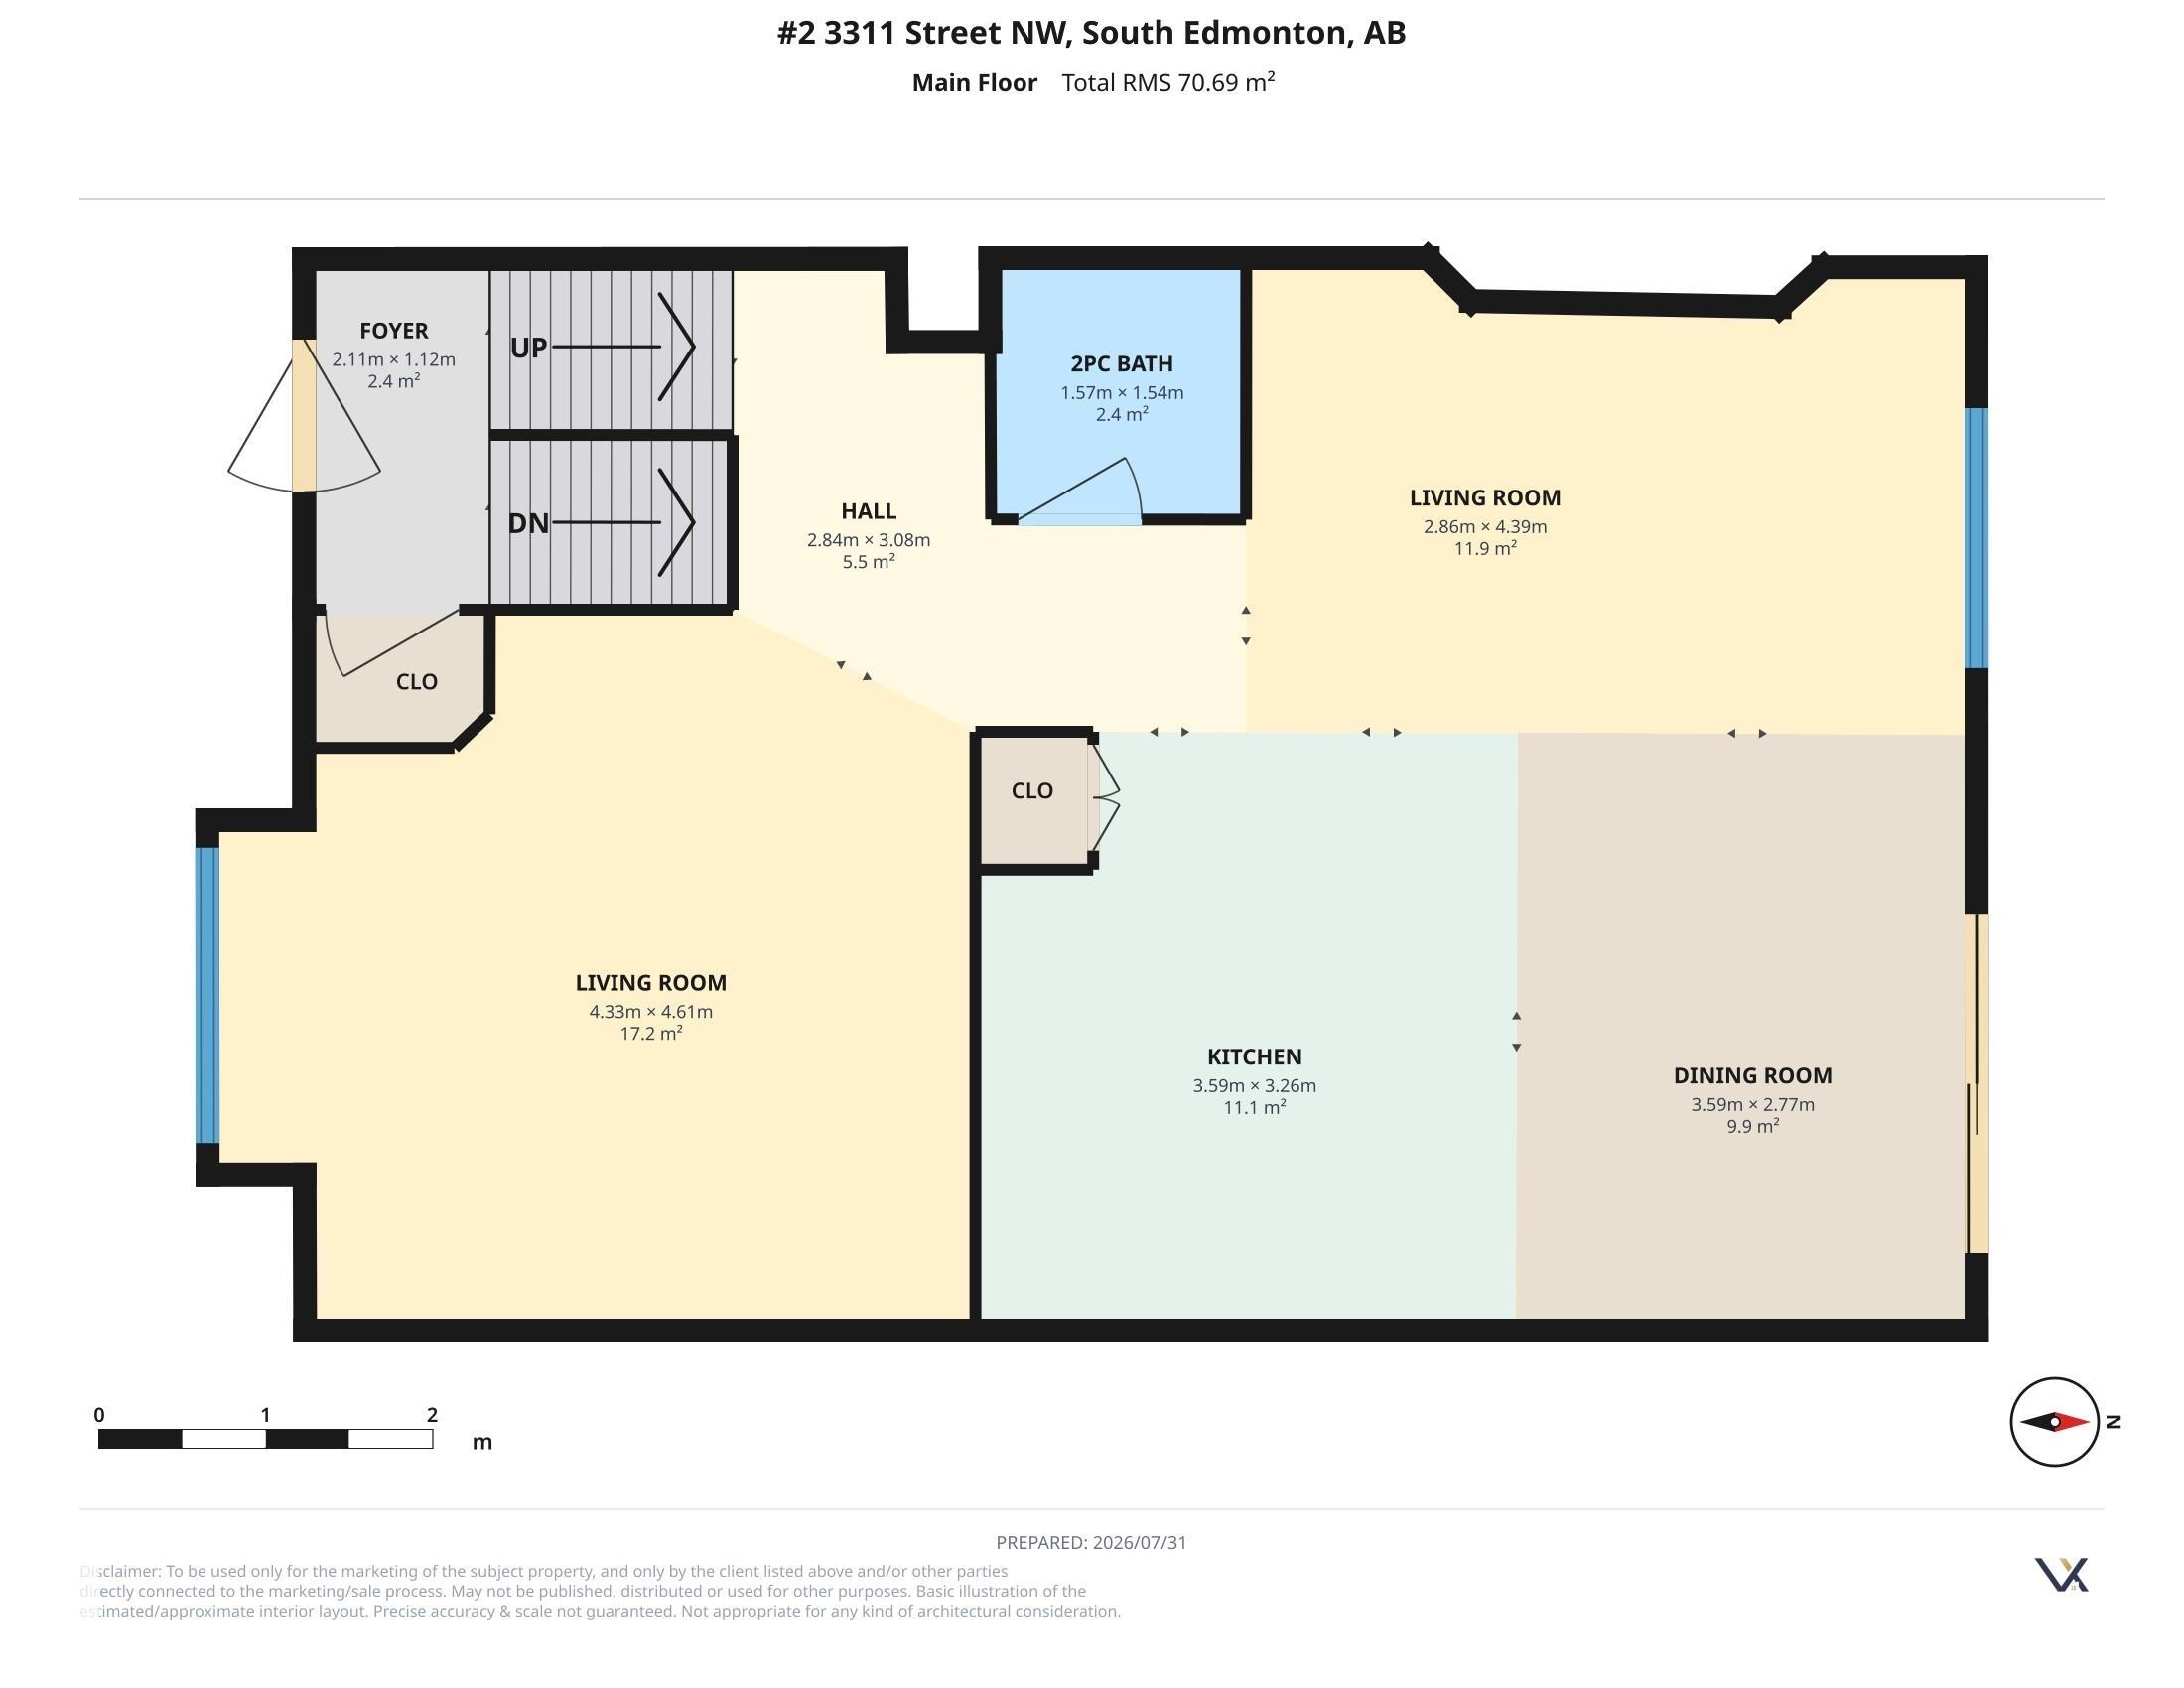
Welcome to Tawa! This affordable Bi-level condo offers 3 spacious bedrooms, 1.5 bathroom making it an excellent option for First-time buyers, growing families, or investors. The functional layout features bright, comfortable living spaces with ample storage, a spacious living area, a practical kitchen with plenty of cabinetry, and generously sized bedrooms. Ideally located near schools, parks, shopping, public transit, the LRT, Grey Nuns Community Hospital, Mill Woods Town Centre, and major roadways, this h...

Read More

Essential Information

  • MLS® #
    E4501627
  • Year Built
    1993
  • Property Type
    Residential
  • Property Style
    Bi-Level
  • MLS® #
    E4501627
  • Year Built
    1993
  • Property Type
    Residential
  • Property Style
    Bi-Level
  • MLS® #
    E4501627
  • Year Built
    1993
  • Property Type
    Residential
  • Property Style
    Bi-Level

Community Information

  • Area
    Edmonton
  • Neighbourhood/Community
    Tawa
  • Condo Name
    Centre Court
  • Postal Code
    T6L 6X3
  • Area
    Edmonton
  • Neighbourhood/Community
    Tawa
  • Condo Name
    Centre Court
  • Postal Code
    T6L 6X3
  • Area
    Edmonton
  • Neighbourhood/Community
    Tawa
  • Condo Name
    Centre Court
  • Postal Code
    T6L 6X3

Services & Amenities

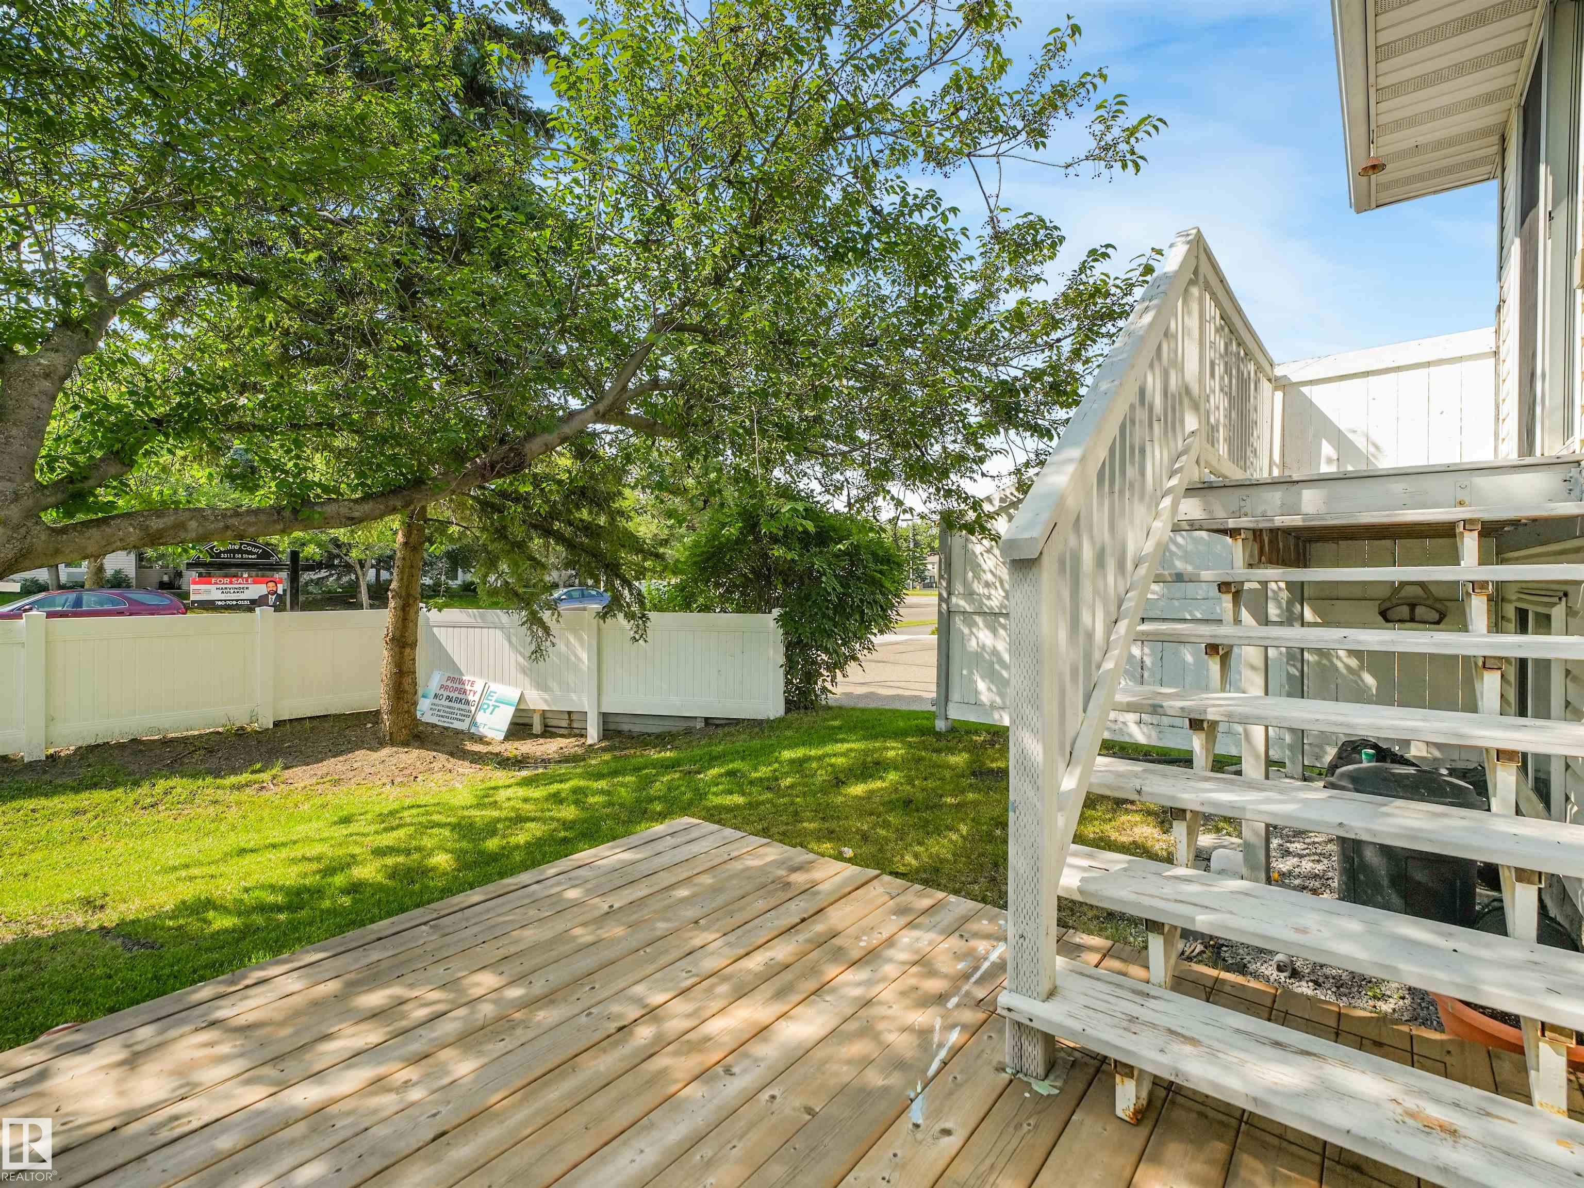
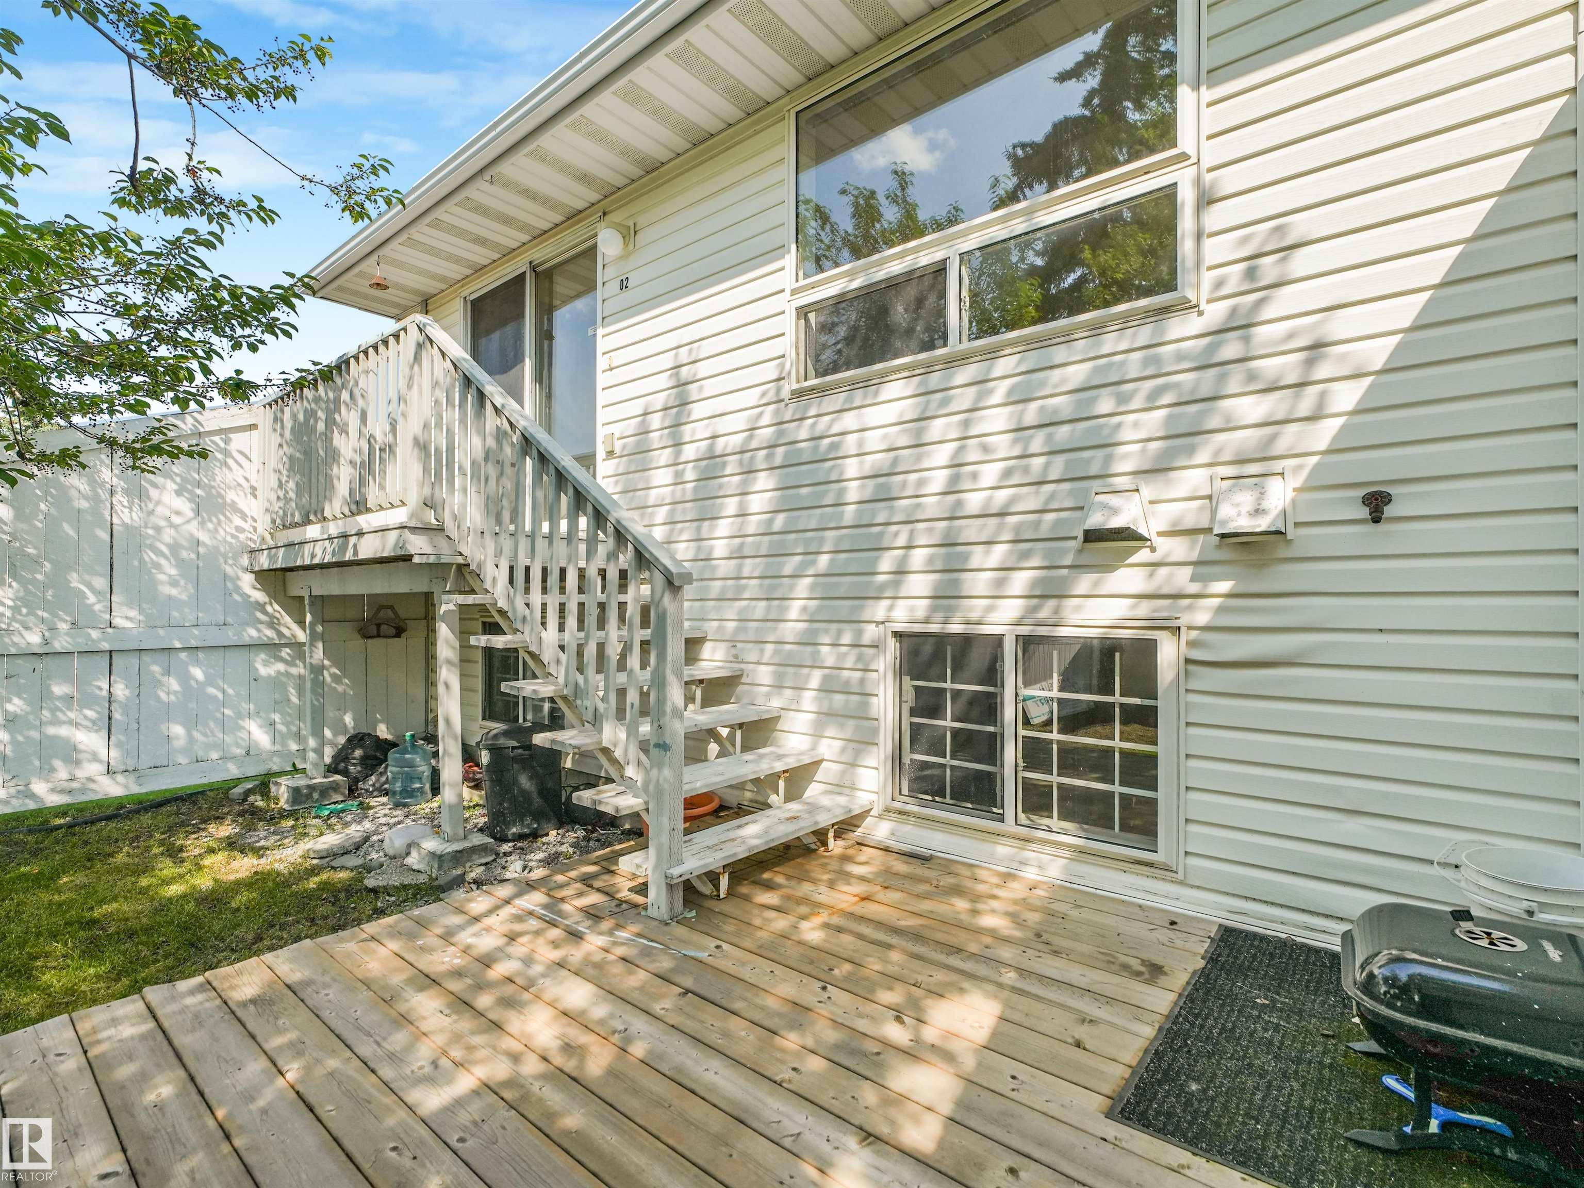
  • Amenities
    Carbon Monoxide Detectors
    Closet Organizers
    Deck
    Detectors Smoke
  • Amenities
    Carbon Monoxide Detectors, Closet Organizers, Deck, Detectors Smoke
  • Amenities
    Carbon Monoxide Detectors
    Closet Organizers
    Deck
    Detectors Smoke

Interior

  • Floor Finish
    Carpet
    Laminate Flooring
    Non-Ceramic Tile
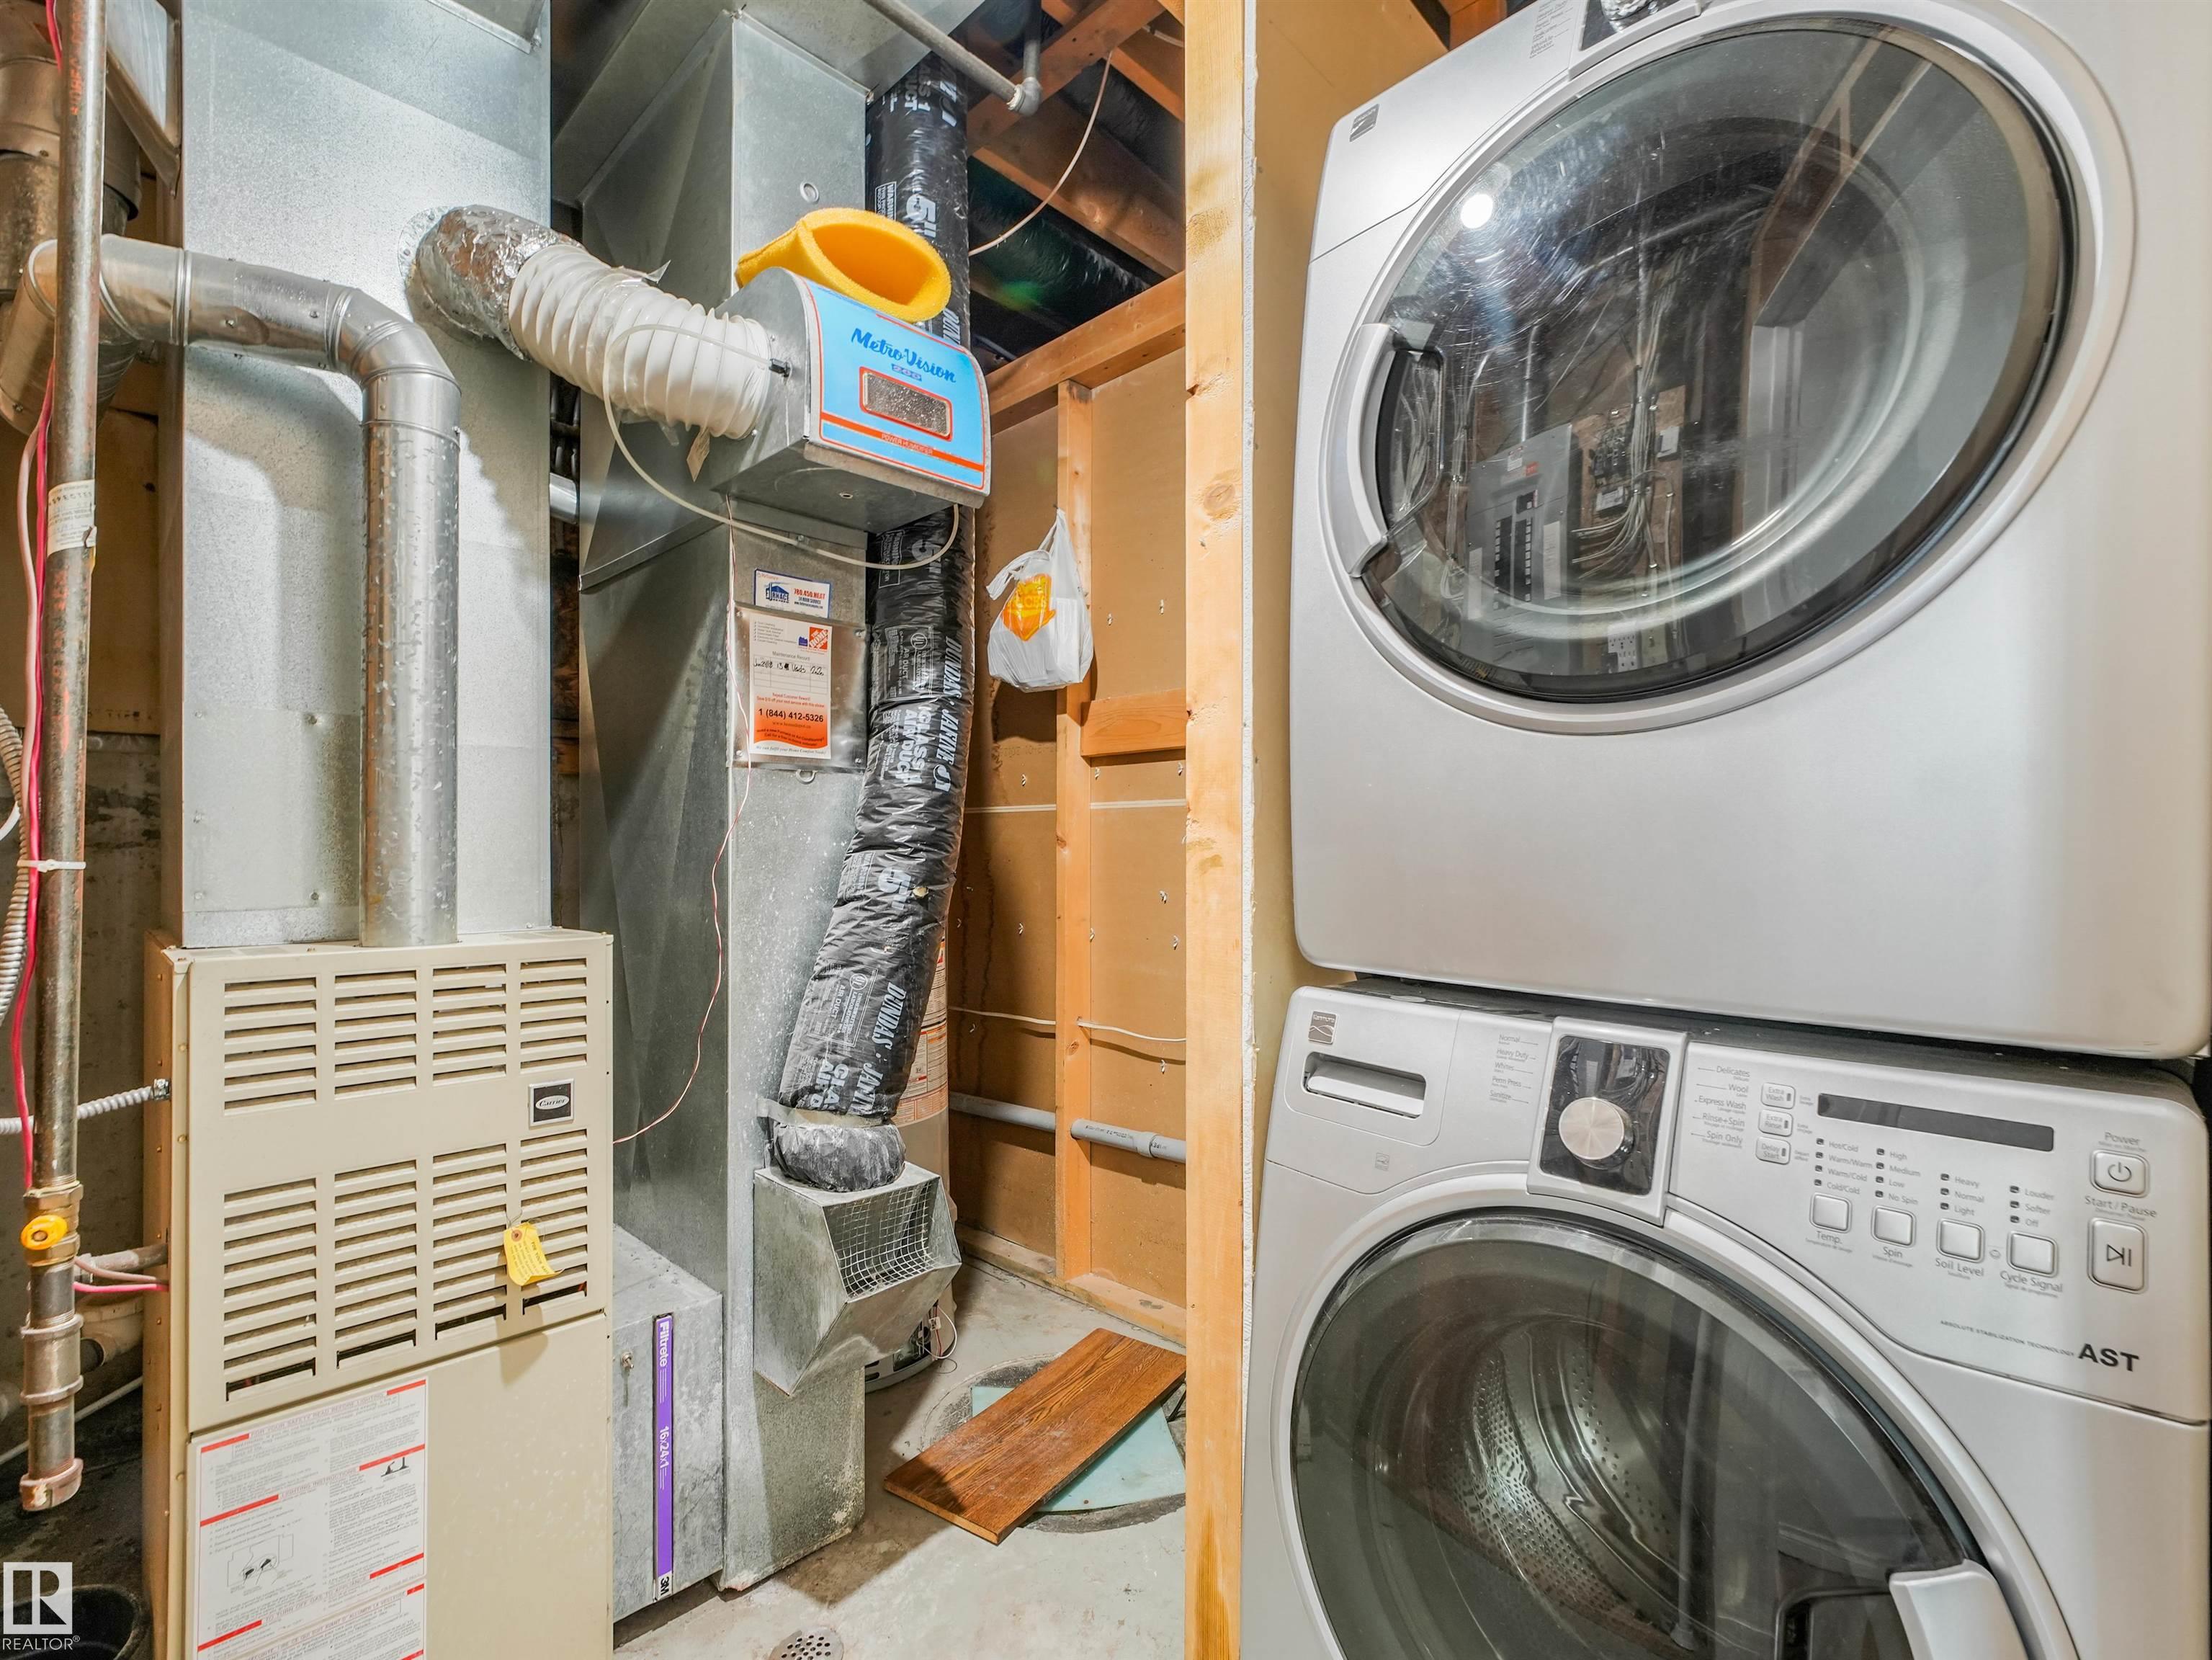
  • Goods Included
    Dishwasher-Built-In
    Dryer
    Hood Fan
    Refrigerator
    Stove-Electric
    Washer
  • Heating Type
    Forced Air-1
    Natural Gas
  • Basement
    Full
  • Basement Development
    Fully Finished
  • Floor Finish
    Carpet, Laminate Flooring, Non-Ceramic Tile
  • Goods Included
    Dishwasher-Built-In, Dryer, Hood Fan, Refrigerator, Stove-Electric, Washer
  • Heating Type
    Forced Air-1, Natural Gas
  • Basement
    Full
  • Basement Development
    Fully Finished
  • Floor Finish
    Carpet
    Laminate Flooring
    Non-Ceramic Tile
  • Goods Included
    Dishwasher-Built-In
    Dryer
    Hood Fan
    Refrigerator
    Stove-Electric
    Washer
  • Heating Type
    Forced Air-1
    Natural Gas
  • Basement
    Full
  • Basement Development
    Fully Finished

Exterior

  • Lot/Exterior Features
    Back Lane
    Fenced
    Golf Nearby
    Landscaped
    Park/Reserve
    Picnic Area
    Playground Nearby
    Public Swimming Pool
    Public Transportation
    Schools
    Shopping Nearby
  • Roof
    Asphalt Shingles
  • Foundation
    Concrete Perimeter
  • Lot/Exterior Features
    Back Lane, Fenced, Golf Nearby, Landscaped, Park/Reserve, Picnic Area, Playground Nearby, Public Swimming Pool, Public Transportation, Schools, Shopping Nearby
  • Roof
    Asphalt Shingles
  • Foundation
    Concrete Perimeter
  • Lot/Exterior Features
    Back Lane
    Fenced
    Golf Nearby
    Landscaped
    Park/Reserve
    Picnic Area
    Playground Nearby
    Public Swimming Pool
    Public Transportation
    Schools
    Shopping Nearby
  • Roof
    Asphalt Shingles
  • Foundation
    Concrete Perimeter

Additional Details

  • Property Class
    Condo
  • Site Influences
    Back Lane
    Fenced
    Golf Nearby
    Landscaped
    Park/Reserve
    Picnic Area
    Playground Nearby
    Public Swimming Pool
    Public Transportation
    Schools
    Shopping Nearby
  • Road Access
    Paved
    Paved Driveway to House
  • Last Updated
    6/5/2026 21:19
  • Property Class
    Condo
  • Site Influences
    Back Lane, Fenced, Golf Nearby, Landscaped, Park/Reserve, Picnic Area, Playground Nearby, Public Swimming Pool, Public Transportation, Schools, Shopping Nearby
  • Road Access
    Paved, Paved Driveway to House
  • Last Updated
    6/5/2026 21:19
  • Property Class
    Condo
  • Site Influences
    Back Lane
    Fenced
    Golf Nearby
    Landscaped
    Park/Reserve
    Picnic Area
    Playground Nearby
    Public Swimming Pool
    Public Transportation
    Schools
    Shopping Nearby
  • Road Access
    Paved
    Paved Driveway to House
  • Last Updated
    6/5/2026 21:19

$239,900

2 3311 58 Street

Schedule Tour
Contact Agent

$1093/month
Est. Monthly Payment
$
$
%
Learn More

Mortgage values are calculated by Redman Technologies Inc based on values provided in the REALTOR® Association of Edmonton listing data feed.