Courtesy of Erin Willman of RE/MAX Elite

205 35 STURGEON Road, Condo for sale in Braeside St. Albert , Alberta , T8N 0E8

 MLS® # E4503185

2 bedrooms

2 bathrooms

1,460 sqft

Sign up to View

Days on Market

Air Conditioner

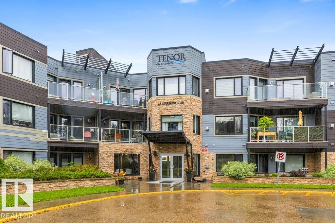
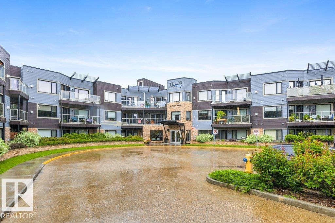
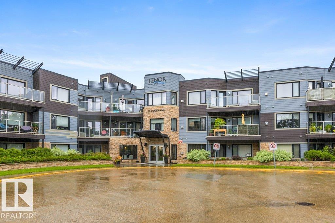
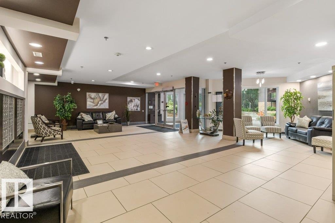
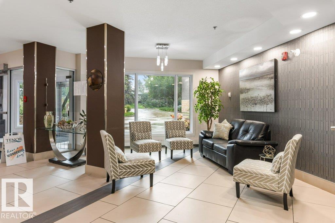
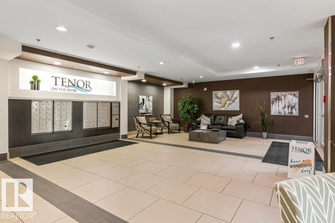
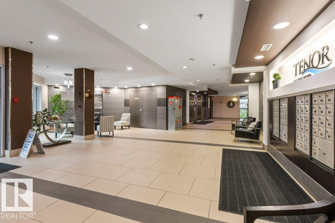
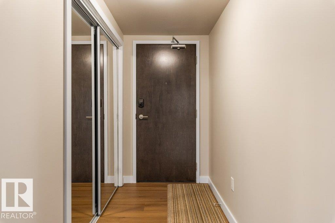
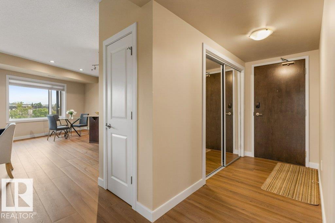
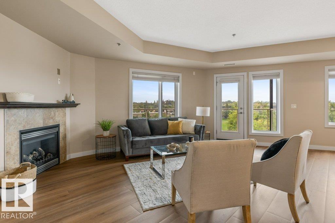
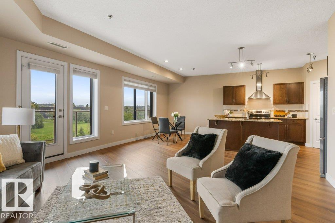
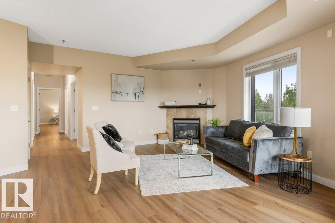
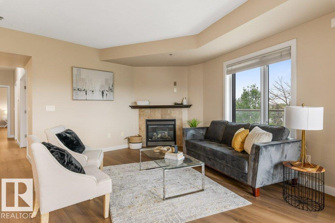
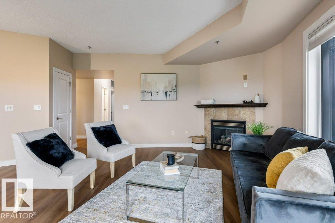
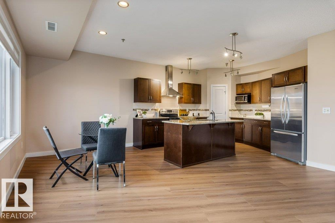
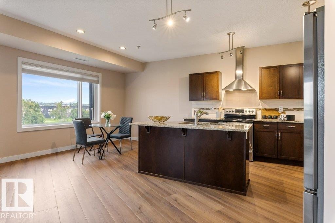
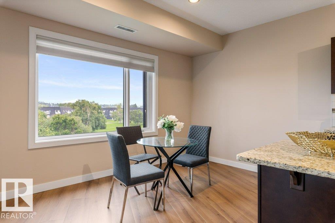
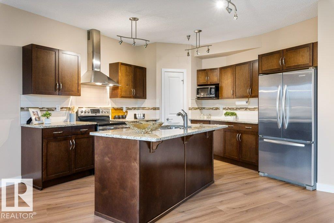
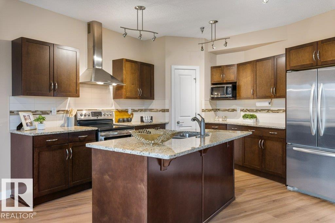
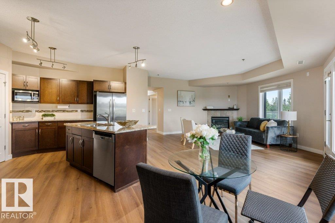
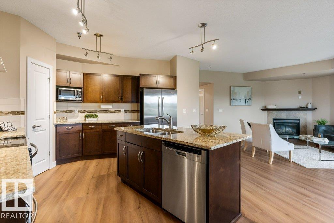
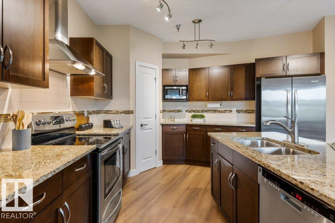
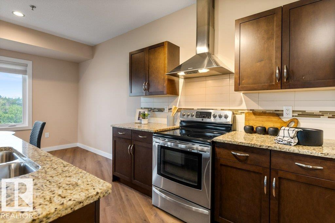
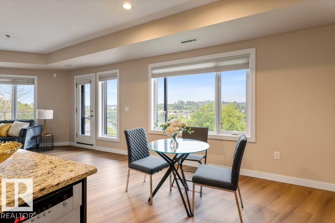
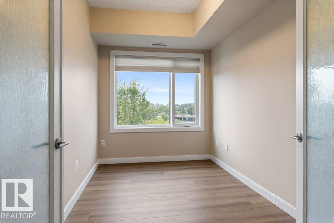
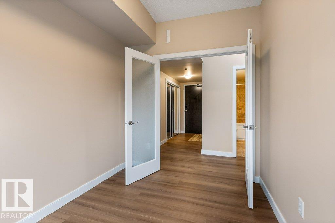
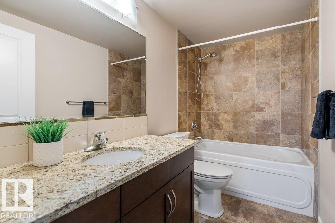
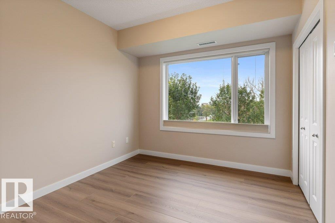
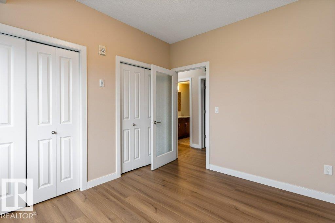
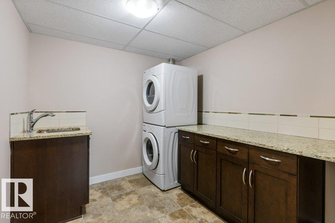
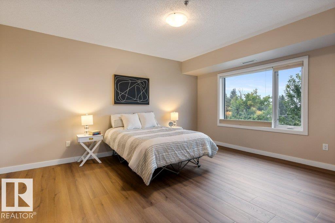
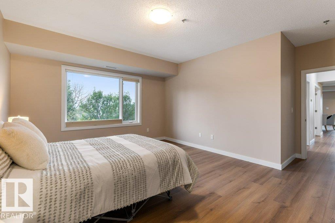
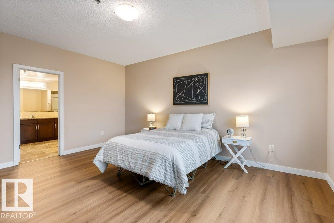
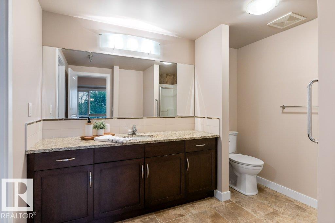
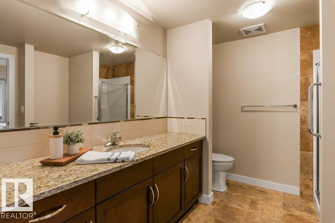
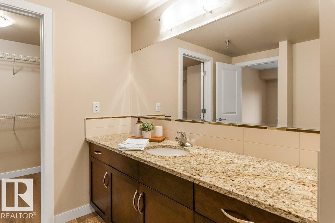
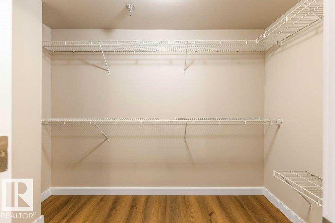
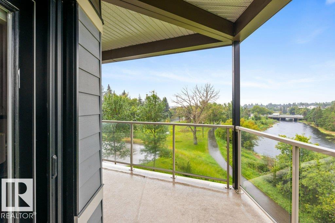
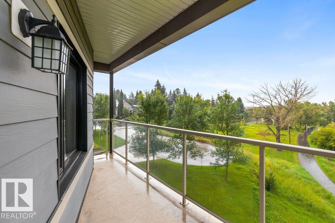
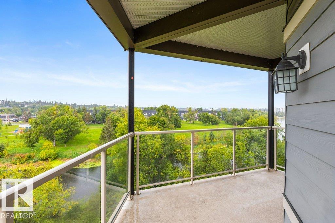
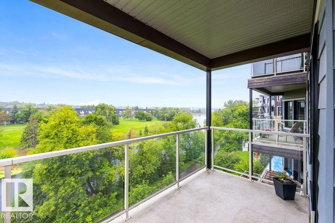
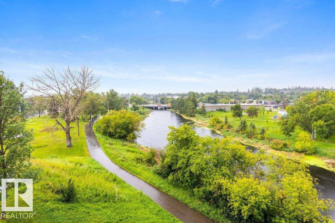
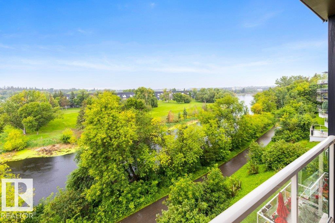
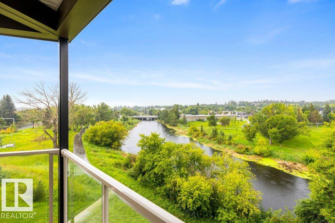
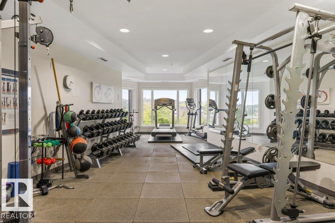
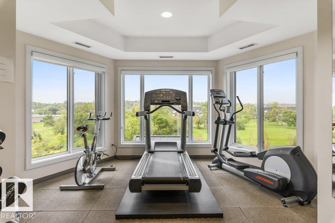
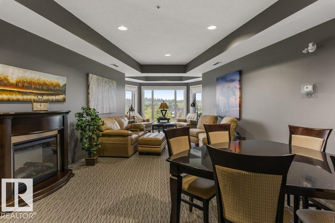
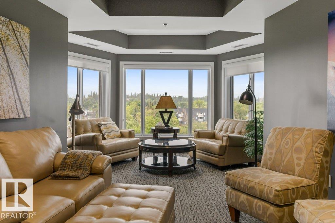
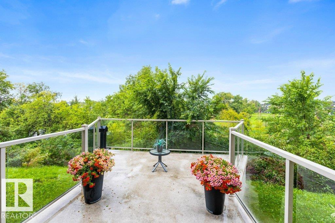
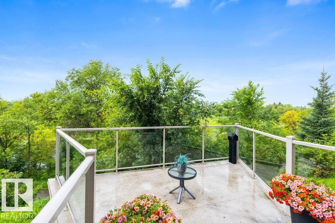
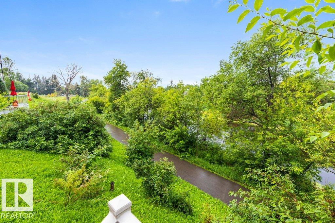
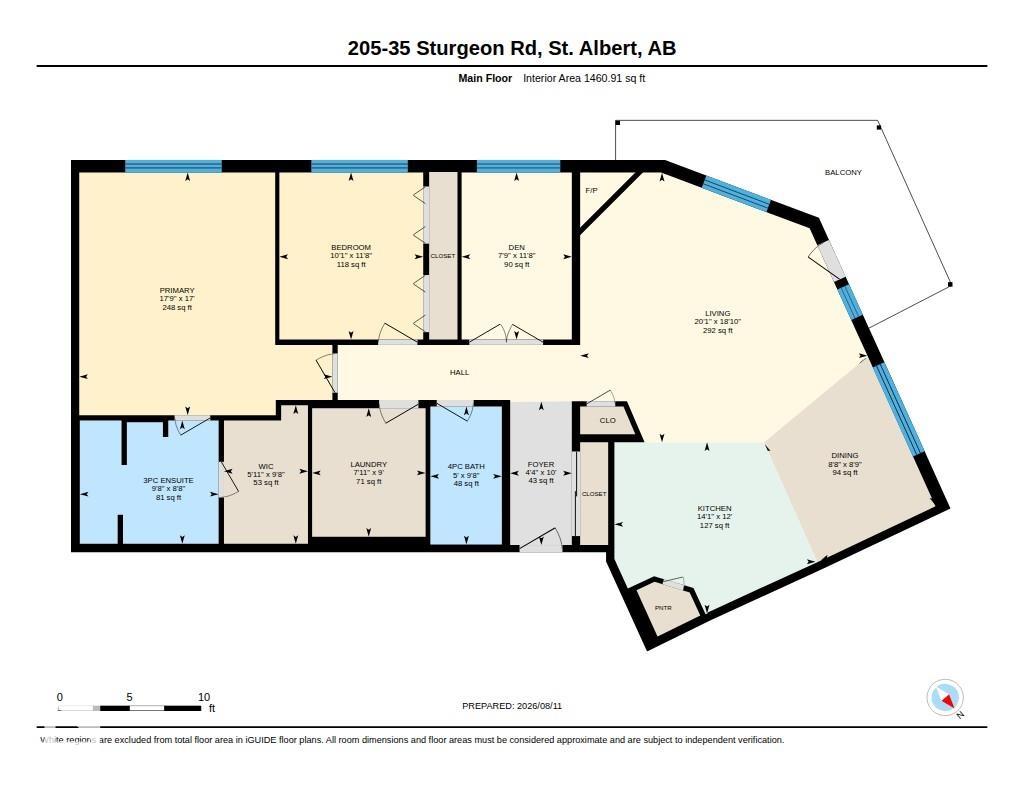
Experience exceptional living at The Tenor in this stunning 2-bedroom plus den residence offering unobstructed river views & an incredible setting. One of only two CONCRETE buildings in St. Albert, The Tenor provides a quiet solidly built lifestyle in a sought-after location. Newly installed luxury vinyl plank flooring flows throughout, complemented by fresh paint & an inviting modern feel. The open kitchen features granite countertops, an island & plenty of workspace opening seamlessly to the spacious livi...

Read More

Essential Information

  • MLS® #
    E4503185
  • Year Built
    2009
  • Property Type
    Residential
  • Property Style
    Single Level Apartment
  • MLS® #
    E4503185
  • Year Built
    2009
  • Property Type
    Residential
  • Property Style
    Single Level Apartment
  • MLS® #
    E4503185
  • Year Built
    2009
  • Property Type
    Residential
  • Property Style
    Single Level Apartment

Community Information

  • Area
    St. Albert
  • Neighbourhood/Community
    Braeside
  • Condo Name
    Tenor On The River
  • Postal Code
    T8N 0E8
  • Area
    St. Albert
  • Neighbourhood/Community
    Braeside
  • Condo Name
    Tenor On The River
  • Postal Code
    T8N 0E8
  • Area
    St. Albert
  • Neighbourhood/Community
    Braeside
  • Condo Name
    Tenor On The River
  • Postal Code
    T8N 0E8

Services & Amenities

  • Amenities
    Air Conditioner
  • Amenities
    Air Conditioner,
  • Amenities
    Air Conditioner

Interior

  • Floor Finish
    Ceramic Tile
    Vinyl Plank
  • Goods Included
    Air Conditioning-Central
    Dishwasher-Built-In
    Dryer
    Hood Fan
    Refrigerator
    Stove-Electric
    Washer
    Window Coverings
  • Heating Type
    Heat Pump
    Natural Gas
  • Storeys
    4
  • Basement
    None
  • Basement Development
    No Basement
  • Floor Finish
    Ceramic Tile, Vinyl Plank
  • Goods Included
    Air Conditioning-Central, Dishwasher-Built-In, Dryer, Hood Fan, Refrigerator, Stove-Electric, Washer, Window Coverings
  • Heating Type
    Heat Pump, Natural Gas
  • Storeys
    4
  • Basement
    None
  • Basement Development
    No Basement
  • Floor Finish
    Ceramic Tile
    Vinyl Plank
  • Goods Included
    Air Conditioning-Central
    Dishwasher-Built-In
    Dryer
    Hood Fan
    Refrigerator
    Stove-Electric
    Washer
    Window Coverings
  • Heating Type
    Heat Pump
    Natural Gas
  • Storeys
    4
  • Basement
    None
  • Basement Development
    No Basement

Exterior

  • Lot/Exterior Features
    Landscaped
    Not Fenced
    Park/Reserve
    Picnic Area
    Playground Nearby
    Public Swimming Pool
    Public Transportation
    River Valley View
    Schools
    Shopping Nearby
    View City
    View Downtown
    See Remarks
  • Roof
    EPDM Membrane
  • Foundation
    Concrete Perimeter
  • Lot/Exterior Features
    Landscaped, Not Fenced, Park/Reserve, Picnic Area, Playground Nearby, Public Swimming Pool, Public Transportation, River Valley View, Schools, Shopping Nearby, View City, View Downtown, See Remarks
  • Roof
    EPDM Membrane
  • Foundation
    Concrete Perimeter
  • Lot/Exterior Features
    Landscaped
    Not Fenced
    Park/Reserve
    Picnic Area
    Playground Nearby
    Public Swimming Pool
    Public Transportation
    River Valley View
    Schools
    Shopping Nearby
    View City
    View Downtown
    See Remarks
  • Roof
    EPDM Membrane
  • Foundation
    Concrete Perimeter

Additional Details

  • Property Class
    Condo
  • Site Influences
    Landscaped
    Not Fenced
    Park/Reserve
    Picnic Area
    Playground Nearby
    Public Swimming Pool
    Public Transportation
    River Valley View
    Schools
    Shopping Nearby
    View City
    View Downtown
    See Remarks
  • Road Access
    Paved
  • Last Updated
    7/2/2026 21:25
  • Property Class
    Condo
  • Site Influences
    Landscaped, Not Fenced, Park/Reserve, Picnic Area, Playground Nearby, Public Swimming Pool, Public Transportation, River Valley View, Schools, Shopping Nearby, View City, View Downtown, See Remarks
  • Road Access
    Paved
  • Last Updated
    7/2/2026 21:25
  • Property Class
    Condo
  • Site Influences
    Landscaped
    Not Fenced
    Park/Reserve
    Picnic Area
    Playground Nearby
    Public Swimming Pool
    Public Transportation
    River Valley View
    Schools
    Shopping Nearby
    View City
    View Downtown
    See Remarks
  • Road Access
    Paved
  • Last Updated
    7/2/2026 21:25

$585,000

205 35 STURGEON Road

Schedule Tour
Contact Agent

$2664/month
Est. Monthly Payment
$
$
%
Learn More

Mortgage values are calculated by Redman Technologies Inc based on values provided in the REALTOR® Association of Edmonton listing data feed.