205 55504 Range 13 Road, House for sale in Tree Farm Estates Rural Lac Ste. Anne County , Alberta , T0E 1V5

 MLS® # E4513024

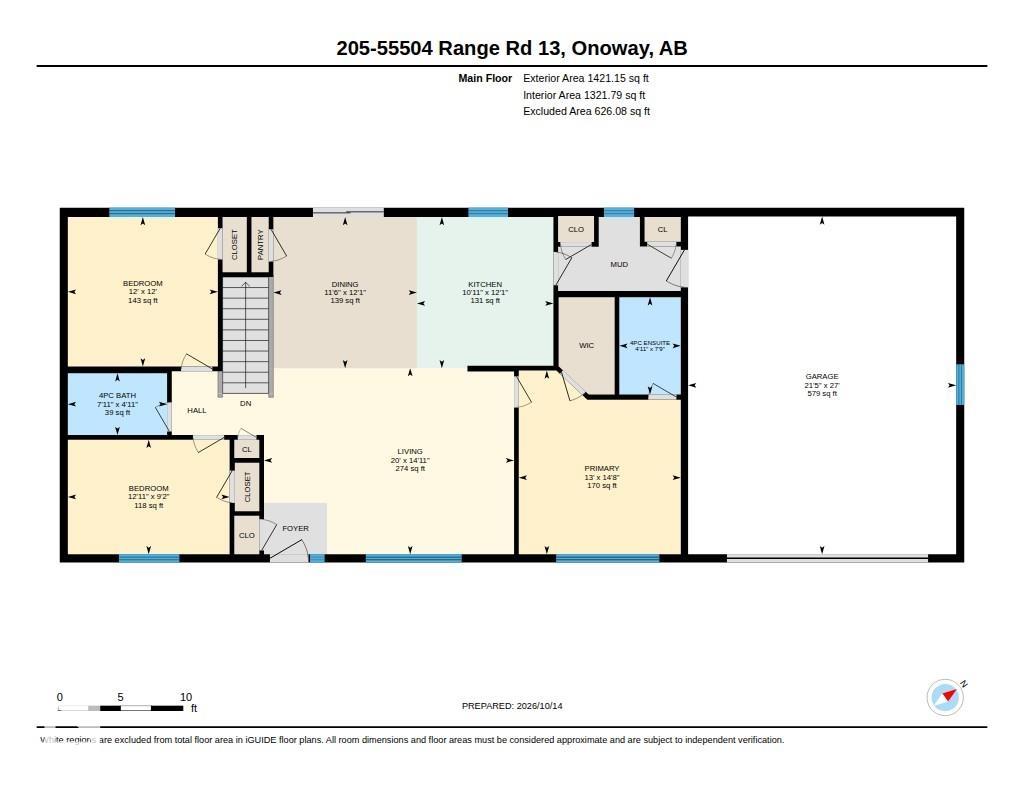
3 bedrooms

2 bathrooms

1,421 sqft

Sign up to View

Days on Market

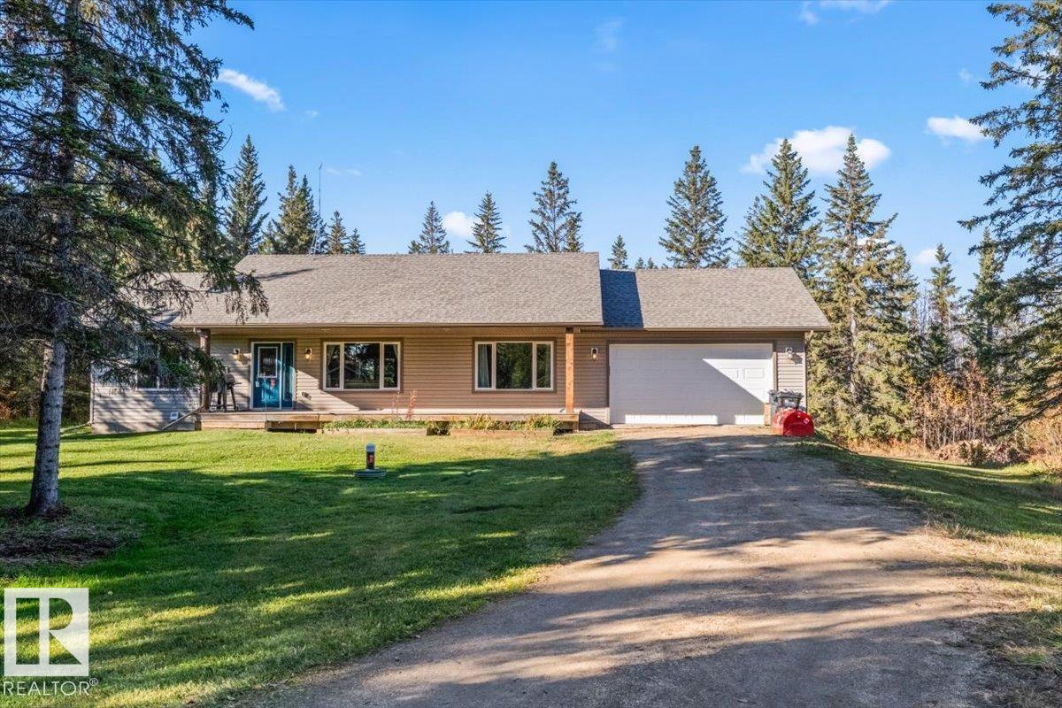
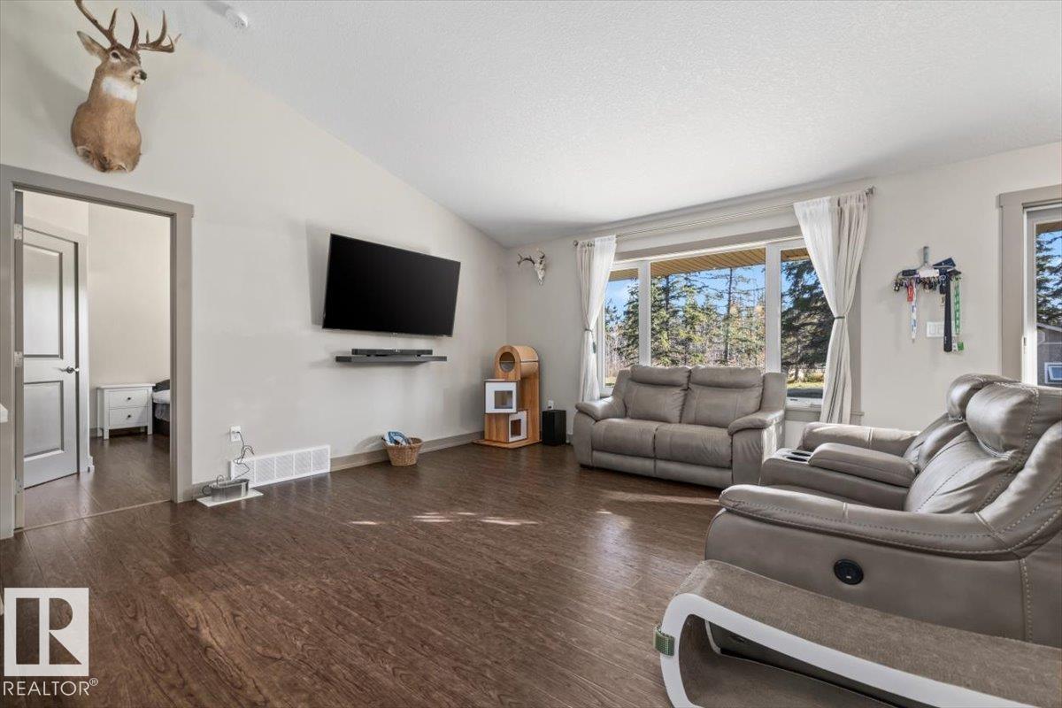
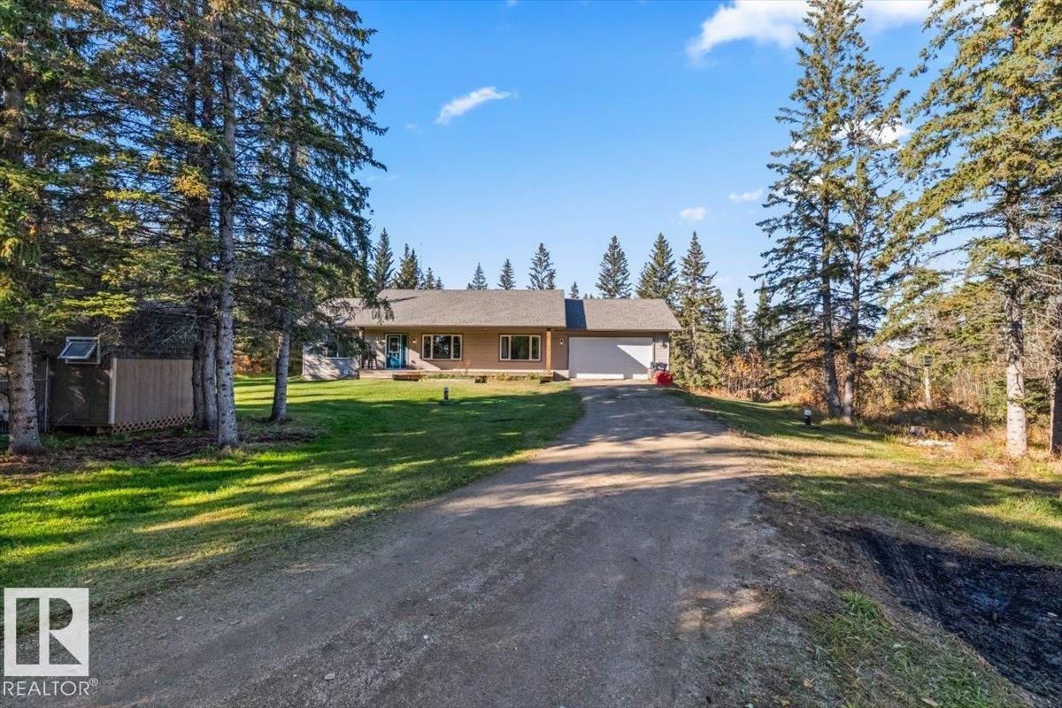
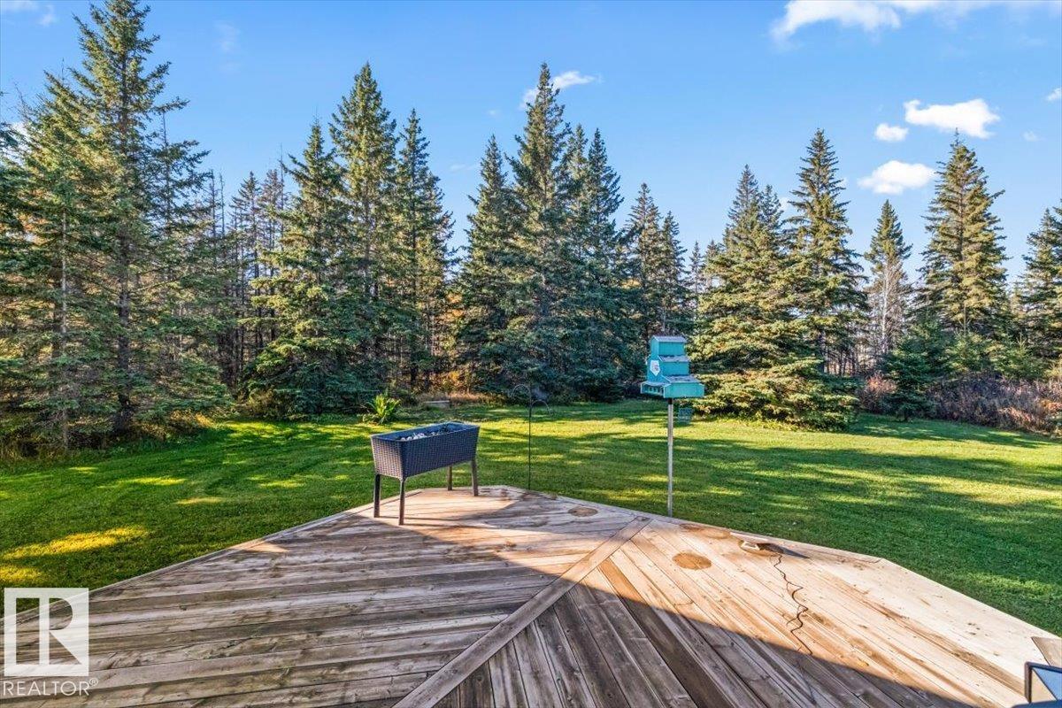
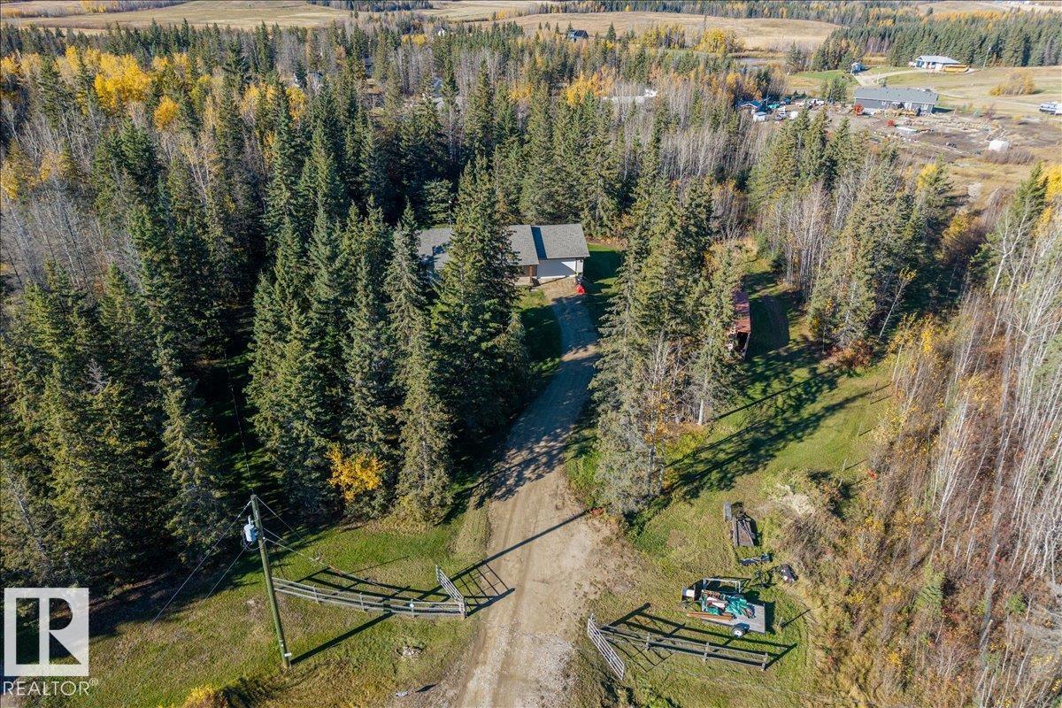
Discover your private sanctuary on this spectacular 2.5-acre retreat, nestled at the end of a quiet cul-de-sac and surrounded by rolling hills in a fully treed country setting. This 1,421 sq ft bungalow features an open-concept floor plan with vaulted ceilings and gorgeous laminate flooring throughout. The massive country-style kitchen boasts loads of dark cappuccino cabinetry, stainless steel appliances, abundant working areas, and dual pantries. The great room welcomes you from the main foyer. The primary...

Read More

Essential Information

  • MLS® #
    E4513024
  • Year Built
    2015
  • Property Type
    Residential
  • Property Style
    Bungalow
  • Total Acres
    2.5
  • MLS® #
    E4513024
  • Year Built
    2015
  • Property Type
    Residential
  • Property Style
    Bungalow
  • Total Acres
    2.5
  • MLS® #
    E4513024
  • Year Built
    2015
  • Property Type
    Residential
  • Property Style
    Bungalow
  • Total Acres
    2.5

Community Information

  • Area
    Lac Ste. Anne
  • Neighbourhood/Community
    Tree Farm Estates
  • Postal Code
    T0E 1V5
  • Area
    Lac Ste. Anne
  • Neighbourhood/Community
    Tree Farm Estates
  • Postal Code
    T0E 1V5
  • Area
    Lac Ste. Anne
  • Neighbourhood/Community
    Tree Farm Estates
  • Postal Code
    T0E 1V5

Services & Amenities

  • Parking
    Double Garage Attached
  • Water Supply
    Cistern
  • Parking
    Double Garage Attached
  • Water Supply
    Cistern
  • Parking
    Double Garage Attached
  • Water Supply
    Cistern

Interior

  • Floor Finish
    Carpet
    Laminate Flooring
  • Goods Included
    Dishwasher-Built-In
    Dryer
    Garage Control
    Garage Opener
    Microwave Hood Fan
    Refrigerator
    Storage Shed
    Stove-Gas
    Washer
    All Window Coverings
    Garage Heater
  • Heating Type
    Forced Air-1
    Natural Gas
  • Basement
    Full
  • Basement Development
    Unfinished
  • Floor Finish
    Carpet, Laminate Flooring
  • Goods Included
    Dishwasher-Built-In, Dryer, Garage Control, Garage Opener, Microwave Hood Fan, Refrigerator, Storage Shed, Stove-Gas, Washer, All Window Coverings, Garage Heater
  • Heating Type
    Forced Air-1, Natural Gas
  • Basement
    Full
  • Basement Development
    Unfinished
  • Floor Finish
    Carpet
    Laminate Flooring
  • Goods Included
    Dishwasher-Built-In
    Dryer
    Garage Control
    Garage Opener
    Microwave Hood Fan
    Refrigerator
    Storage Shed
    Stove-Gas
    Washer
    All Window Coverings
    Garage Heater
  • Heating Type
    Forced Air-1
    Natural Gas
  • Basement
    Full
  • Basement Development
    Unfinished

Exterior

  • Lot/Exterior Features
    Cul-De-Sac
    Landscaped
    Private Setting
    Treed Lot
    Partially Fenced
  • Roof
    Asphalt Shingles
  • Foundation
    Concrete Perimeter
  • Lot/Exterior Features
    Cul-De-Sac, Landscaped, Private Setting, Treed Lot, Partially Fenced
  • Roof
    Asphalt Shingles
  • Foundation
    Concrete Perimeter
  • Lot/Exterior Features
    Cul-De-Sac
    Landscaped
    Private Setting
    Treed Lot
    Partially Fenced
  • Roof
    Asphalt Shingles
  • Foundation
    Concrete Perimeter

Additional Details

  • Sewer Septic
    Holding Tank
  • Property Class
    Country Residential
  • Site Influences
    Cul-De-Sac
    Landscaped
    Private Setting
    Treed Lot
    Partially Fenced
  • Road Access
    Gravel Driveway to House
  • Last Updated
    9/4/2026 16:22
  • Sewer Septic
    Holding Tank
  • Property Class
    Country Residential
  • Site Influences
    Cul-De-Sac, Landscaped, Private Setting, Treed Lot, Partially Fenced
  • Road Access
    Gravel Driveway to House
  • Last Updated
    9/4/2026 16:22
  • Sewer Septic
    Holding Tank
  • Property Class
    Country Residential
  • Site Influences
    Cul-De-Sac
    Landscaped
    Private Setting
    Treed Lot
    Partially Fenced
  • Road Access
    Gravel Driveway to House
  • Last Updated
    9/4/2026 16:22

$599,900

205 55504 Range 13 Road

Schedule Tour
Contact Agent

$2732/month
Est. Monthly Payment
$
$
%
Learn More

Mortgage values are calculated by Redman Technologies Inc based on values provided in the REALTOR® Association of Edmonton listing data feed.