Courtesy of Alexander Airth-Robb of Black Sheep Realty

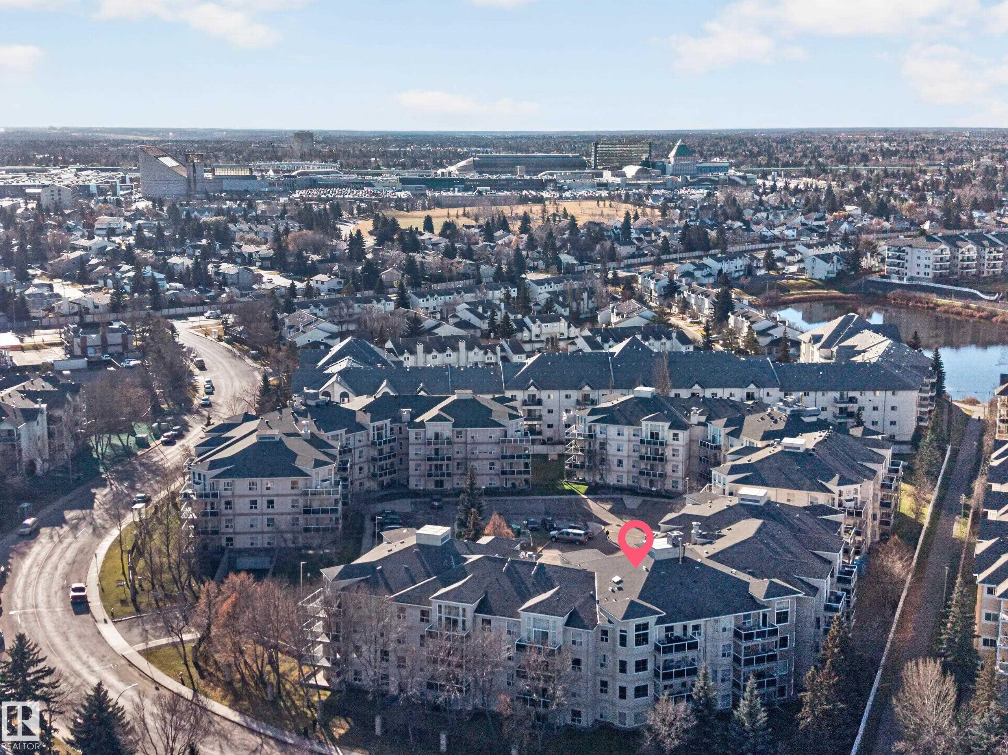
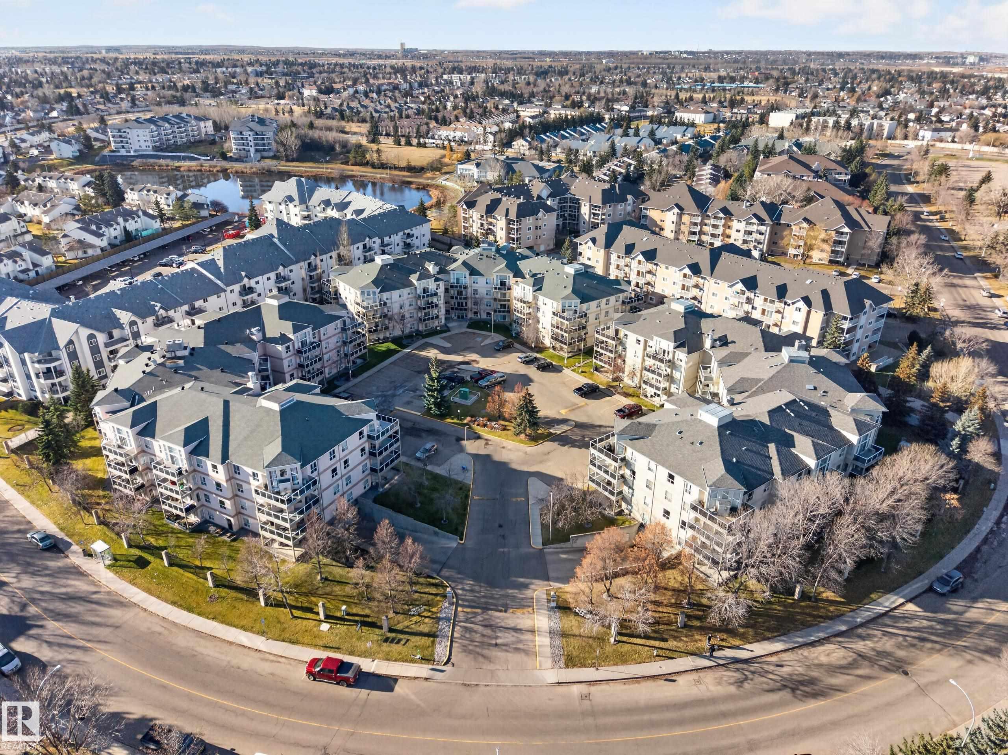
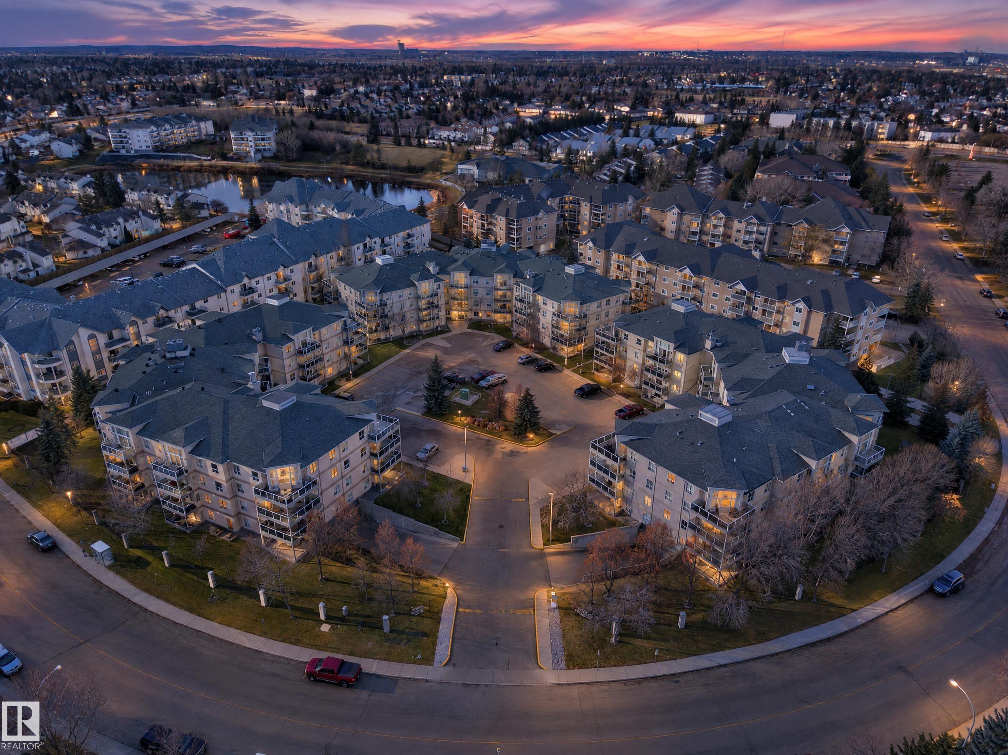
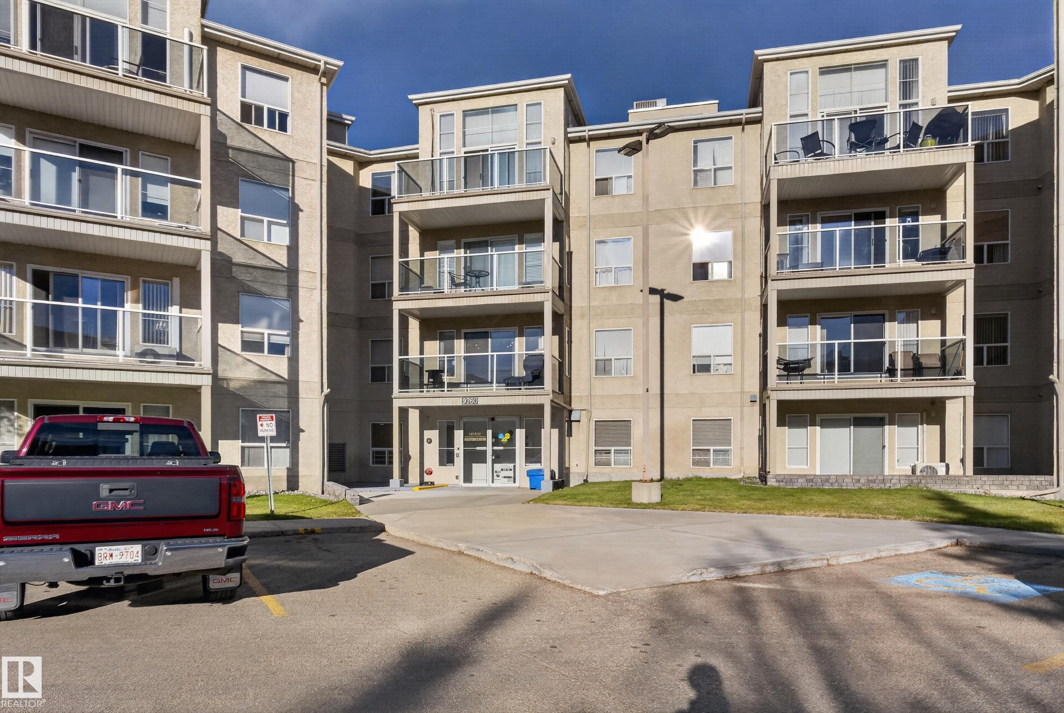
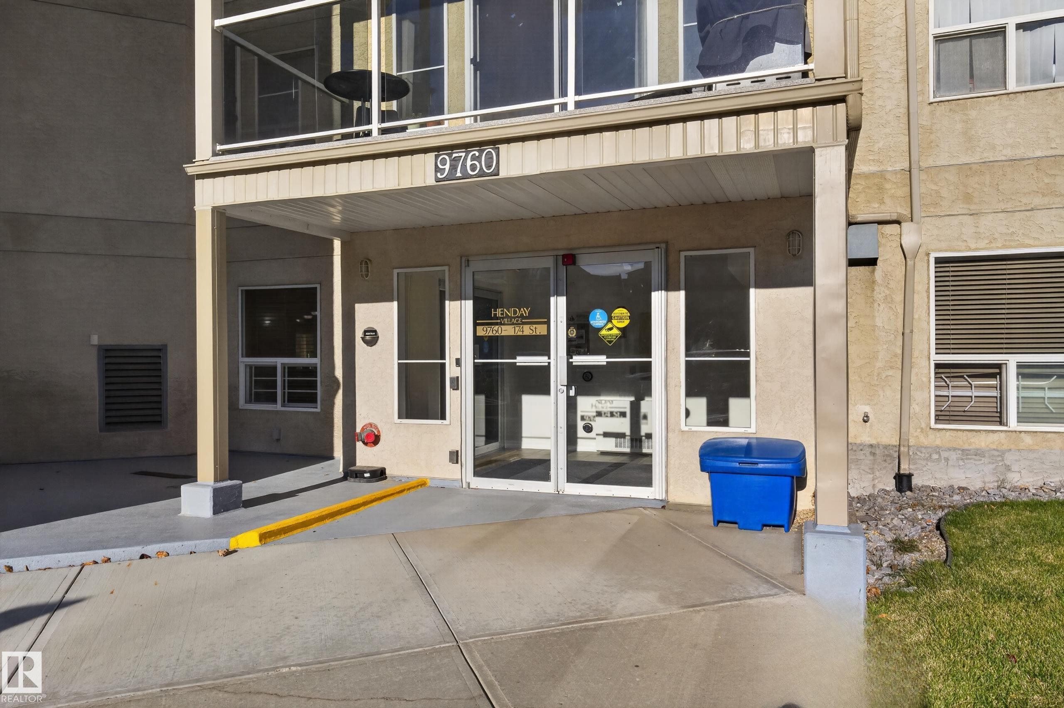
210 9760 174 Street, Condo for sale in Terra Losa Edmonton , Alberta , T5T 6J4

 MLS® # E4516409

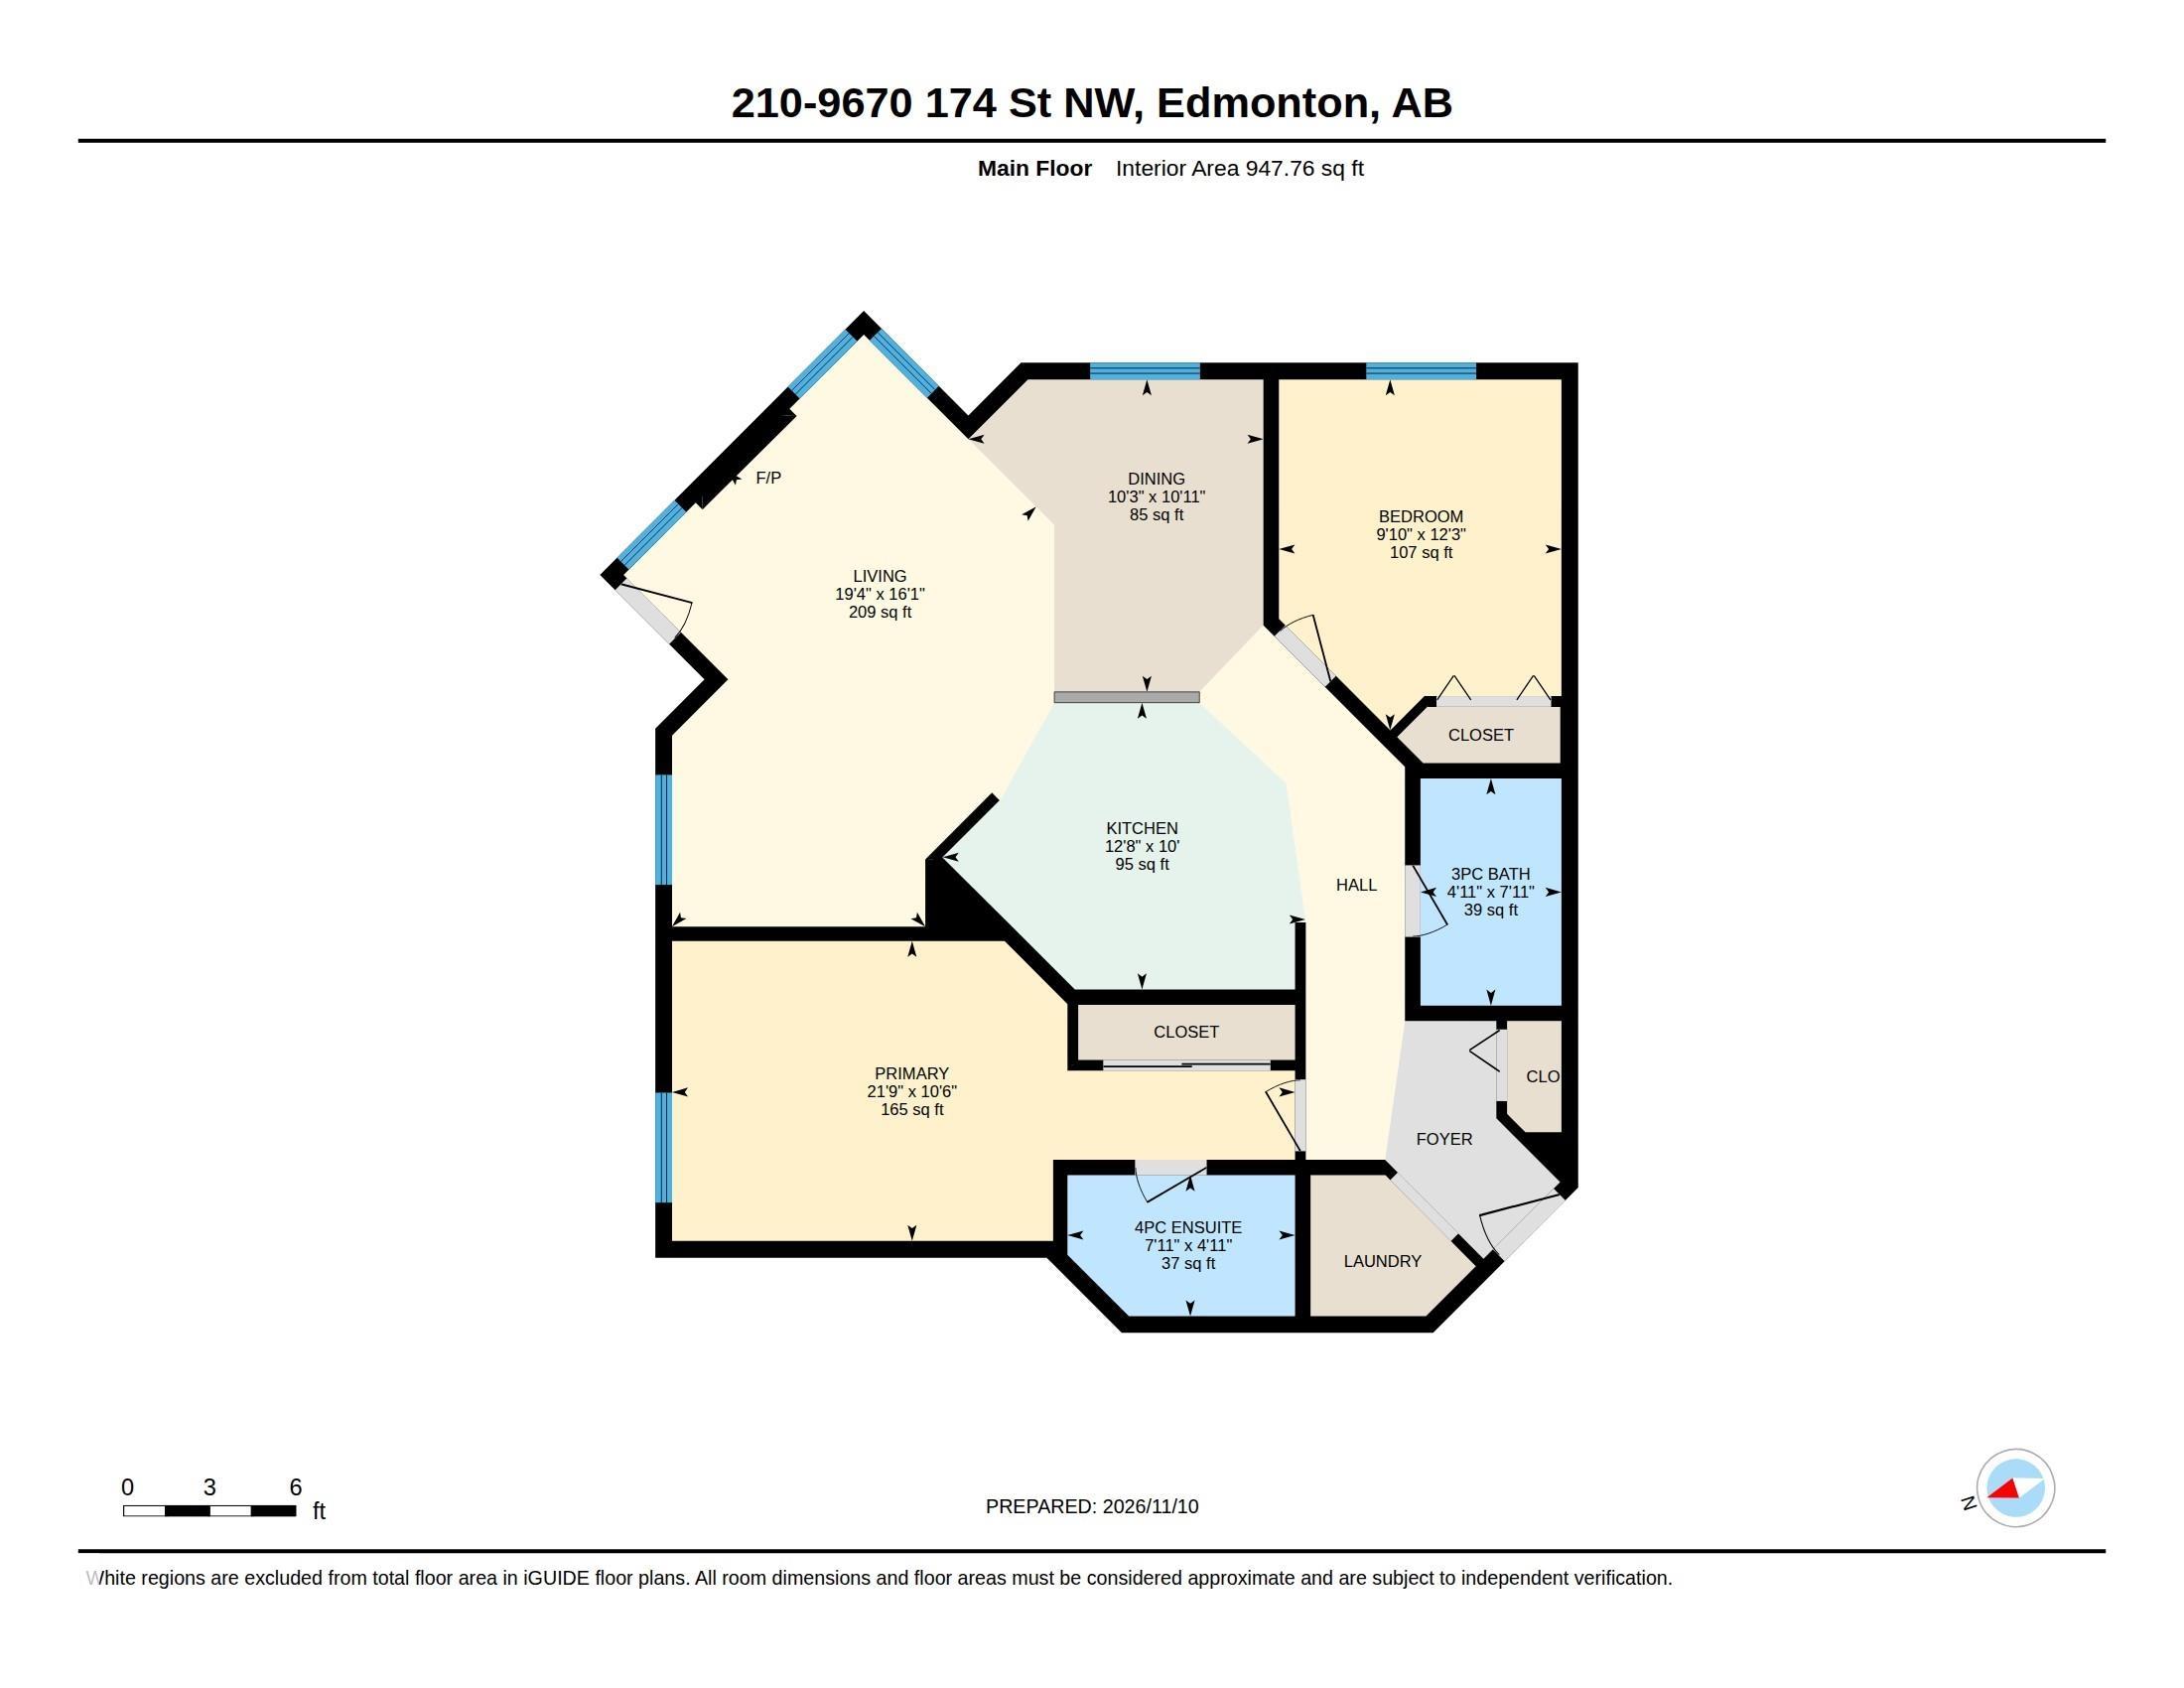
2 bedrooms

2 bathrooms

947 sqft

Sign up to View

Days on Market

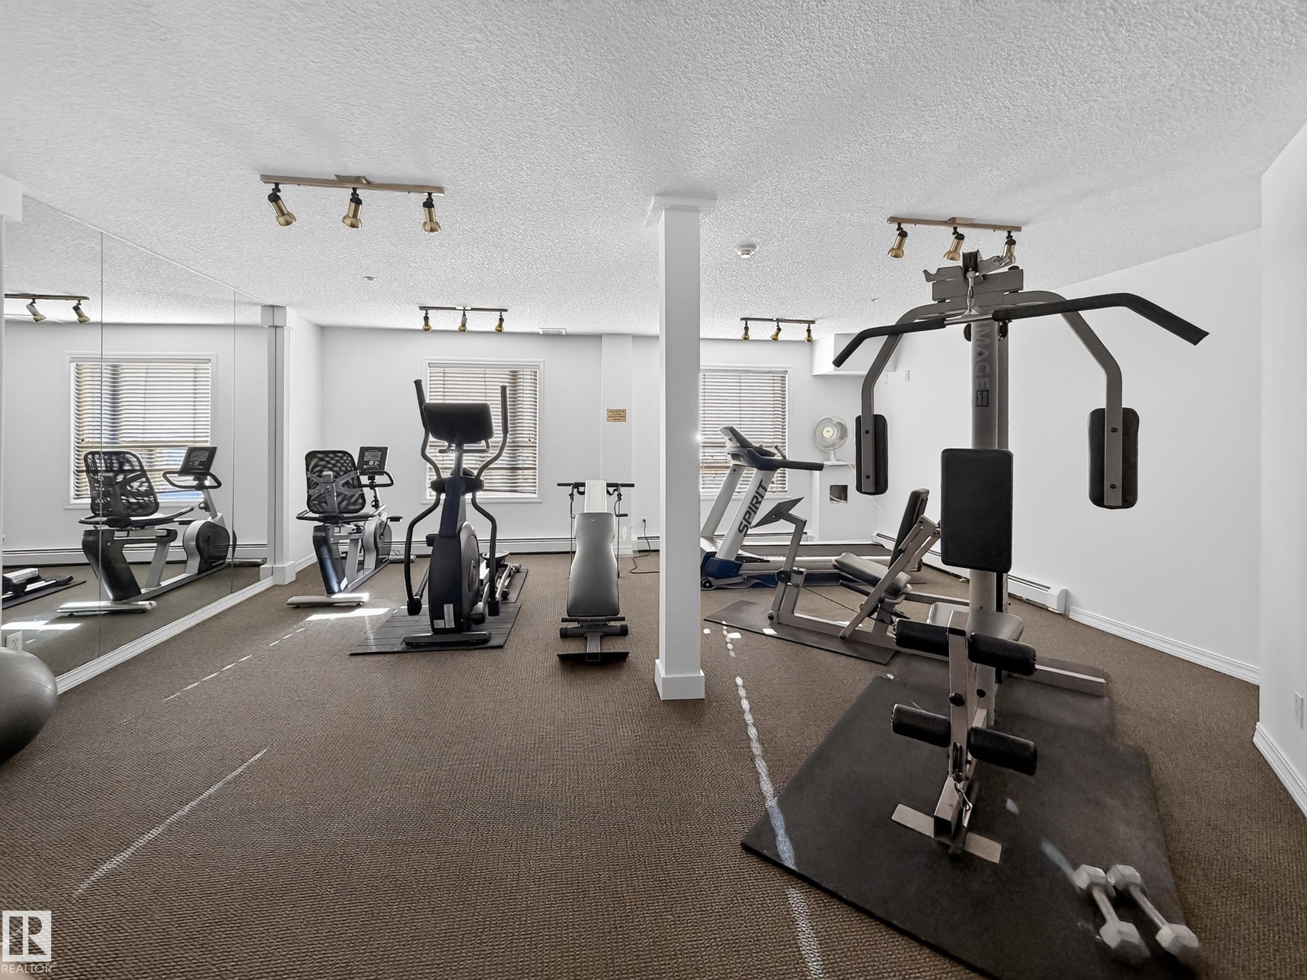
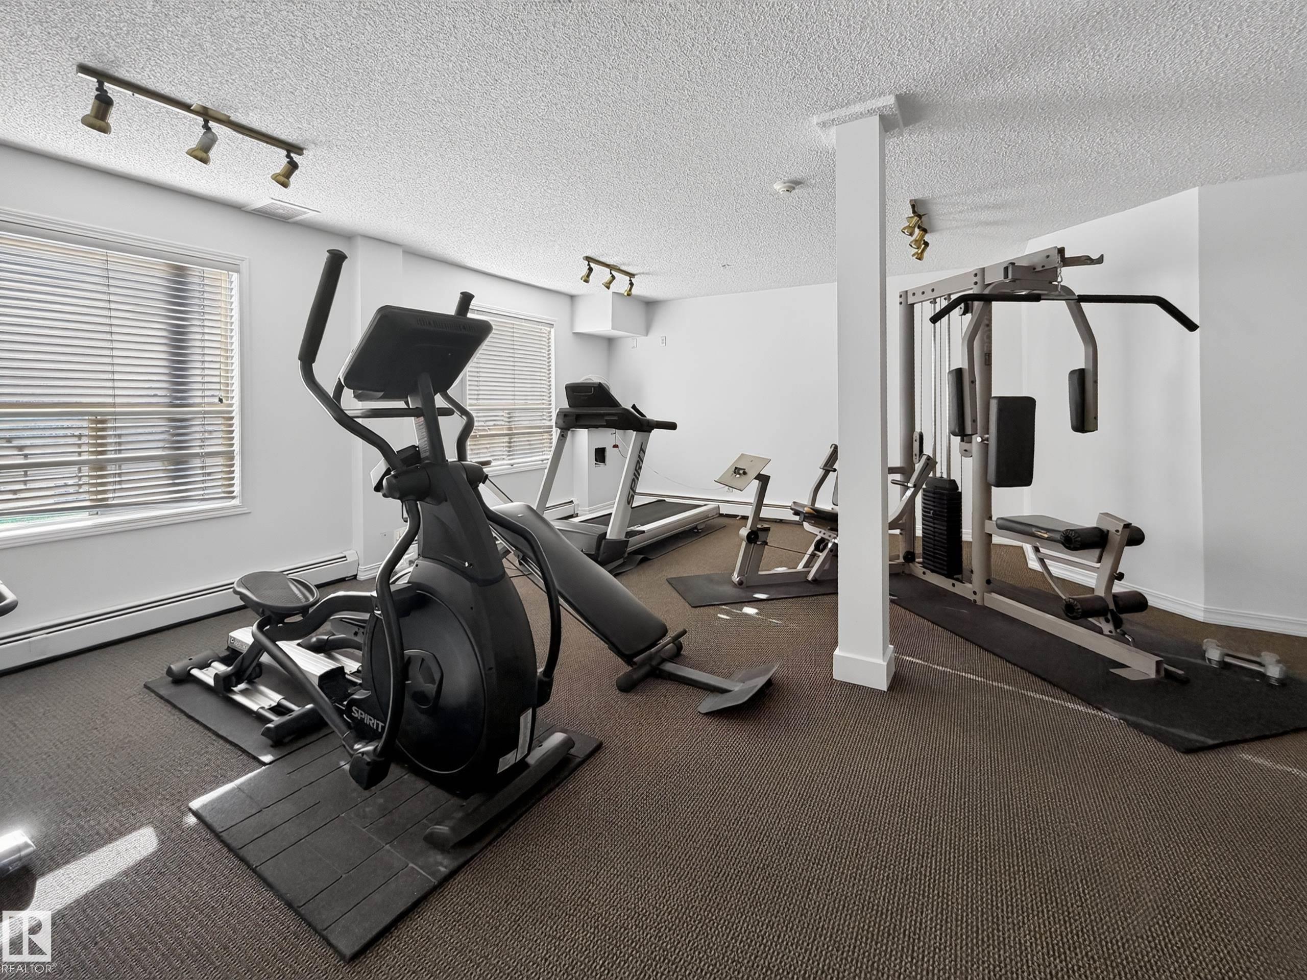
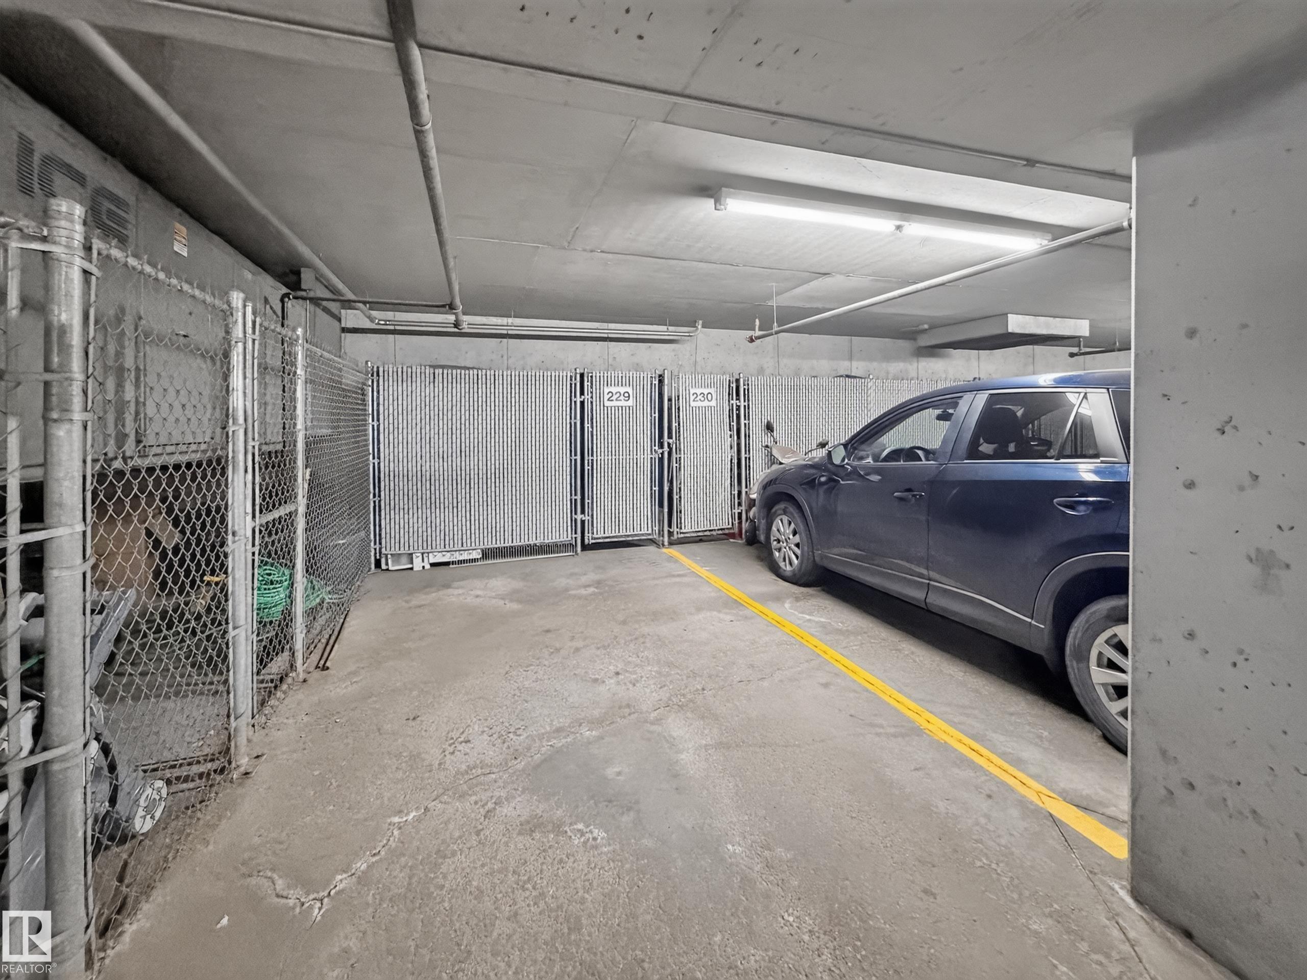
Car Wash Patio Recreation Room/Centre Social Rooms Storage Cage

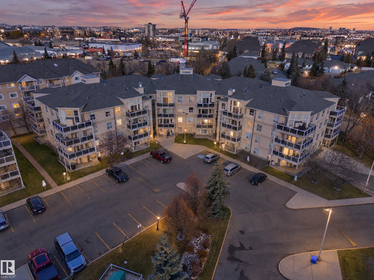
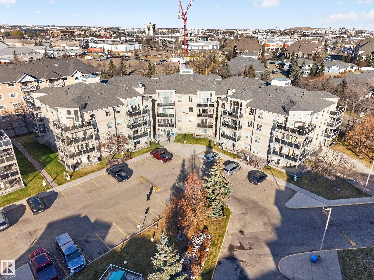
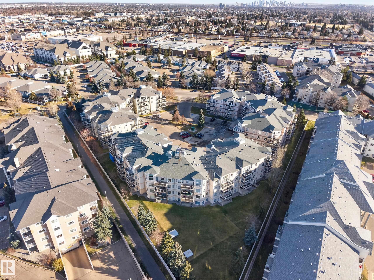
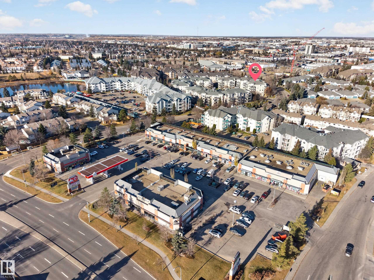
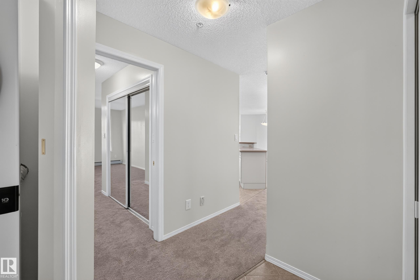
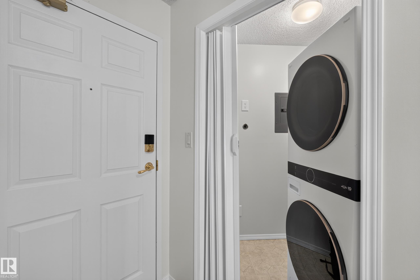
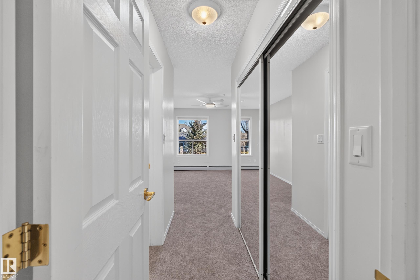
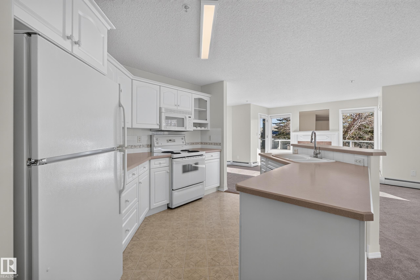
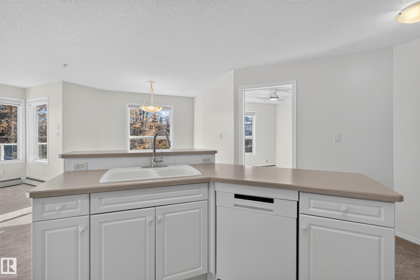
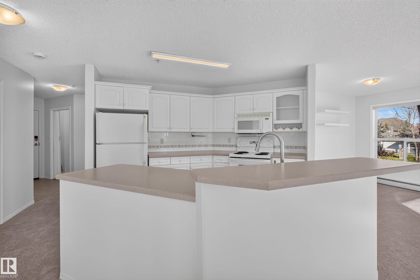
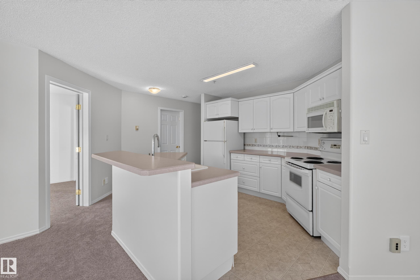
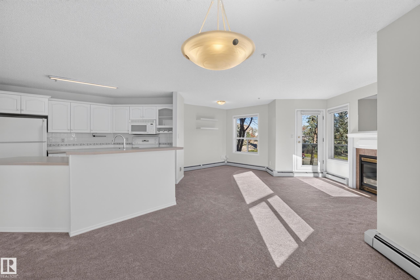
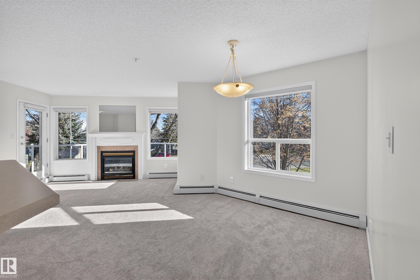
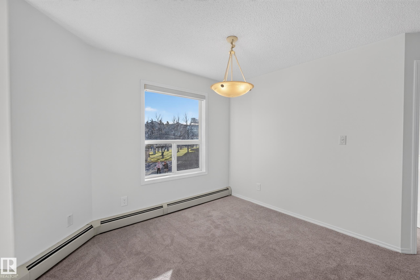
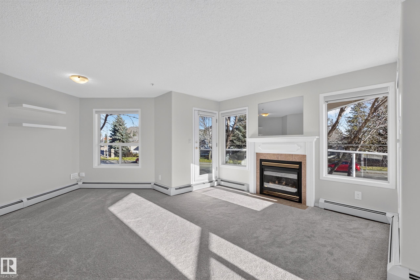
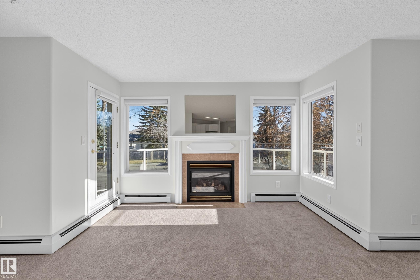
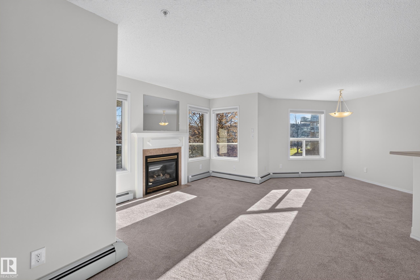
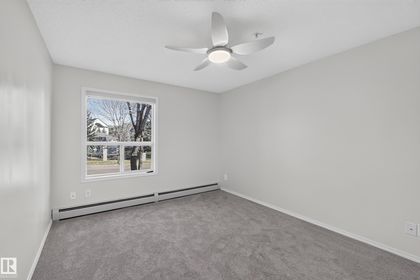
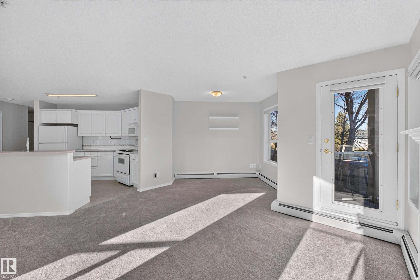
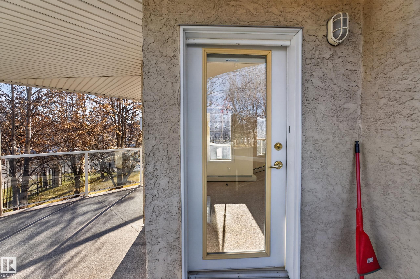
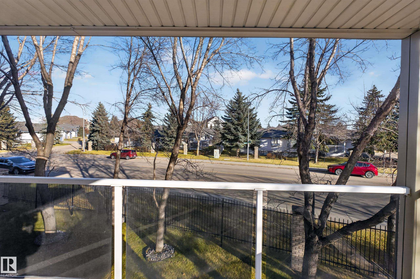
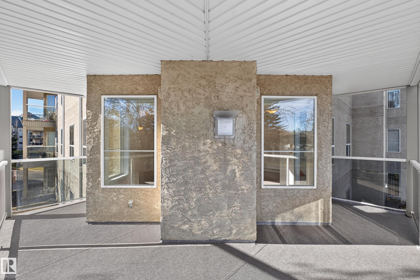
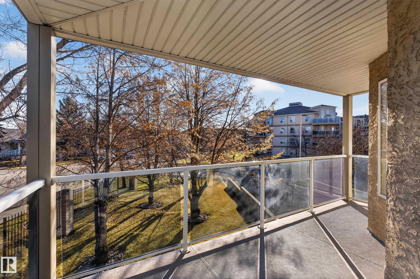
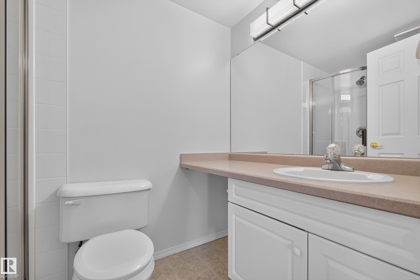
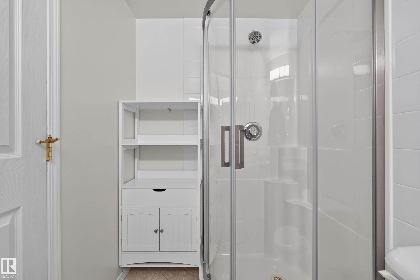
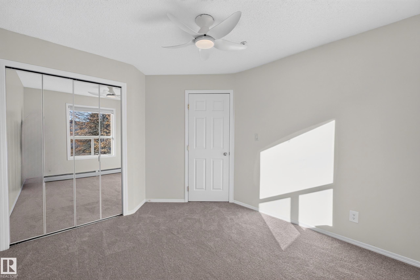
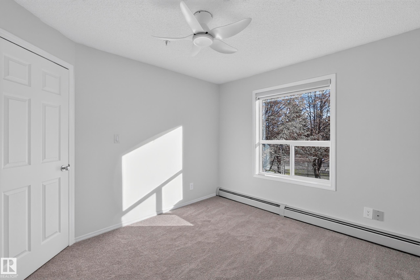
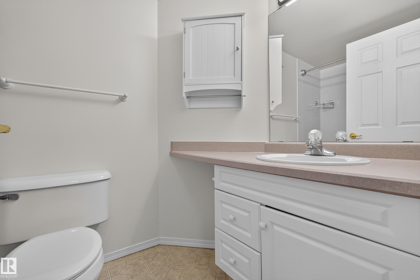
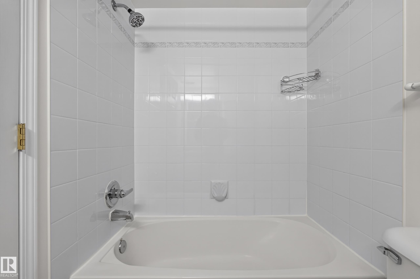
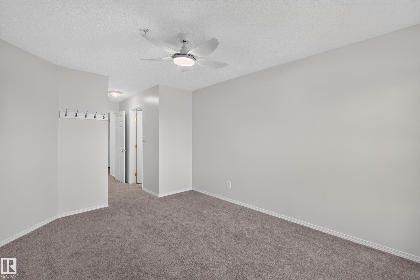
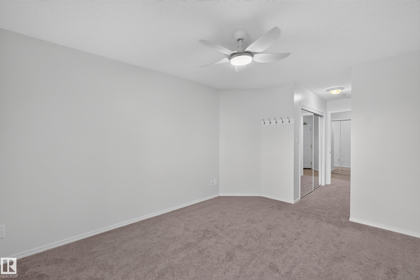
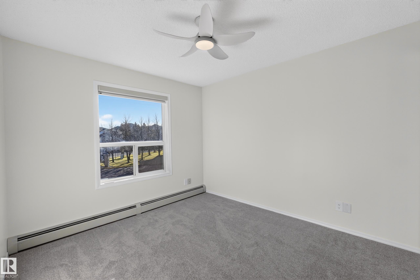
Welcome to Henday Village in Terra Losa! This well-maintained 2-bedroom, 2 bathroom second-floor corner condo offers 947 sq. ft. of comfortable living with a walk-through kitchen, breakfast bar and bright living and dining areas. Cozy up by the gas fireplace or step onto the large covered wraparound balcony, complete with a newer rubber floor surface. Recent updates include newer carpet, blinds, kitchen and bathroom lighting, refreshed paint and a replacement shower in the 3-piece bathroom. The spacious pri...

Read More

Essential Information

  • MLS® #
    E4516409
  • Year Built
    1998
  • Property Type
    Residential
  • Property Style
    Single Level Apartment
  • MLS® #
    E4516409
  • Year Built
    1998
  • Property Type
    Residential
  • Property Style
    Single Level Apartment
  • MLS® #
    E4516409
  • Year Built
    1998
  • Property Type
    Residential
  • Property Style
    Single Level Apartment

Community Information

  • Area
    Edmonton
  • Neighbourhood/Community
    Terra Losa
  • Condo Name
    Henday Village
  • Postal Code
    T5T 6J4
  • Area
    Edmonton
  • Neighbourhood/Community
    Terra Losa
  • Condo Name
    Henday Village
  • Postal Code
    T5T 6J4
  • Area
    Edmonton
  • Neighbourhood/Community
    Terra Losa
  • Condo Name
    Henday Village
  • Postal Code
    T5T 6J4

Services & Amenities

  • Amenities
    Car Wash
    Patio
    Recreation Room/Centre
    Social Rooms
    Storage Cage
  • Amenities
    Car Wash, Patio, Recreation Room/Centre, Social Rooms, , Storage Cage
  • Amenities
    Car Wash
    Patio
    Recreation Room/Centre
    Social Rooms
    Storage Cage

Interior

  • Floor Finish
    Carpet
    Linoleum
  • Goods Included
    Air Conditioner-Window
    Dishwasher-Built-In
    Microwave Hood Fan
    Refrigerator
    Stove-Electric
    See Remarks
  • Heating Type
    Baseboard
    Natural Gas
    Water
  • Fireplace Fuel
    Gas
  • Storeys
    4
  • Basement
    None
  • Basement Development
    No Basement
  • Floor Finish
    Carpet, Linoleum
  • Goods Included
    Air Conditioner-Window, Dishwasher-Built-In, Microwave Hood Fan, Refrigerator, Stove-Electric, See Remarks
  • Heating Type
    Baseboard, Natural Gas, Water
  • Fireplace Fuel
    Gas
  • Storeys
    4
  • Basement
    None
  • Basement Development
    No Basement
  • Floor Finish
    Carpet
    Linoleum
  • Goods Included
    Air Conditioner-Window
    Dishwasher-Built-In
    Microwave Hood Fan
    Refrigerator
    Stove-Electric
    See Remarks
  • Heating Type
    Baseboard
    Natural Gas
    Water
  • Fireplace Fuel
    Gas
  • Storeys
    4
  • Basement
    None
  • Basement Development
    No Basement

Exterior

  • Lot/Exterior Features
    Corner Lot
    Playground Nearby
    Schools
    Shopping Nearby
  • Roof
    Asphalt Shingles
  • Foundation
    Concrete Perimeter
  • Lot/Exterior Features
    Corner Lot, Playground Nearby, Schools, Shopping Nearby
  • Roof
    Asphalt Shingles
  • Foundation
    Concrete Perimeter
  • Lot/Exterior Features
    Corner Lot
    Playground Nearby
    Schools
    Shopping Nearby
  • Roof
    Asphalt Shingles
  • Foundation
    Concrete Perimeter

Additional Details

  • Property Class
    Condo
  • Site Influences
    Corner Lot
    Playground Nearby
    Schools
    Shopping Nearby
  • Road Access
    Paved
  • Last Updated
    10/5/2026 19:10
  • Property Class
    Condo
  • Site Influences
    Corner Lot, Playground Nearby, Schools, Shopping Nearby
  • Road Access
    Paved
  • Last Updated
    10/5/2026 19:10
  • Property Class
    Condo
  • Site Influences
    Corner Lot
    Playground Nearby
    Schools
    Shopping Nearby
  • Road Access
    Paved
  • Last Updated
    10/5/2026 19:10

$220,000

210 9760 174 Street

Schedule Tour
Contact Agent

$1002/month
Est. Monthly Payment
$
$
%
Learn More

Mortgage values are calculated by Redman Technologies Inc based on values provided in the REALTOR® Association of Edmonton listing data feed.