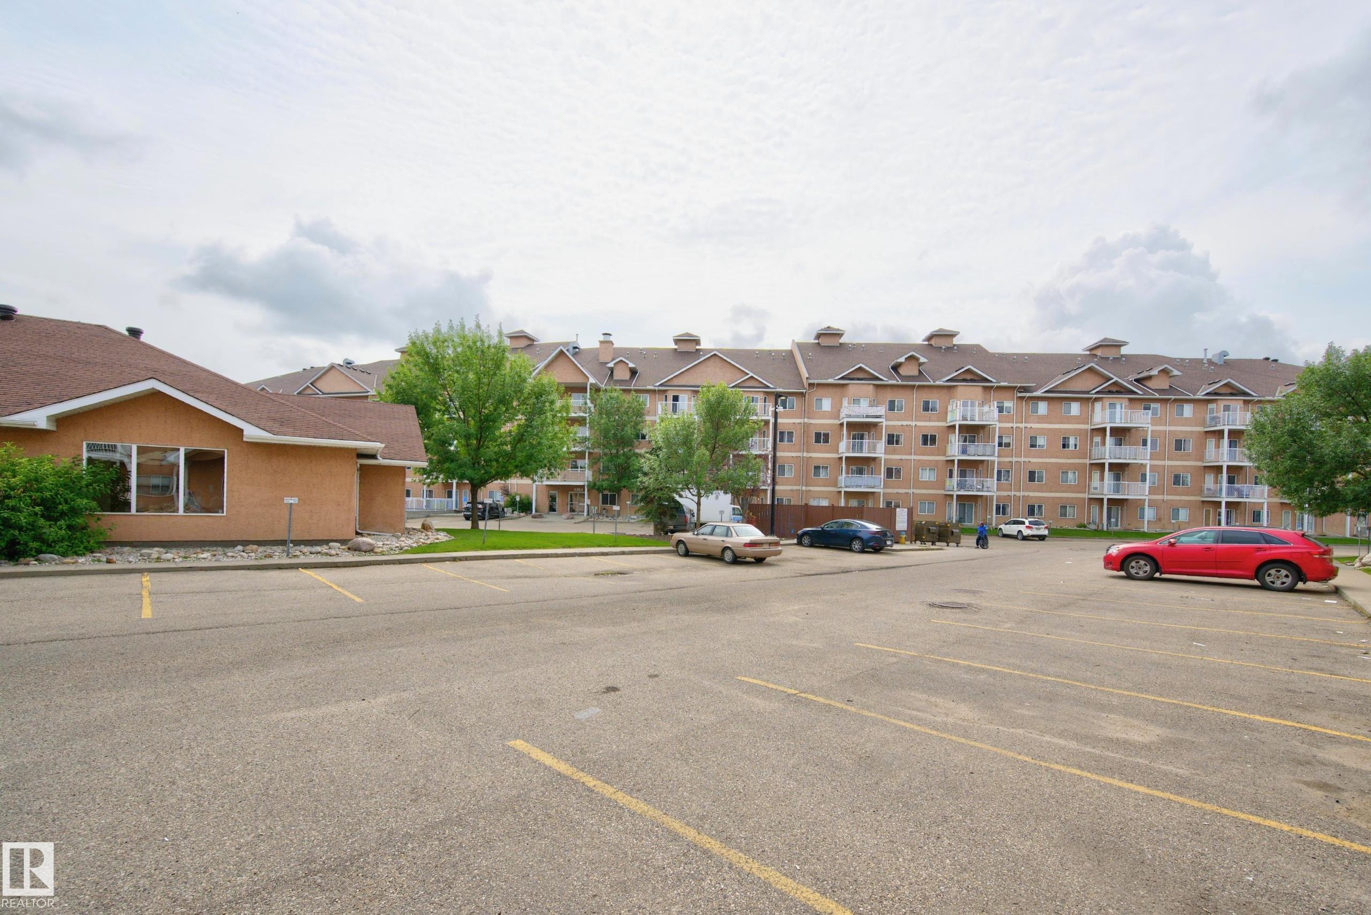

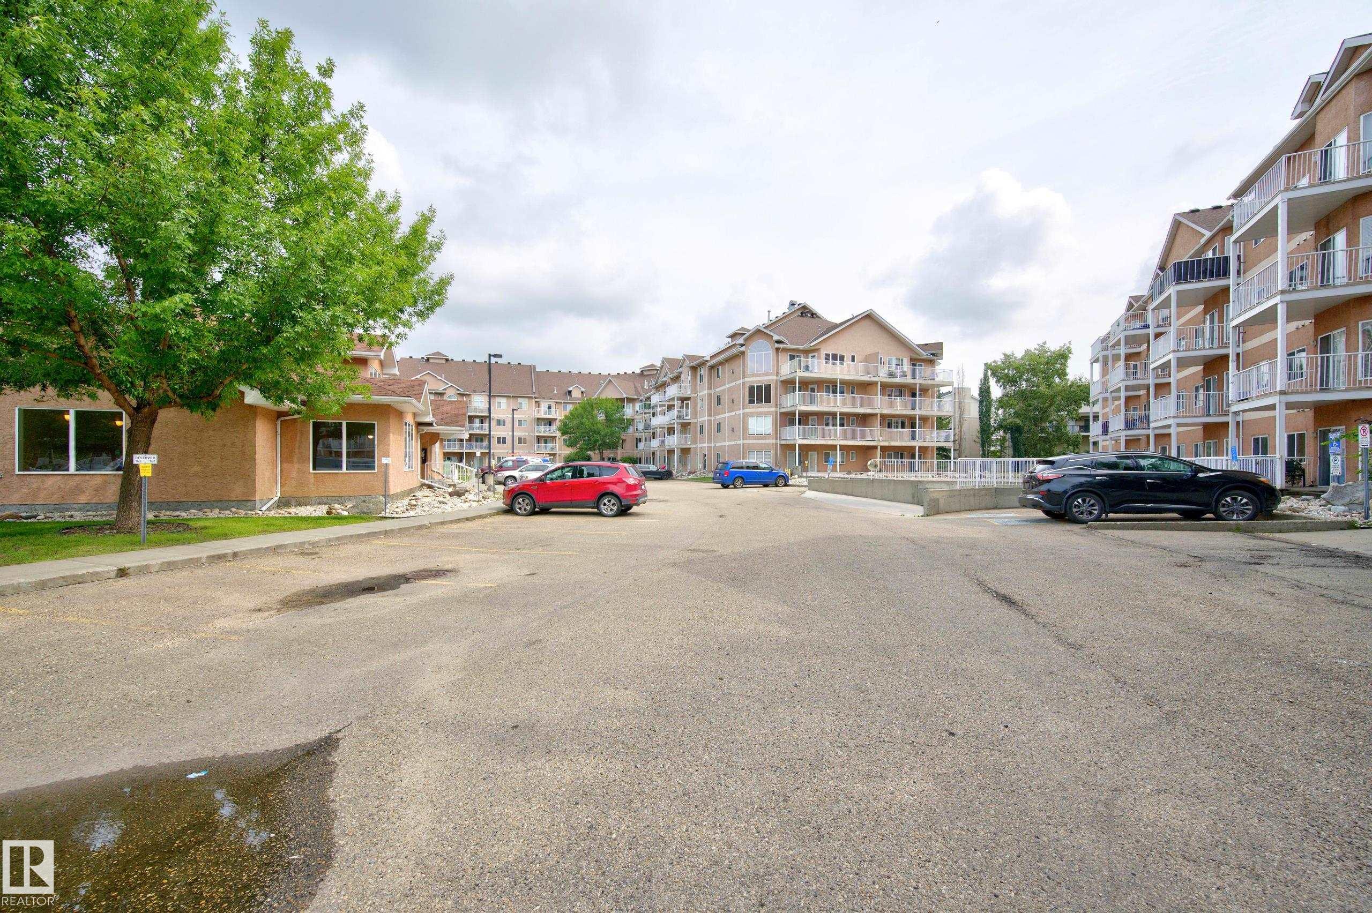
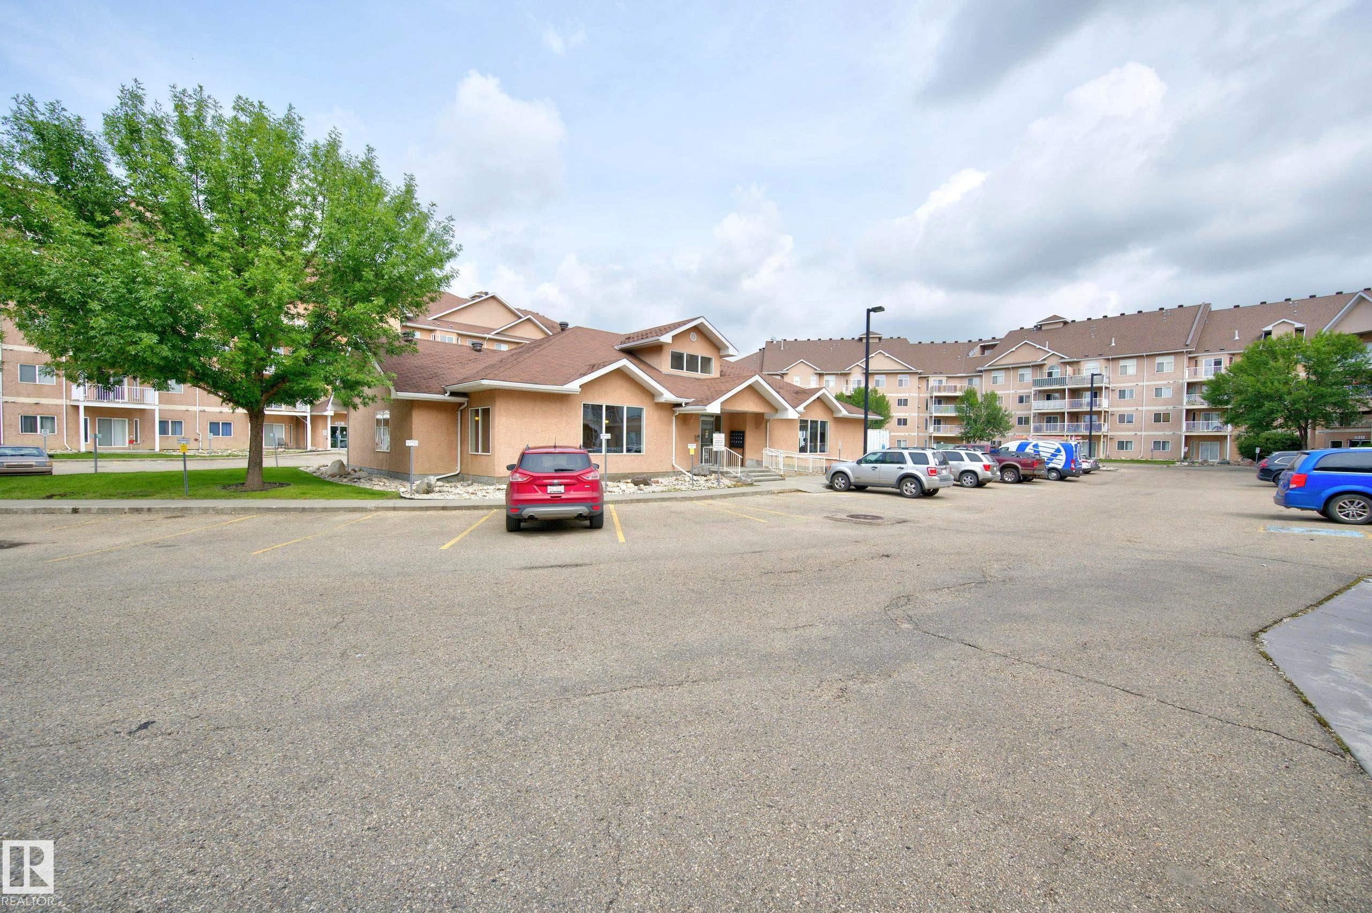
Courtesy of Trevor Roszell of RE/MAX Elite

211 4316 139 Avenue NW, Condo for sale in Clareview Town Centre Edmonton , Alberta , T5Y 0L1

 MLS® # E4503113

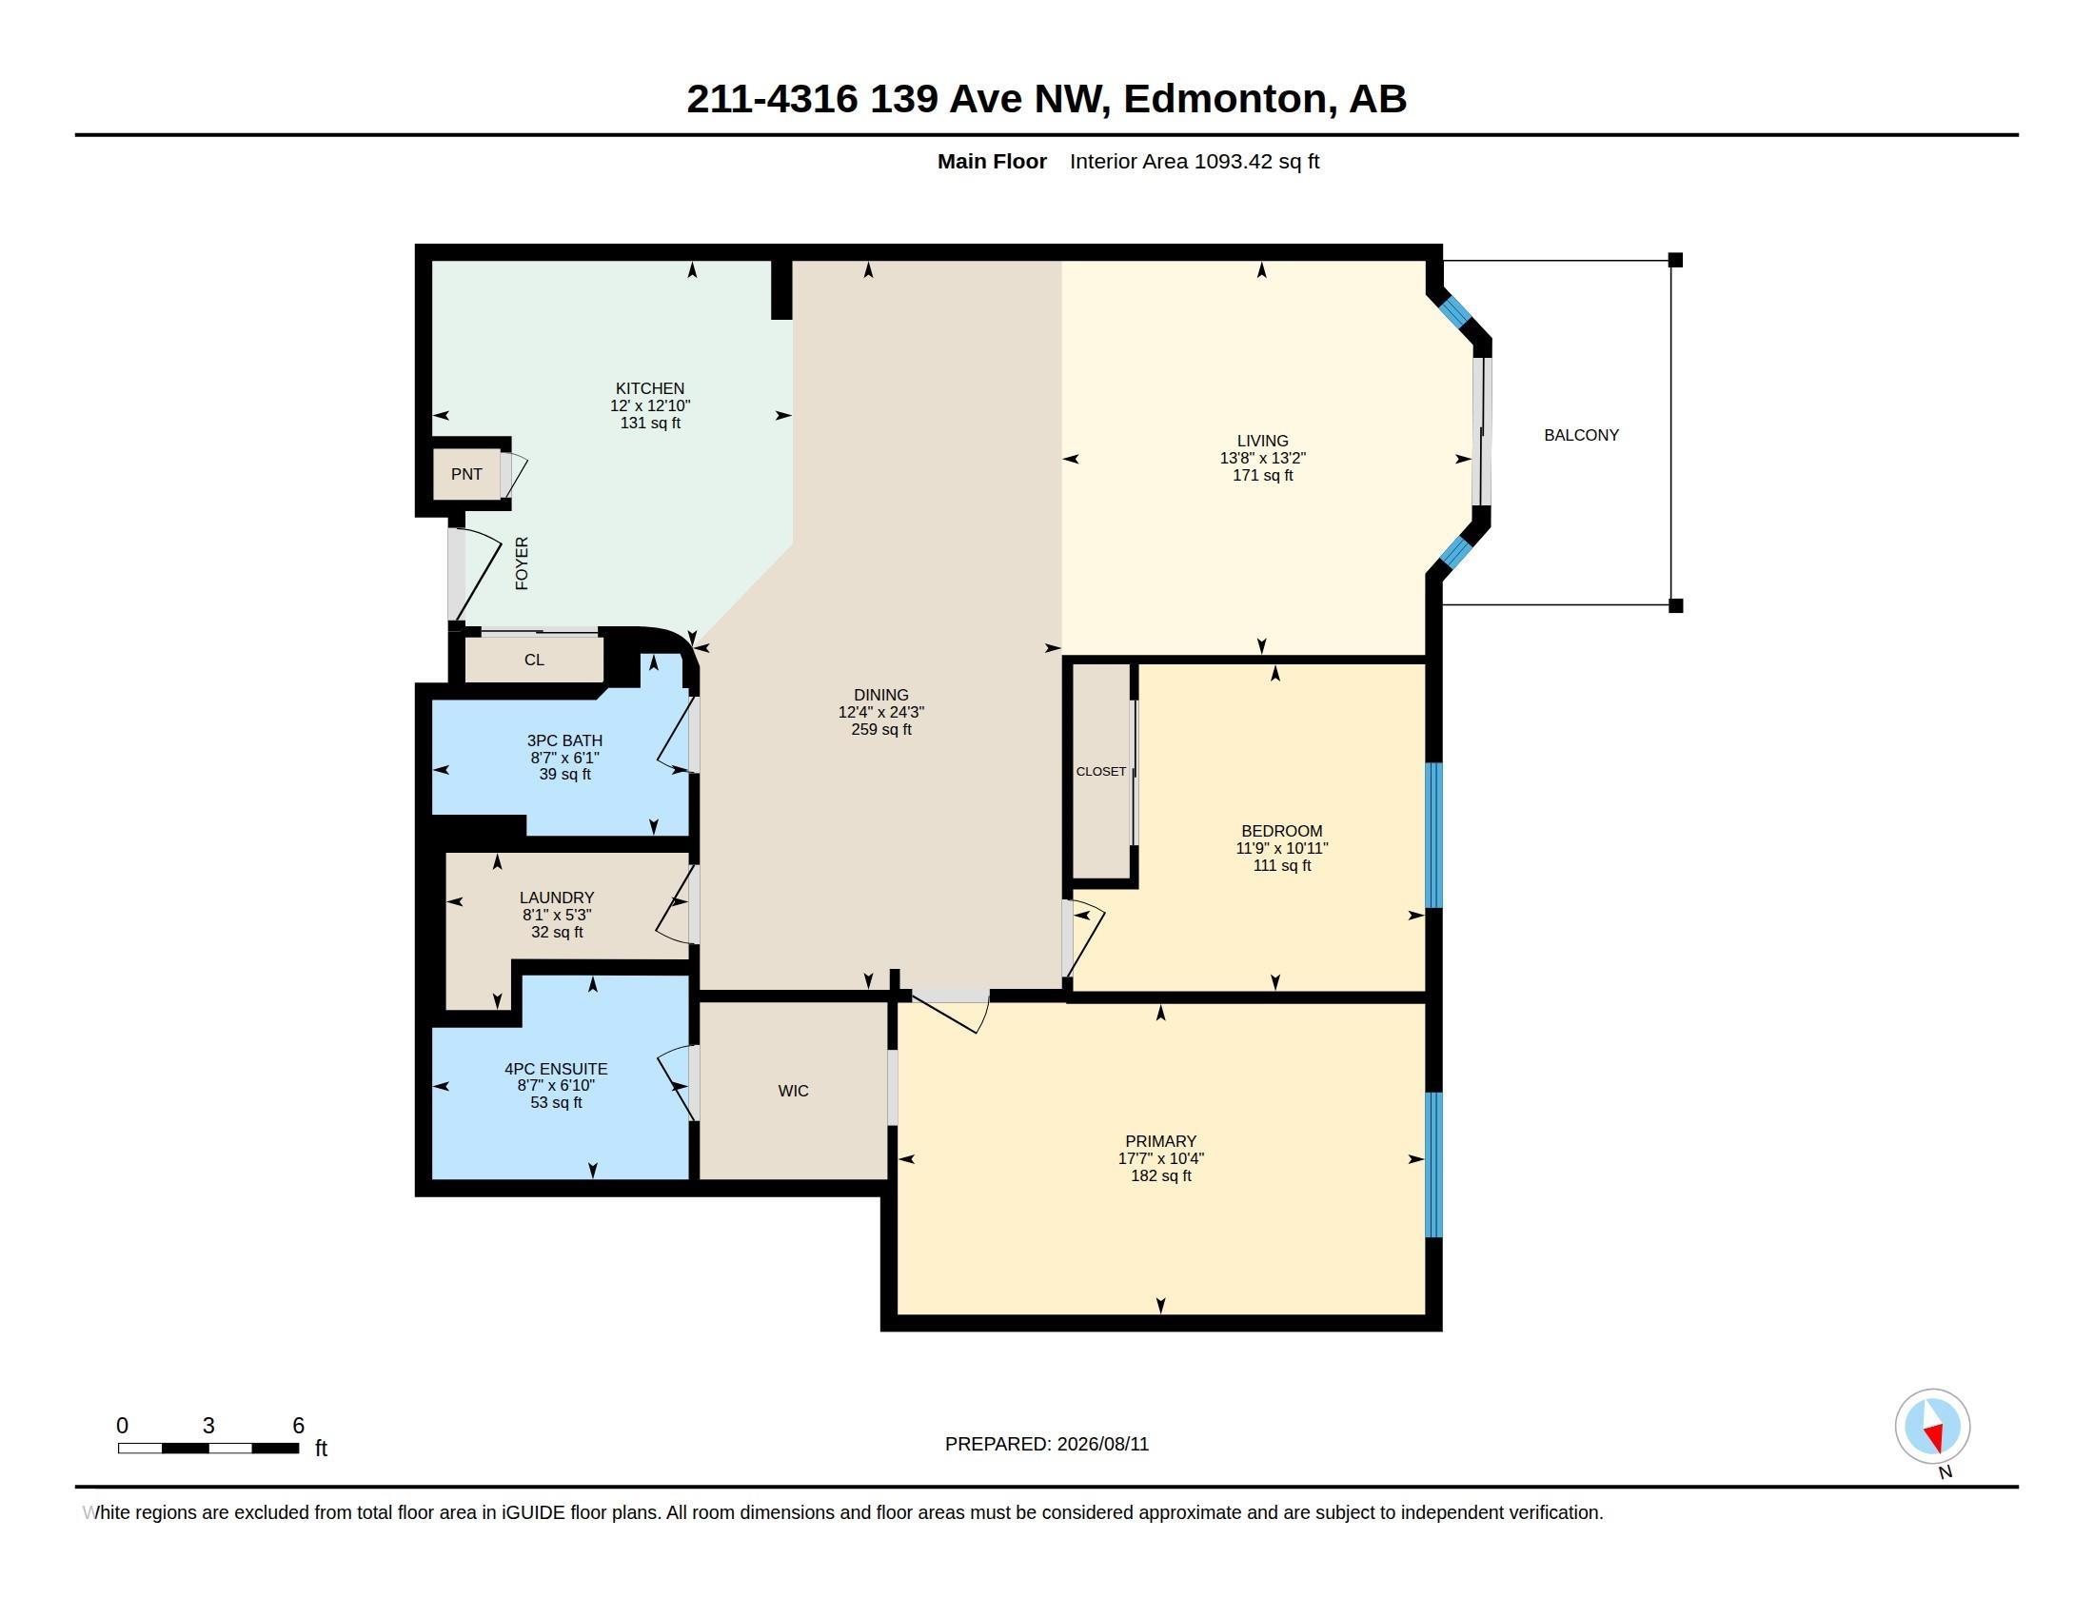
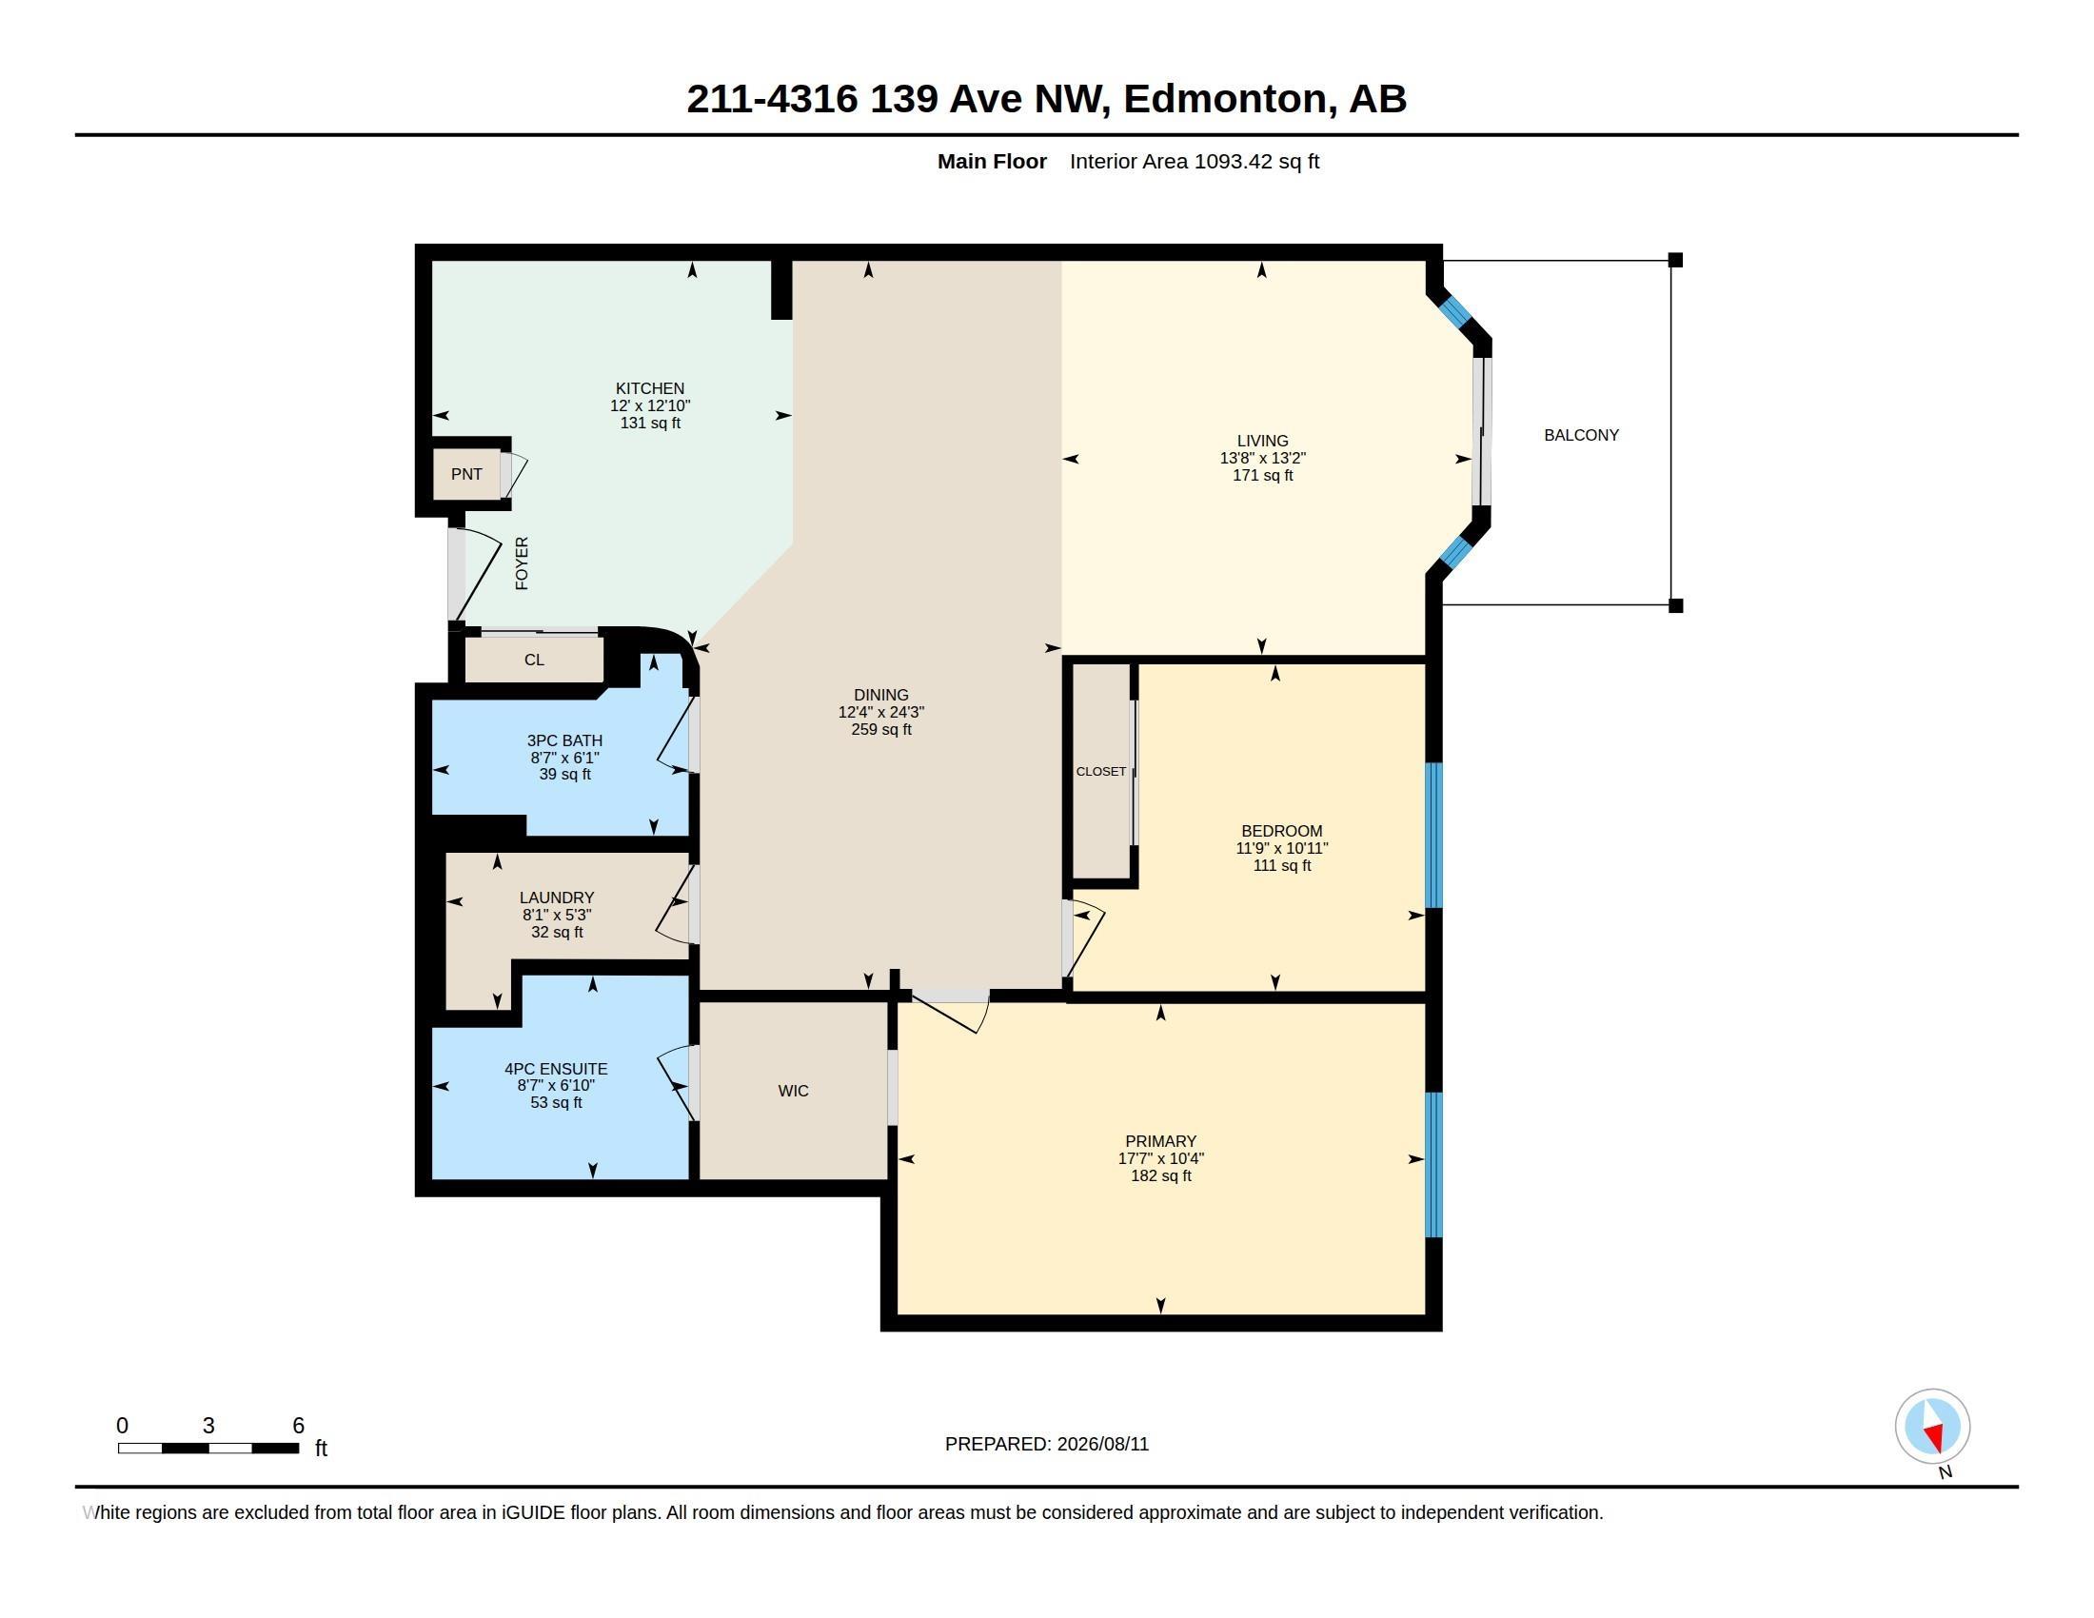
2 bedrooms

2 bathrooms

1,093 sqft

Sign up to View

Days on Market

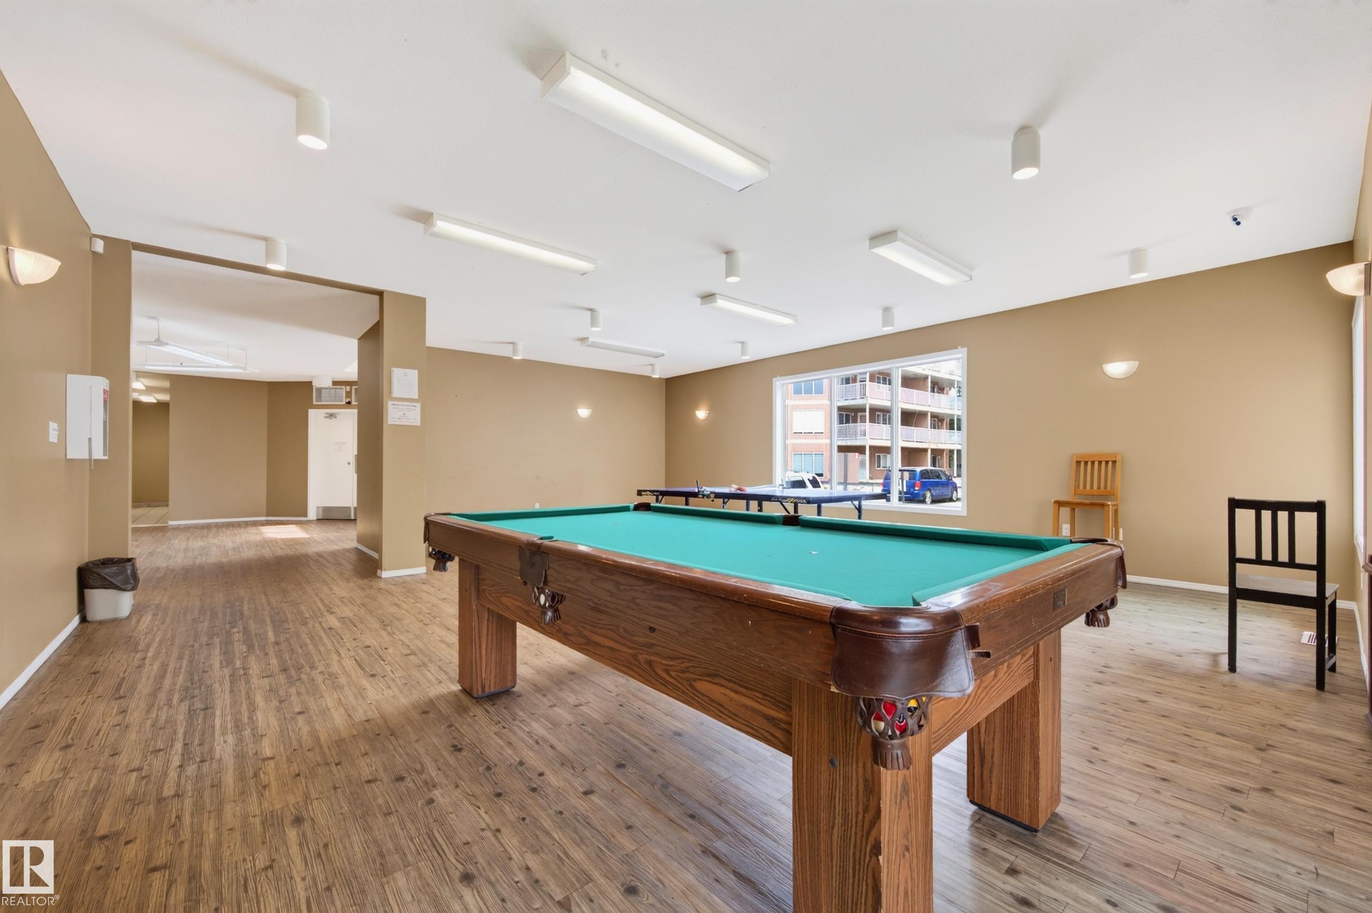
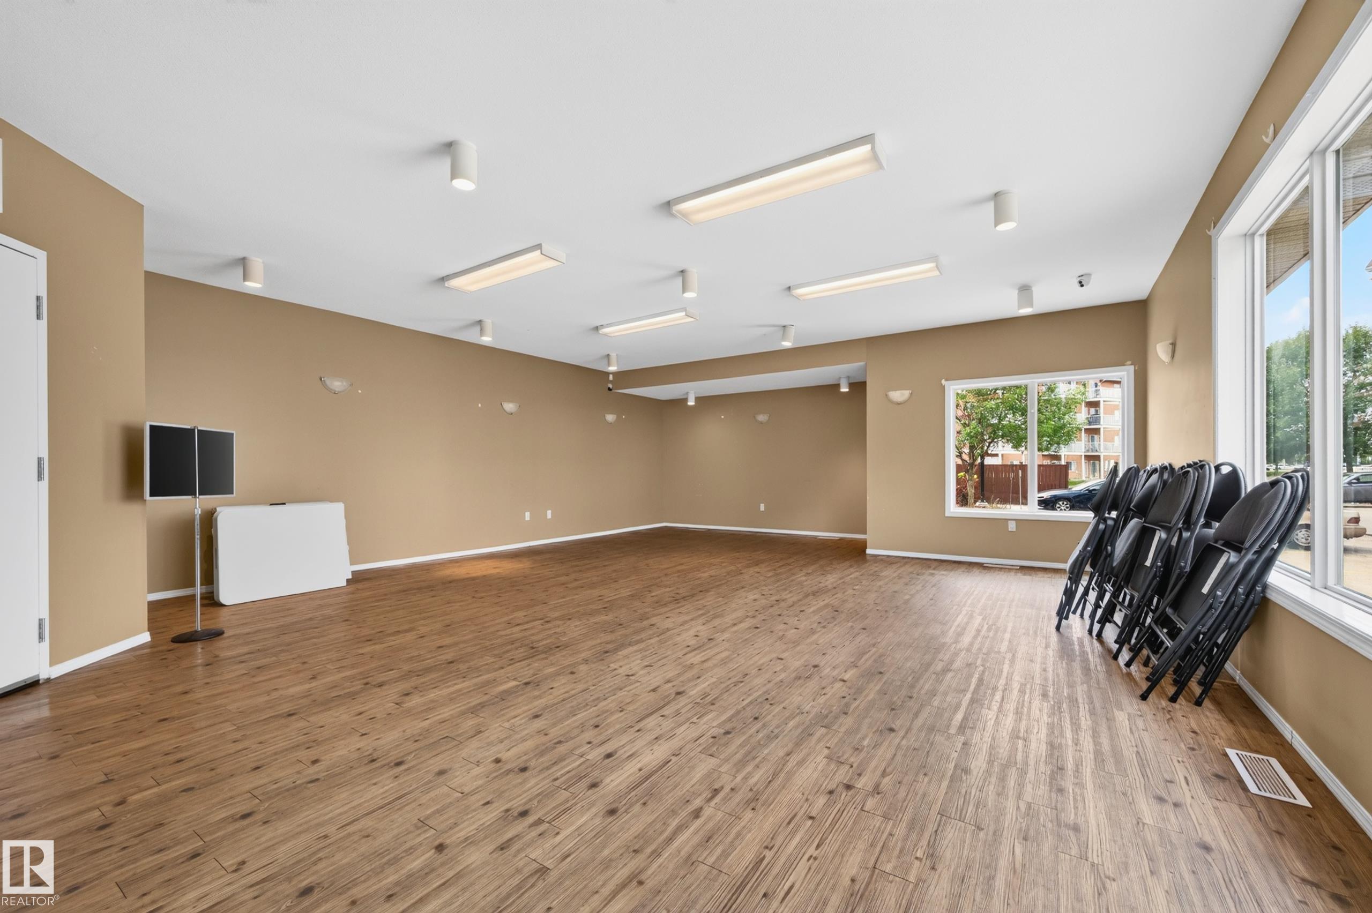
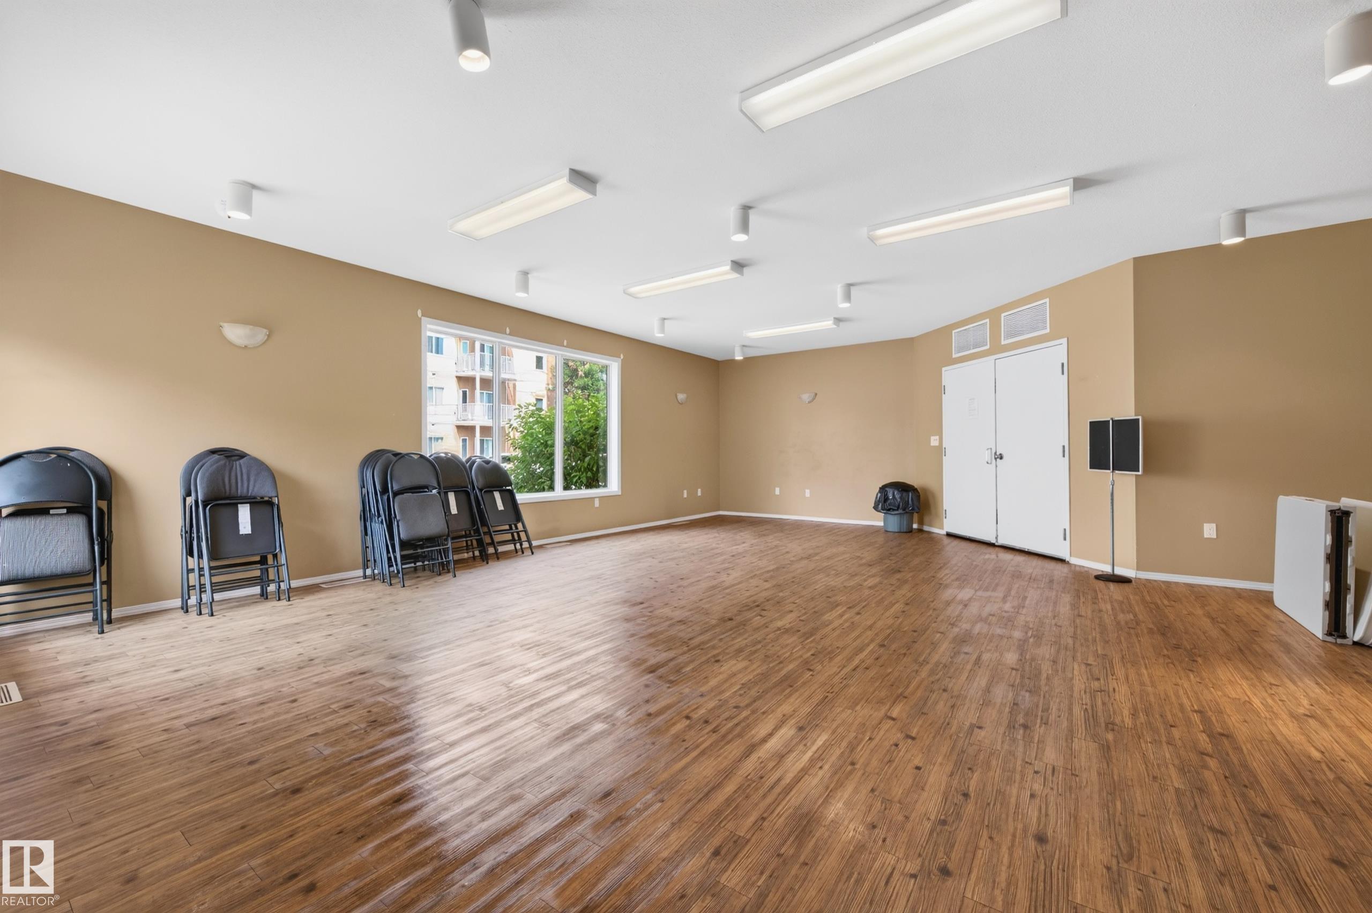
Parking-Visitor Party Room Sauna; Swirlpool; Steam Secured Parking Security Door

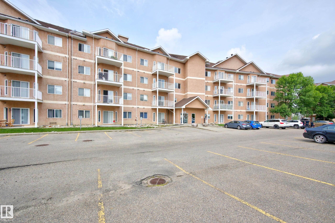
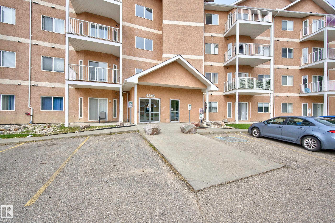
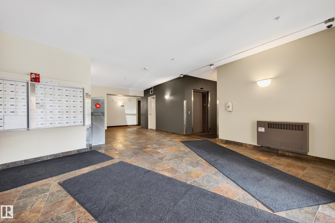
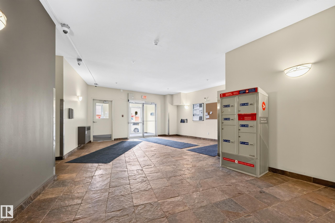
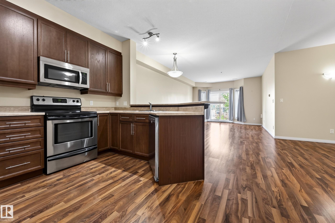
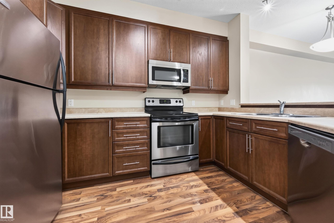
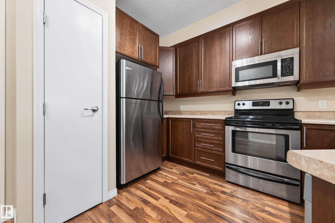
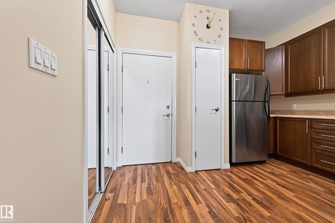
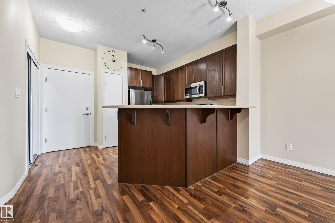
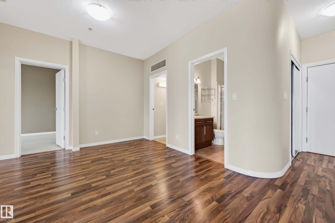
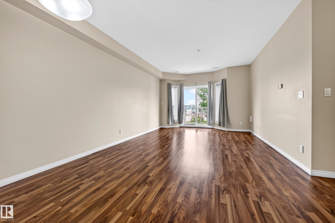
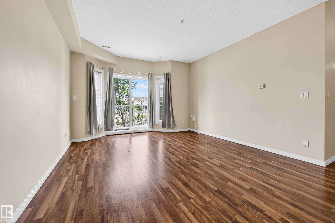
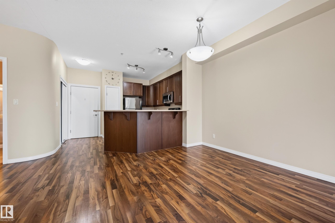
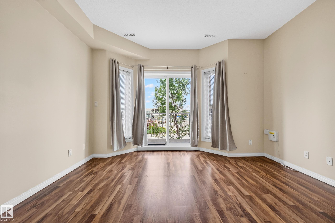
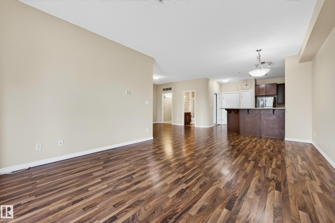
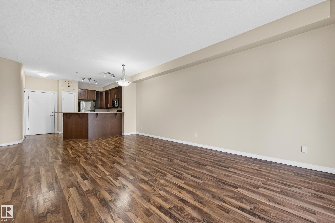
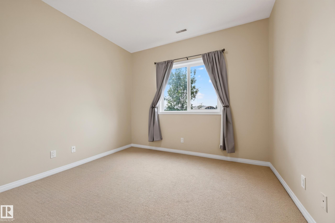
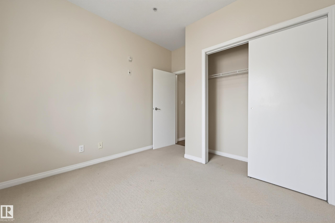
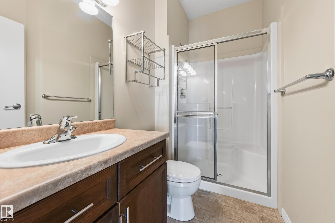
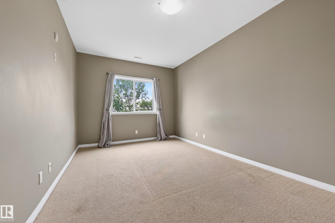
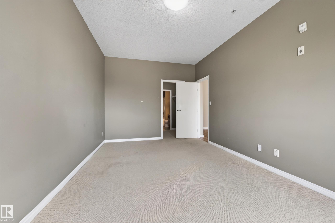
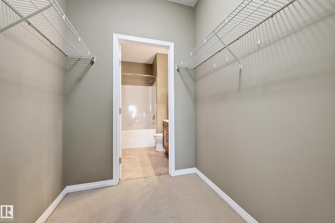
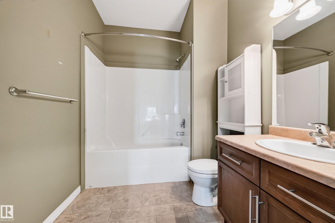
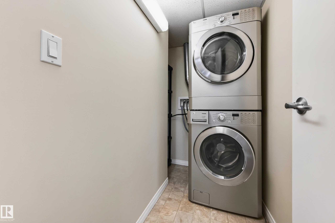
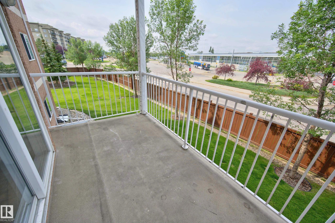
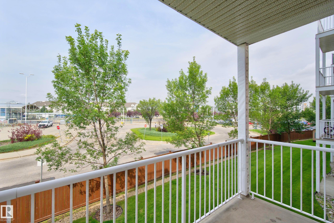
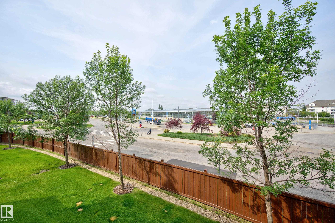
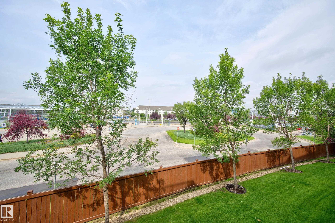
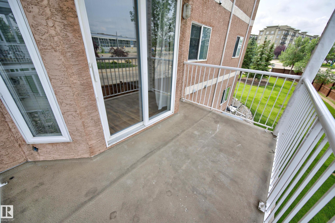
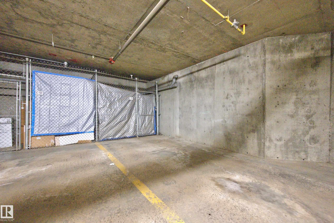
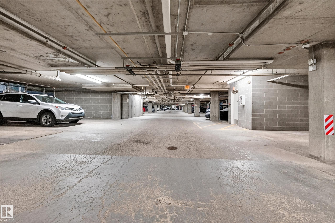
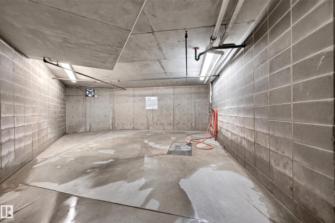
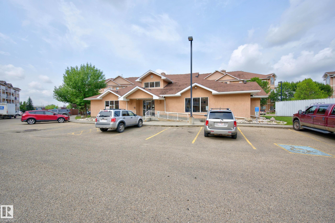
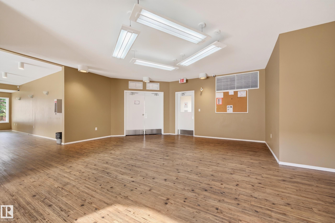
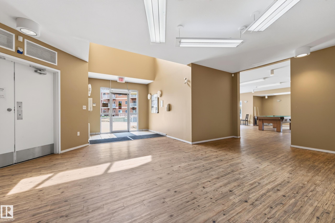
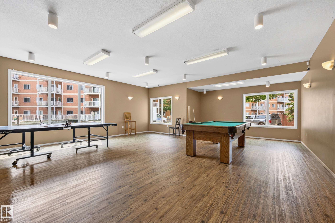
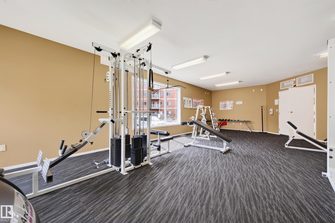
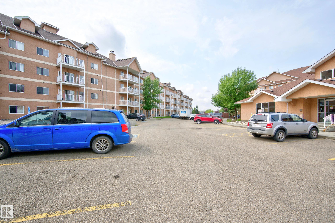
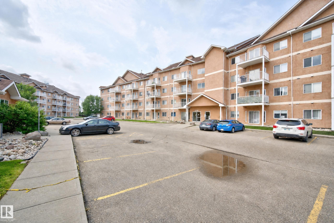
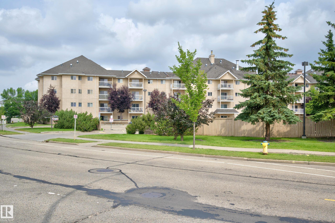
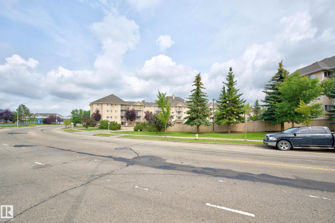
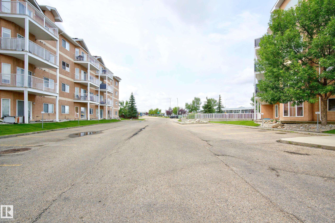
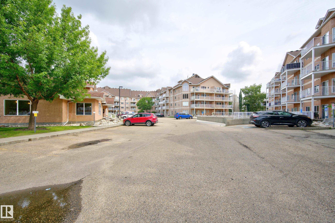
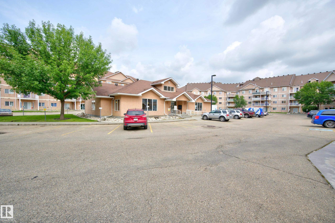
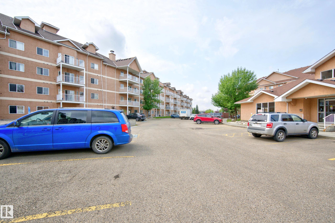
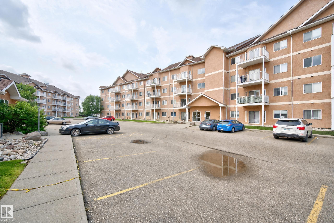
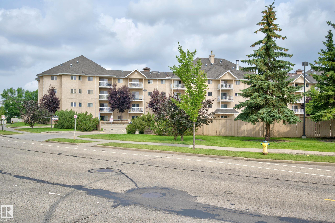
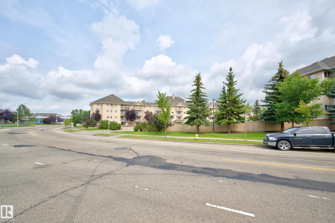
Welcome to Estates of Clareview! This bright and spacious 1,093 sq. ft. condo offers an open-concept design with plenty of room to relax and entertain. Featuring 2 bedrooms, 2 bathrooms and in-suite laundry, this home combines comfort and convenience in a fantastic location. Enjoy assigned heated underground parking, plus visitor parking for your guests. The building offers an excellent selection of amenities, including a fitness room, recreation space and meeting rooms. Located close to shopping, public tr...

Read More

Essential Information

  • MLS® #
    E4503113
  • Year Built
    2008
  • Property Type
    Residential
  • Property Style
    Single Level Apartment
  • MLS® #
    E4503113
  • Year Built
    2008
  • Property Type
    Residential
  • Property Style
    Single Level Apartment
  • MLS® #
    E4503113
  • Year Built
    2008
  • Property Type
    Residential
  • Property Style
    Single Level Apartment

Community Information

  • Area
    Edmonton
  • Neighbourhood/Community
    Clareview Town Centre
  • Condo Name
    Estates Of Clareview
  • Postal Code
    T5Y 0L1
  • Area
    Edmonton
  • Neighbourhood/Community
    Clareview Town Centre
  • Condo Name
    Estates Of Clareview
  • Postal Code
    T5Y 0L1
  • Area
    Edmonton
  • Neighbourhood/Community
    Clareview Town Centre
  • Condo Name
    Estates Of Clareview
  • Postal Code
    T5Y 0L1

Services & Amenities

  • Amenities
    Parking-Visitor
    Party Room
    Sauna; Swirlpool; Steam
    Secured Parking
    Security Door
  • Amenities
    Parking-Visitor, Party Room, Sauna; Swirlpool; Steam, Secured Parking, Security Door
  • Amenities
    Parking-Visitor
    Party Room
    Sauna; Swirlpool; Steam
    Secured Parking
    Security Door

Interior

  • Floor Finish
    Ceramic Tile
    Hardwood
    Laminate Flooring
  • Goods Included
    Dishwasher-Built-In
    Dryer
    Microwave Hood Fan
    Refrigerator
    Stove-Electric
    Washer
    Window Coverings
  • Heating Type
    Baseboard
    Natural Gas
  • Storeys
    4
  • Basement
    None
  • Basement Development
    No Basement
  • Floor Finish
    Ceramic Tile, Hardwood, Laminate Flooring
  • Goods Included
    Dishwasher-Built-In, Dryer, Microwave Hood Fan, Refrigerator, Stove-Electric, Washer, Window Coverings
  • Heating Type
    Baseboard, Natural Gas
  • Storeys
    4
  • Basement
    None
  • Basement Development
    No Basement
  • Floor Finish
    Ceramic Tile
    Hardwood
    Laminate Flooring
  • Goods Included
    Dishwasher-Built-In
    Dryer
    Microwave Hood Fan
    Refrigerator
    Stove-Electric
    Washer
    Window Coverings
  • Heating Type
    Baseboard
    Natural Gas
  • Storeys
    4
  • Basement
    None
  • Basement Development
    No Basement

Exterior

  • Lot/Exterior Features
    Public Swimming Pool
    Public Transportation
    Shopping Nearby
  • Roof
    Asphalt Shingles
  • Foundation
    Concrete Perimeter
    Slab
  • Lot/Exterior Features
    Public Swimming Pool, Public Transportation, Shopping Nearby
  • Roof
    Asphalt Shingles
  • Foundation
    Concrete Perimeter, Slab
  • Lot/Exterior Features
    Public Swimming Pool
    Public Transportation
    Shopping Nearby
  • Roof
    Asphalt Shingles
  • Foundation
    Concrete Perimeter
    Slab

Additional Details

  • Property Class
    Condo
  • Site Influences
    Public Swimming Pool
    Public Transportation
    Shopping Nearby
  • Road Access
    Paved
  • Last Updated
    7/2/2026 5:24
  • Property Class
    Condo
  • Site Influences
    Public Swimming Pool, Public Transportation, Shopping Nearby
  • Road Access
    Paved
  • Last Updated
    7/2/2026 5:24
  • Property Class
    Condo
  • Site Influences
    Public Swimming Pool
    Public Transportation
    Shopping Nearby
  • Road Access
    Paved
  • Last Updated
    7/2/2026 5:24

$139,999

211 4316 139 Avenue NW

Schedule Tour
Contact Agent

$638/month
Est. Monthly Payment
$
$
%
Learn More

Mortgage values are calculated by Redman Technologies Inc based on values provided in the REALTOR® Association of Edmonton listing data feed.