Courtesy of Lamia Alakra of Century 21 Leading

211 4922 52 Street, Condo for sale in Gibbons Gibbons , Alberta , T0A 1N0

 MLS® # E4517199

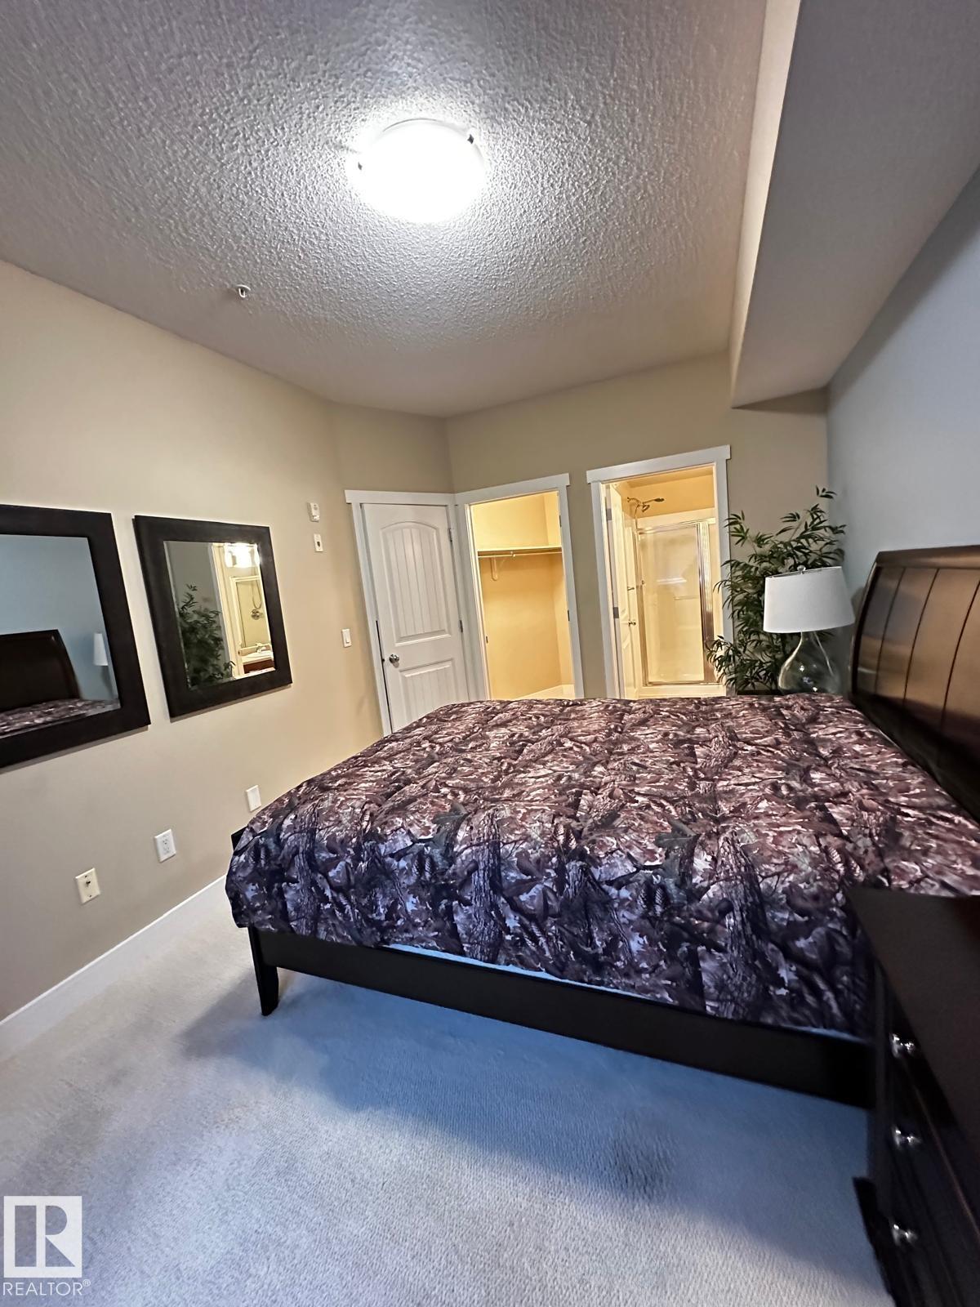
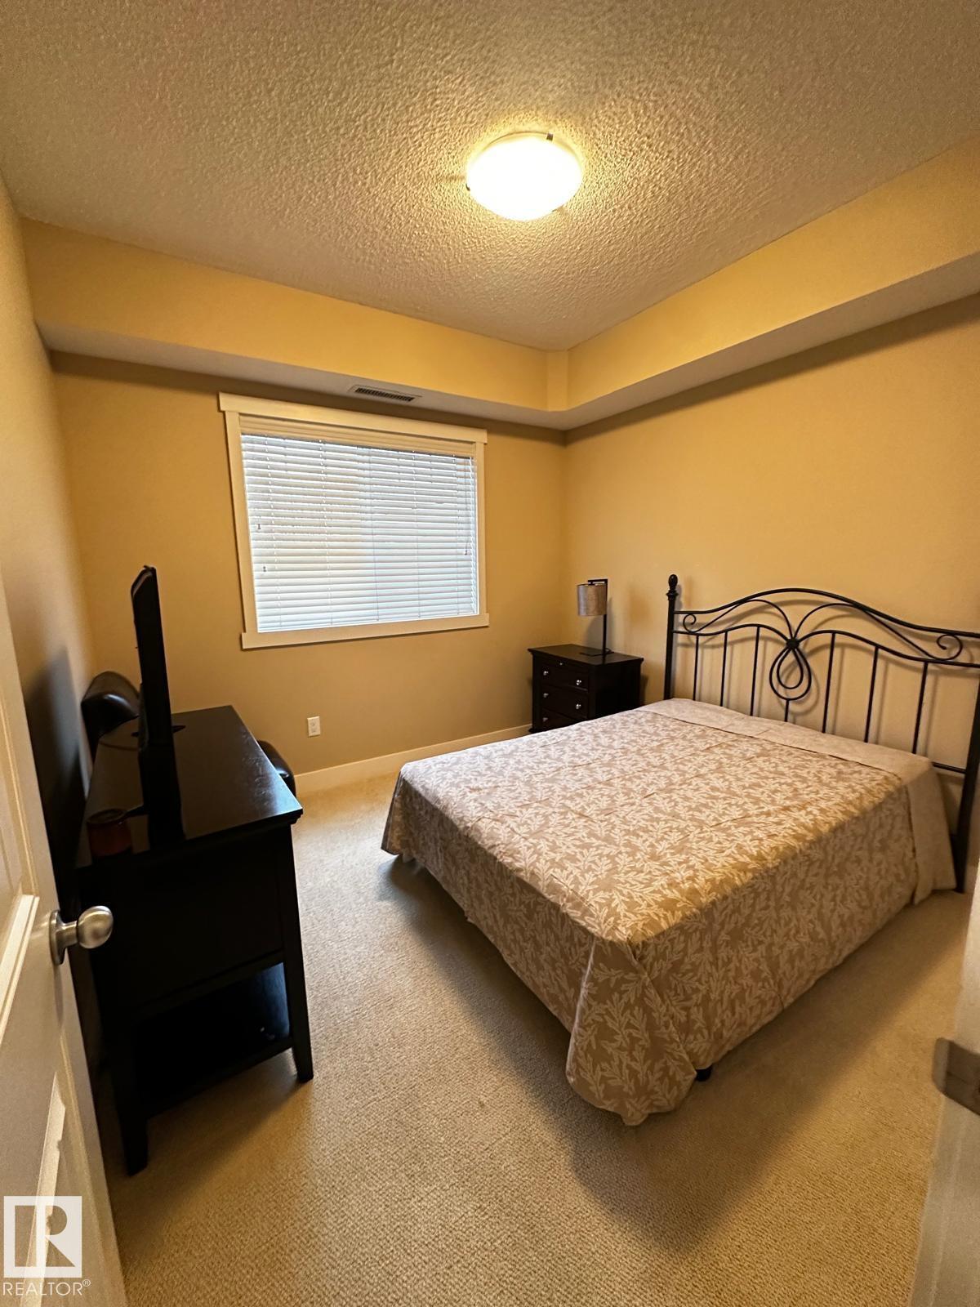
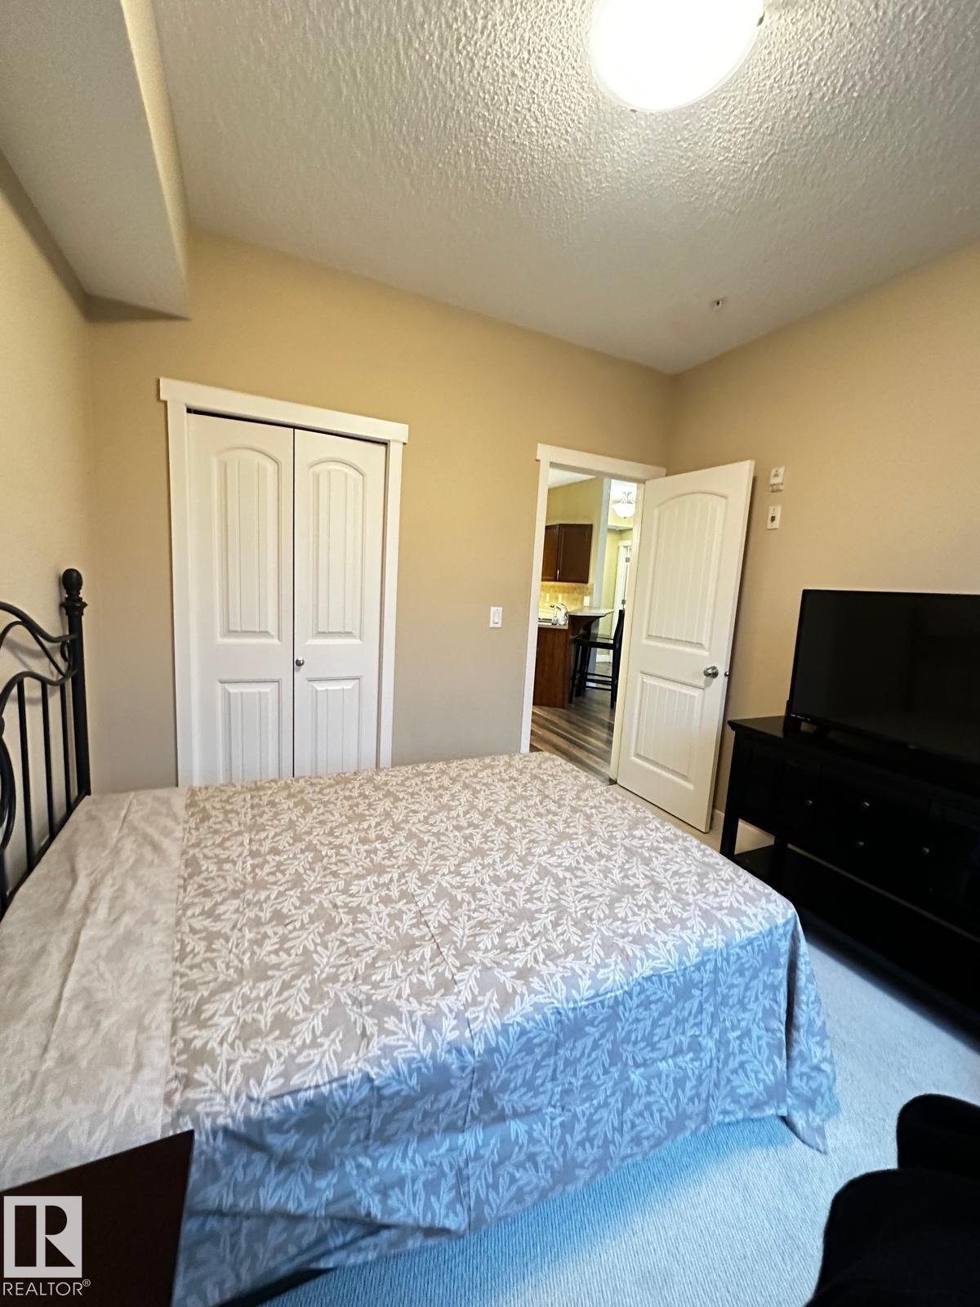
2 bedrooms

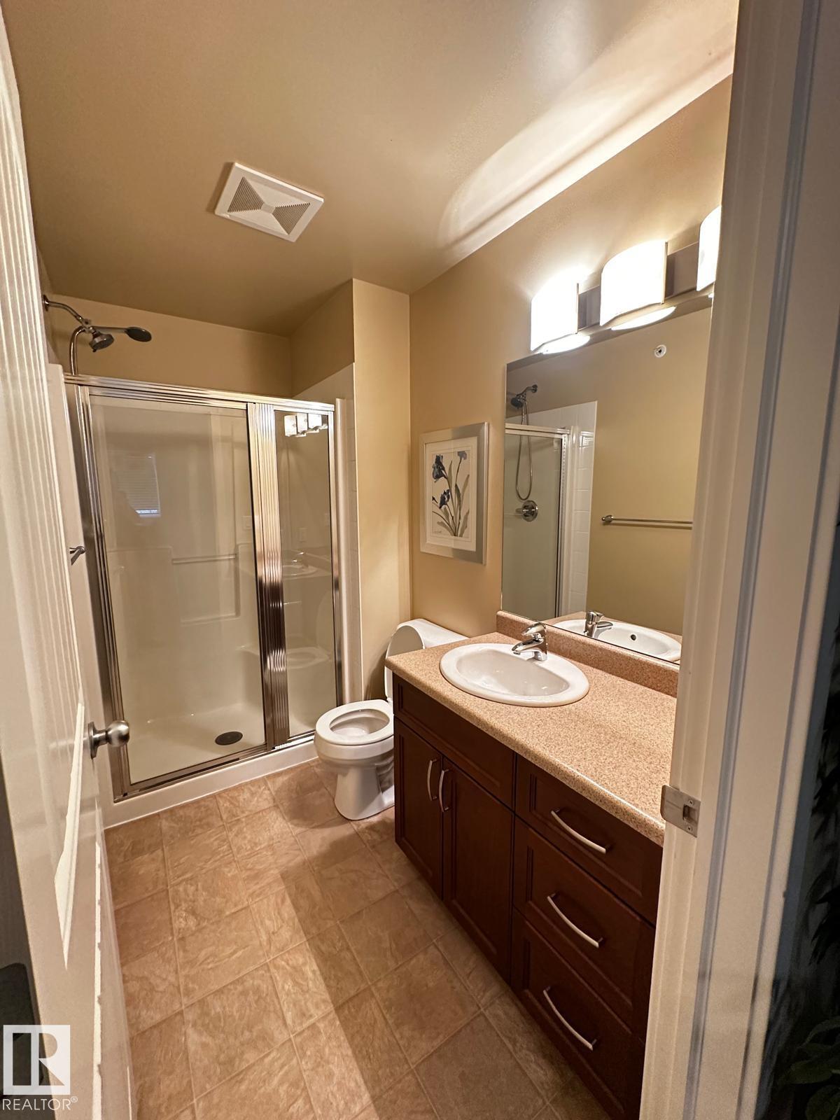
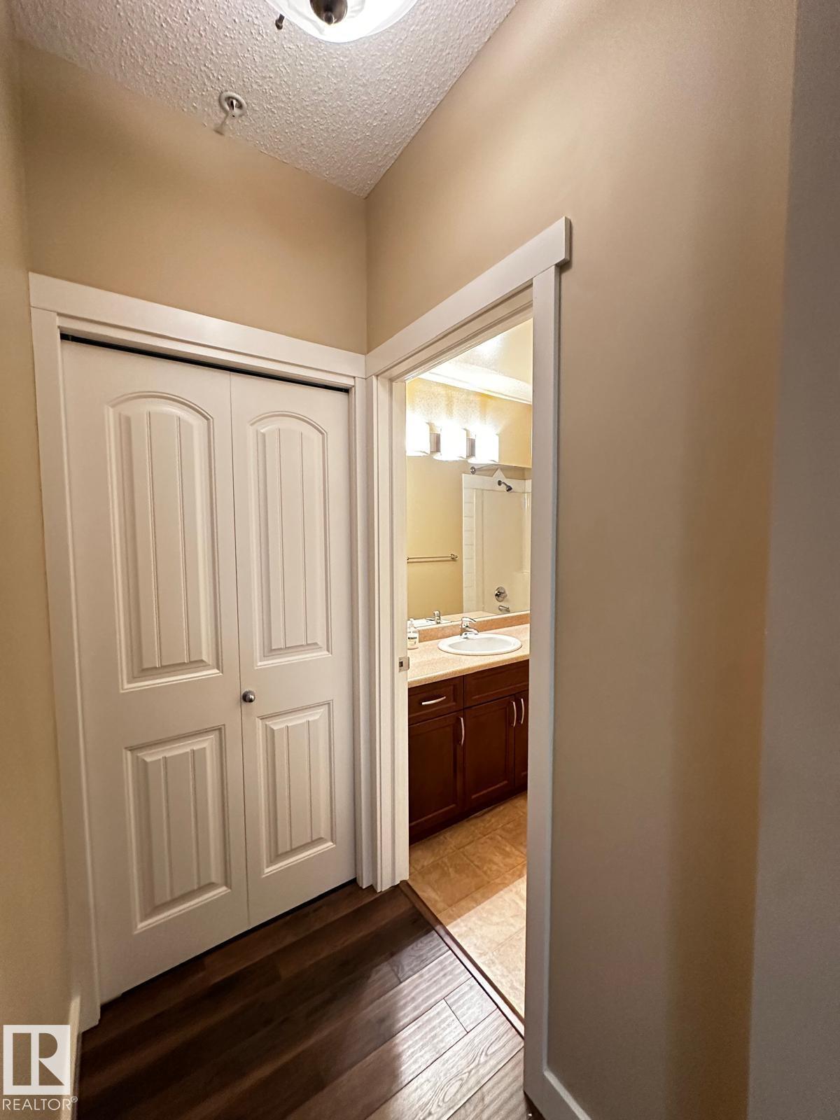
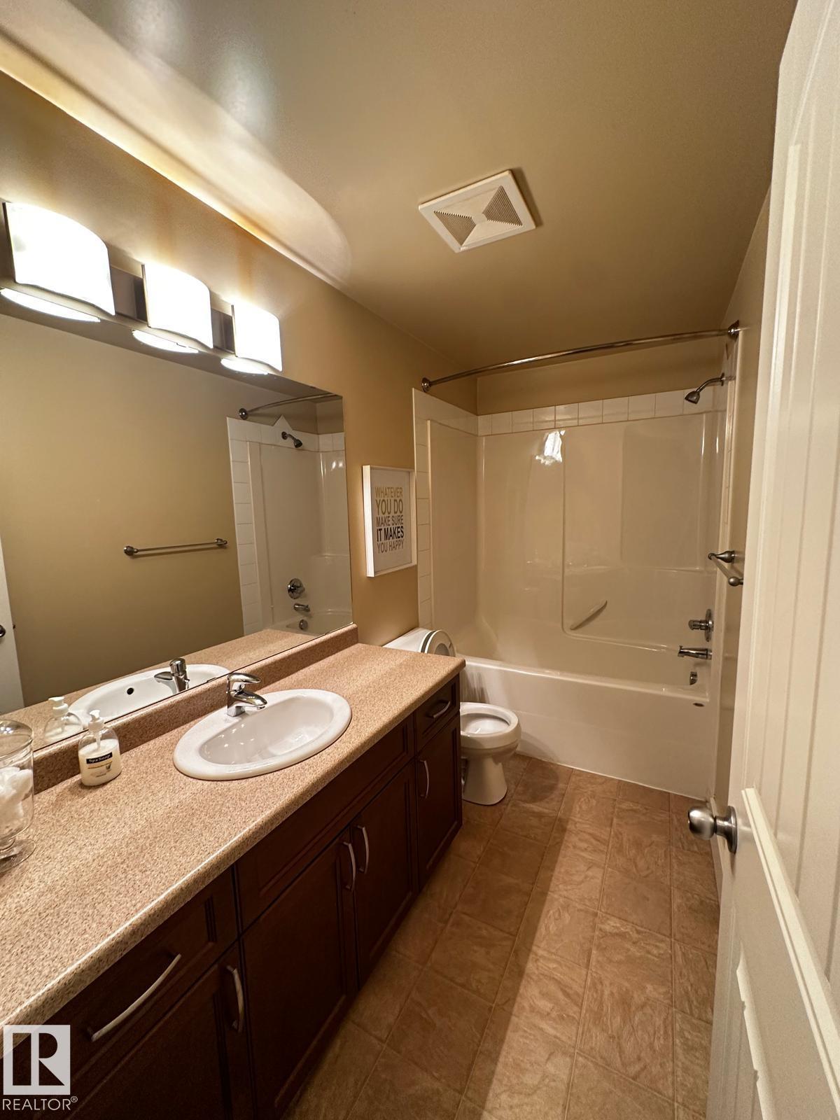
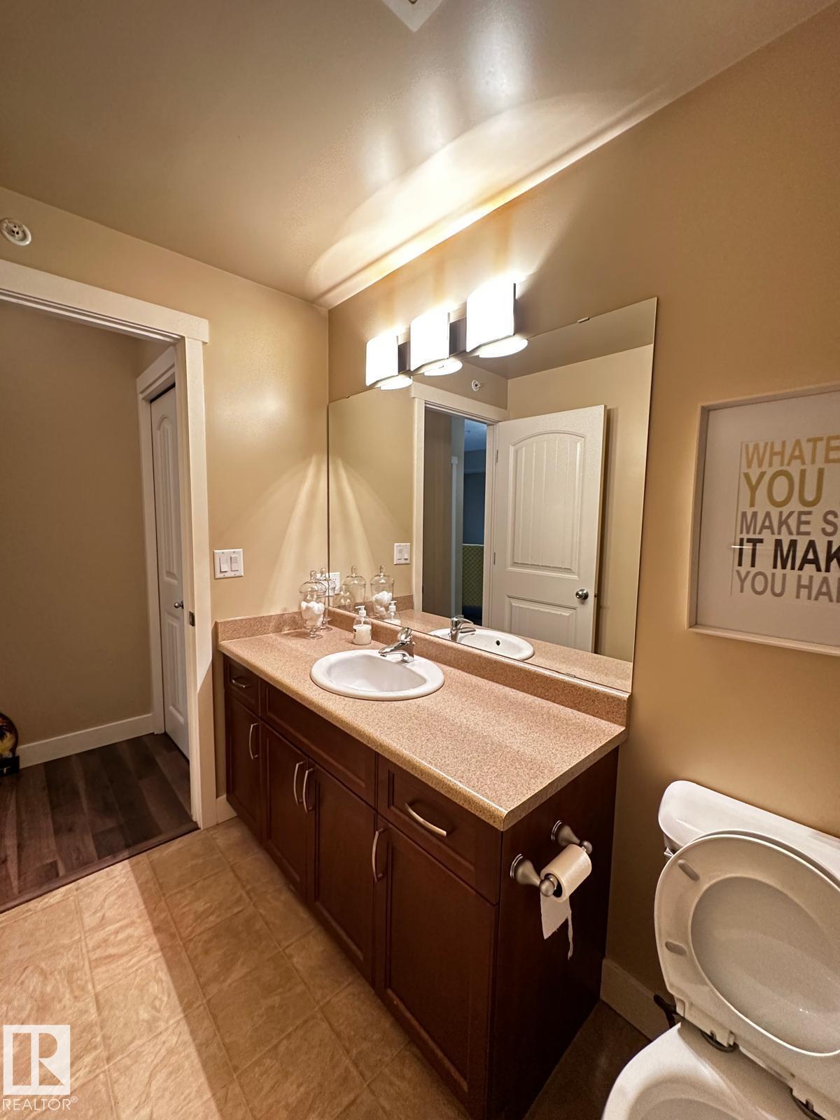
2 bathrooms

847 sqft

Sign up to View

Days on Market

Air Conditioner Carbon Monoxide Detectors Secured Parking Security Door Storage-In-Suite

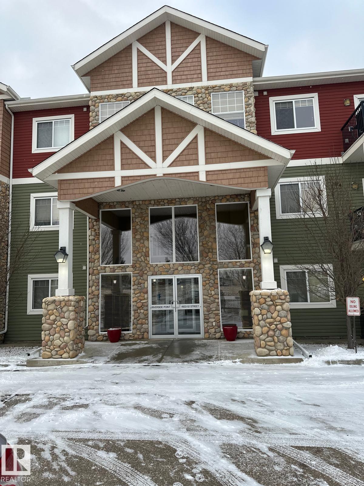
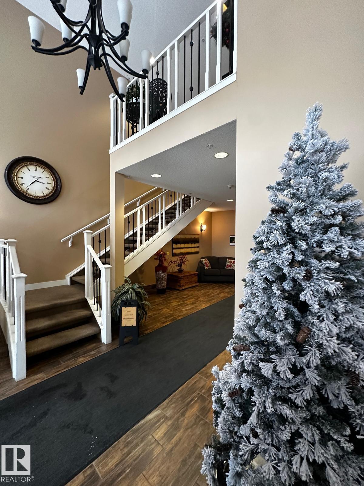
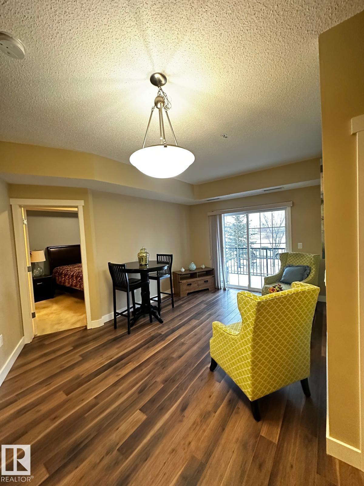
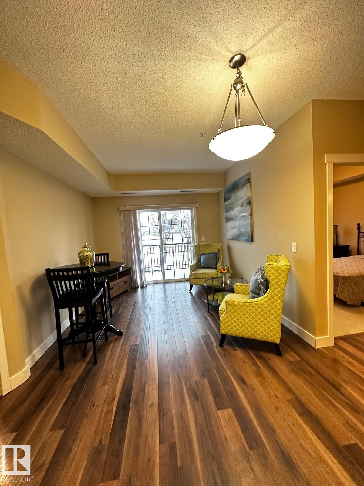
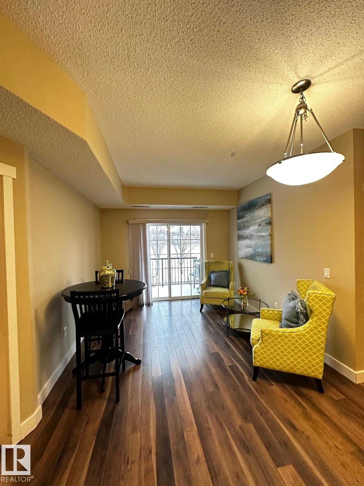
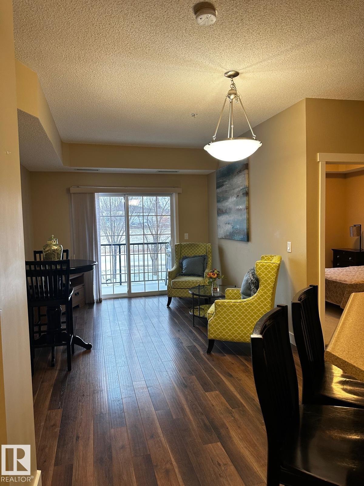
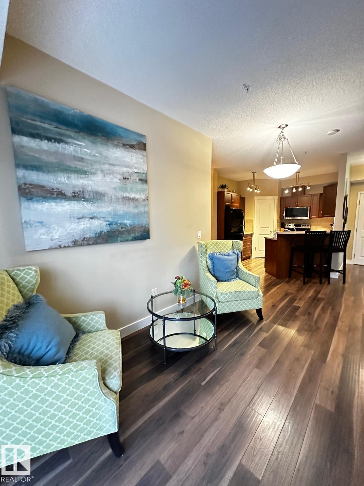
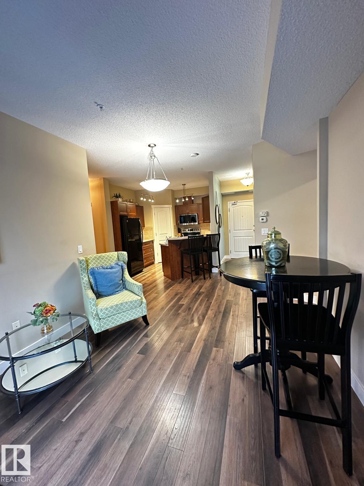
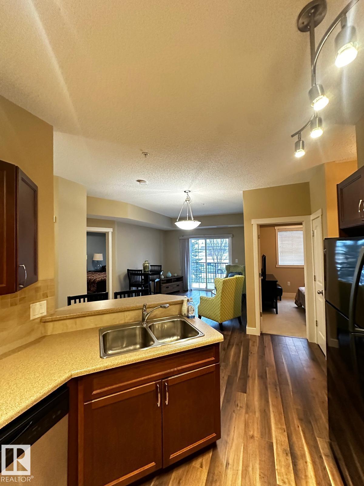
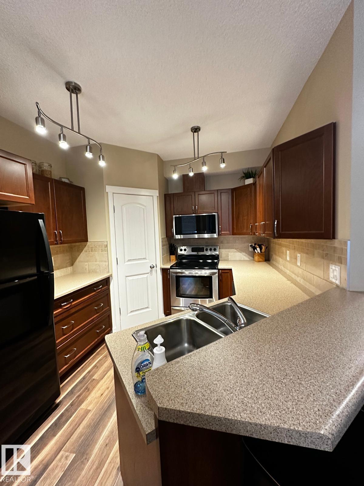
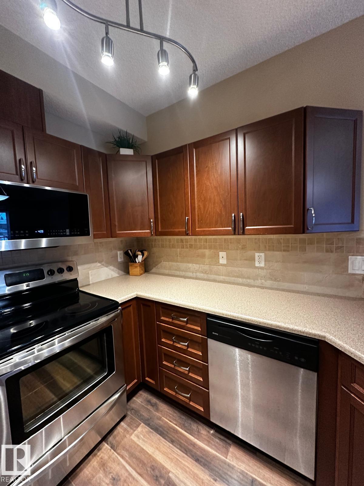
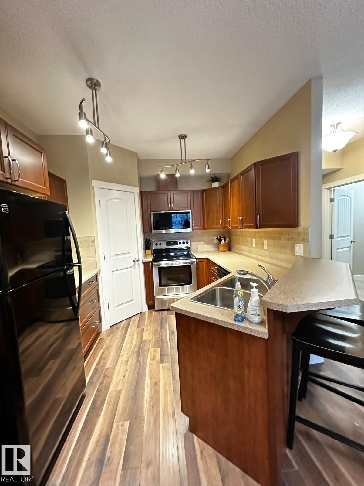
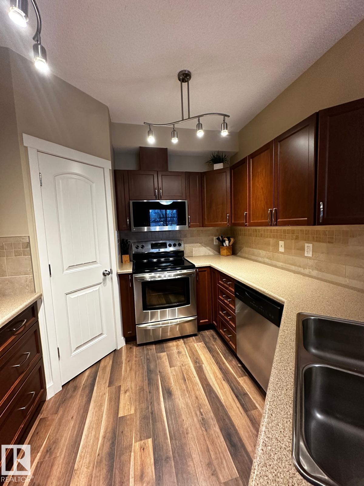
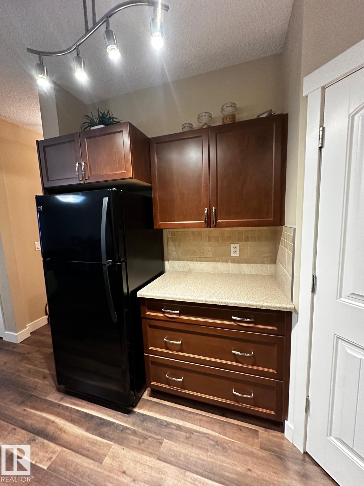
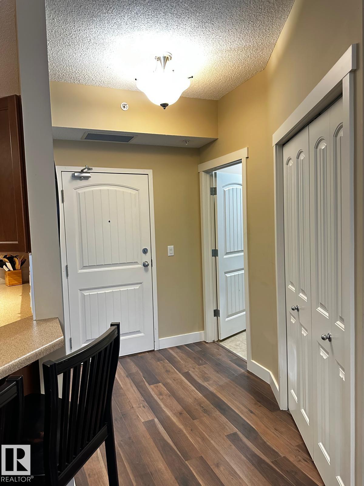
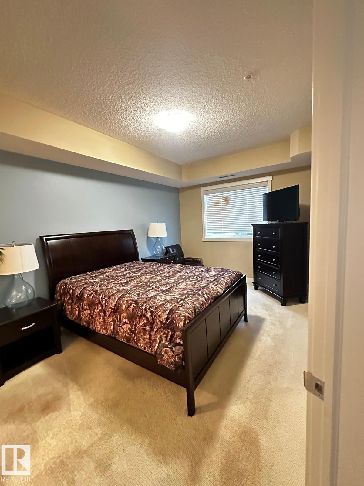
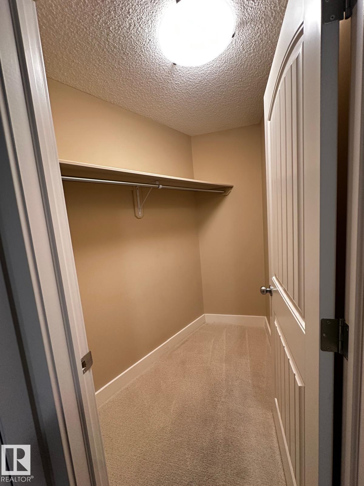
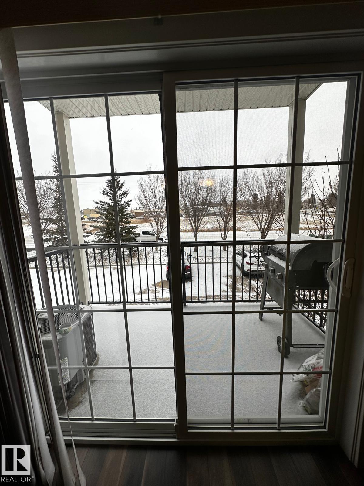
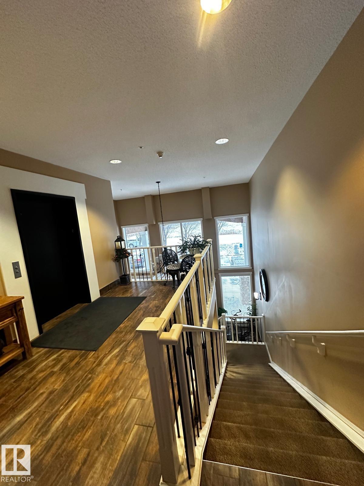
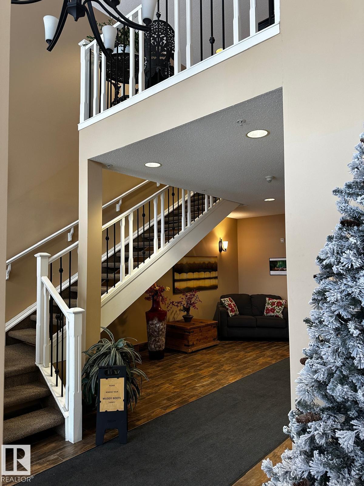
Welcome to this beautifully designed 2-bedroom, 2-full-bathroom condo in the desirable community of Gibbons. Offering comfort, convenience, and an exceptional lifestyle, this spacious unit features an inviting open-concept layout with a bright living room, generous dining area, and a gorgeous kitchen complete with an abundance of cabinetry and a large breakfast bar, perfect for entertaining. The living room opens onto a good-sized private balcony where you can relax and enjoy the peaceful surroundings. The ...

Read More

Essential Information

  • MLS® #
    E4517199
  • Year Built
    2010
  • Property Type
    Residential
  • Property Style
    Single Level Apartment
  • MLS® #
    E4517199
  • Year Built
    2010
  • Property Type
    Residential
  • Property Style
    Single Level Apartment
  • MLS® #
    E4517199
  • Year Built
    2010
  • Property Type
    Residential
  • Property Style
    Single Level Apartment

Community Information

  • Area
    Sturgeon
  • Neighbourhood/Community
    Gibbons
  • Condo Name
    Riverside Point
  • Postal Code
    T0A 1N0
  • Area
    Sturgeon
  • Neighbourhood/Community
    Gibbons
  • Condo Name
    Riverside Point
  • Postal Code
    T0A 1N0
  • Area
    Sturgeon
  • Neighbourhood/Community
    Gibbons
  • Condo Name
    Riverside Point
  • Postal Code
    T0A 1N0

Services & Amenities

  • Amenities
    Air Conditioner
    Carbon Monoxide Detectors
    Secured Parking
    Security Door
    Storage-In-Suite
  • Amenities
    Air Conditioner, Carbon Monoxide Detectors, Secured Parking, Security Door, Storage-In-Suite
  • Amenities
    Air Conditioner
    Carbon Monoxide Detectors
    Secured Parking
    Security Door
    Storage-In-Suite

Interior

  • Floor Finish
    Carpet
    Laminate Flooring
  • Goods Included
    Dishwasher-Built-In
    Microwave Hood Fan
    Refrigerator
    Stacked Washer/Dryer
    Stove-Electric
  • Heating Type
    Forced Air-1
    Natural Gas
  • Storeys
    3
  • Basement
    None
  • Basement Development
    No Basement
  • Floor Finish
    Carpet, Laminate Flooring
  • Goods Included
    Dishwasher-Built-In, Microwave Hood Fan, Refrigerator, Stacked Washer/Dryer, Stove-Electric
  • Heating Type
    Forced Air-1, Natural Gas
  • Storeys
    3
  • Basement
    None
  • Basement Development
    No Basement
  • Floor Finish
    Carpet
    Laminate Flooring
  • Goods Included
    Dishwasher-Built-In
    Microwave Hood Fan
    Refrigerator
    Stacked Washer/Dryer
    Stove-Electric
  • Heating Type
    Forced Air-1
    Natural Gas
  • Storeys
    3
  • Basement
    None
  • Basement Development
    No Basement

Exterior

  • Lot/Exterior Features
    Backs Onto Park/Trees
    Golf Nearby
    Landscaped
    No Back Lane
    Shopping Nearby
    See Remarks
  • Roof
    Asphalt Shingles
  • Foundation
    Concrete Perimeter
  • Lot/Exterior Features
    Backs Onto Park/Trees, Golf Nearby, Landscaped, No Back Lane, Shopping Nearby, See Remarks
  • Roof
    Asphalt Shingles
  • Foundation
    Concrete Perimeter
  • Lot/Exterior Features
    Backs Onto Park/Trees
    Golf Nearby
    Landscaped
    No Back Lane
    Shopping Nearby
    See Remarks
  • Roof
    Asphalt Shingles
  • Foundation
    Concrete Perimeter

Additional Details

  • Property Class
    Condo
  • Site Influences
    Backs Onto Park/Trees
    Golf Nearby
    Landscaped
    No Back Lane
    Shopping Nearby
    See Remarks
  • Road Access
    Paved
  • Last Updated
    10/6/2026 9:39
  • Property Class
    Condo
  • Site Influences
    Backs Onto Park/Trees, Golf Nearby, Landscaped, No Back Lane, Shopping Nearby, See Remarks
  • Road Access
    Paved
  • Last Updated
    10/6/2026 9:39
  • Property Class
    Condo
  • Site Influences
    Backs Onto Park/Trees
    Golf Nearby
    Landscaped
    No Back Lane
    Shopping Nearby
    See Remarks
  • Road Access
    Paved
  • Last Updated
    10/6/2026 9:39

$234,900

211 4922 52 Street

Schedule Tour
Contact Agent

$1070/month
Est. Monthly Payment
$
$
%
Learn More

Mortgage values are calculated by Redman Technologies Inc based on values provided in the REALTOR® Association of Edmonton listing data feed.