Courtesy of Chris Squires of Realty Unleashed Inc

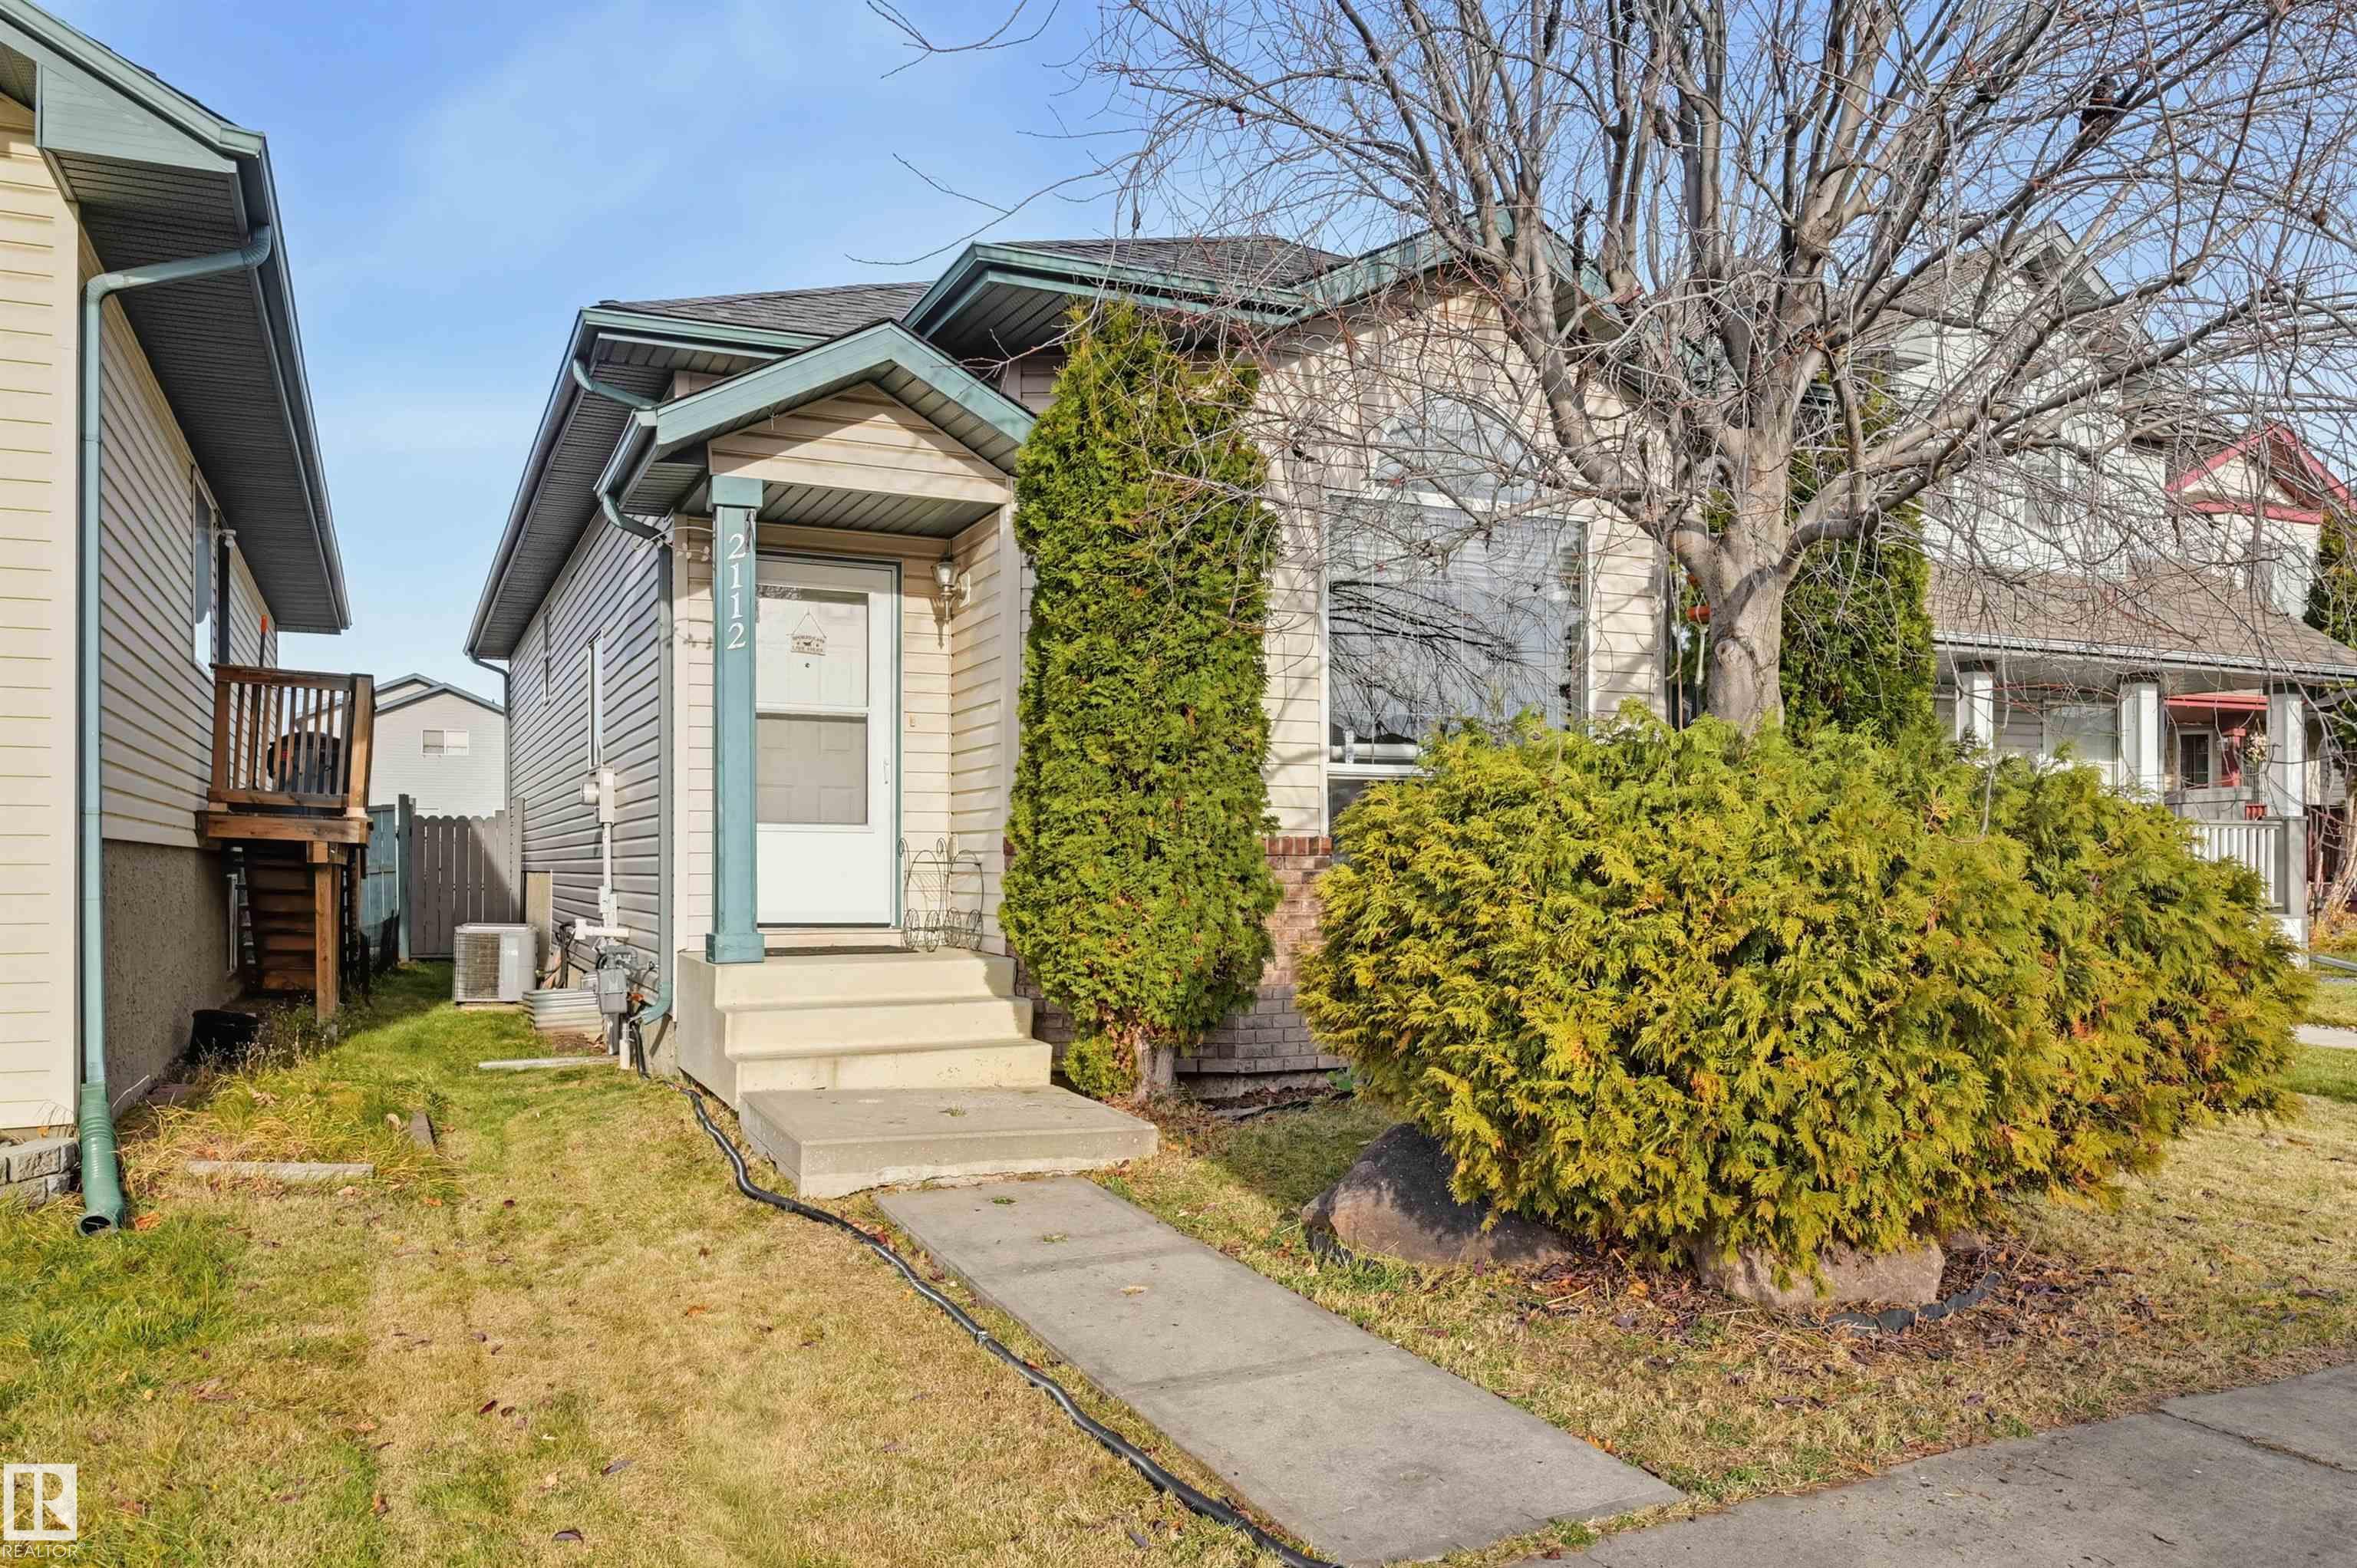
2112 36 Avenue, House for sale in Wild Rose Edmonton , Alberta , T6T 1S3

 MLS® # E4516567

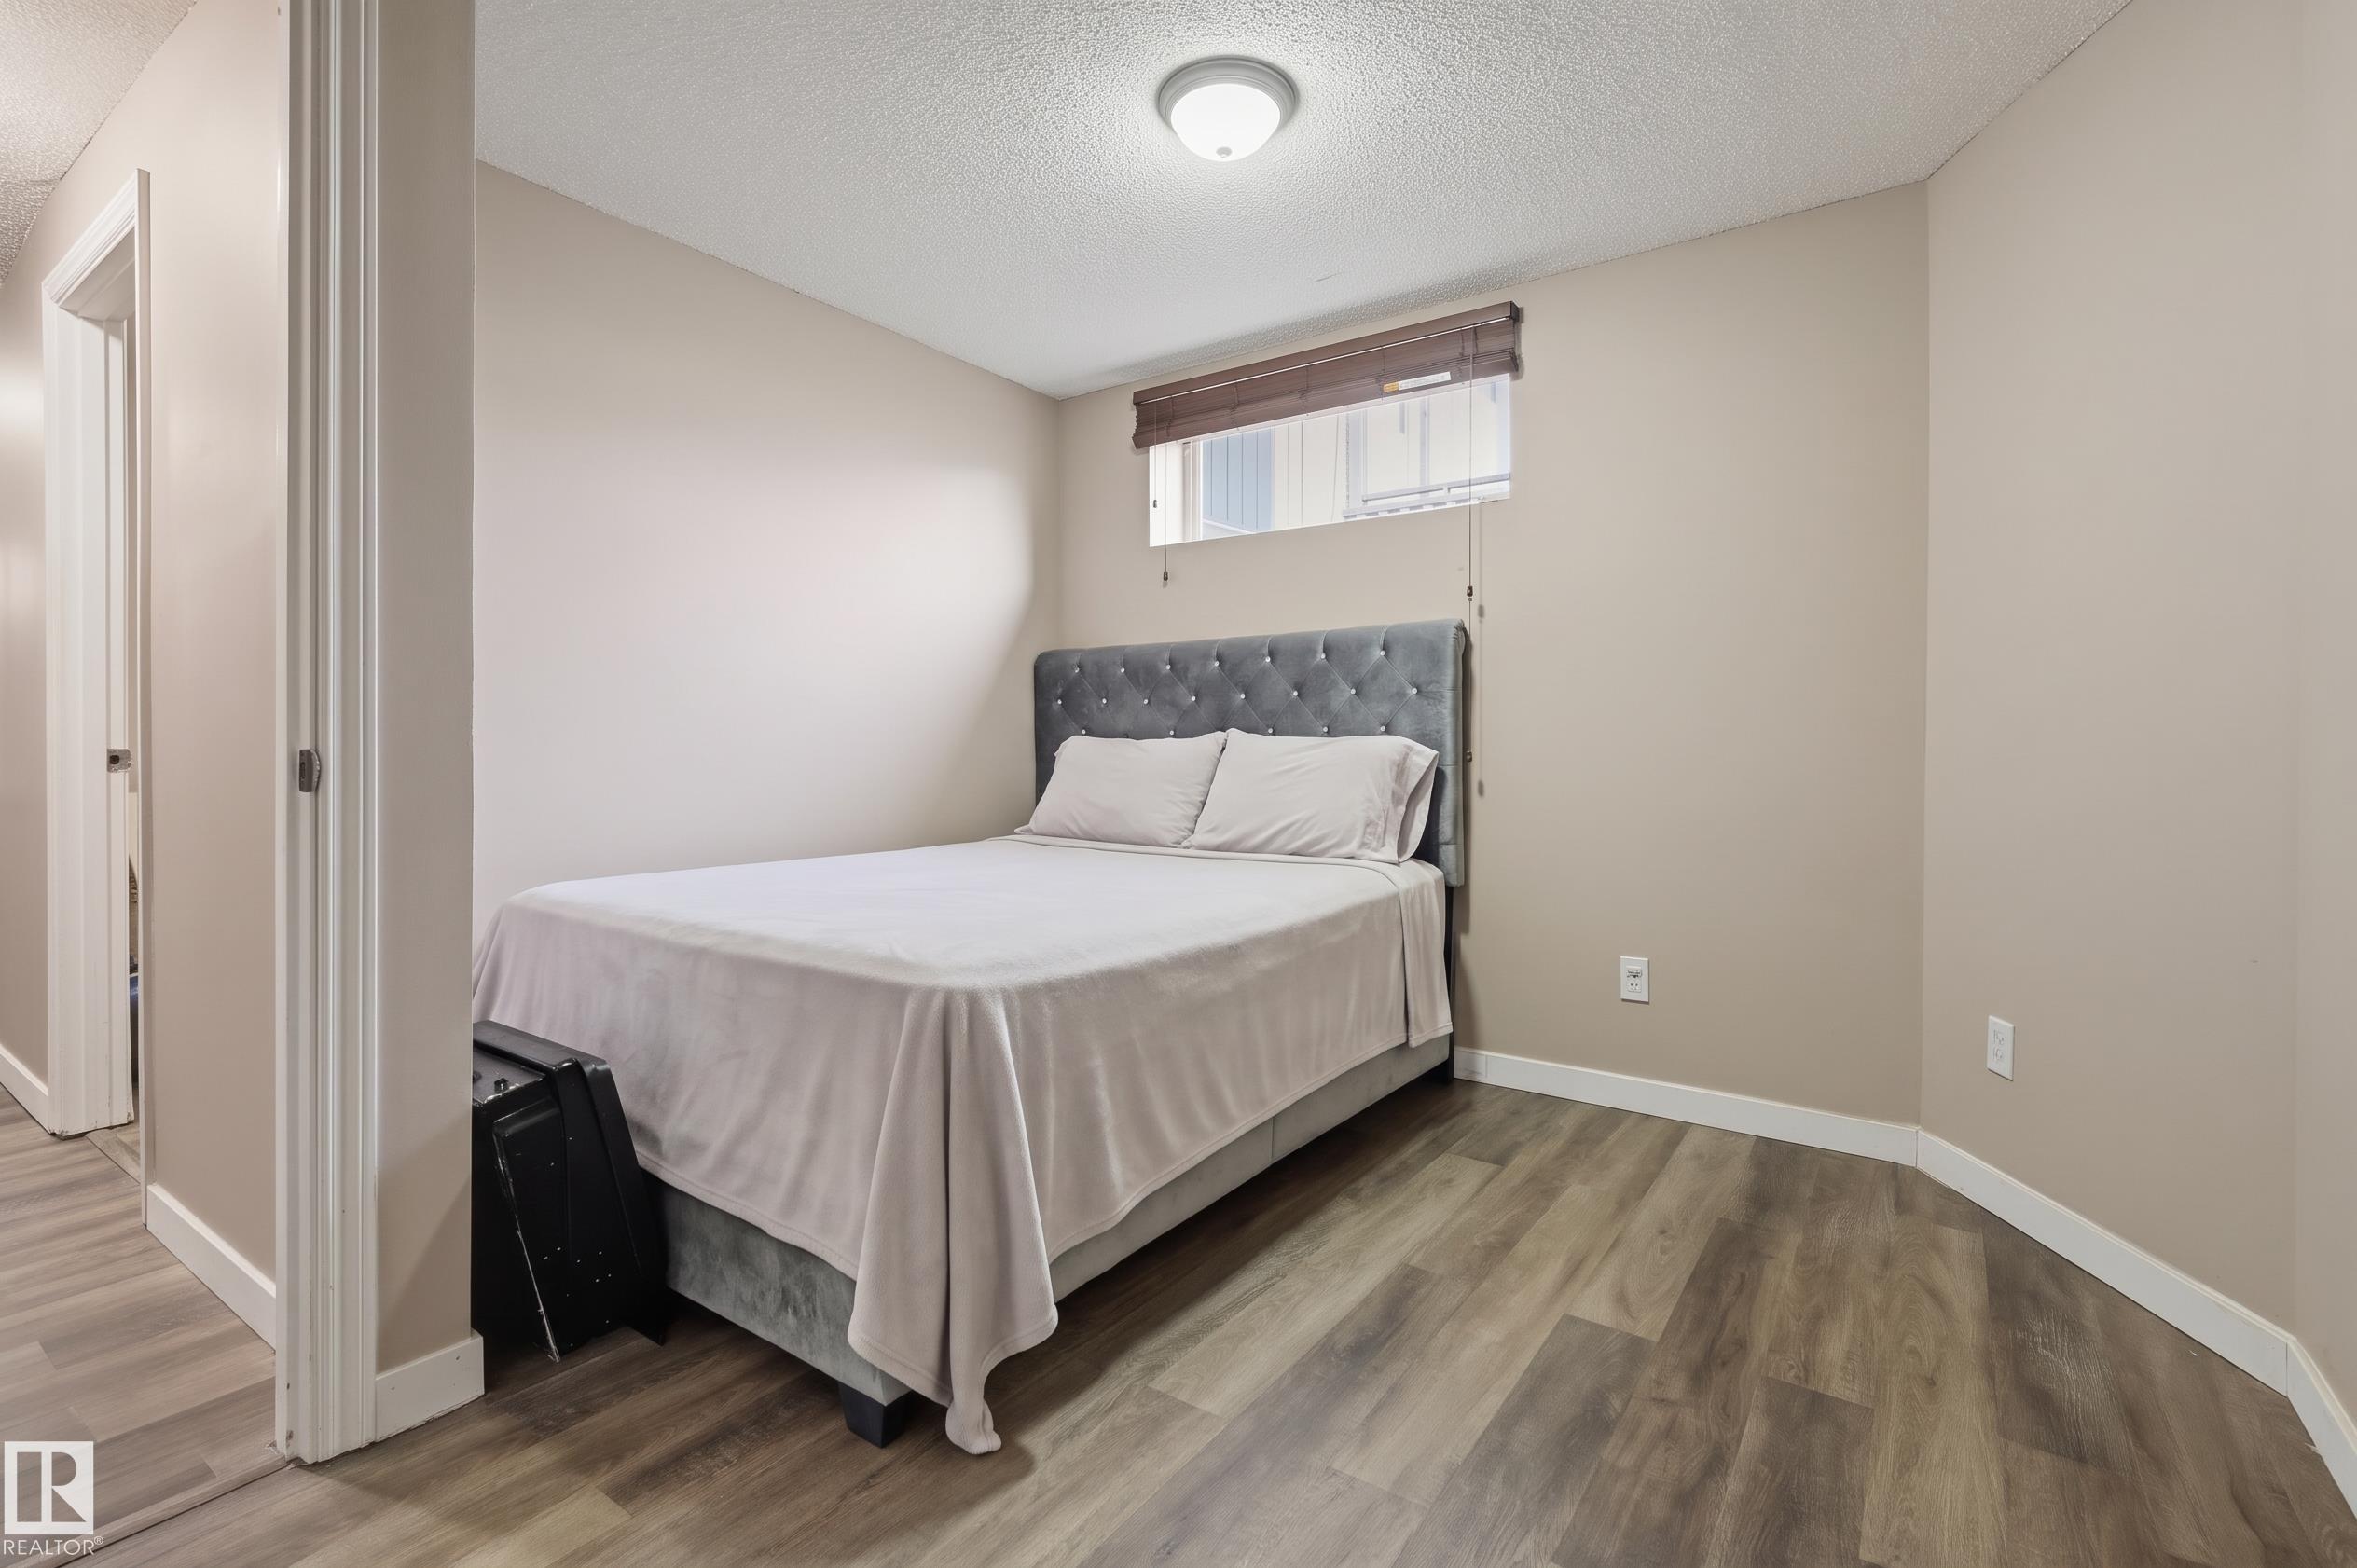
5 bedrooms

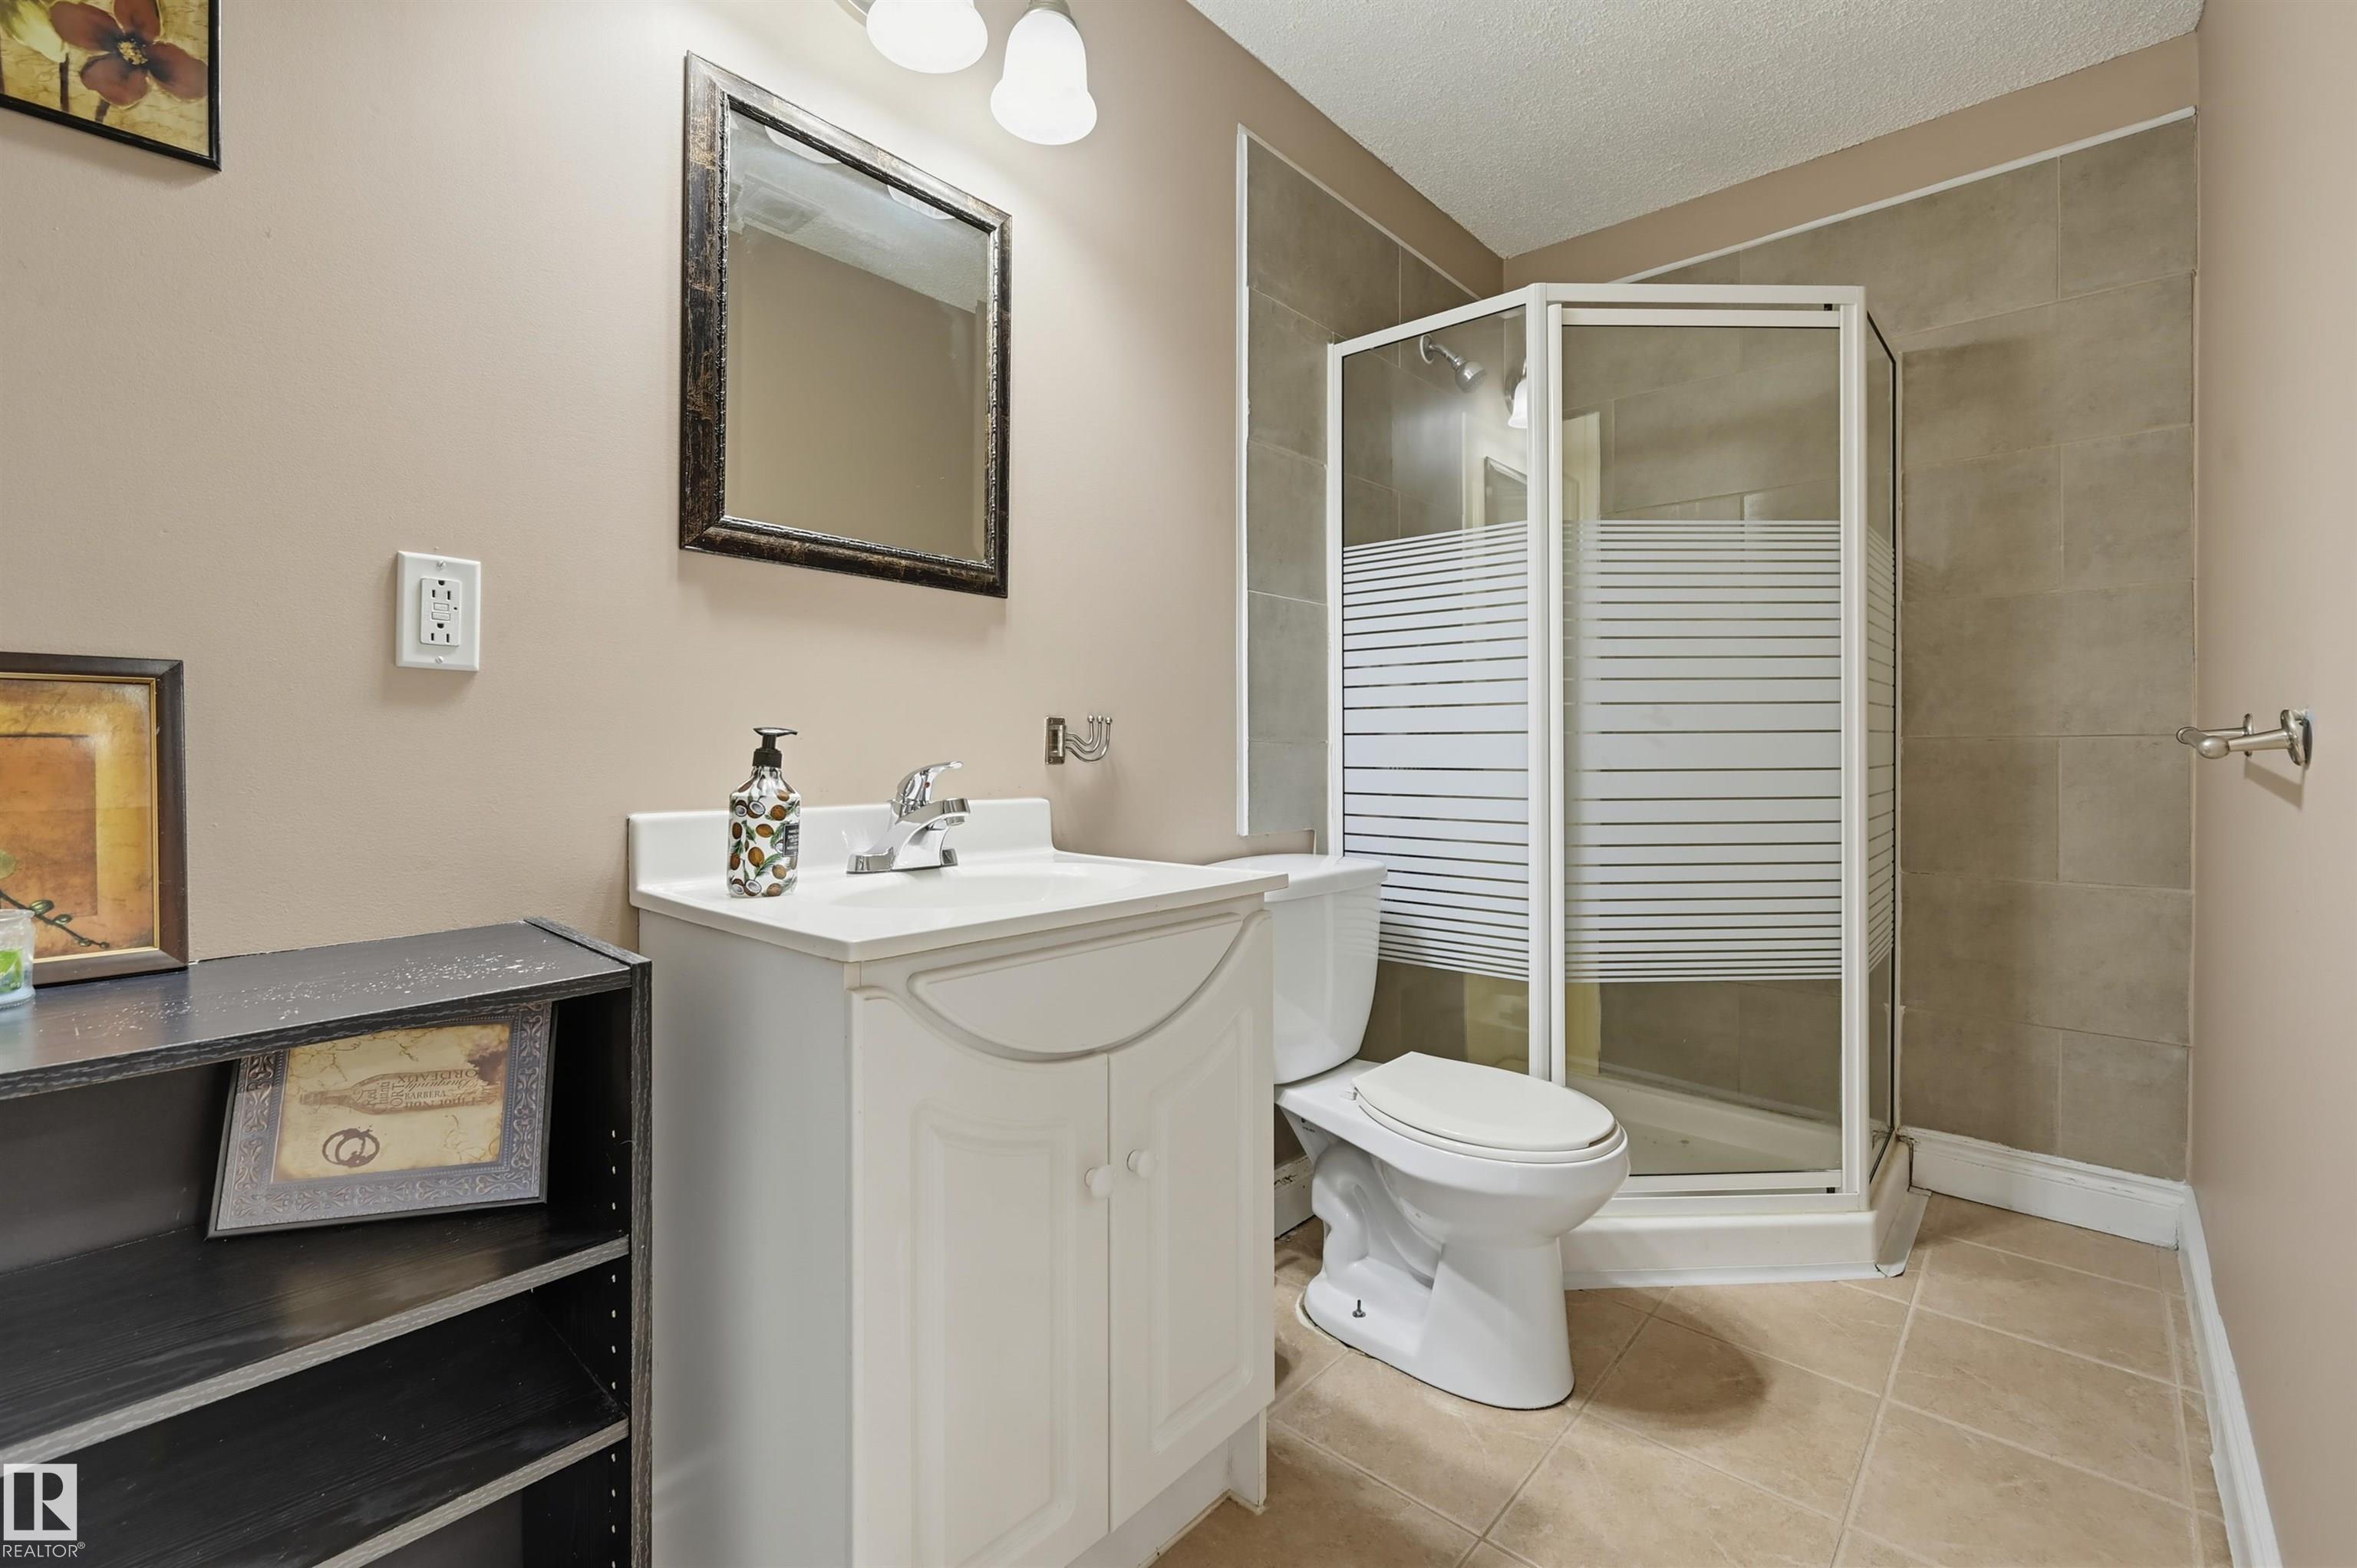
3 bathrooms

1,058 sqft

Sign up to View

Days on Market

Off Street Parking On Street Parking Deck Hot Water Natural Gas Vinyl Windows

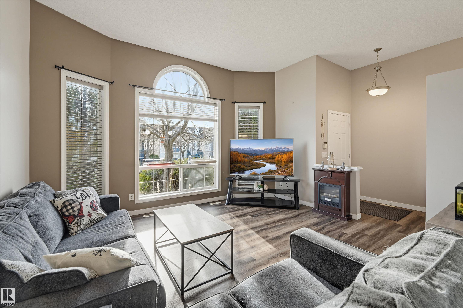
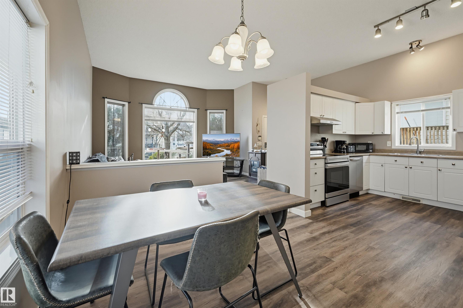
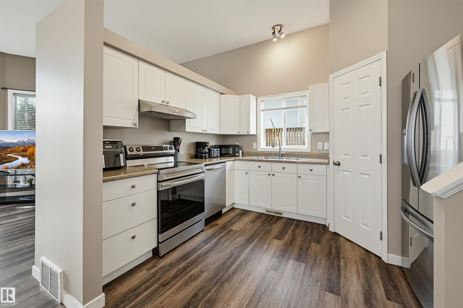
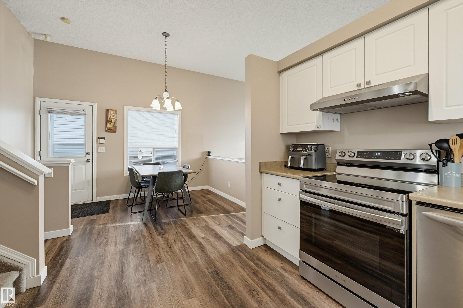
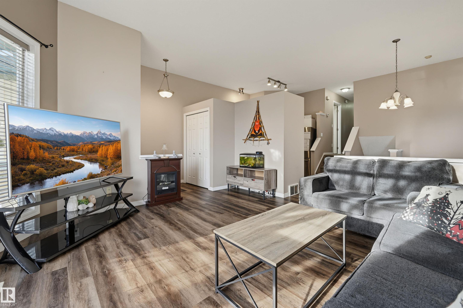
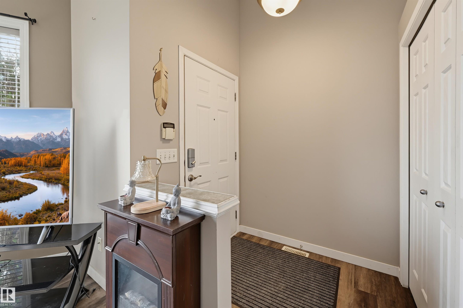
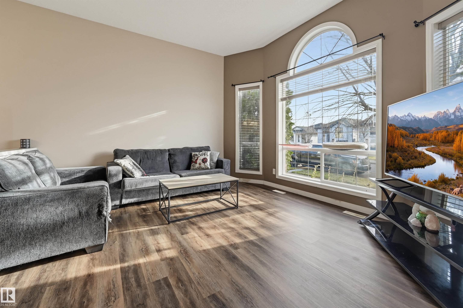
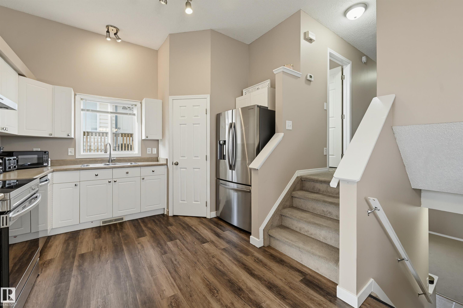
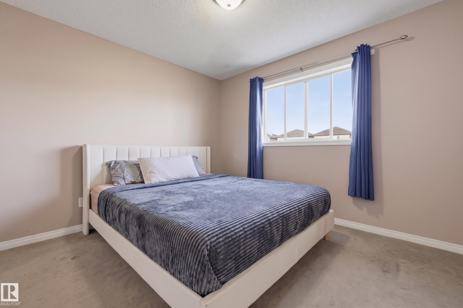
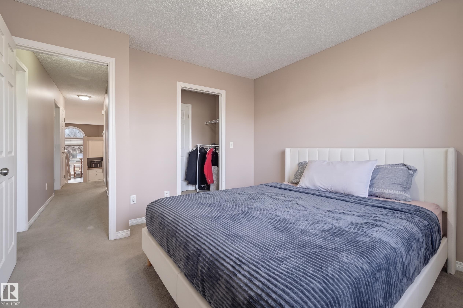
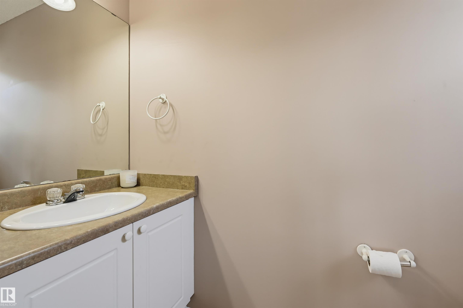
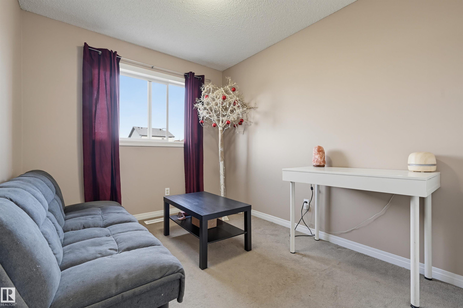
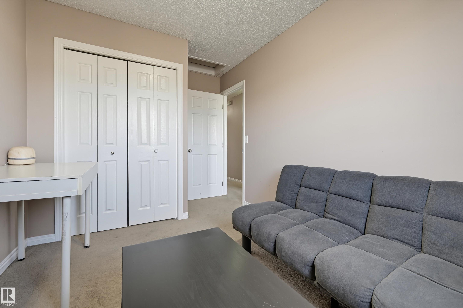
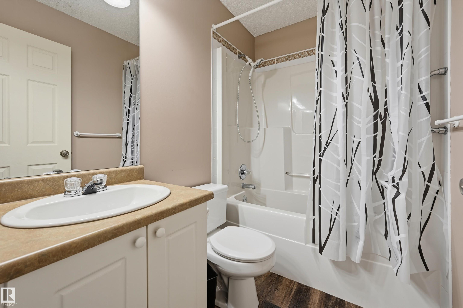
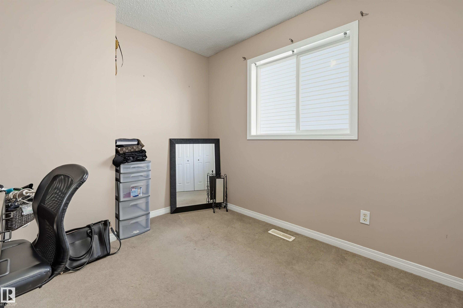
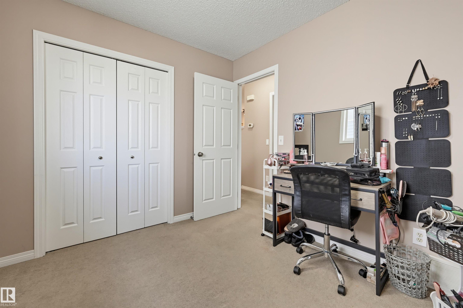
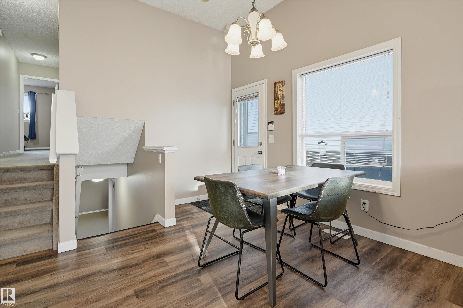
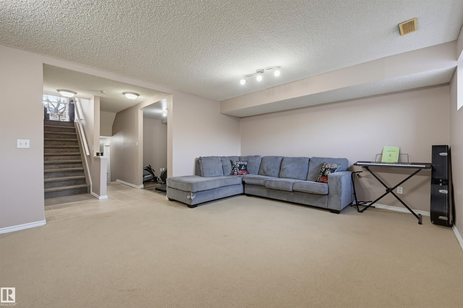
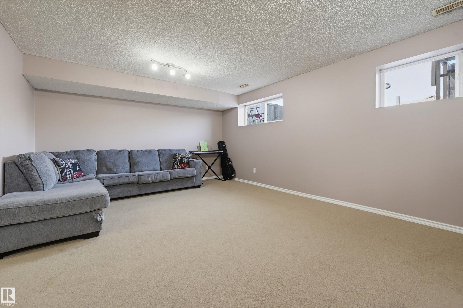
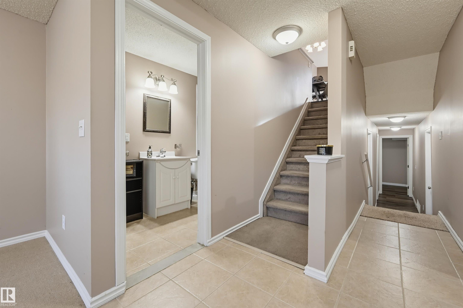
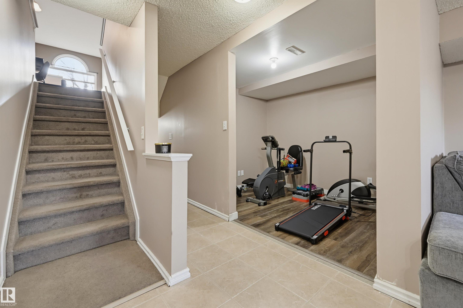
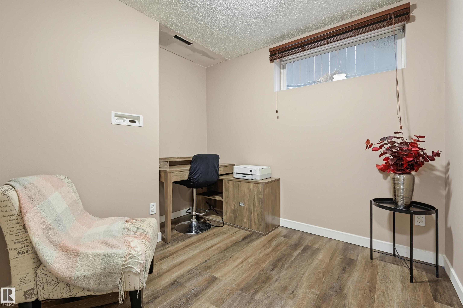
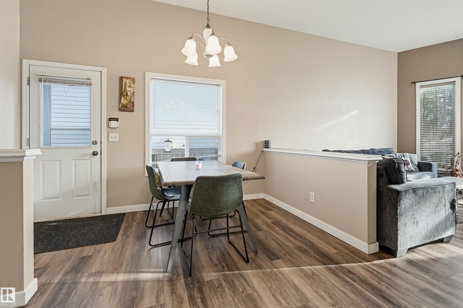
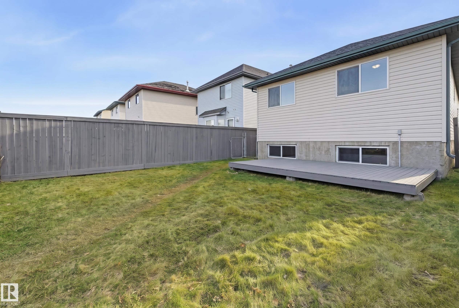
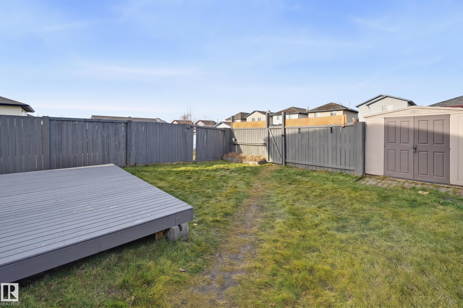
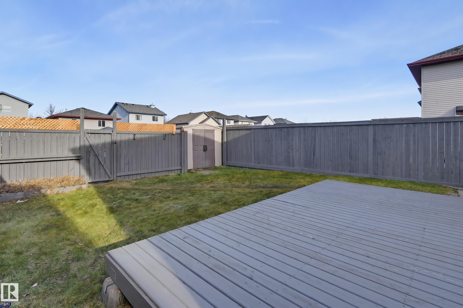
Welcome to Wild Rose, tucked on a quiet cul de sac where kids can ride their bikes out front! This 4 level split offers plenty of room to spread out with newer vinyl plank flooring on the main and lower levels, 5 bedrooms, and 3 baths. The big, bright kitchen has space for multiple cooks, with an adjacent dining room made for hosting guests and family. Upstairs, 3 bedrooms include a primary with a 2 piece ensuite. A few steps down, the family room is the perfect spot for movie nights, while the finished bas...

Read More

Essential Information

  • MLS® #
    E4516567
  • Year Built
    2001
  • Property Type
    Residential
  • Property Style
    4 Level Split
  • MLS® #
    E4516567
  • Year Built
    2001
  • Property Type
    Residential
  • Property Style
    4 Level Split
  • MLS® #
    E4516567
  • Year Built
    2001
  • Property Type
    Residential
  • Property Style
    4 Level Split

Community Information

  • Area
    Edmonton
  • Neighbourhood/Community
    Wild Rose
  • Postal Code
    T6T 1S3
  • Area
    Edmonton
  • Neighbourhood/Community
    Wild Rose
  • Postal Code
    T6T 1S3
  • Area
    Edmonton
  • Neighbourhood/Community
    Wild Rose
  • Postal Code
    T6T 1S3

Services & Amenities

  • Amenities
    Off Street Parking
    On Street Parking
    Deck
    Hot Water Natural Gas
    Vinyl Windows
  • Amenities
    Off Street Parking, On Street Parking, Deck, Hot Water Natural Gas, Vinyl Windows
  • Amenities
    Off Street Parking
    On Street Parking
    Deck
    Hot Water Natural Gas
    Vinyl Windows

Interior

  • Floor Finish
    Carpet
    Ceramic Tile
    Vinyl Plank
  • Goods Included
    Air Conditioning-Central
    Dishwasher-Built-In
    Dryer
    Hood Fan
    Refrigerator
    Stove-Electric
    Washer
    All Window Coverings
  • Heating Type
    Forced Air-1
    Natural Gas
  • Basement
    Full
  • Basement Development
    Fully Finished
  • Floor Finish
    Carpet, Ceramic Tile, Vinyl Plank
  • Goods Included
    Air Conditioning-Central, Dishwasher-Built-In, Dryer, Hood Fan, Refrigerator, Stove-Electric, Washer, All Window Coverings
  • Heating Type
    Forced Air-1, Natural Gas
  • Basement
    Full
  • Basement Development
    Fully Finished
  • Floor Finish
    Carpet
    Ceramic Tile
    Vinyl Plank
  • Goods Included
    Air Conditioning-Central
    Dishwasher-Built-In
    Dryer
    Hood Fan
    Refrigerator
    Stove-Electric
    Washer
    All Window Coverings
  • Heating Type
    Forced Air-1
    Natural Gas
  • Basement
    Full
  • Basement Development
    Fully Finished

Exterior

  • Lot/Exterior Features
    Back Lane
    Fully Fenced
    Flat Site
    Schools
    Shopping Nearby
  • Roof
    Asphalt Shingles
  • Foundation
    Concrete Perimeter
  • Lot/Exterior Features
    Back Lane, Fully Fenced, Flat Site, Schools, Shopping Nearby
  • Roof
    Asphalt Shingles
  • Foundation
    Concrete Perimeter
  • Lot/Exterior Features
    Back Lane
    Fully Fenced
    Flat Site
    Schools
    Shopping Nearby
  • Roof
    Asphalt Shingles
  • Foundation
    Concrete Perimeter

Additional Details

  • Property Class
    Single Family
  • Site Influences
    Back Lane
    Fully Fenced
    Flat Site
    Schools
    Shopping Nearby
  • Road Access
    Paved
  • Last Updated
    10/6/2026 21:5
  • Property Class
    Single Family
  • Site Influences
    Back Lane, Fully Fenced, Flat Site, Schools, Shopping Nearby
  • Road Access
    Paved
  • Last Updated
    10/6/2026 21:5
  • Property Class
    Single Family
  • Site Influences
    Back Lane
    Fully Fenced
    Flat Site
    Schools
    Shopping Nearby
  • Road Access
    Paved
  • Last Updated
    10/6/2026 21:5

$369,900

2112 36 Avenue

Schedule Tour
Contact Agent

$1685/month
Est. Monthly Payment
$
$
%
Learn More

Mortgage values are calculated by Redman Technologies Inc based on values provided in the REALTOR® Association of Edmonton listing data feed.