Courtesy of . Joga Singh of Nationwide Realty Corp

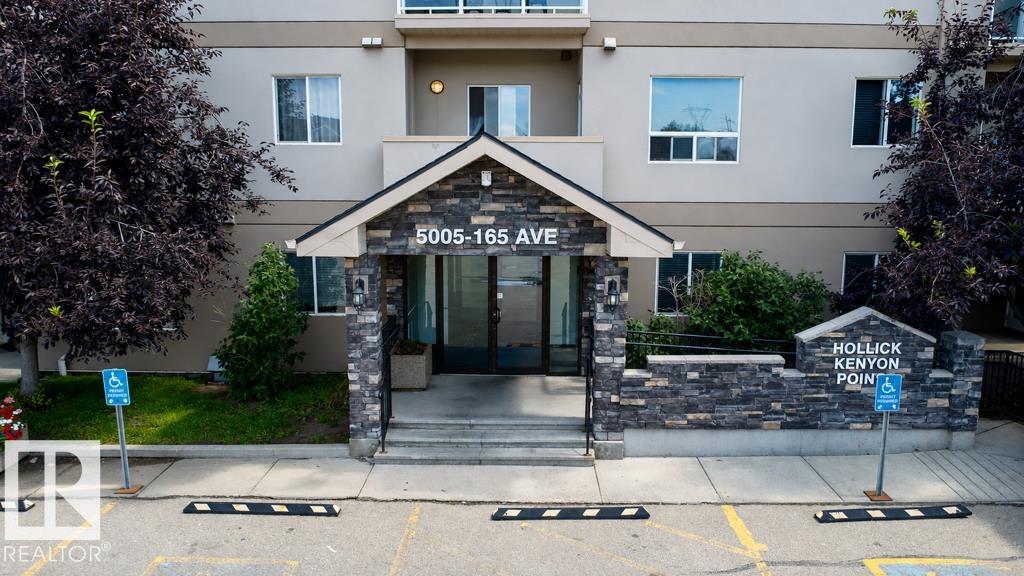
213 5005 165 Avenue NW, Condo for sale in Hollick-Kenyon Edmonton , Alberta , T5Y 0L8

 MLS® # E4503464

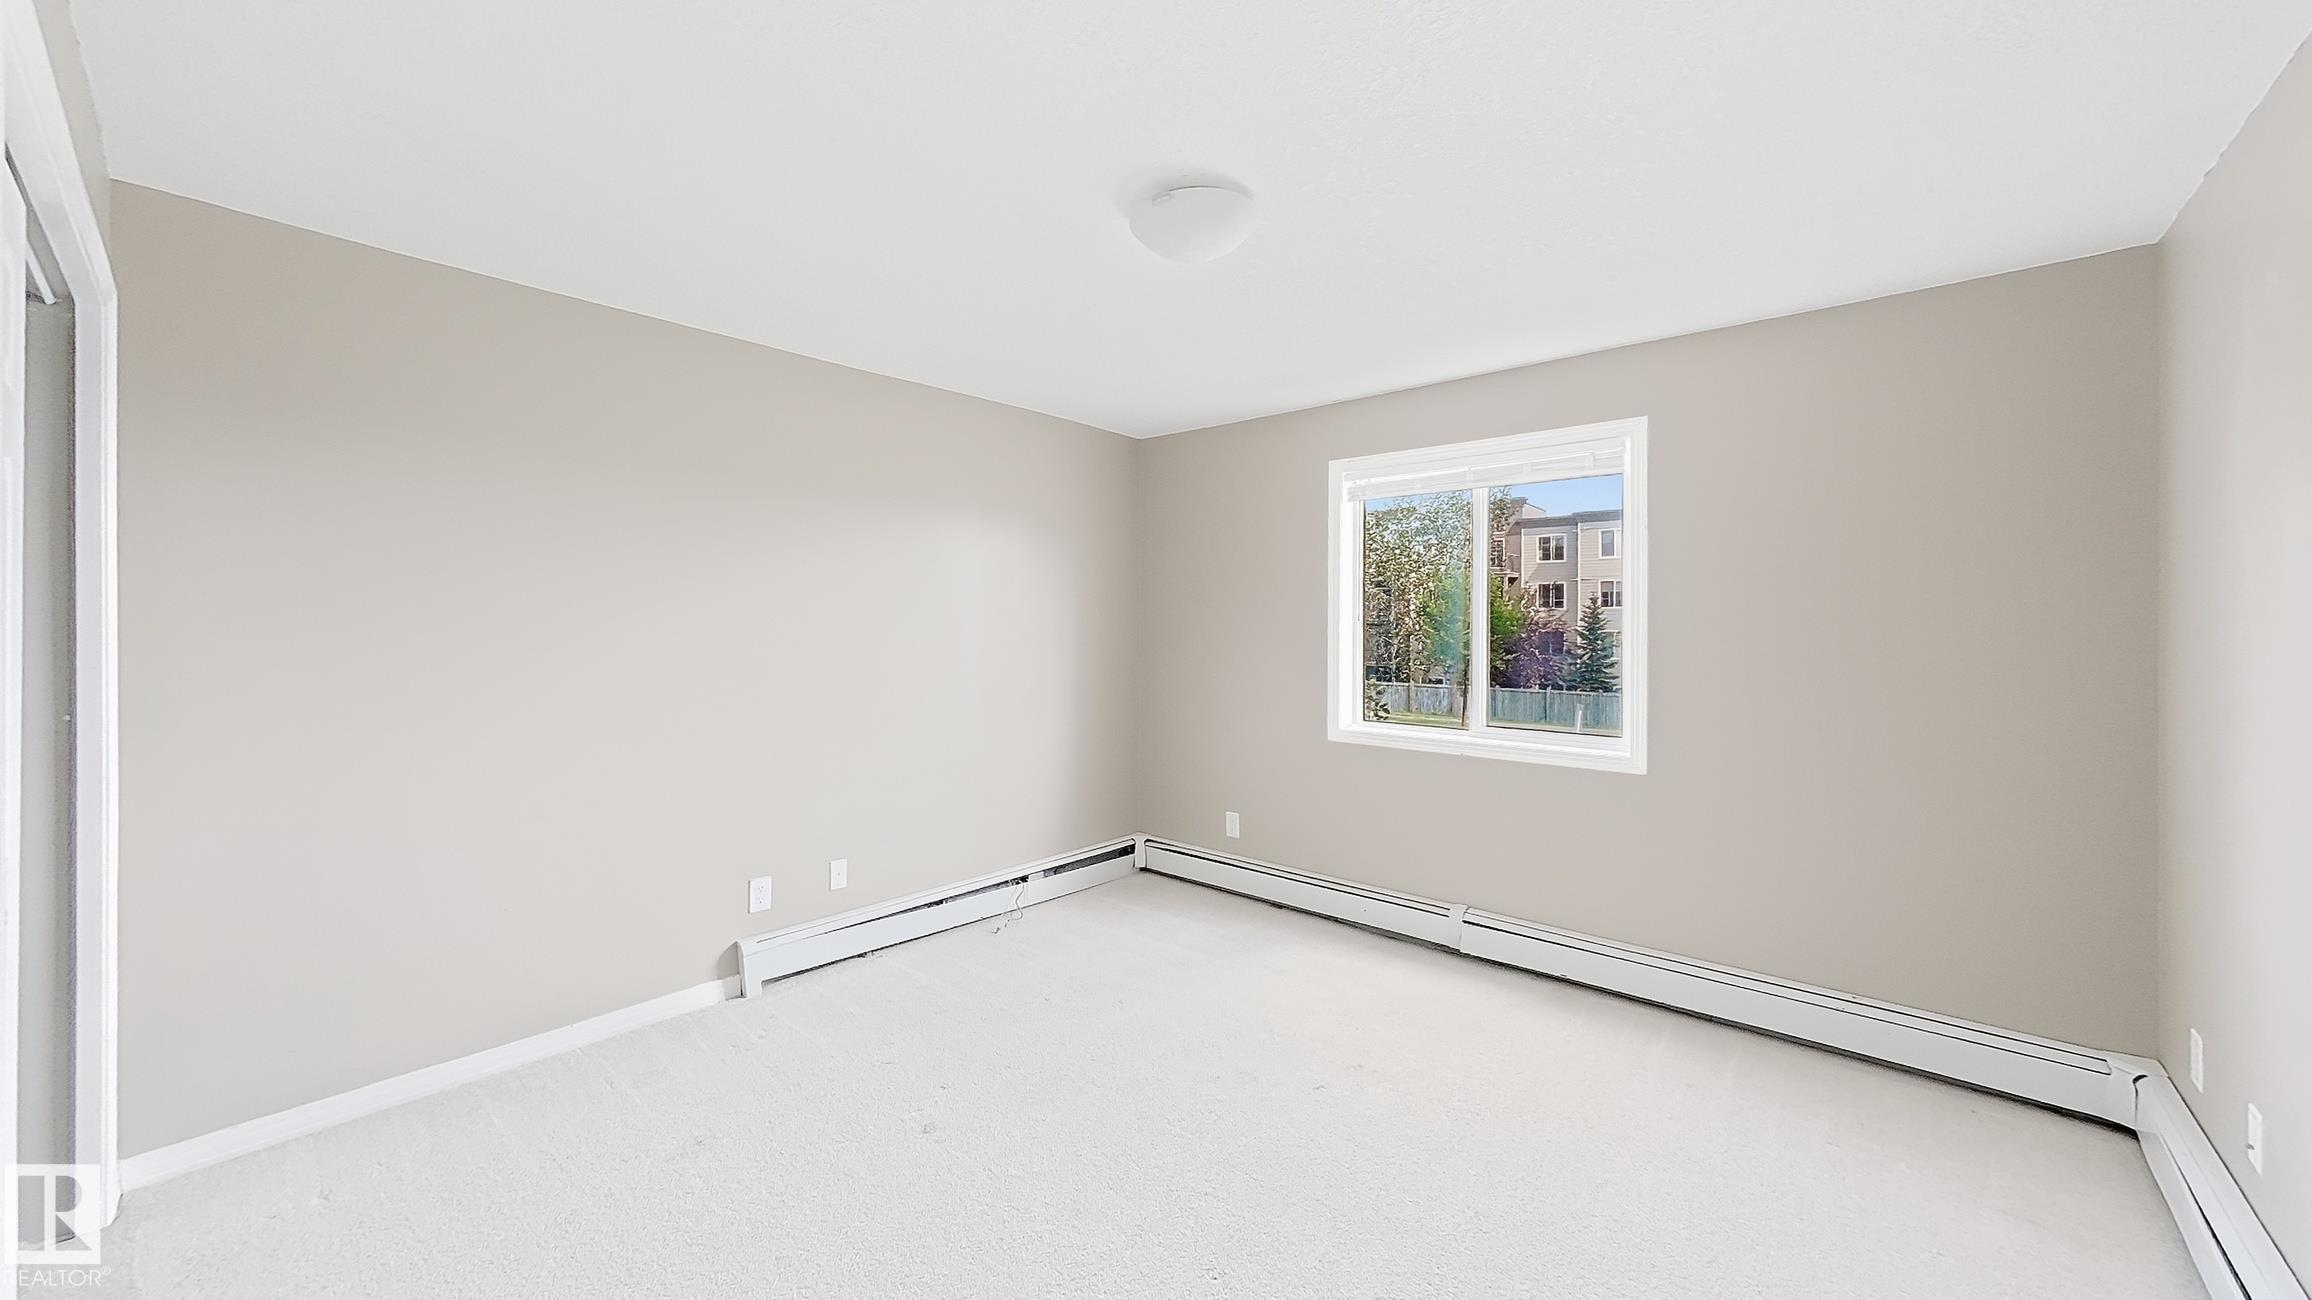
2 bedrooms

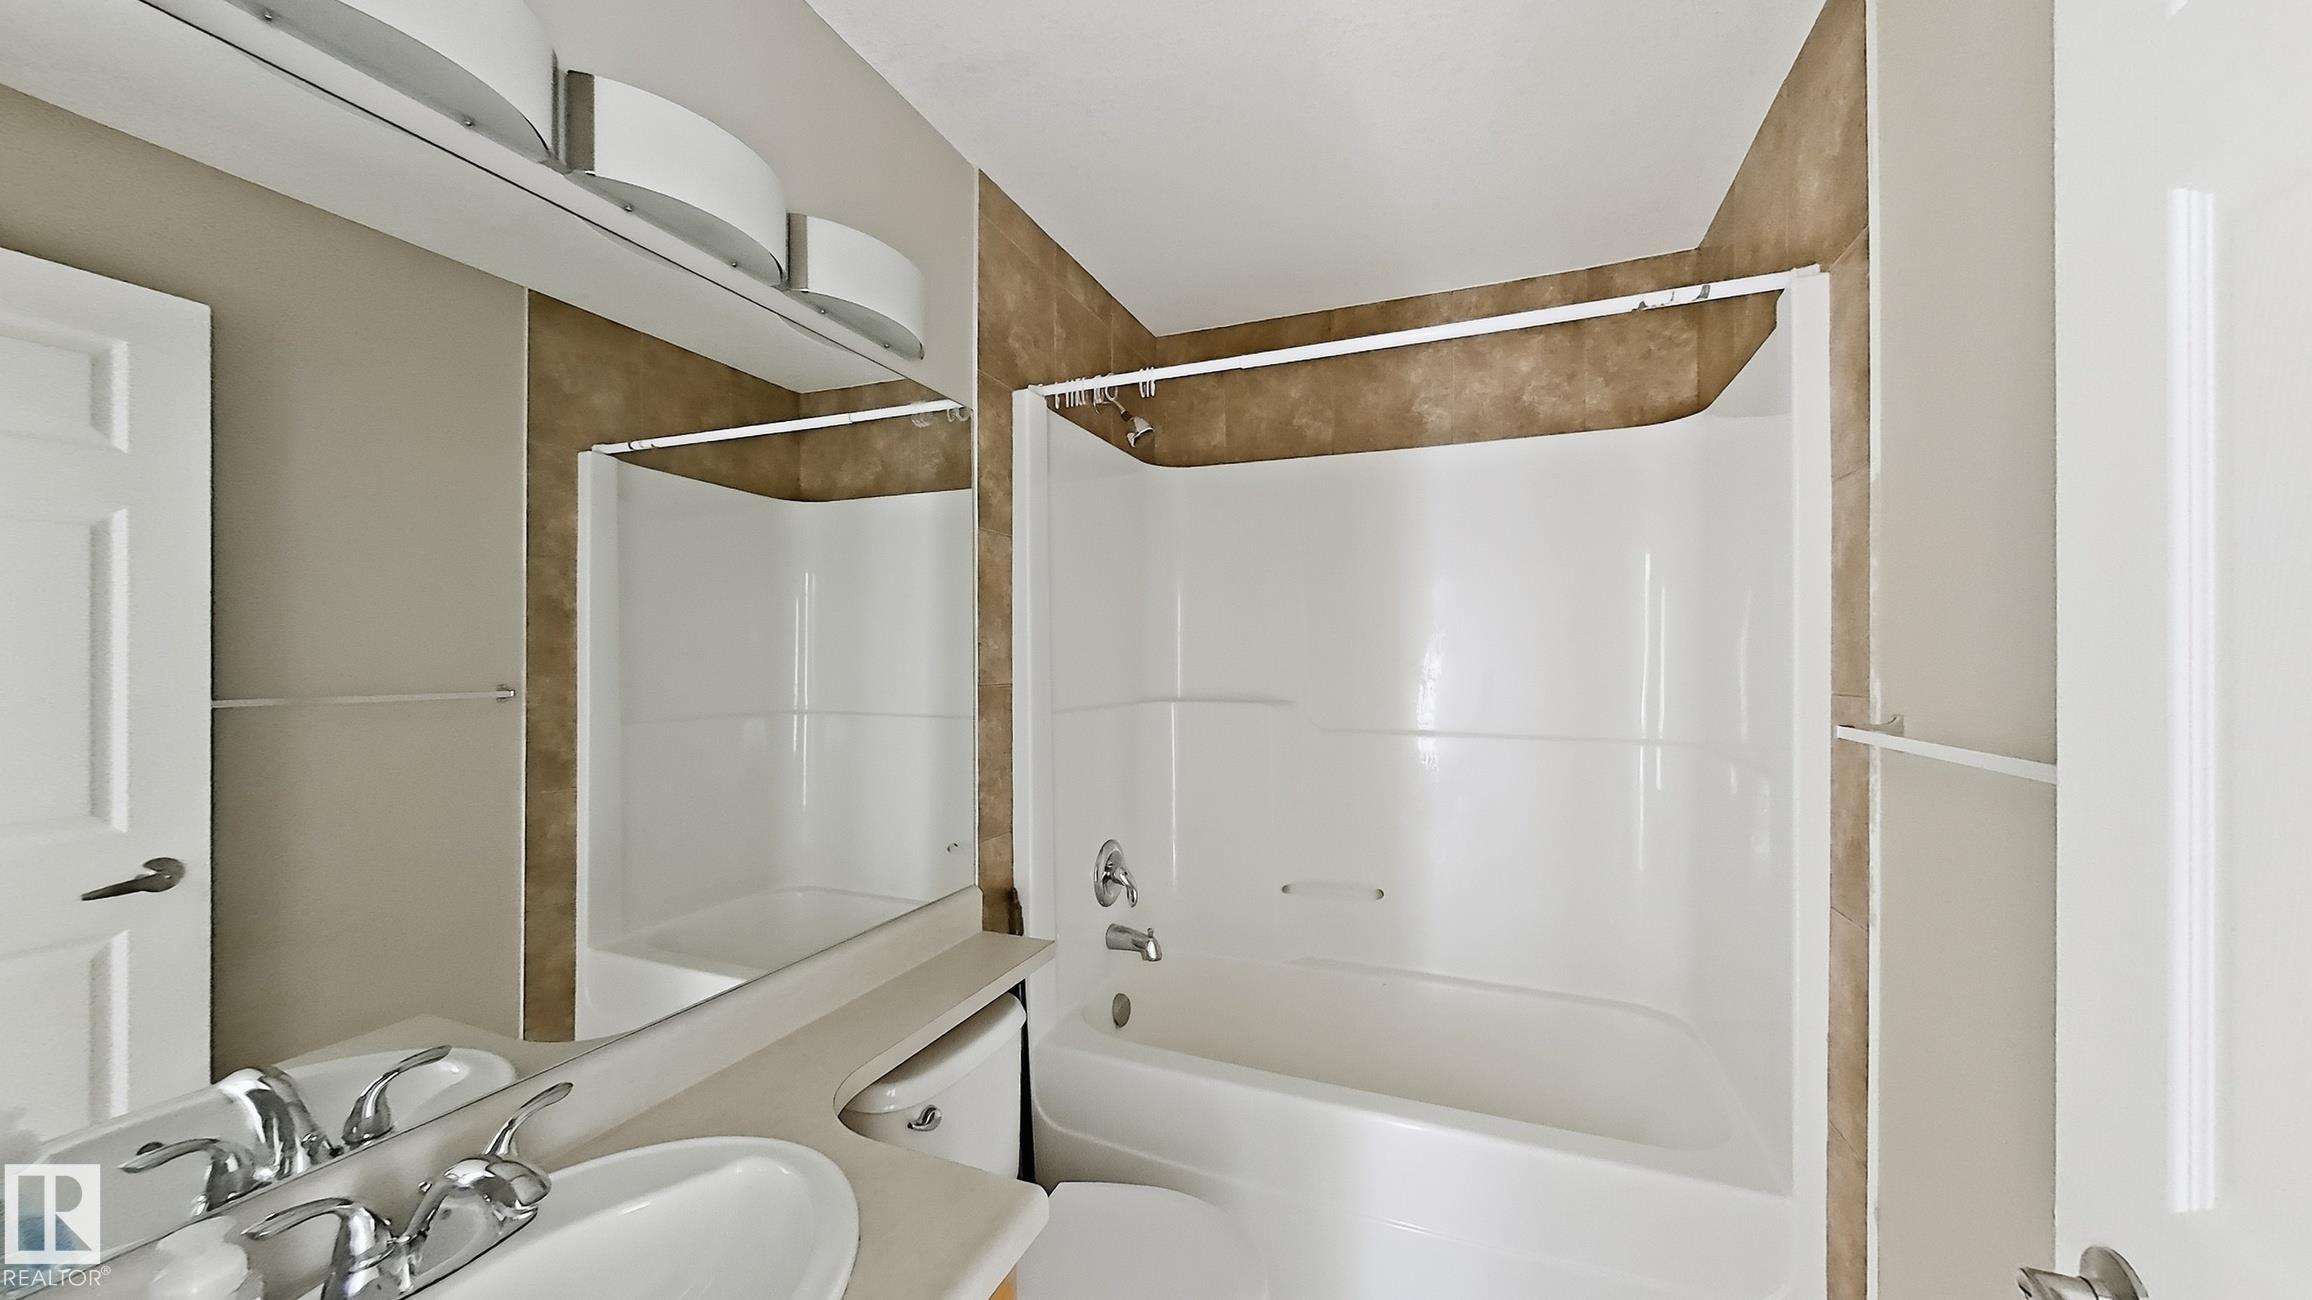
2 bathrooms

961 sqft

Sign up to View

Days on Market

Detectors Smoke Exercise Room No Smoking Home

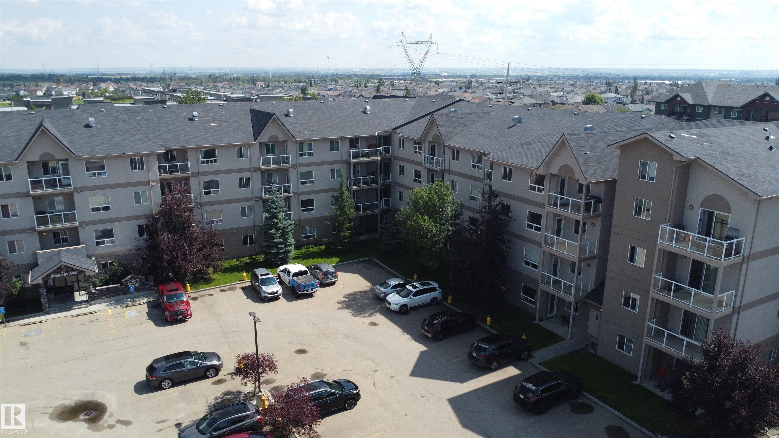
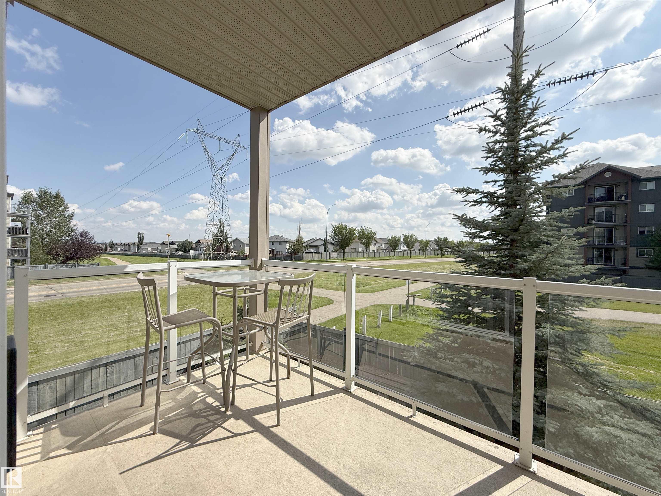
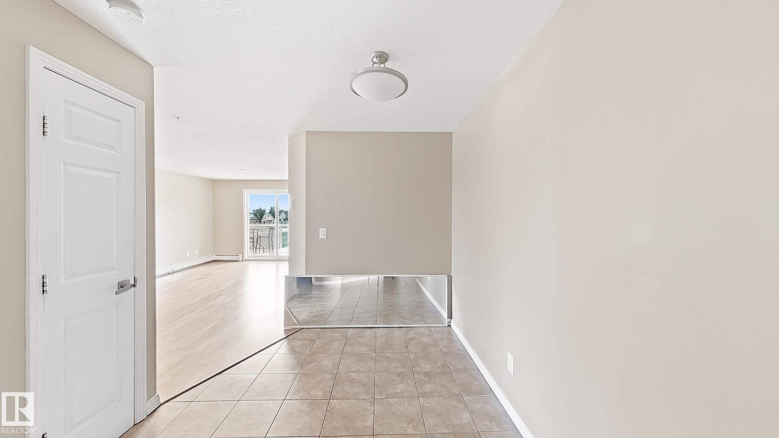
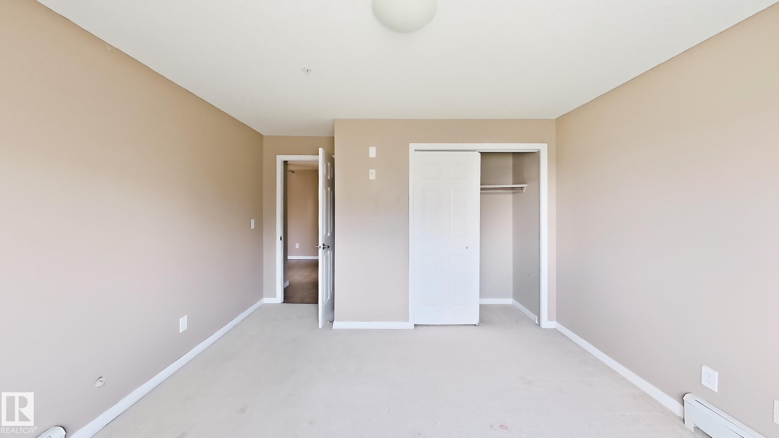
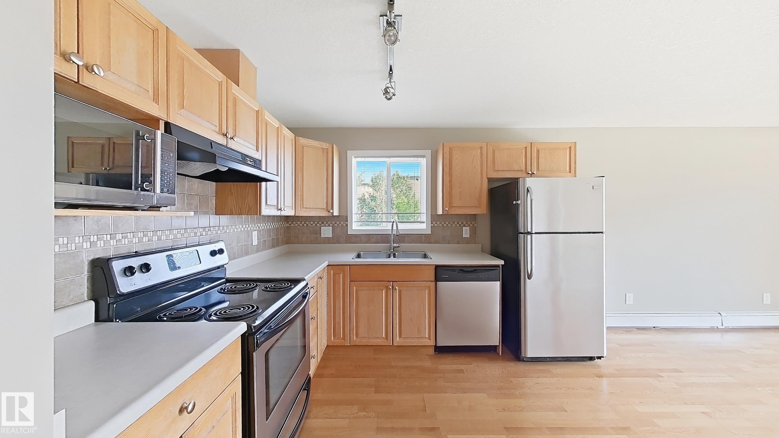
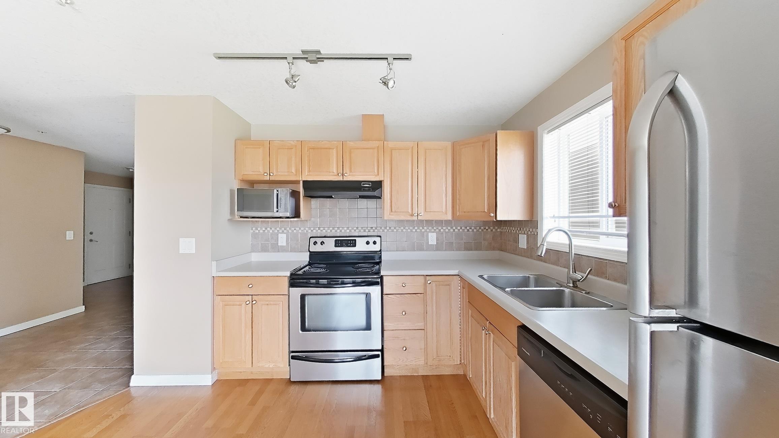
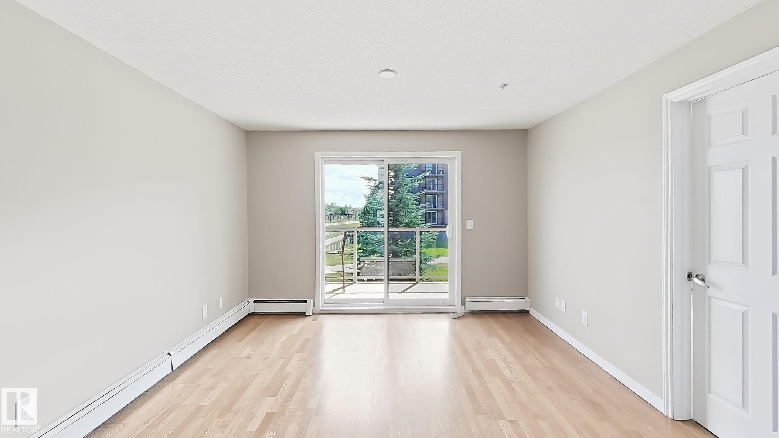
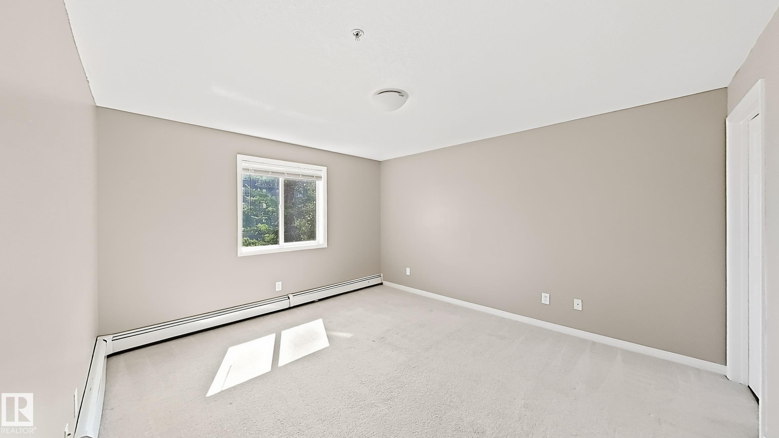
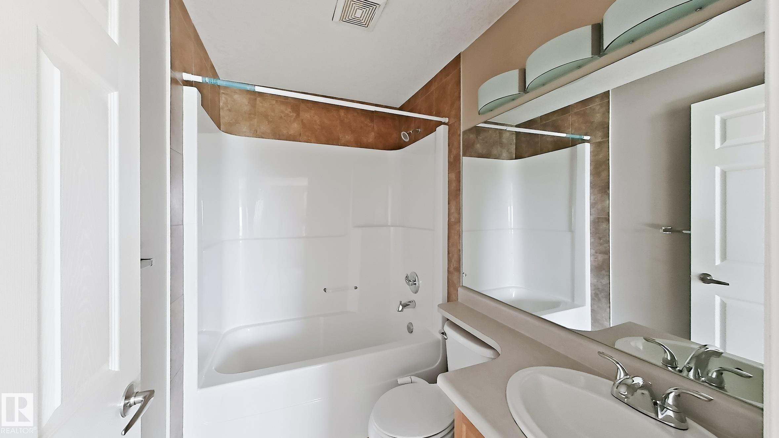
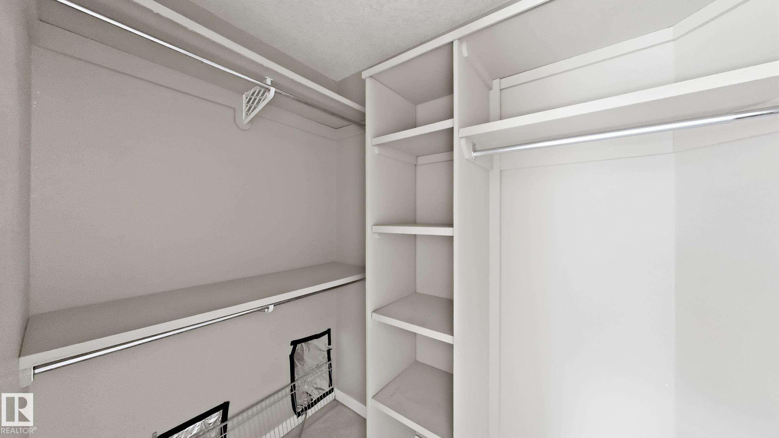
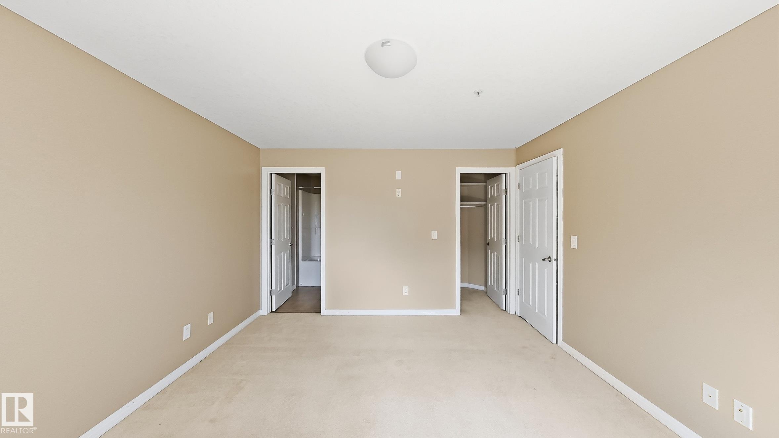
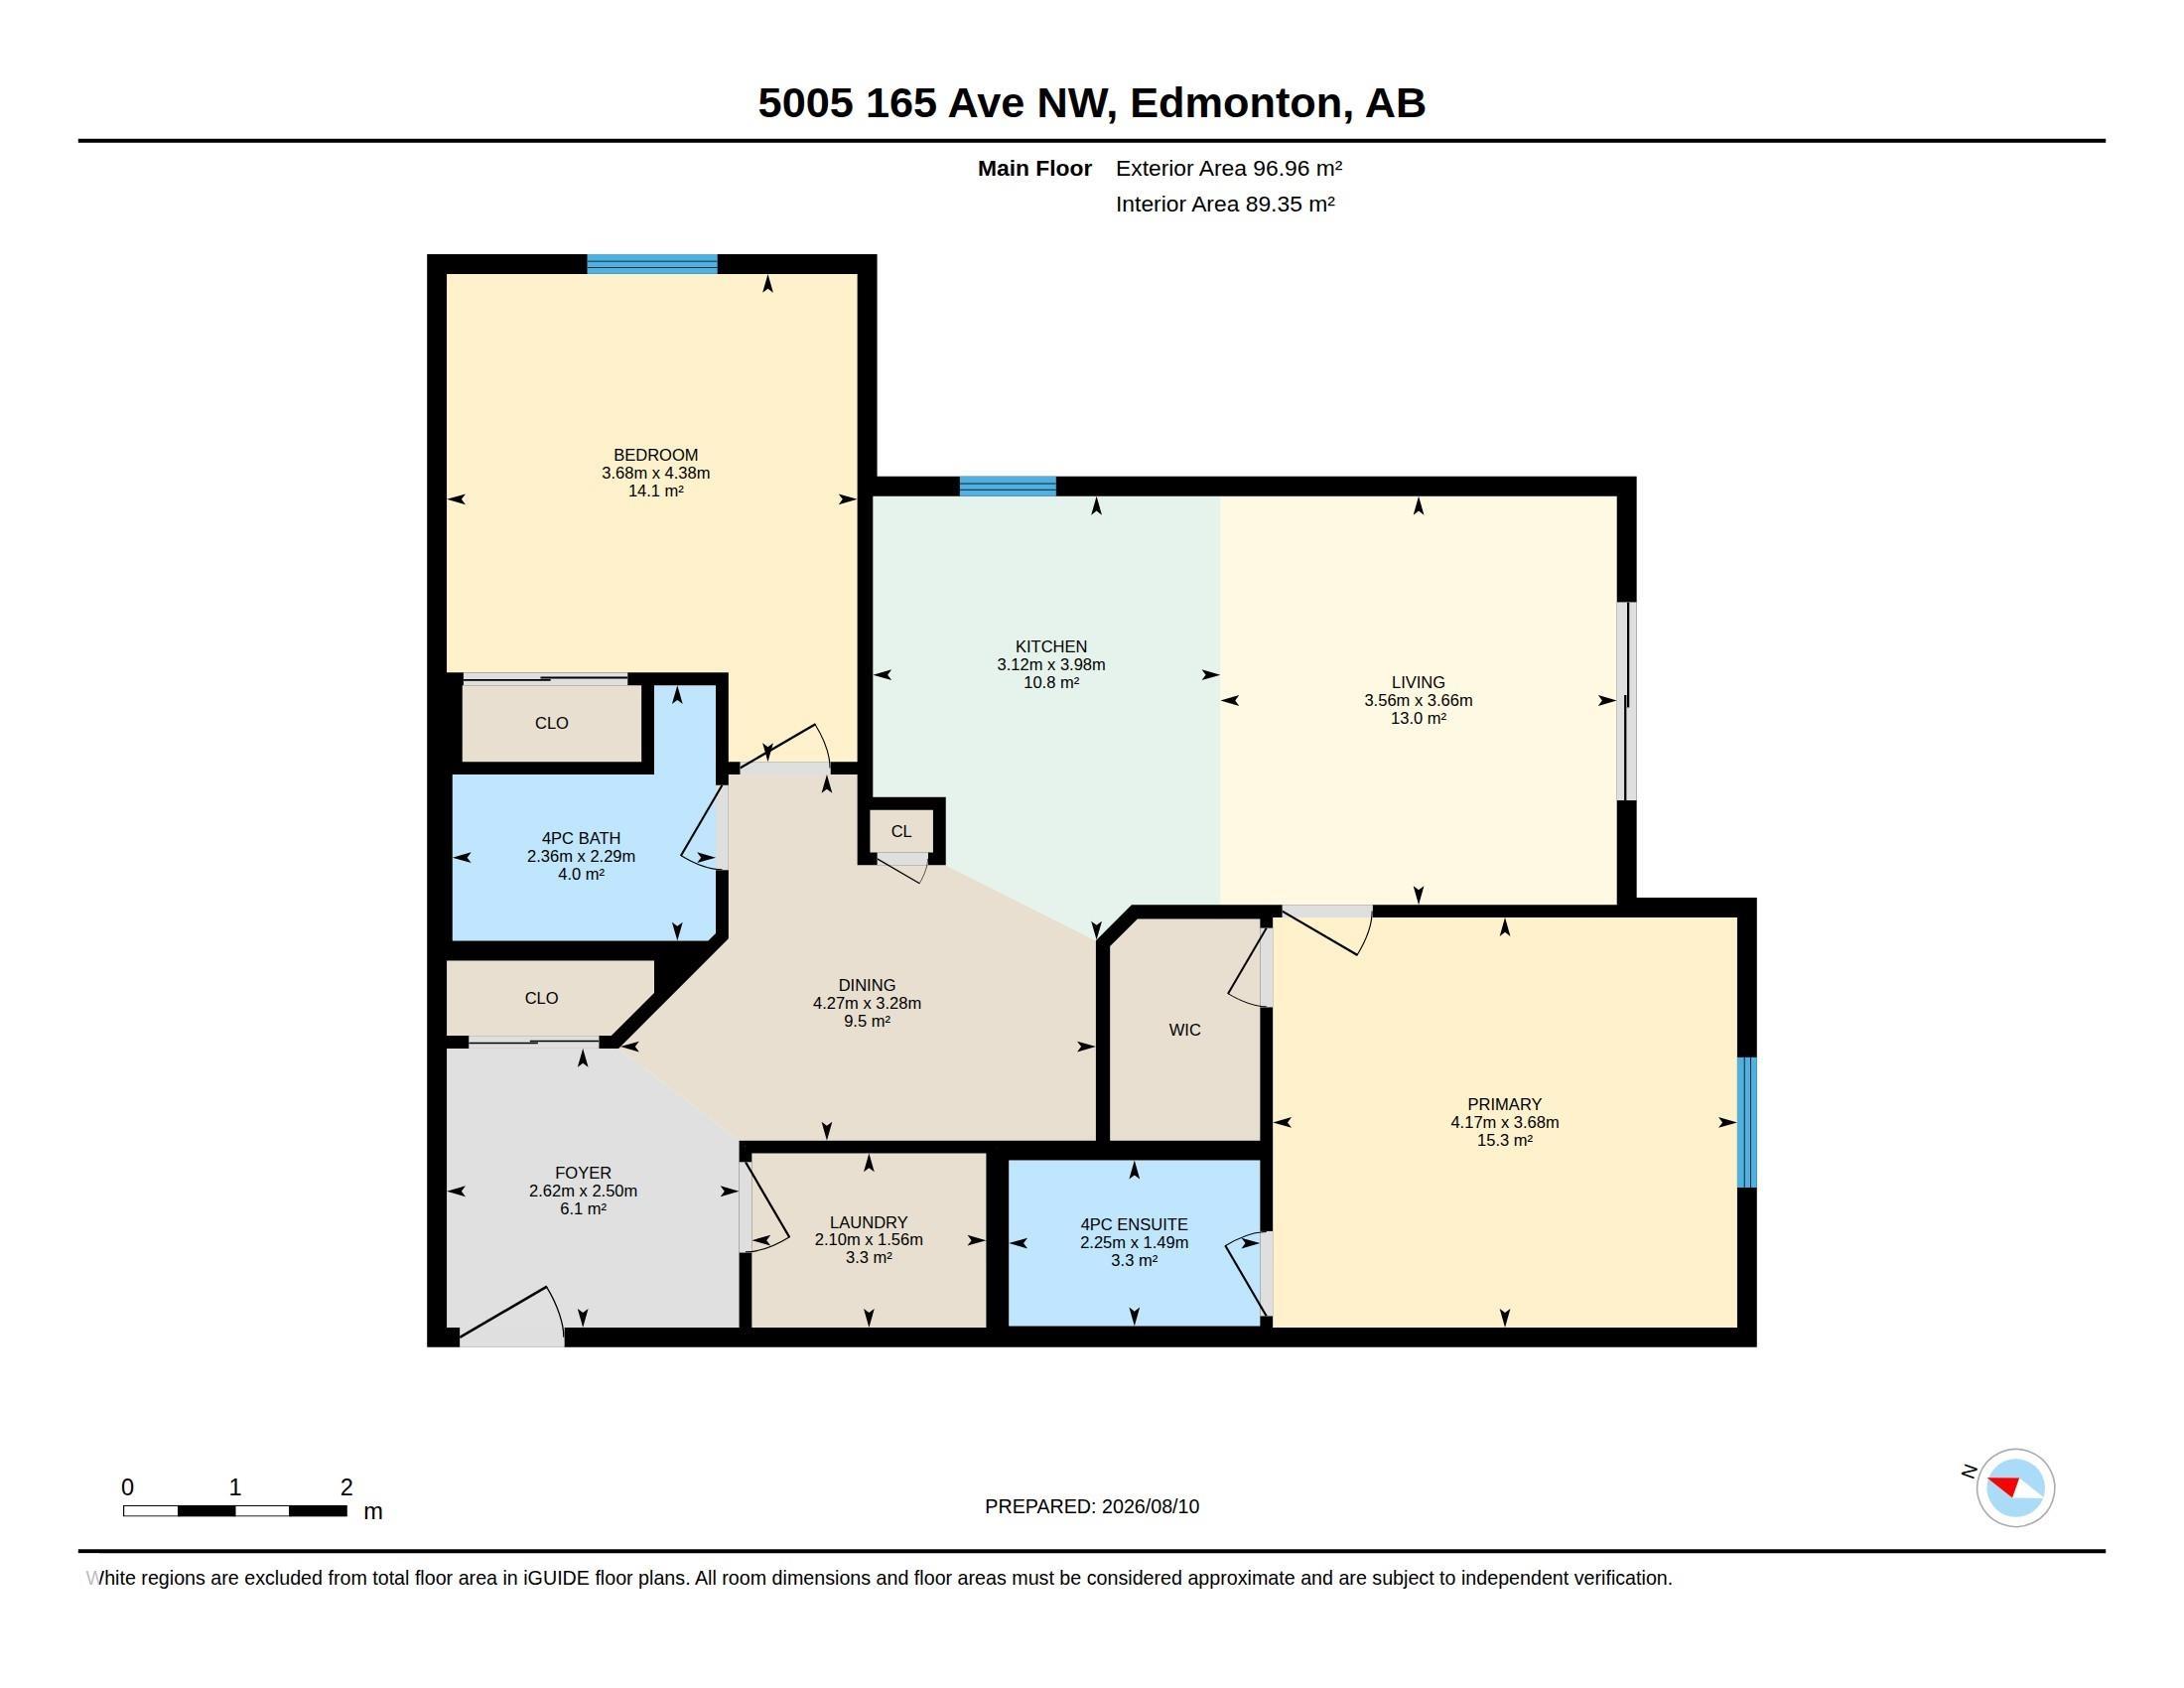
Welcome to this beautifully maintained 2-bedroom, 2-bathroom open-concept condo in Hollick Kenyon Pointe! As one of the largest floor plans in the building, this home offers exceptional space and functional flow. The entryway features ample storage and leads into a bright kitchen equipped with oak cabinetry, tile flooring, and extensive counter space. The adjacent living area boasts laminate flooring and opens directly to a private balcony. The primary suite includes a walk-through closet and a private ensu...

Read More

Essential Information

  • MLS® #
    E4503464
  • Year Built
    2008
  • Property Type
    Residential
  • Property Style
    Single Level Apartment
  • MLS® #
    E4503464
  • Year Built
    2008
  • Property Type
    Residential
  • Property Style
    Single Level Apartment
  • MLS® #
    E4503464
  • Year Built
    2008
  • Property Type
    Residential
  • Property Style
    Single Level Apartment

Community Information

  • Area
    Edmonton
  • Neighbourhood/Community
    Hollick-Kenyon
  • Condo Name
    Hollick Kenyon Pointe
  • Postal Code
    T5Y 0L8
  • Area
    Edmonton
  • Neighbourhood/Community
    Hollick-Kenyon
  • Condo Name
    Hollick Kenyon Pointe
  • Postal Code
    T5Y 0L8
  • Area
    Edmonton
  • Neighbourhood/Community
    Hollick-Kenyon
  • Condo Name
    Hollick Kenyon Pointe
  • Postal Code
    T5Y 0L8

Services & Amenities

  • Amenities
    Detectors Smoke
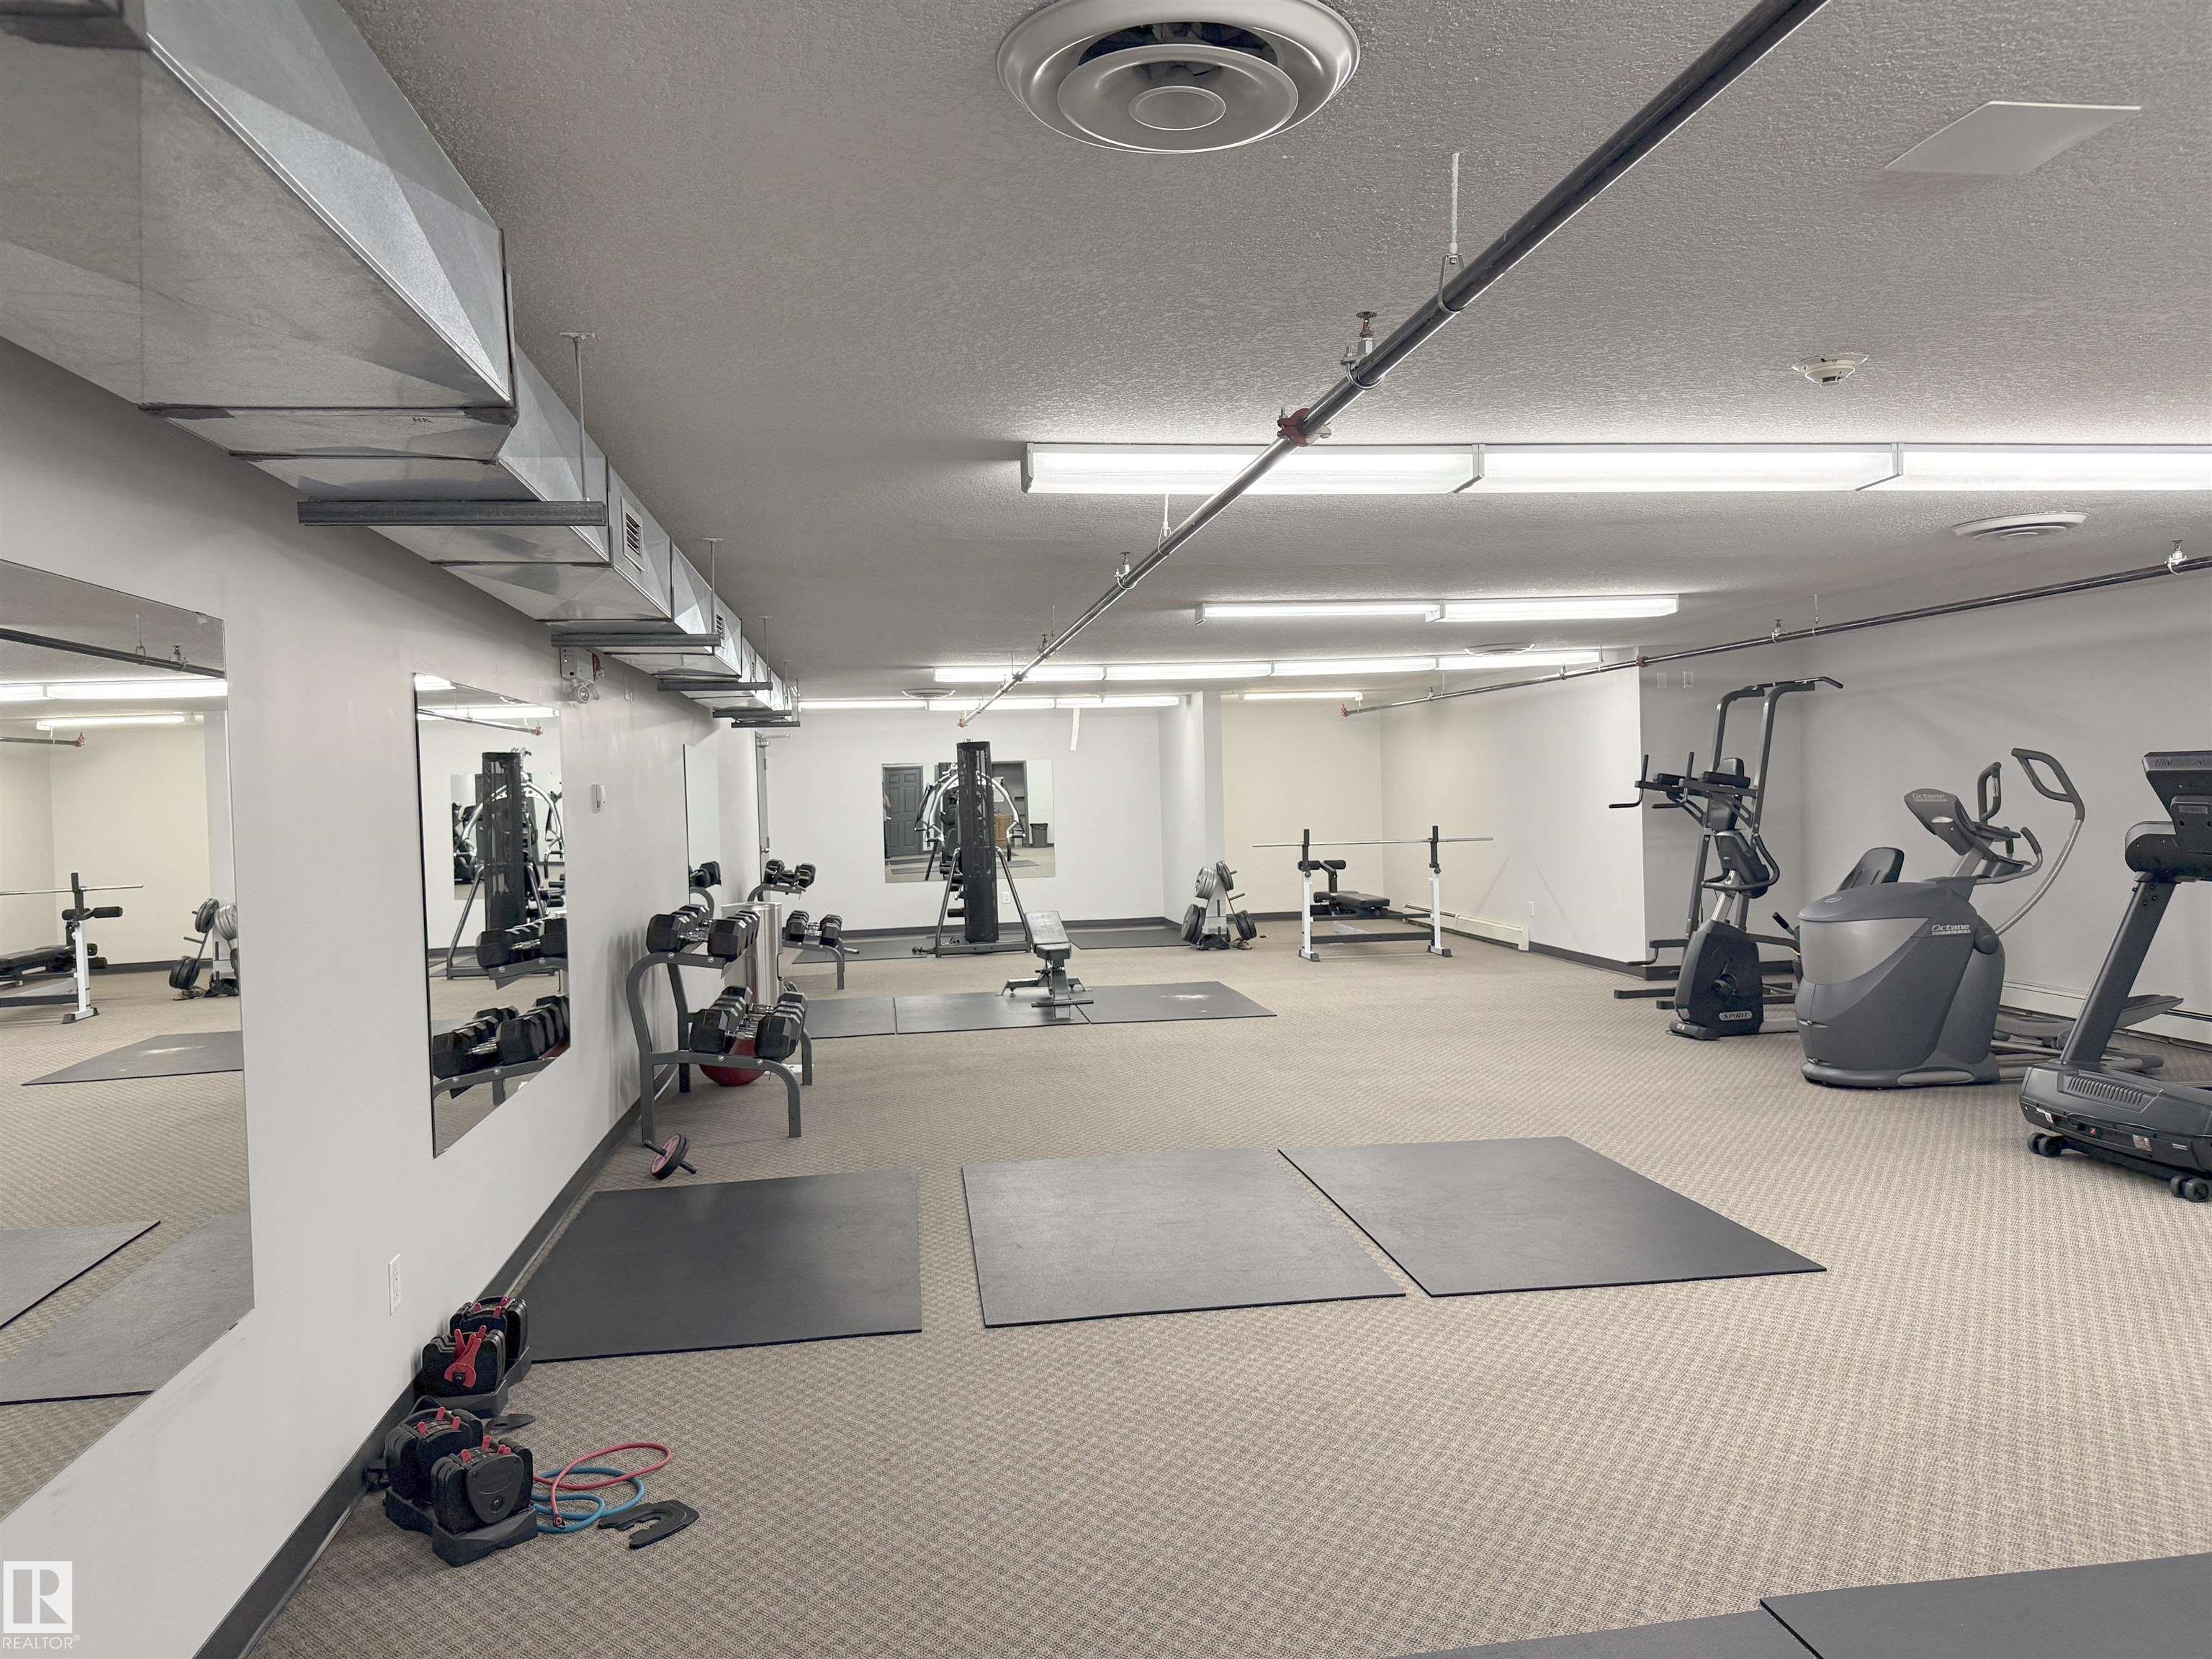
    Exercise Room
    No Smoking Home
  • Amenities
    Detectors Smoke, Exercise Room, No Smoking Home
  • Amenities
    Detectors Smoke
    Exercise Room
    No Smoking Home

Interior

  • Floor Finish
    Carpet
    Ceramic Tile
    Vinyl Plank
  • Goods Included
    Dishwasher-Built-In
    Hood Fan
    Oven-Microwave
    Refrigerator
    Stacked Washer/Dryer
    Stove-Electric
  • Heating Type
    See Remarks
  • Storeys
    4
  • Basement
    None
  • Basement Development
    No Basement
  • Floor Finish
    Carpet, Ceramic Tile, Vinyl Plank
  • Goods Included
    Dishwasher-Built-In, Hood Fan, Oven-Microwave, Refrigerator, Stacked Washer/Dryer, Stove-Electric
  • Heating Type
    See Remarks
  • Storeys
    4
  • Basement
    None
  • Basement Development
    No Basement
  • Floor Finish
    Carpet
    Ceramic Tile
    Vinyl Plank
  • Goods Included
    Dishwasher-Built-In
    Hood Fan
    Oven-Microwave
    Refrigerator
    Stacked Washer/Dryer
    Stove-Electric
  • Heating Type
    See Remarks
  • Storeys
    4
  • Basement
    None
  • Basement Development
    No Basement

Exterior

  • Lot/Exterior Features
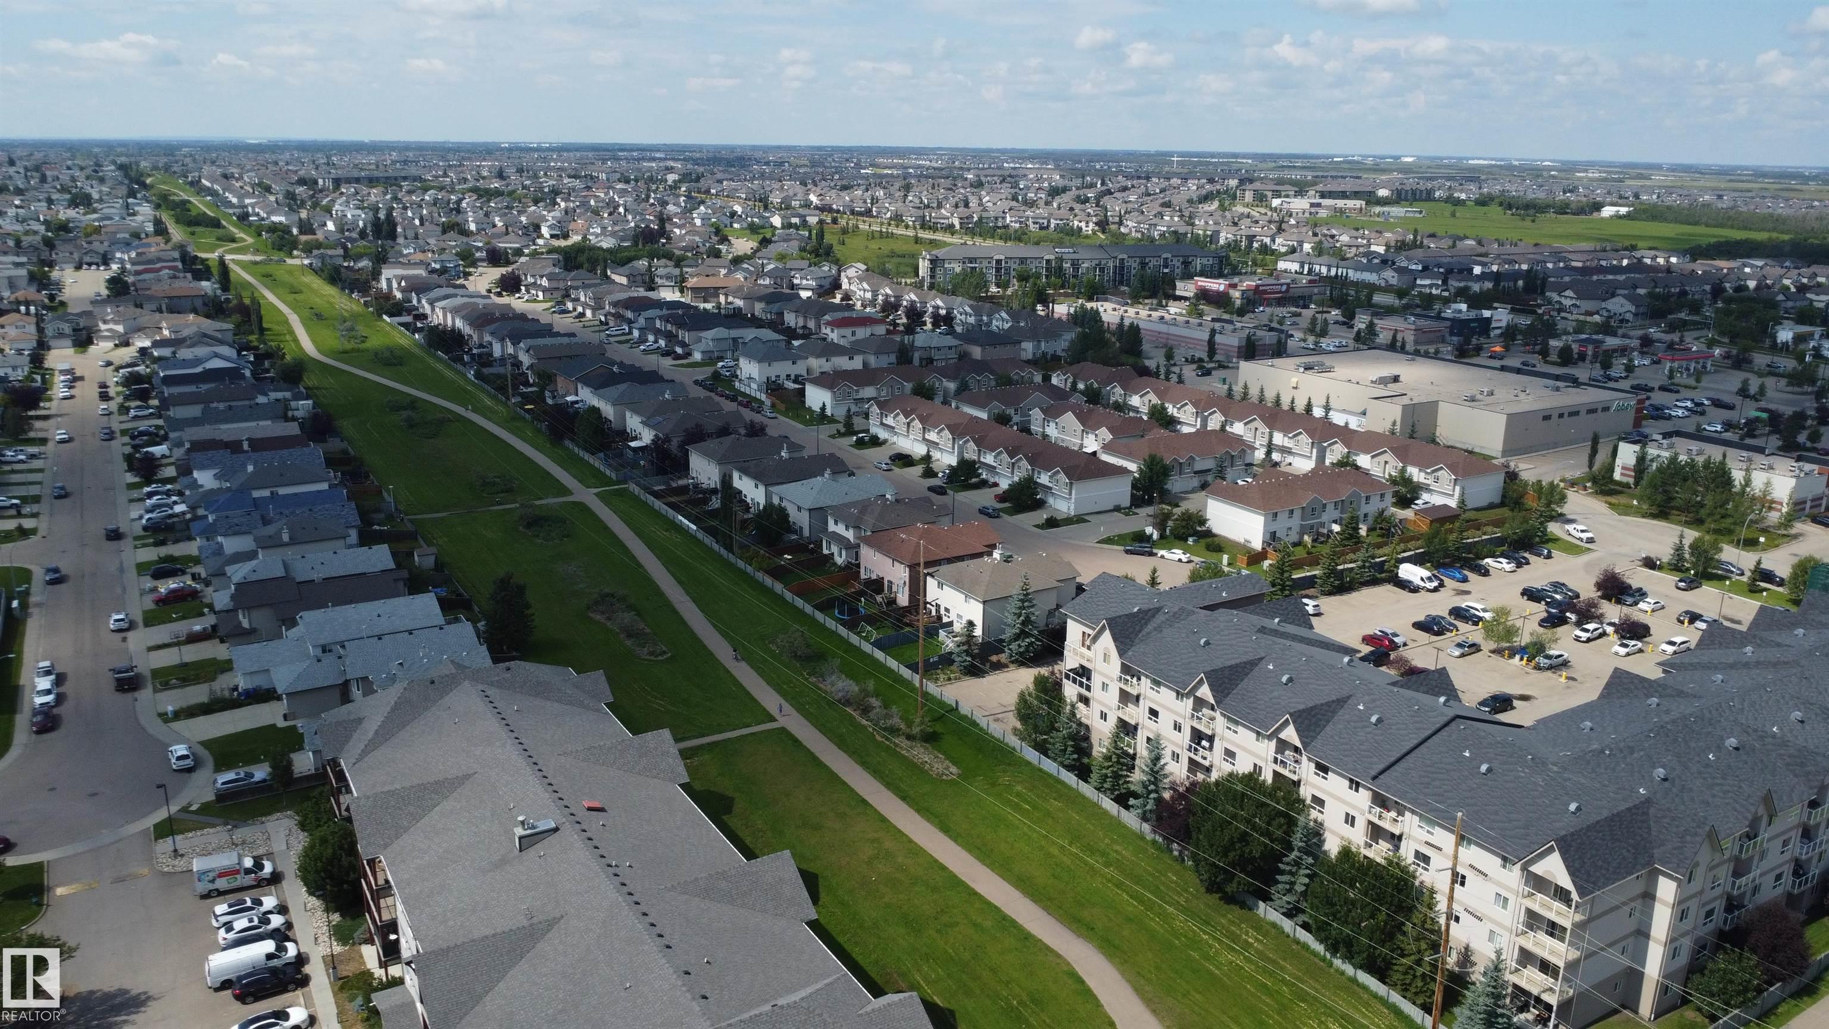
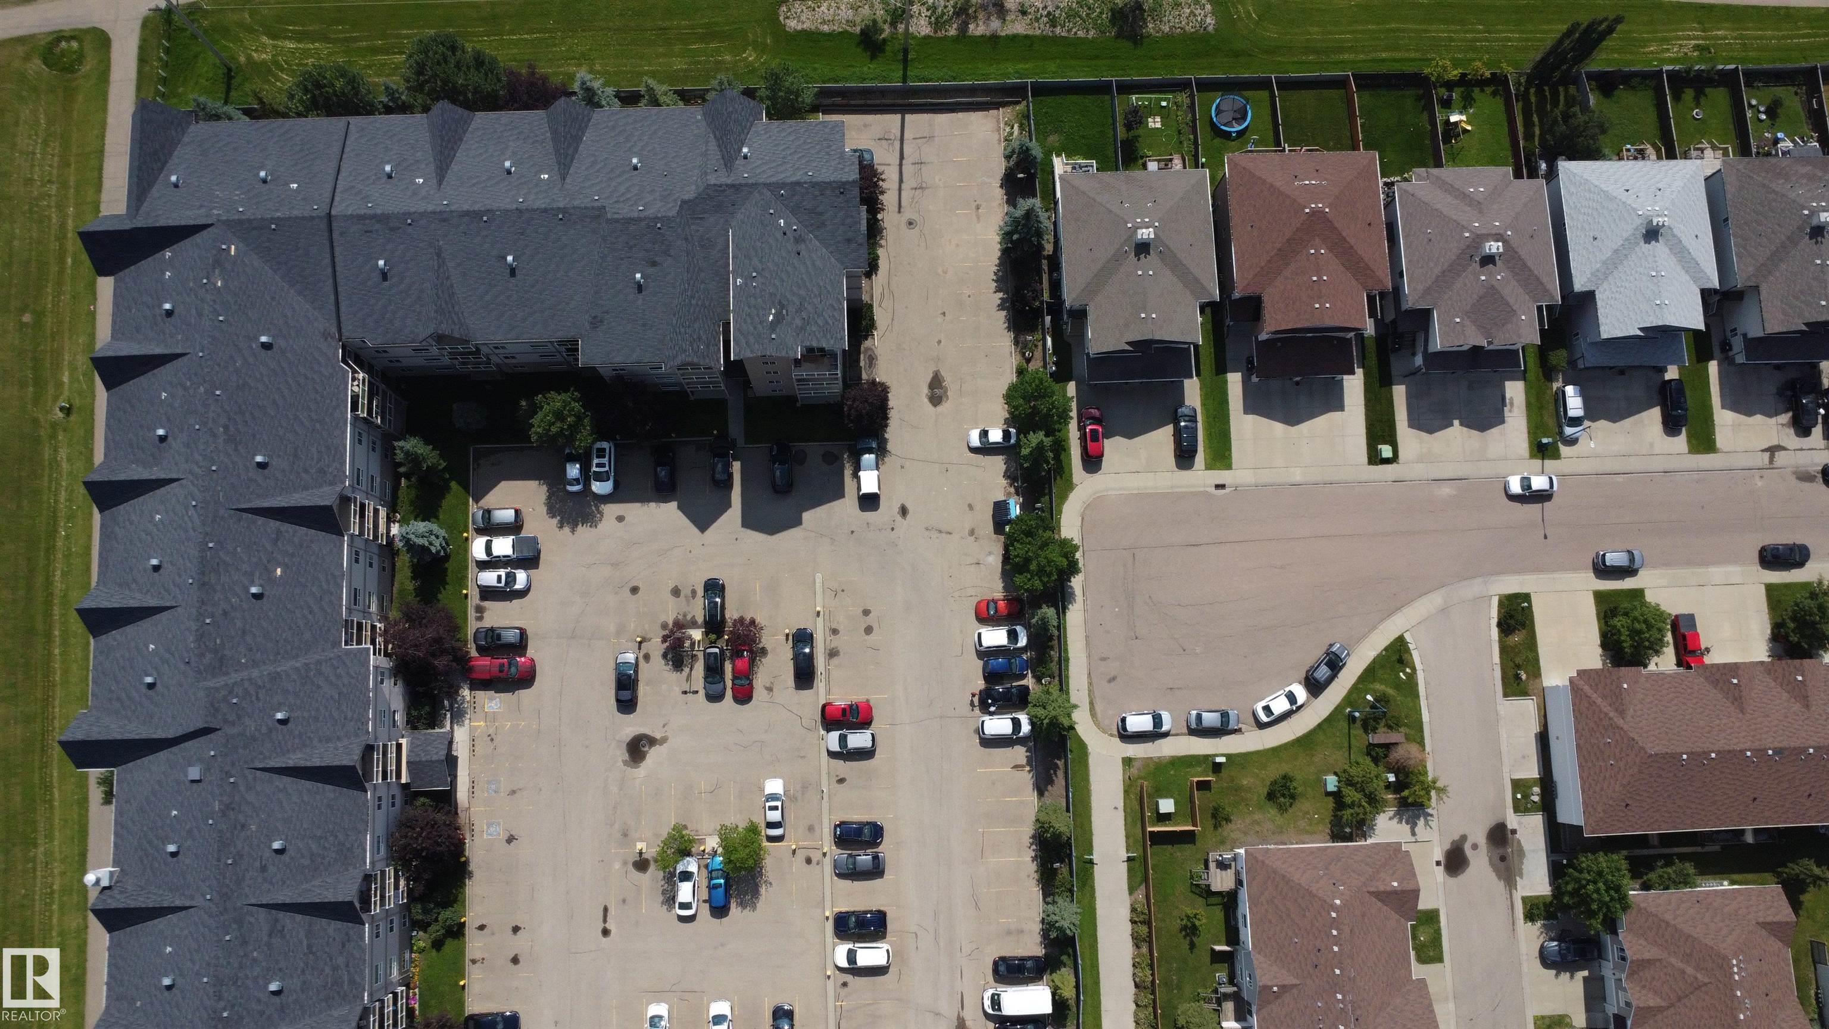
    Backs Onto Park/Trees
    Playground Nearby
    Public Transportation
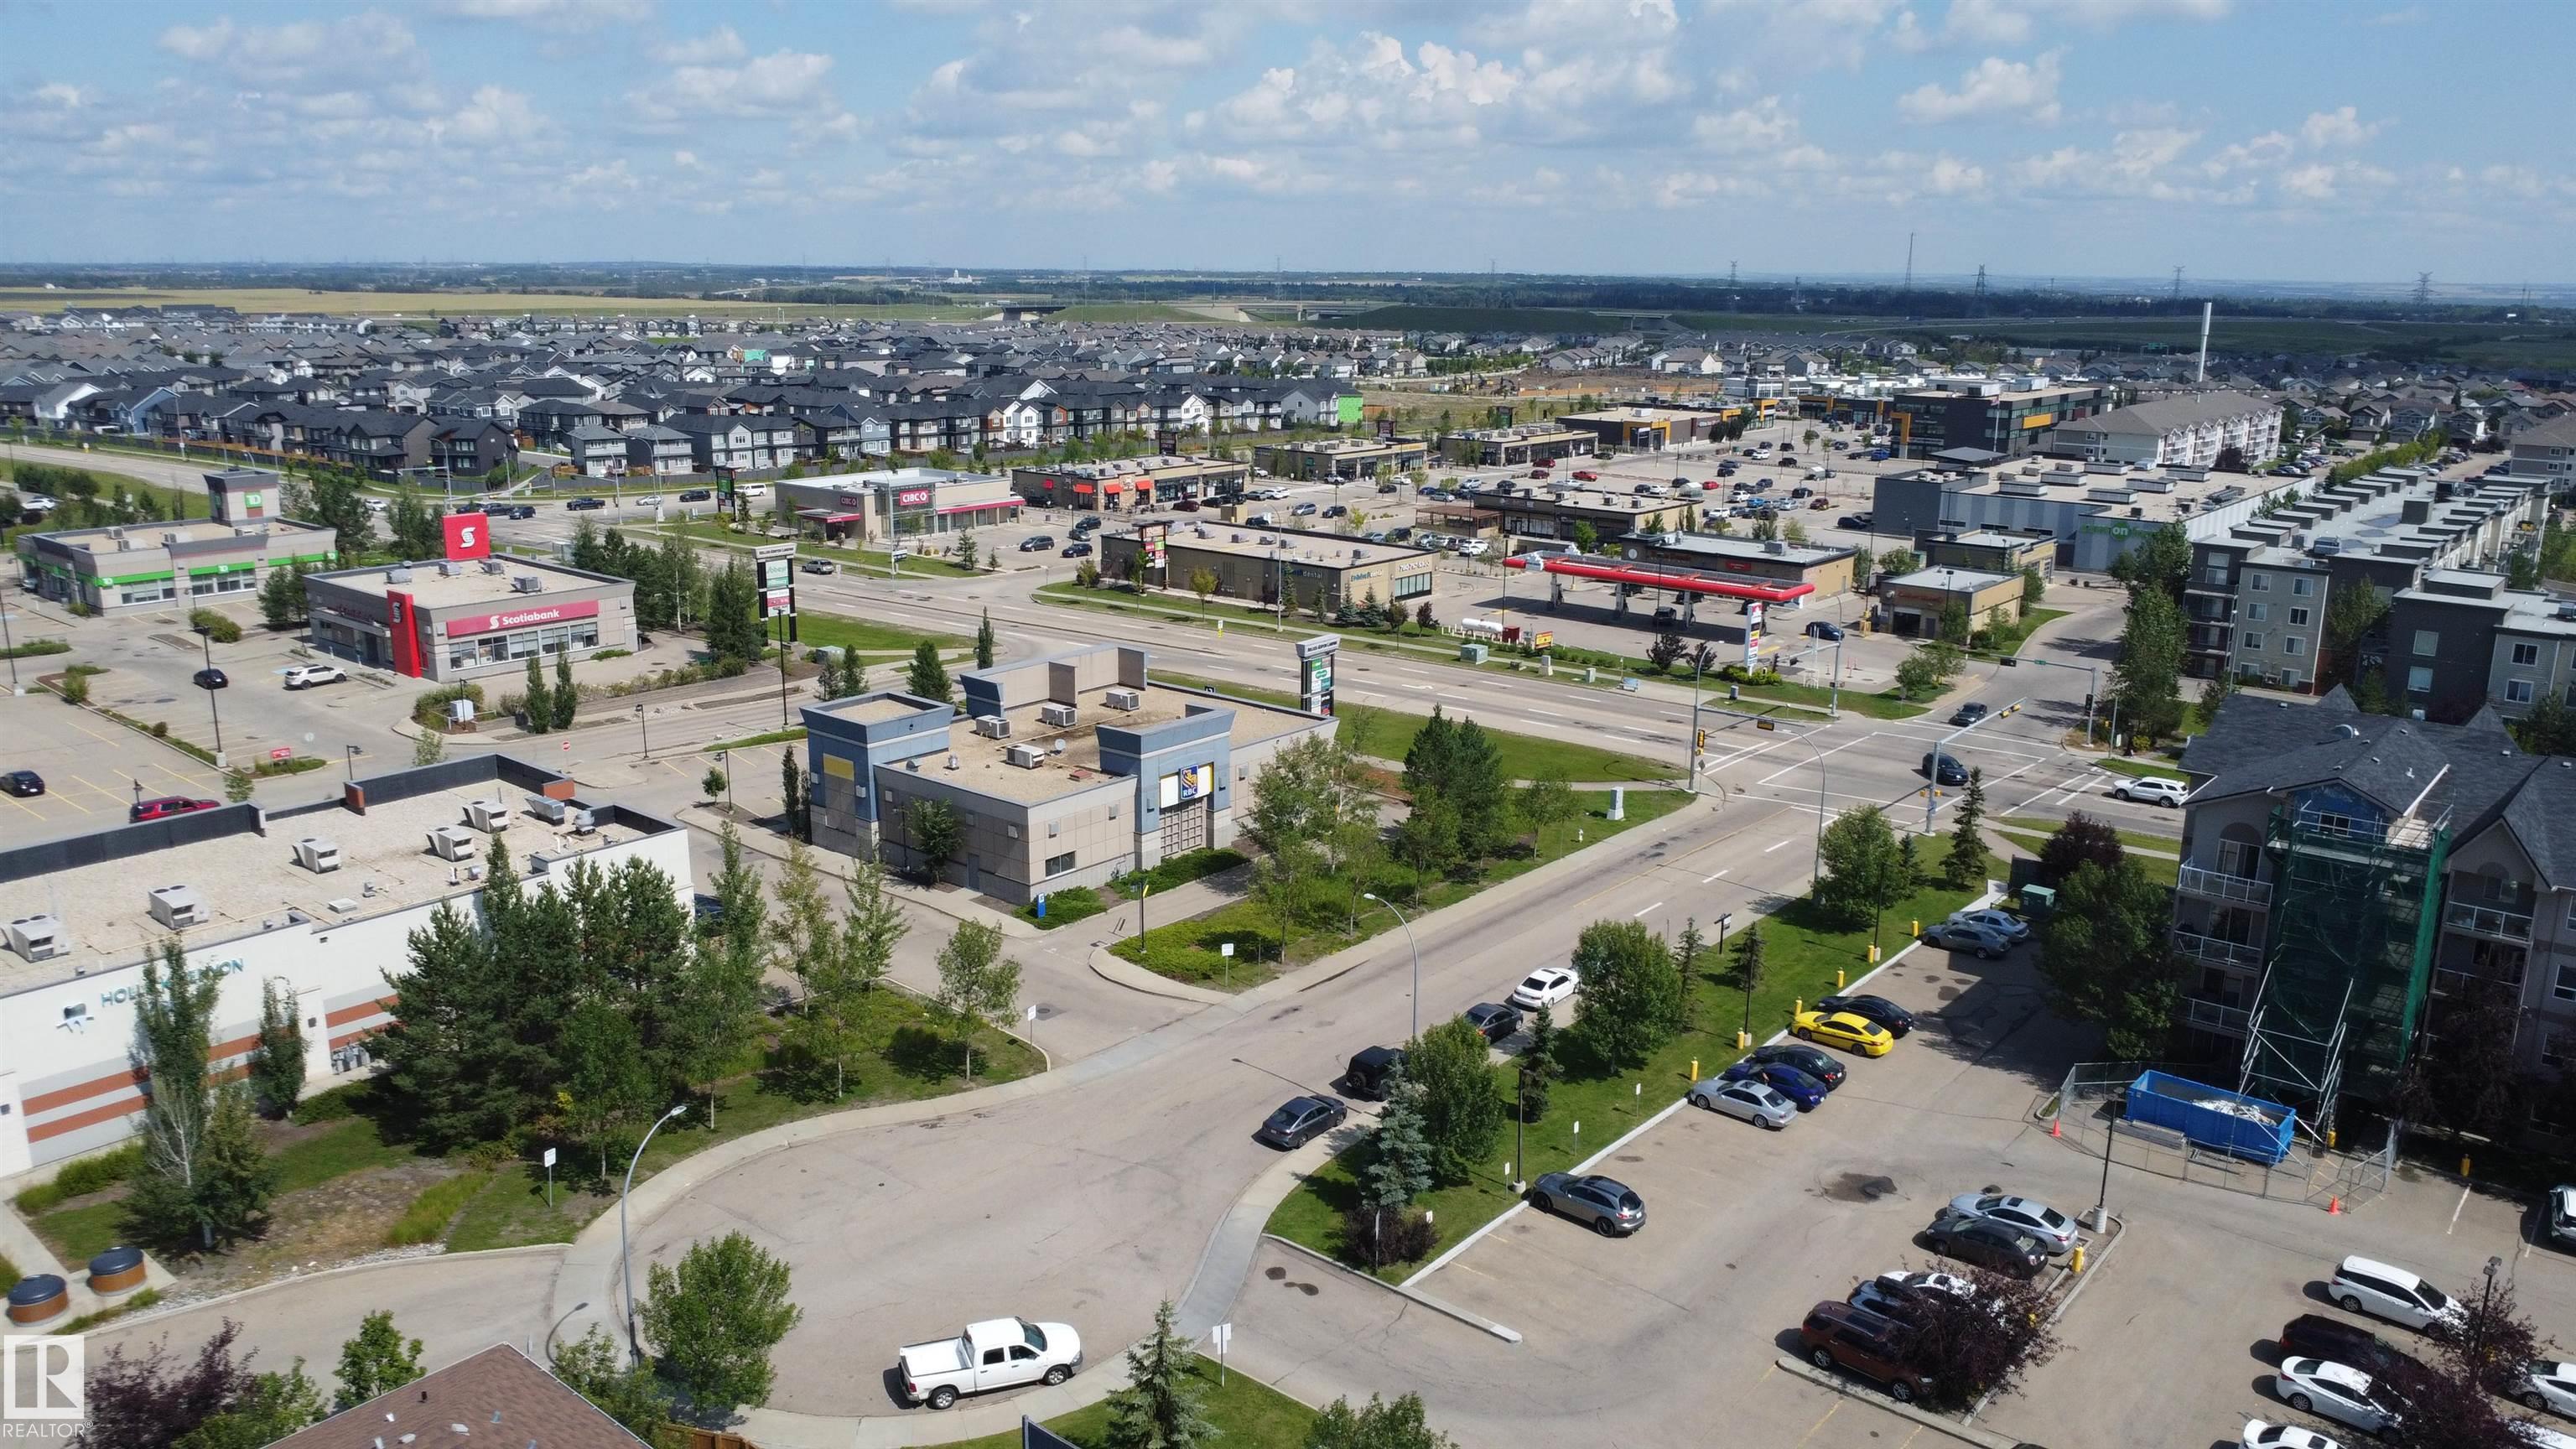
    Shopping Nearby
  • Roof
    Vinyl Shingles
  • Foundation
    Concrete Perimeter
  • Lot/Exterior Features
    Backs Onto Park/Trees, Playground Nearby, Public Transportation, Shopping Nearby
  • Roof
    Vinyl Shingles
  • Foundation
    Concrete Perimeter
  • Lot/Exterior Features
    Backs Onto Park/Trees
    Playground Nearby
    Public Transportation
    Shopping Nearby
  • Roof
    Vinyl Shingles
  • Foundation
    Concrete Perimeter

Additional Details

  • Property Class
    Condo
  • Site Influences
    Backs Onto Park/Trees
    Playground Nearby
    Public Transportation
    Shopping Nearby
  • Road Access
    Paved
  • Last Updated
    7/4/2026 1:6
  • Property Class
    Condo
  • Site Influences
    Backs Onto Park/Trees, Playground Nearby, Public Transportation, Shopping Nearby
  • Road Access
    Paved
  • Last Updated
    7/4/2026 1:6
  • Property Class
    Condo
  • Site Influences
    Backs Onto Park/Trees
    Playground Nearby
    Public Transportation
    Shopping Nearby
  • Road Access
    Paved
  • Last Updated
    7/4/2026 1:6

$176,900

213 5005 165 Avenue NW

Schedule Tour
Contact Agent

$806/month
Est. Monthly Payment
$
$
%
Learn More

Mortgage values are calculated by Redman Technologies Inc based on values provided in the REALTOR® Association of Edmonton listing data feed.