Courtesy of Tracy Doonanco of Royal Lepage Northern Lights Realty

2503 Lockhart Way, House for sale in Lakewood Estates Cold Lake , Alberta , T9M 0B3

 MLS® # E4499777

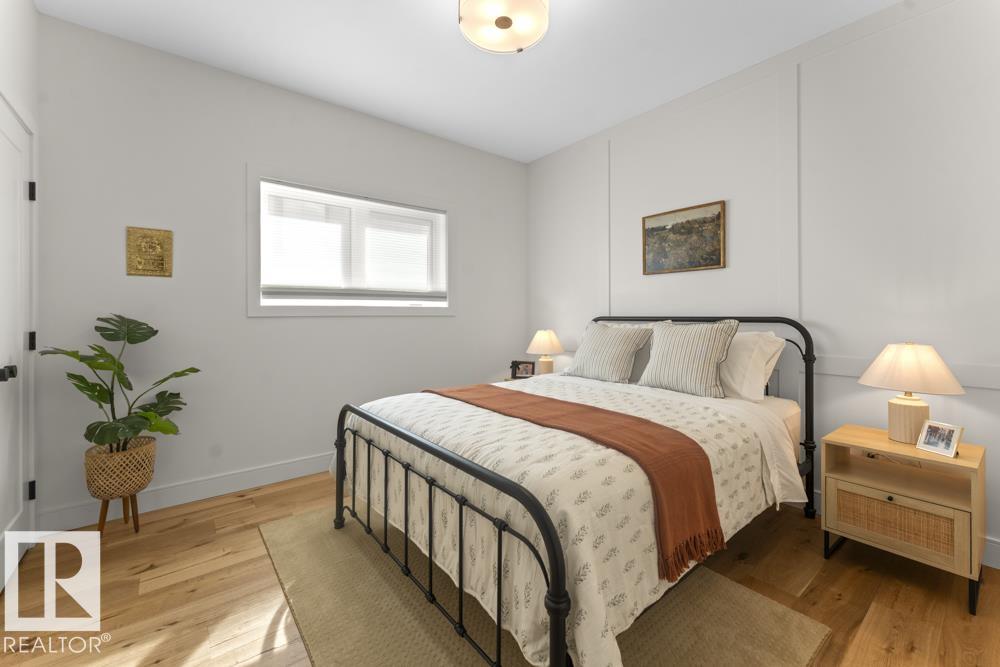
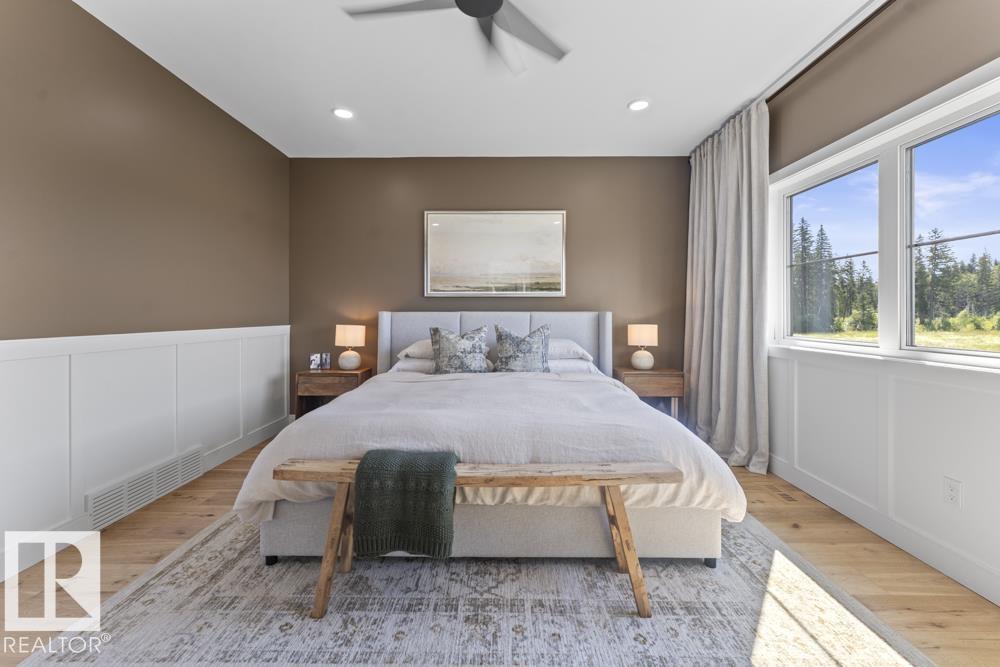
4 bedrooms

3 bathrooms

1,829 sqft

Sign up to View

Days on Market

Air Conditioner Deck Front Porch No Animal Home No Smoking Home Vaulted Ceiling Vinyl Windows HRV System

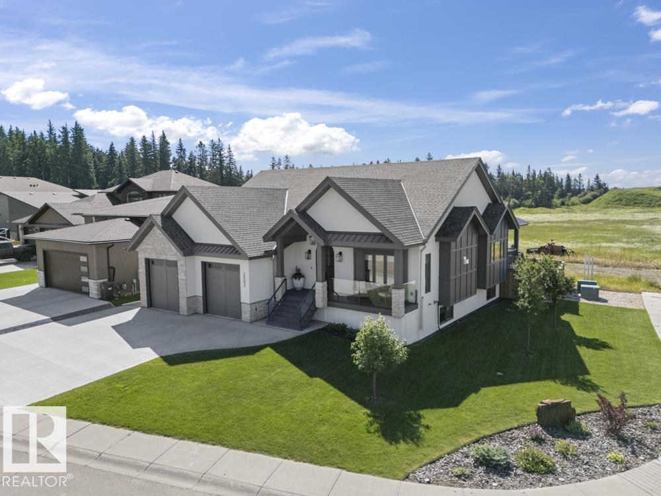
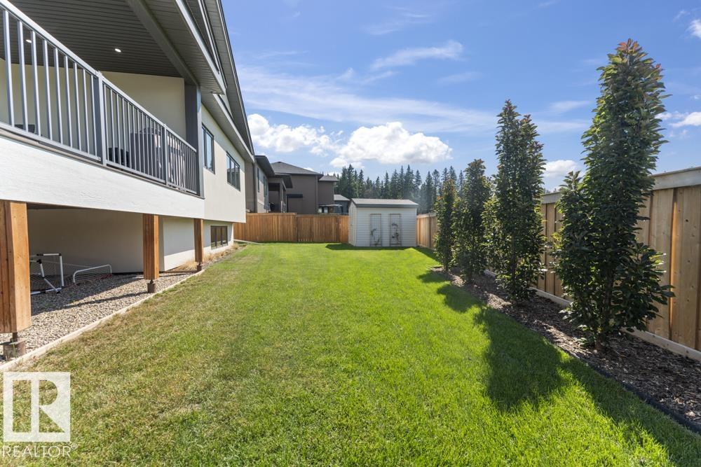
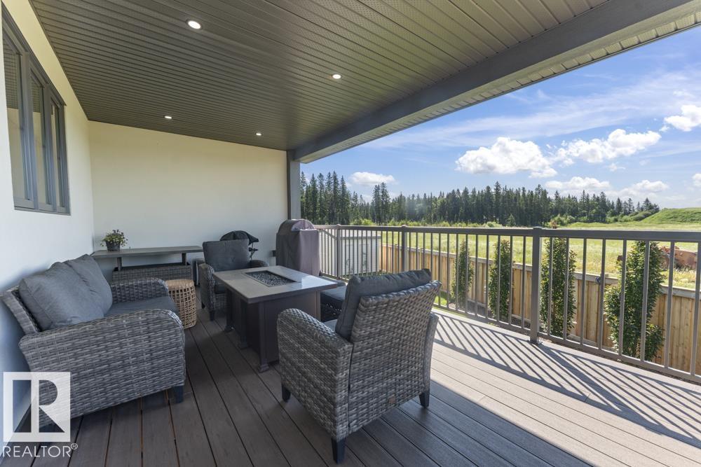
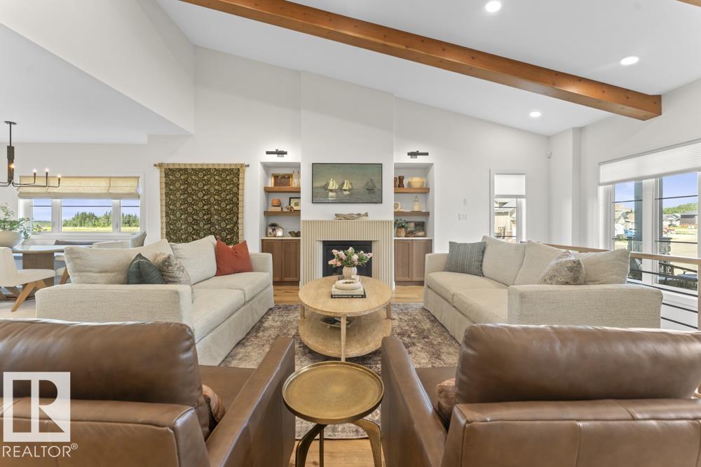
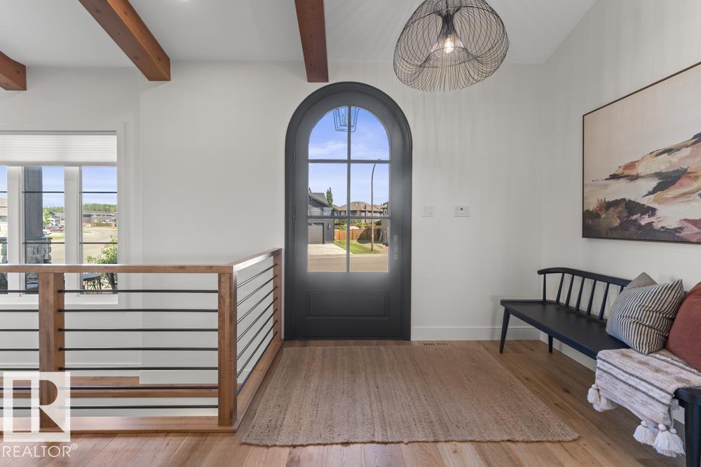
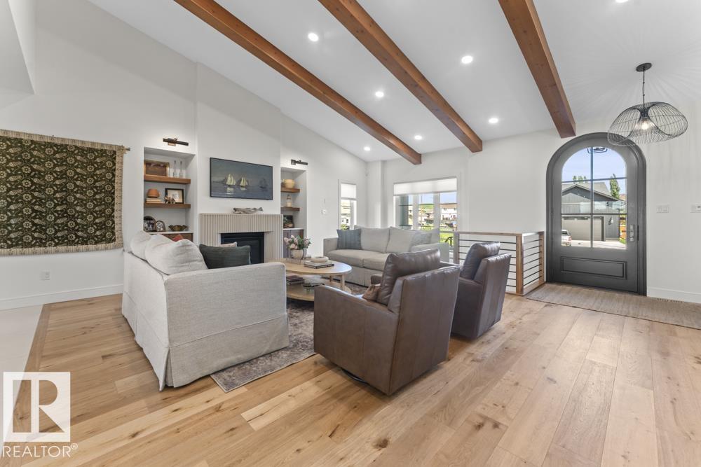
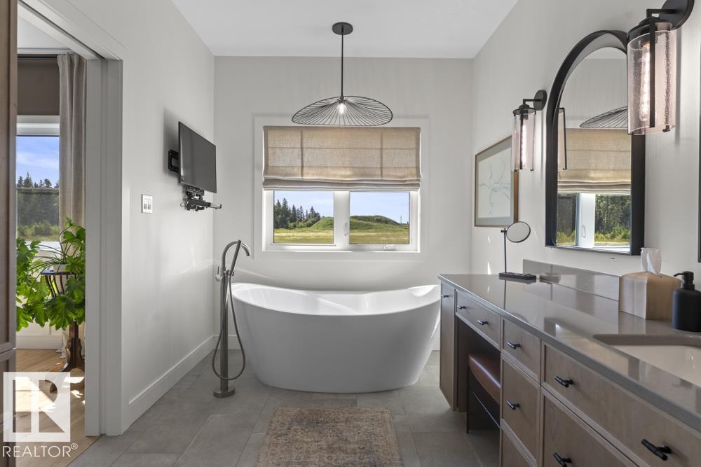
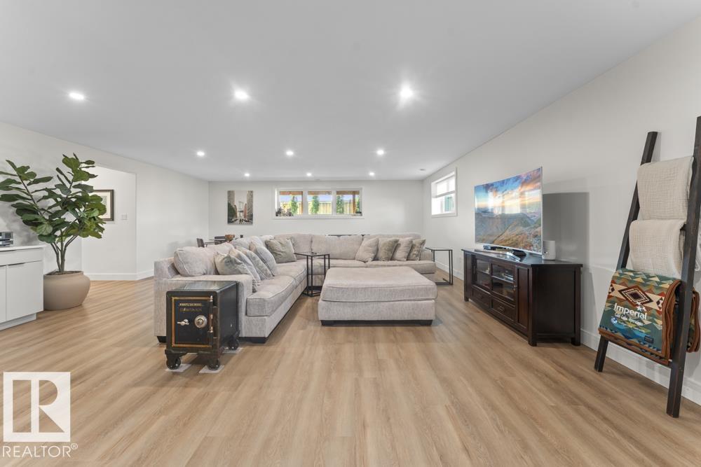
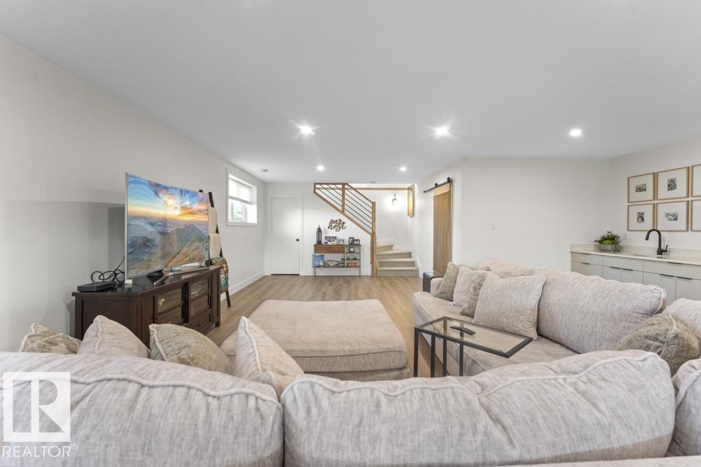
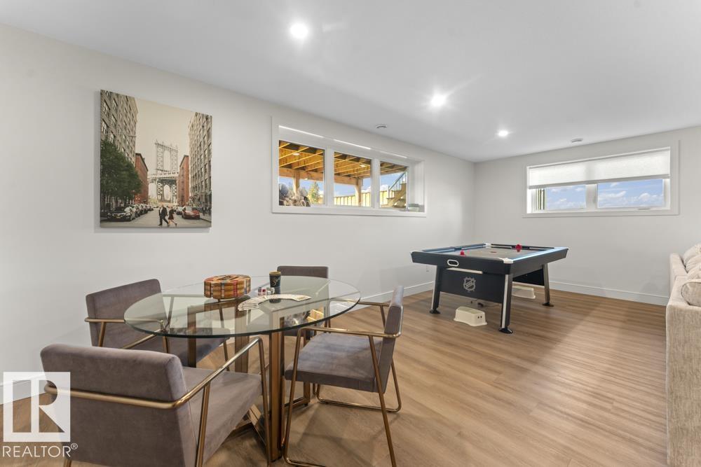
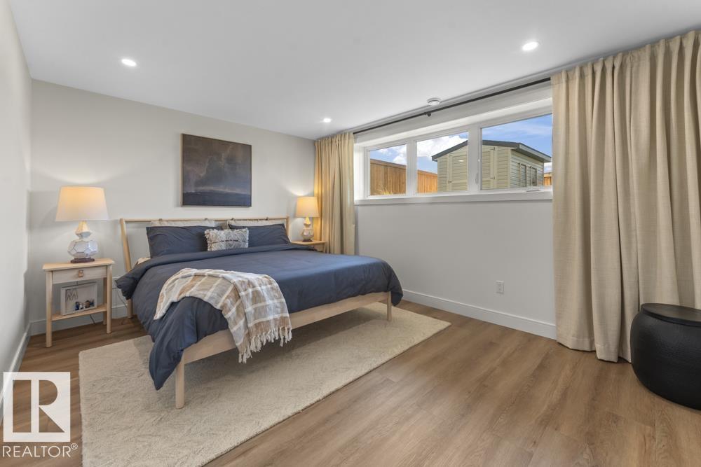
This stunning executive custom built home in Lakewood has "show stopper' finishings, 3400 square feet of finished space and a beautiful open concept design.Fully fenced 2022 build with ICF basement, in ground sprinklers,matching shed, stone,stucco & Hardie board exterior, front composite deck w/glass railing & fully covered rear composite deck.Oversized heated double attached garage with hot/cold taps. Hardwood and tile flooring throughout main floor, A/C, custom ceiling beams, gas fireplace(feature wall),d...

Read More

Essential Information

  • MLS® #
    E4499777
  • Year Built
    2022
  • Property Type
    Residential
  • Property Style
    Bungalow
  • MLS® #
    E4499777
  • Year Built
    2022
  • Property Type
    Residential
  • Property Style
    Bungalow
  • MLS® #
    E4499777
  • Year Built
    2022
  • Property Type
    Residential
  • Property Style
    Bungalow

Community Information

  • Area
    Cold Lake
  • Neighbourhood/Community
    Lakewood Estates
  • Postal Code
    T9M 0B3
  • Area
    Cold Lake
  • Neighbourhood/Community
    Lakewood Estates
  • Postal Code
    T9M 0B3
  • Area
    Cold Lake
  • Neighbourhood/Community
    Lakewood Estates
  • Postal Code
    T9M 0B3

Services & Amenities

  • Amenities
    Air Conditioner
    Deck
    Front Porch
    No Animal Home
    No Smoking Home
    Vaulted Ceiling
    Vinyl Windows
    HRV System
  • Amenities
    Air Conditioner, Deck, Front Porch, No Animal Home, No Smoking Home, Vaulted Ceiling, Vinyl Windows, HRV System
  • Amenities
    Air Conditioner
    Deck
    Front Porch
    No Animal Home
    No Smoking Home
    Vaulted Ceiling
    Vinyl Windows
    HRV System

Interior

  • Floor Finish
    Ceramic Tile
    Hardwood
  • Goods Included
    Dishwasher-Built-In
    Dryer
    Garage Opener
    Refrigerator
    Stove-Electric
    Washer
    Window Coverings
  • Heating Type
    Forced Air-1
    In Floor Heat System
    Natural Gas
  • Fireplace Fuel
    Gas
  • Basement
    Full
  • Basement Development
    Fully Finished
  • Floor Finish
    Ceramic Tile, Hardwood
  • Goods Included
    Dishwasher-Built-In, Dryer, Garage Opener, Refrigerator, Stove-Electric, Washer, Window Coverings
  • Heating Type
    Forced Air-1, In Floor Heat System, Natural Gas
  • Fireplace Fuel
    Gas
  • Basement
    Full
  • Basement Development
    Fully Finished
  • Floor Finish
    Ceramic Tile
    Hardwood
  • Goods Included
    Dishwasher-Built-In
    Dryer
    Garage Opener
    Refrigerator
    Stove-Electric
    Washer
    Window Coverings
  • Heating Type
    Forced Air-1
    In Floor Heat System
    Natural Gas
  • Fireplace Fuel
    Gas
  • Basement
    Full
  • Basement Development
    Fully Finished

Exterior

  • Lot/Exterior Features
    Fenced
    Landscaped
    Playground Nearby
  • Roof
    Asphalt Shingles
  • Foundation
    Concrete Perimeter
  • Lot/Exterior Features
    Fenced, Landscaped, Playground Nearby
  • Roof
    Asphalt Shingles
  • Foundation
    Concrete Perimeter
  • Lot/Exterior Features
    Fenced
    Landscaped
    Playground Nearby
  • Roof
    Asphalt Shingles
  • Foundation
    Concrete Perimeter

Additional Details

  • Property Class
    Single Family
  • Site Influences
    Fenced
    Landscaped
    Playground Nearby
  • Road Access
    Paved
  • Last Updated
    6/1/2026 6:47
  • Property Class
    Single Family
  • Site Influences
    Fenced, Landscaped, Playground Nearby
  • Road Access
    Paved
  • Last Updated
    6/1/2026 6:47
  • Property Class
    Single Family
  • Site Influences
    Fenced
    Landscaped
    Playground Nearby
  • Road Access
    Paved
  • Last Updated
    6/1/2026 6:47

$925,000

2503 Lockhart Way

Schedule Tour
Contact Agent

$4213/month
Est. Monthly Payment
$
$
%
Learn More

Mortgage values are calculated by Redman Technologies Inc based on values provided in the REALTOR® Association of Edmonton listing data feed.