Courtesy of Scott Macmillan of RE/MAX Elite

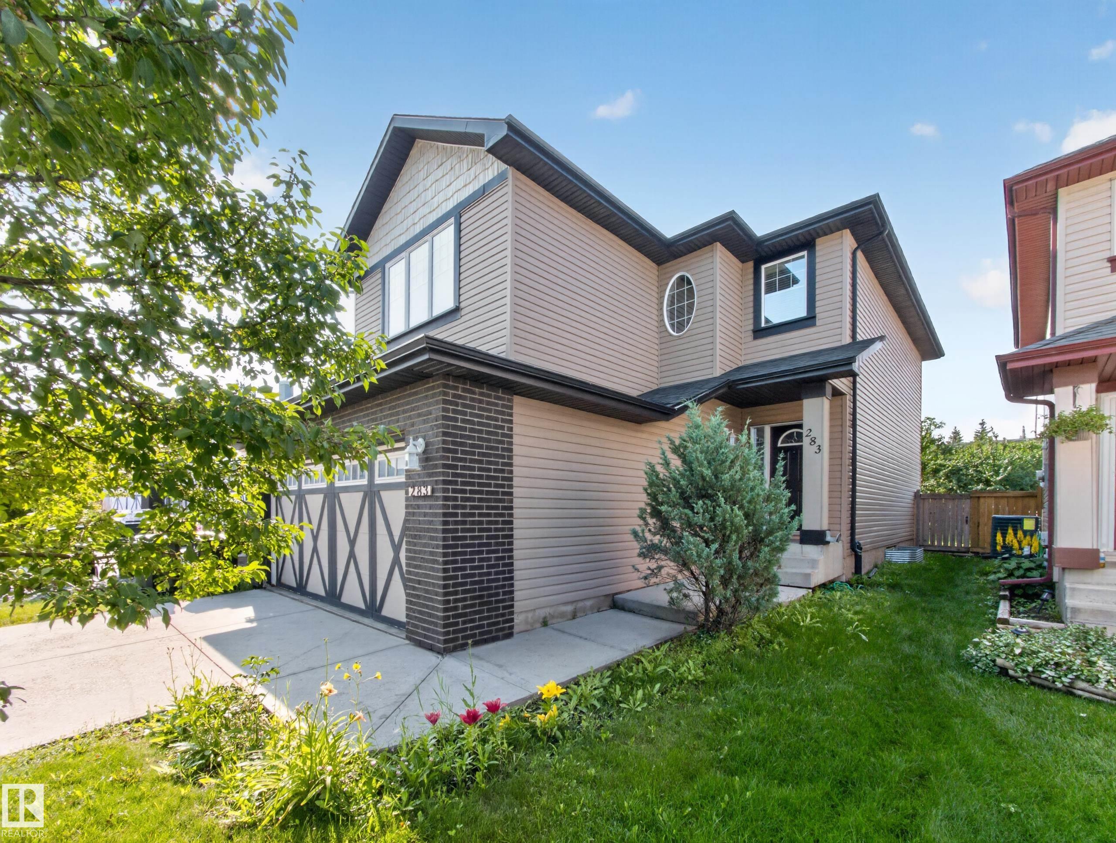
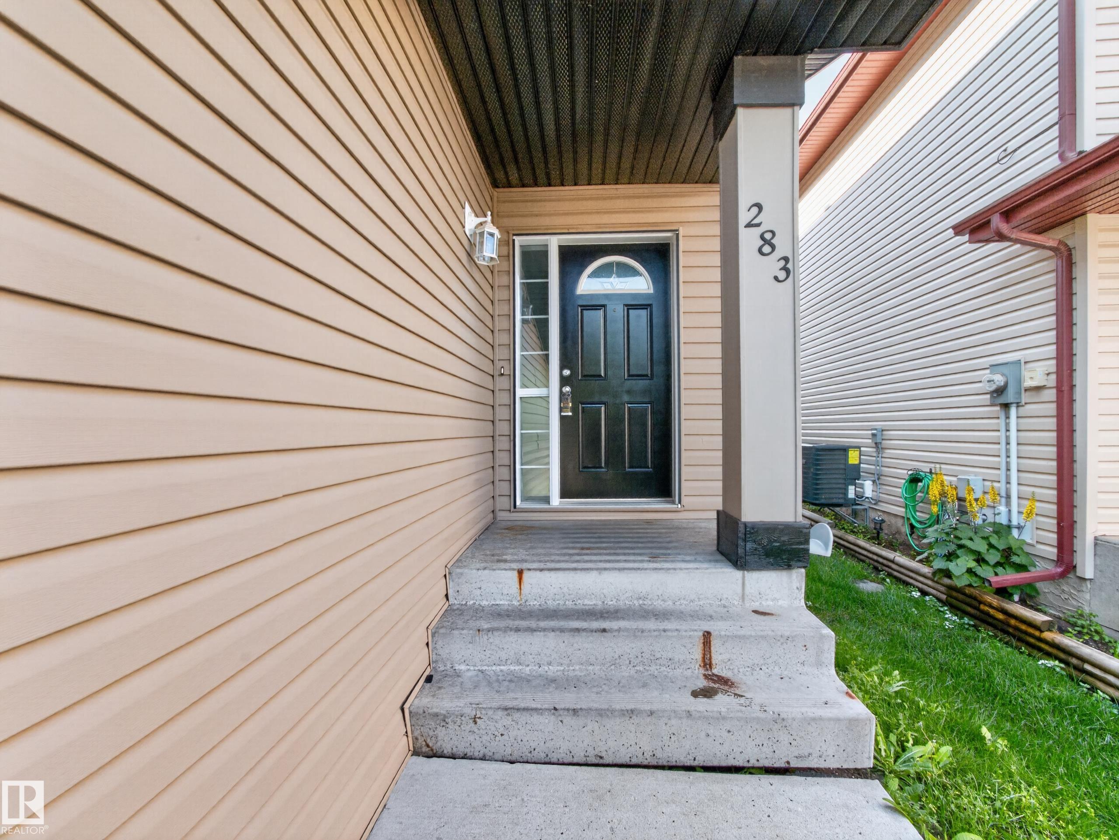
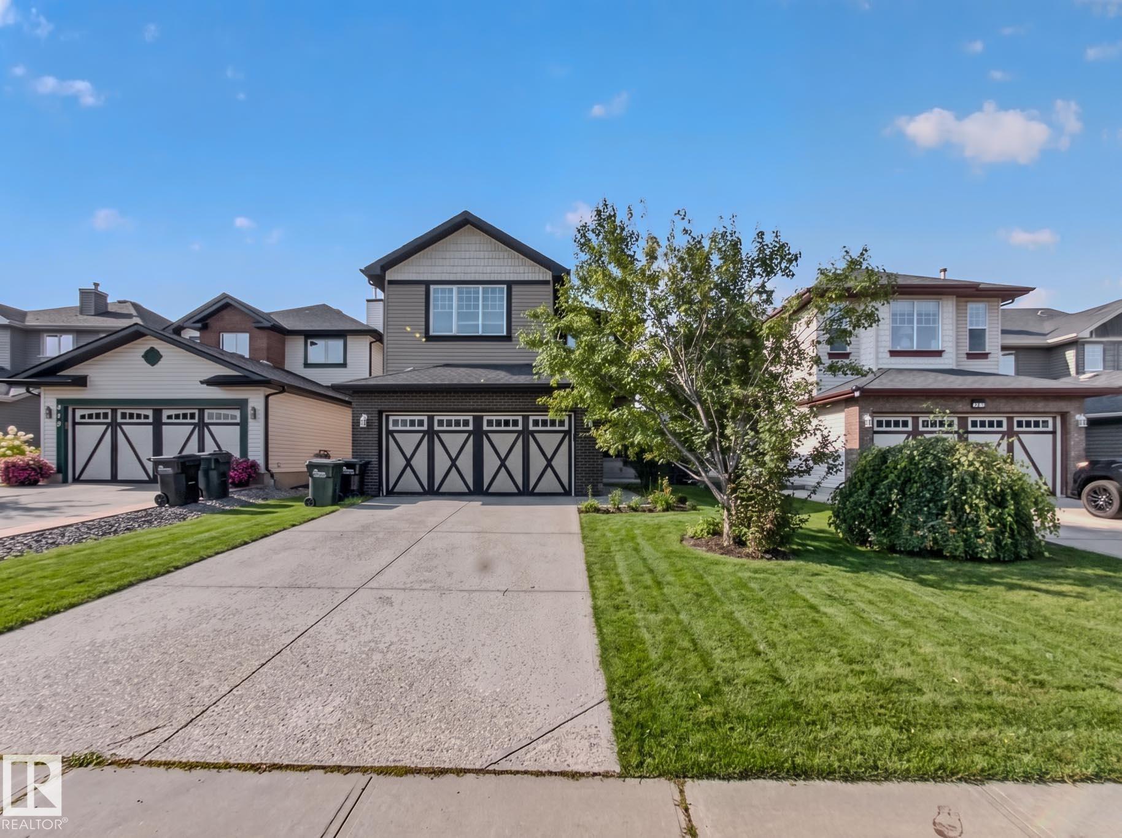
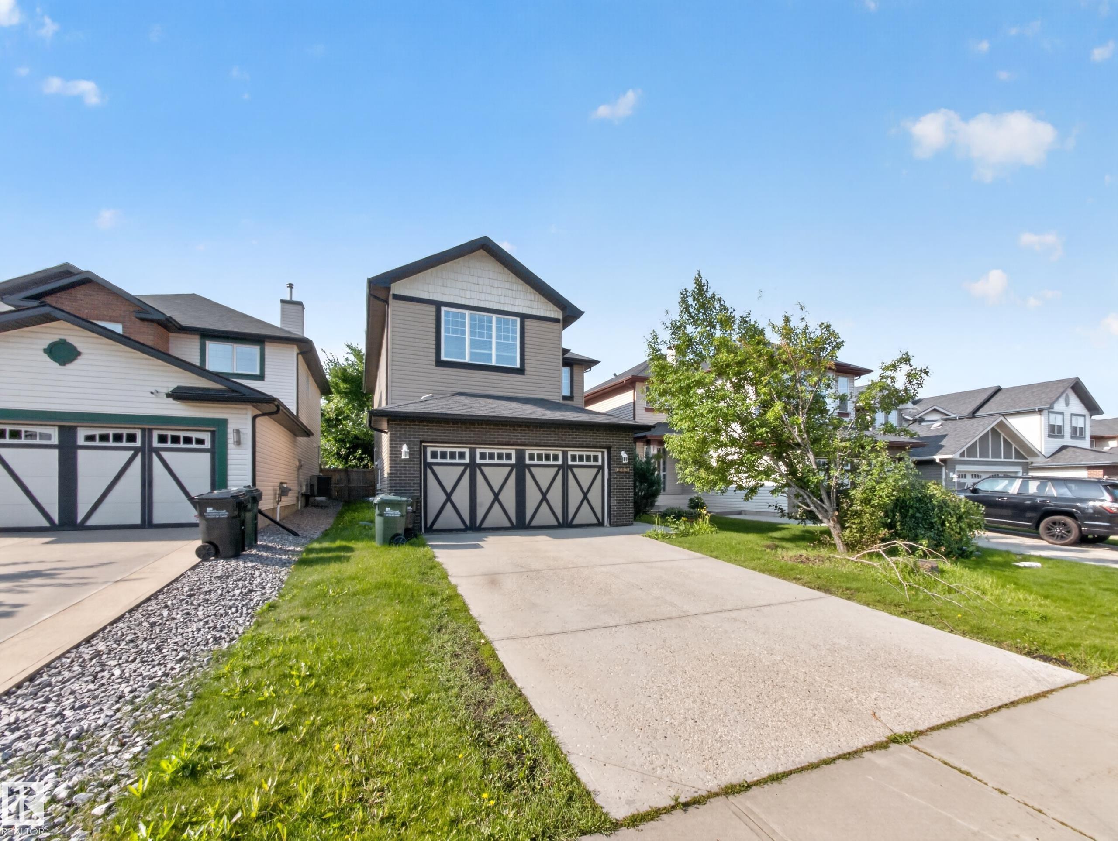
283 ASCOTT Crescent, House for sale in Aspen Trails Sherwood Park , Alberta , T8H 0A8

 MLS® # E4503452

3 bedrooms

3 bathrooms

1,797 sqft

Sign up to View

Days on Market

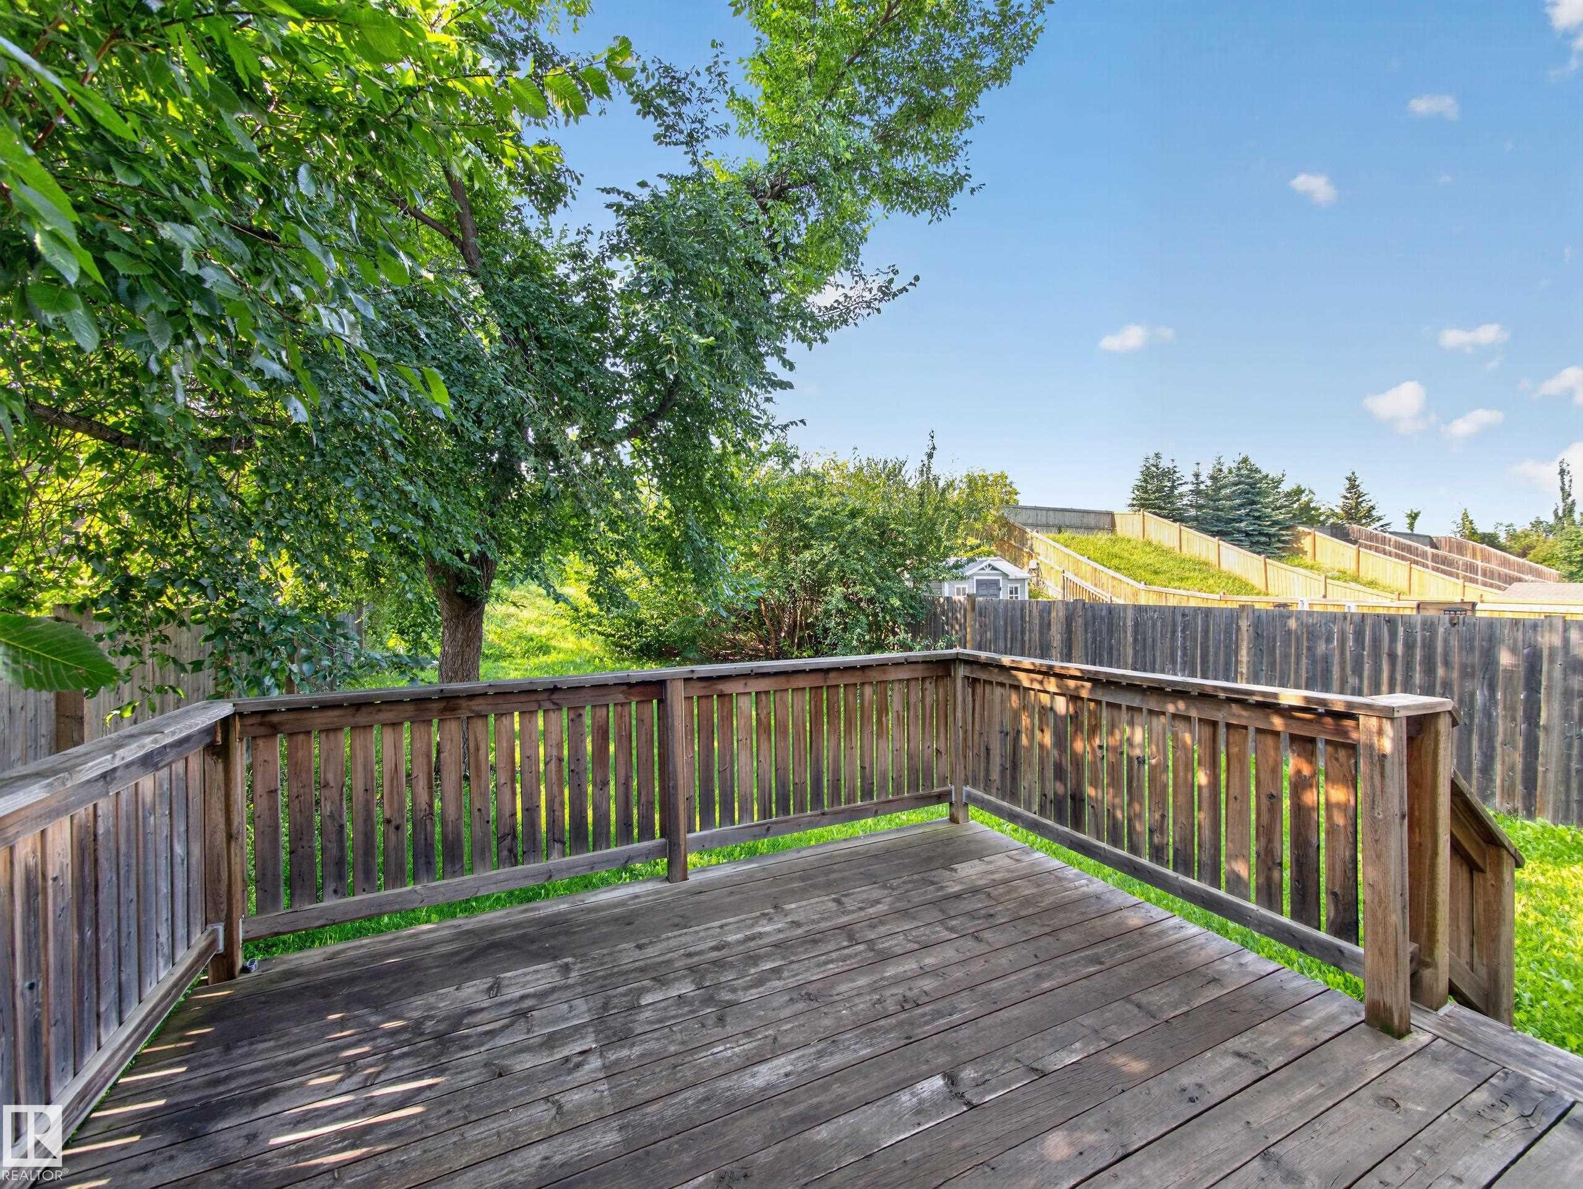
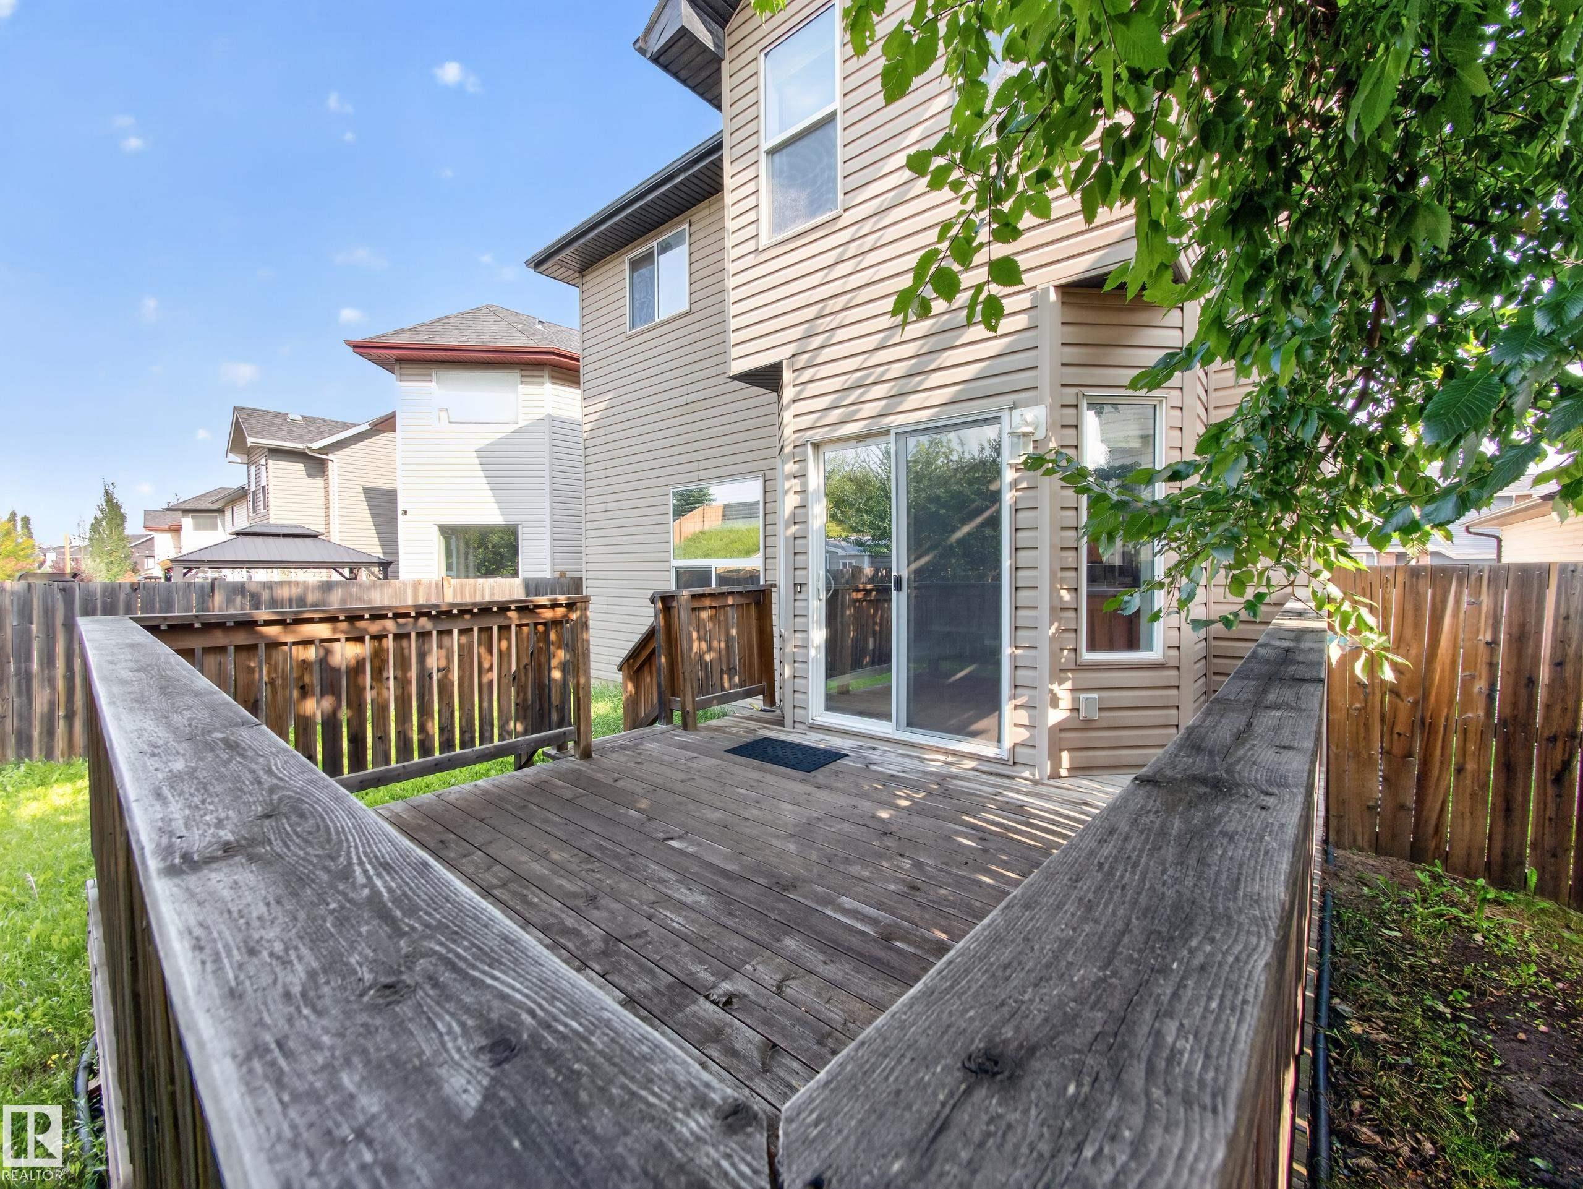
Deck

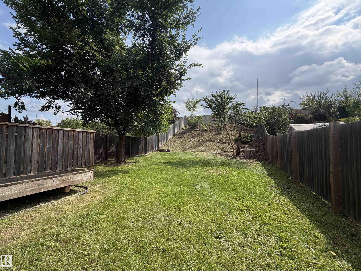
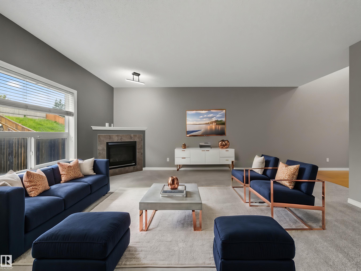
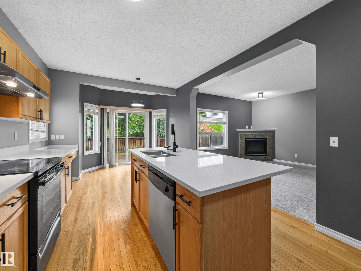
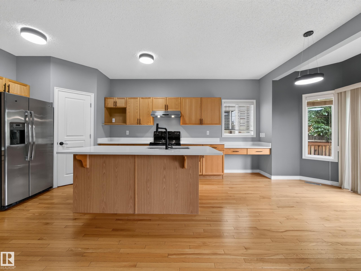
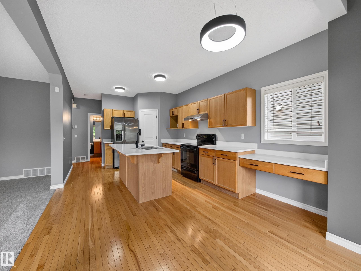
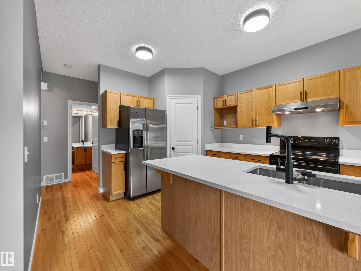
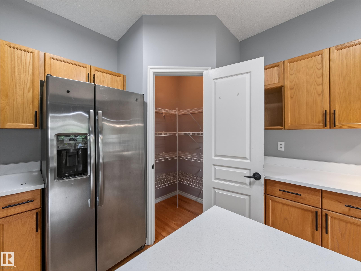
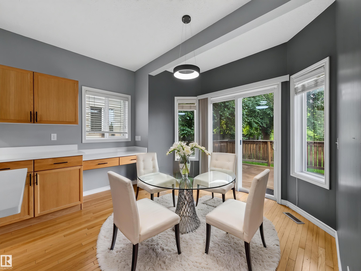
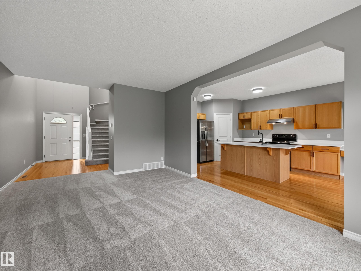
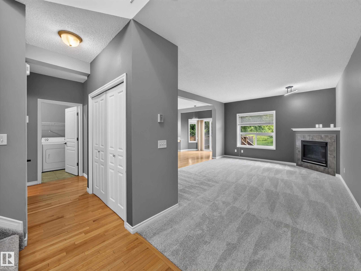
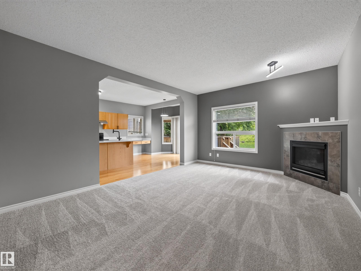
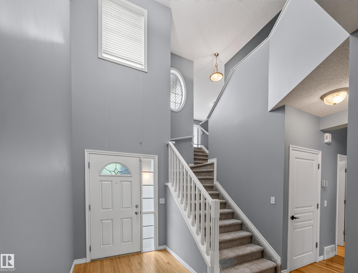
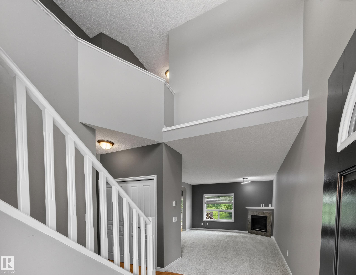
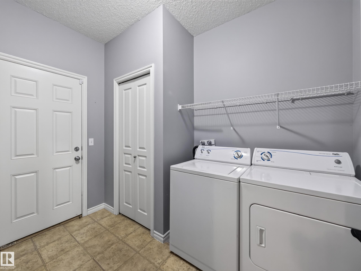
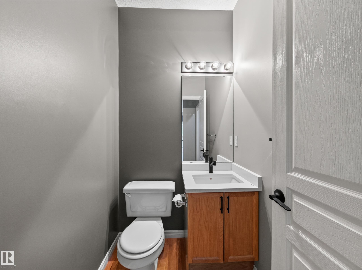
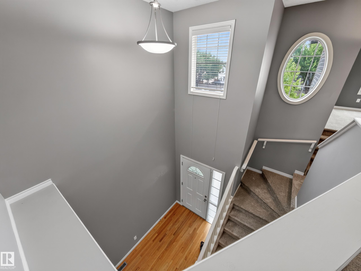
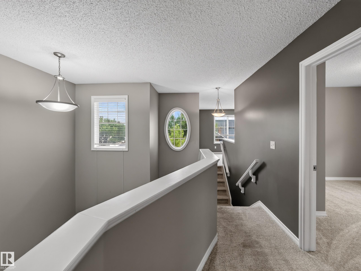
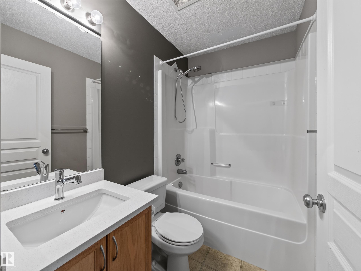
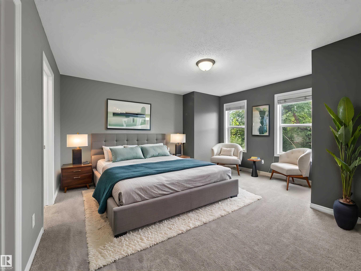
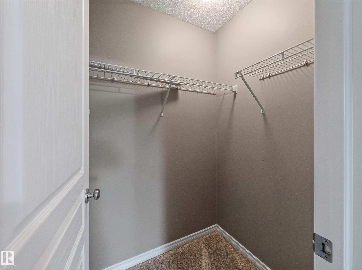
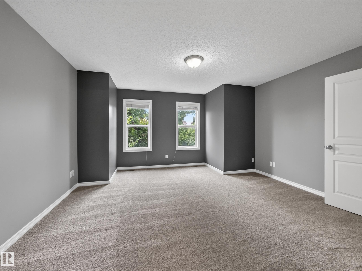
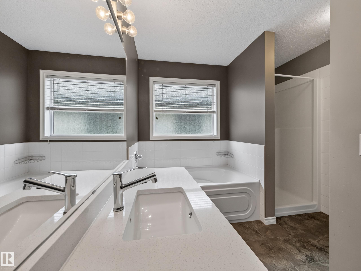
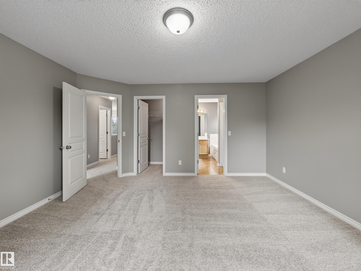
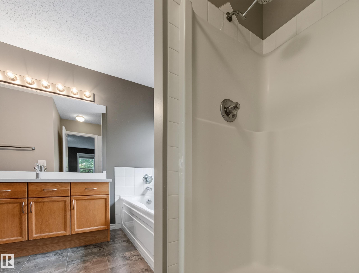
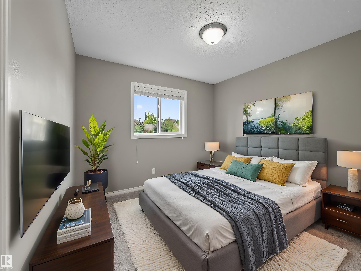
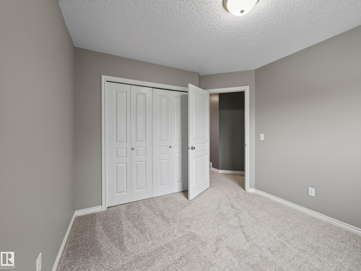
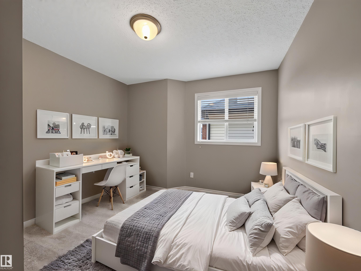
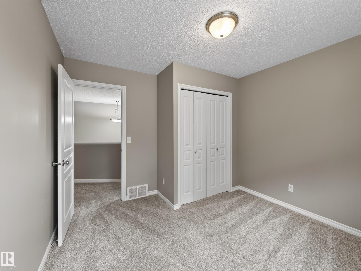
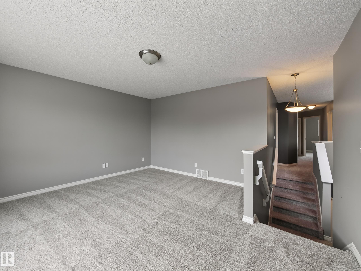
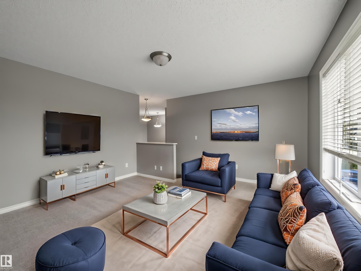
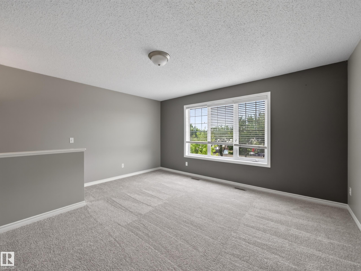
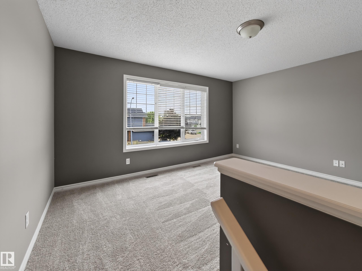
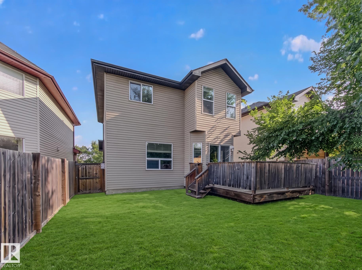
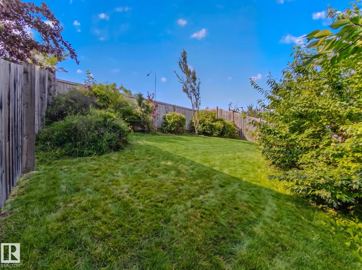
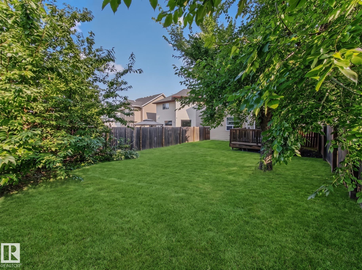
~!WELCOME HOME!~ **THIS BACKYARD IS THE ONE YOU’VE BEEN WAITING FOR** Huge, private and south-facing, it gives you the kind of space that is getting harder and harder to find. Inside, this 2-storey home has just been refreshed with brand new carpet throughout, fresh paint and new quartz countertops in the kitchen. The kitchen also features a very cool multi-function faucet with multiple spray settings and a built-in cup rinse station. The main floor is bright and open with hardwood flooring, plenty of windo...

Read More

Essential Information

  • MLS® #
    E4503452
  • Year Built
    2006
  • Property Type
    Residential
  • Property Style
    2 Storey
  • MLS® #
    E4503452
  • Year Built
    2006
  • Property Type
    Residential
  • Property Style
    2 Storey
  • MLS® #
    E4503452
  • Year Built
    2006
  • Property Type
    Residential
  • Property Style
    2 Storey

Community Information

  • Area
    Strathcona
  • Neighbourhood/Community
    Aspen Trails
  • Postal Code
    T8H 0A8
  • Area
    Strathcona
  • Neighbourhood/Community
    Aspen Trails
  • Postal Code
    T8H 0A8
  • Area
    Strathcona
  • Neighbourhood/Community
    Aspen Trails
  • Postal Code
    T8H 0A8

Services & Amenities

  • Amenities
    Deck
  • Amenities
    Deck,
  • Amenities
    Deck

Interior

  • Floor Finish
    Carpet
    Hardwood
    Non-Ceramic Tile
  • Goods Included
    Dishwasher-Built-In
    Dryer
    Garage Control
    Garage Opener
    Hood Fan
    Refrigerator
    Stove-Electric
    Washer
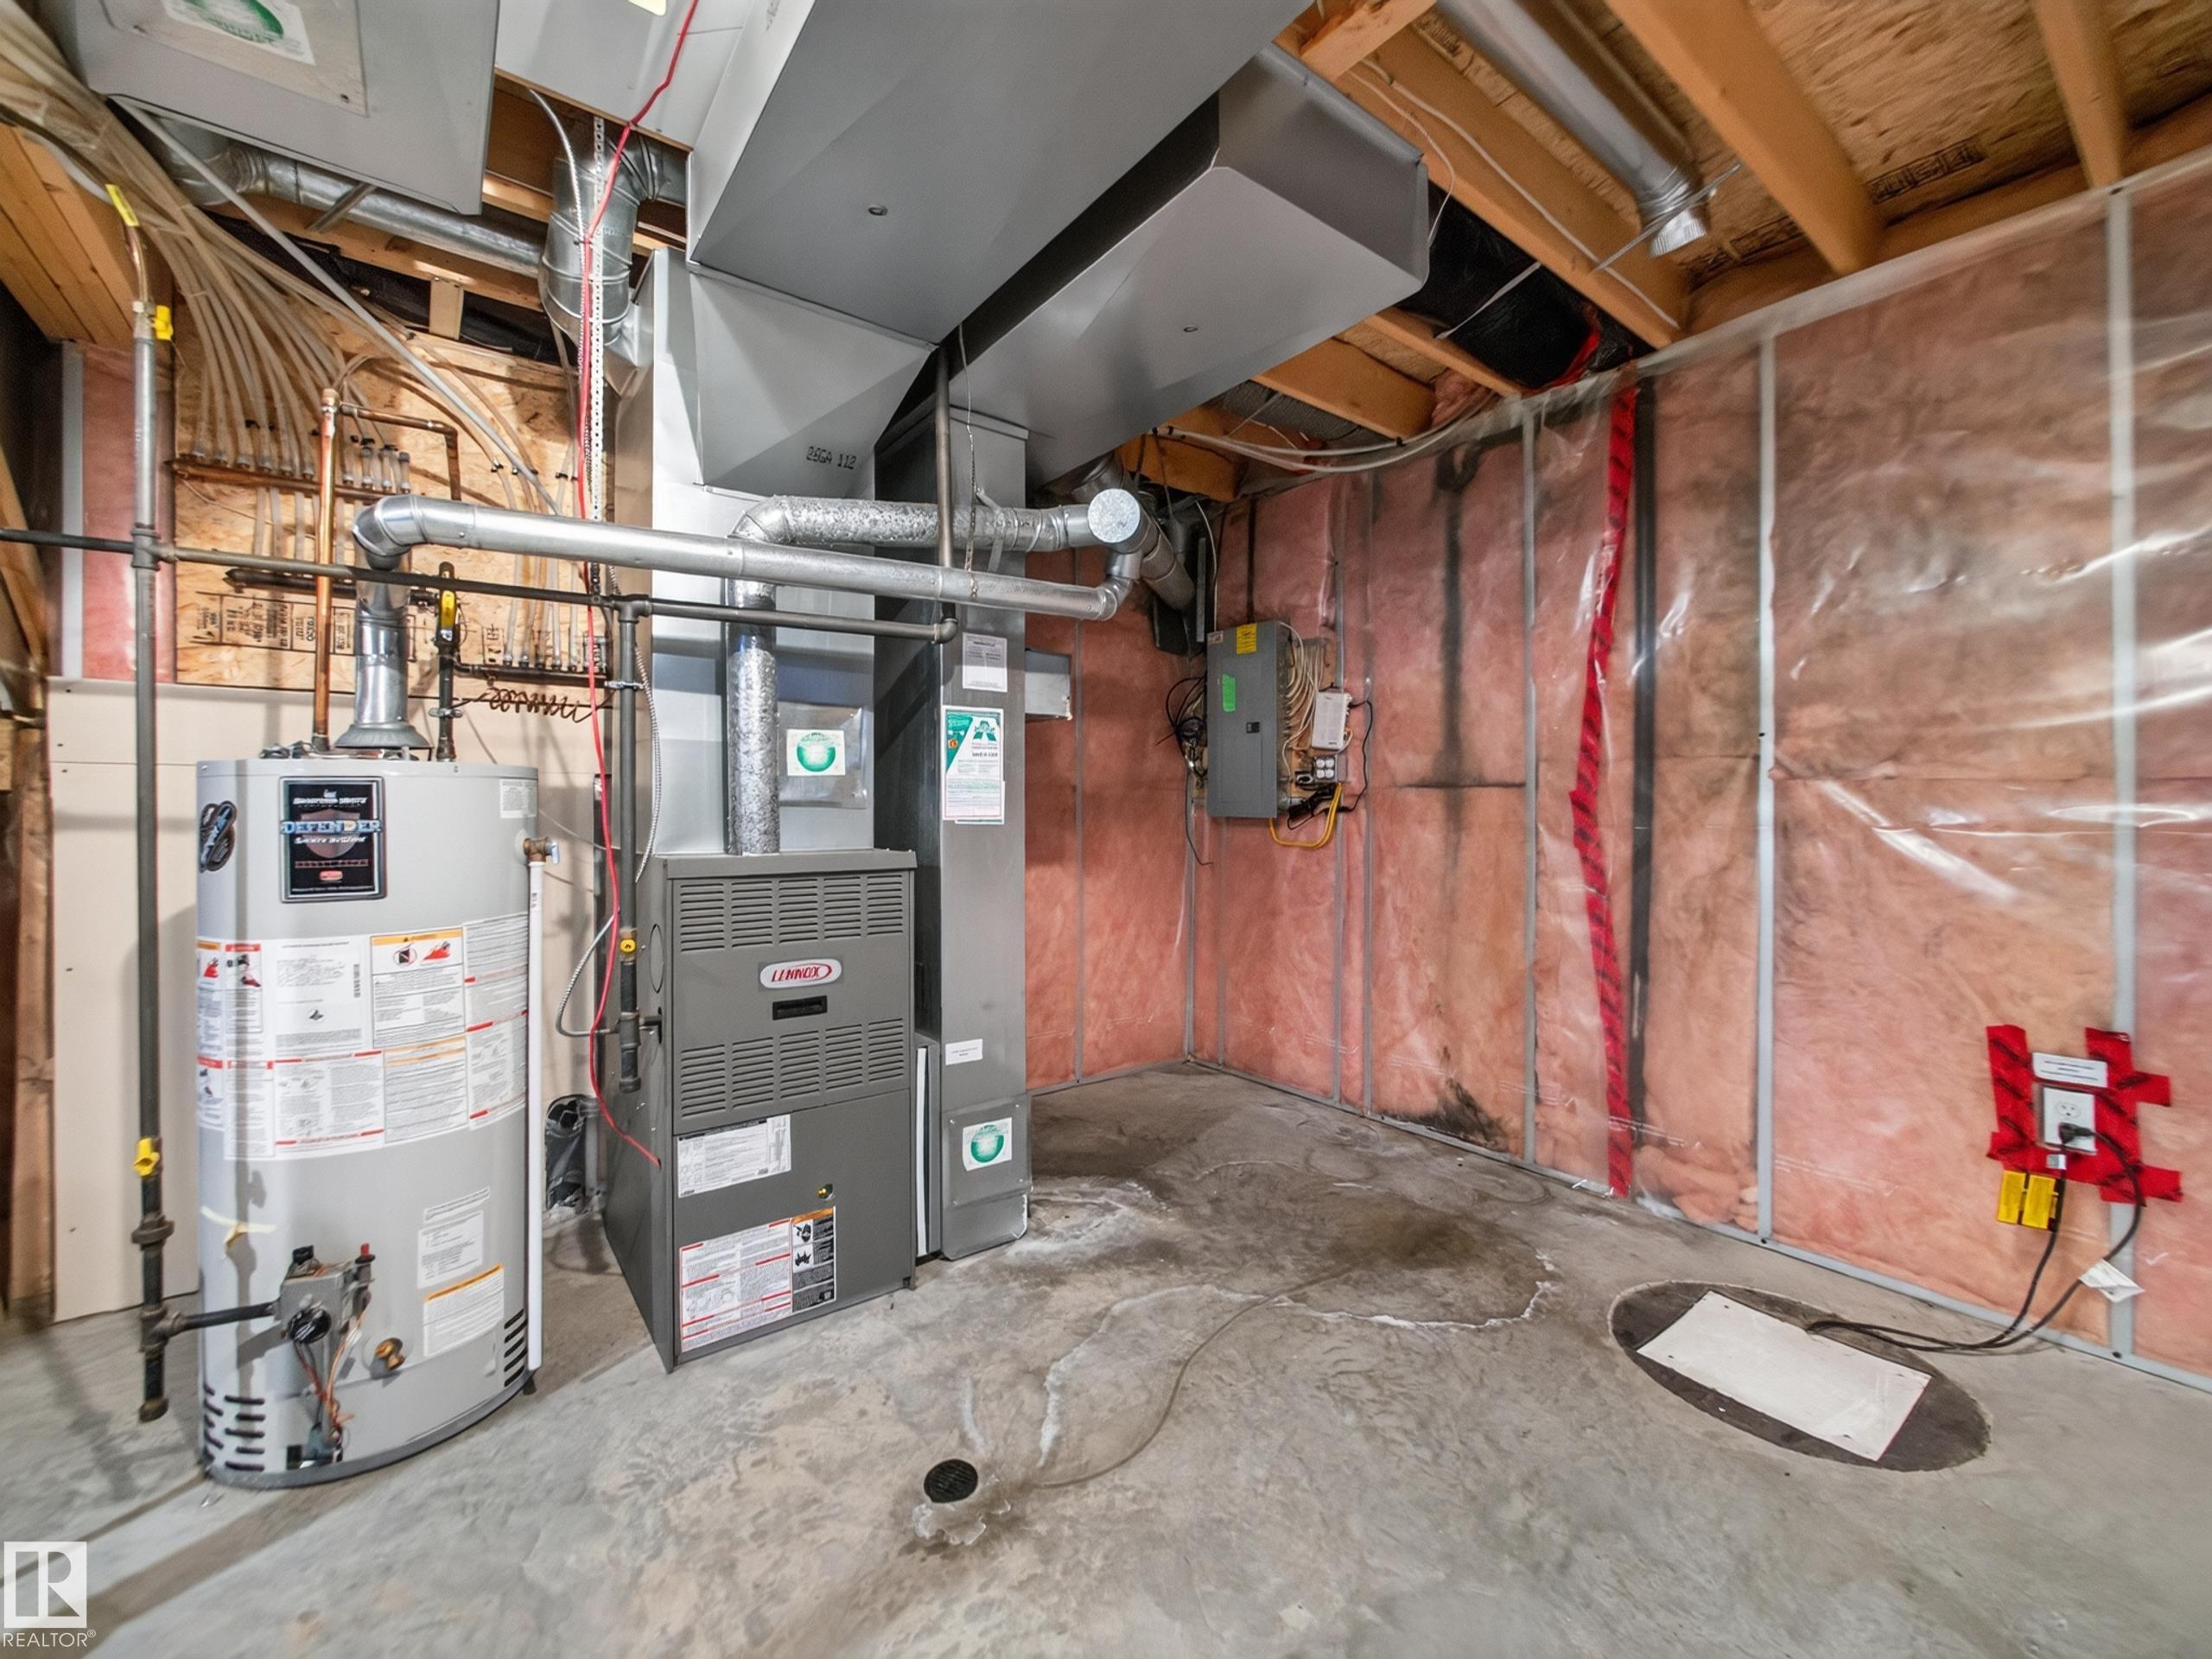
  • Heating Type
    Forced Air-1
    Natural Gas
  • Fireplace Fuel
    Gas
  • Basement
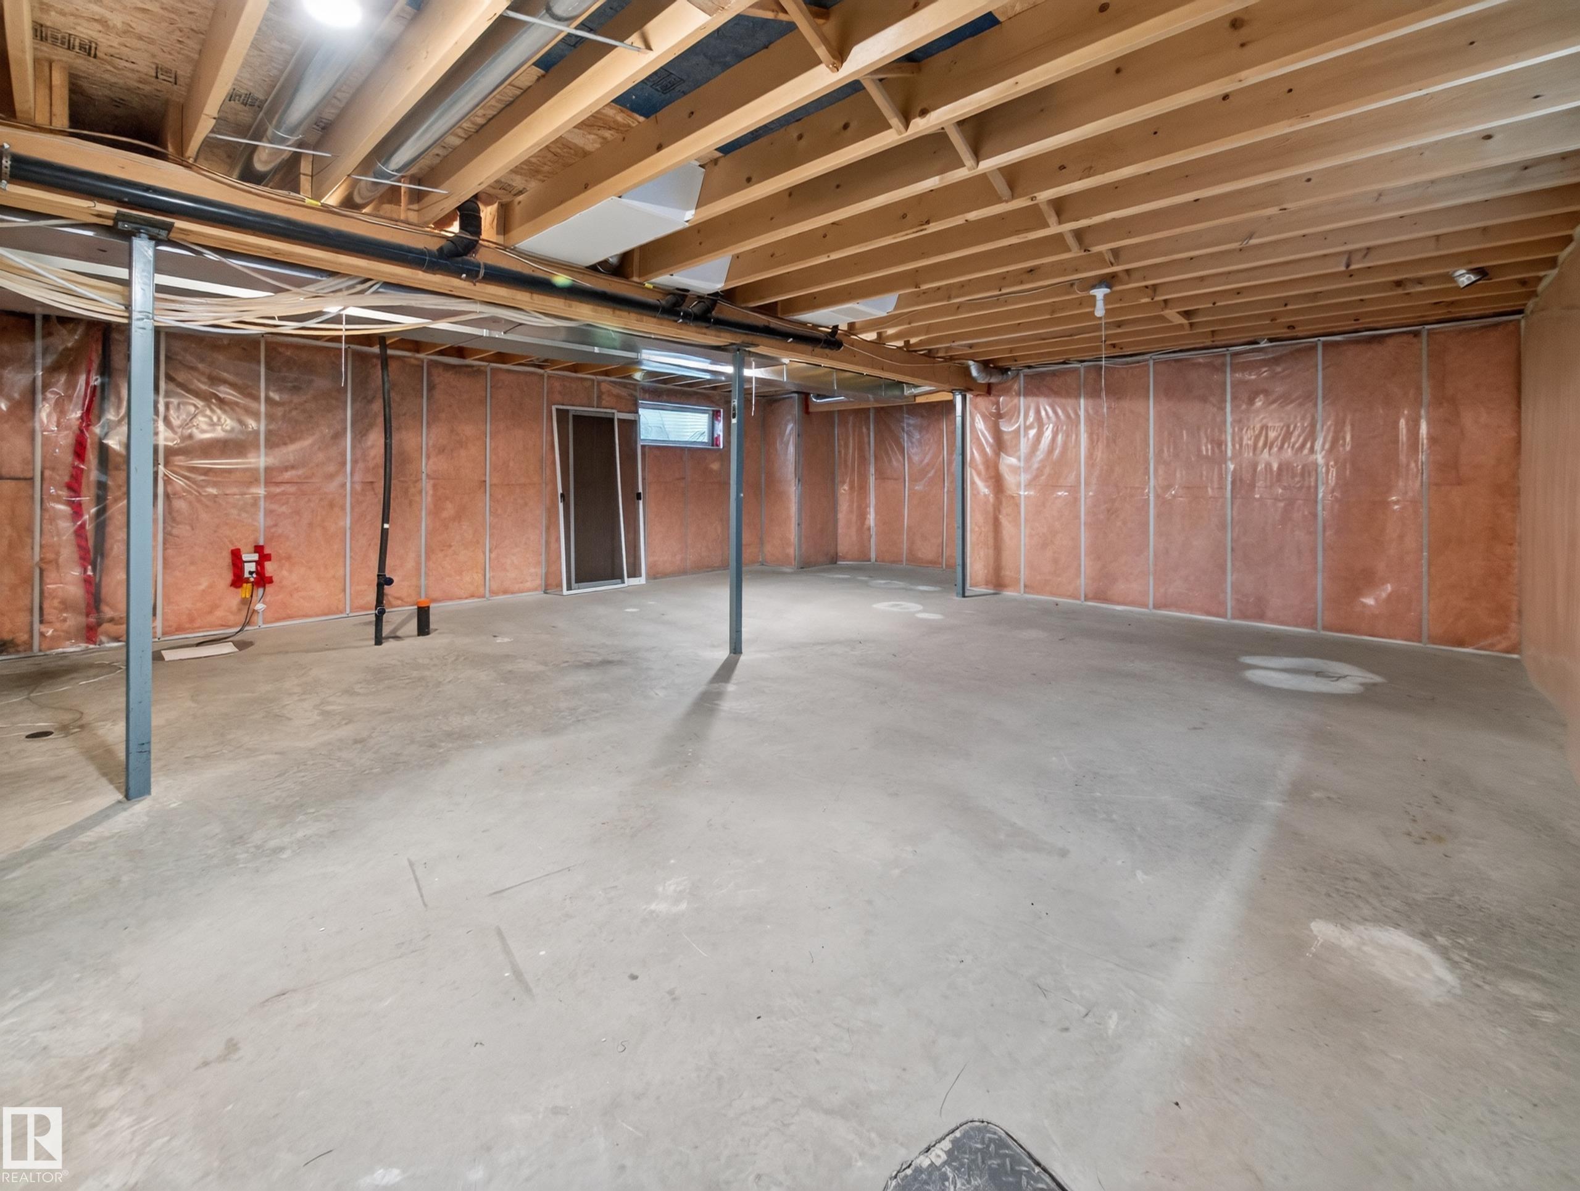
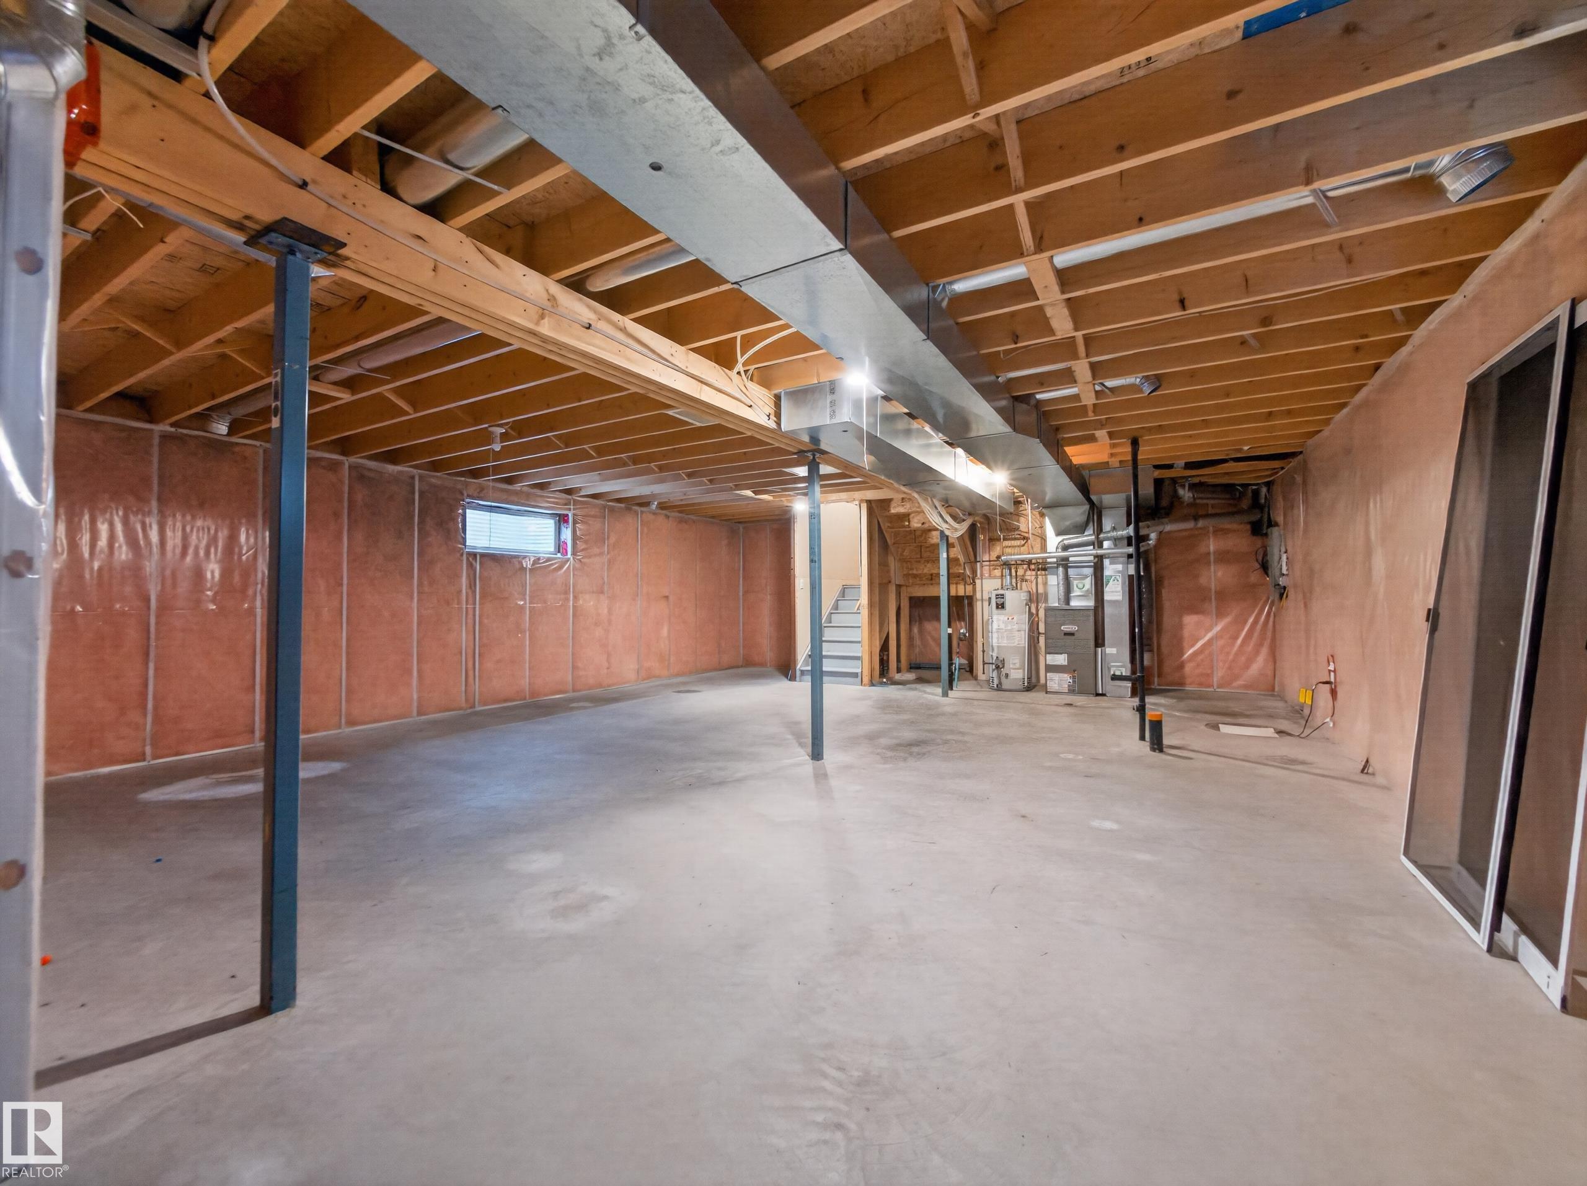
    Full
  • Basement Development
    Unfinished
  • Floor Finish
    Carpet, Hardwood, Non-Ceramic Tile
  • Goods Included
    Dishwasher-Built-In, Dryer, Garage Control, Garage Opener, Hood Fan, Refrigerator, Stove-Electric, Washer
  • Heating Type
    Forced Air-1, Natural Gas
  • Fireplace Fuel
    Gas
  • Basement
    Full
  • Basement Development
    Unfinished
  • Floor Finish
    Carpet
    Hardwood
    Non-Ceramic Tile
  • Goods Included
    Dishwasher-Built-In
    Dryer
    Garage Control
    Garage Opener
    Hood Fan
    Refrigerator
    Stove-Electric
    Washer
  • Heating Type
    Forced Air-1
    Natural Gas
  • Fireplace Fuel
    Gas
  • Basement
    Full
  • Basement Development
    Unfinished

Exterior

  • Lot/Exterior Features
    Fenced
    Landscaped
    Public Transportation
    Schools
    Shopping Nearby
    See Remarks
  • Roof
    Asphalt Shingles
  • Foundation
    Concrete Perimeter
  • Lot/Exterior Features
    Fenced, Landscaped, Public Transportation, Schools, Shopping Nearby, See Remarks
  • Roof
    Asphalt Shingles
  • Foundation
    Concrete Perimeter
  • Lot/Exterior Features
    Fenced
    Landscaped
    Public Transportation
    Schools
    Shopping Nearby
    See Remarks
  • Roof
    Asphalt Shingles
  • Foundation
    Concrete Perimeter

Additional Details

  • Property Class
    Single Family
  • Site Influences
    Fenced
    Landscaped
    Public Transportation
    Schools
    Shopping Nearby
    See Remarks
  • Road Access
    Paved
  • Last Updated
    7/4/2026 1:25
  • Property Class
    Single Family
  • Site Influences
    Fenced, Landscaped, Public Transportation, Schools, Shopping Nearby, See Remarks
  • Road Access
    Paved
  • Last Updated
    7/4/2026 1:25
  • Property Class
    Single Family
  • Site Influences
    Fenced
    Landscaped
    Public Transportation
    Schools
    Shopping Nearby
    See Remarks
  • Road Access
    Paved
  • Last Updated
    7/4/2026 1:25

$549,702

283 ASCOTT Crescent

Schedule Tour
Contact Agent

$2504/month
Est. Monthly Payment
$
$
%
Learn More

Mortgage values are calculated by Redman Technologies Inc based on values provided in the REALTOR® Association of Edmonton listing data feed.