Courtesy of Brad Williamson of Royal Lepage Arteam Realty

3 Akins Drive, House for sale in Akinsdale St. Albert , Alberta , T8N 2H6

 MLS® # E4507299

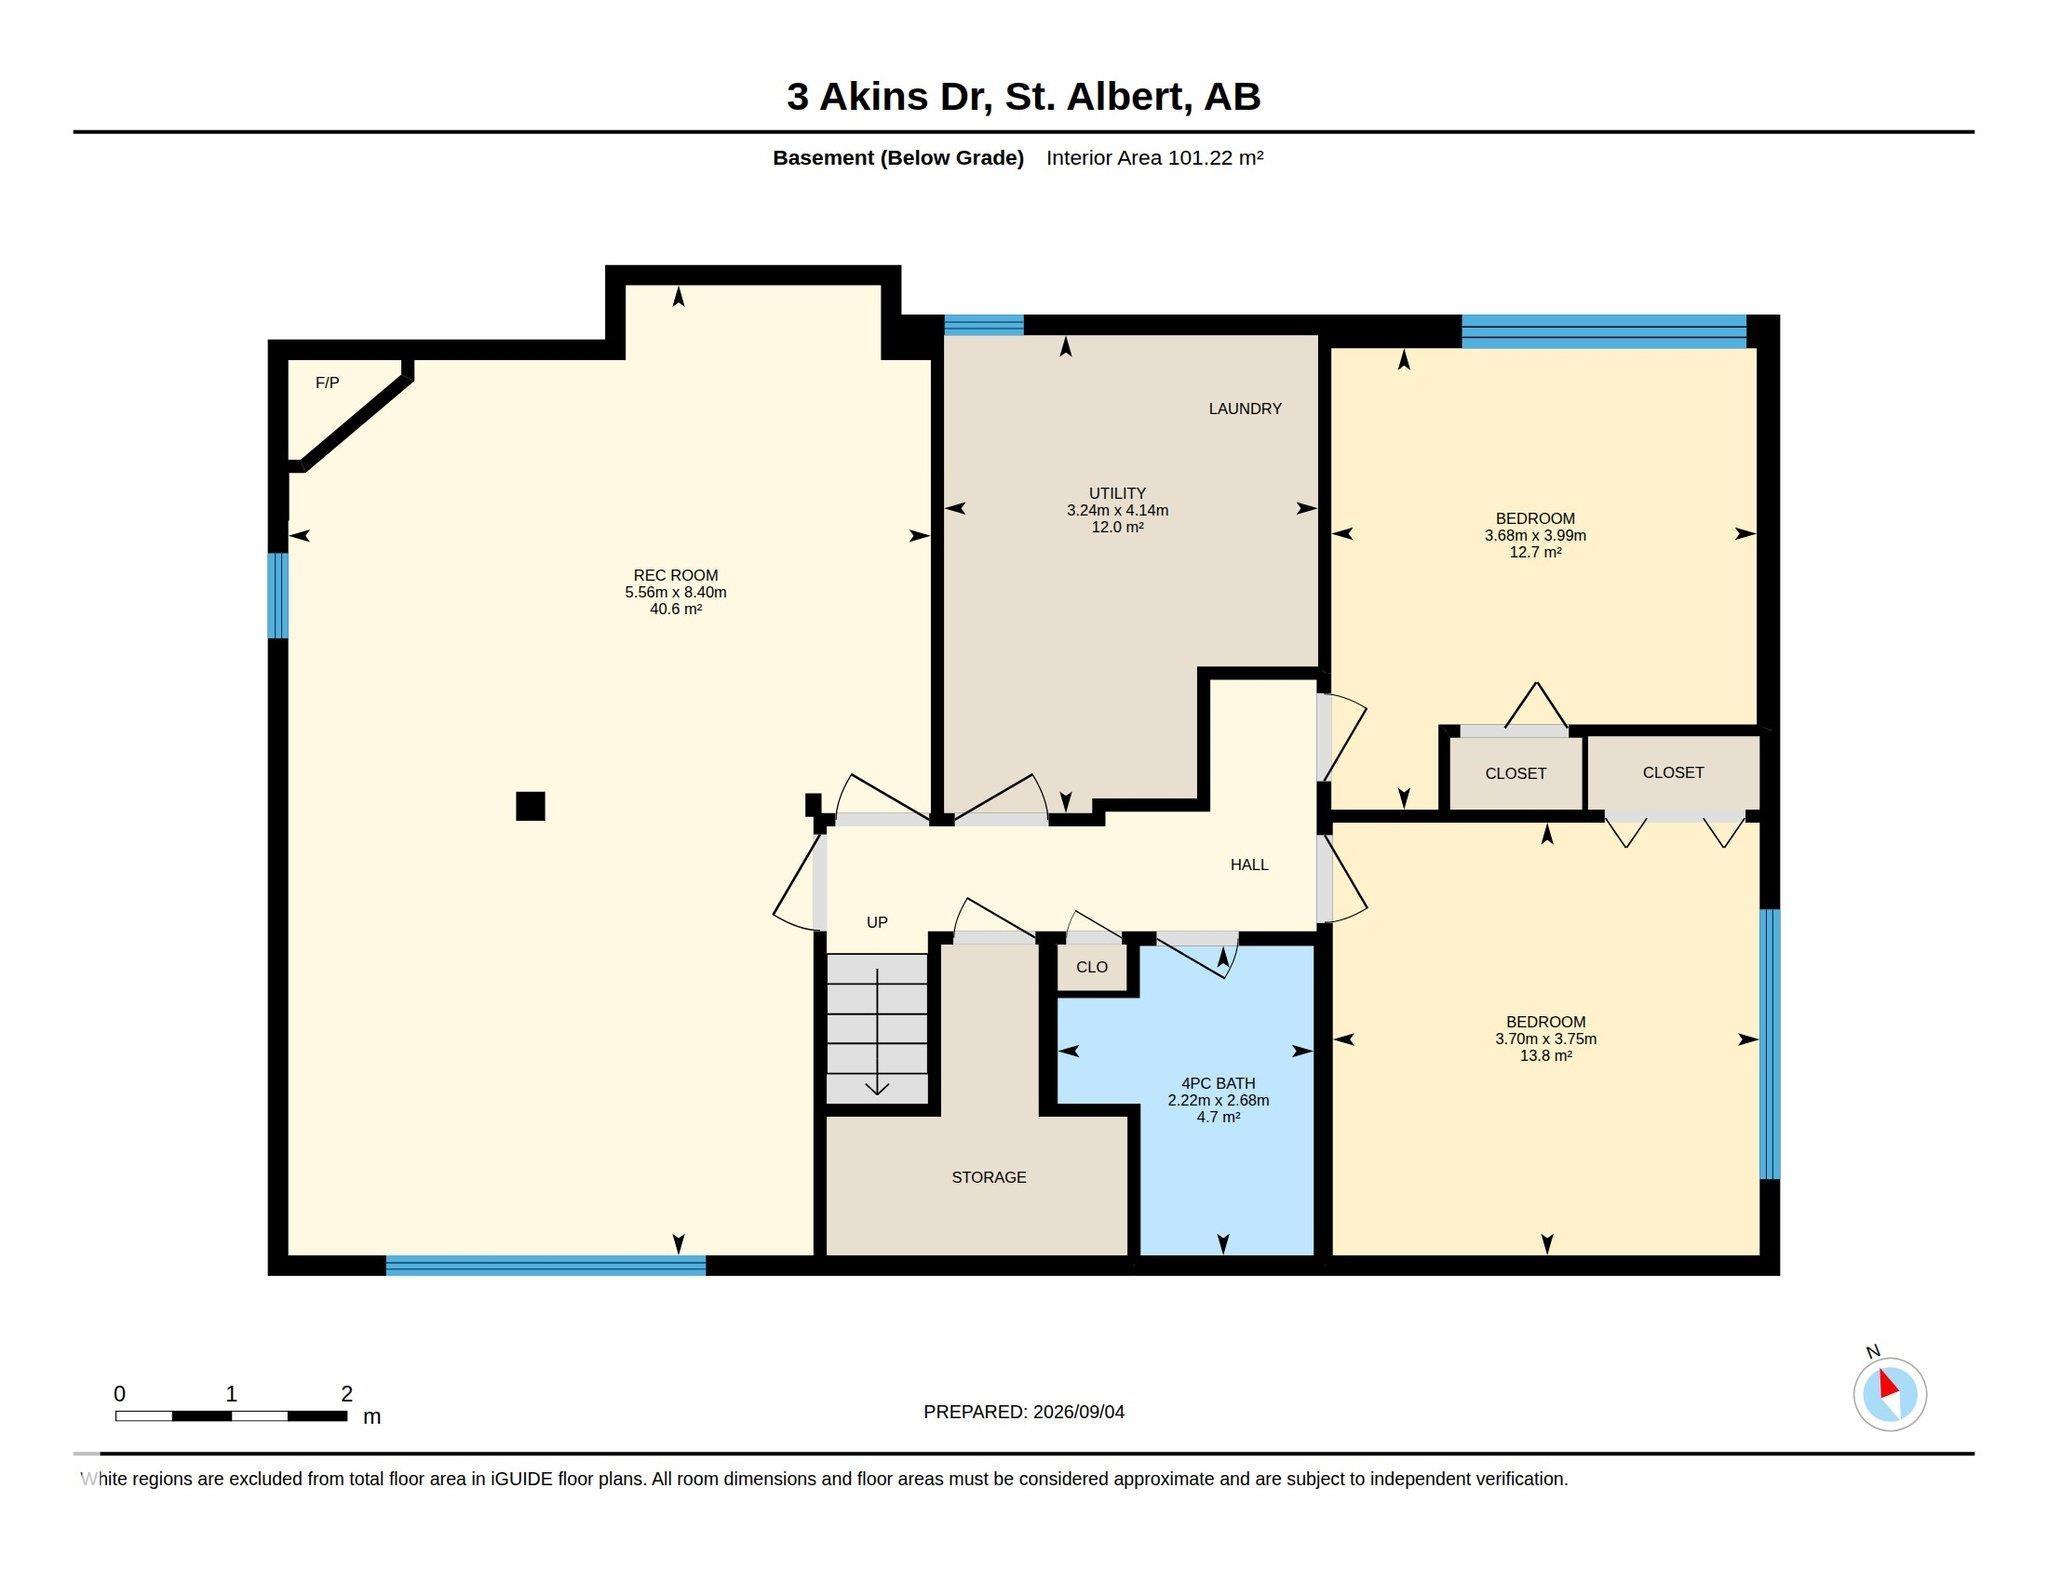
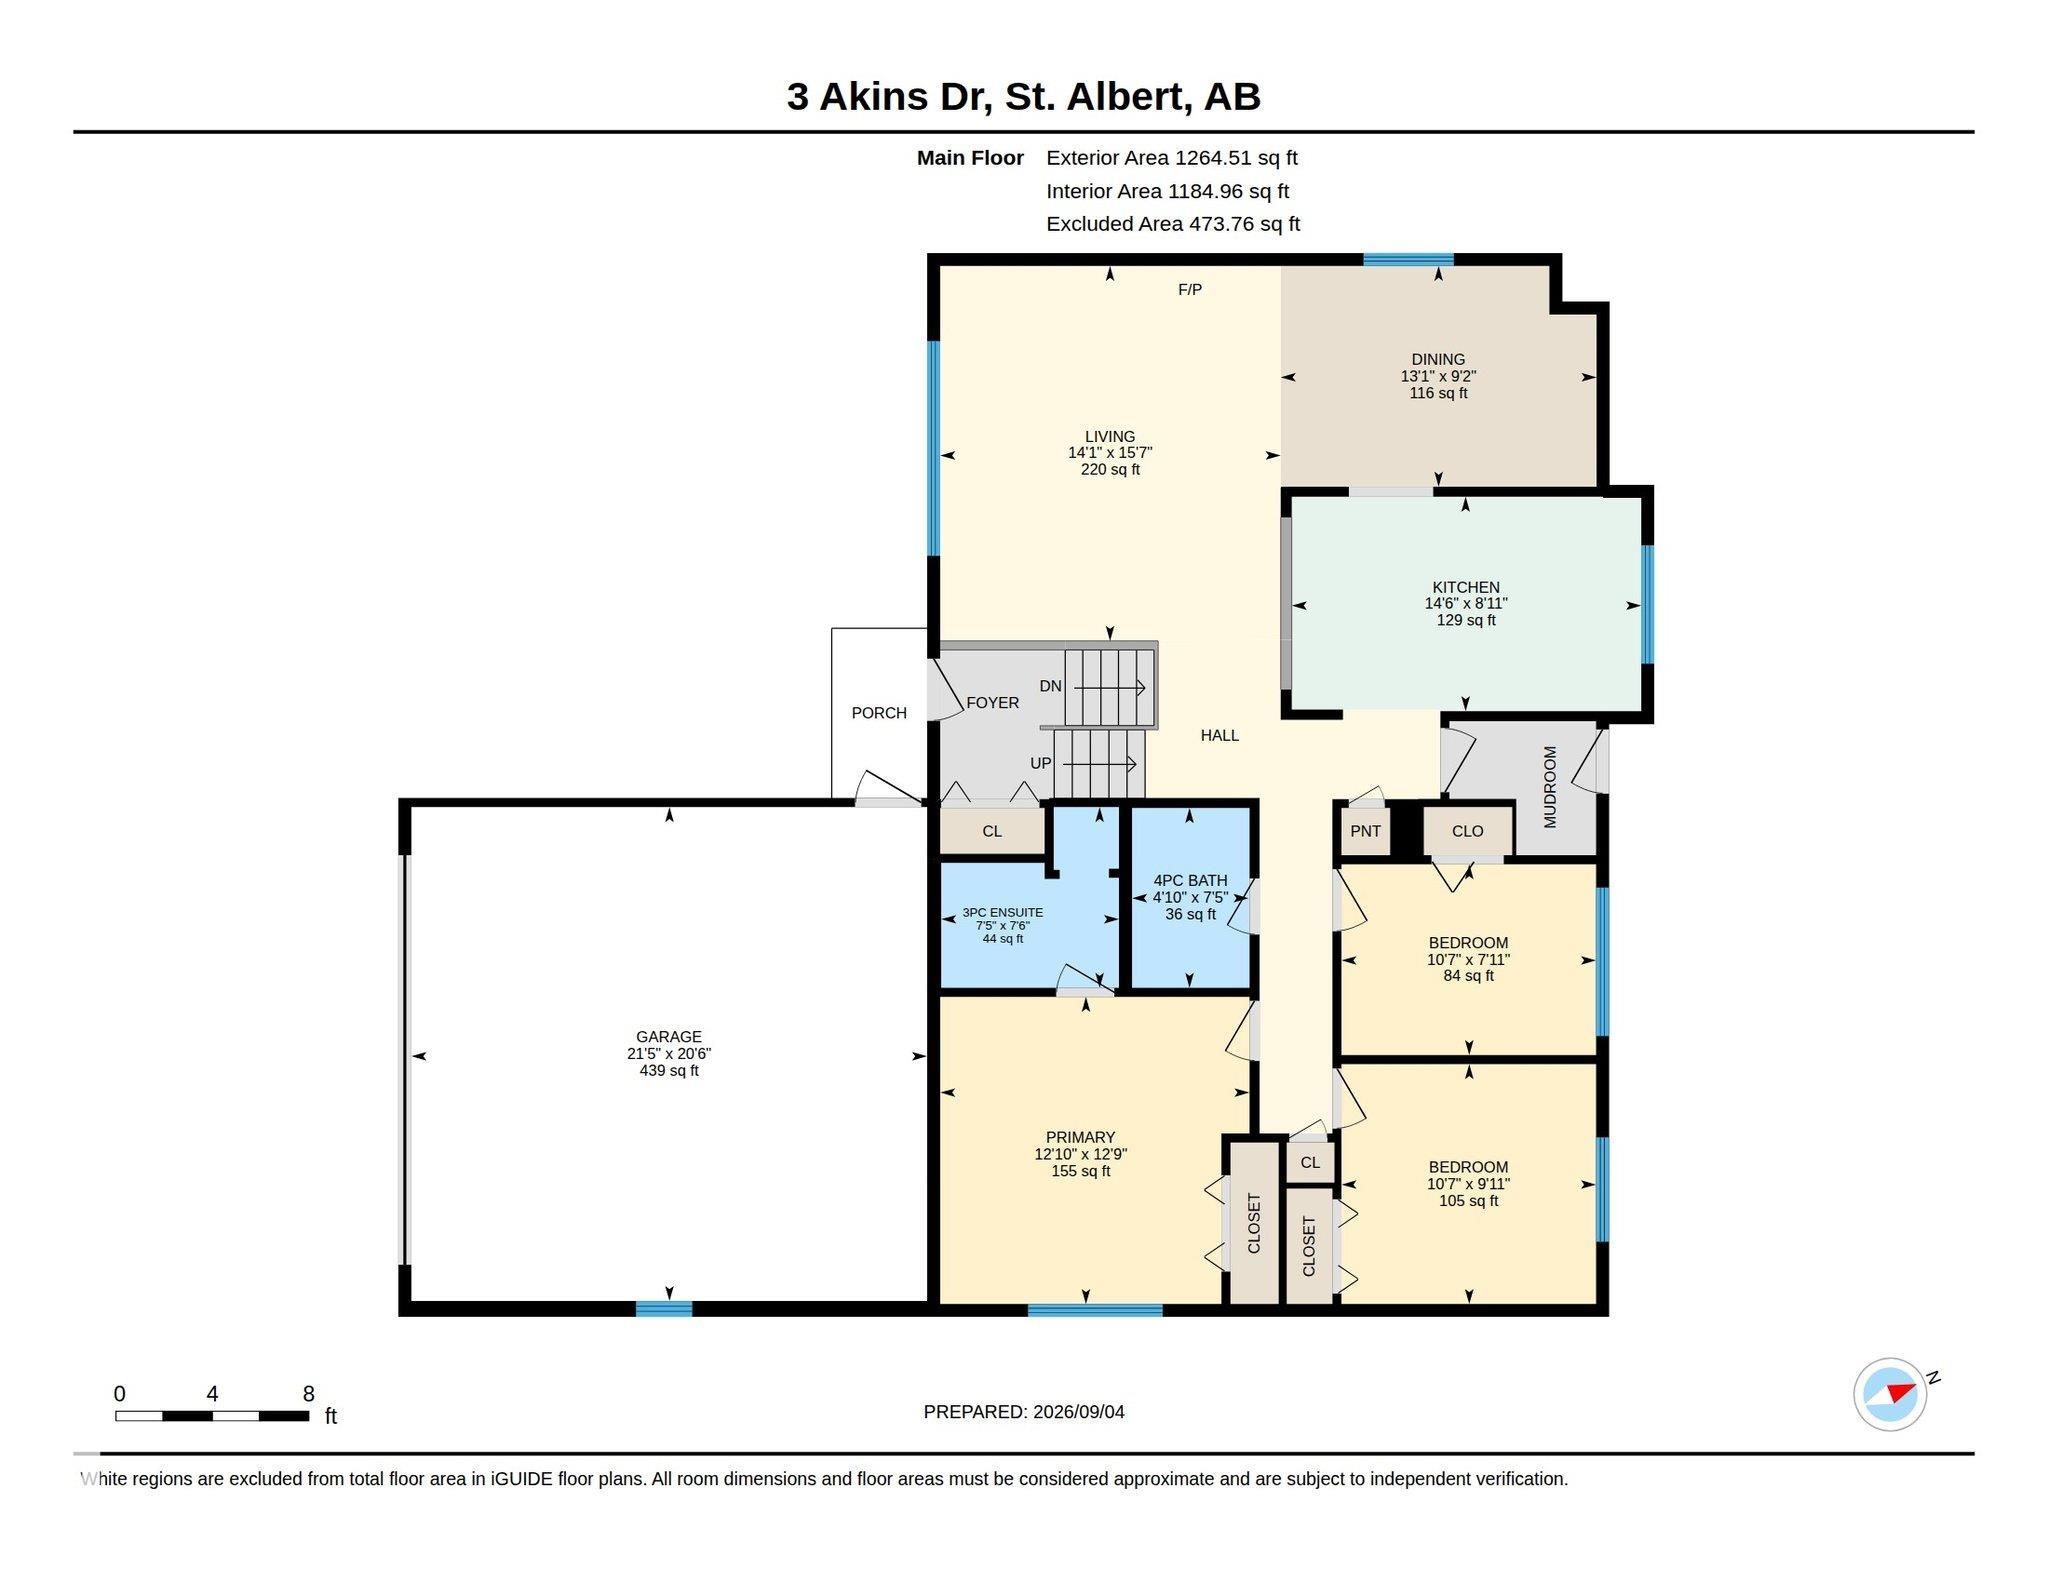
5 bedrooms

3 bathrooms

1,264 sqft

Sign up to View

Days on Market

Air Conditioner Deck

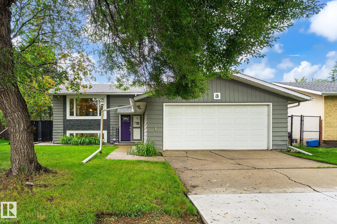
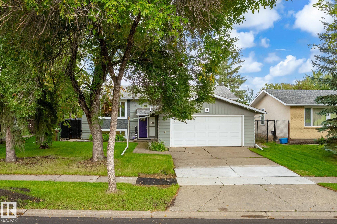
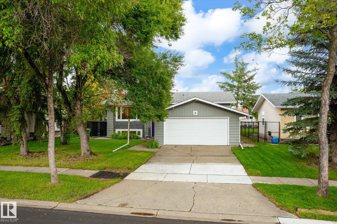
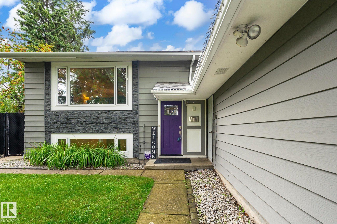
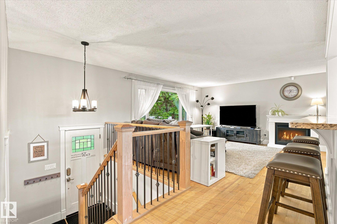
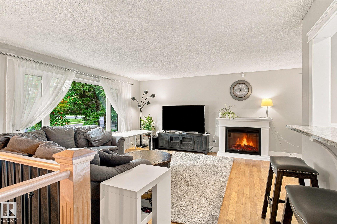
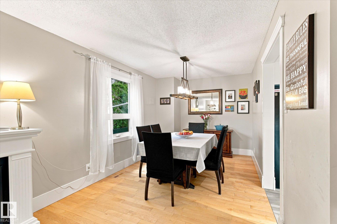
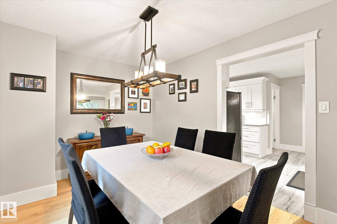
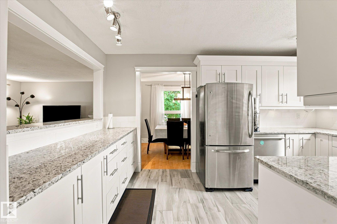
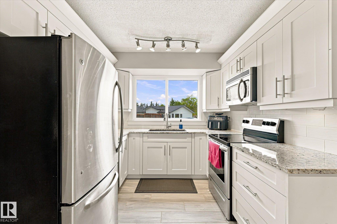
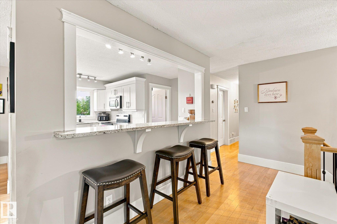
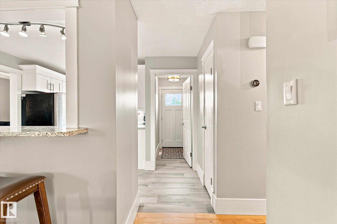
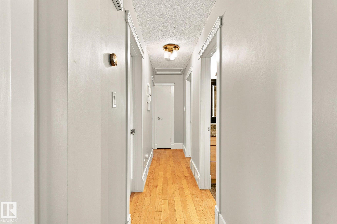
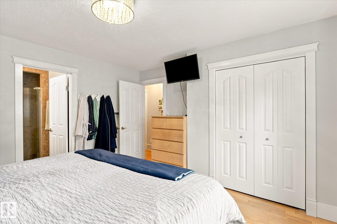
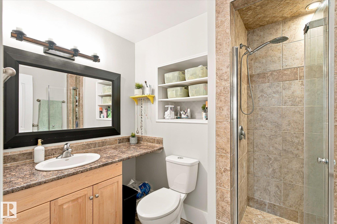
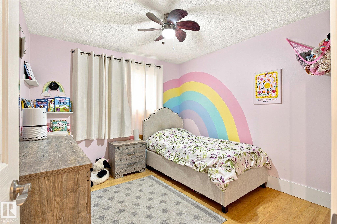
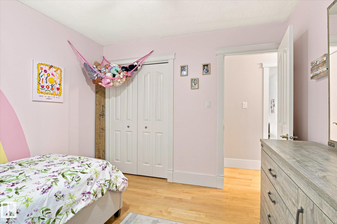
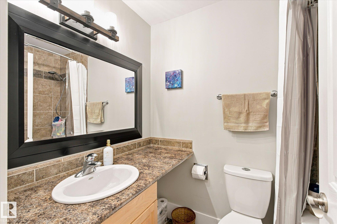
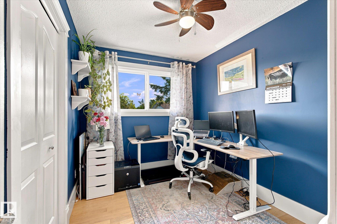
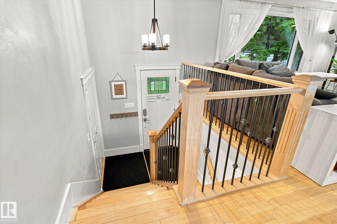
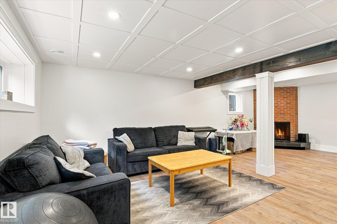
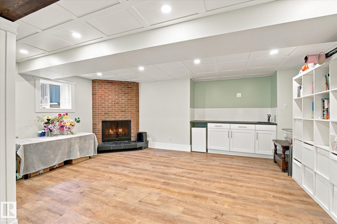
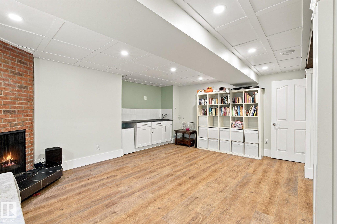
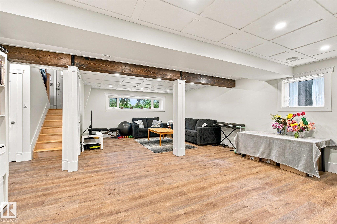
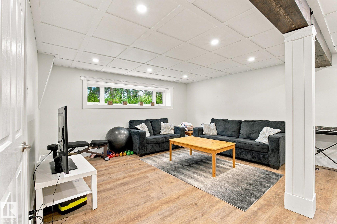
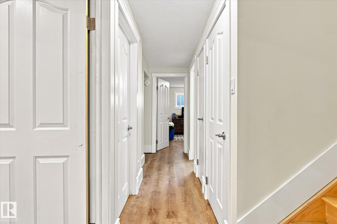
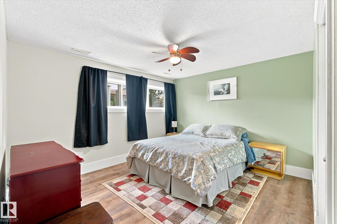
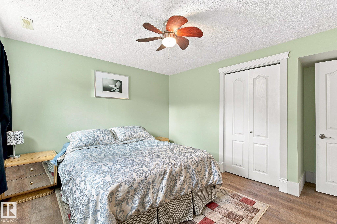
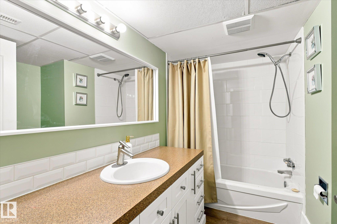
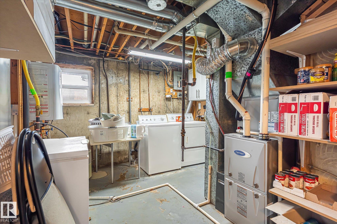
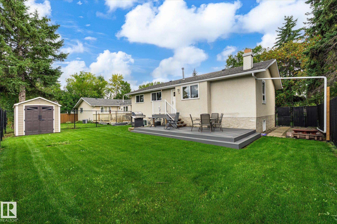
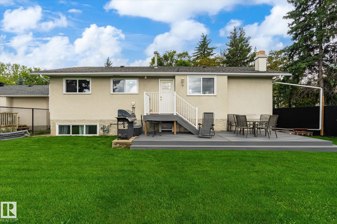
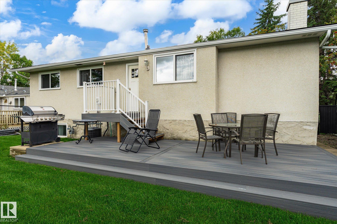
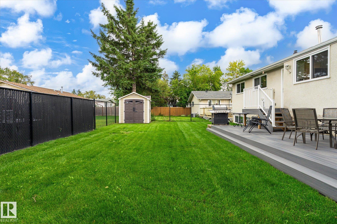
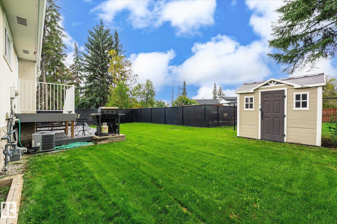
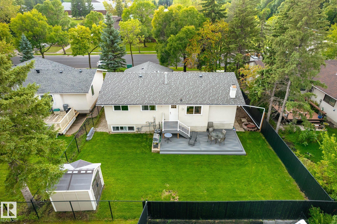
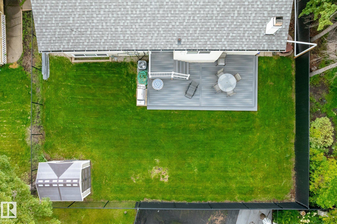
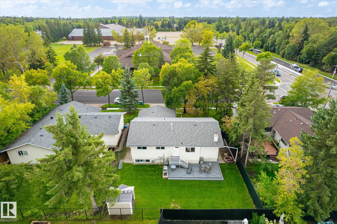
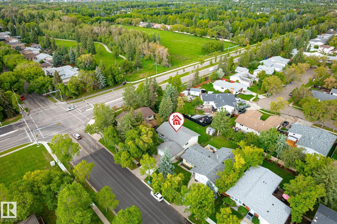
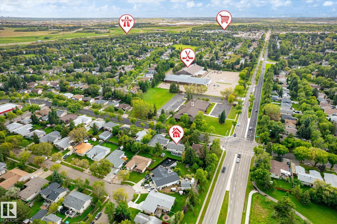
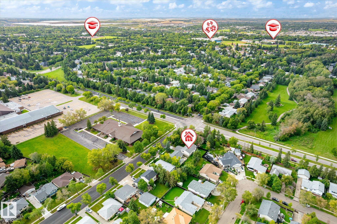
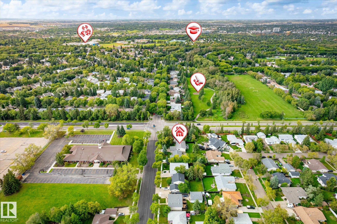
Gorgeous 3 + 2 bedroom Bi-level in wonderful Akinsdale. This lovingly renovated home is just waiting for a new family. Home features beautiful curb appeal and a warm flowing layout with tons of natural light. Other features include newer kitchen with granite cntps, custom maple cabinetry, S/S appliances and under cabinet lighting, newer windows, newer furnace with central air, newer on demand hot water, newer shingles, newer composite deck, newer basement development, 3 full bathrooms including 3 piece ensu...

Read More

Essential Information

  • MLS® #
    E4507299
  • Year Built
    1974
  • Property Type
    Residential
  • Property Style
    Bi-Level
  • MLS® #
    E4507299
  • Year Built
    1974
  • Property Type
    Residential
  • Property Style
    Bi-Level
  • MLS® #
    E4507299
  • Year Built
    1974
  • Property Type
    Residential
  • Property Style
    Bi-Level

Community Information

  • Area
    St. Albert
  • Neighbourhood/Community
    Akinsdale
  • Postal Code
    T8N 2H6
  • Area
    St. Albert
  • Neighbourhood/Community
    Akinsdale
  • Postal Code
    T8N 2H6
  • Area
    St. Albert
  • Neighbourhood/Community
    Akinsdale
  • Postal Code
    T8N 2H6

Services & Amenities

  • Amenities
    Air Conditioner
    Deck
  • Amenities
    Air Conditioner, Deck
  • Amenities
    Air Conditioner
    Deck

Interior

  • Floor Finish
    Hardwood
    Laminate Flooring
  • Goods Included
    Dishwasher-Built-In
    Dryer
    Refrigerator
    Storage Shed
    Stove-Electric
    Vacuum System Attachments
    Vacuum Systems
    Washer
    Window Coverings
  • Heating Type
    Forced Air-1
    Natural Gas
  • Fireplace Fuel
    Wood
  • Basement
    Full
  • Basement Development
    Fully Finished
  • Floor Finish
    Hardwood, Laminate Flooring
  • Goods Included
    Dishwasher-Built-In, Dryer, Refrigerator, Storage Shed, Stove-Electric, Vacuum System Attachments, Vacuum Systems, Washer, Window Coverings
  • Heating Type
    Forced Air-1, Natural Gas
  • Fireplace Fuel
    Wood
  • Basement
    Full
  • Basement Development
    Fully Finished
  • Floor Finish
    Hardwood
    Laminate Flooring
  • Goods Included
    Dishwasher-Built-In
    Dryer
    Refrigerator
    Storage Shed
    Stove-Electric
    Vacuum System Attachments
    Vacuum Systems
    Washer
    Window Coverings
  • Heating Type
    Forced Air-1
    Natural Gas
  • Fireplace Fuel
    Wood
  • Basement
    Full
  • Basement Development
    Fully Finished

Exterior

  • Lot/Exterior Features
    Fenced
    Flat Site
    Fruit Trees/Shrubs
    Golf Nearby
    Landscaped
    Level Land
    No Back Lane
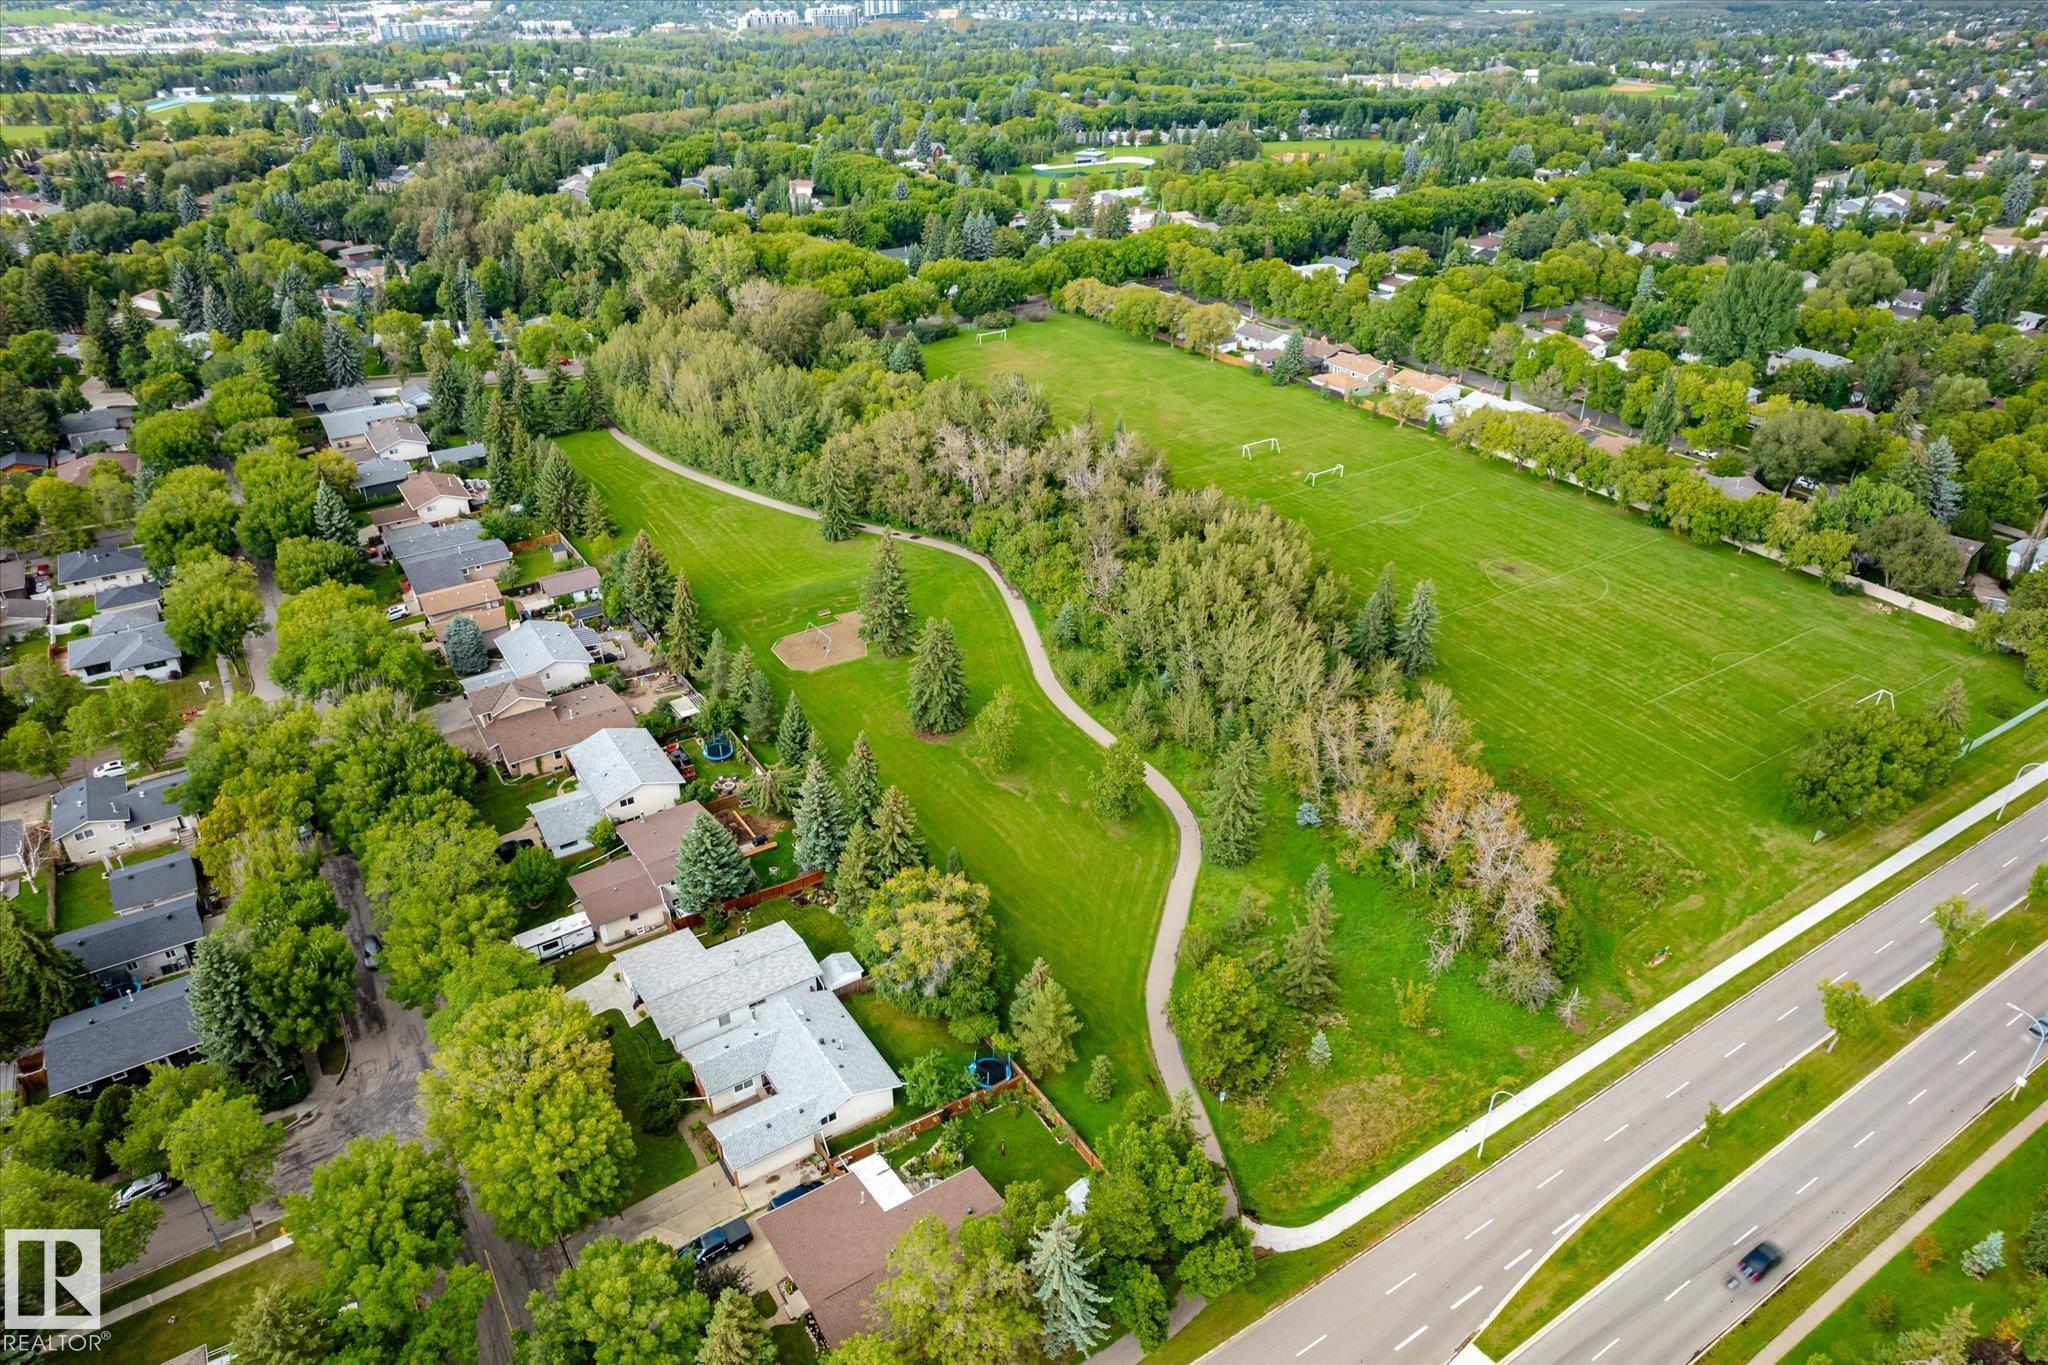
    Playground Nearby
    Public Swimming Pool
    Public Transportation
    Schools
    Shopping Nearby
    See Remarks
  • Roof
    Asphalt Shingles
  • Foundation
    Concrete Perimeter
  • Lot/Exterior Features
    Fenced, Flat Site, Fruit Trees/Shrubs, Golf Nearby, Landscaped, Level Land, No Back Lane, Playground Nearby, Public Swimming Pool, Public Transportation, Schools, Shopping Nearby, See Remarks
  • Roof
    Asphalt Shingles
  • Foundation
    Concrete Perimeter
  • Lot/Exterior Features
    Fenced
    Flat Site
    Fruit Trees/Shrubs
    Golf Nearby
    Landscaped
    Level Land
    No Back Lane
    Playground Nearby
    Public Swimming Pool
    Public Transportation
    Schools
    Shopping Nearby
    See Remarks
  • Roof
    Asphalt Shingles
  • Foundation
    Concrete Perimeter

Additional Details

  • Property Class
    Single Family
  • Site Influences
    Fenced
    Flat Site
    Fruit Trees/Shrubs
    Golf Nearby
    Landscaped
    Level Land
    No Back Lane
    Playground Nearby
    Public Swimming Pool
    Public Transportation
    Schools
    Shopping Nearby
    See Remarks
  • Road Access
    Paved
  • Last Updated
    8/6/2026 18:31
  • Property Class
    Single Family
  • Site Influences
    Fenced, Flat Site, Fruit Trees/Shrubs, Golf Nearby, Landscaped, Level Land, No Back Lane, Playground Nearby, Public Swimming Pool, Public Transportation, Schools, Shopping Nearby, See Remarks
  • Road Access
    Paved
  • Last Updated
    8/6/2026 18:31
  • Property Class
    Single Family
  • Site Influences
    Fenced
    Flat Site
    Fruit Trees/Shrubs
    Golf Nearby
    Landscaped
    Level Land
    No Back Lane
    Playground Nearby
    Public Swimming Pool
    Public Transportation
    Schools
    Shopping Nearby
    See Remarks
  • Road Access
    Paved
  • Last Updated
    8/6/2026 18:31

$529,900

3 Akins Drive

Schedule Tour
Contact Agent

$2414/month
Est. Monthly Payment
$
$
%
Learn More

Mortgage values are calculated by Redman Technologies Inc based on values provided in the REALTOR® Association of Edmonton listing data feed.