Courtesy of Matthew Loree of RE/MAX Bonnyville Realty

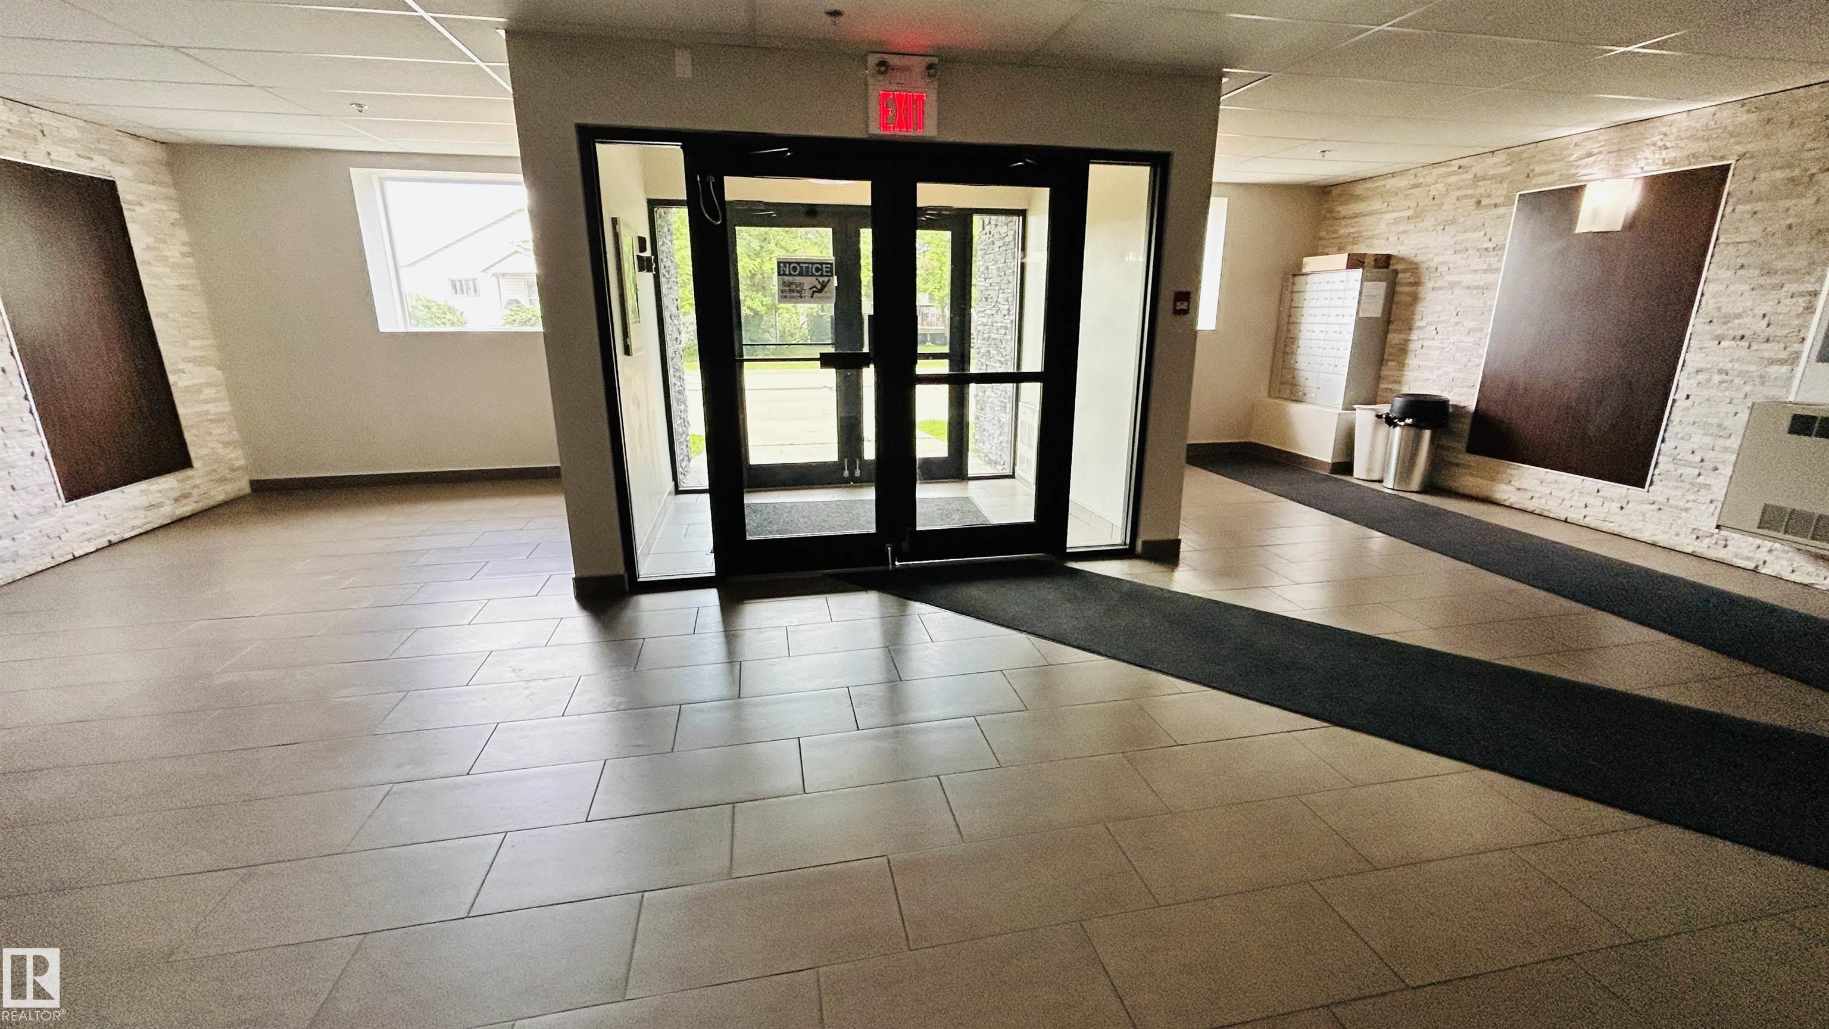
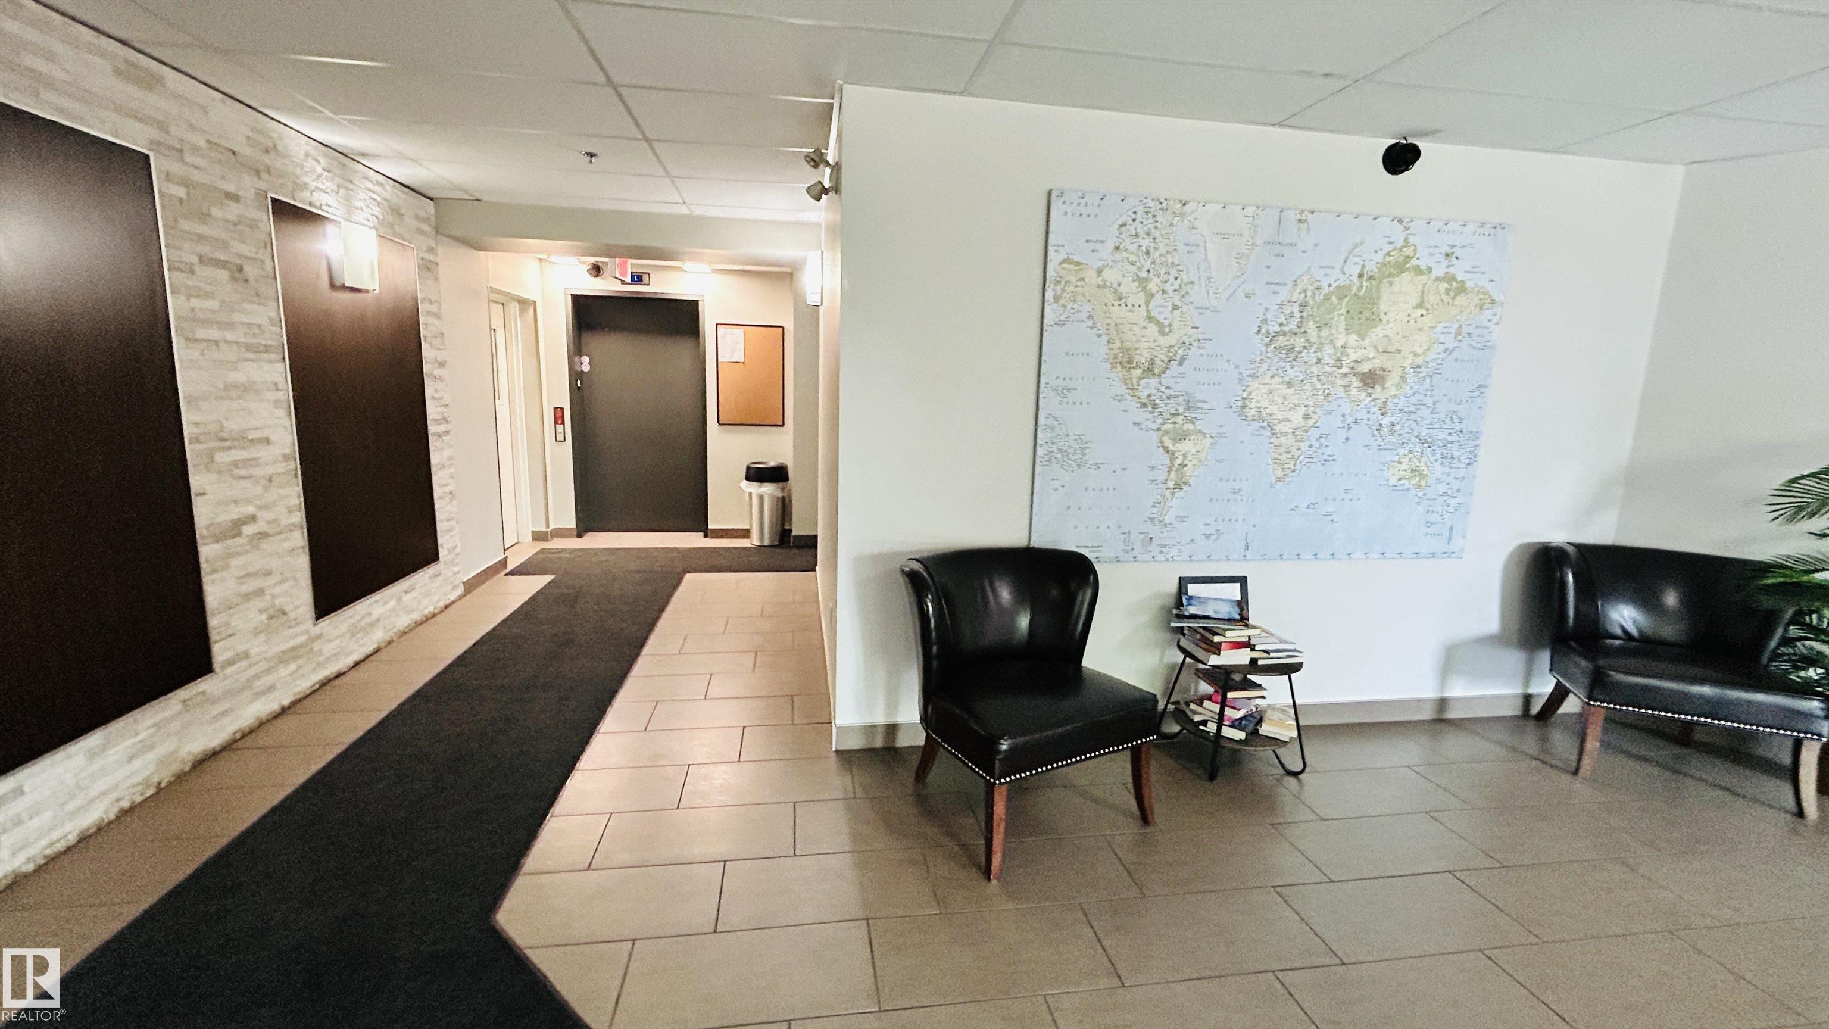
305 5302 51 Street, Condo for sale in Bonnyville Bonnyville Town , Alberta , T9N 2E3

 MLS® # E4505521

2 bedrooms

2 bathrooms

939 sqft

Sign up to View

Days on Market

Off Street Parking Deck Hot Water Natural Gas Secured Parking Sprinkler System-Fire Vinyl Windows

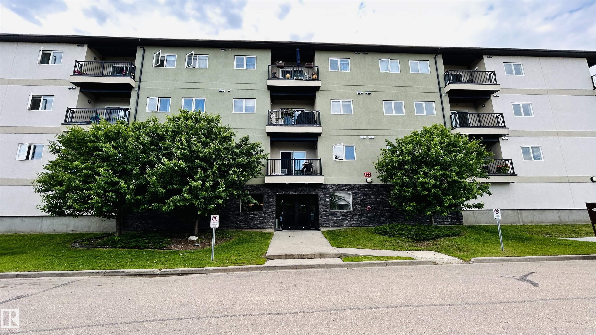
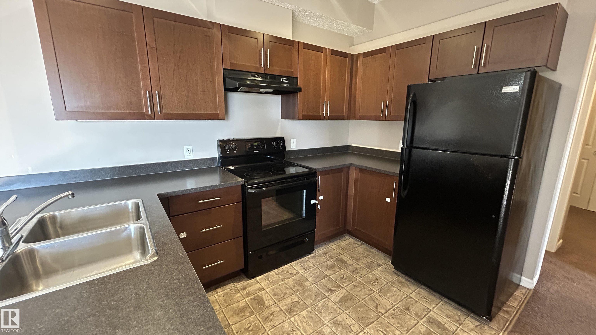
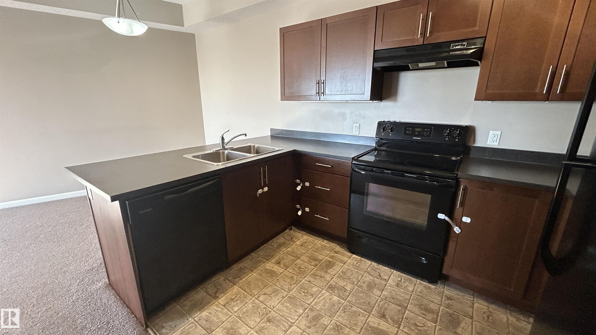
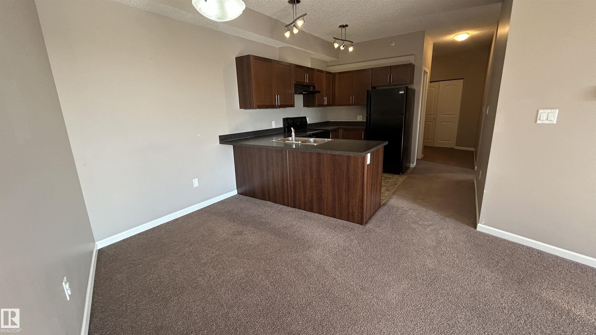
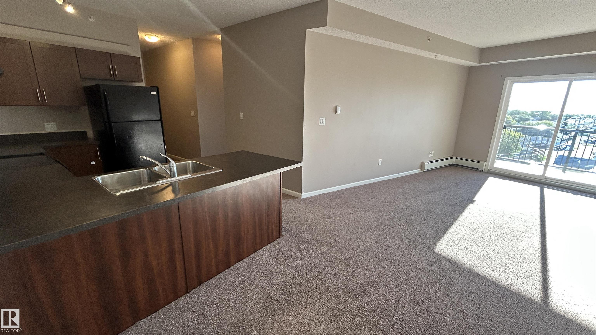
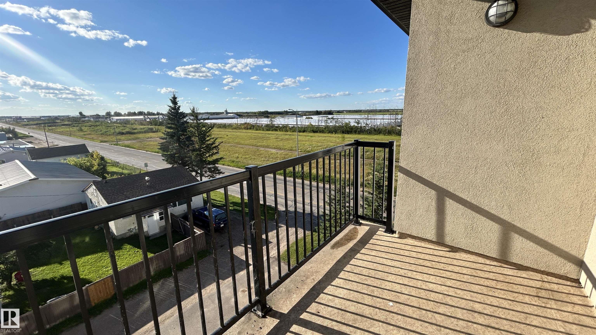
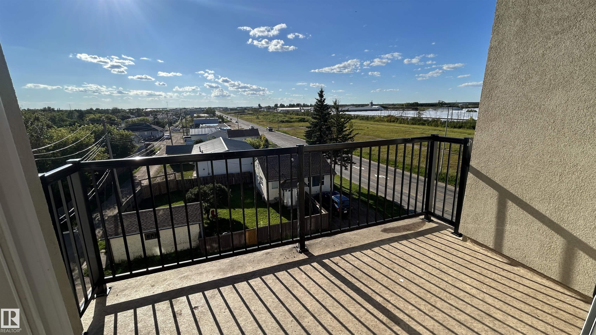
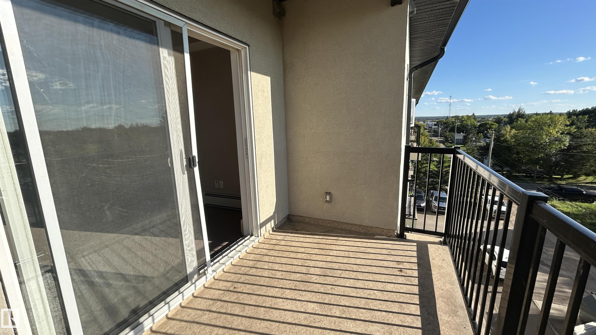
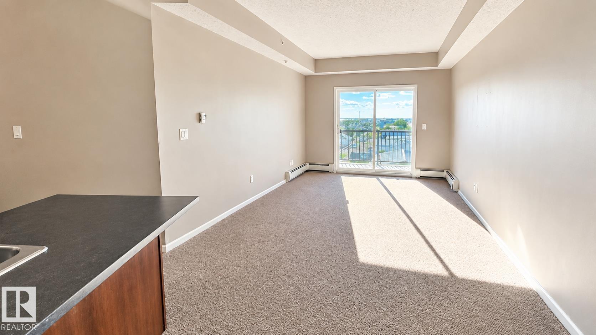
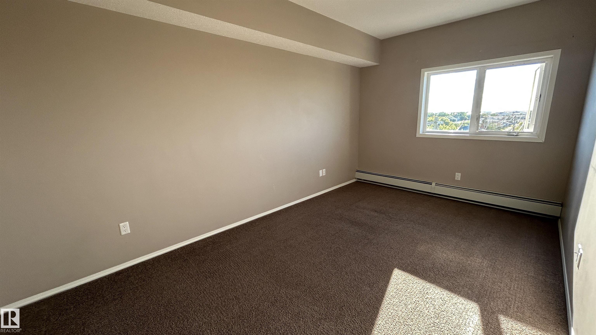
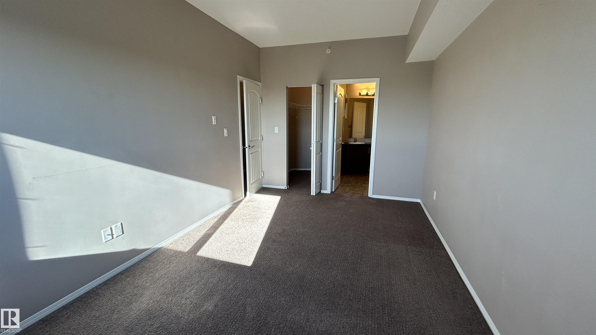
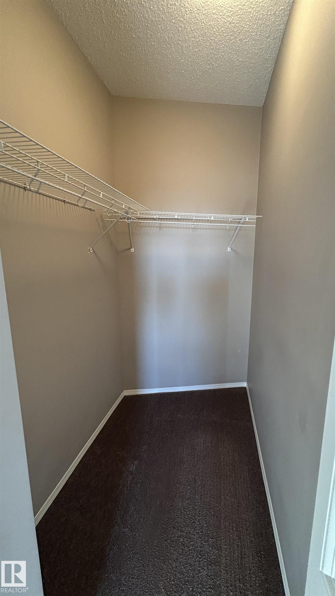
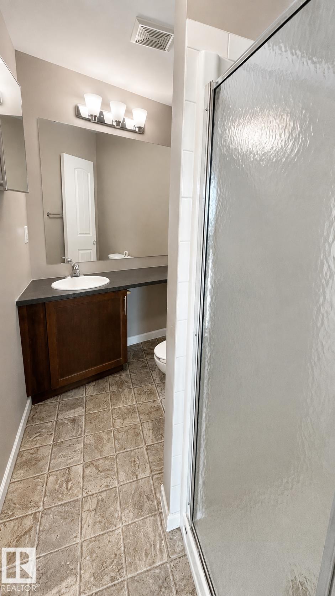
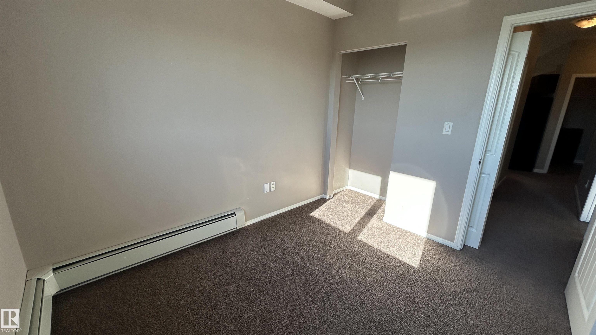
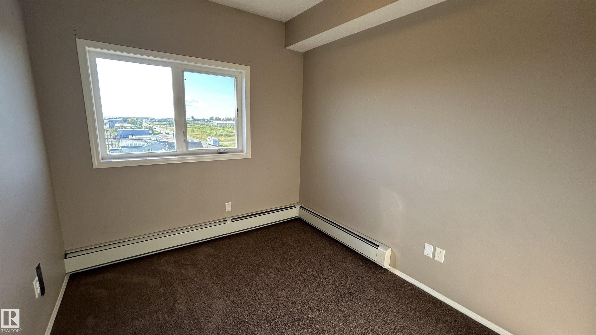
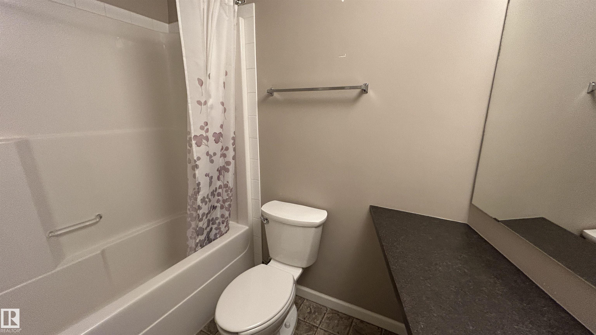
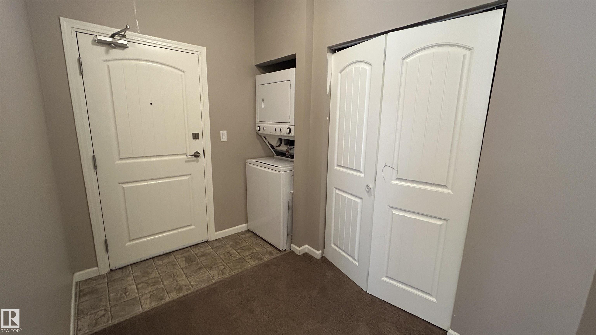
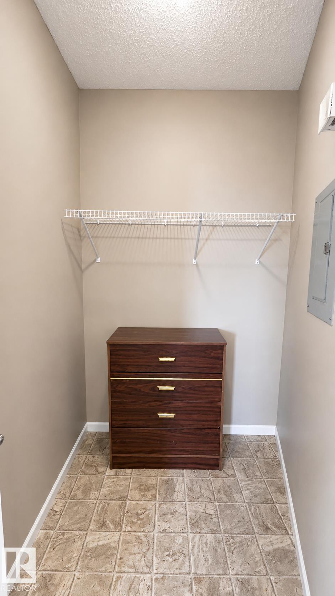
Enjoy easy living in this well-kept condo designed for comfort, convenience, and affordability. Built in 2014, this inviting home features two bedrooms, including a generous primary bedroom with a private ensuite and closet. A second bedroom provides flexibility for guests, family, or a home office, while a handy storage closet offers additional space to keep things organized. Step outside onto the West facing balcony and enjoy the evening sunsets. Monthly condo fees include heat, water, exterior maintenanc...

Read More

Essential Information

  • MLS® #
    E4505521
  • Year Built
    2014
  • Property Type
    Residential
  • Property Style
    Single Level Apartment
  • MLS® #
    E4505521
  • Year Built
    2014
  • Property Type
    Residential
  • Property Style
    Single Level Apartment
  • MLS® #
    E4505521
  • Year Built
    2014
  • Property Type
    Residential
  • Property Style
    Single Level Apartment

Community Information

  • Area
    Bonnyville
  • Neighbourhood/Community
    Bonnyville
  • Condo Name
    Terra Gardens
  • Postal Code
    T9N 2E3
  • Area
    Bonnyville
  • Neighbourhood/Community
    Bonnyville
  • Condo Name
    Terra Gardens
  • Postal Code
    T9N 2E3
  • Area
    Bonnyville
  • Neighbourhood/Community
    Bonnyville
  • Condo Name
    Terra Gardens
  • Postal Code
    T9N 2E3

Services & Amenities

  • Amenities
    Off Street Parking
    Deck
    Hot Water Natural Gas
    Secured Parking
    Sprinkler System-Fire
    Vinyl Windows
  • Amenities
    Off Street Parking, Deck, Hot Water Natural Gas, Secured Parking, Sprinkler System-Fire, Vinyl Windows
  • Amenities
    Off Street Parking
    Deck
    Hot Water Natural Gas
    Secured Parking
    Sprinkler System-Fire
    Vinyl Windows

Interior

  • Floor Finish
    Carpet
    Linoleum
  • Goods Included
    Dishwasher-Built-In
    Dryer
    Refrigerator
    Stove-Electric
    Washer
  • Heating Type
    Baseboard
    Hot Water
    Natural Gas
  • Storeys
    4
  • Basement
    None
  • Basement Development
    No Basement
  • Floor Finish
    Carpet, Linoleum
  • Goods Included
    Dishwasher-Built-In, Dryer, Refrigerator, Stove-Electric, Washer
  • Heating Type
    Baseboard, Hot Water, Natural Gas
  • Storeys
    4
  • Basement
    None
  • Basement Development
    No Basement
  • Floor Finish
    Carpet
    Linoleum
  • Goods Included
    Dishwasher-Built-In
    Dryer
    Refrigerator
    Stove-Electric
    Washer
  • Heating Type
    Baseboard
    Hot Water
    Natural Gas
  • Storeys
    4
  • Basement
    None
  • Basement Development
    No Basement

Exterior

  • Lot/Exterior Features
    Back Lane
    Corner Lot
    Low Maintenance Landscape
    Schools
  • Roof
    Asphalt Shingles
  • Foundation
    Concrete Perimeter
  • Lot/Exterior Features
    Back Lane, Corner Lot, Low Maintenance Landscape, Schools
  • Roof
    Asphalt Shingles
  • Foundation
    Concrete Perimeter
  • Lot/Exterior Features
    Back Lane
    Corner Lot
    Low Maintenance Landscape
    Schools
  • Roof
    Asphalt Shingles
  • Foundation
    Concrete Perimeter

Additional Details

  • Property Class
    Condo
  • Site Influences
    Back Lane
    Corner Lot
    Low Maintenance Landscape
    Schools
  • Road Access
    Paved Driveway to House
  • Last Updated
    7/3/2026 18:17
  • Property Class
    Condo
  • Site Influences
    Back Lane, Corner Lot, Low Maintenance Landscape, Schools
  • Road Access
    Paved Driveway to House
  • Last Updated
    7/3/2026 18:17
  • Property Class
    Condo
  • Site Influences
    Back Lane
    Corner Lot
    Low Maintenance Landscape
    Schools
  • Road Access
    Paved Driveway to House
  • Last Updated
    7/3/2026 18:17

$189,900

305 5302 51 Street

Schedule Tour
Contact Agent

$865/month
Est. Monthly Payment
$
$
%
Learn More

Mortgage values are calculated by Redman Technologies Inc based on values provided in the REALTOR® Association of Edmonton listing data feed.