Courtesy of Anna Trojanowicz of Century 21 All Stars Realty Ltd

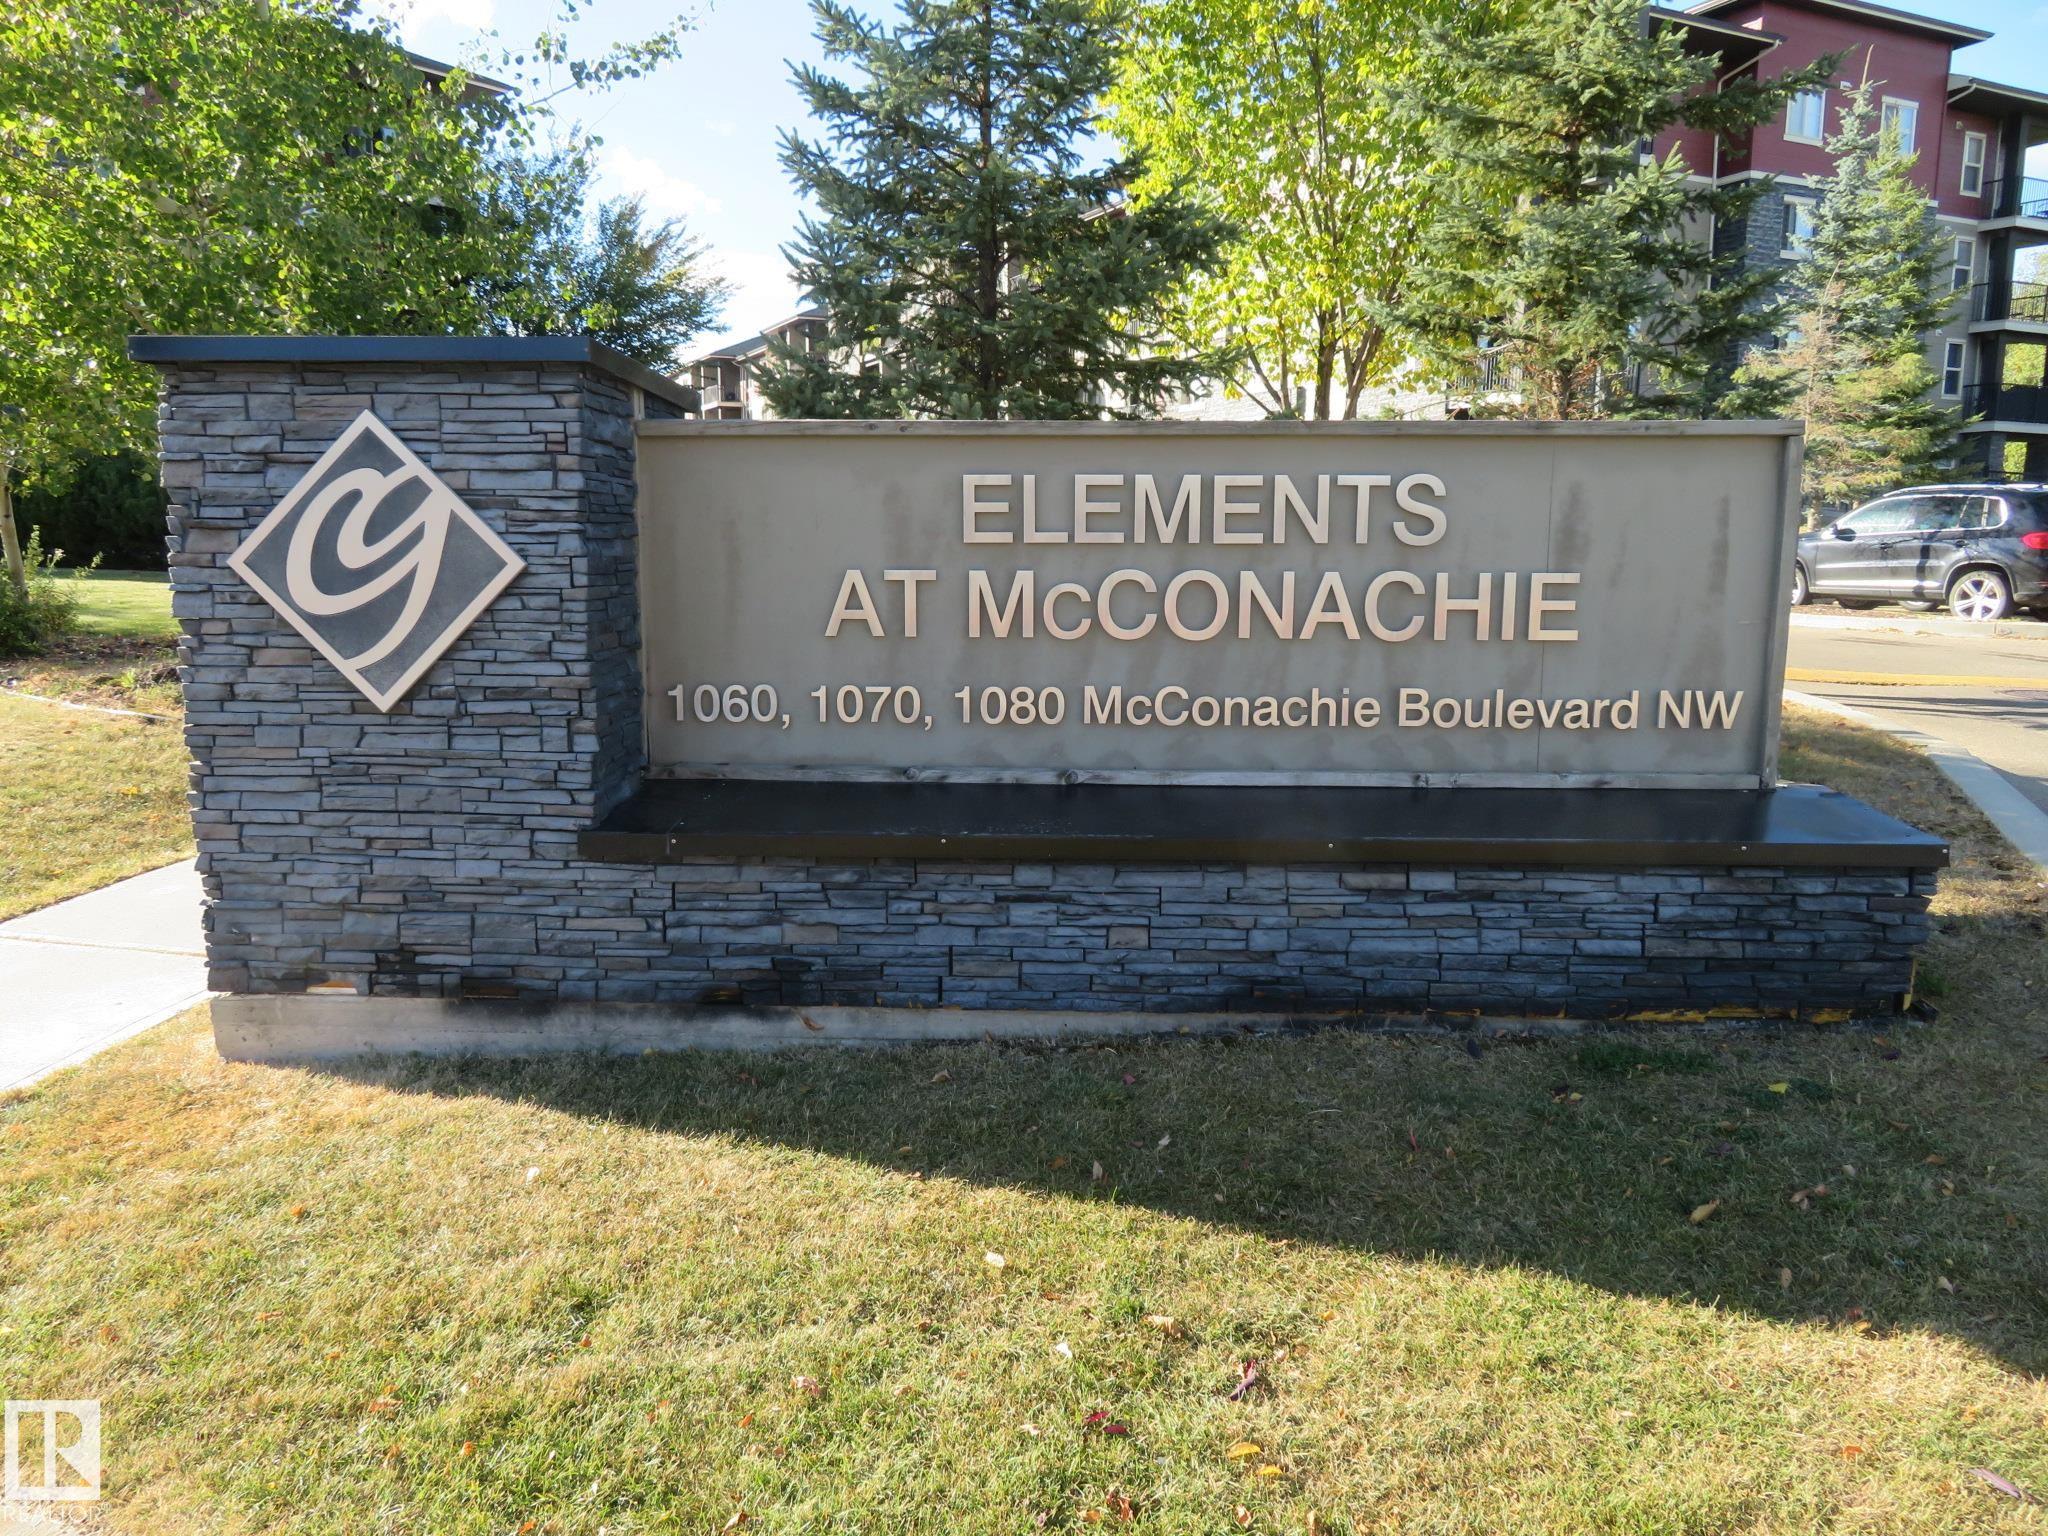
306 1080 MCCONACHIE Boulevard, Condo for sale in McConachie Area Edmonton , Alberta , T5Y 0X2

 MLS® # E4511550

2 bedrooms

2 bathrooms

847 sqft

Sign up to View

Days on Market

Parking-Visitor Sprinkler System-Fire

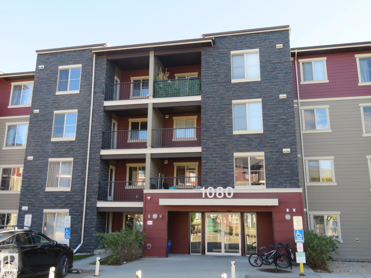
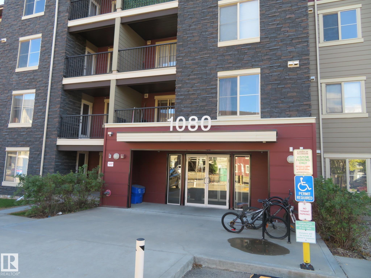
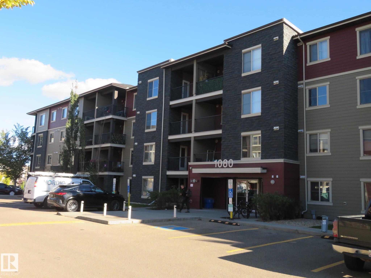
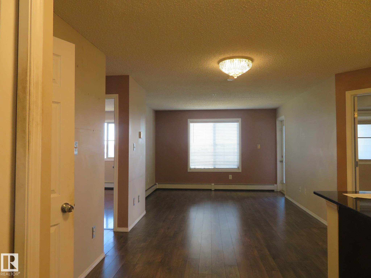
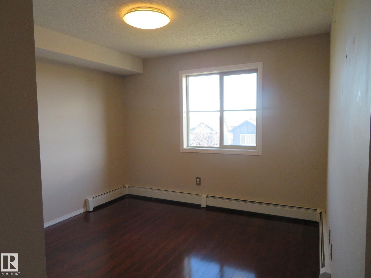
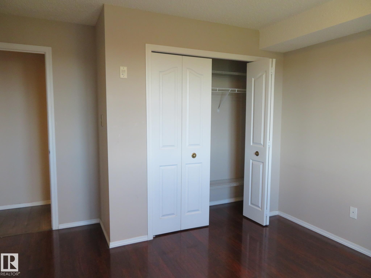
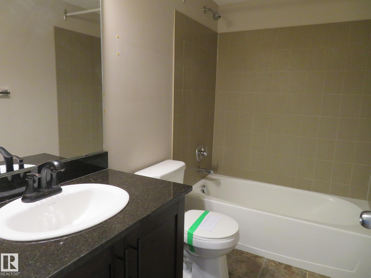
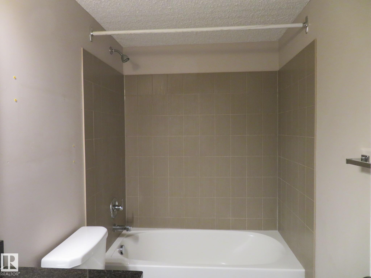
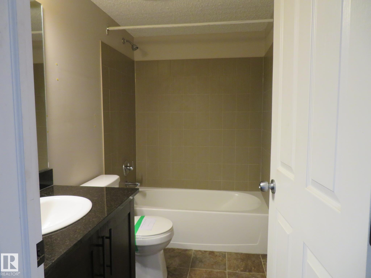
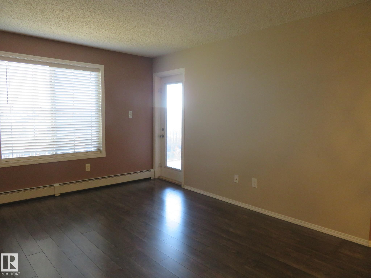
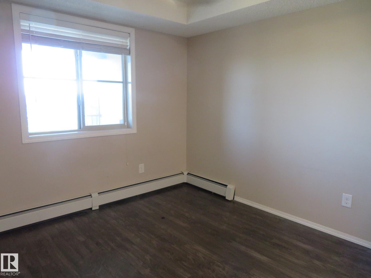
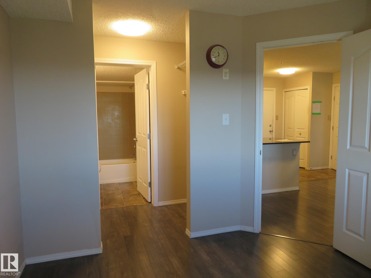
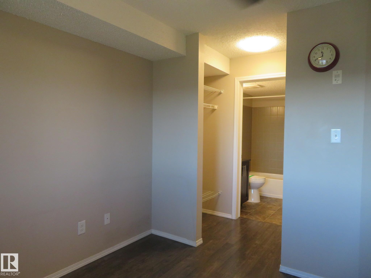
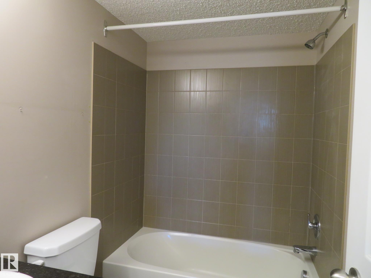
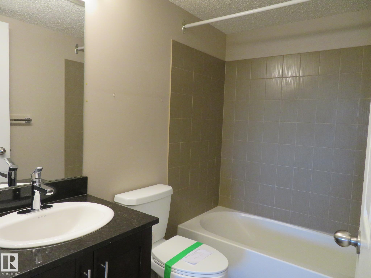
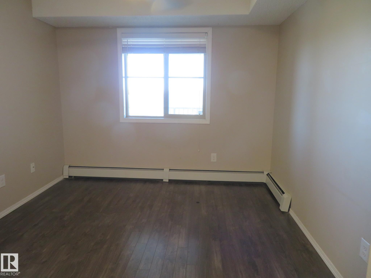
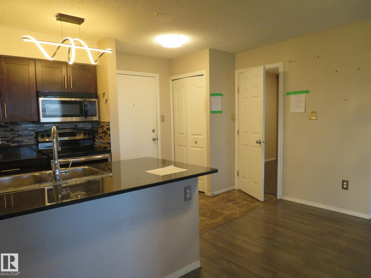
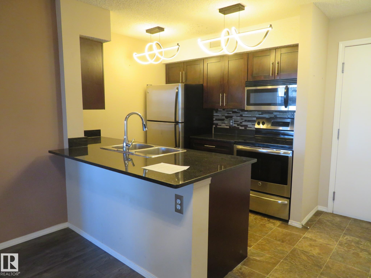
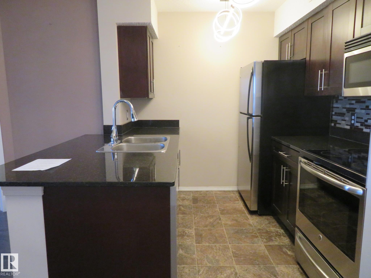
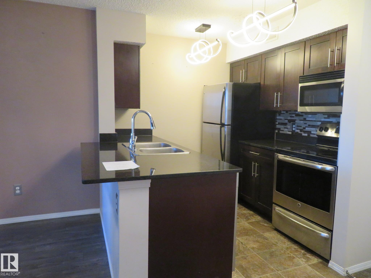
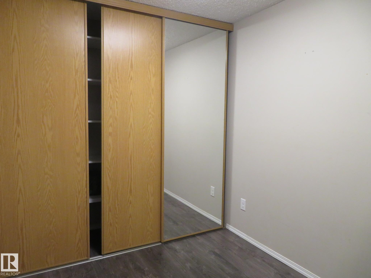
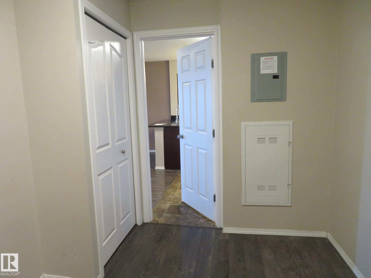
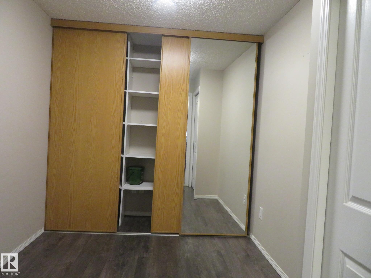
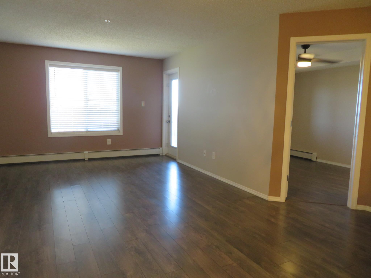
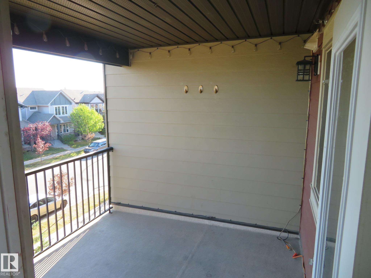
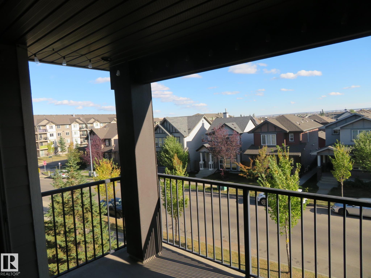
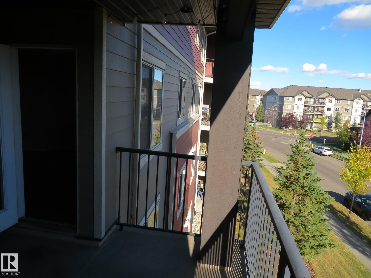
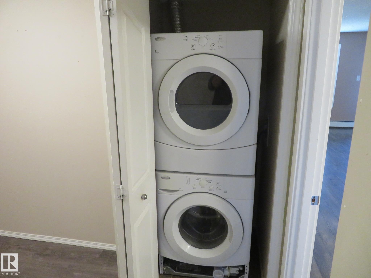
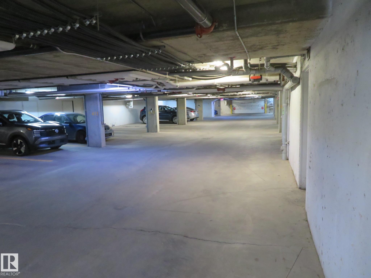
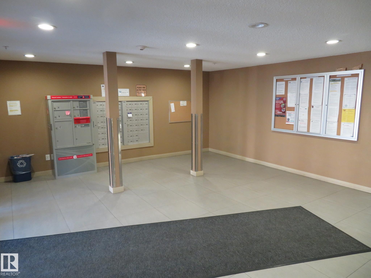
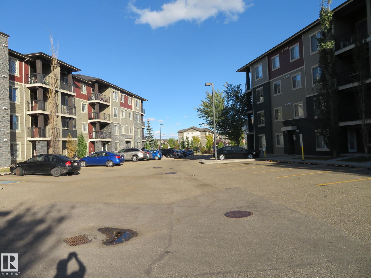
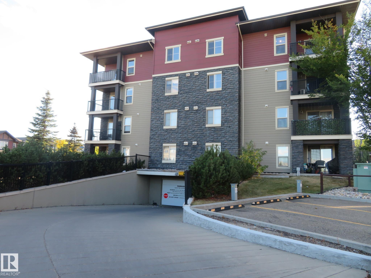
QUICK Possession! Welcome to this 2 bedroom, 2 bathroom + den unit with 2 titled parking (underground & surface), and in-suite laundry at the ELEMENTS OF MCCONACHIE! The kitchen features modern espresso cabinets, granite countertop. Bright and open floor plan. Large dining/living room. The primary bedroom features a walk-through closet and 4-piece ensuite. The second bedroom is conveniently located near the main 4-piece bathroom. Good-sized den makes a perfect office. Enjoy the generously sized covered balc...

Read More

Essential Information

  • MLS® #
    E4511550
  • Year Built
    2013
  • Property Type
    Residential
  • Property Style
    Single Level Apartment
  • MLS® #
    E4511550
  • Year Built
    2013
  • Property Type
    Residential
  • Property Style
    Single Level Apartment
  • MLS® #
    E4511550
  • Year Built
    2013
  • Property Type
    Residential
  • Property Style
    Single Level Apartment

Community Information

  • Area
    Edmonton
  • Neighbourhood/Community
    McConachie Area
  • Condo Name
    Elements at McConachie I
  • Postal Code
    T5Y 0X2
  • Area
    Edmonton
  • Neighbourhood/Community
    McConachie Area
  • Condo Name
    Elements at McConachie I
  • Postal Code
    T5Y 0X2
  • Area
    Edmonton
  • Neighbourhood/Community
    McConachie Area
  • Condo Name
    Elements at McConachie I
  • Postal Code
    T5Y 0X2

Services & Amenities

  • Amenities
    Parking-Visitor
    Sprinkler System-Fire
  • Amenities
    Parking-Visitor, Sprinkler System-Fire
  • Amenities
    Parking-Visitor
    Sprinkler System-Fire

Interior

  • Floor Finish
    Laminate Flooring
    Linoleum
  • Goods Included
    See Remarks
  • Heating Type
    Baseboard
    Natural Gas
  • Storeys
    4
  • Basement
    See Remarks
  • Basement Development
    See Remarks
  • Floor Finish
    Laminate Flooring, Linoleum
  • Goods Included
    See Remarks
  • Heating Type
    Baseboard, Natural Gas
  • Storeys
    4
  • Basement
    See Remarks
  • Basement Development
    See Remarks
  • Floor Finish
    Laminate Flooring
    Linoleum
  • Goods Included
    See Remarks
  • Heating Type
    Baseboard
    Natural Gas
  • Storeys
    4
  • Basement
    See Remarks
  • Basement Development
    See Remarks

Exterior

  • Lot/Exterior Features
    Flat Site
    Landscaped
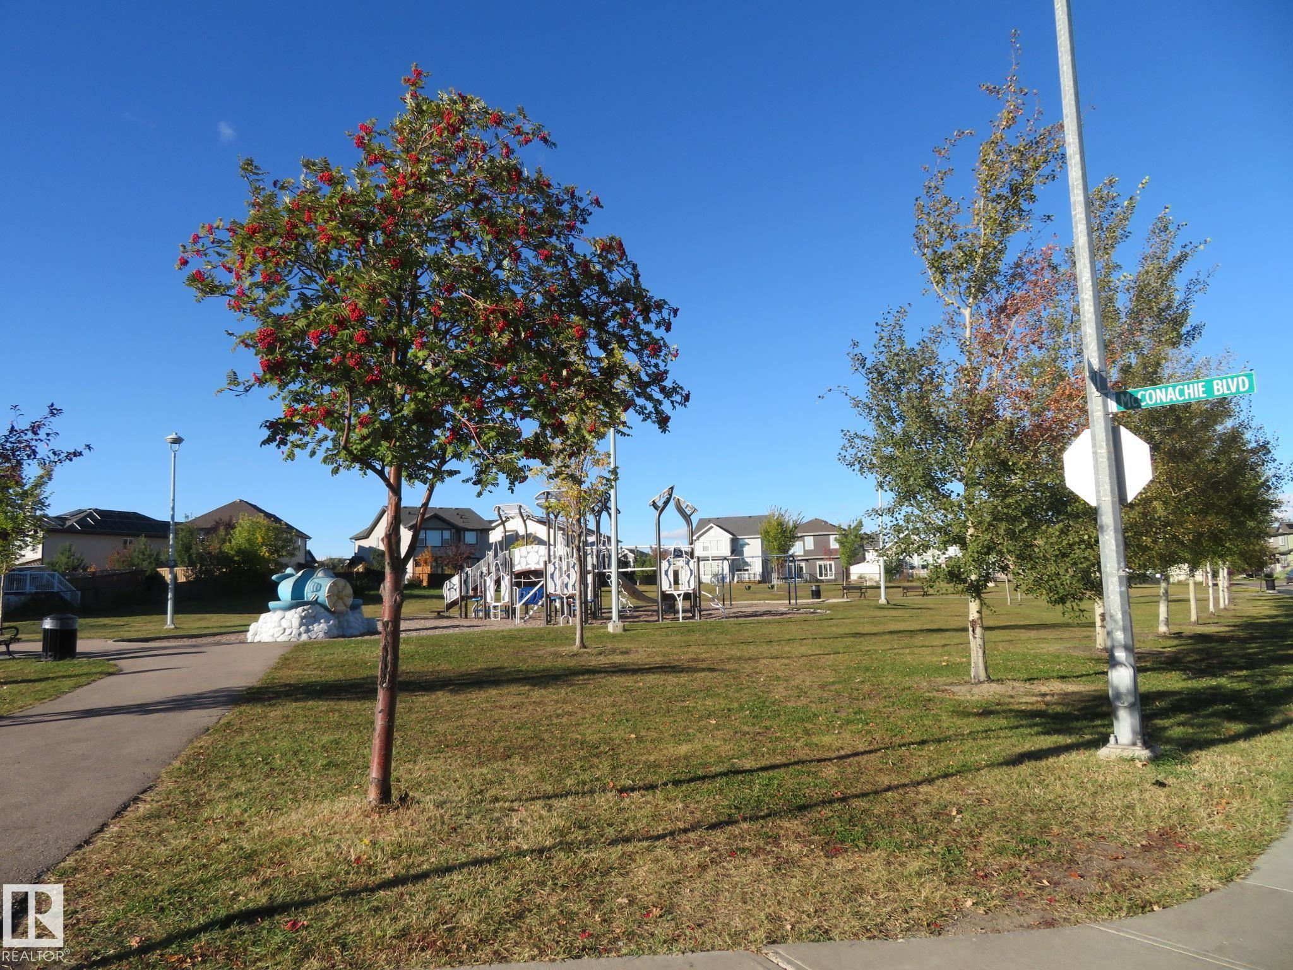
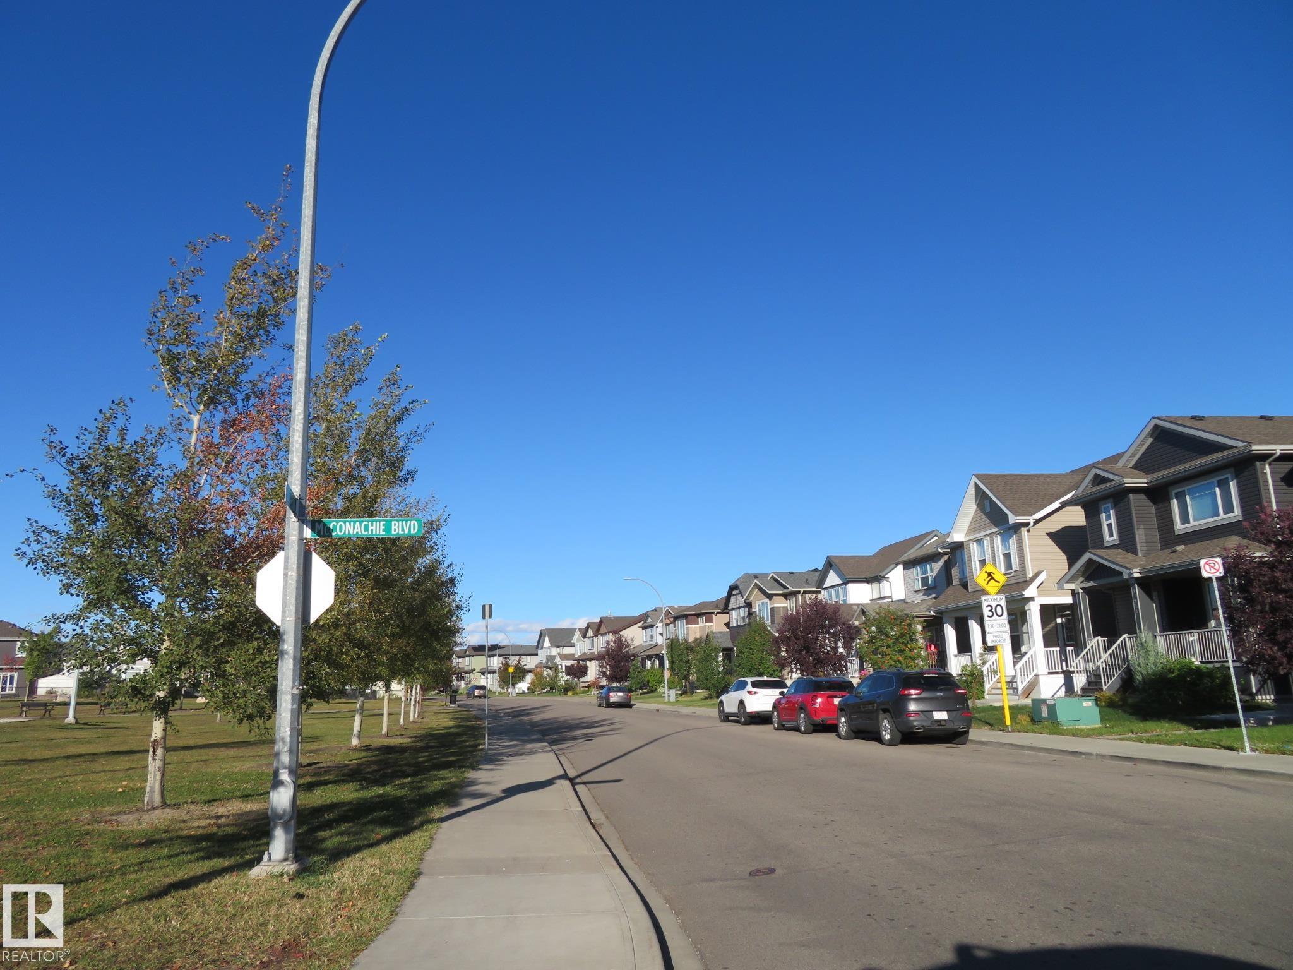
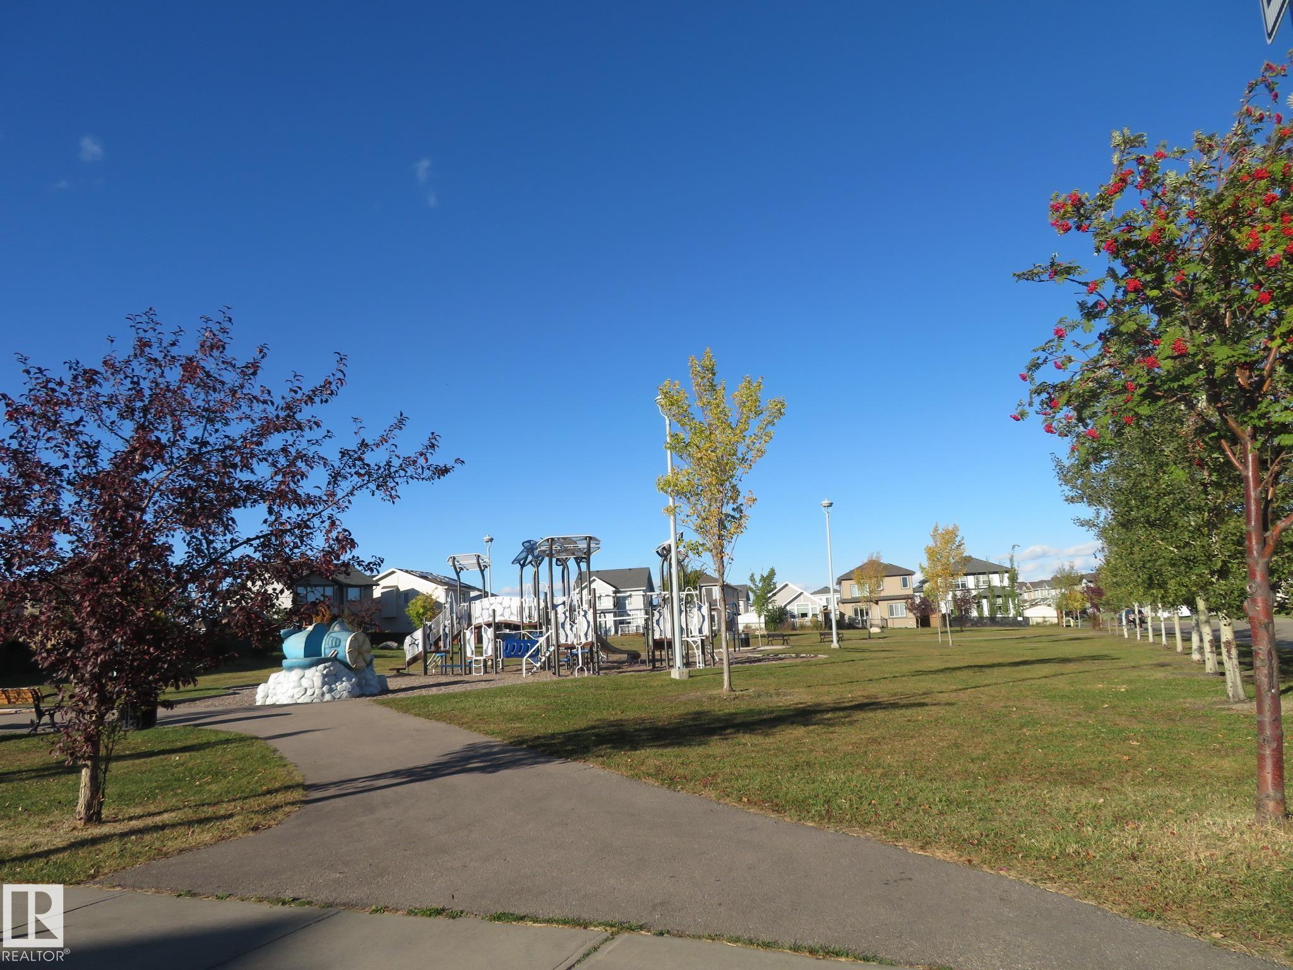
    Playground Nearby
    Public Swimming Pool
    Public Transportation
    Schools
    Shopping Nearby
  • Roof
    Asphalt Shingles
  • Foundation
    Concrete Perimeter
  • Lot/Exterior Features
    Flat Site, Landscaped, Playground Nearby, Public Swimming Pool, Public Transportation, Schools, Shopping Nearby
  • Roof
    Asphalt Shingles
  • Foundation
    Concrete Perimeter
  • Lot/Exterior Features
    Flat Site
    Landscaped
    Playground Nearby
    Public Swimming Pool
    Public Transportation
    Schools
    Shopping Nearby
  • Roof
    Asphalt Shingles
  • Foundation
    Concrete Perimeter

Additional Details

  • Property Class
    Condo
  • Site Influences
    Flat Site
    Landscaped
    Playground Nearby
    Public Swimming Pool
    Public Transportation
    Schools
    Shopping Nearby
  • Road Access
    Paved
  • Last Updated
    9/5/2026 23:22
  • Property Class
    Condo
  • Site Influences
    Flat Site, Landscaped, Playground Nearby, Public Swimming Pool, Public Transportation, Schools, Shopping Nearby
  • Road Access
    Paved
  • Last Updated
    9/5/2026 23:22
  • Property Class
    Condo
  • Site Influences
    Flat Site
    Landscaped
    Playground Nearby
    Public Swimming Pool
    Public Transportation
    Schools
    Shopping Nearby
  • Road Access
    Paved
  • Last Updated
    9/5/2026 23:22

$195,800

306 1080 MCCONACHIE Boulevard

Schedule Tour
Contact Agent

$892/month
Est. Monthly Payment
$
$
%
Learn More

Mortgage values are calculated by Redman Technologies Inc based on values provided in the REALTOR® Association of Edmonton listing data feed.