Courtesy of Thomas Harrington of Black Sheep Realty

3381 CHICKADEE Drive, House for sale in Starling Edmonton , Alberta , T5S 0K9

 MLS® # E4496744

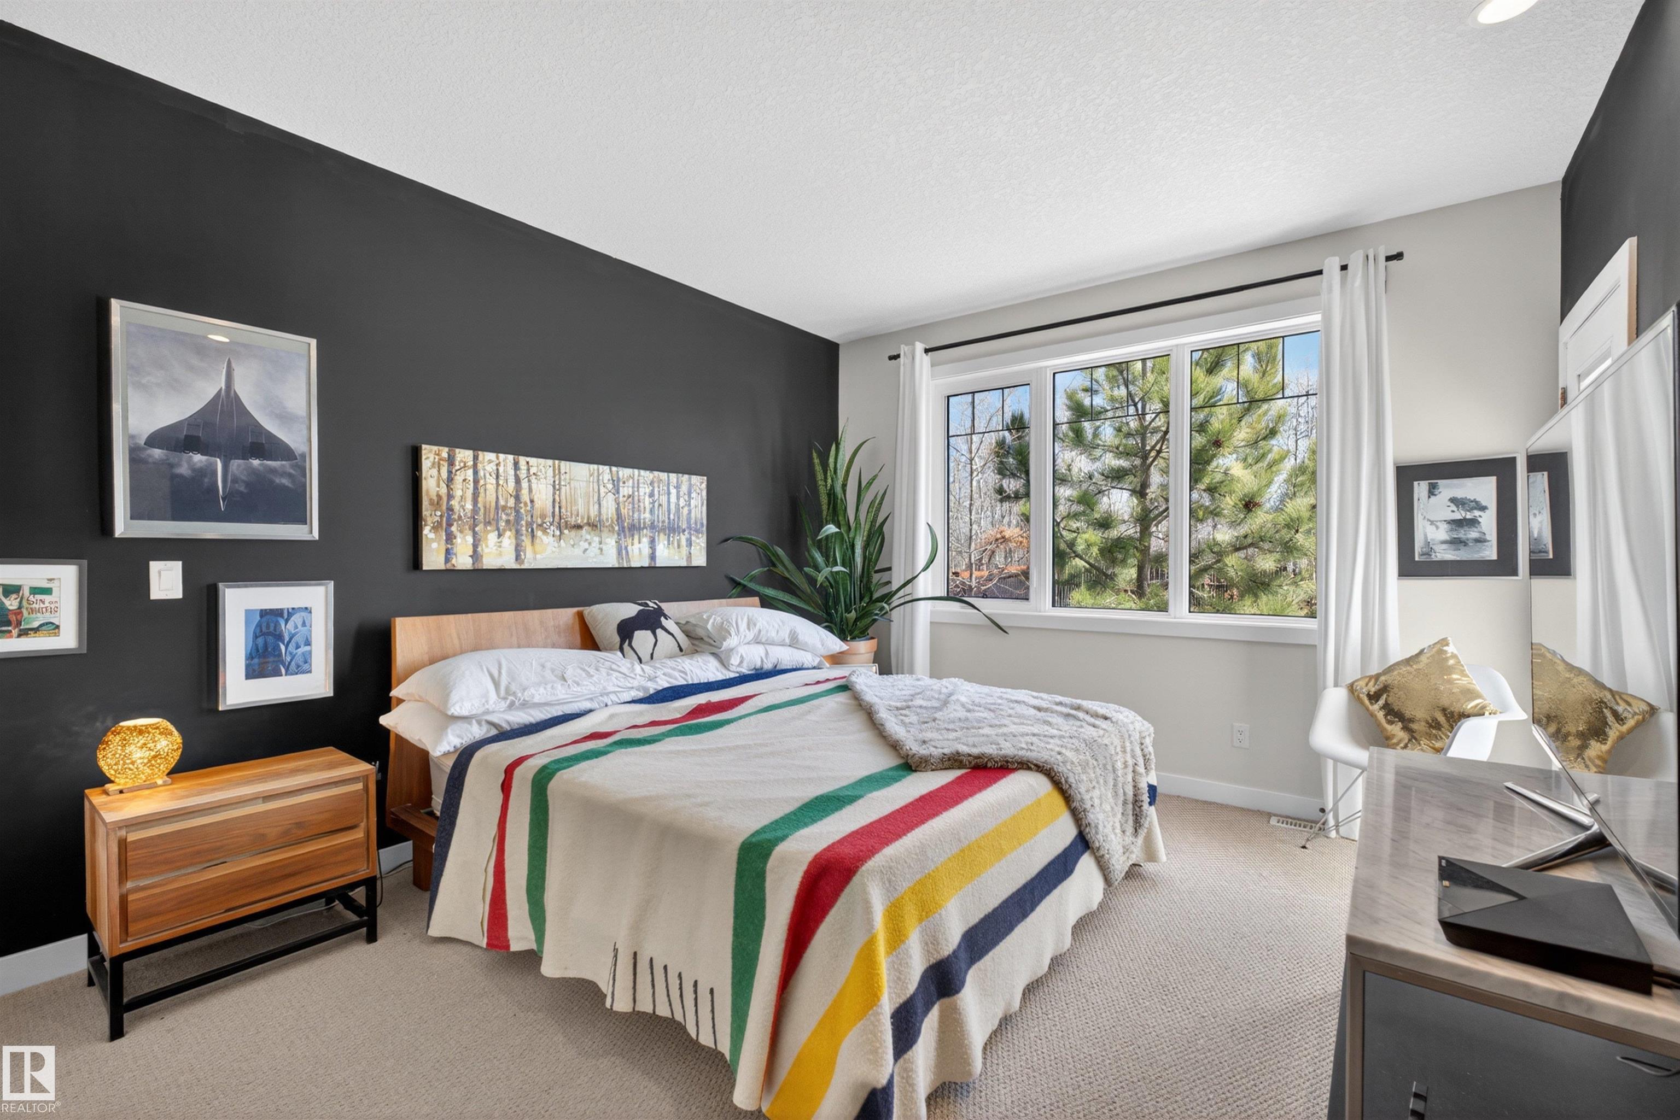
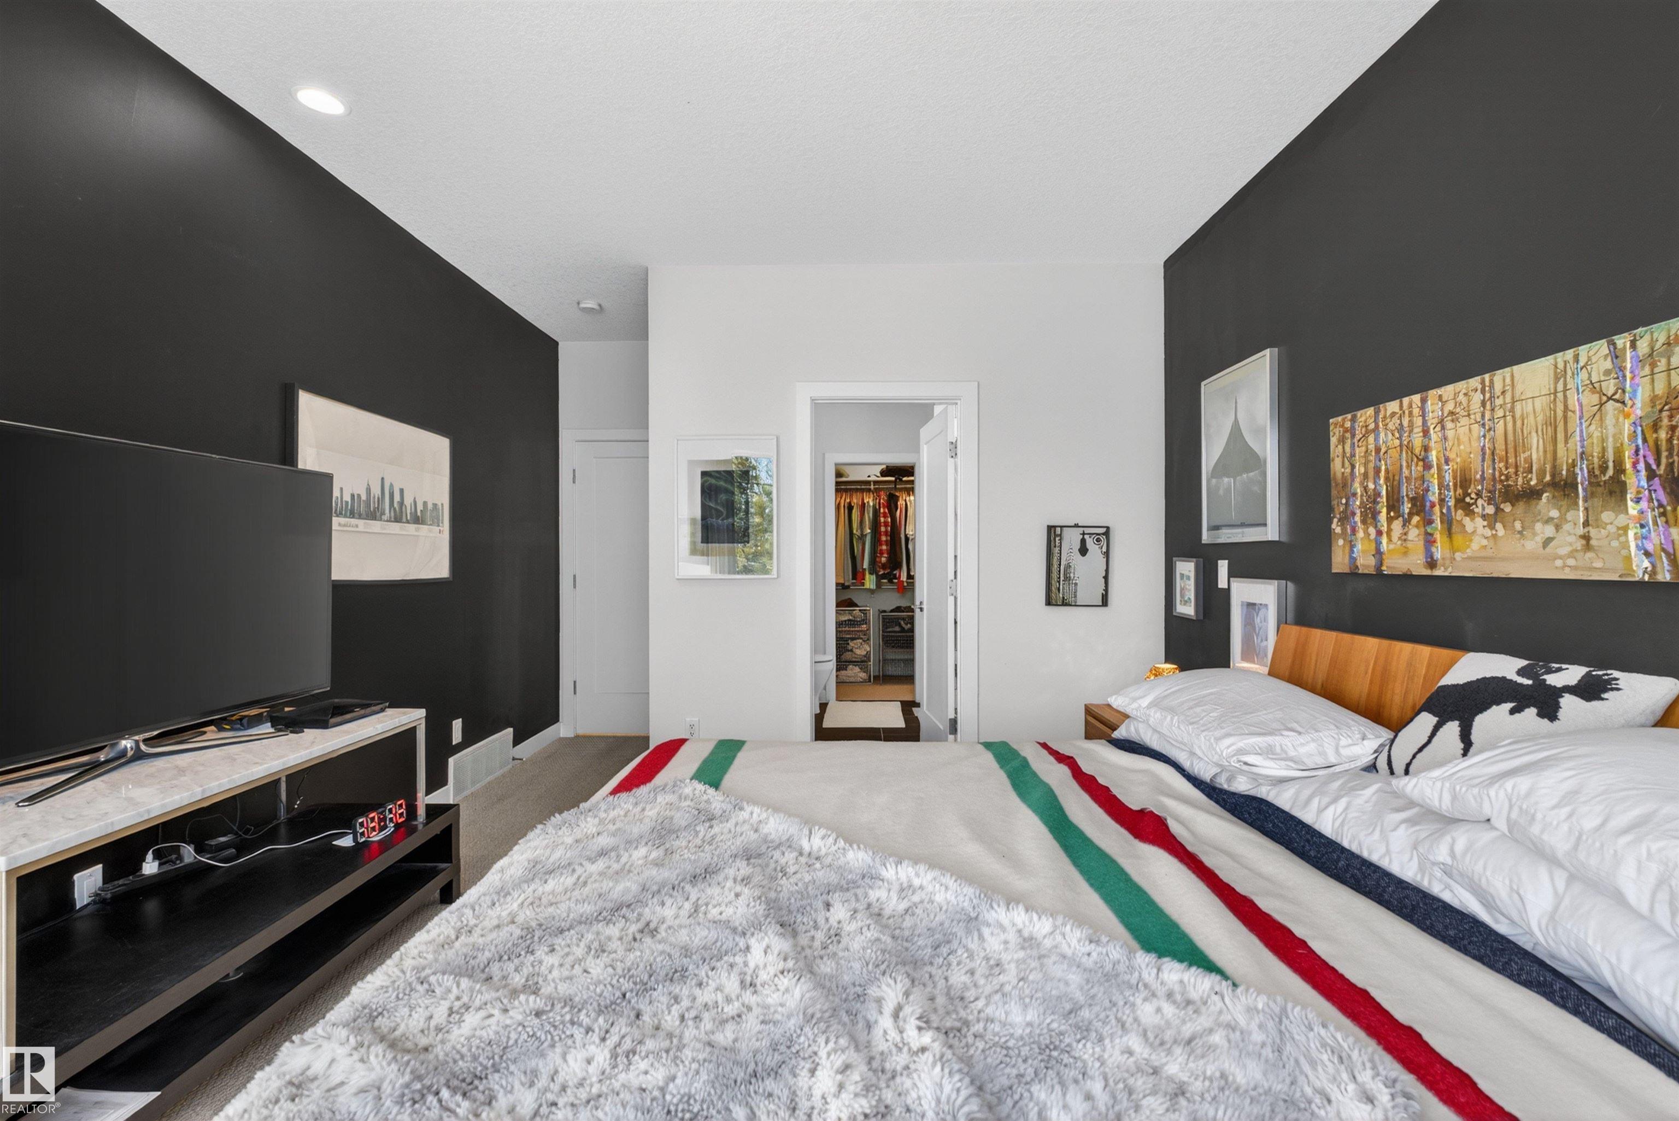
2 bedrooms

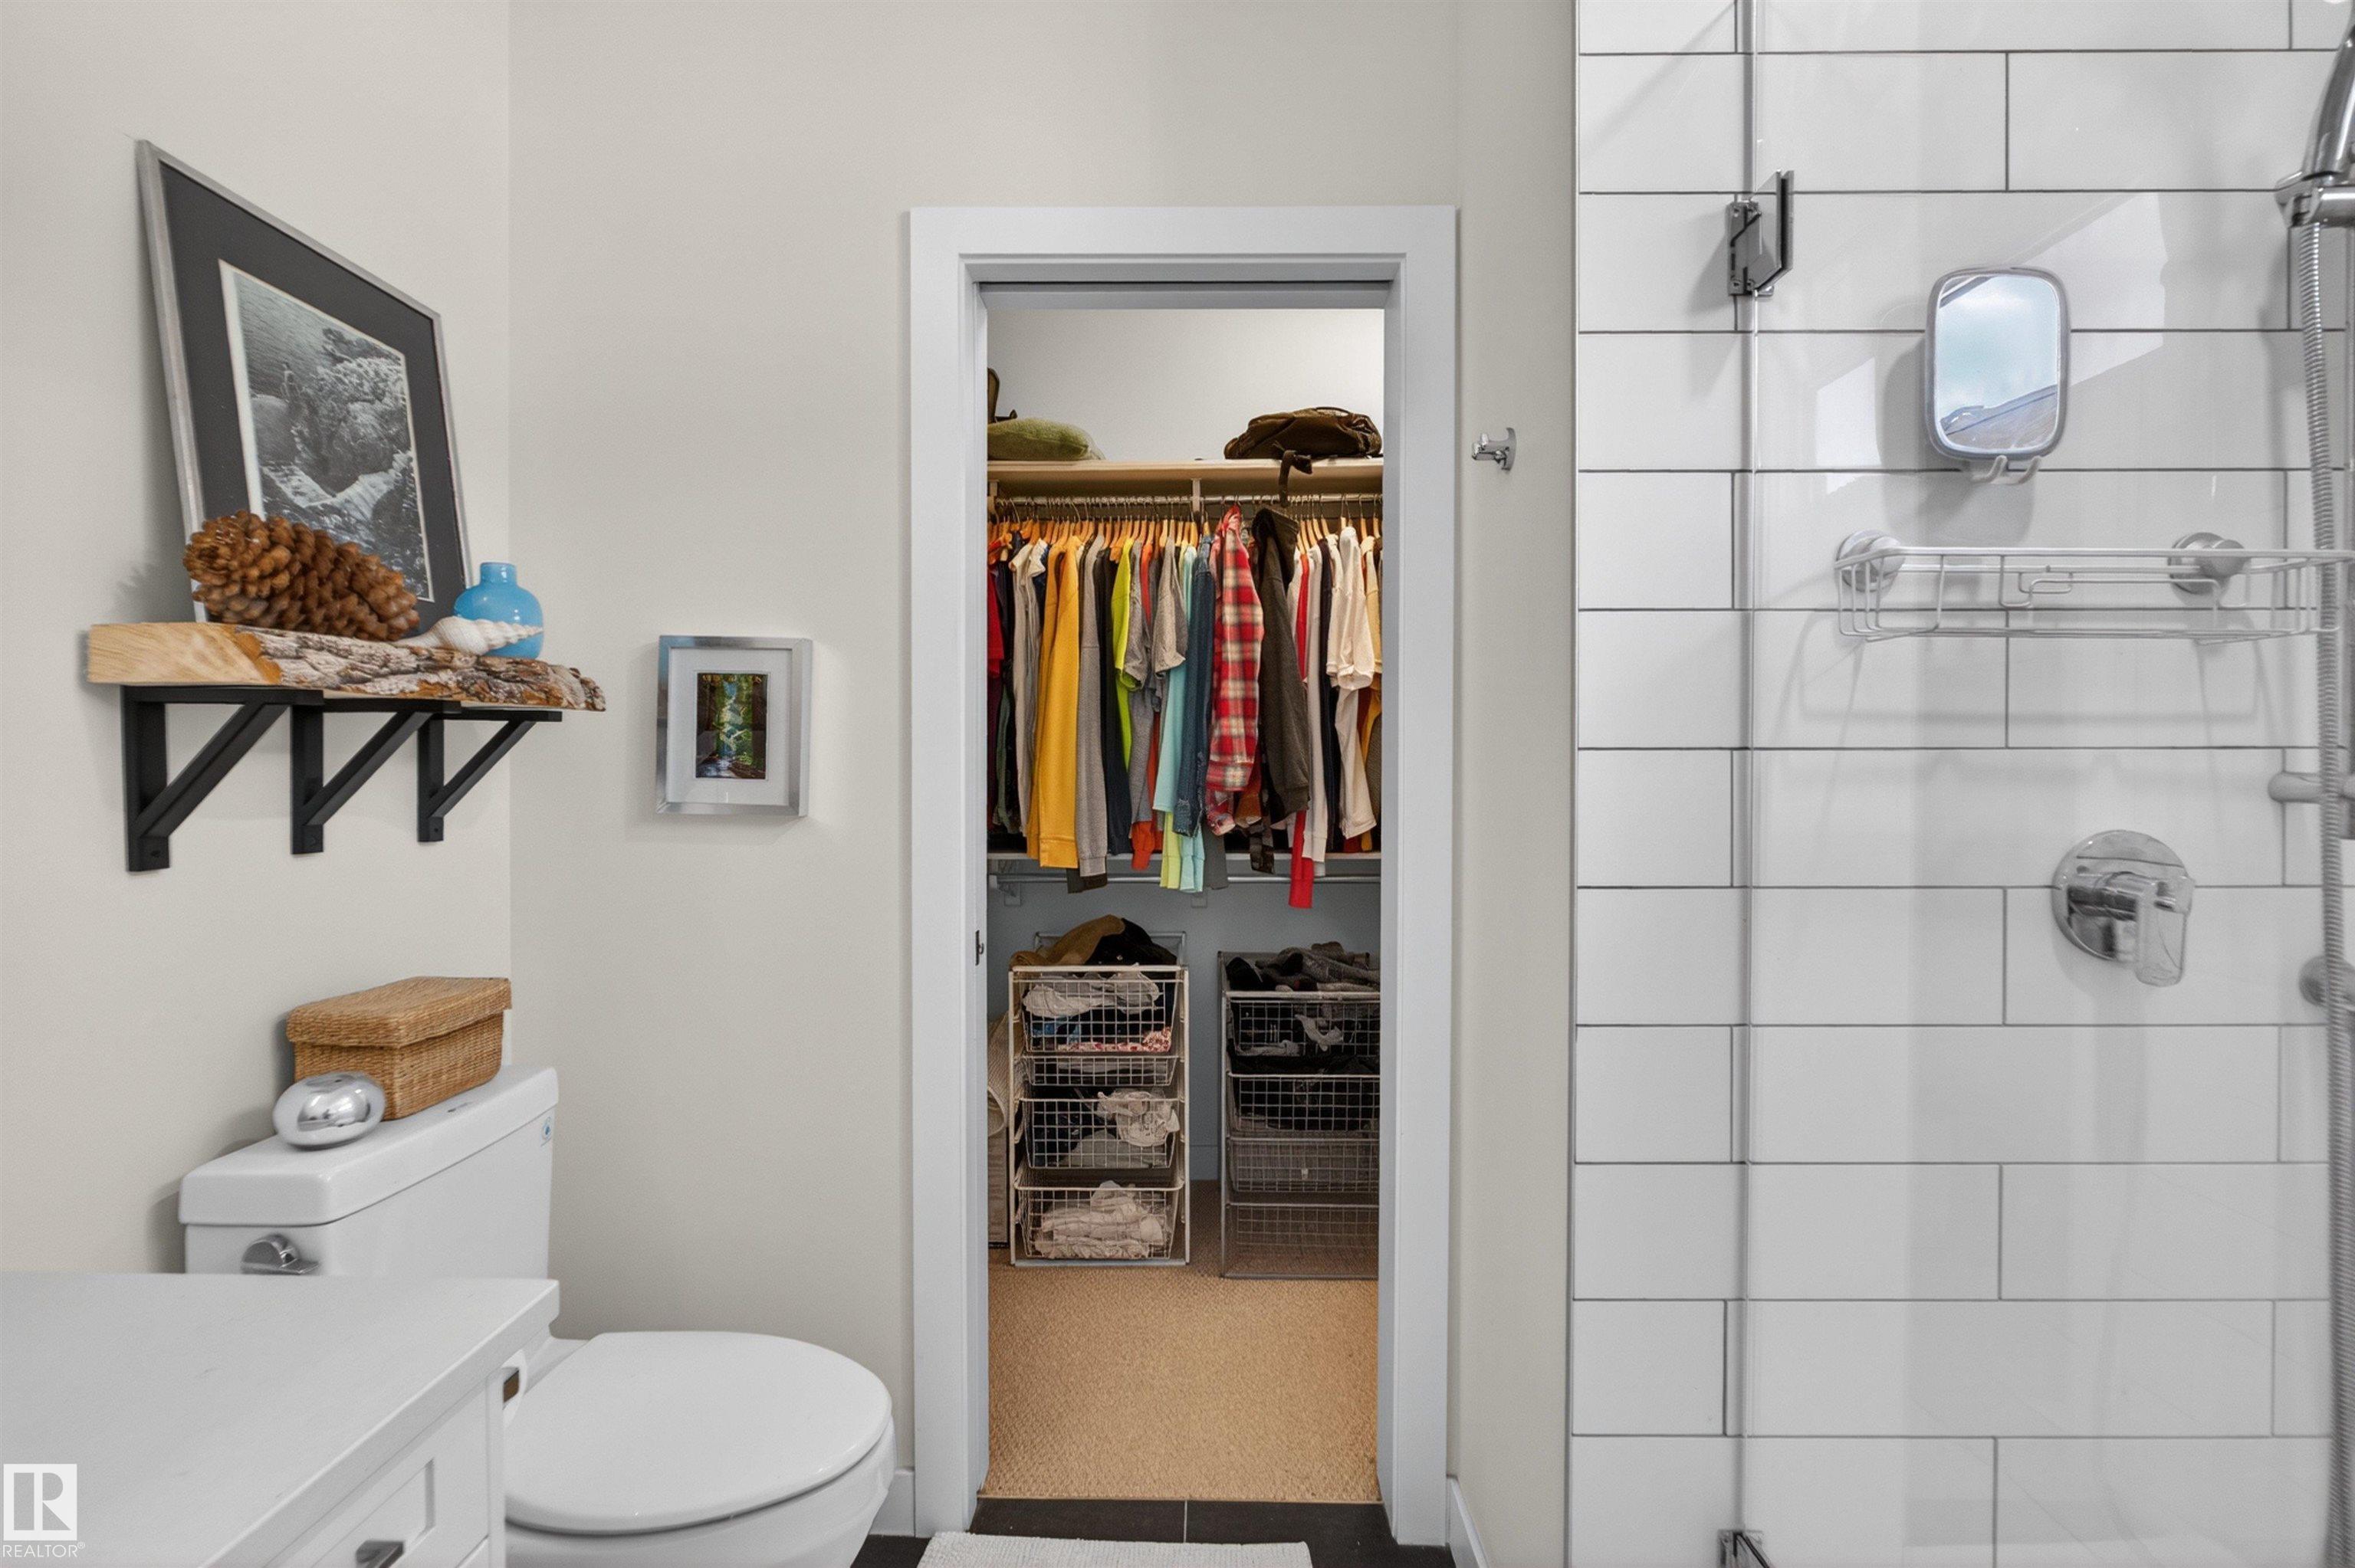
2 bathrooms

1,311 sqft

Sign up to View

Days on Market

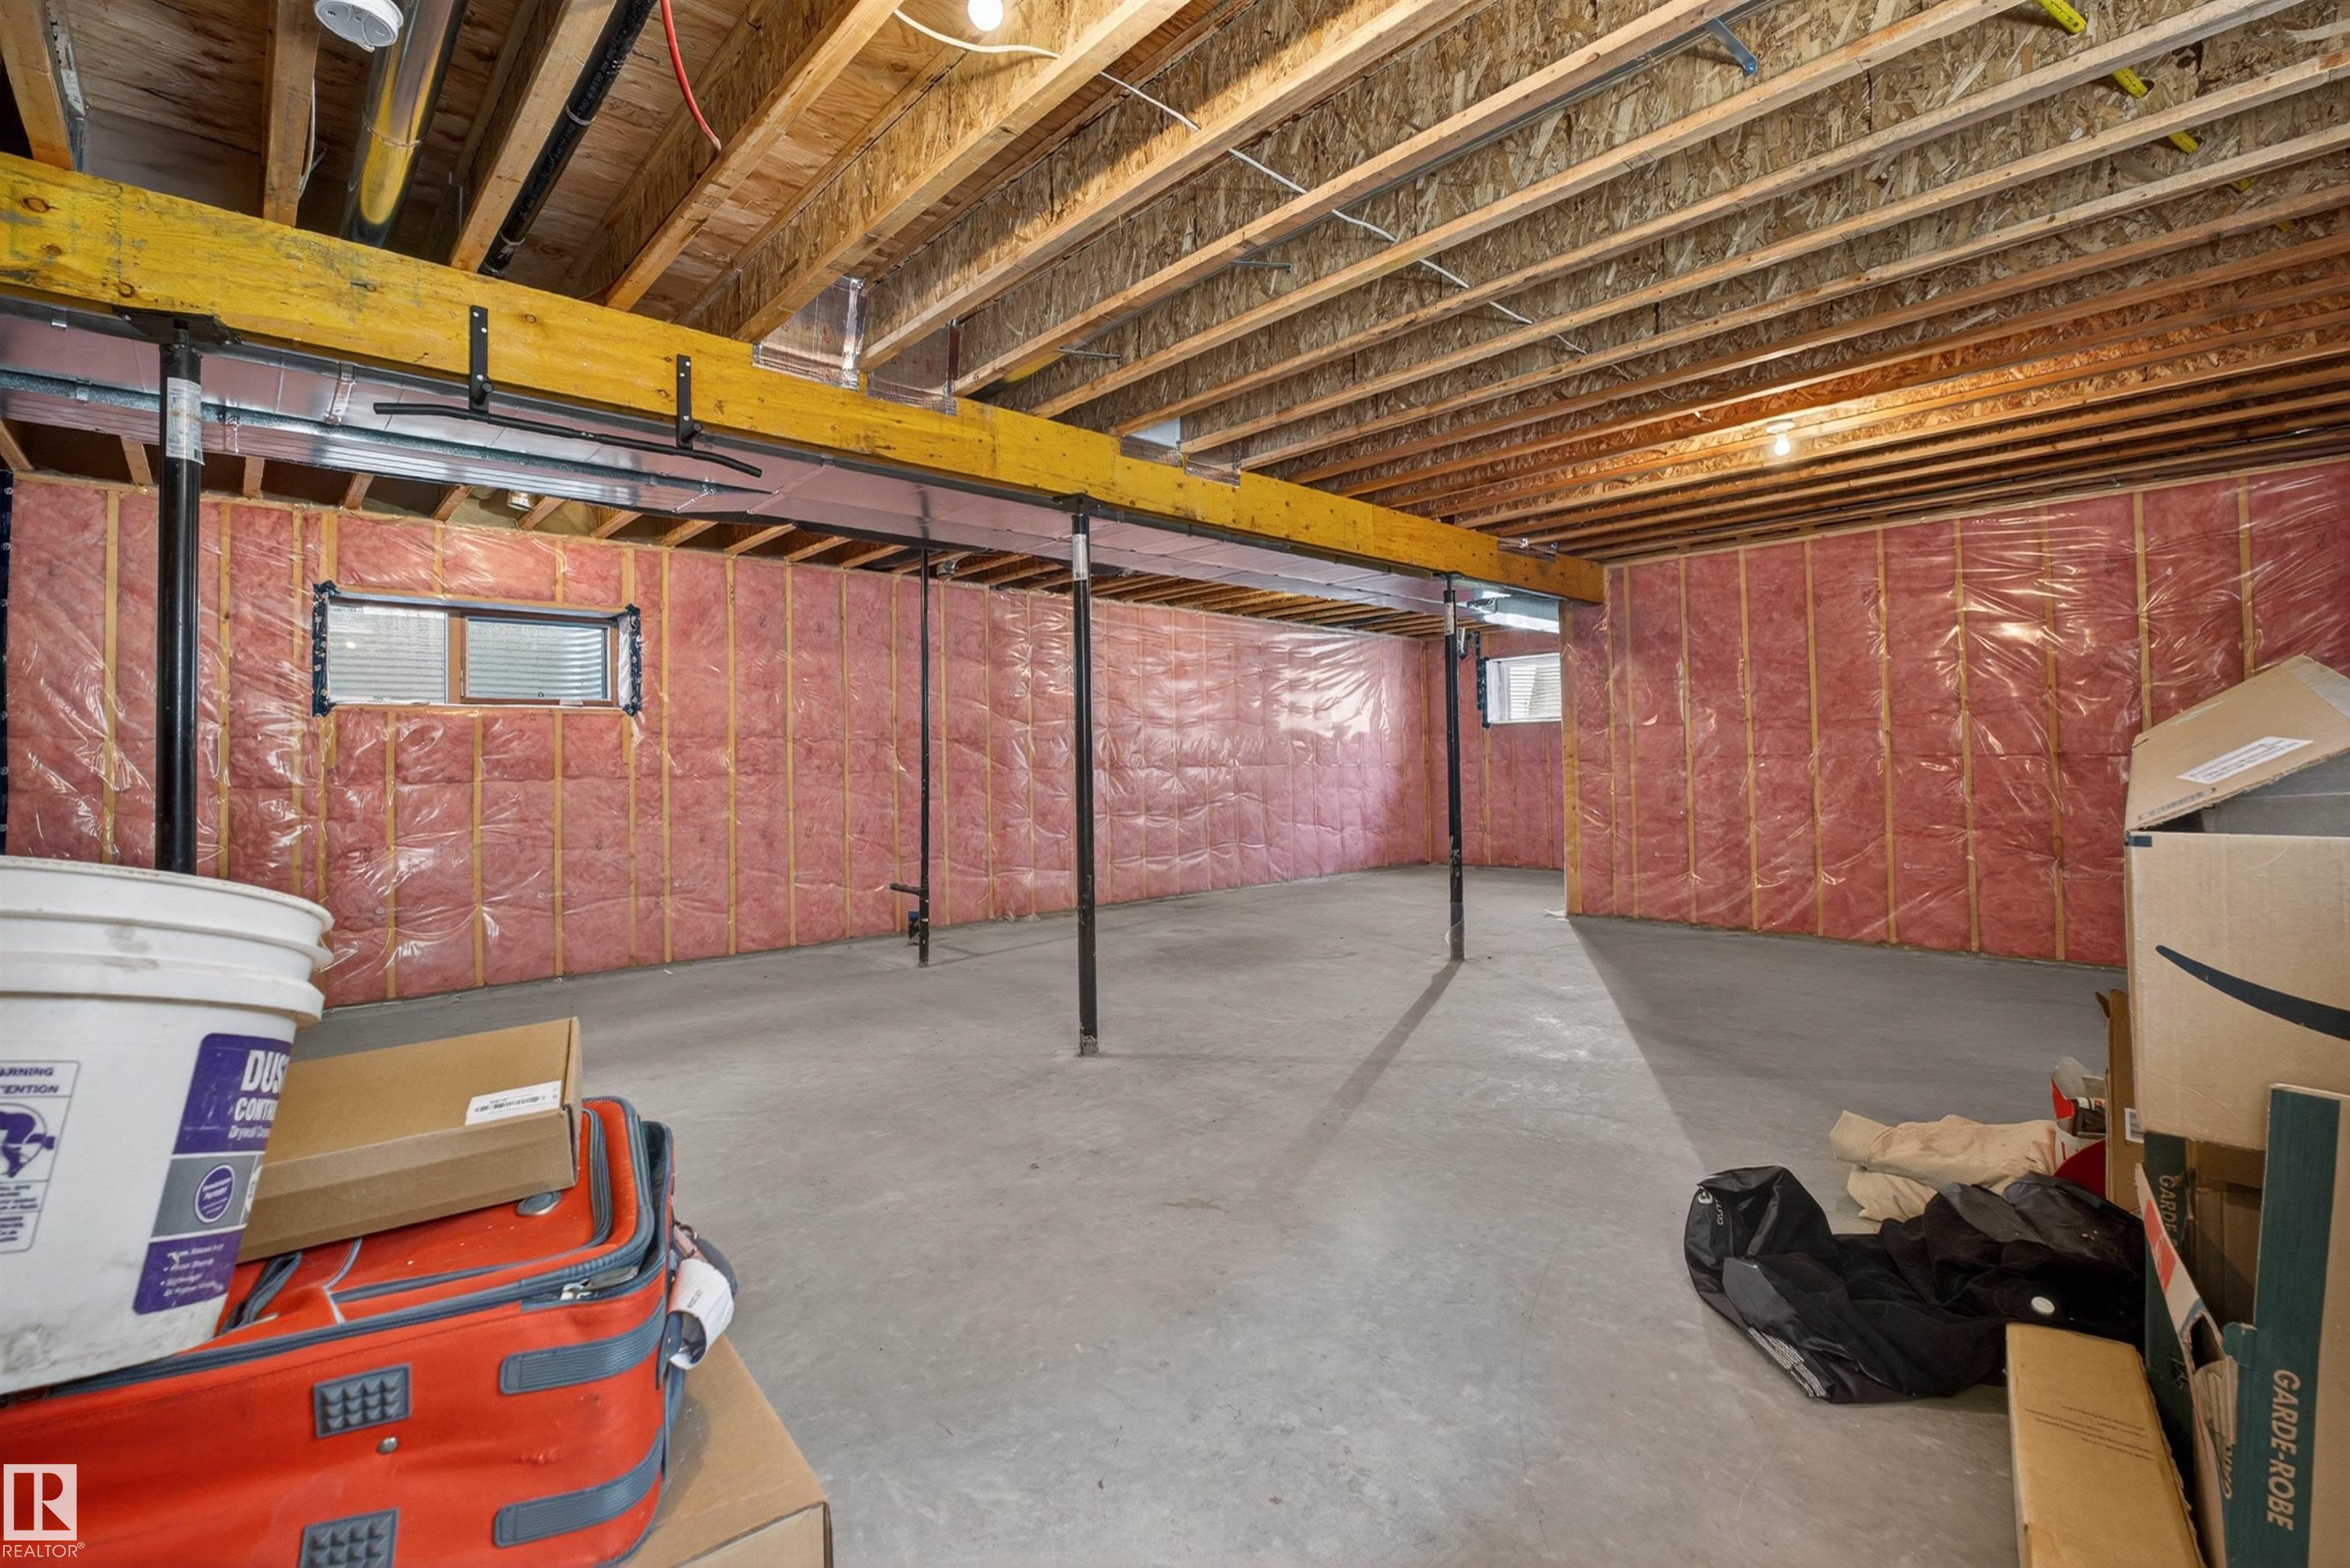
Ceiling 9 ft. Deck 9 ft. Basement Ceiling

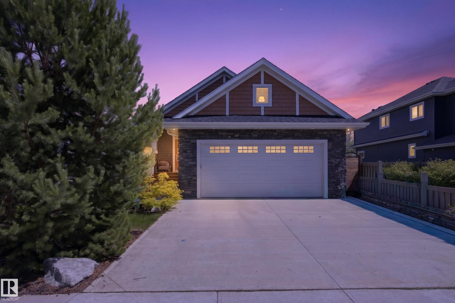
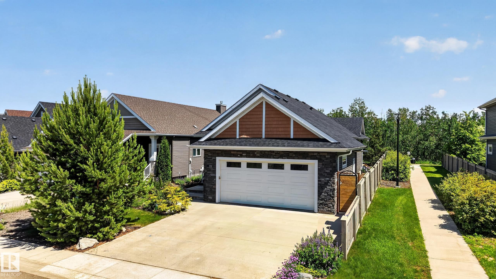
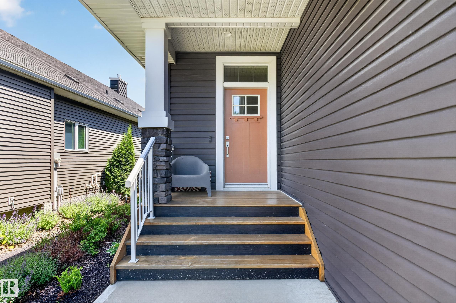
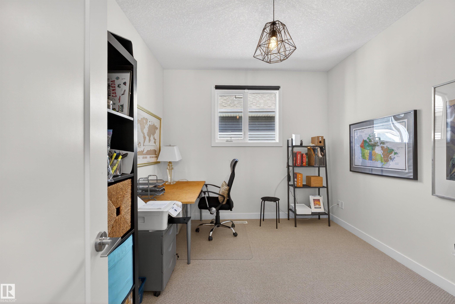
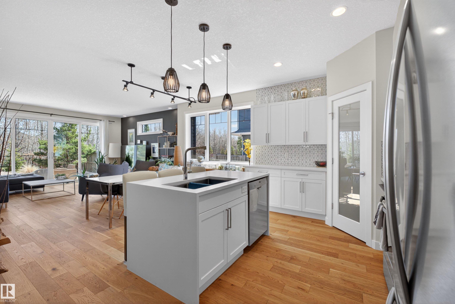
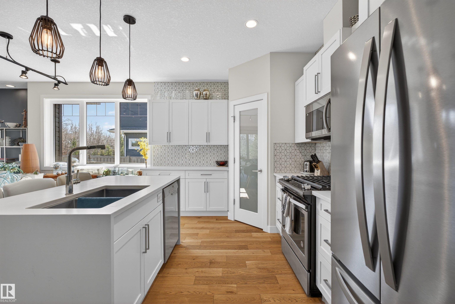
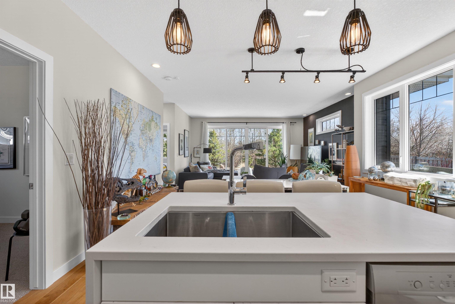
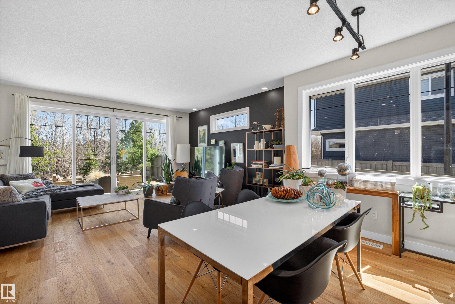
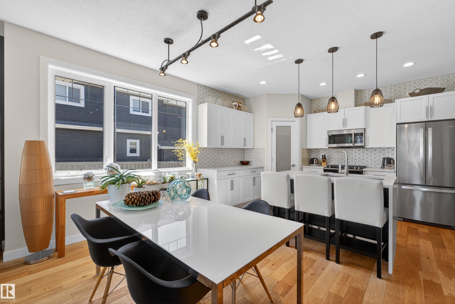
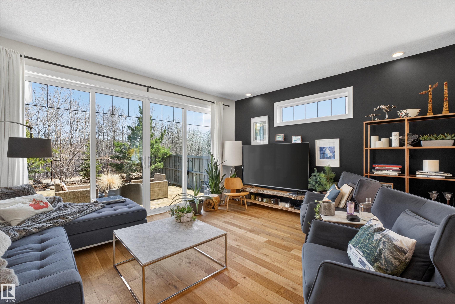
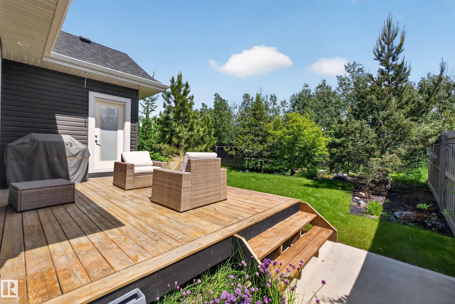
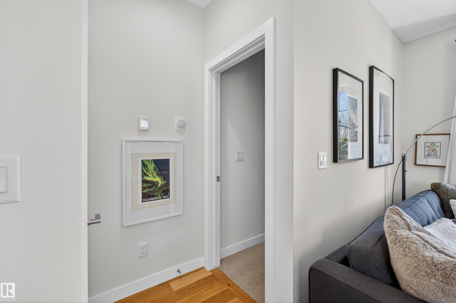
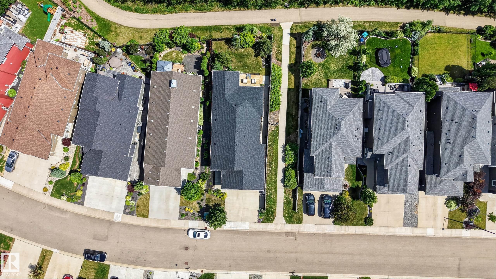
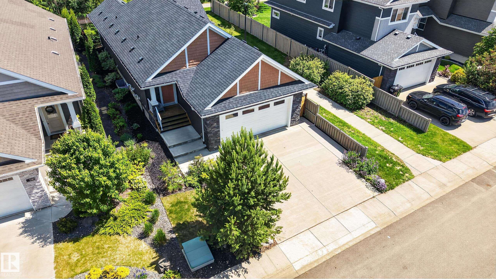
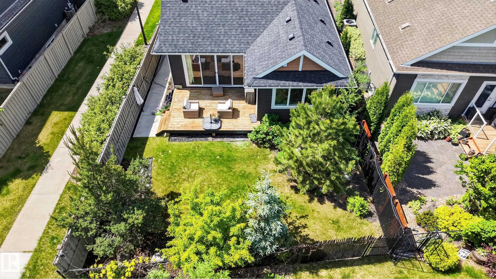
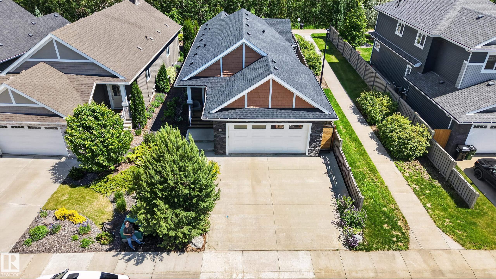
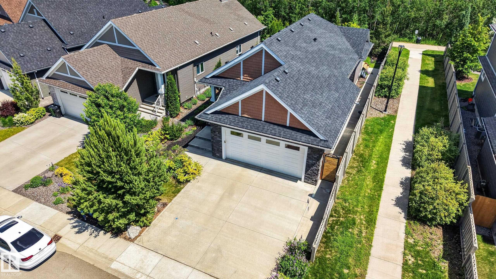
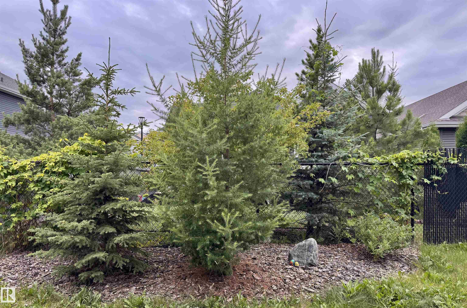
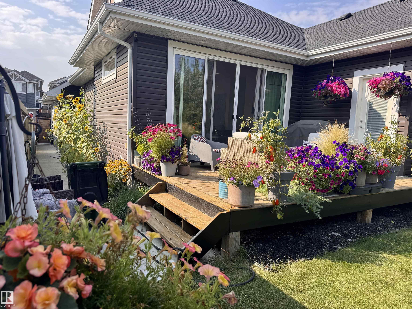
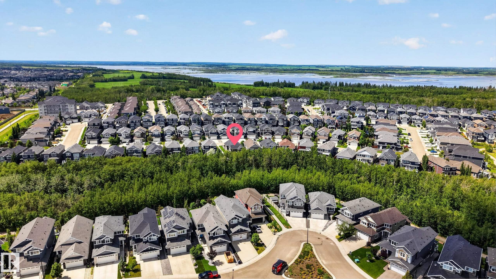
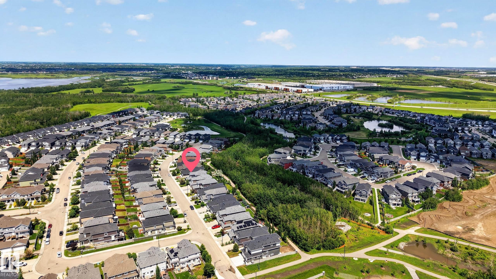
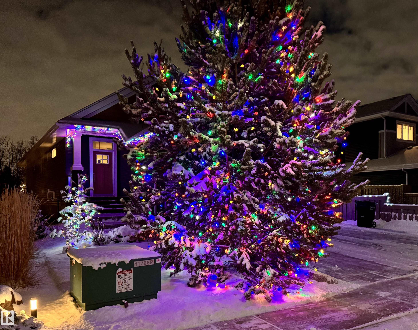
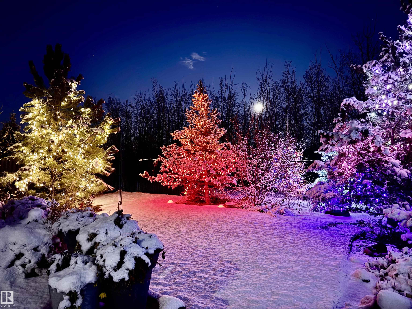
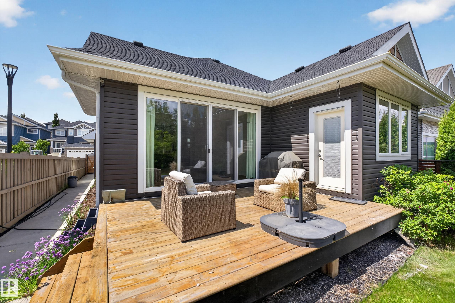
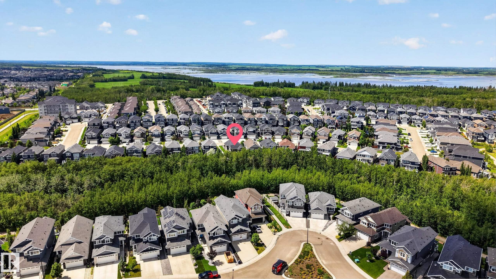
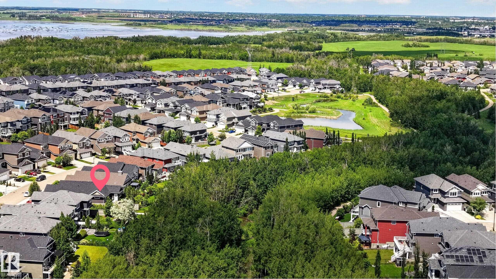
Your own cabin in the city! Tucked away in quiet Starling and backing directly onto the ravine, this C2 Homes executive bungalow offers a rare sense of privacy and escape without leaving Edmonton. The beautifully landscaped, low-maintenance yard is surrounded by nature, with a walking path just steps away and no neighbours behind. Inside, 9ft ceilings and huge patio doors fill the open kitchen, living and dining space with natural light. The chef's kitchen features a waterfall quartz island, pantry and gas ...

Read More

Essential Information

  • MLS® #
    E4496744
  • Year Built
    2017
  • Property Type
    Residential
  • Property Style
    Bungalow
  • MLS® #
    E4496744
  • Year Built
    2017
  • Property Type
    Residential
  • Property Style
    Bungalow
  • MLS® #
    E4496744
  • Year Built
    2017
  • Property Type
    Residential
  • Property Style
    Bungalow

Community Information

  • Area
    Edmonton
  • Neighbourhood/Community
    Starling
  • Postal Code
    T5S 0K9
  • Area
    Edmonton
  • Neighbourhood/Community
    Starling
  • Postal Code
    T5S 0K9
  • Area
    Edmonton
  • Neighbourhood/Community
    Starling
  • Postal Code
    T5S 0K9

Services & Amenities

  • Amenities
    Ceiling 9 ft.
    Deck
    9 ft. Basement Ceiling
  • Amenities
    Ceiling 9 ft., Deck, 9 ft. Basement Ceiling
  • Amenities
    Ceiling 9 ft.
    Deck
    9 ft. Basement Ceiling

Interior

  • Floor Finish
    Carpet
    Ceramic Tile
    Engineered Wood
  • Goods Included
    Dishwasher-Built-In
    Dryer
    Garage Opener
    Microwave Hood Fan
    Refrigerator
    Stove-Gas
    Washer
    Window Coverings
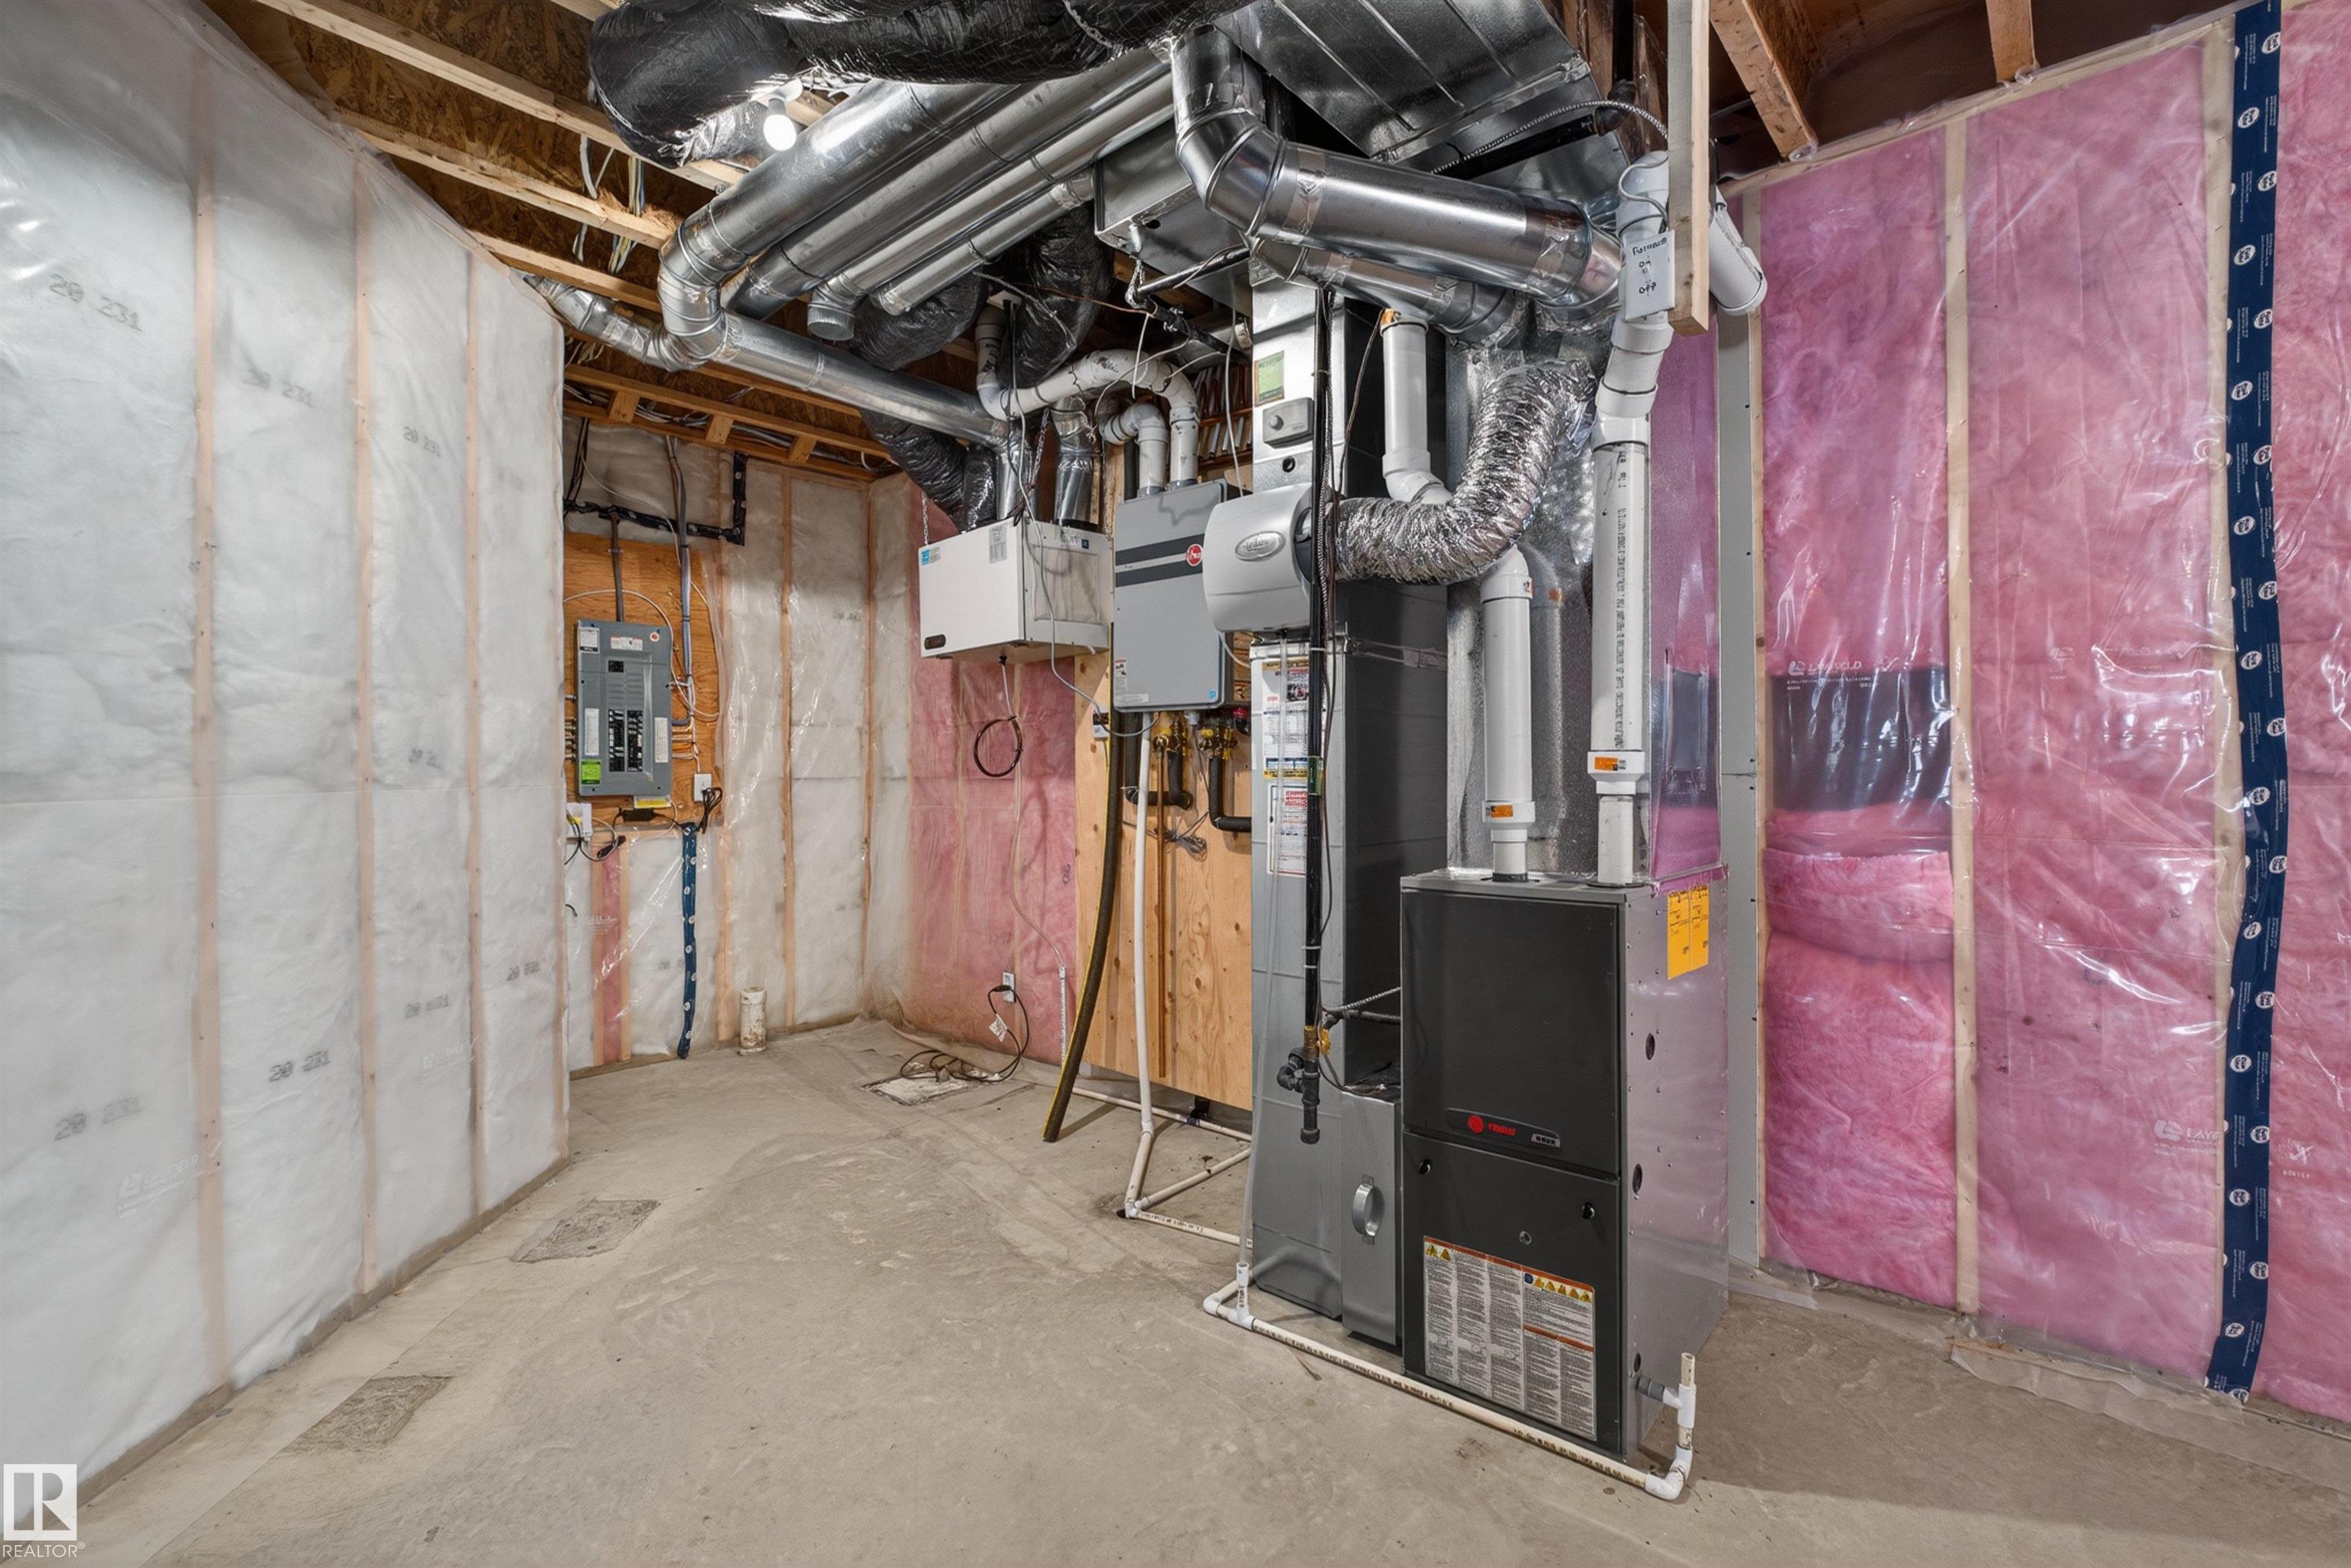
  • Heating Type
    Forced Air-1
    Natural Gas
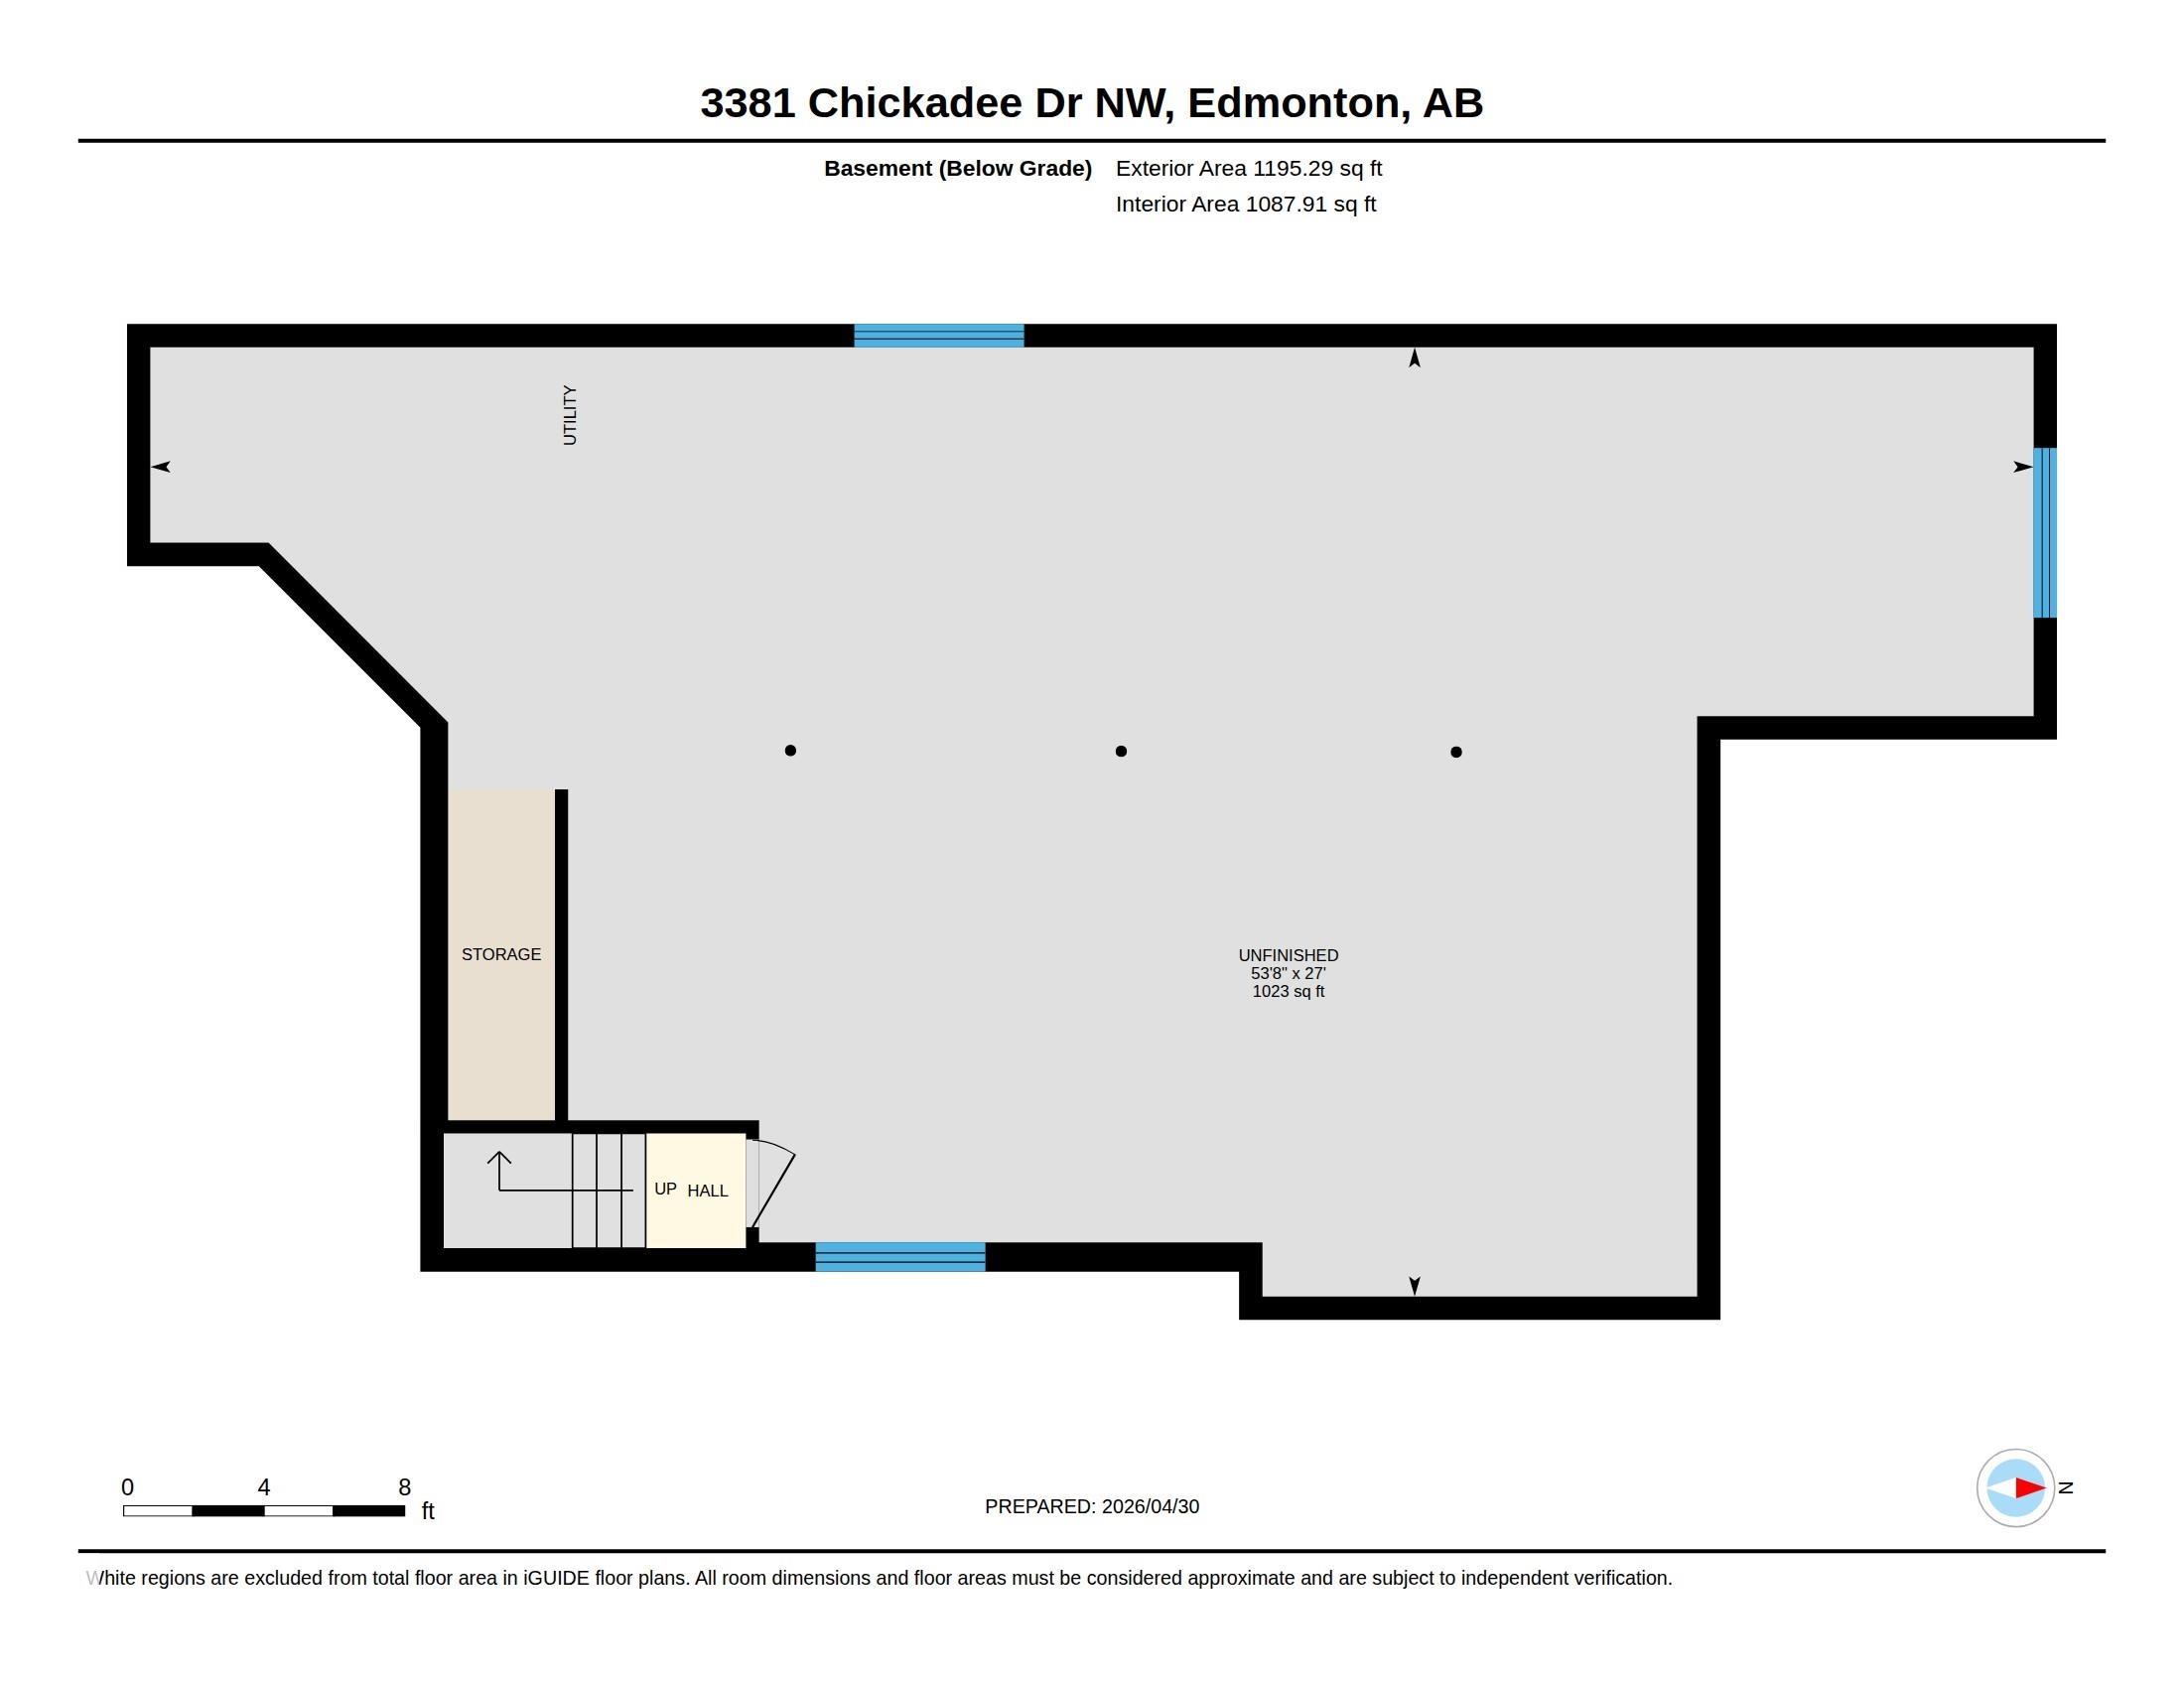
  • Basement
    Full
  • Basement Development
    Unfinished
  • Floor Finish
    Carpet, Ceramic Tile, Engineered Wood
  • Goods Included
    Dishwasher-Built-In, Dryer, Garage Opener, Microwave Hood Fan, Refrigerator, Stove-Gas, Washer, Window Coverings
  • Heating Type
    Forced Air-1, Natural Gas
  • Basement
    Full
  • Basement Development
    Unfinished
  • Floor Finish
    Carpet
    Ceramic Tile
    Engineered Wood
  • Goods Included
    Dishwasher-Built-In
    Dryer
    Garage Opener
    Microwave Hood Fan
    Refrigerator
    Stove-Gas
    Washer
    Window Coverings
  • Heating Type
    Forced Air-1
    Natural Gas
  • Basement
    Full
  • Basement Development
    Unfinished

Exterior

  • Lot/Exterior Features
    Backs Onto Park/Trees
    Fenced
    Landscaped
    No Back Lane
    Private Setting
    Treed Lot
  • Roof
    Asphalt Shingles
  • Foundation
    Concrete Perimeter
  • Lot/Exterior Features
    Backs Onto Park/Trees, Fenced, Landscaped, No Back Lane, Private Setting, Treed Lot
  • Roof
    Asphalt Shingles
  • Foundation
    Concrete Perimeter
  • Lot/Exterior Features
    Backs Onto Park/Trees
    Fenced
    Landscaped
    No Back Lane
    Private Setting
    Treed Lot
  • Roof
    Asphalt Shingles
  • Foundation
    Concrete Perimeter

Additional Details

  • Property Class
    Single Family
  • Site Influences
    Backs Onto Park/Trees
    Fenced
    Landscaped
    No Back Lane
    Private Setting
    Treed Lot
  • Road Access
    Paved
  • Last Updated
    7/3/2026 18:17
  • Property Class
    Single Family
  • Site Influences
    Backs Onto Park/Trees, Fenced, Landscaped, No Back Lane, Private Setting, Treed Lot
  • Road Access
    Paved
  • Last Updated
    7/3/2026 18:17
  • Property Class
    Single Family
  • Site Influences
    Backs Onto Park/Trees
    Fenced
    Landscaped
    No Back Lane
    Private Setting
    Treed Lot
  • Road Access
    Paved
  • Last Updated
    7/3/2026 18:17

$629,900

3381 CHICKADEE Drive

Schedule Tour
Contact Agent

$2869/month
Est. Monthly Payment
$
$
%
Learn More

Mortgage values are calculated by Redman Technologies Inc based on values provided in the REALTOR® Association of Edmonton listing data feed.