Courtesy of Joseph Ingram of REMAX River City

34 Peacock Drive, House for sale in Brentwood (Sherwood Park) Sherwood Park , Alberta , T8A 0A8

 MLS® # E4499077

2 bedrooms

2 bathrooms

1,221 sqft

Sign up to View

Days on Market

On Street Parking Deck Detectors Smoke No Animal Home No Smoking Home Vinyl Windows Natural Gas BBQ Hookup

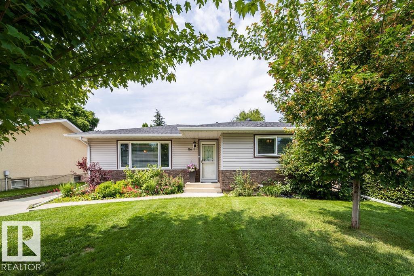
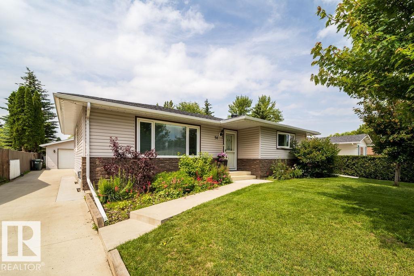
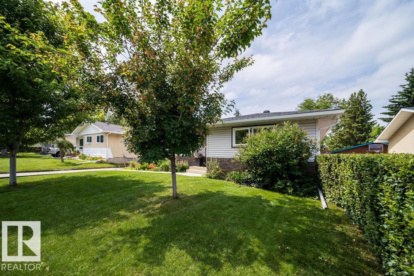
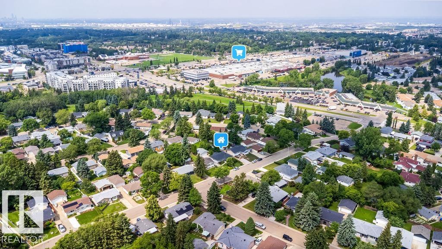
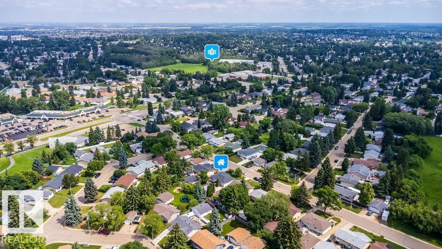
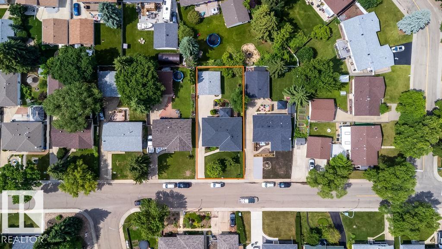
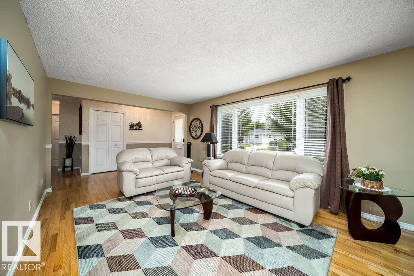
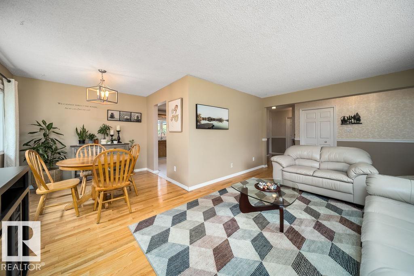
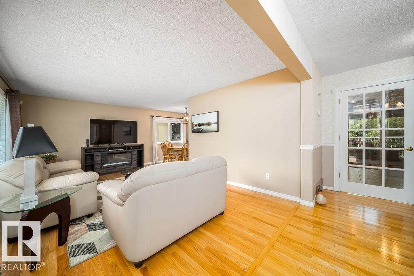
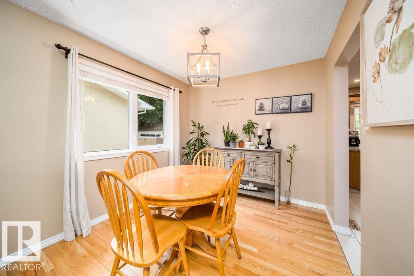
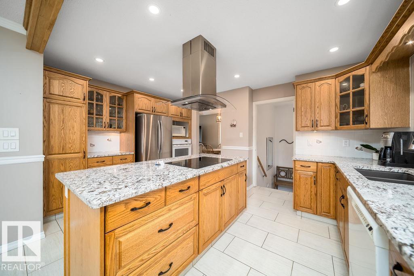
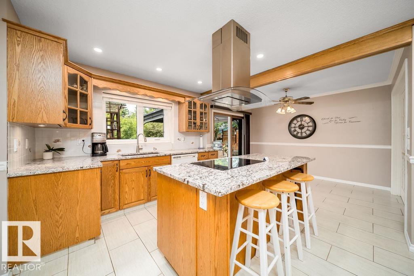
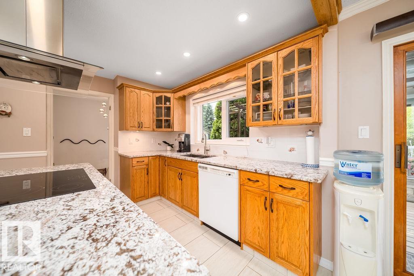
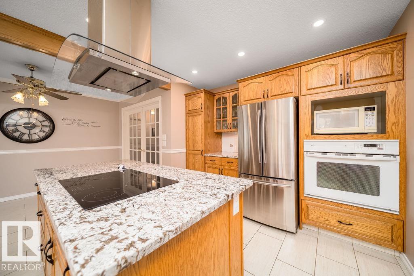
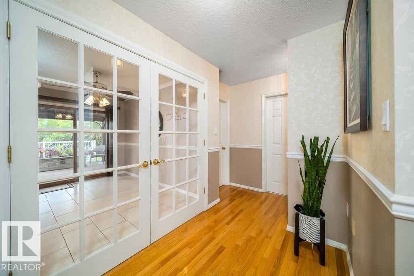
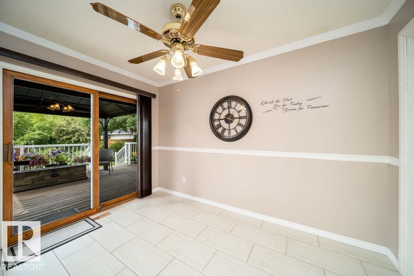
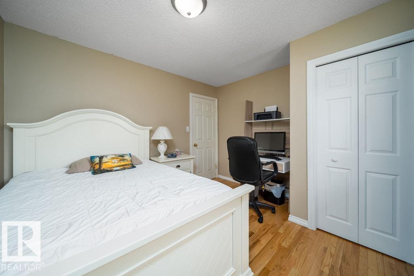
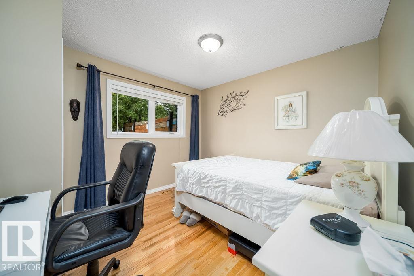
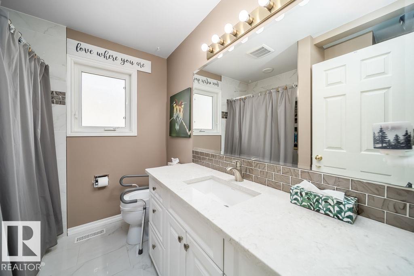
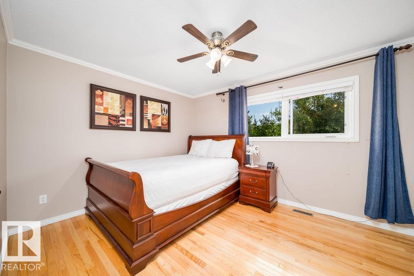
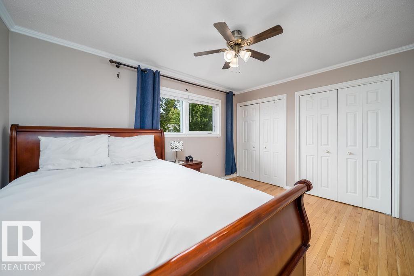
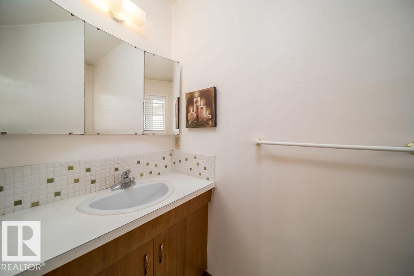
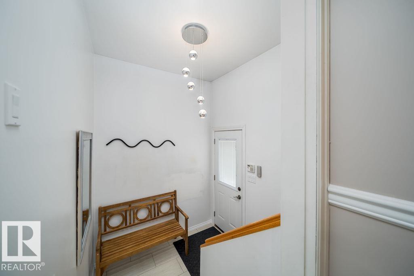
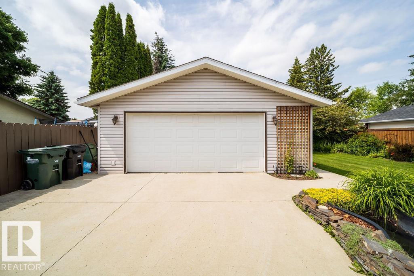
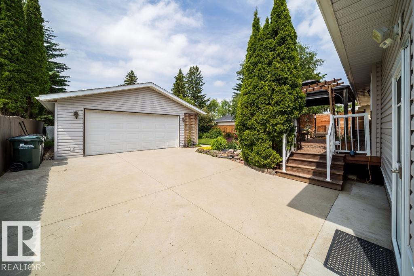
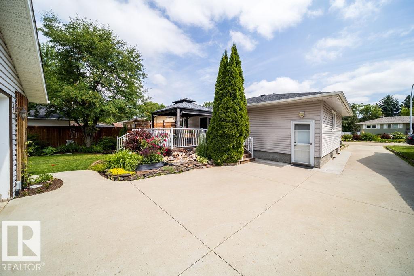
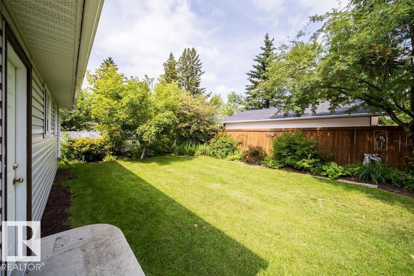
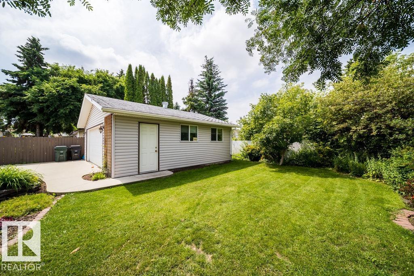
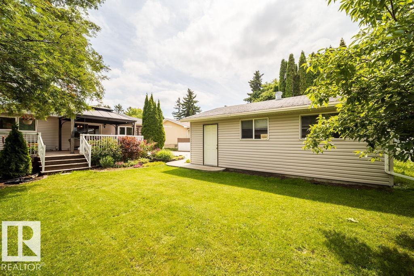
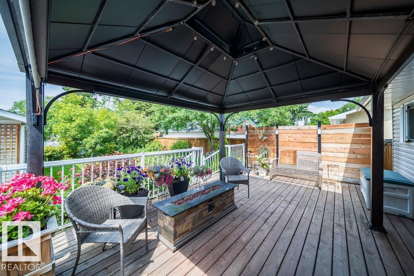
Incredible maintained Bungalow close to schools, shopping and transportation. This immaculate 3 bedroom bungalow was converted and renovated into a showpiece 2 bedroom home with oversized double garage. The owners have replaced the roof shingles (2024), Gem soffit lights (2020),New Parging(2021) ,new weeping tile and sump pump(2021), New Windows, Doors and Siding (2015), Concrete Driveway (2014),Garage rebuilt new in 2006, Furnace and Attic insulation R40 (2005) This home shows extremely well. Upon entering...

Read More

Essential Information

  • MLS® #
    E4499077
  • Year Built
    1969
  • Property Type
    Residential
  • Property Style
    Bungalow
  • MLS® #
    E4499077
  • Year Built
    1969
  • Property Type
    Residential
  • Property Style
    Bungalow
  • MLS® #
    E4499077
  • Year Built
    1969
  • Property Type
    Residential
  • Property Style
    Bungalow

Community Information

  • Area
    Strathcona
  • Neighbourhood/Community
    Brentwood (Sherwood Park)
  • Postal Code
    T8A 0A8
  • Area
    Strathcona
  • Neighbourhood/Community
    Brentwood (Sherwood Park)
  • Postal Code
    T8A 0A8
  • Area
    Strathcona
  • Neighbourhood/Community
    Brentwood (Sherwood Park)
  • Postal Code
    T8A 0A8

Services & Amenities

  • Amenities
    On Street Parking
    Deck
    Detectors Smoke
    No Animal Home
    No Smoking Home
    Vinyl Windows
    Natural Gas BBQ Hookup
  • Amenities
    On Street Parking, Deck, Detectors Smoke, No Animal Home, No Smoking Home, Vinyl Windows, Natural Gas BBQ Hookup
  • Amenities
    On Street Parking
    Deck
    Detectors Smoke
    No Animal Home
    No Smoking Home
    Vinyl Windows
    Natural Gas BBQ Hookup

Interior

  • Floor Finish
    Ceramic Tile
    Hardwood
  • Goods Included
    Alarm/Security System
    Dishwasher-Built-In
    Dryer
    Garage Control
    Garage Opener
    Hood Fan
    Oven-Built-In
    Oven-Microwave
    Refrigerator
    Stove-Countertop Electric
    Washer
    Window Coverings
    Curtains and Blinds
  • Heating Type
    Forced Air-1
    Natural Gas
  • Basement
    Full
  • Basement Development
    Unfinished
  • Floor Finish
    Ceramic Tile, Hardwood
  • Goods Included
    Alarm/Security System, Dishwasher-Built-In, Dryer, Garage Control, Garage Opener, Hood Fan, Oven-Built-In, Oven-Microwave, Refrigerator, Stove-Countertop Electric, Washer, Window Coverings, Curtains and Blinds
  • Heating Type
    Forced Air-1, Natural Gas
  • Basement
    Full
  • Basement Development
    Unfinished
  • Floor Finish
    Ceramic Tile
    Hardwood
  • Goods Included
    Alarm/Security System
    Dishwasher-Built-In
    Dryer
    Garage Control
    Garage Opener
    Hood Fan
    Oven-Built-In
    Oven-Microwave
    Refrigerator
    Stove-Countertop Electric
    Washer
    Window Coverings
    Curtains and Blinds
  • Heating Type
    Forced Air-1
    Natural Gas
  • Basement
    Full
  • Basement Development
    Unfinished

Exterior

  • Lot/Exterior Features
    Fenced
    Flat Site
    Golf Nearby
    Landscaped
    Playground Nearby
    Public Transportation
    Schools
    Shopping Nearby
  • Roof
    Asphalt Shingles
  • Foundation
    Concrete Perimeter
  • Lot/Exterior Features
    Fenced, Flat Site, Golf Nearby, Landscaped, Playground Nearby, Public Transportation, Schools, Shopping Nearby
  • Roof
    Asphalt Shingles
  • Foundation
    Concrete Perimeter
  • Lot/Exterior Features
    Fenced
    Flat Site
    Golf Nearby
    Landscaped
    Playground Nearby
    Public Transportation
    Schools
    Shopping Nearby
  • Roof
    Asphalt Shingles
  • Foundation
    Concrete Perimeter

Additional Details

  • Property Class
    Single Family
  • Site Influences
    Fenced
    Flat Site
    Golf Nearby
    Landscaped
    Playground Nearby
    Public Transportation
    Schools
    Shopping Nearby
  • Road Access
    Concrete
  • Last Updated
    6/4/2026 16:36
  • Property Class
    Single Family
  • Site Influences
    Fenced, Flat Site, Golf Nearby, Landscaped, Playground Nearby, Public Transportation, Schools, Shopping Nearby
  • Road Access
    Concrete
  • Last Updated
    6/4/2026 16:36
  • Property Class
    Single Family
  • Site Influences
    Fenced
    Flat Site
    Golf Nearby
    Landscaped
    Playground Nearby
    Public Transportation
    Schools
    Shopping Nearby
  • Road Access
    Concrete
  • Last Updated
    6/4/2026 16:36

$399,900

34 Peacock Drive

Schedule Tour
Contact Agent

$1822/month
Est. Monthly Payment
$
$
%
Learn More

Mortgage values are calculated by Redman Technologies Inc based on values provided in the REALTOR® Association of Edmonton listing data feed.