Courtesy of Larry Willes of NOW Real Estate Group

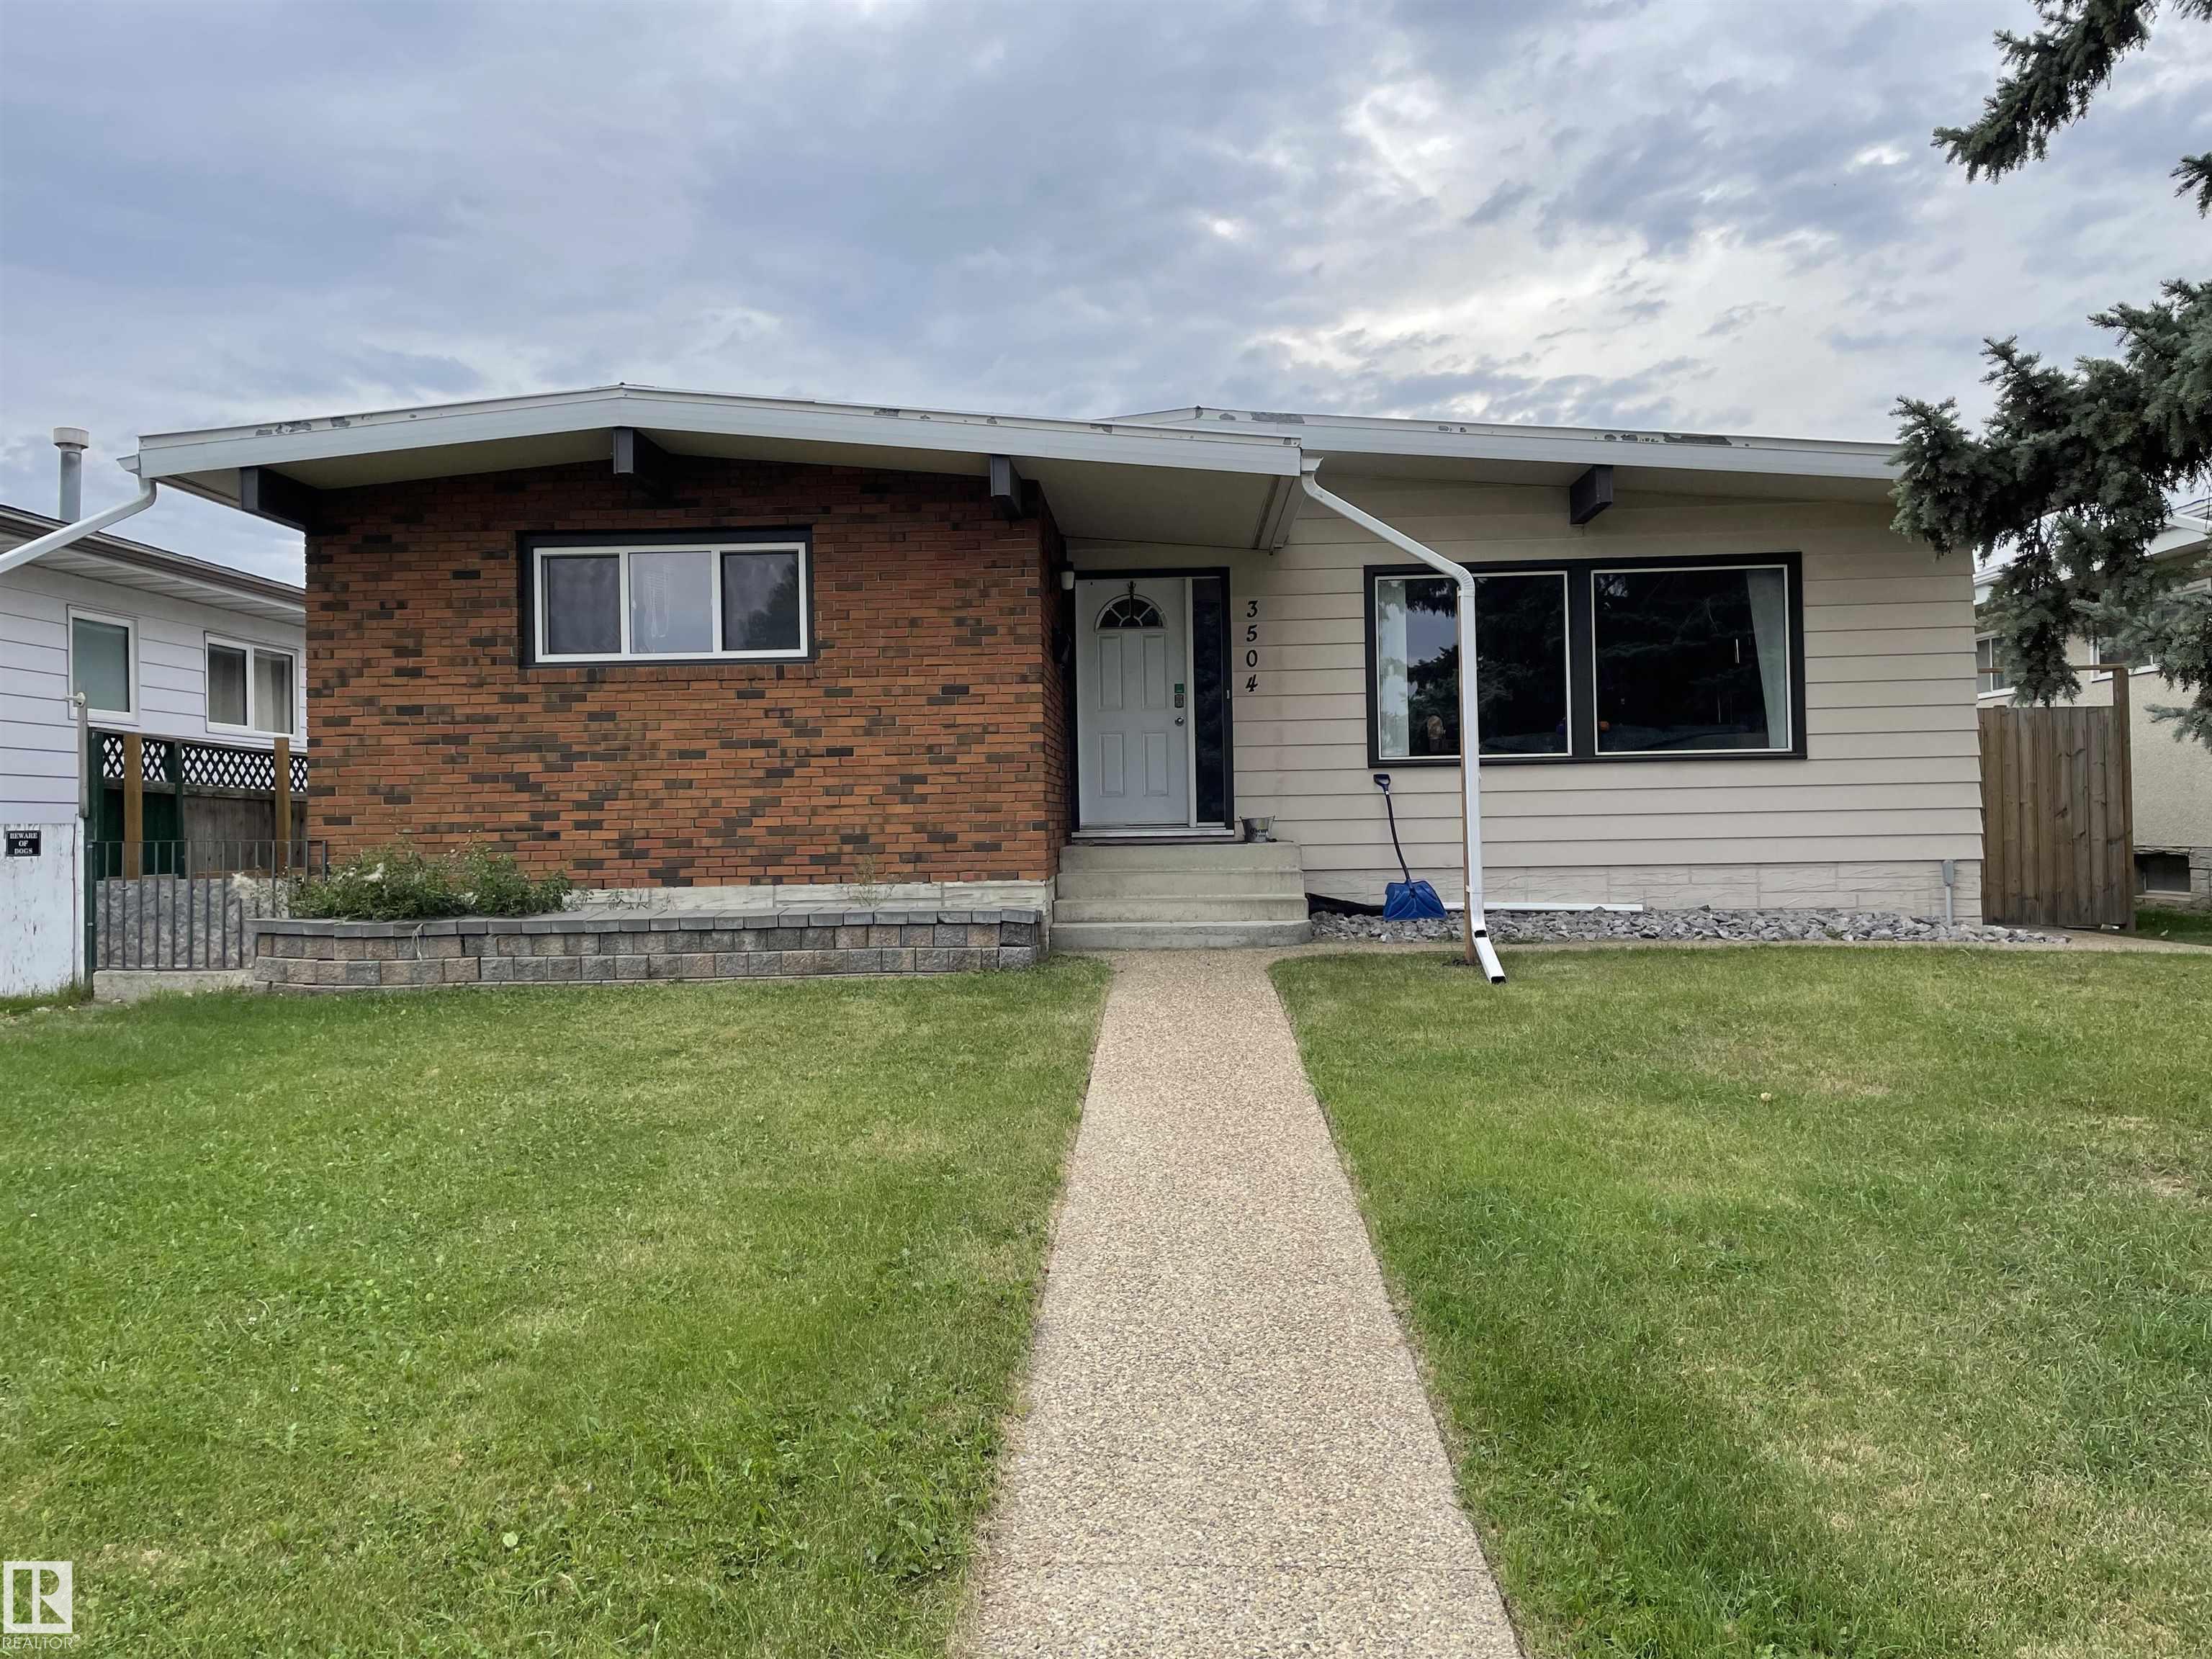
3504 106 Street, House for sale in Duggan Edmonton , Alberta , T6J 1A4

 MLS® # E4506435

4 bedrooms

3 bathrooms

1,319 sqft

Sign up to View

Days on Market

Air Conditioner

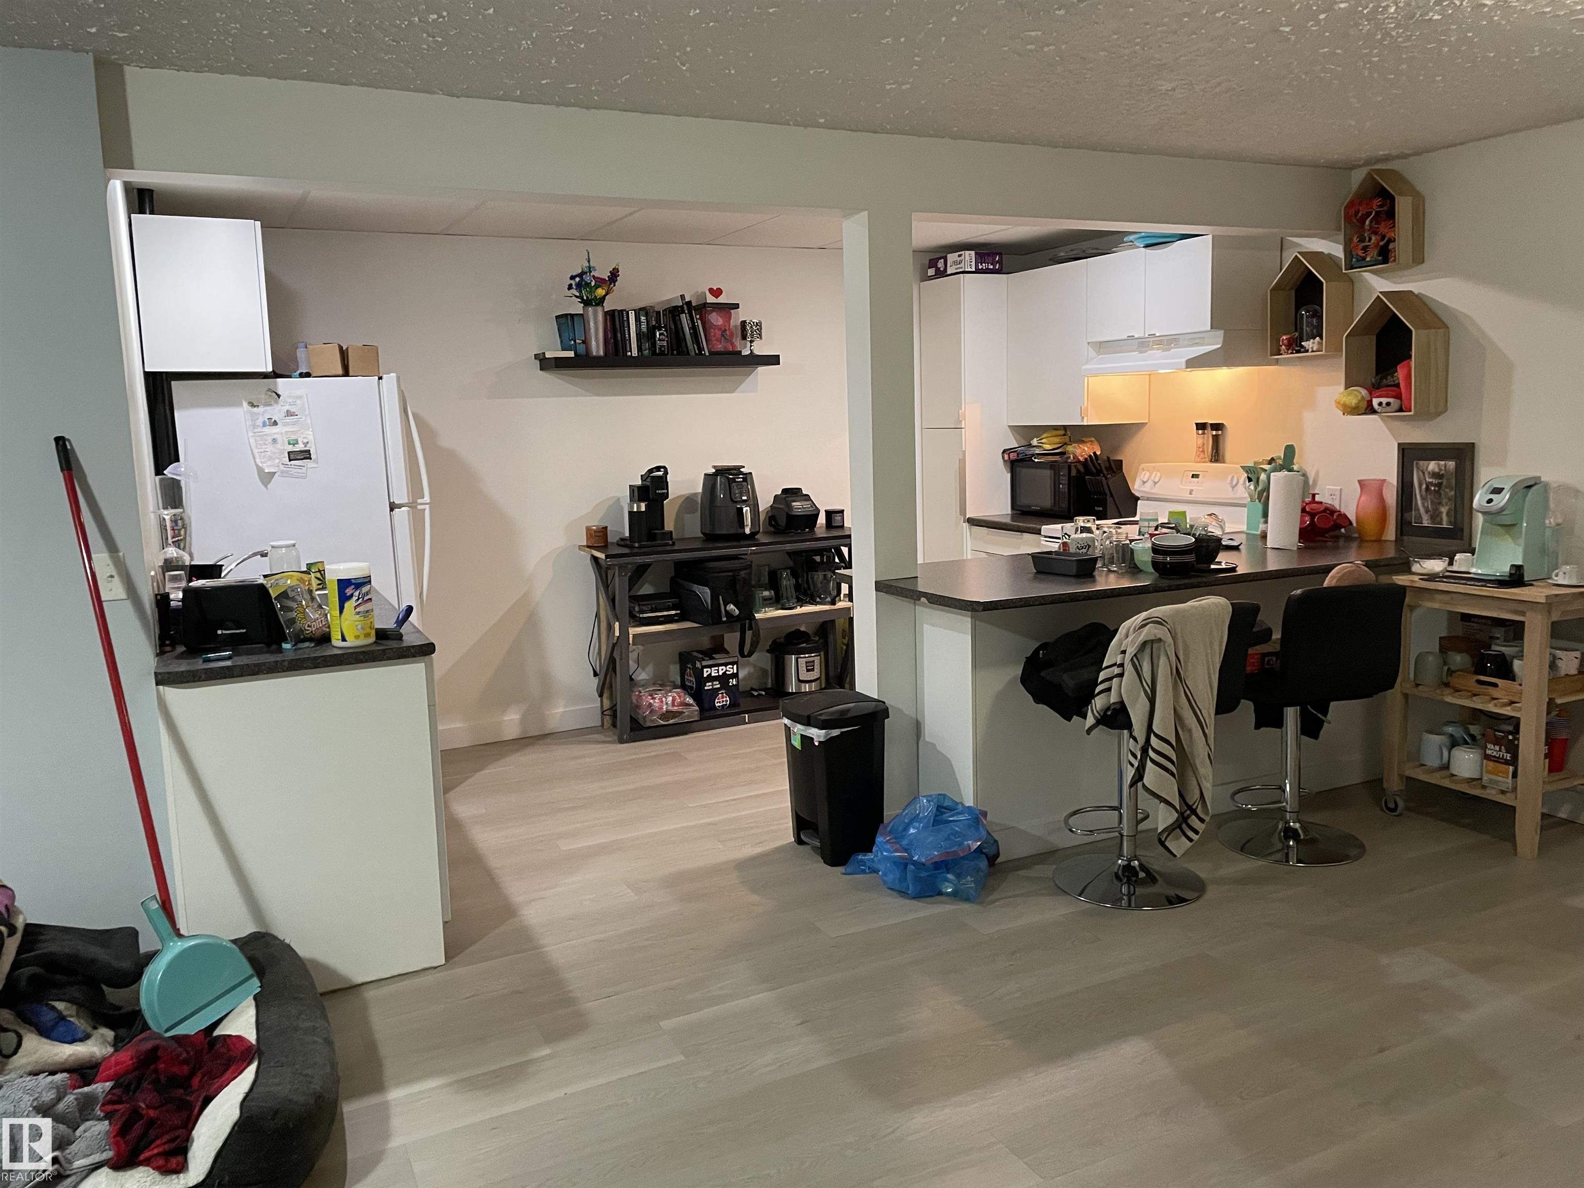
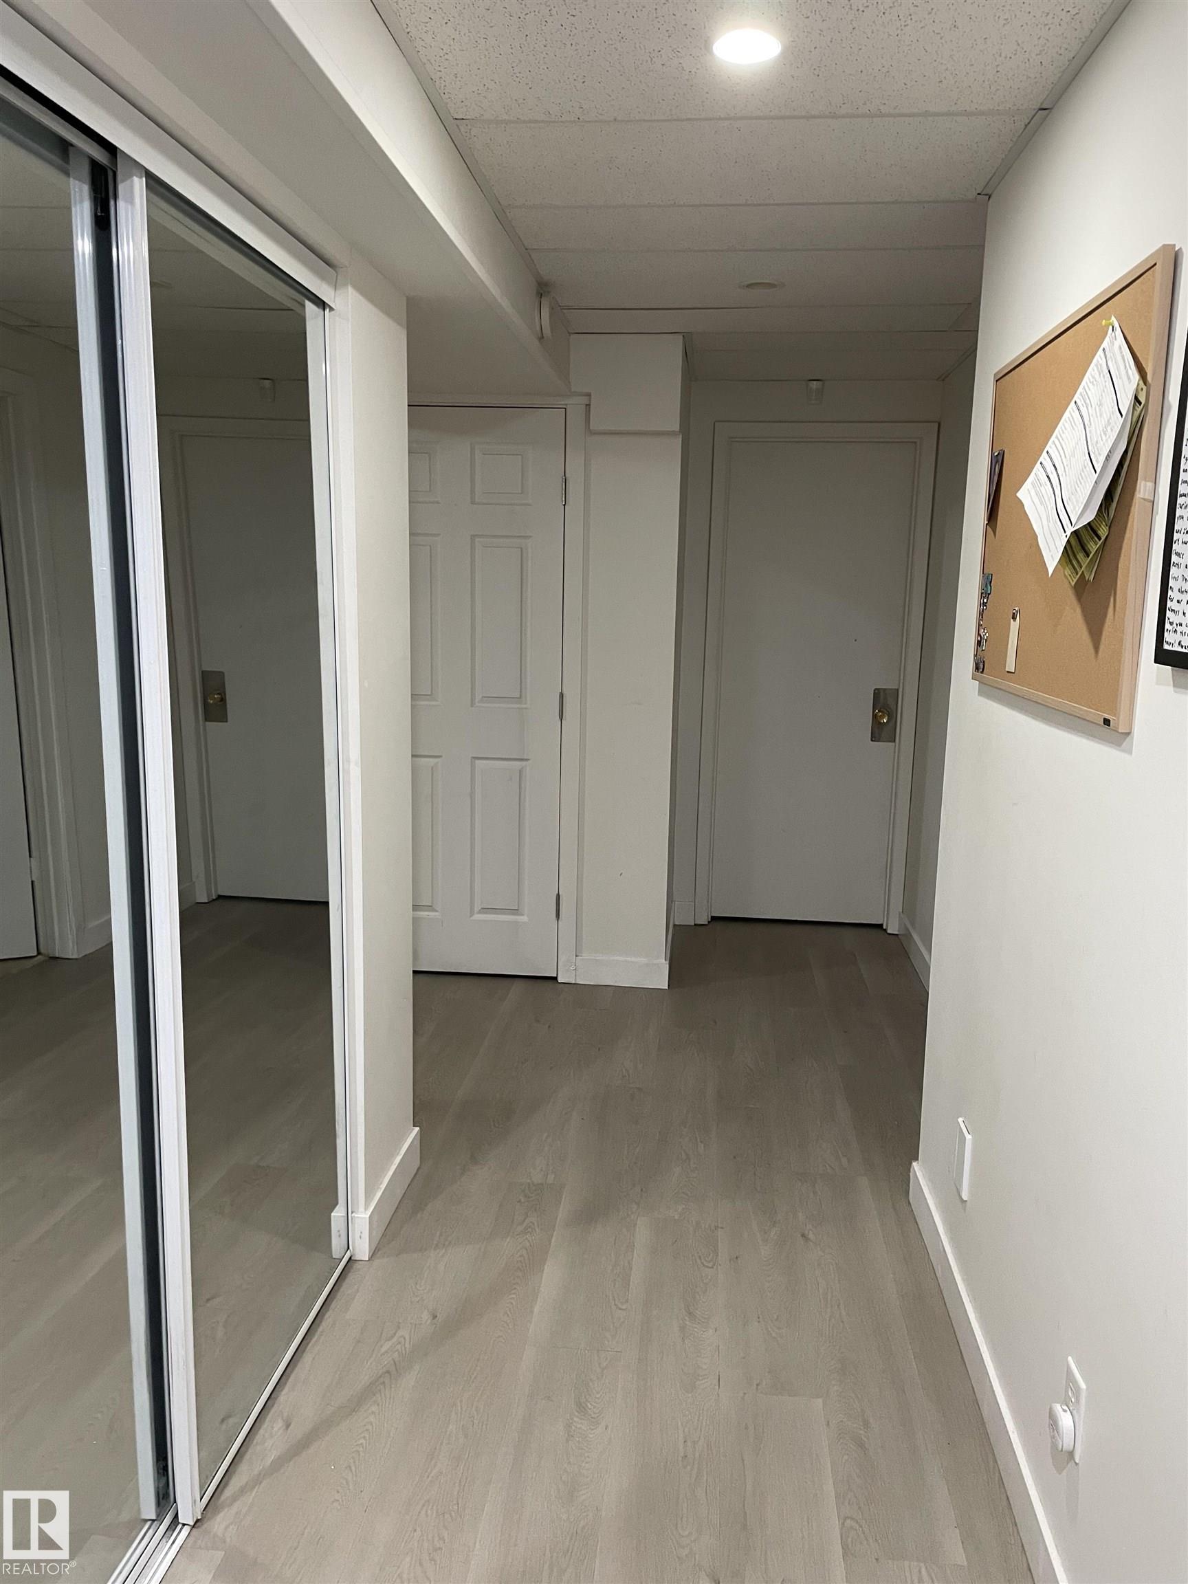
The facts are: Basement suite is not legal. This 3 bedroom home with one basement bedroom. The entire home is currently leased out until July 1, 2027. The currently monthly income is $3,000 plus tenants pay for utilities. There is a second kitchen in the fully finished basement. Shared washer and new dryer in basement. One year old tin roof on home and 1 year old shingles on garage. Some windows approximately 7 years old. Main floor Kitchen with ceramic tile. Total of 3 bathroom which includes 2 pce. ...

Read More

Essential Information

  • MLS® #
    E4506435
  • Year Built
    1971
  • Property Type
    Residential
  • Property Style
    Bungalow
  • MLS® #
    E4506435
  • Year Built
    1971
  • Property Type
    Residential
  • Property Style
    Bungalow
  • MLS® #
    E4506435
  • Year Built
    1971
  • Property Type
    Residential
  • Property Style
    Bungalow

Community Information

  • Area
    Edmonton
  • Neighbourhood/Community
    Duggan
  • Postal Code
    T6J 1A4
  • Area
    Edmonton
  • Neighbourhood/Community
    Duggan
  • Postal Code
    T6J 1A4
  • Area
    Edmonton
  • Neighbourhood/Community
    Duggan
  • Postal Code
    T6J 1A4

Services & Amenities

  • Amenities
    Air Conditioner
  • Amenities
    Air Conditioner
  • Amenities
    Air Conditioner

Interior

  • Floor Finish
    Carpet
    Ceramic Tile
    Laminate Flooring
  • Goods Included
    Air Conditioning-Central
    Dryer
    Vacuum System Attachments
    Washer
    Refrigerators-Two
    Stoves-Two
    Dishwasher-Two
    Curtains and Blinds
  • Heating Type
    Forced Air-1
    Natural Gas
  • Basement
    Full
  • Basement Development
    Fully Finished
  • Floor Finish
    Carpet, Ceramic Tile, Laminate Flooring
  • Goods Included
    Air Conditioning-Central, Dryer, Vacuum System Attachments, Washer, Refrigerators-Two, Stoves-Two, Dishwasher-Two, Curtains and Blinds
  • Heating Type
    Forced Air-1, Natural Gas
  • Basement
    Full
  • Basement Development
    Fully Finished
  • Floor Finish
    Carpet
    Ceramic Tile
    Laminate Flooring
  • Goods Included
    Air Conditioning-Central
    Dryer
    Vacuum System Attachments
    Washer
    Refrigerators-Two
    Stoves-Two
    Dishwasher-Two
    Curtains and Blinds
  • Heating Type
    Forced Air-1
    Natural Gas
  • Basement
    Full
  • Basement Development
    Fully Finished

Exterior

  • Lot/Exterior Features
    Fenced
    Low Maintenance Landscape
    Paved Lane
    Playground Nearby
    Public Transportation
    Schools
    Shopping Nearby
  • Roof
    Metal
  • Foundation
    Concrete Perimeter
  • Lot/Exterior Features
    Fenced, Low Maintenance Landscape, Paved Lane, Playground Nearby, Public Transportation, Schools, Shopping Nearby
  • Roof
    Metal
  • Foundation
    Concrete Perimeter
  • Lot/Exterior Features
    Fenced
    Low Maintenance Landscape
    Paved Lane
    Playground Nearby
    Public Transportation
    Schools
    Shopping Nearby
  • Roof
    Metal
  • Foundation
    Concrete Perimeter

Additional Details

  • Property Class
    Single Family
  • Site Influences
    Fenced
    Low Maintenance Landscape
    Paved Lane
    Playground Nearby
    Public Transportation
    Schools
    Shopping Nearby
  • Road Access
    Paved
  • Last Updated
    8/2/2026 22:28
  • Property Class
    Single Family
  • Site Influences
    Fenced, Low Maintenance Landscape, Paved Lane, Playground Nearby, Public Transportation, Schools, Shopping Nearby
  • Road Access
    Paved
  • Last Updated
    8/2/2026 22:28
  • Property Class
    Single Family
  • Site Influences
    Fenced
    Low Maintenance Landscape
    Paved Lane
    Playground Nearby
    Public Transportation
    Schools
    Shopping Nearby
  • Road Access
    Paved
  • Last Updated
    8/2/2026 22:28

$485,000

3504 106 Street

Schedule Tour
Contact Agent

$2209/month
Est. Monthly Payment
$
$
%
Learn More

Mortgage values are calculated by Redman Technologies Inc based on values provided in the REALTOR® Association of Edmonton listing data feed.