Courtesy of Ian Kondics of RE/MAX PREFERRED CHOICE

4012 44 Avenue, House for sale in St. Andrews Stony Plain , Alberta , T7Z 1K3

 MLS® # E4489992

4 bedrooms

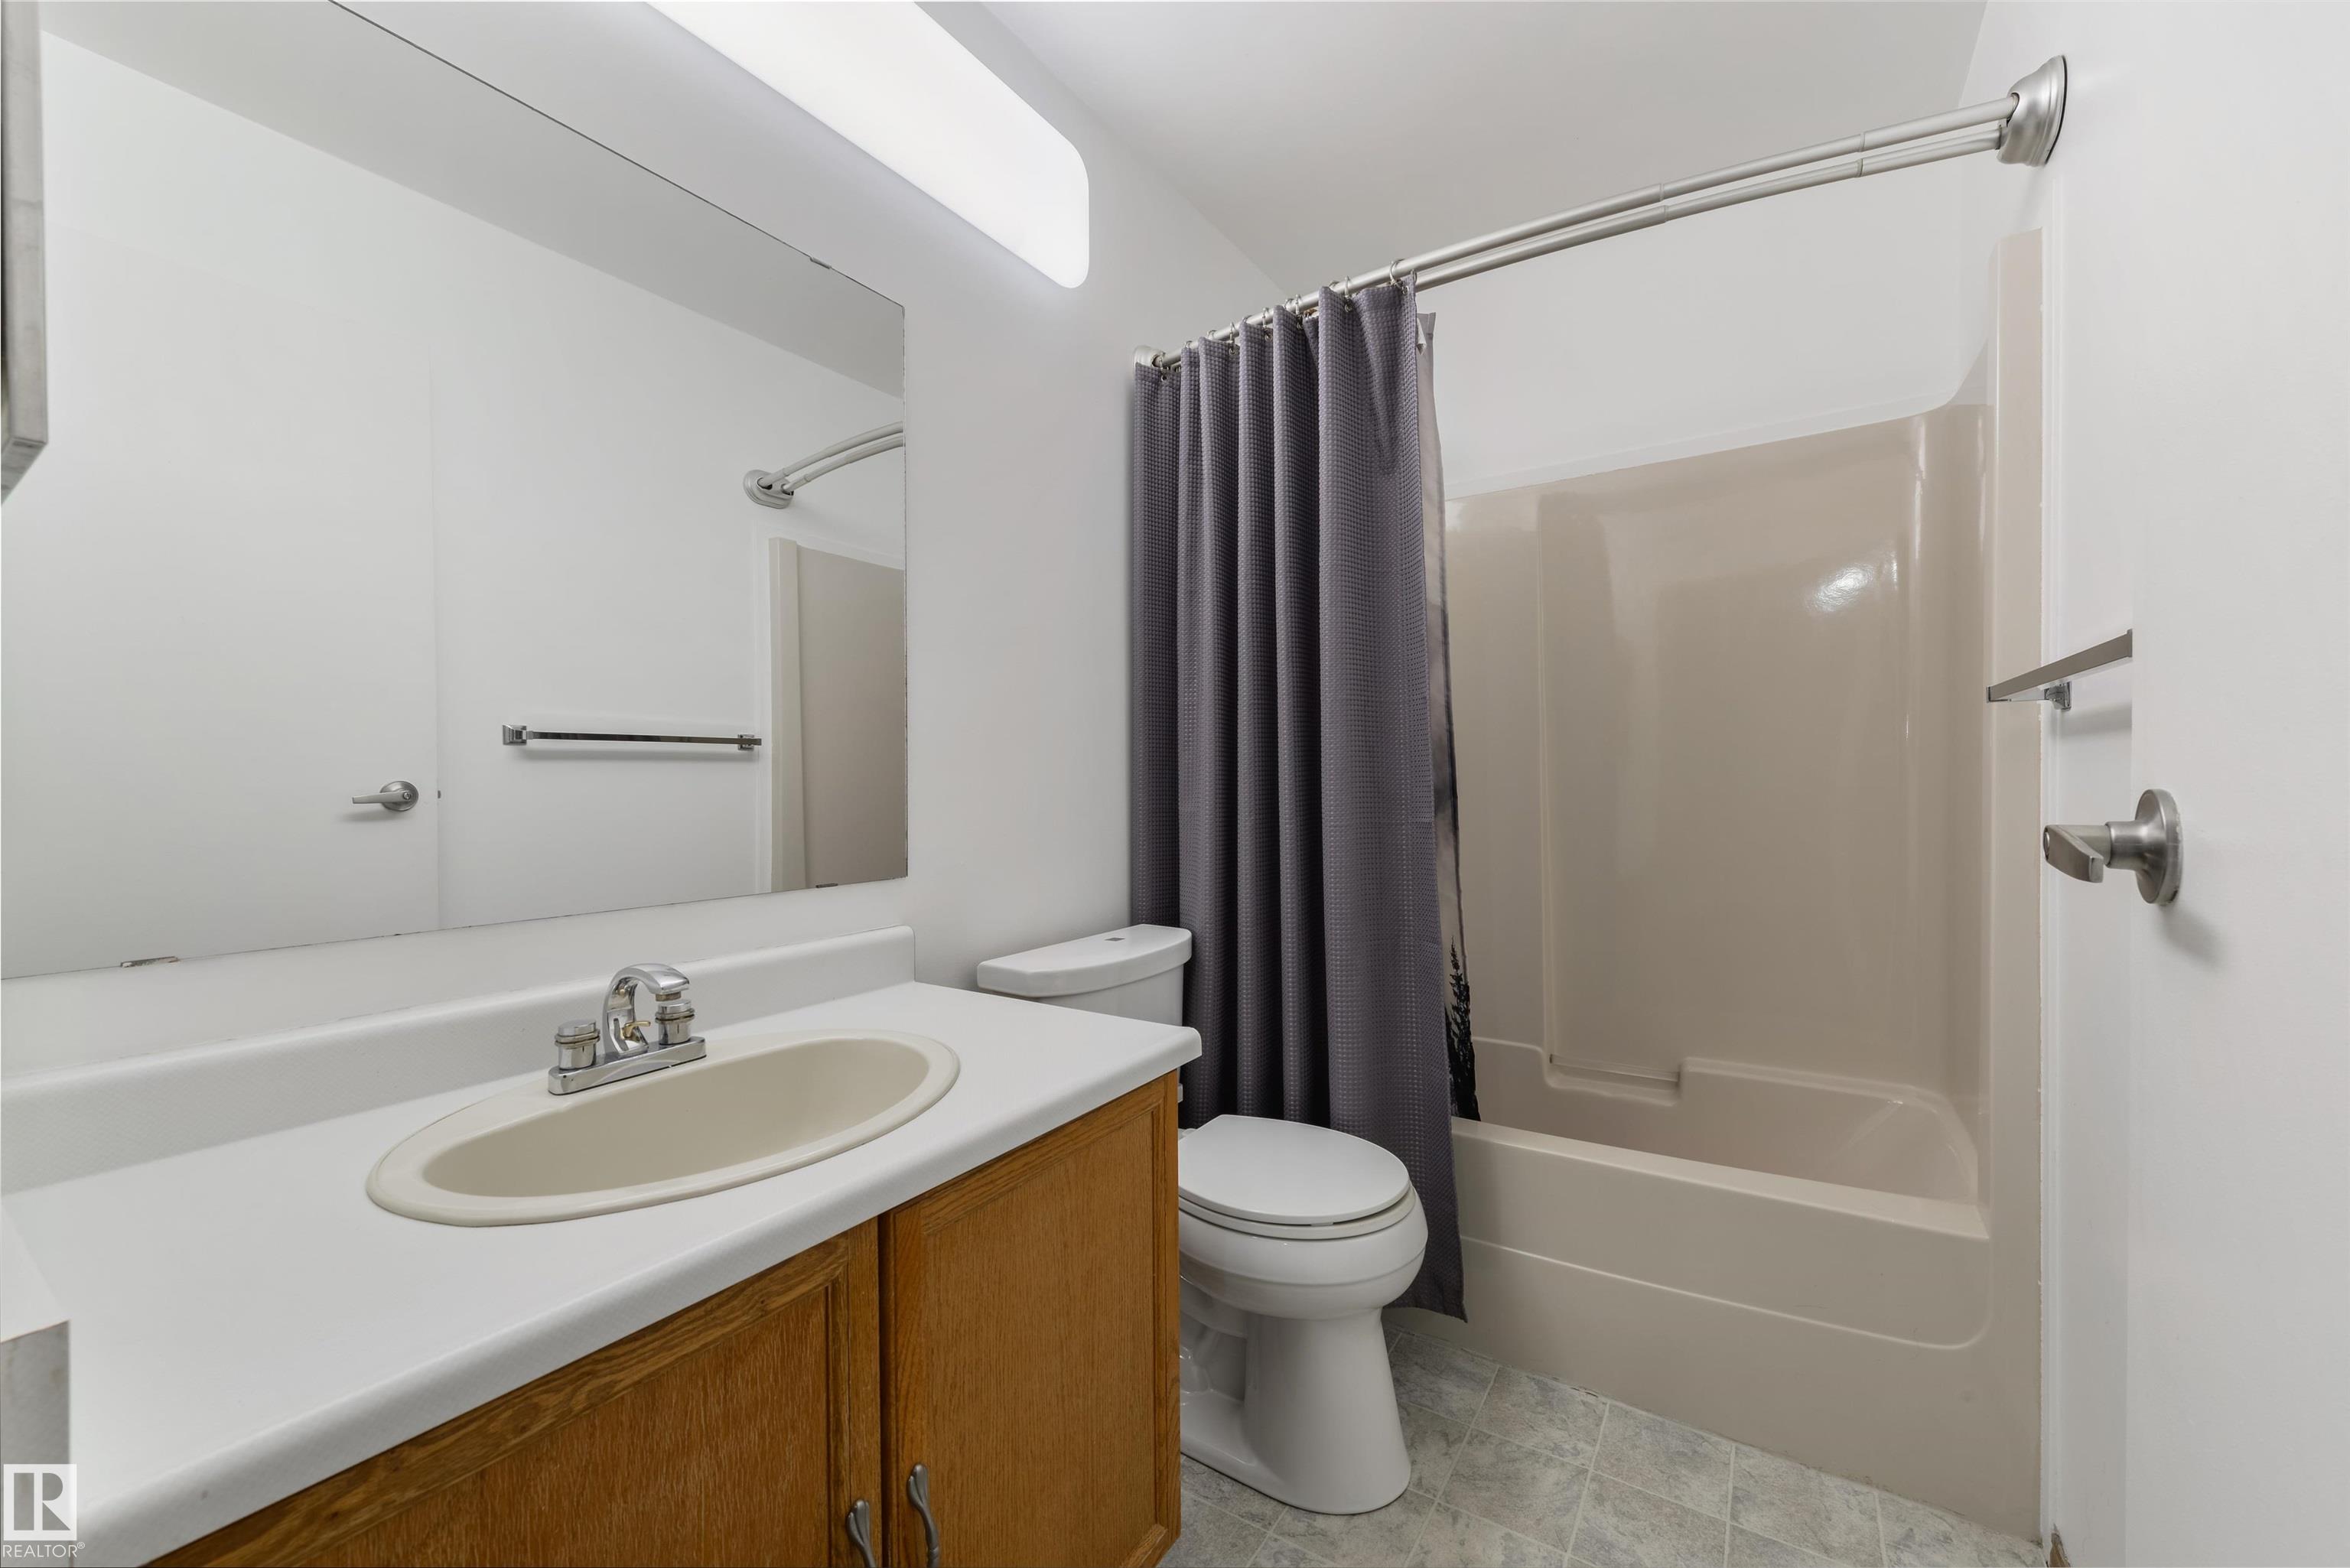
3 bathrooms

1,812 sqft

Sign up to View

Days on Market

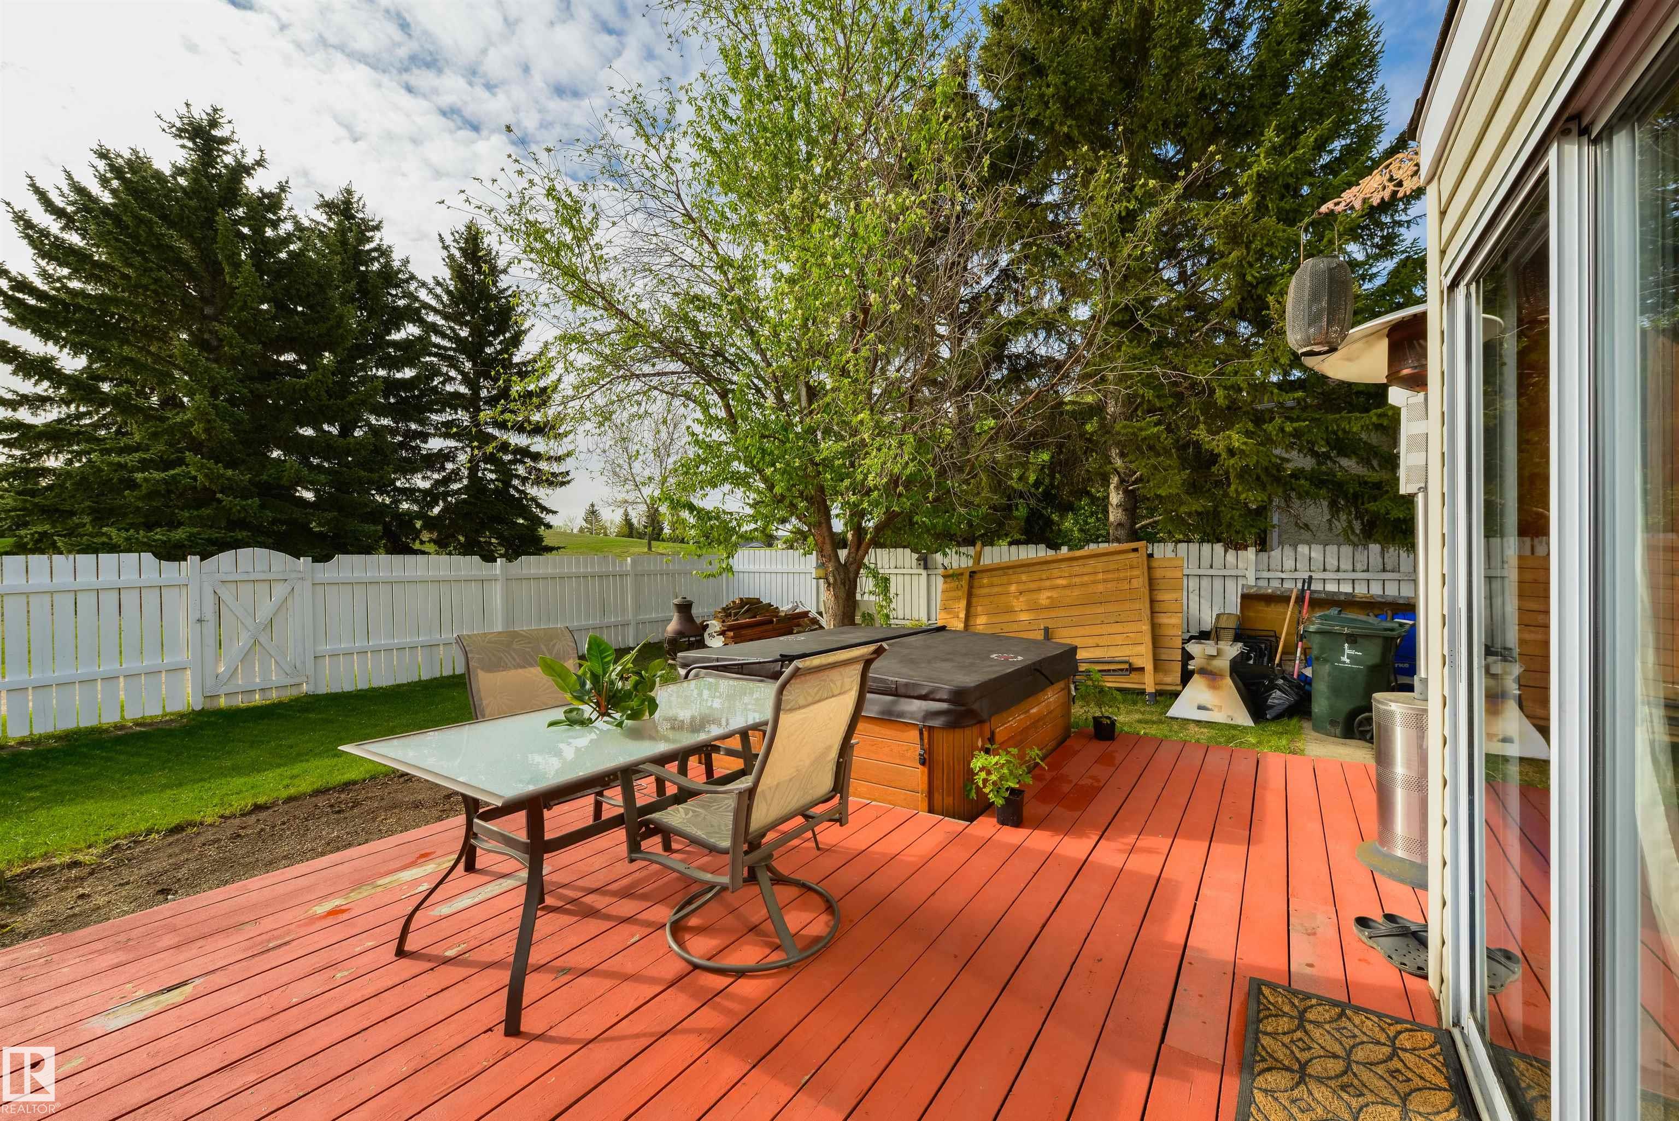
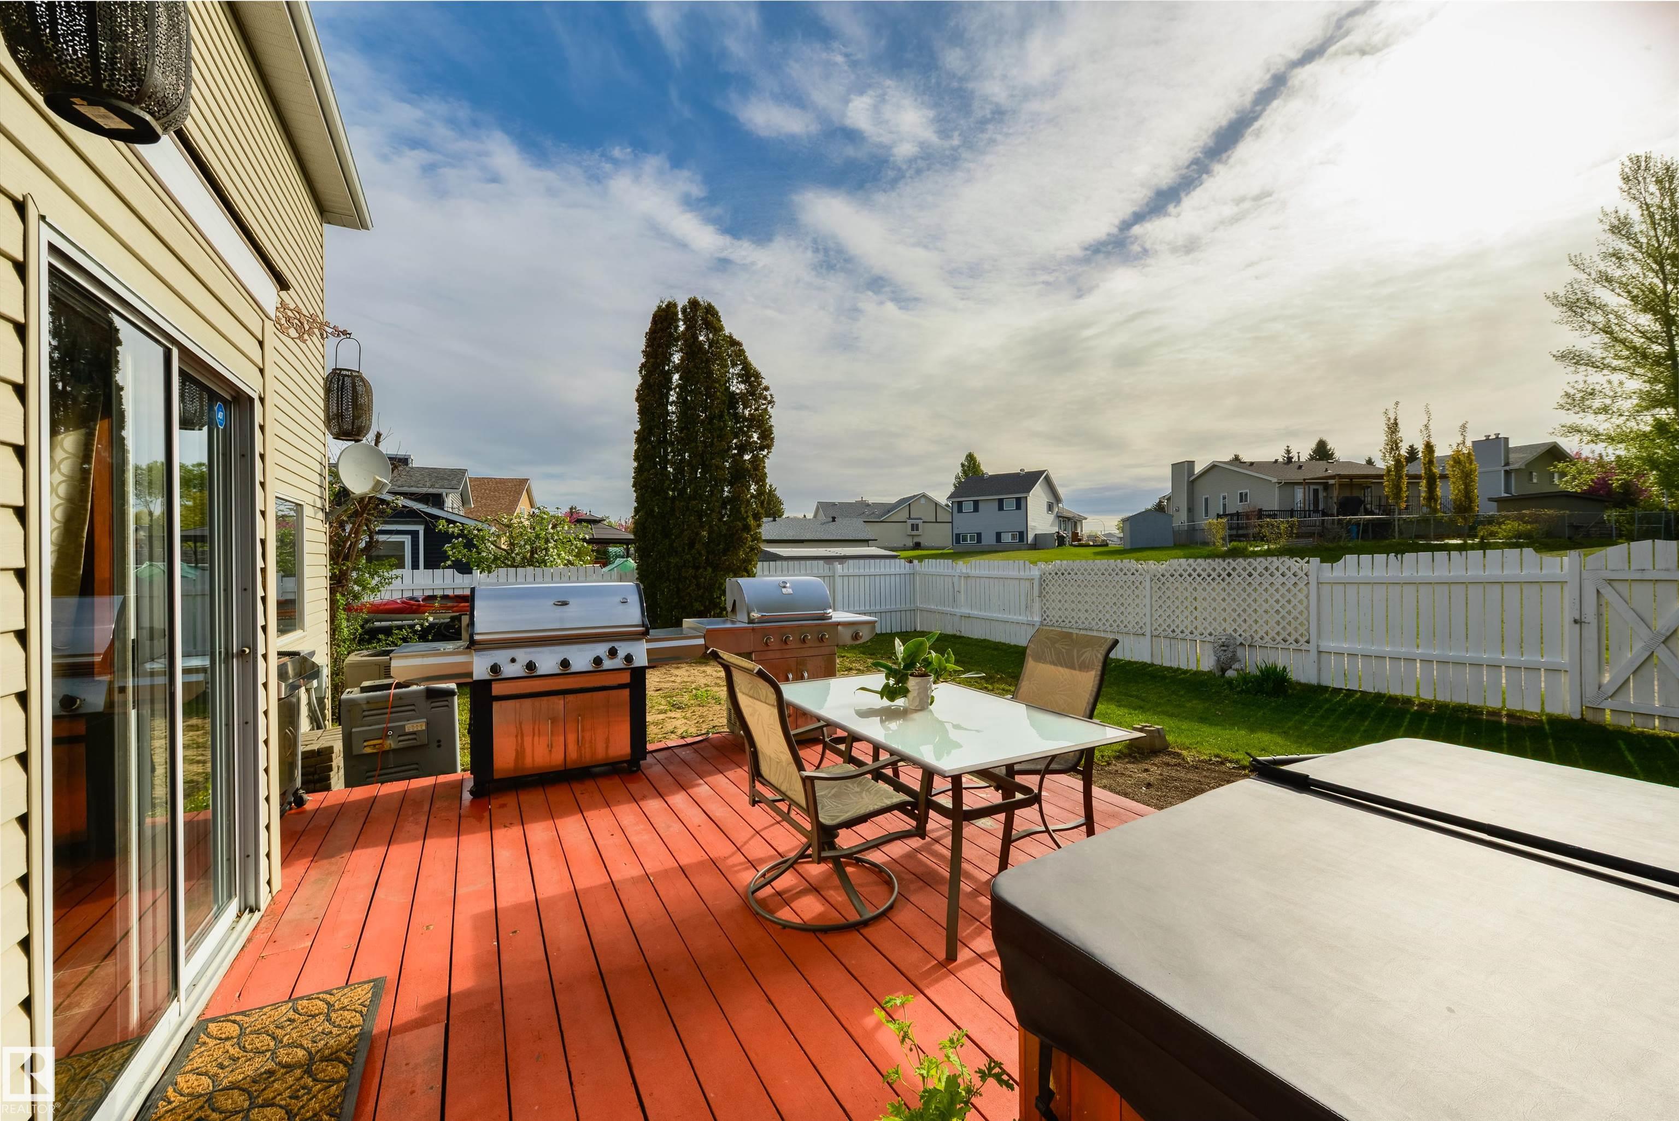
Air Conditioner Deck Hot Tub No Smoking Home

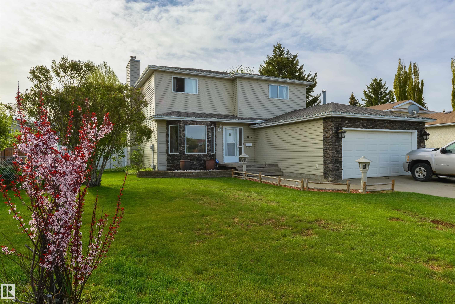
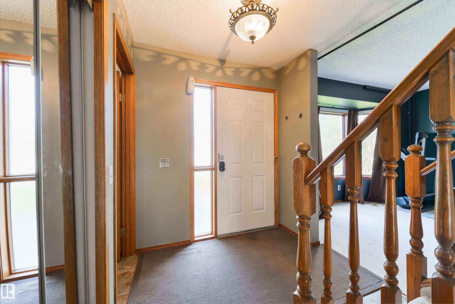
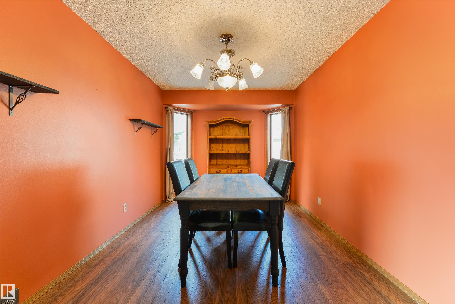
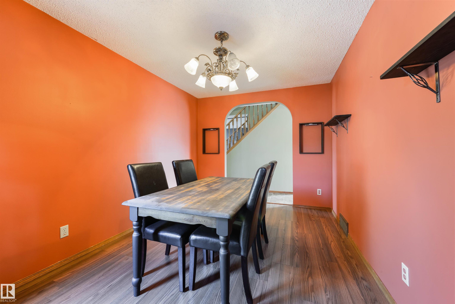
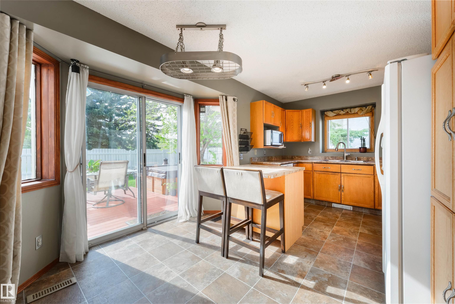
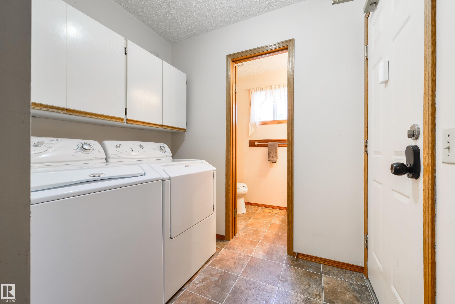
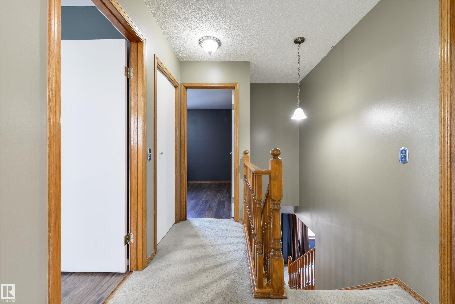
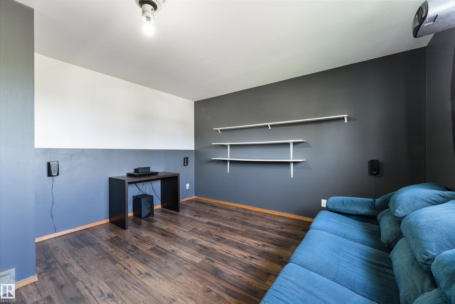
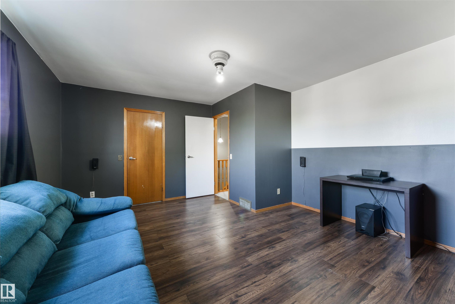
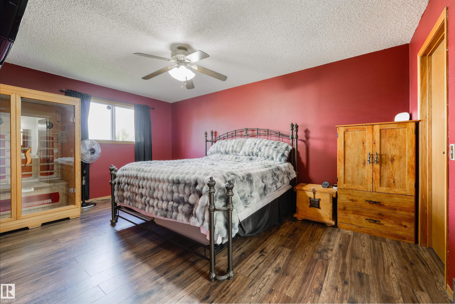
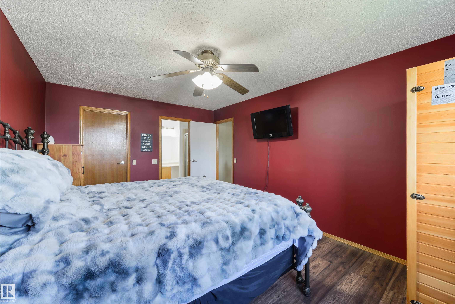
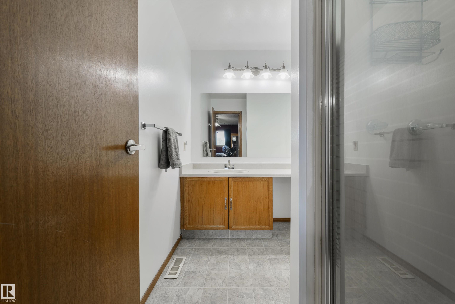
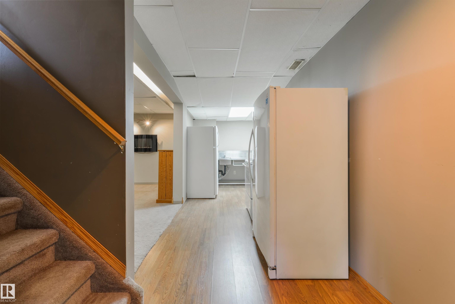
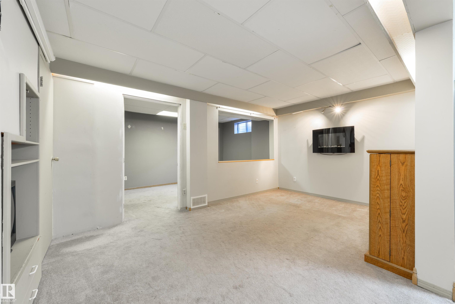
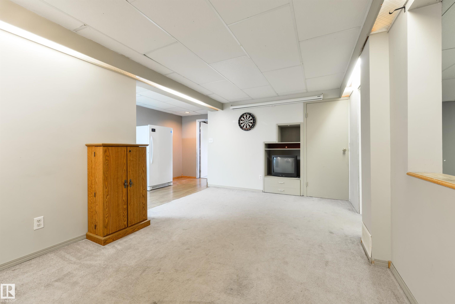
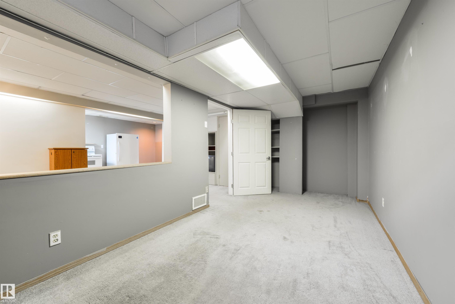
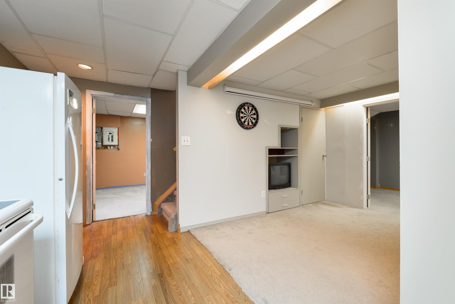
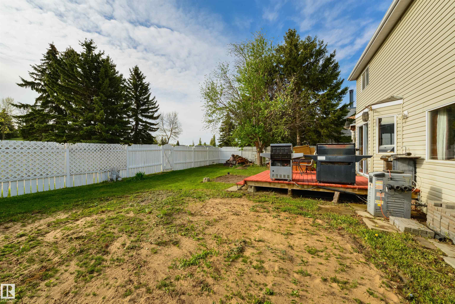
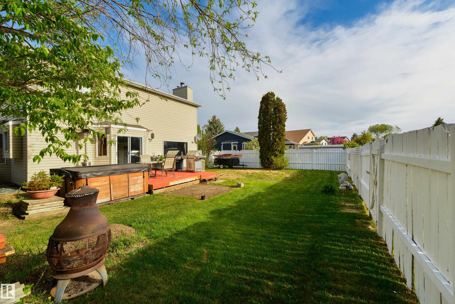
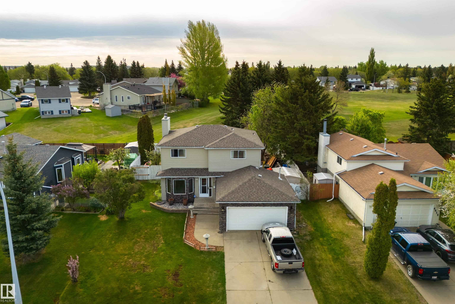
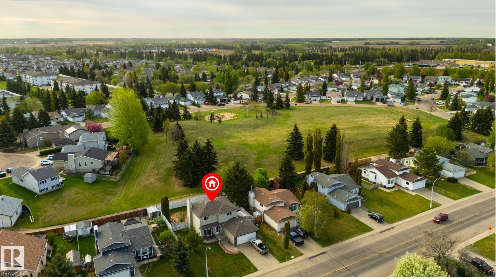
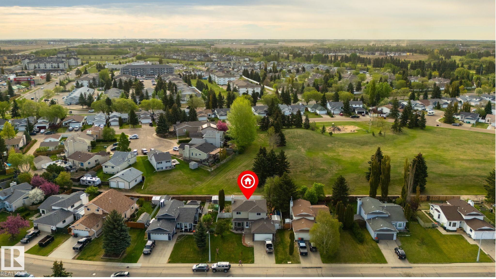
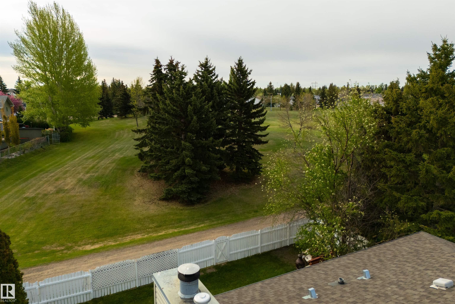
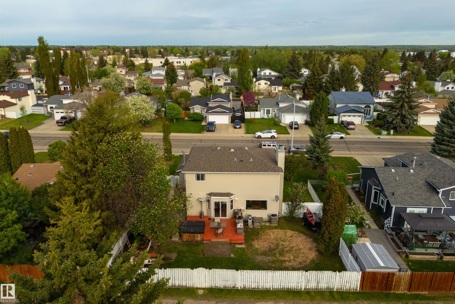
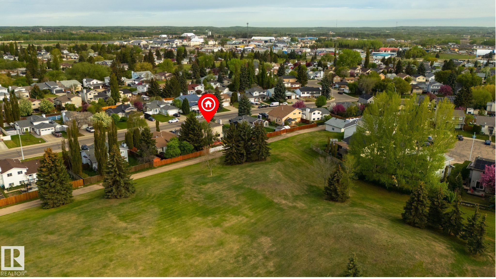
A fully-finished house for your growing family? Done. A/C? Absolutely. Backing greenspace? Of course! The layout in this 2-story home here is fantastic, with features including a large family room with bay window, formal dining room, sunken living room with cozy wood-burning fireplace, great kitchen with perimeter cabinetry, center island, & separate dinette, TWO laundry rooms (one on the main, and one in the basement), 4 total bedrooms – all of which are MASSIVE – including a king-sized owner’s suite...

Read More

Essential Information

  • MLS® #
    E4489992
  • Year Built
    1988
  • Property Type
    Residential
  • Property Style
    2 Storey
  • MLS® #
    E4489992
  • Year Built
    1988
  • Property Type
    Residential
  • Property Style
    2 Storey
  • MLS® #
    E4489992
  • Year Built
    1988
  • Property Type
    Residential
  • Property Style
    2 Storey

Community Information

  • Area
    Parkland
  • Neighbourhood/Community
    St. Andrews
  • Postal Code
    T7Z 1K3
  • Area
    Parkland
  • Neighbourhood/Community
    St. Andrews
  • Postal Code
    T7Z 1K3
  • Area
    Parkland
  • Neighbourhood/Community
    St. Andrews
  • Postal Code
    T7Z 1K3

Services & Amenities

  • Amenities
    Air Conditioner
    Deck
    Hot Tub
    No Smoking Home
  • Amenities
    Air Conditioner, Deck, Hot Tub, No Smoking Home,
  • Amenities
    Air Conditioner
    Deck
    Hot Tub
    No Smoking Home

Interior

  • Floor Finish
    Carpet
    Linoleum
  • Goods Included
    Dishwasher-Built-In
    Garage Control
    Garage Opener
    Hood Fan
    Oven-Microwave
    Storage Shed
    Window Coverings
    Dryer-Two
    Refrigerators-Two
    Stoves-Two
    Washers-Two
    Hot Tub
  • Heating Type
    Forced Air-1
    Natural Gas
  • Fireplace Fuel
    Wood
  • Basement
    Full
  • Basement Development
    Fully Finished
  • Floor Finish
    Carpet, Linoleum
  • Goods Included
    Dishwasher-Built-In, Garage Control, Garage Opener, Hood Fan, Oven-Microwave, Storage Shed, Window Coverings, Dryer-Two, Refrigerators-Two, Stoves-Two, Washers-Two, Hot Tub
  • Heating Type
    Forced Air-1, Natural Gas
  • Fireplace Fuel
    Wood
  • Basement
    Full
  • Basement Development
    Fully Finished
  • Floor Finish
    Carpet
    Linoleum
  • Goods Included
    Dishwasher-Built-In
    Garage Control
    Garage Opener
    Hood Fan
    Oven-Microwave
    Storage Shed
    Window Coverings
    Dryer-Two
    Refrigerators-Two
    Stoves-Two
    Washers-Two
    Hot Tub
  • Heating Type
    Forced Air-1
    Natural Gas
  • Fireplace Fuel
    Wood
  • Basement
    Full
  • Basement Development
    Fully Finished

Exterior

  • Lot/Exterior Features
    Backs Onto Park/Trees
    Fenced
    Flat Site
    Golf Nearby
    Landscaped
    Playground Nearby
    Private Setting
    Schools
    Shopping Nearby
    See Remarks
  • Roof
    Asphalt Shingles
  • Foundation
    Concrete Perimeter
  • Lot/Exterior Features
    Backs Onto Park/Trees, Fenced, Flat Site, Golf Nearby, Landscaped, Playground Nearby, Private Setting, Schools, Shopping Nearby, See Remarks
  • Roof
    Asphalt Shingles
  • Foundation
    Concrete Perimeter
  • Lot/Exterior Features
    Backs Onto Park/Trees
    Fenced
    Flat Site
    Golf Nearby
    Landscaped
    Playground Nearby
    Private Setting
    Schools
    Shopping Nearby
    See Remarks
  • Roof
    Asphalt Shingles
  • Foundation
    Concrete Perimeter

Additional Details

  • Property Class
    Single Family
  • Site Influences
    Backs Onto Park/Trees
    Fenced
    Flat Site
    Golf Nearby
    Landscaped
    Playground Nearby
    Private Setting
    Schools
    Shopping Nearby
    See Remarks
  • Road Access
    Paved
  • Last Updated
    4/2/2026 16:58
  • Property Class
    Single Family
  • Site Influences
    Backs Onto Park/Trees, Fenced, Flat Site, Golf Nearby, Landscaped, Playground Nearby, Private Setting, Schools, Shopping Nearby, See Remarks
  • Road Access
    Paved
  • Last Updated
    4/2/2026 16:58
  • Property Class
    Single Family
  • Site Influences
    Backs Onto Park/Trees
    Fenced
    Flat Site
    Golf Nearby
    Landscaped
    Playground Nearby
    Private Setting
    Schools
    Shopping Nearby
    See Remarks
  • Road Access
    Paved
  • Last Updated
    4/2/2026 16:58

$425,000

4012 44 Avenue

Schedule Tour
Contact Agent

$1936/month
Est. Monthly Payment
$
$
%
Learn More

Mortgage values are calculated by Redman Technologies Inc based on values provided in the REALTOR® Association of Edmonton listing data feed.