Courtesy of Larry Kennedy of RE/MAX Real Estate

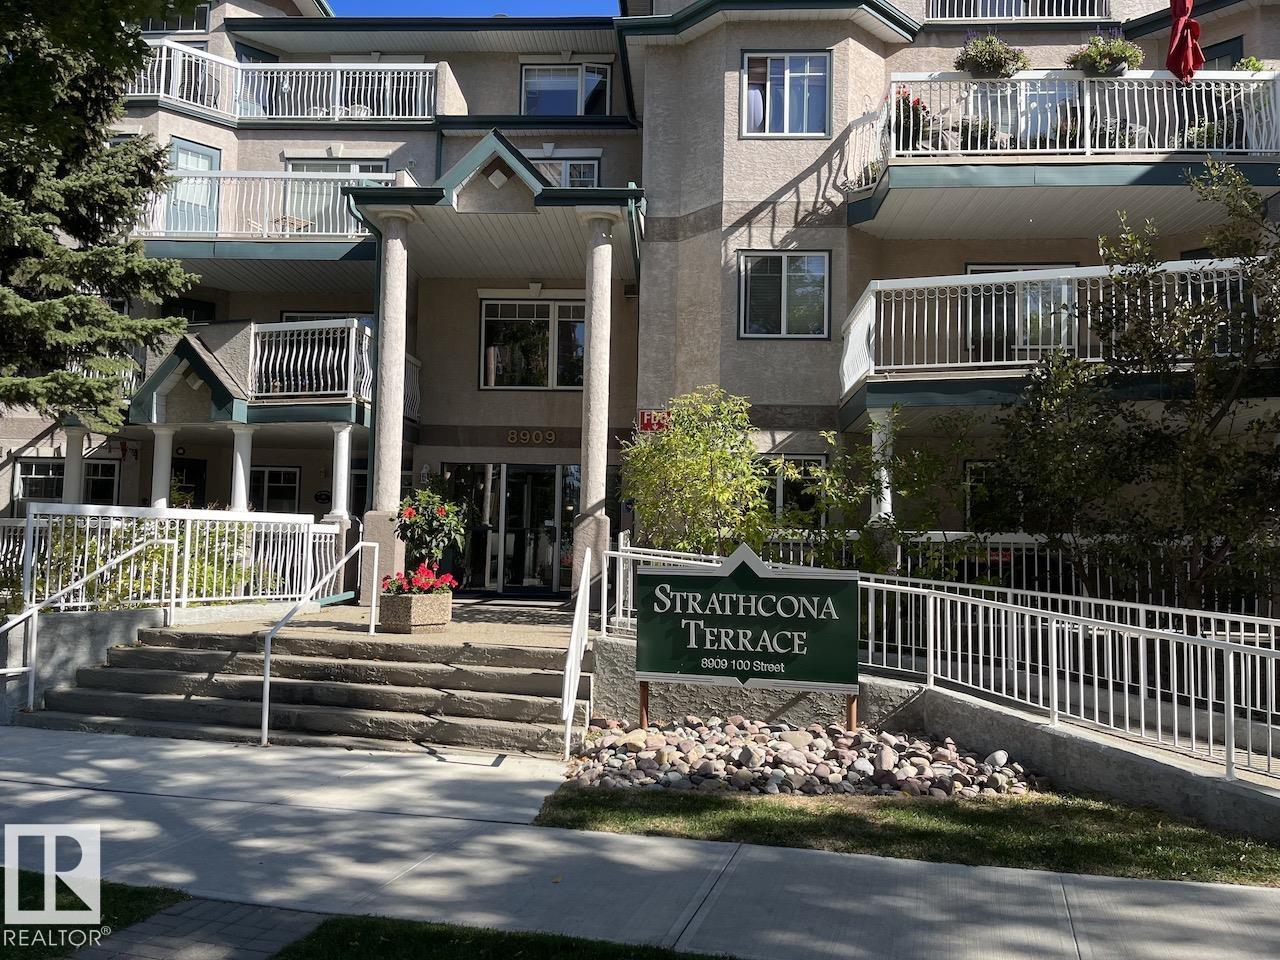
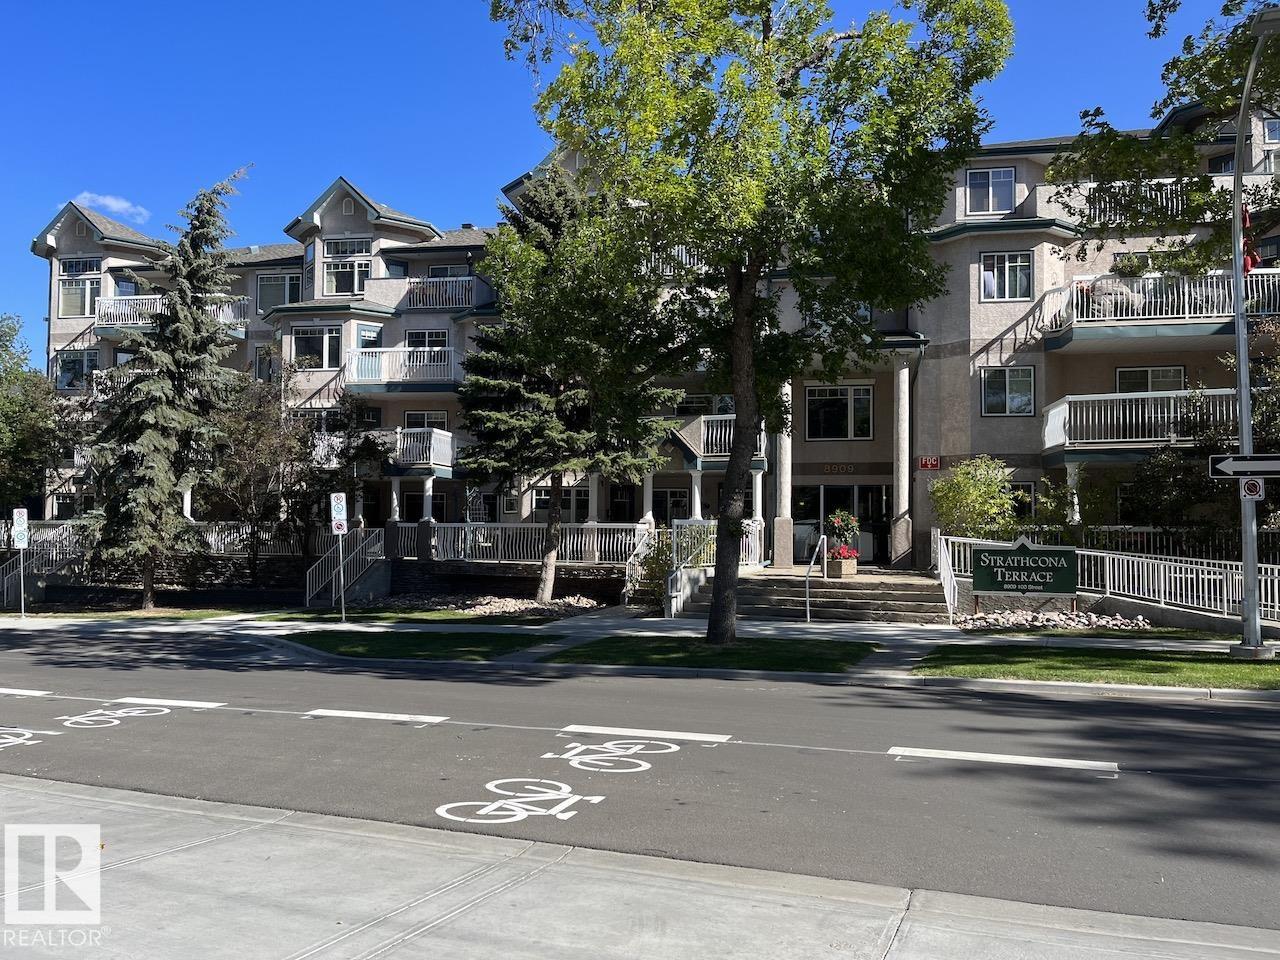
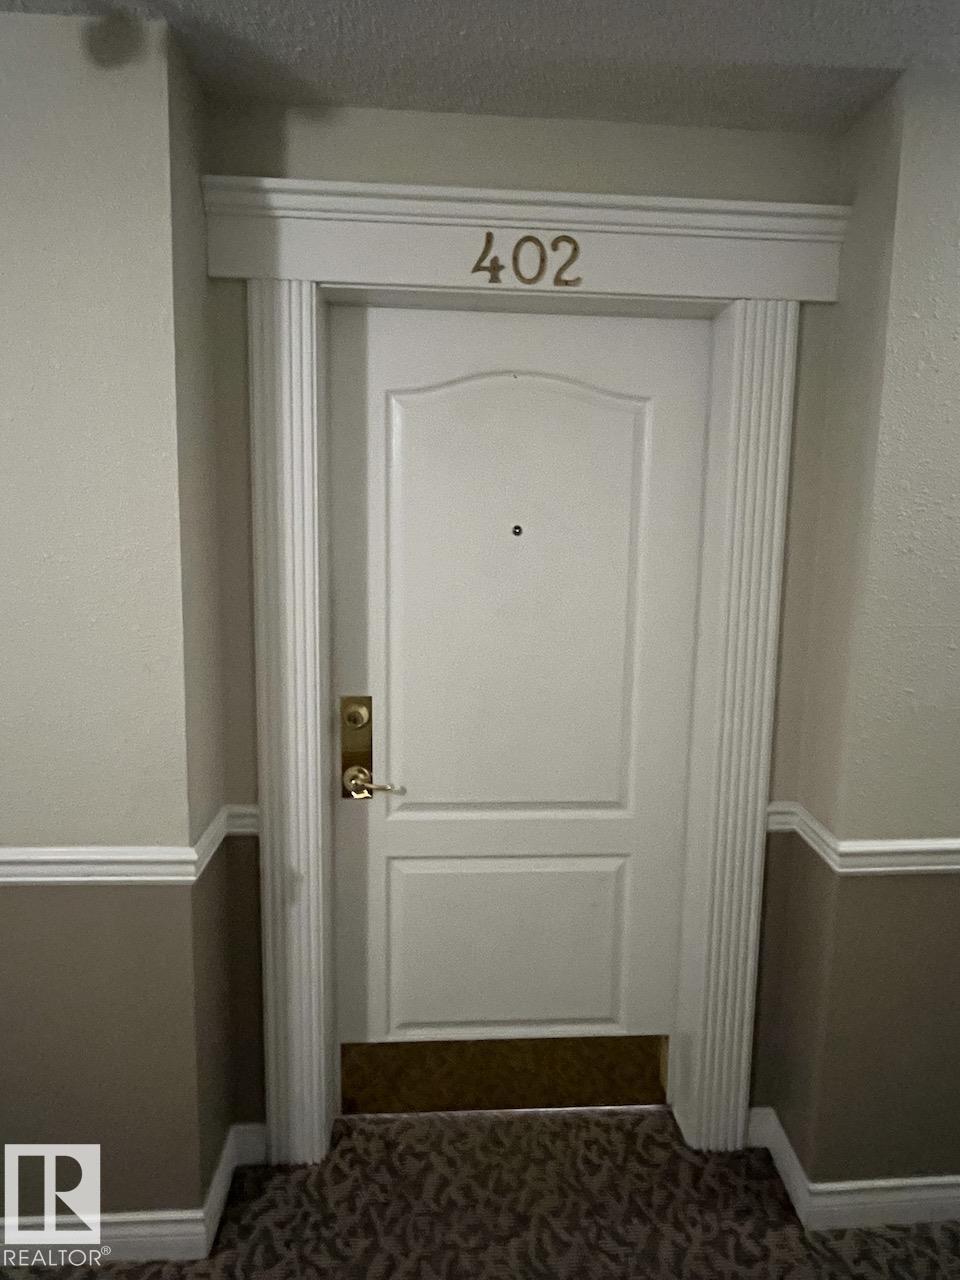
402 8909 100 Street, Condo for sale in Strathcona Edmonton , Alberta , T6E 6T4

 MLS® # E4509105

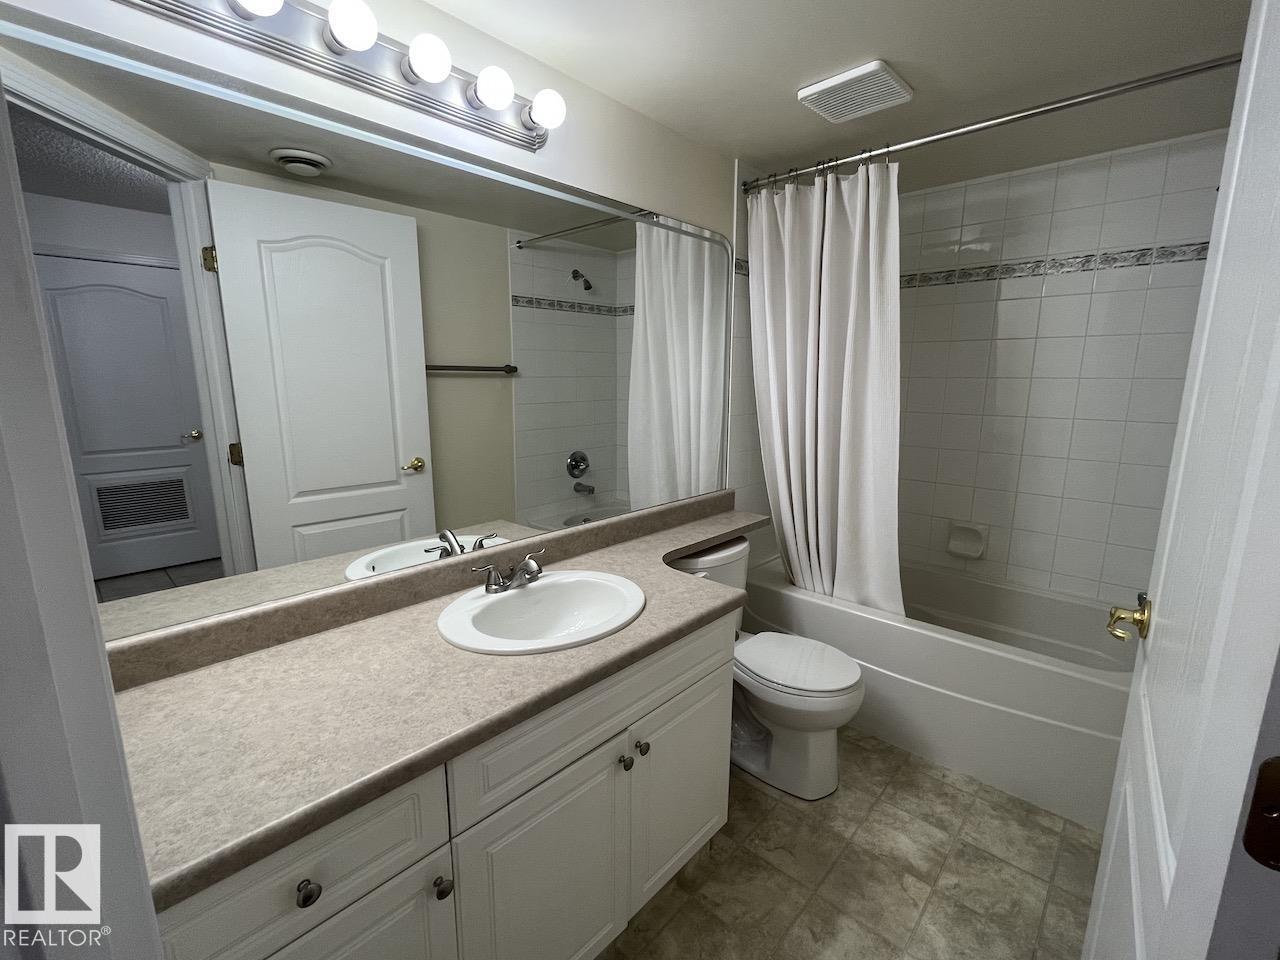
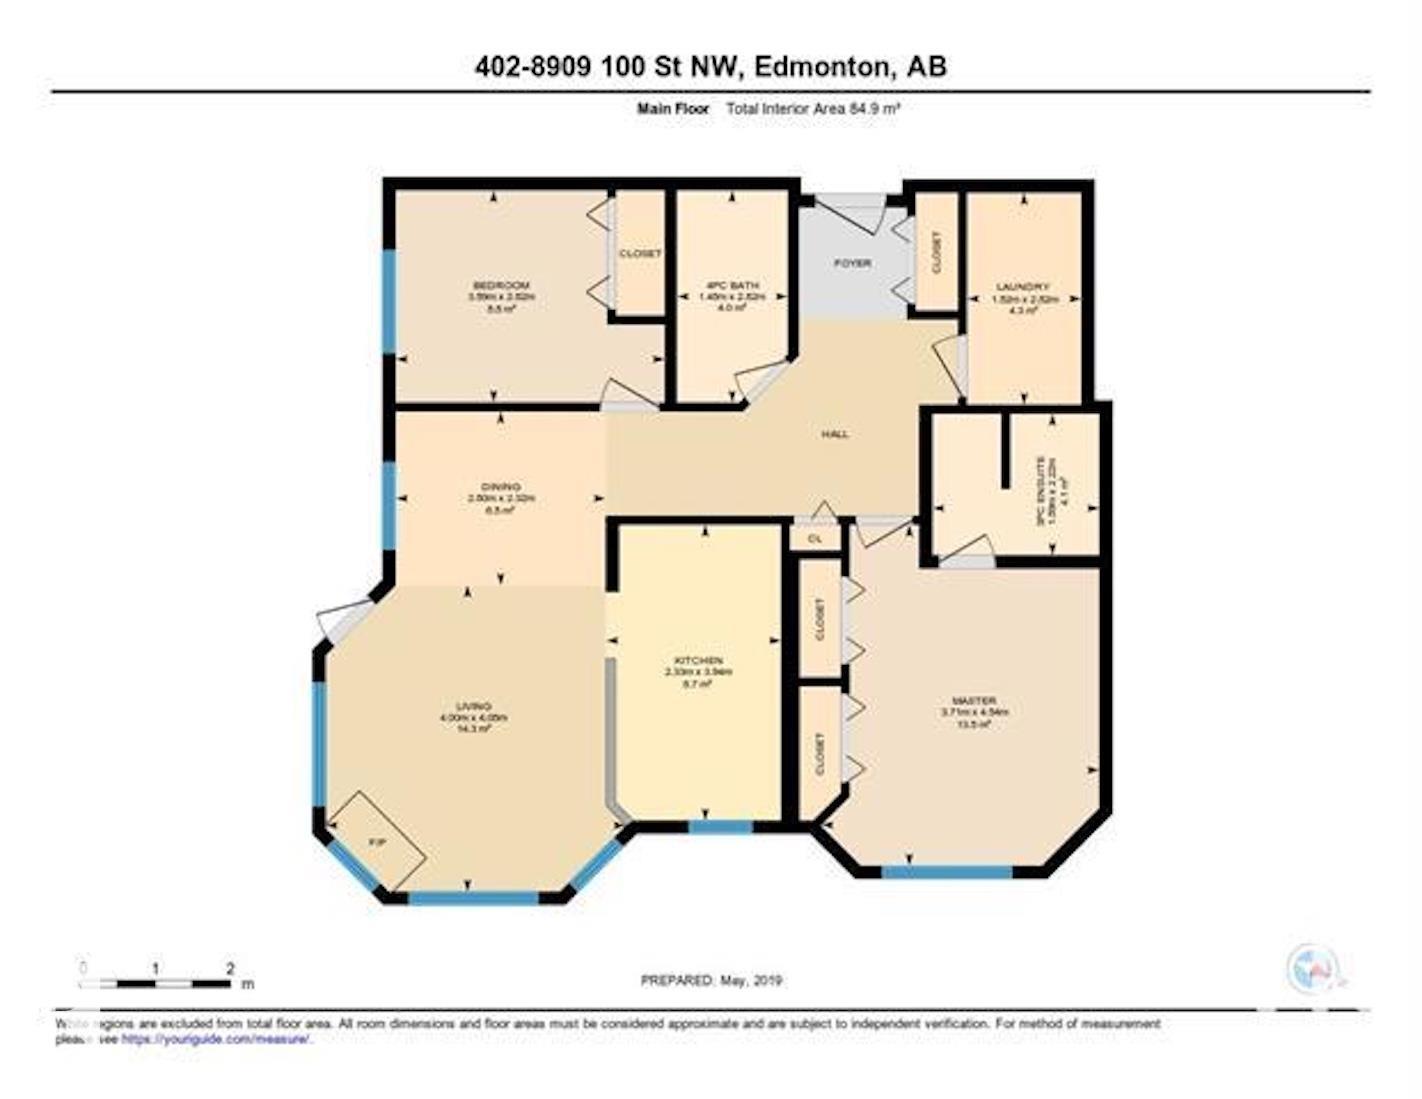
2 bedrooms

2 bathrooms

914 sqft

Sign up to View

Days on Market

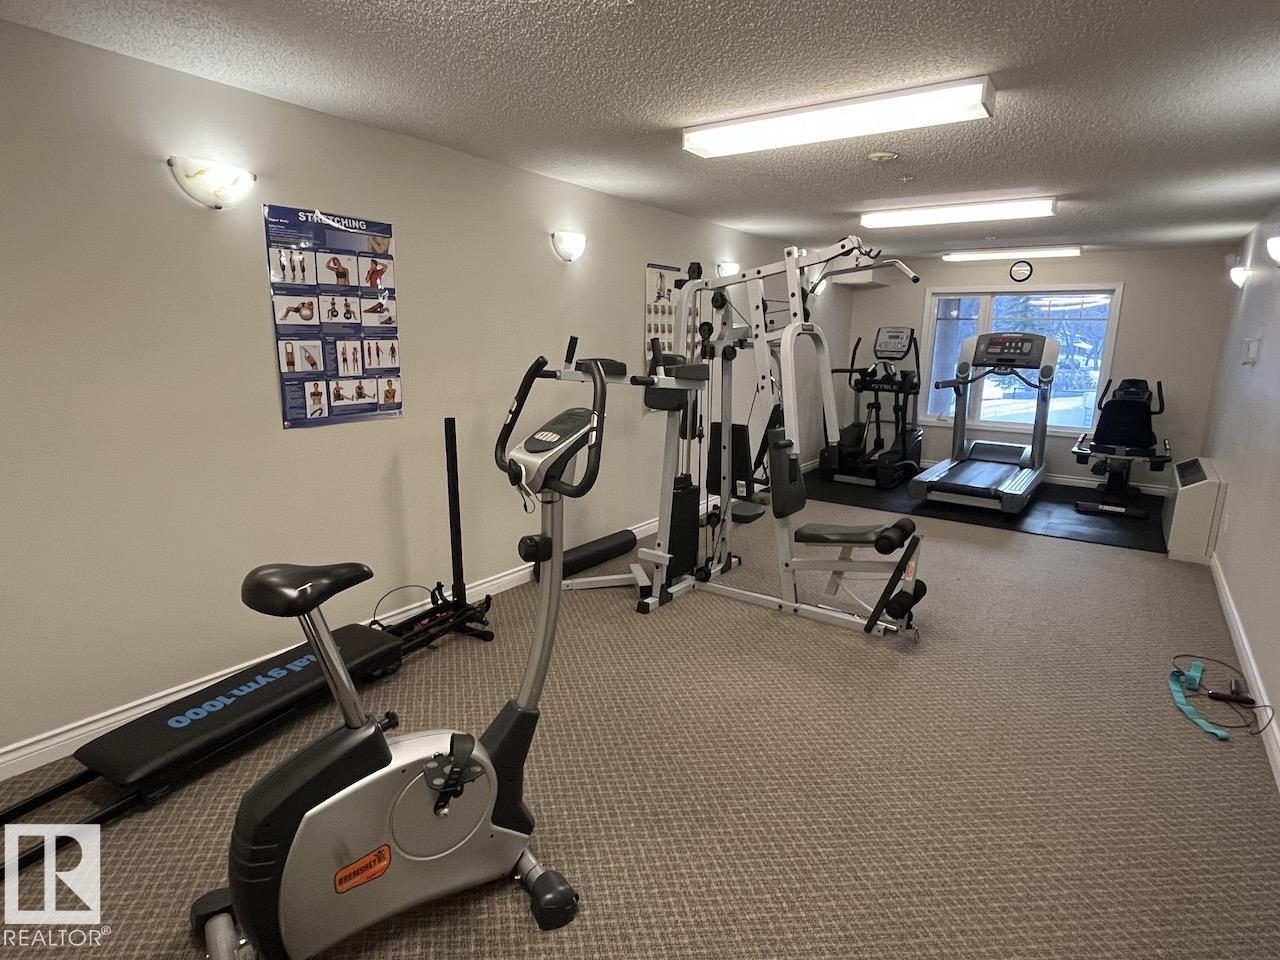
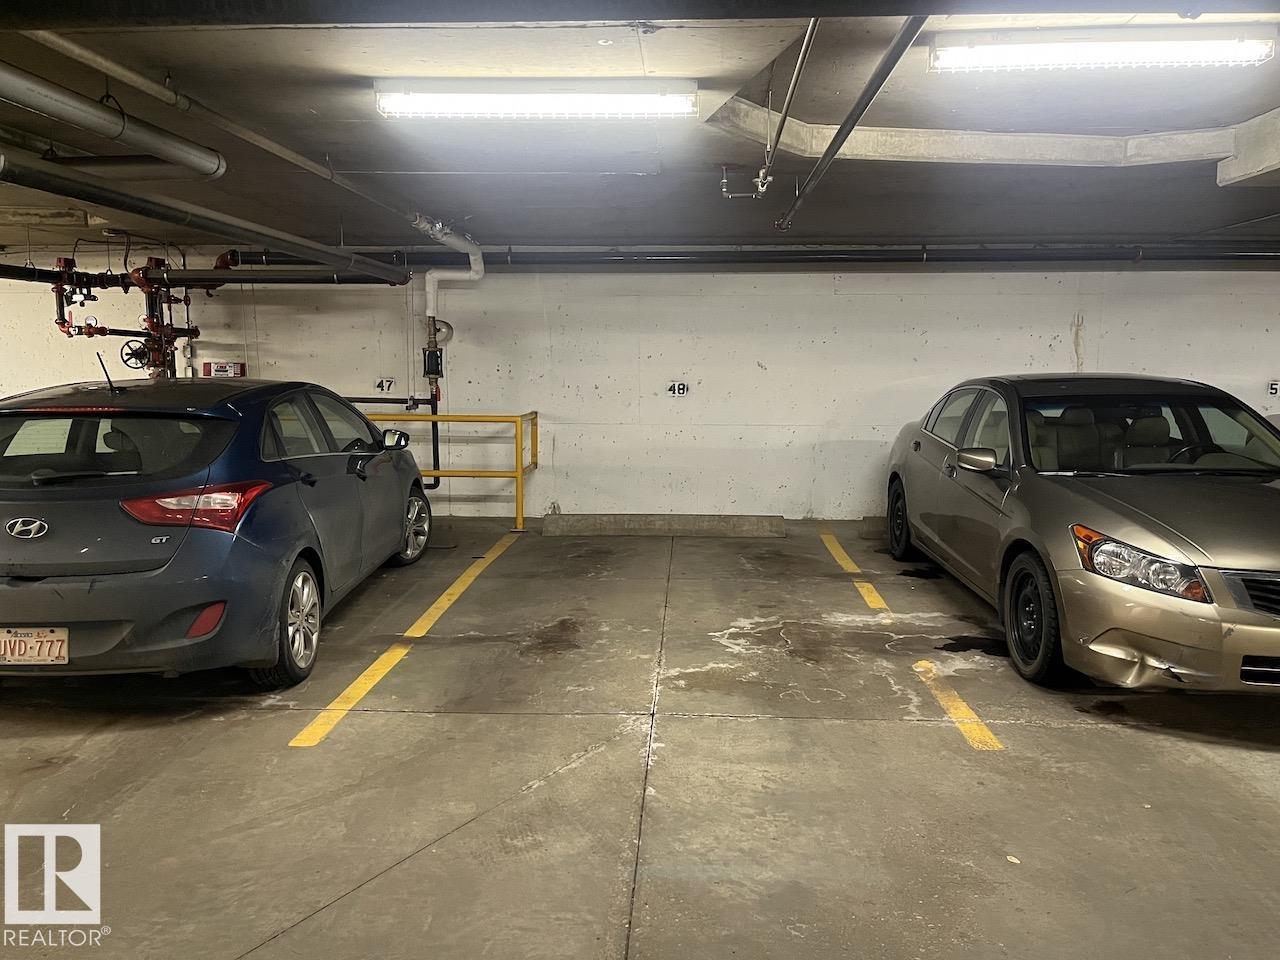
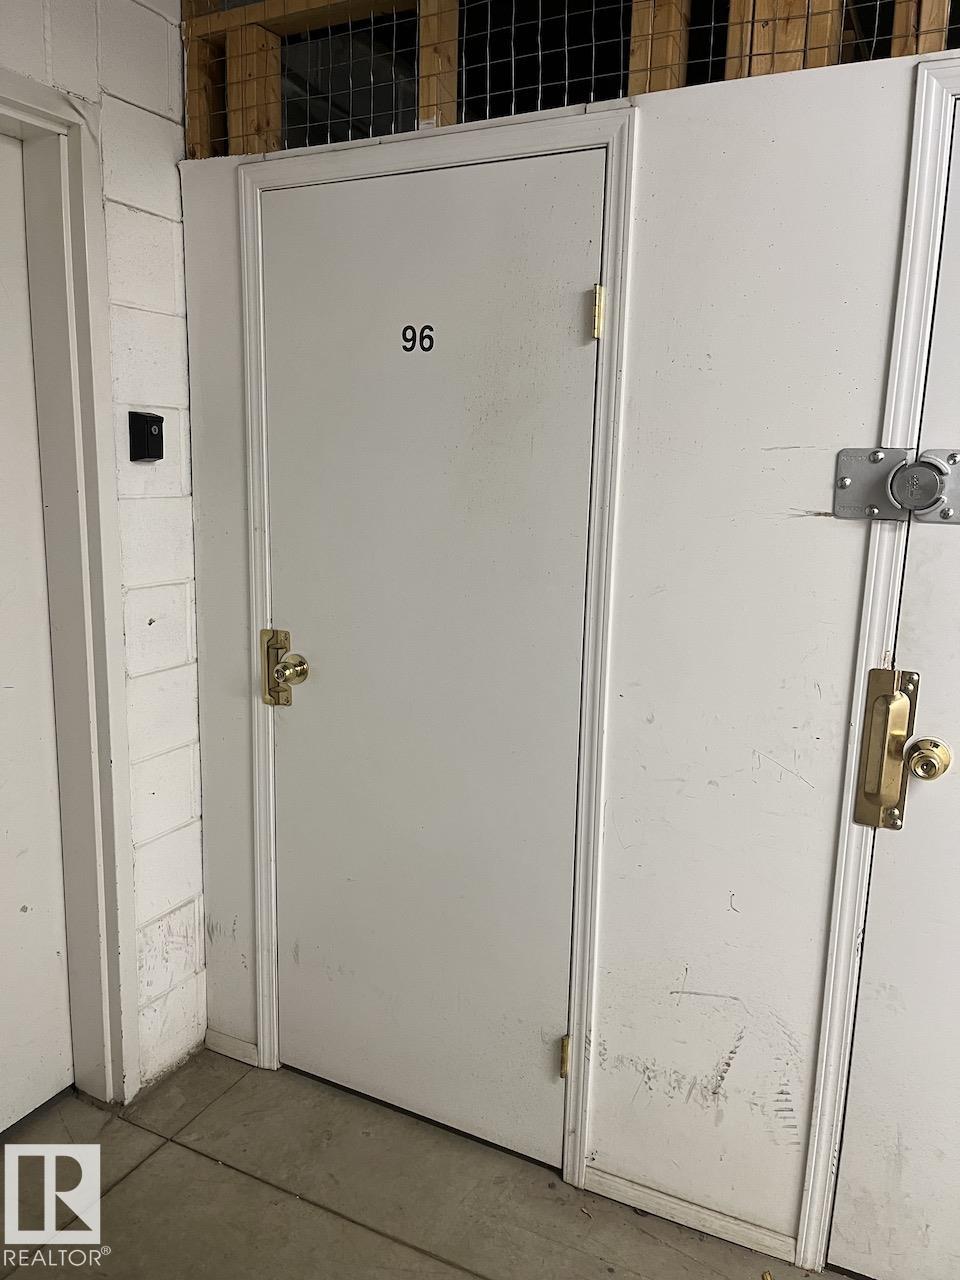
Air Conditioner Assisted Living Exercise Room Patio Recreation Room/Centre Secured Parking Storage-Locker Room Vaulted Ceiling Natural Gas BBQ Hookup

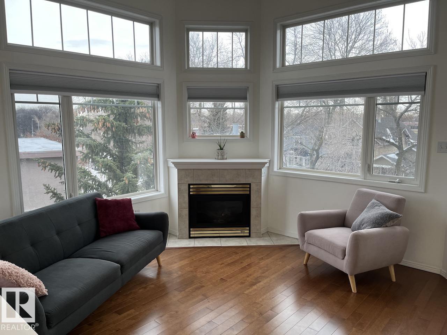
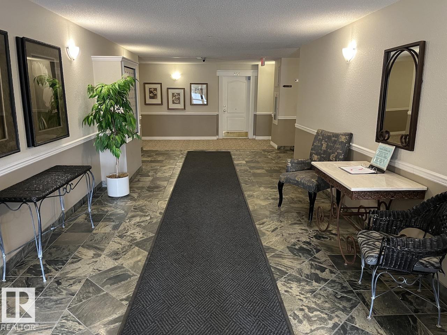
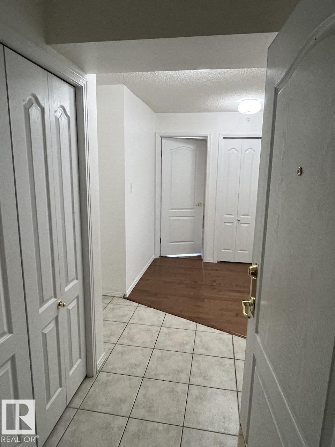
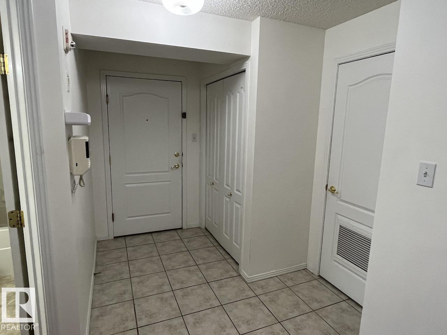
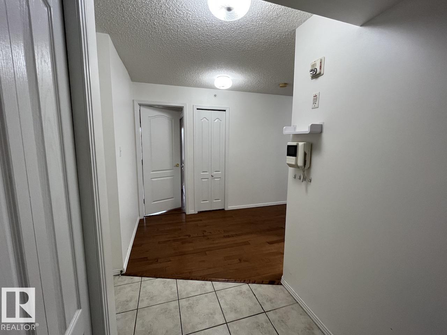
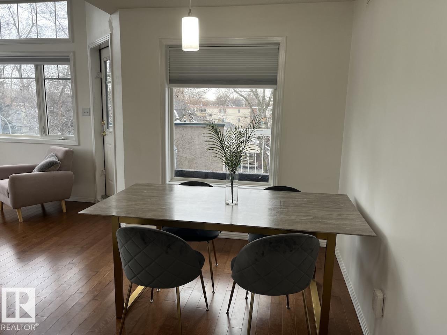
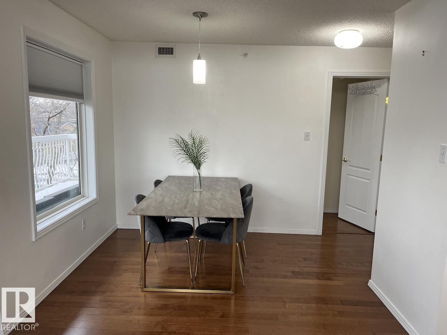
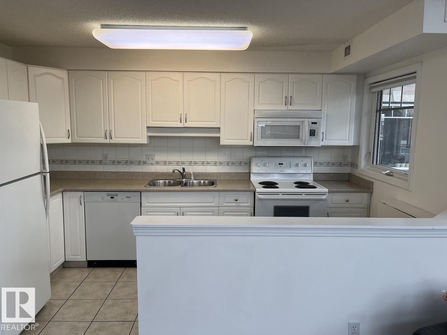
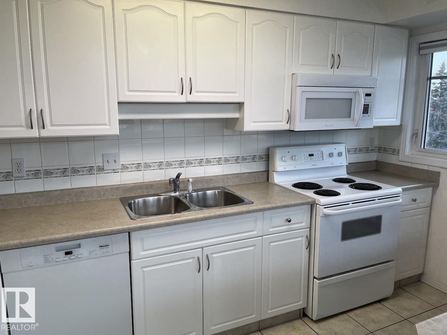
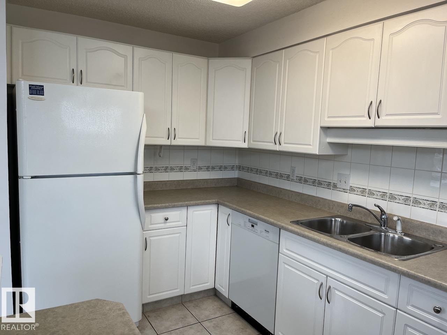
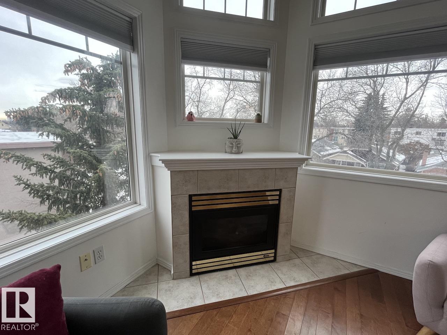
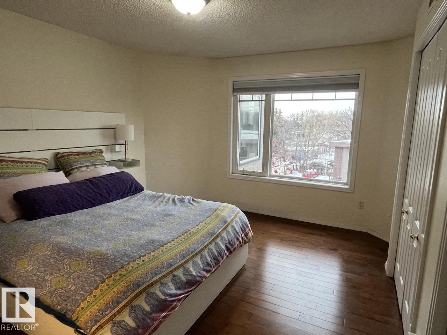
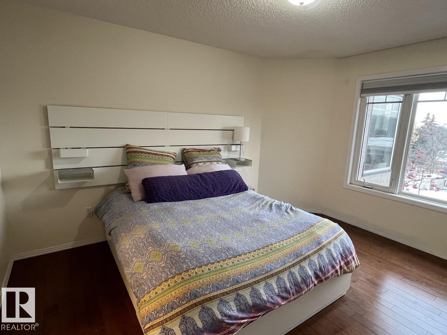
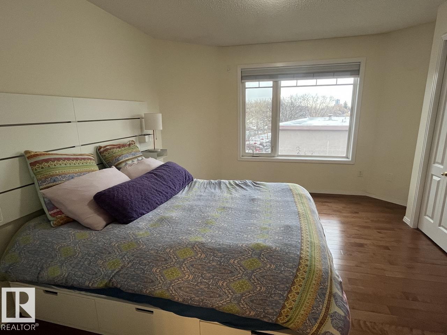
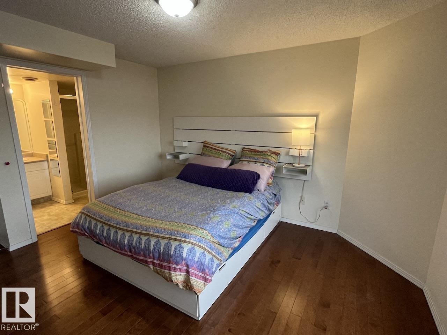
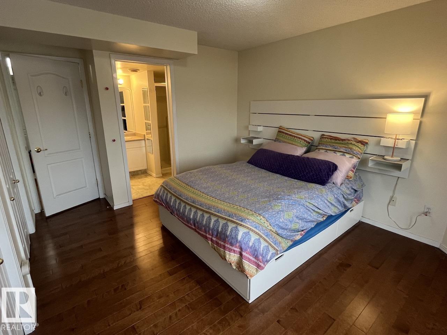
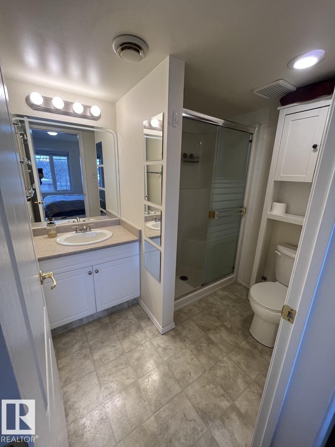
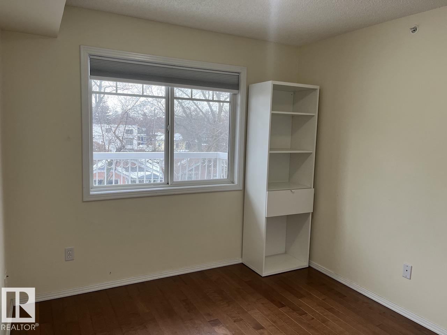
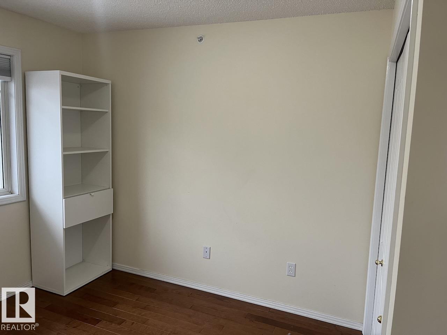
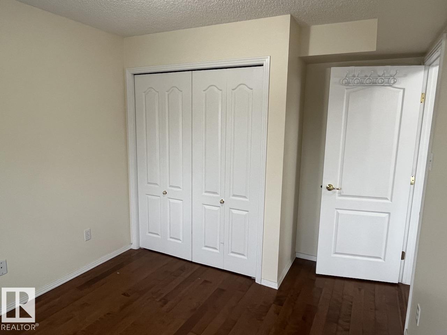
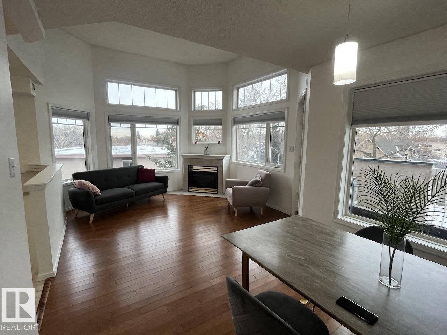
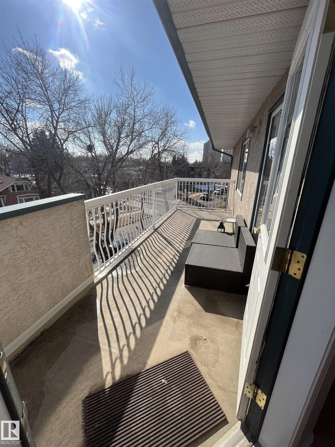
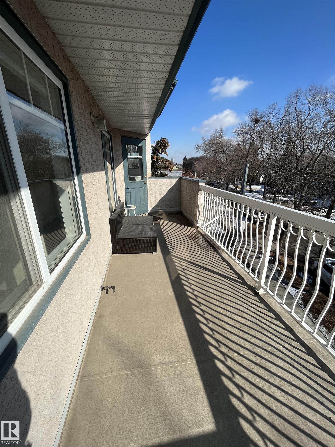
PENTHOUSE LIVING in the heart of OLD STRATHCONA! Don't miss this rare TOP FLOOR CORNER SUITE at sought-after Strathcona Terrace, steps from the River Valley, ravine trails, Whyte Ave, Farmers' Market & minutes to the U of A and Downtown! This bright 2 BED, 2 BATH home offers soaring 12' VAULTED CEILINGS, floor-to-ceiling windows and beautiful views. The open-concept living area features a cozy corner gas fireplace, eating bar and formal dining space perfect for entertaining. Enjoy warm evenings on your larg...

Read More

Essential Information

  • MLS® #
    E4509105
  • Year Built
    2000
  • Property Type
    Residential
  • Property Style
    Penthouse
  • MLS® #
    E4509105
  • Year Built
    2000
  • Property Type
    Residential
  • Property Style
    Penthouse
  • MLS® #
    E4509105
  • Year Built
    2000
  • Property Type
    Residential
  • Property Style
    Penthouse

Community Information

  • Area
    Edmonton
  • Neighbourhood/Community
    Strathcona
  • Condo Name
    Strathcona Terrace
  • Postal Code
    T6E 6T4
  • Area
    Edmonton
  • Neighbourhood/Community
    Strathcona
  • Condo Name
    Strathcona Terrace
  • Postal Code
    T6E 6T4
  • Area
    Edmonton
  • Neighbourhood/Community
    Strathcona
  • Condo Name
    Strathcona Terrace
  • Postal Code
    T6E 6T4

Services & Amenities

  • Amenities
    Air Conditioner
    Assisted Living
    Exercise Room
    Patio
    Recreation Room/Centre
    Secured Parking
    Storage-Locker Room
    Vaulted Ceiling
    Natural Gas BBQ Hookup
  • Amenities
    Air Conditioner, Assisted Living, Exercise Room, Patio, Recreation Room/Centre, Secured Parking, Storage-Locker Room, Vaulted Ceiling, Natural Gas BBQ Hookup
  • Amenities
    Air Conditioner
    Assisted Living
    Exercise Room
    Patio
    Recreation Room/Centre
    Secured Parking
    Storage-Locker Room
    Vaulted Ceiling
    Natural Gas BBQ Hookup

Interior

  • Floor Finish
    Ceramic Tile
    Hardwood
  • Goods Included
    Air Conditioning-Central
    Dishwasher-Built-In
    Garage Opener
    Microwave Hood Fan
    Refrigerator
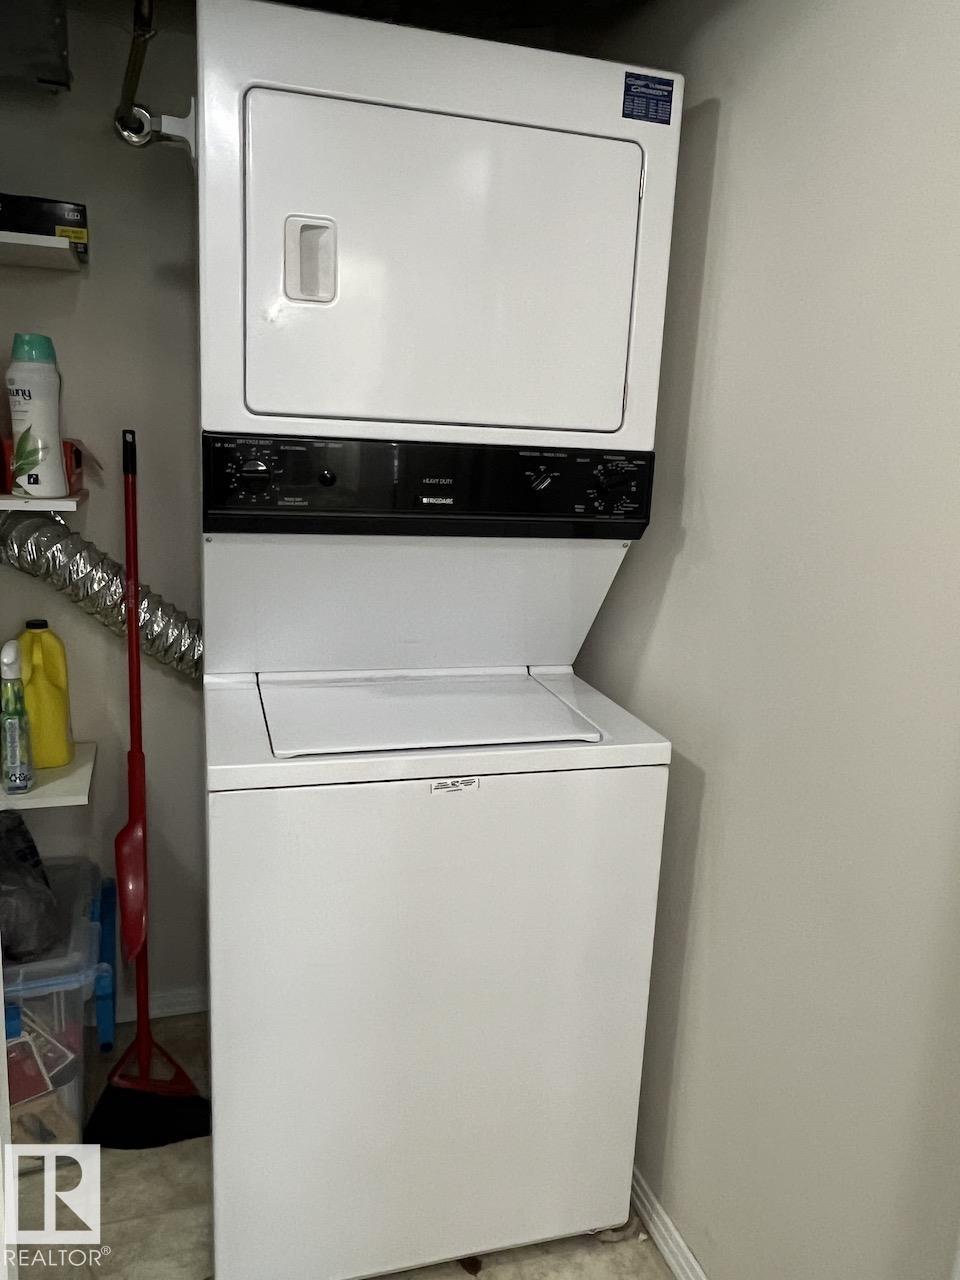
    Stacked Washer/Dryer
    Stove-Electric
    Window Coverings
    See Remarks
  • Heating Type
    Heat Pump
    Natural Gas
  • Fireplace Fuel
    Gas
  • Storeys
    4
  • Basement
    None
  • Basement Development
    No Basement
  • Floor Finish
    Ceramic Tile, Hardwood
  • Goods Included
    Air Conditioning-Central, Dishwasher-Built-In, Garage Opener, Microwave Hood Fan, Refrigerator, Stacked Washer/Dryer, Stove-Electric, Window Coverings, See Remarks
  • Heating Type
    Heat Pump, Natural Gas
  • Fireplace Fuel
    Gas
  • Storeys
    4
  • Basement
    None
  • Basement Development
    No Basement
  • Floor Finish
    Ceramic Tile
    Hardwood
  • Goods Included
    Air Conditioning-Central
    Dishwasher-Built-In
    Garage Opener
    Microwave Hood Fan
    Refrigerator
    Stacked Washer/Dryer
    Stove-Electric
    Window Coverings
    See Remarks
  • Heating Type
    Heat Pump
    Natural Gas
  • Fireplace Fuel
    Gas
  • Storeys
    4
  • Basement
    None
  • Basement Development
    No Basement

Exterior

  • Lot/Exterior Features
    Back Lane
    Landscaped
    Paved Lane
    Shopping Nearby
    View Downtown
  • Roof
    Asphalt Shingles
  • Foundation
    Concrete Perimeter
  • Lot/Exterior Features
    Back Lane, Landscaped, Paved Lane, Shopping Nearby, View Downtown
  • Roof
    Asphalt Shingles
  • Foundation
    Concrete Perimeter
  • Lot/Exterior Features
    Back Lane
    Landscaped
    Paved Lane
    Shopping Nearby
    View Downtown
  • Roof
    Asphalt Shingles
  • Foundation
    Concrete Perimeter

Additional Details

  • Property Class
    Condo
  • Site Influences
    Back Lane
    Landscaped
    Paved Lane
    Shopping Nearby
    View Downtown
  • Road Access
    Paved
  • Last Updated
    8/4/2026 17:8
  • Property Class
    Condo
  • Site Influences
    Back Lane, Landscaped, Paved Lane, Shopping Nearby, View Downtown
  • Road Access
    Paved
  • Last Updated
    8/4/2026 17:8
  • Property Class
    Condo
  • Site Influences
    Back Lane
    Landscaped
    Paved Lane
    Shopping Nearby
    View Downtown
  • Road Access
    Paved
  • Last Updated
    8/4/2026 17:8

$315,000

402 8909 100 Street

Schedule Tour
Contact Agent

$1435/month
Est. Monthly Payment
$
$
%
Learn More

Mortgage values are calculated by Redman Technologies Inc based on values provided in the REALTOR® Association of Edmonton listing data feed.