Courtesy of Michel Estephan of RE/MAX Elite

410 13625 34 Street, Condo for sale in Belmont Edmonton , Alberta , T5A 0E3

 MLS® # E4501131

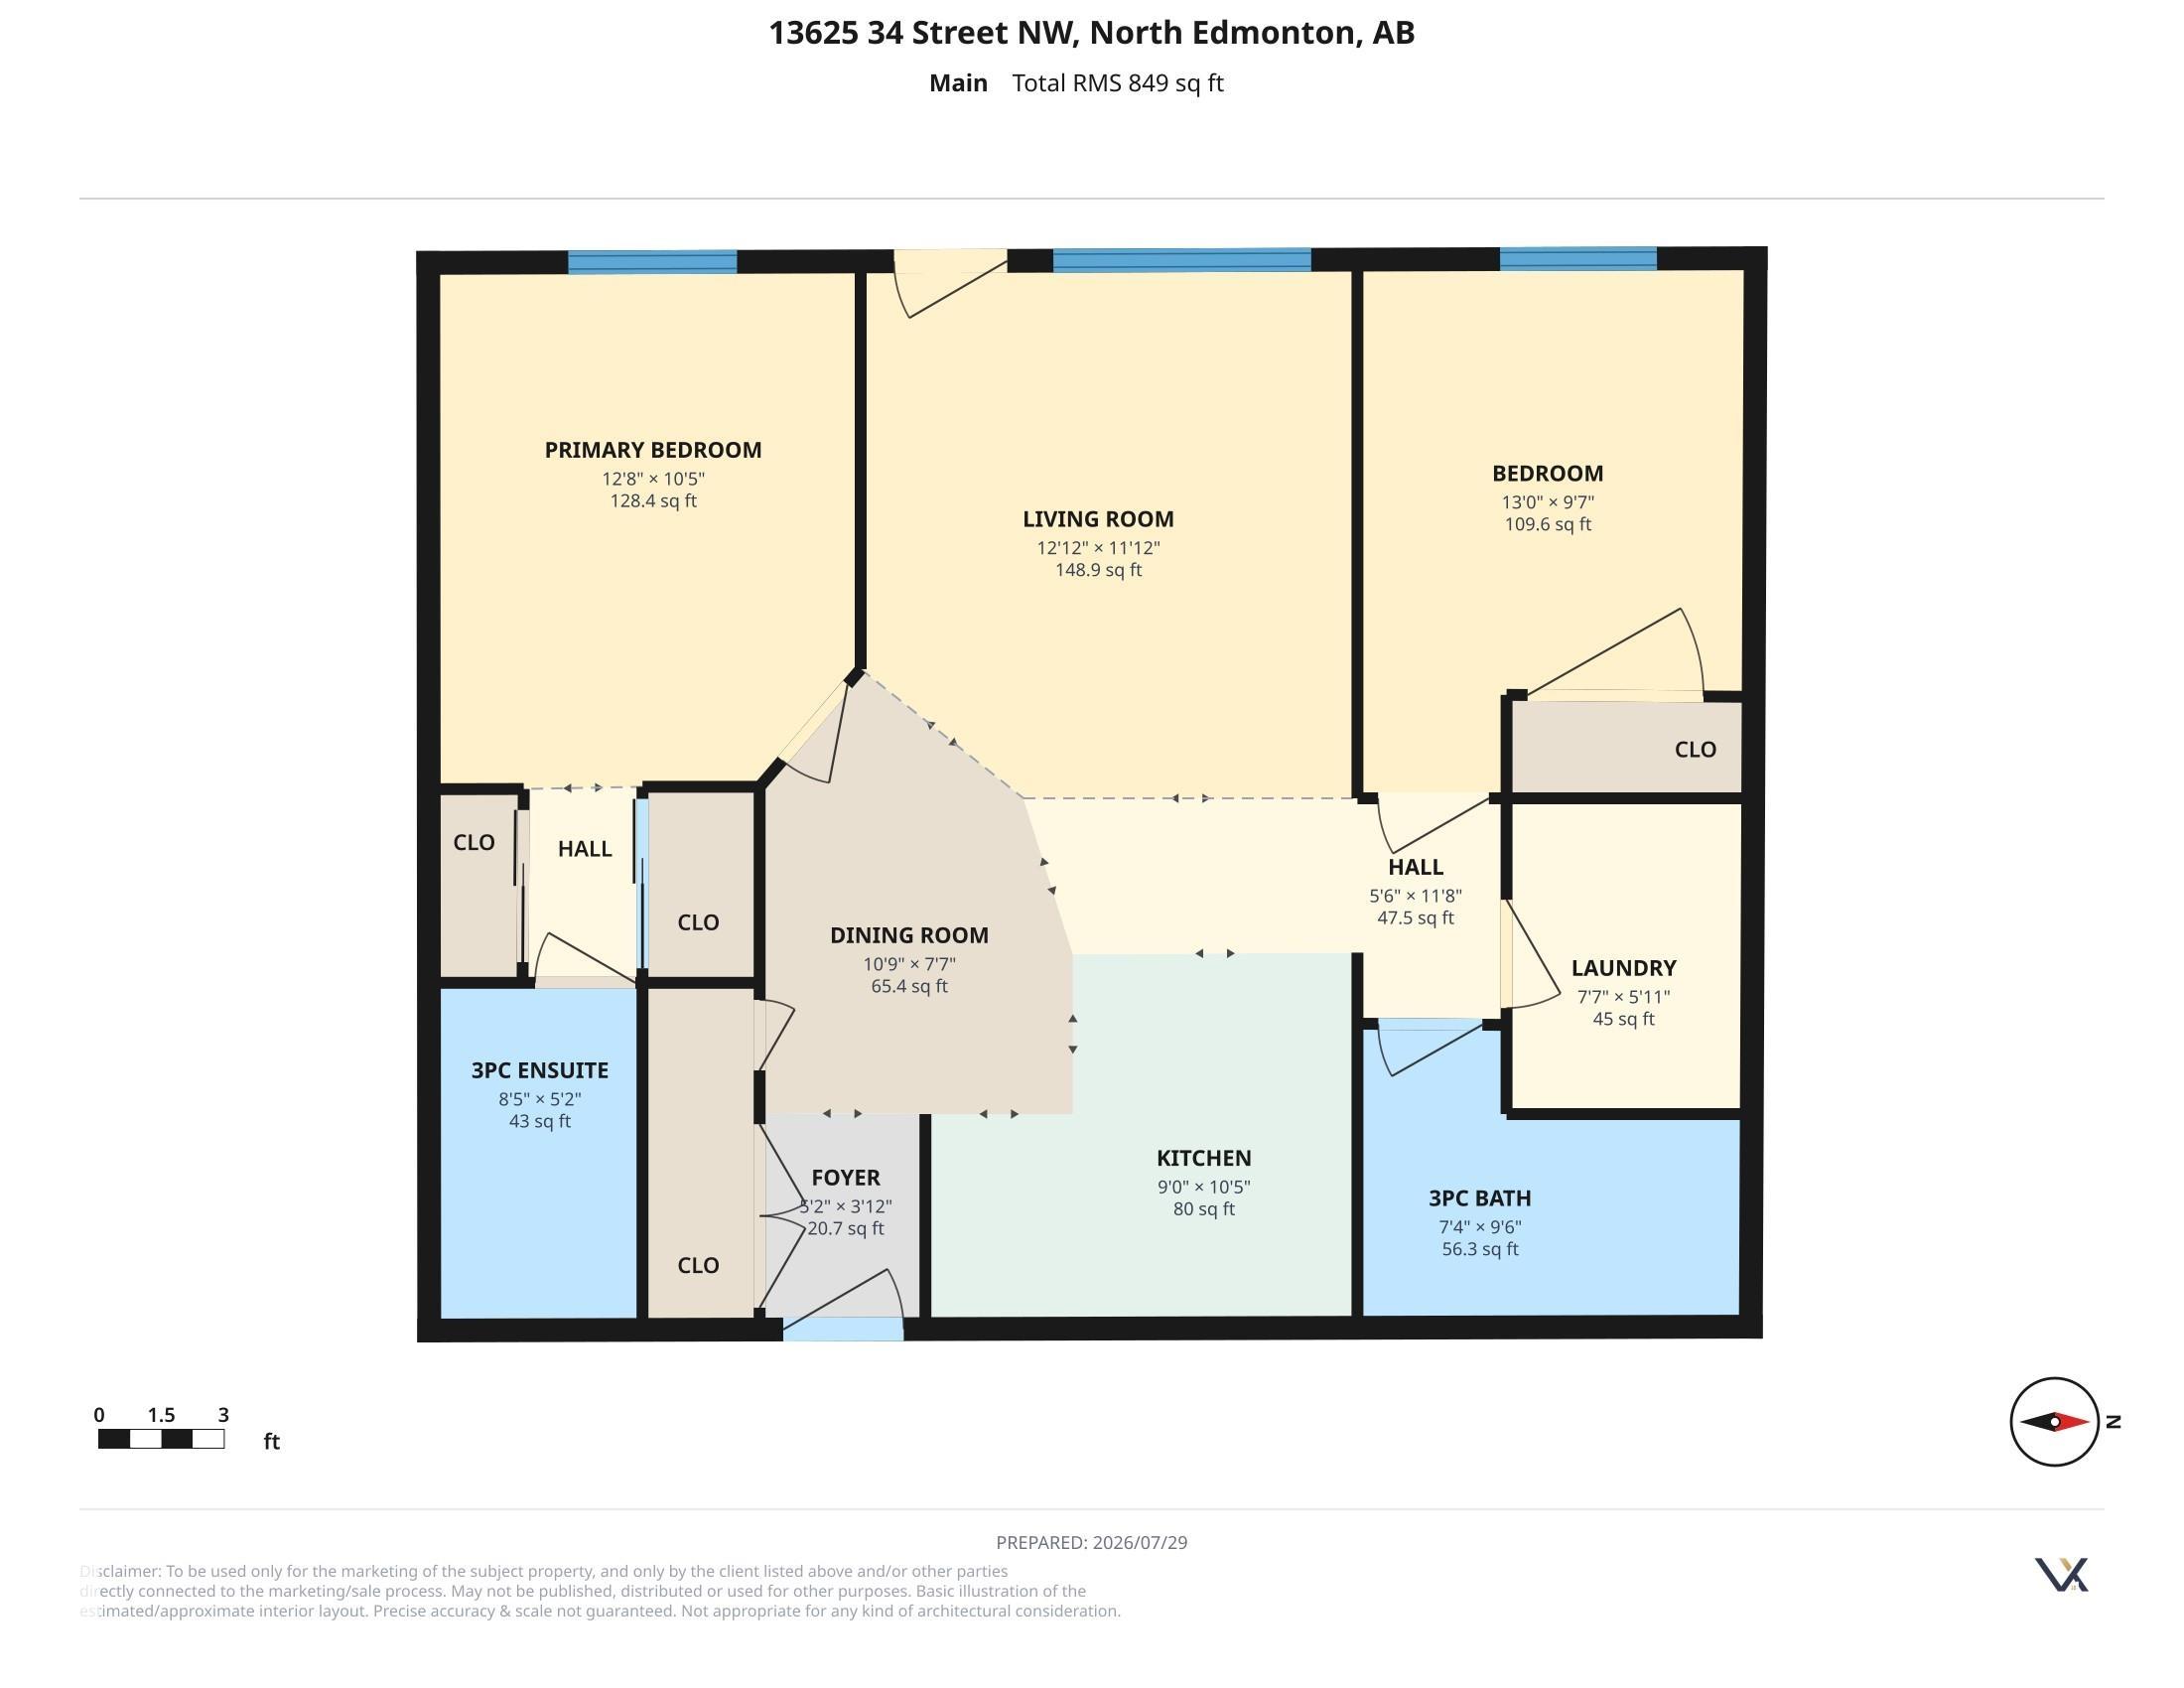
2 bedrooms

2 bathrooms

849 sqft

Sign up to View

Days on Market

Deck Detectors Smoke Parking-Visitor Secured Parking Storage-Locker Room Natural Gas BBQ Hookup

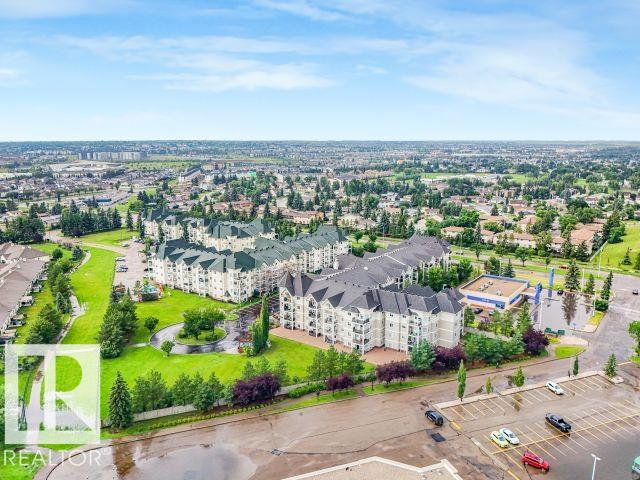
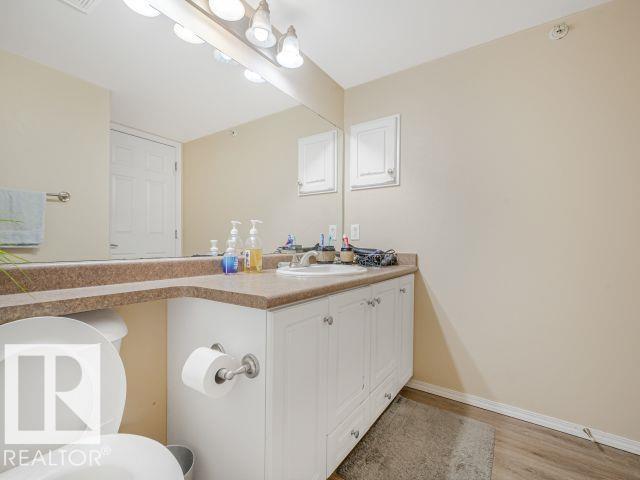
WELCOME TO CHELSEA GREENE! This bright & well maintained 2 bedroom, 2 bathroom condo offers the perfect blend of comfort, convenience & low-maintenance living. Situated in a well-managed adult complex, residents enjoy fantastic amenities including a fitness room, social room & mini library. The spacious floor plan features a modern kitchen with crisp white cabinetry, a generous dining area & a sun-filled living room with large windows & access to a private balcony with gas BBQ hookup. The bedrooms are thoug...

Read More

Essential Information

  • MLS® #
    E4501131
  • Year Built
    2007
  • Property Type
    Residential
  • Property Style
    Single Level Apartment
  • MLS® #
    E4501131
  • Year Built
    2007
  • Property Type
    Residential
  • Property Style
    Single Level Apartment
  • MLS® #
    E4501131
  • Year Built
    2007
  • Property Type
    Residential
  • Property Style
    Single Level Apartment

Community Information

  • Area
    Edmonton
  • Neighbourhood/Community
    Belmont
  • Condo Name
    Chelsea Greene
  • Postal Code
    T5A 0E3
  • Area
    Edmonton
  • Neighbourhood/Community
    Belmont
  • Condo Name
    Chelsea Greene
  • Postal Code
    T5A 0E3
  • Area
    Edmonton
  • Neighbourhood/Community
    Belmont
  • Condo Name
    Chelsea Greene
  • Postal Code
    T5A 0E3

Services & Amenities

  • Amenities
    Deck
    Detectors Smoke
    Parking-Visitor
    Secured Parking
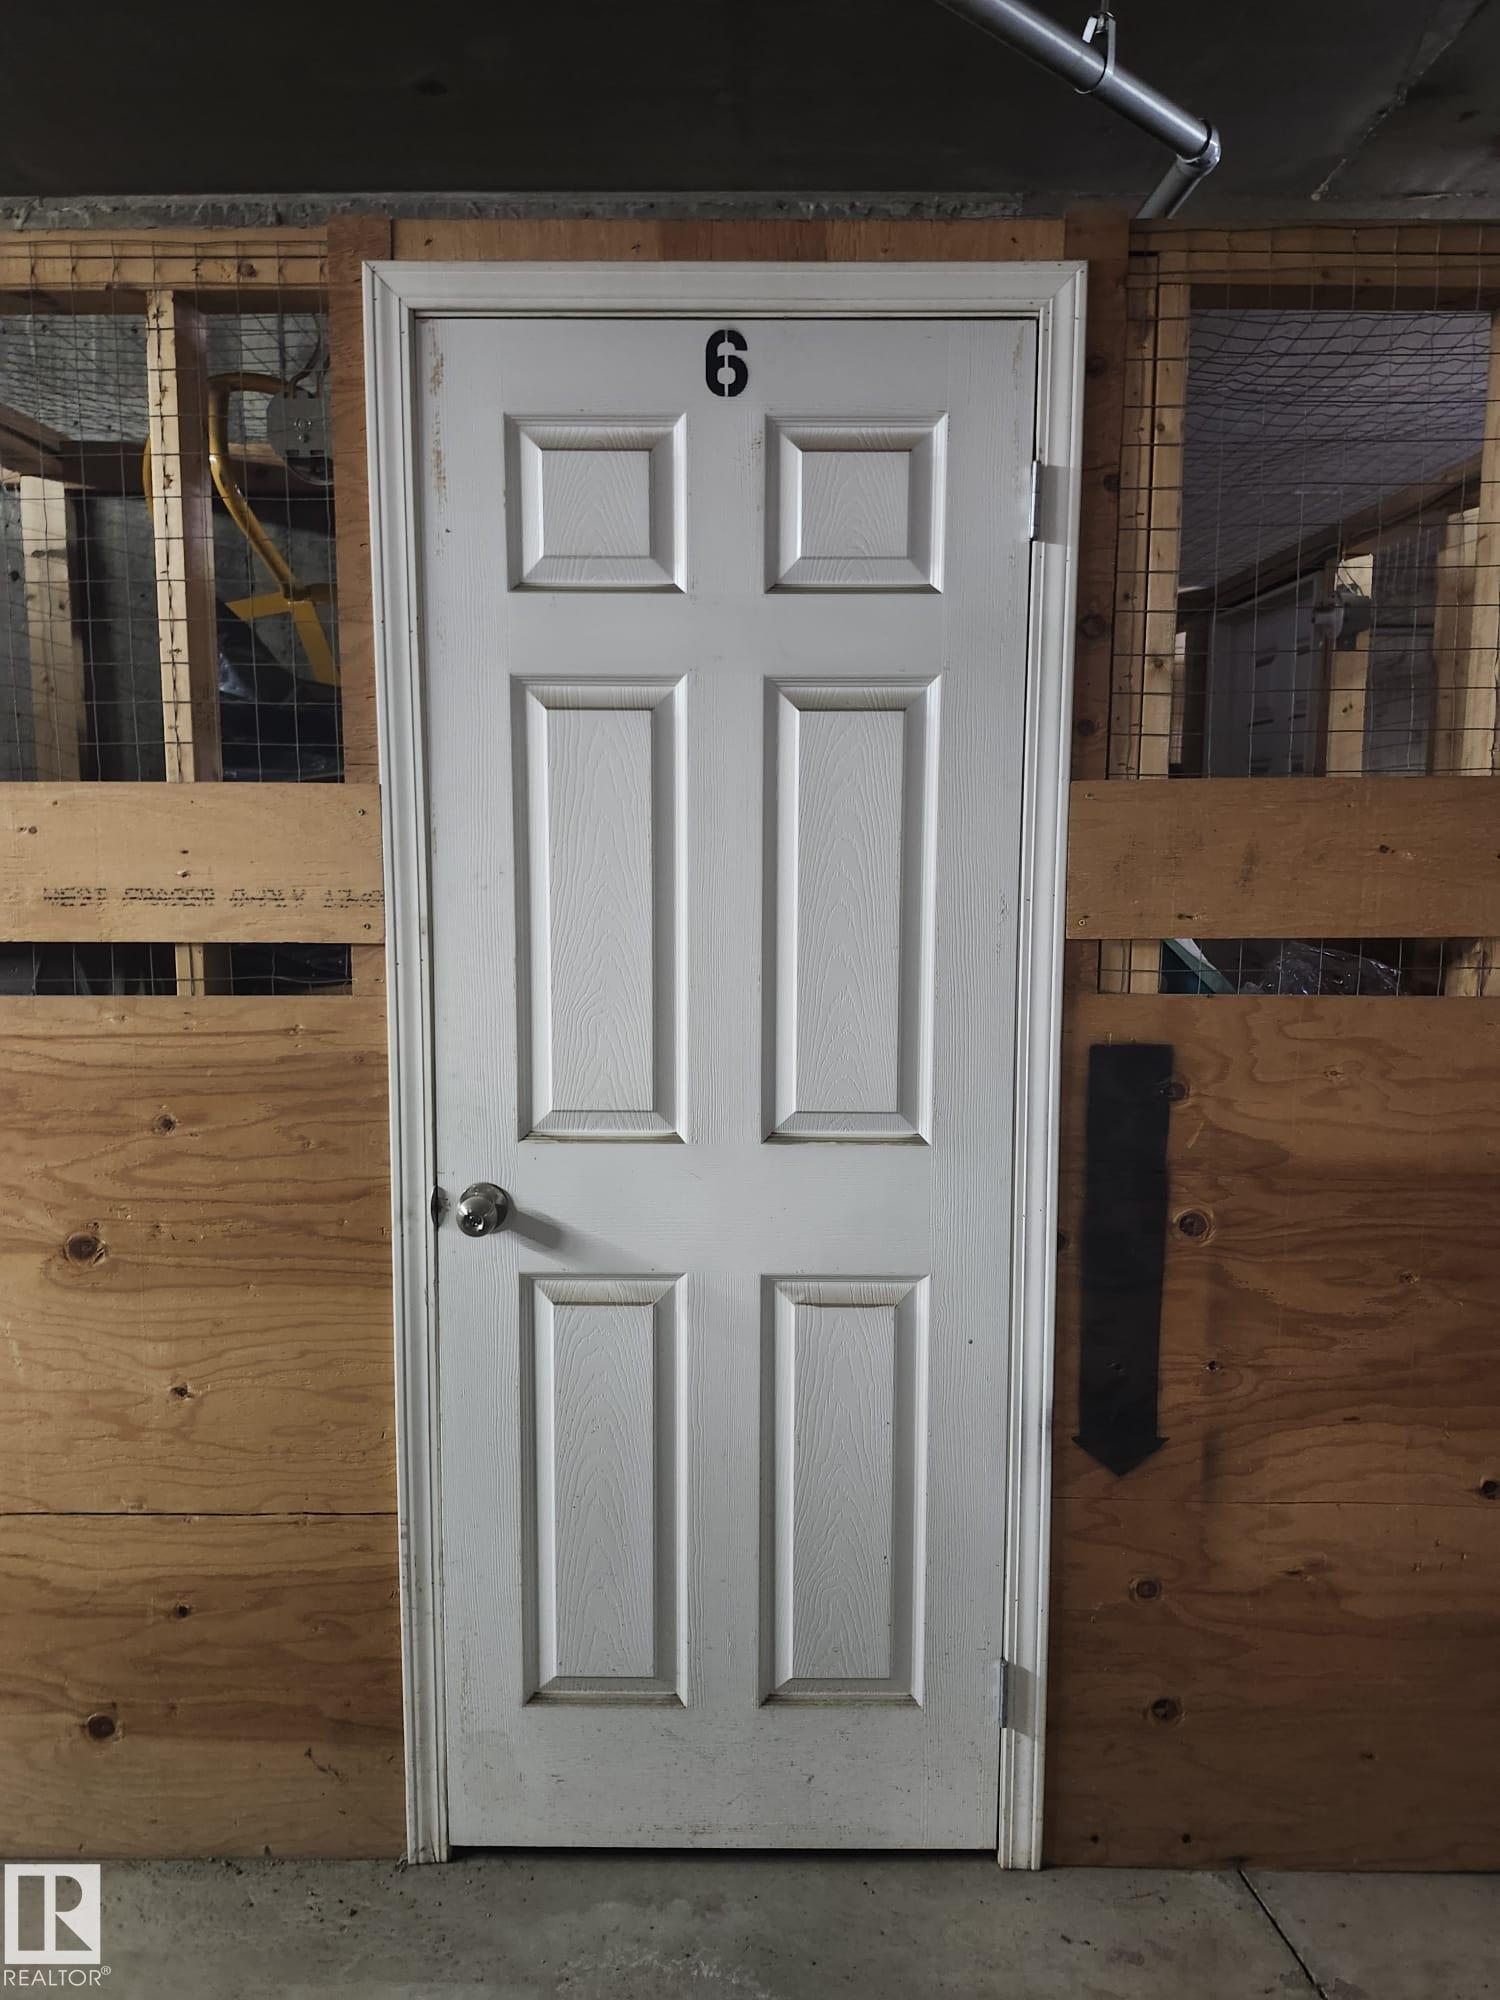
    Storage-Locker Room
    Natural Gas BBQ Hookup
  • Amenities
    Deck, Detectors Smoke, Parking-Visitor, Secured Parking, Storage-Locker Room, Natural Gas BBQ Hookup
  • Amenities
    Deck
    Detectors Smoke
    Parking-Visitor
    Secured Parking
    Storage-Locker Room
    Natural Gas BBQ Hookup

Interior

  • Floor Finish
    Carpet
    Laminate Flooring
  • Goods Included
    Dishwasher-Built-In
    Dryer
    Refrigerator
    Stove-Electric
    Washer
    Window Coverings
  • Heating Type
    Hot Water
    Natural Gas
  • Storeys
    4
  • Basement
    None
  • Basement Development
    No Basement
  • Floor Finish
    Carpet, Laminate Flooring
  • Goods Included
    Dishwasher-Built-In, Dryer, Refrigerator, Stove-Electric, Washer, Window Coverings
  • Heating Type
    Hot Water, Natural Gas
  • Storeys
    4
  • Basement
    None
  • Basement Development
    No Basement
  • Floor Finish
    Carpet
    Laminate Flooring
  • Goods Included
    Dishwasher-Built-In
    Dryer
    Refrigerator
    Stove-Electric
    Washer
    Window Coverings
  • Heating Type
    Hot Water
    Natural Gas
  • Storeys
    4
  • Basement
    None
  • Basement Development
    No Basement

Exterior

  • Lot/Exterior Features
    Backs Onto Park/Trees
    Landscaped
    Public Transportation
    Schools
    Shopping Nearby
    See Remarks
  • Roof
    Asphalt Shingles
  • Foundation
    Concrete Perimeter
  • Lot/Exterior Features
    Backs Onto Park/Trees, Landscaped, Public Transportation, Schools, Shopping Nearby, See Remarks
  • Roof
    Asphalt Shingles
  • Foundation
    Concrete Perimeter
  • Lot/Exterior Features
    Backs Onto Park/Trees
    Landscaped
    Public Transportation
    Schools
    Shopping Nearby
    See Remarks
  • Roof
    Asphalt Shingles
  • Foundation
    Concrete Perimeter

Additional Details

  • Property Class
    Condo
  • Site Influences
    Backs Onto Park/Trees
    Landscaped
    Public Transportation
    Schools
    Shopping Nearby
    See Remarks
  • Road Access
    Paved
  • Last Updated
    6/3/2026 17:18
  • Property Class
    Condo
  • Site Influences
    Backs Onto Park/Trees, Landscaped, Public Transportation, Schools, Shopping Nearby, See Remarks
  • Road Access
    Paved
  • Last Updated
    6/3/2026 17:18
  • Property Class
    Condo
  • Site Influences
    Backs Onto Park/Trees
    Landscaped
    Public Transportation
    Schools
    Shopping Nearby
    See Remarks
  • Road Access
    Paved
  • Last Updated
    6/3/2026 17:18

$168,900

410 13625 34 Street

Schedule Tour
Contact Agent

$770/month
Est. Monthly Payment
$
$
%
Learn More

Mortgage values are calculated by Redman Technologies Inc based on values provided in the REALTOR® Association of Edmonton listing data feed.