Courtesy of Marcel Sylvestre of Panache Realty Ltd.

4106 40 avenue, House for sale in Bonnyville Bonnyville Town , Alberta , T9N 1T9

 MLS® # E4508993

3 bedrooms

2 bathrooms

1,250 sqft

Sign up to View

Days on Market

Air Conditioner Closet Organizers Patio Vinyl Windows

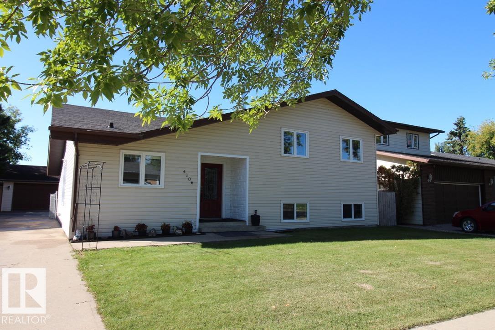
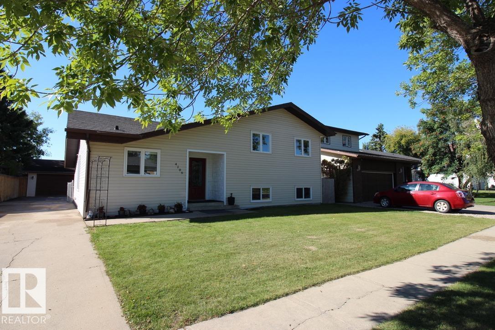
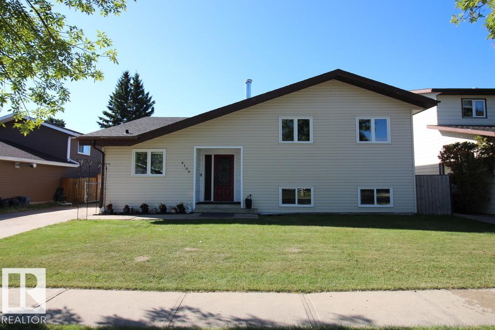
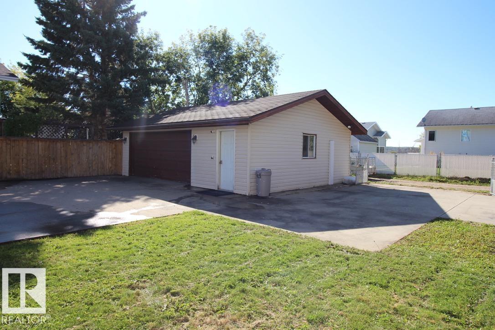
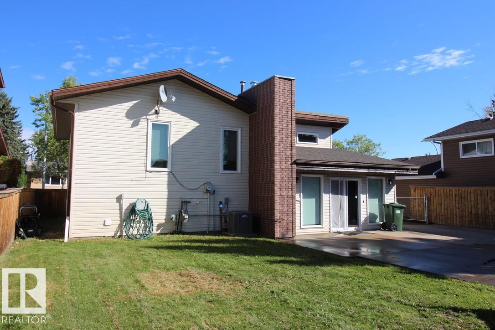
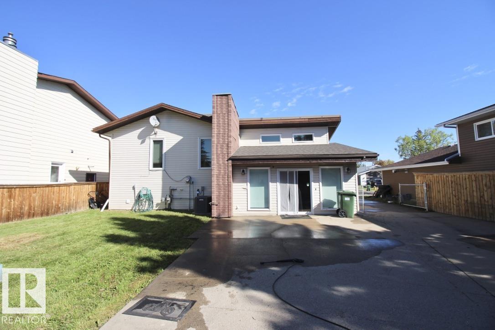
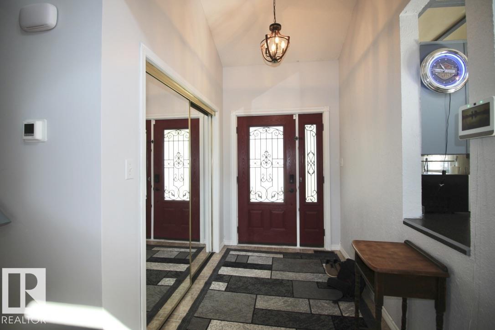
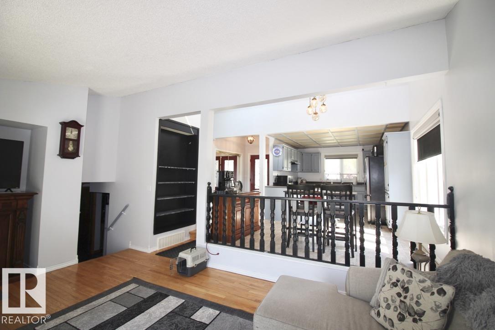
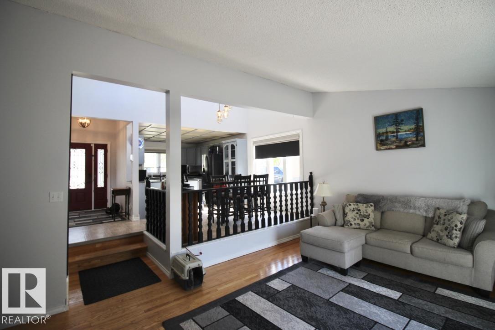
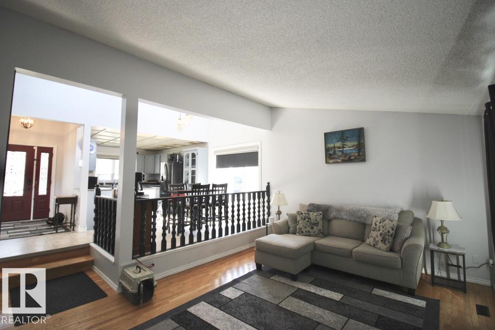
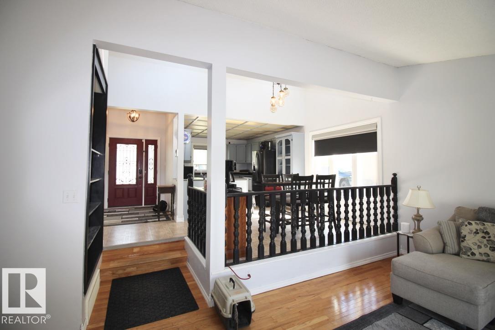
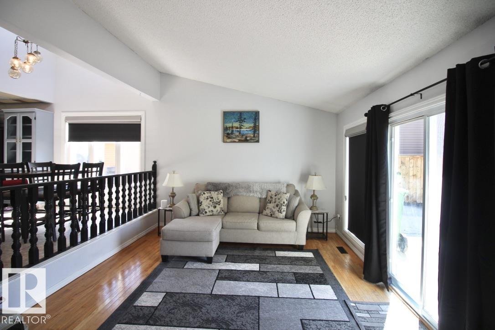
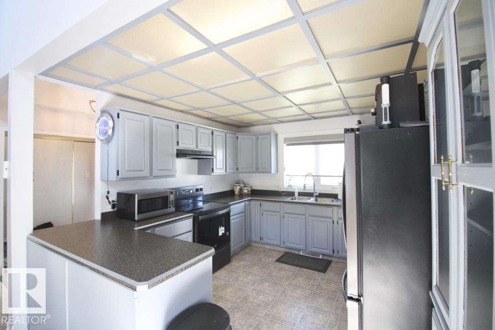
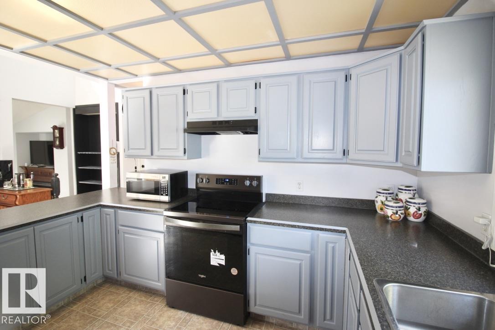
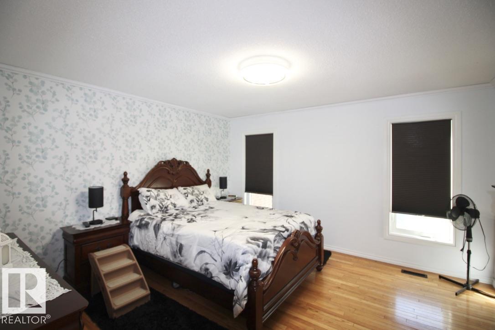
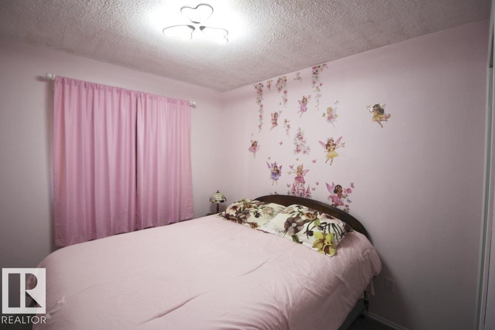
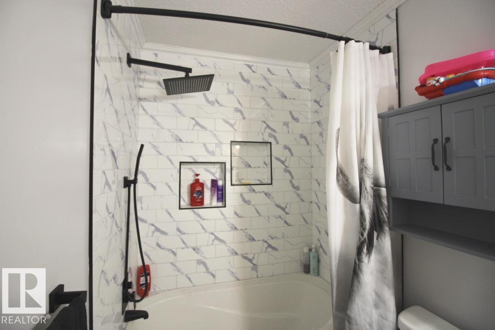
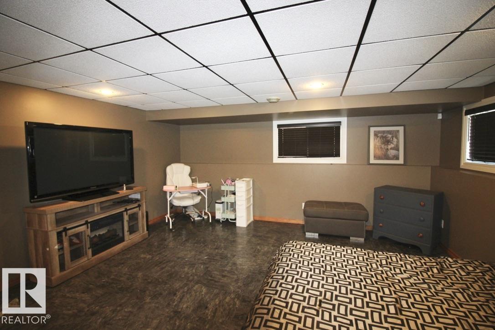
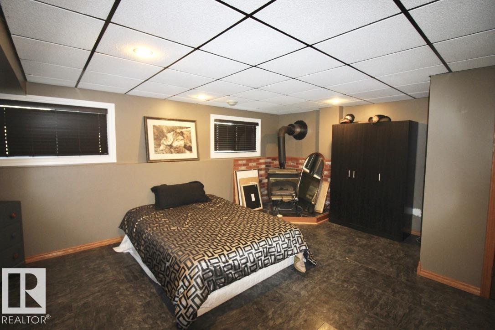
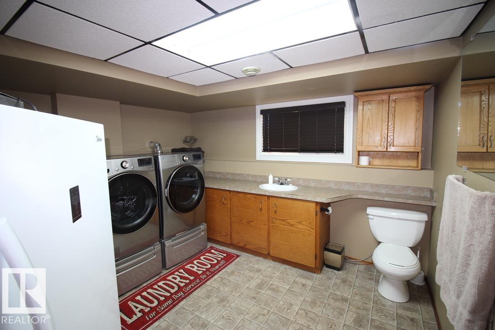
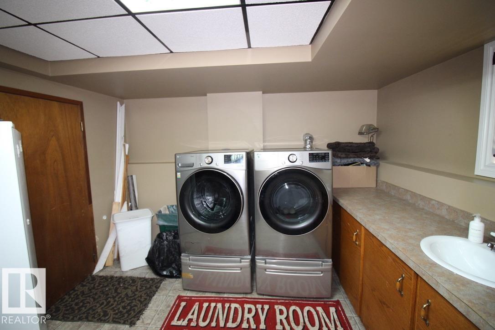
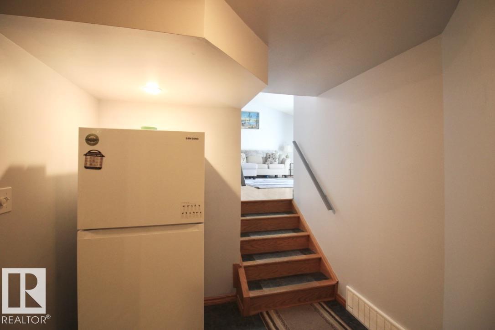
This cozy 3 level split is yearning for a young family ready to take advantage of the location, yard and great living space! The home is fully developed on all three levels. The main level features a spacious kitchen, dining area and a sunken living room with direct access into the fenced back yard. The upper level consists of three bedrooms including the primary with a spacious walk in closet. A large 4 piece bathroom that meets everyone's needs. The lower level features a roomy family room complete with a...

Read More

Essential Information

  • MLS® #
    E4508993
  • Year Built
    1983
  • Property Type
    Residential
  • Property Style
    3 Level Split
  • MLS® #
    E4508993
  • Year Built
    1983
  • Property Type
    Residential
  • Property Style
    3 Level Split
  • MLS® #
    E4508993
  • Year Built
    1983
  • Property Type
    Residential
  • Property Style
    3 Level Split

Community Information

  • Area
    Bonnyville
  • Neighbourhood/Community
    Bonnyville
  • Postal Code
    T9N 1T9
  • Area
    Bonnyville
  • Neighbourhood/Community
    Bonnyville
  • Postal Code
    T9N 1T9
  • Area
    Bonnyville
  • Neighbourhood/Community
    Bonnyville
  • Postal Code
    T9N 1T9

Services & Amenities

  • Amenities
    Air Conditioner
    Closet Organizers
    Patio
    Vinyl Windows
  • Amenities
    Air Conditioner, Closet Organizers, Patio, Vinyl Windows
  • Amenities
    Air Conditioner
    Closet Organizers
    Patio
    Vinyl Windows

Interior

  • Floor Finish
    Carpet
    Hardwood
    Linoleum
  • Goods Included
    Air Conditioning-Central
    Dishwasher-Built-In
    Dryer
    Garage Control
    Garage Opener
    Stove-Electric
    Washer
    Window Coverings
    Refrigerators-Two
  • Heating Type
    Forced Air-1
    Natural Gas
  • Fireplace Fuel
    Gas
  • Basement
    Full
  • Basement Development
    Fully Finished
  • Floor Finish
    Carpet, Hardwood, Linoleum
  • Goods Included
    Air Conditioning-Central, Dishwasher-Built-In, Dryer, Garage Control, Garage Opener, Stove-Electric, Washer, Window Coverings, Refrigerators-Two
  • Heating Type
    Forced Air-1, Natural Gas
  • Fireplace Fuel
    Gas
  • Basement
    Full
  • Basement Development
    Fully Finished
  • Floor Finish
    Carpet
    Hardwood
    Linoleum
  • Goods Included
    Air Conditioning-Central
    Dishwasher-Built-In
    Dryer
    Garage Control
    Garage Opener
    Stove-Electric
    Washer
    Window Coverings
    Refrigerators-Two
  • Heating Type
    Forced Air-1
    Natural Gas
  • Fireplace Fuel
    Gas
  • Basement
    Full
  • Basement Development
    Fully Finished

Exterior

  • Lot/Exterior Features
    Back Lane
    Fenced
    Flat Site
    Landscaped
    Playground Nearby
  • Roof
    Asphalt Shingles
  • Foundation
    Concrete Perimeter
  • Lot/Exterior Features
    Back Lane, Fenced, Flat Site, Landscaped, Playground Nearby
  • Roof
    Asphalt Shingles
  • Foundation
    Concrete Perimeter
  • Lot/Exterior Features
    Back Lane
    Fenced
    Flat Site
    Landscaped
    Playground Nearby
  • Roof
    Asphalt Shingles
  • Foundation
    Concrete Perimeter

Additional Details

  • Property Class
    Single Family
  • Site Influences
    Back Lane
    Fenced
    Flat Site
    Landscaped
    Playground Nearby
  • Road Access
    Concrete
  • Last Updated
    8/4/2026 1:7
  • Property Class
    Single Family
  • Site Influences
    Back Lane, Fenced, Flat Site, Landscaped, Playground Nearby
  • Road Access
    Concrete
  • Last Updated
    8/4/2026 1:7
  • Property Class
    Single Family
  • Site Influences
    Back Lane
    Fenced
    Flat Site
    Landscaped
    Playground Nearby
  • Road Access
    Concrete
  • Last Updated
    8/4/2026 1:7

$332,500

4106 40 avenue

Schedule Tour
Contact Agent

$1515/month
Est. Monthly Payment
$
$
%
Learn More

Mortgage values are calculated by Redman Technologies Inc based on values provided in the REALTOR® Association of Edmonton listing data feed.