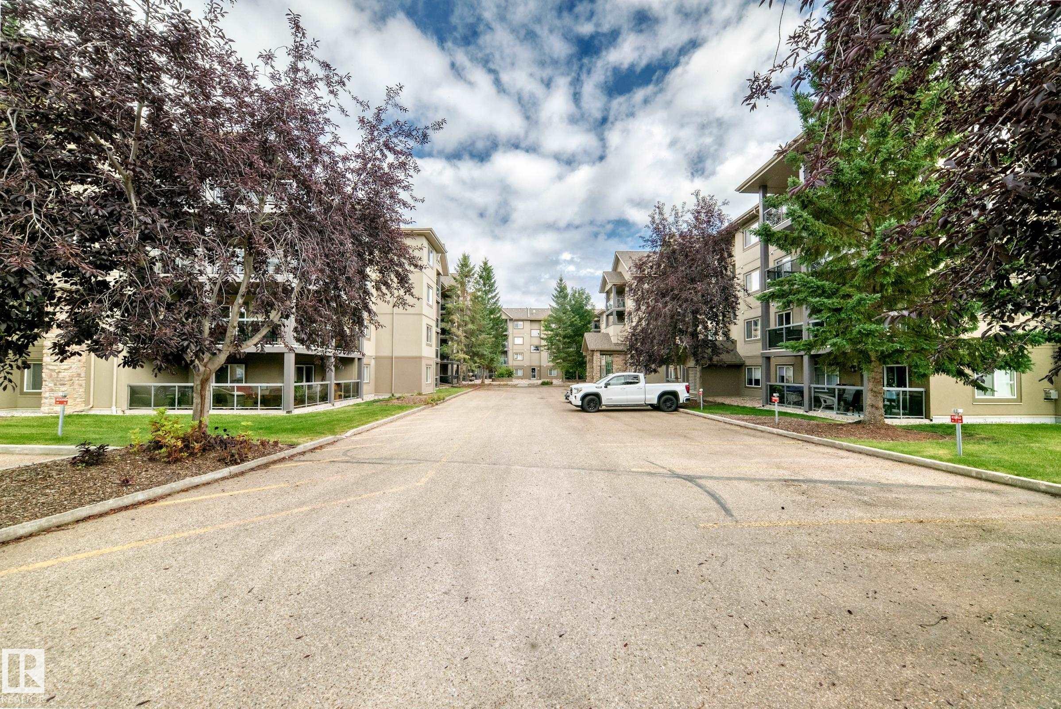
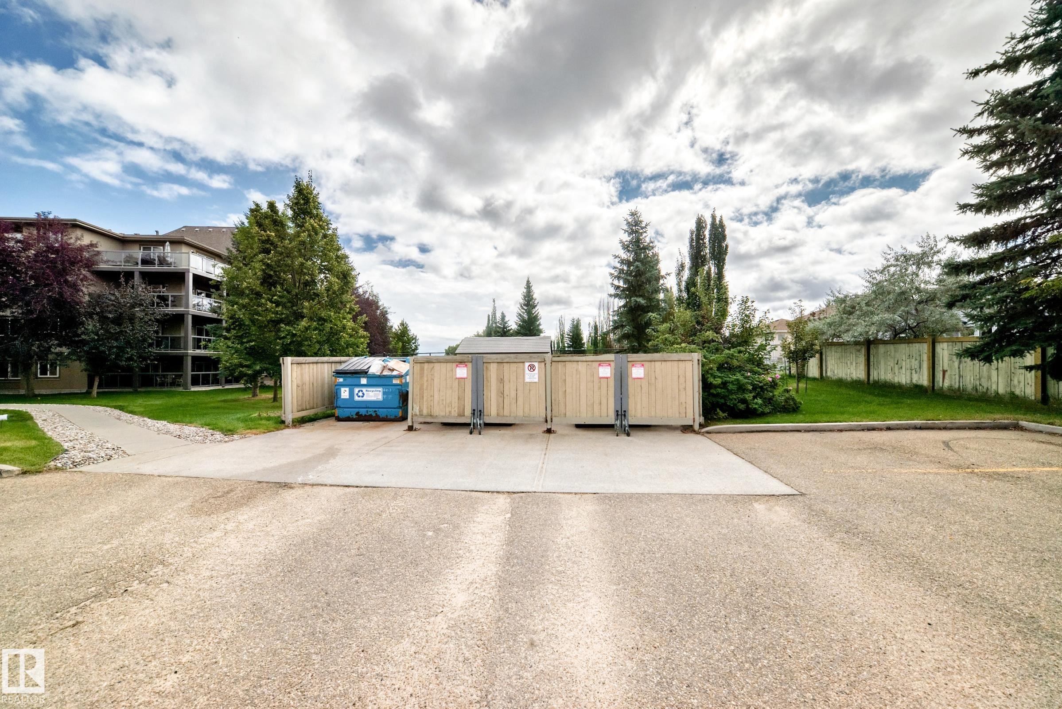
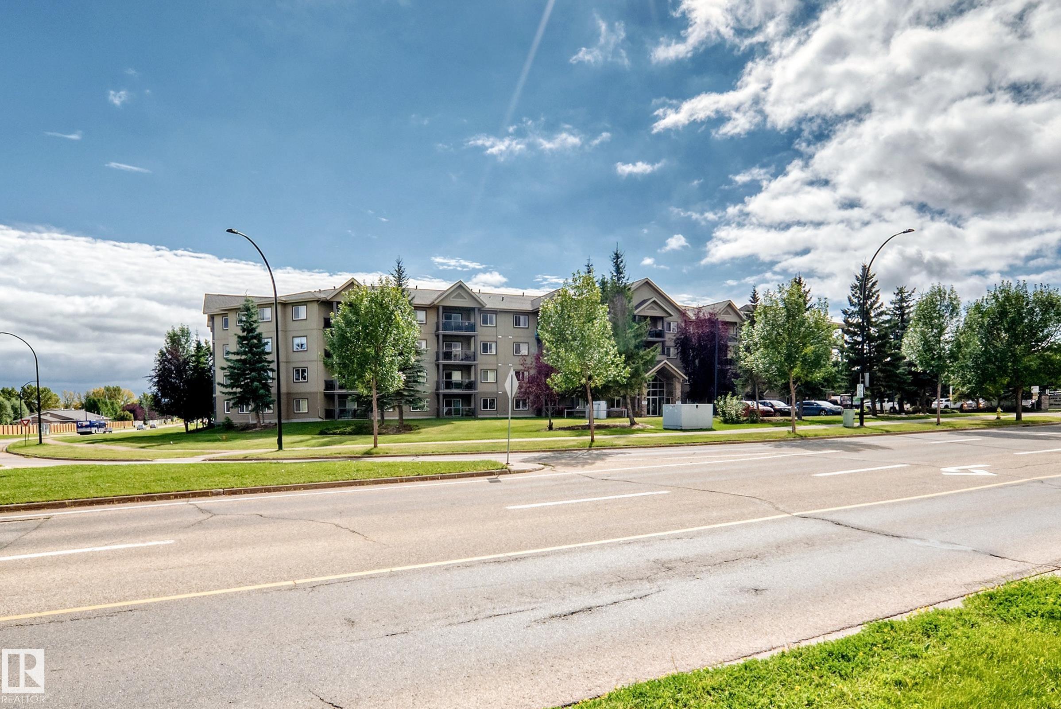
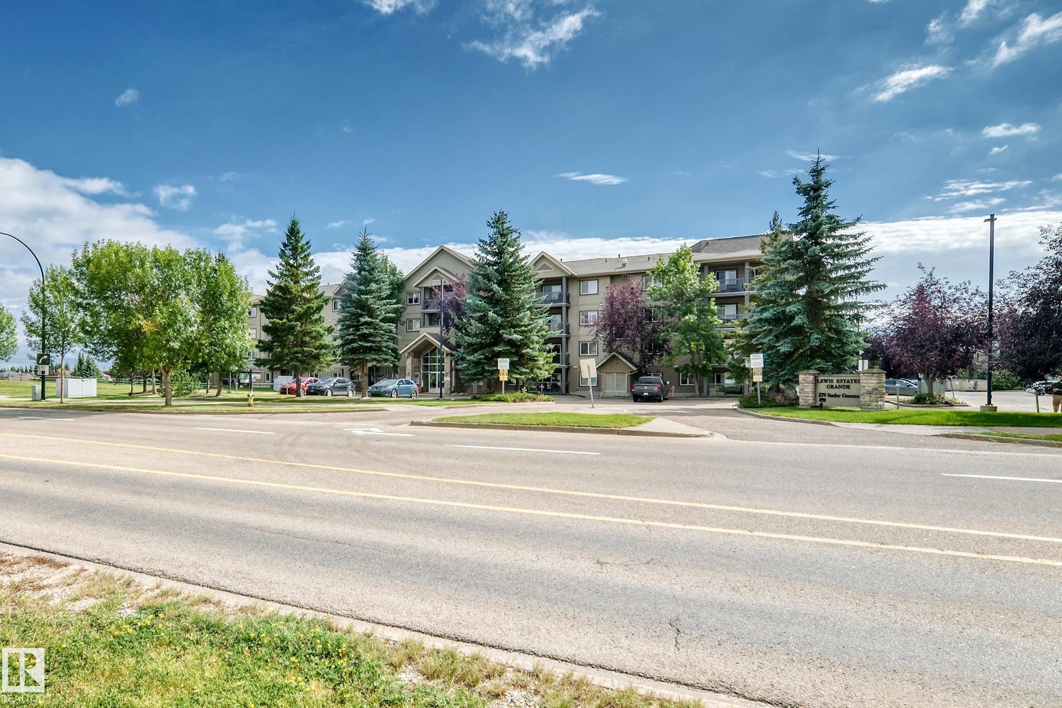
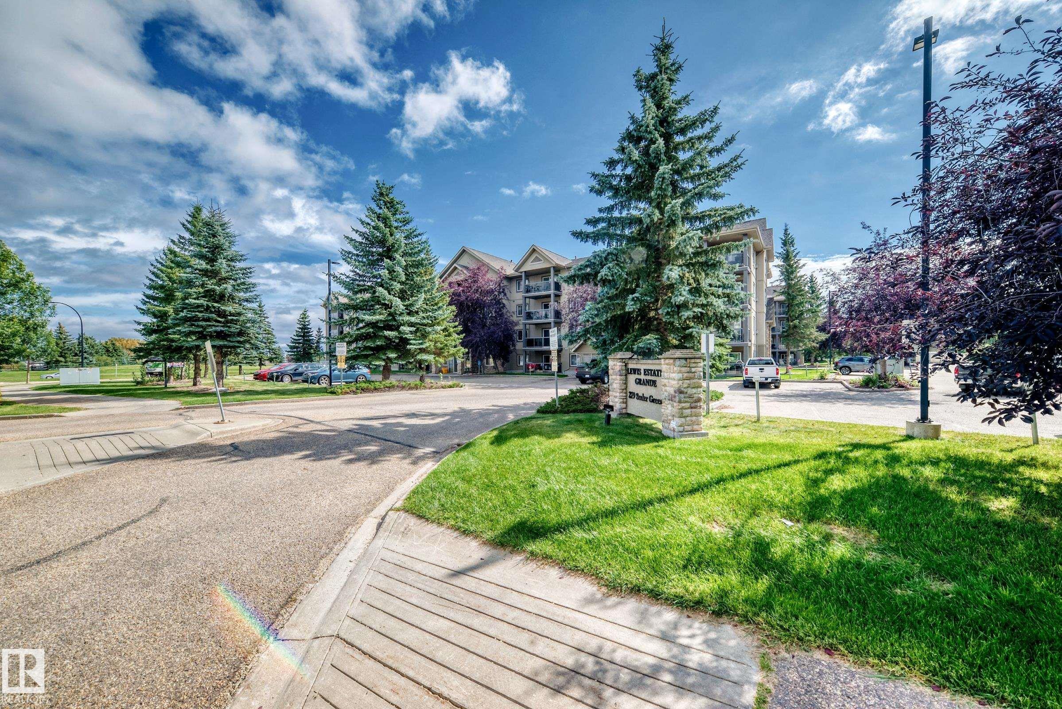
Courtesy of Dave Johnston of REMAX River City

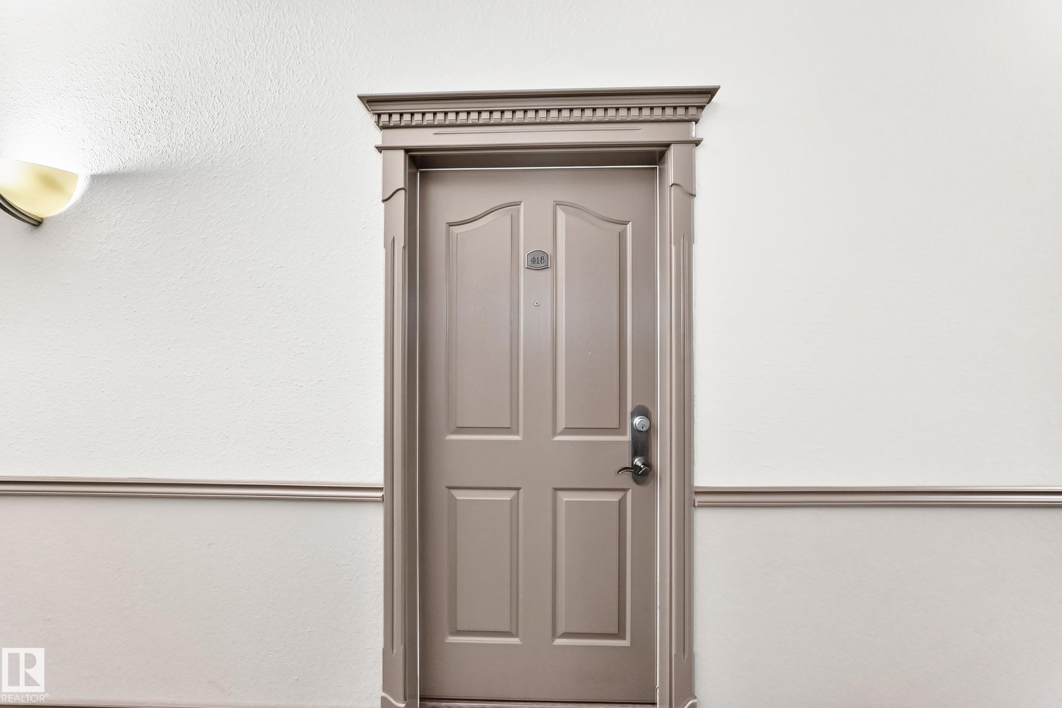
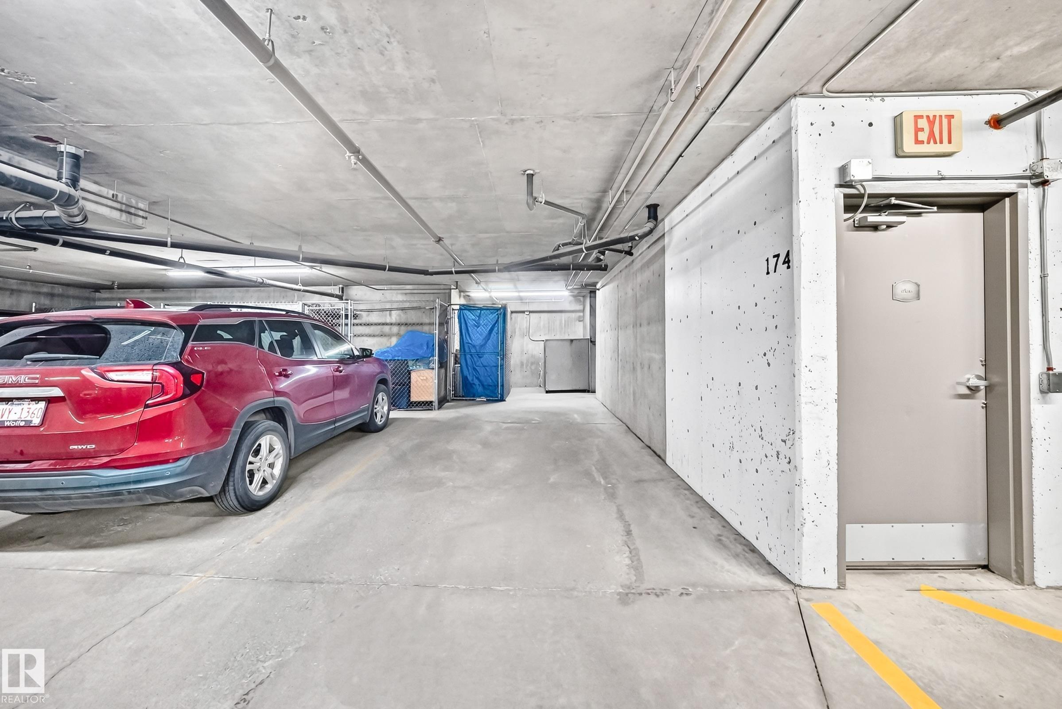
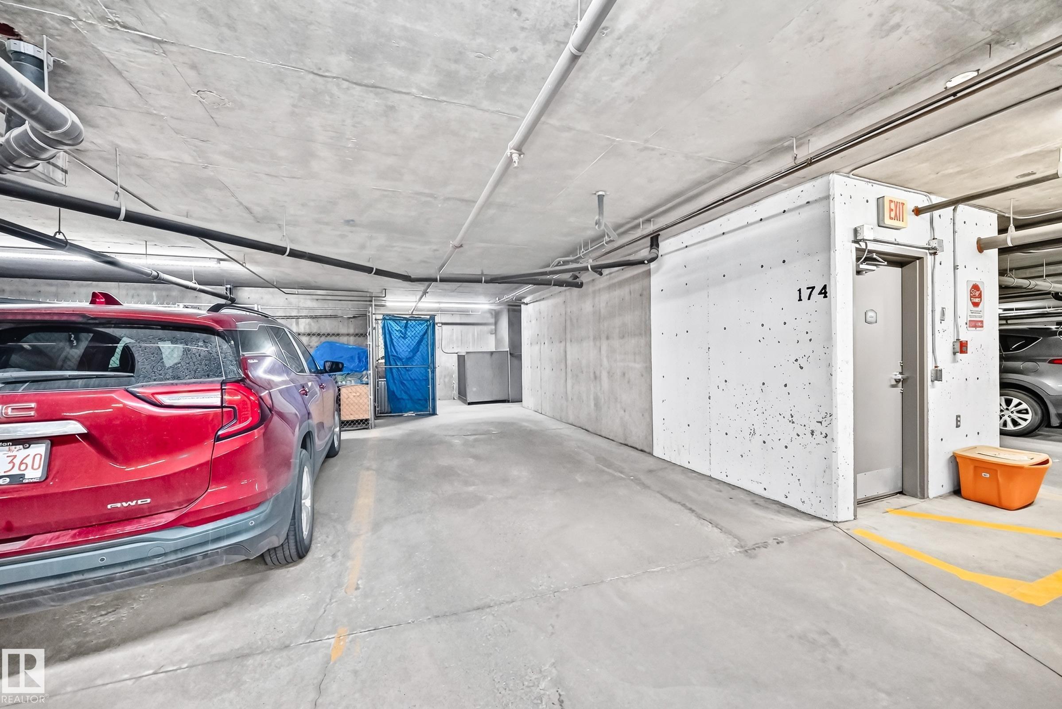
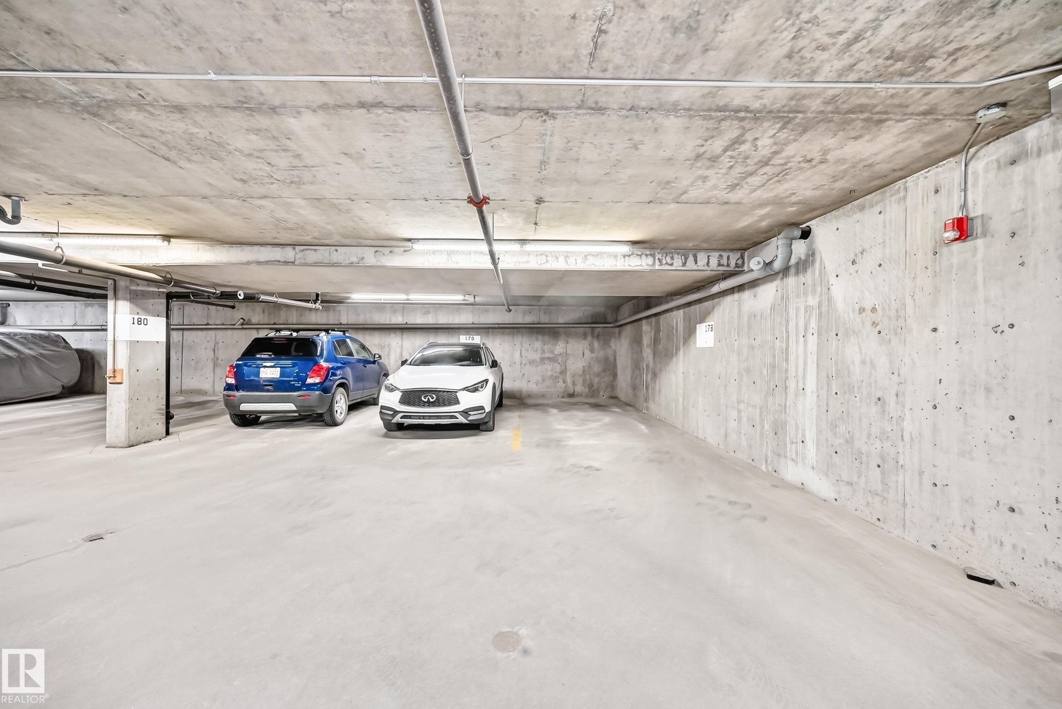
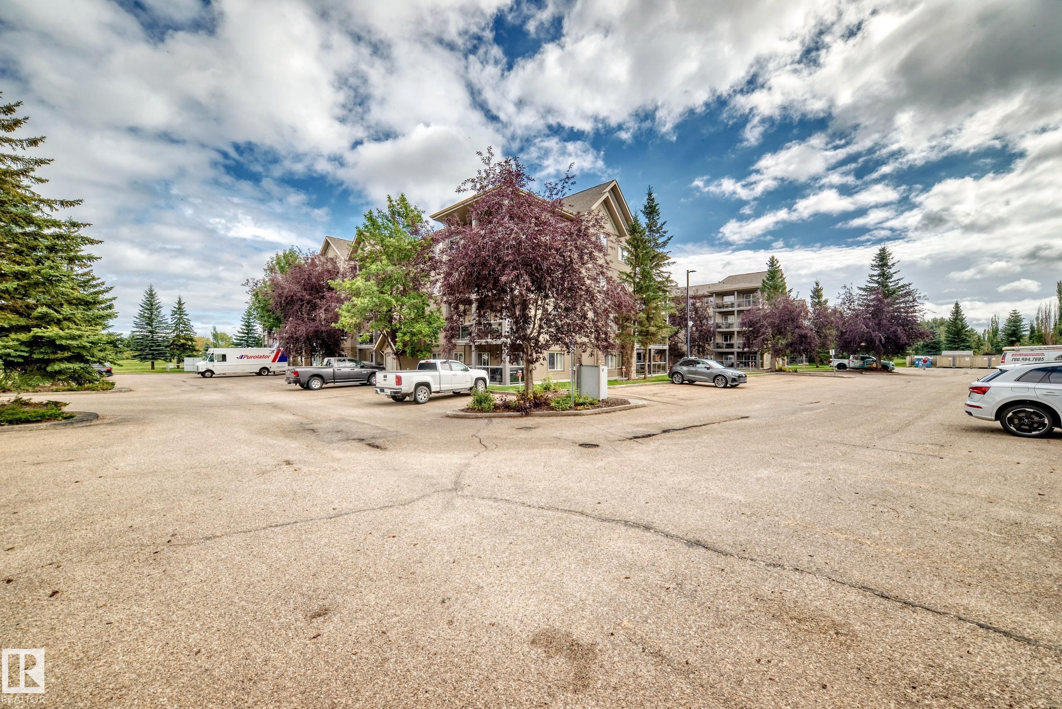
418 279 Suder Greens Drive, Condo for sale in Suder Greens Edmonton , Alberta , T5T 6X6

 MLS® # E4507429

2 bedrooms

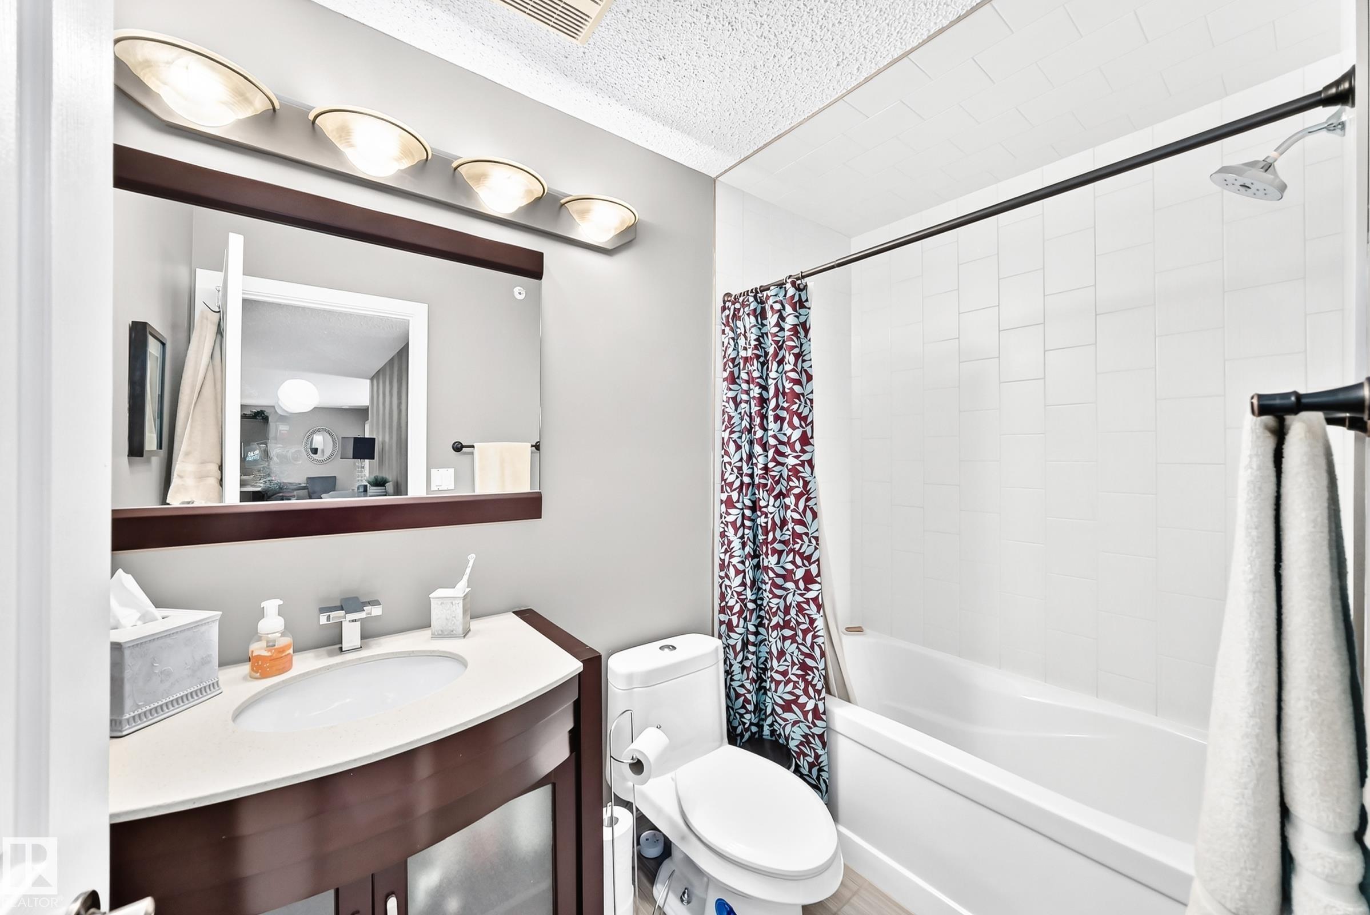
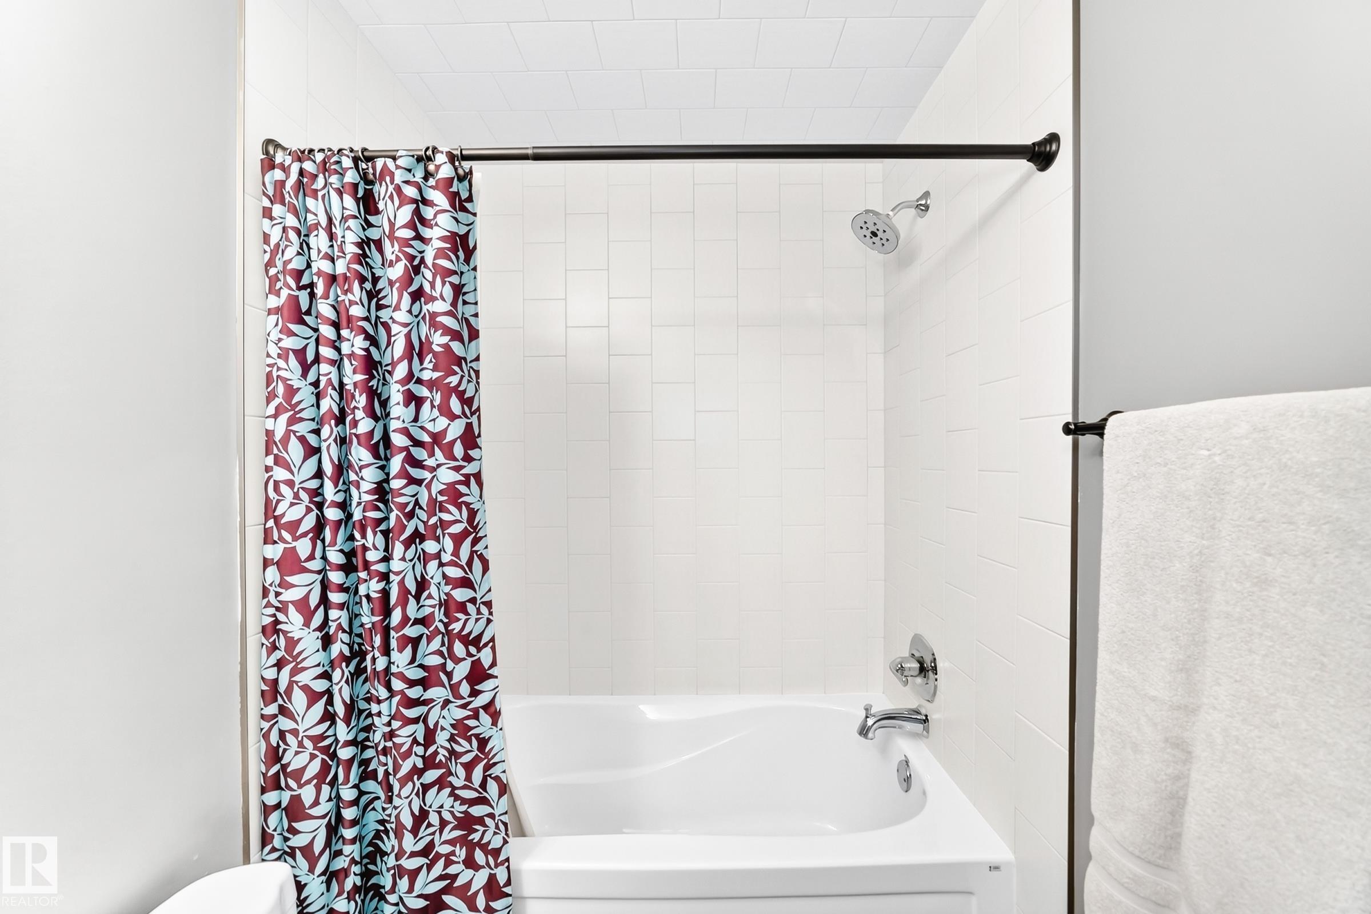
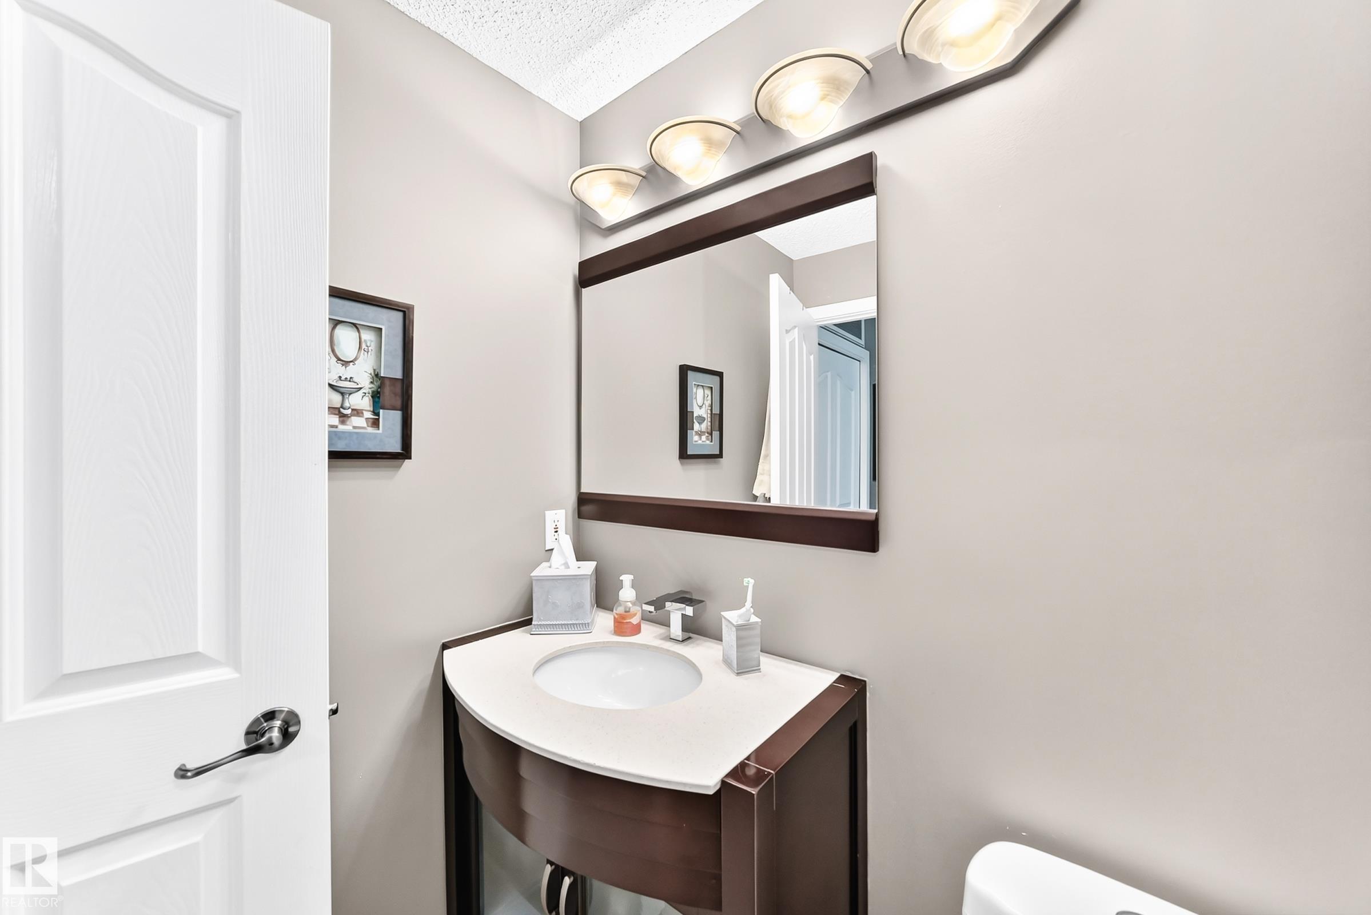
2 bathrooms

1,255 sqft

Sign up to View

Days on Market

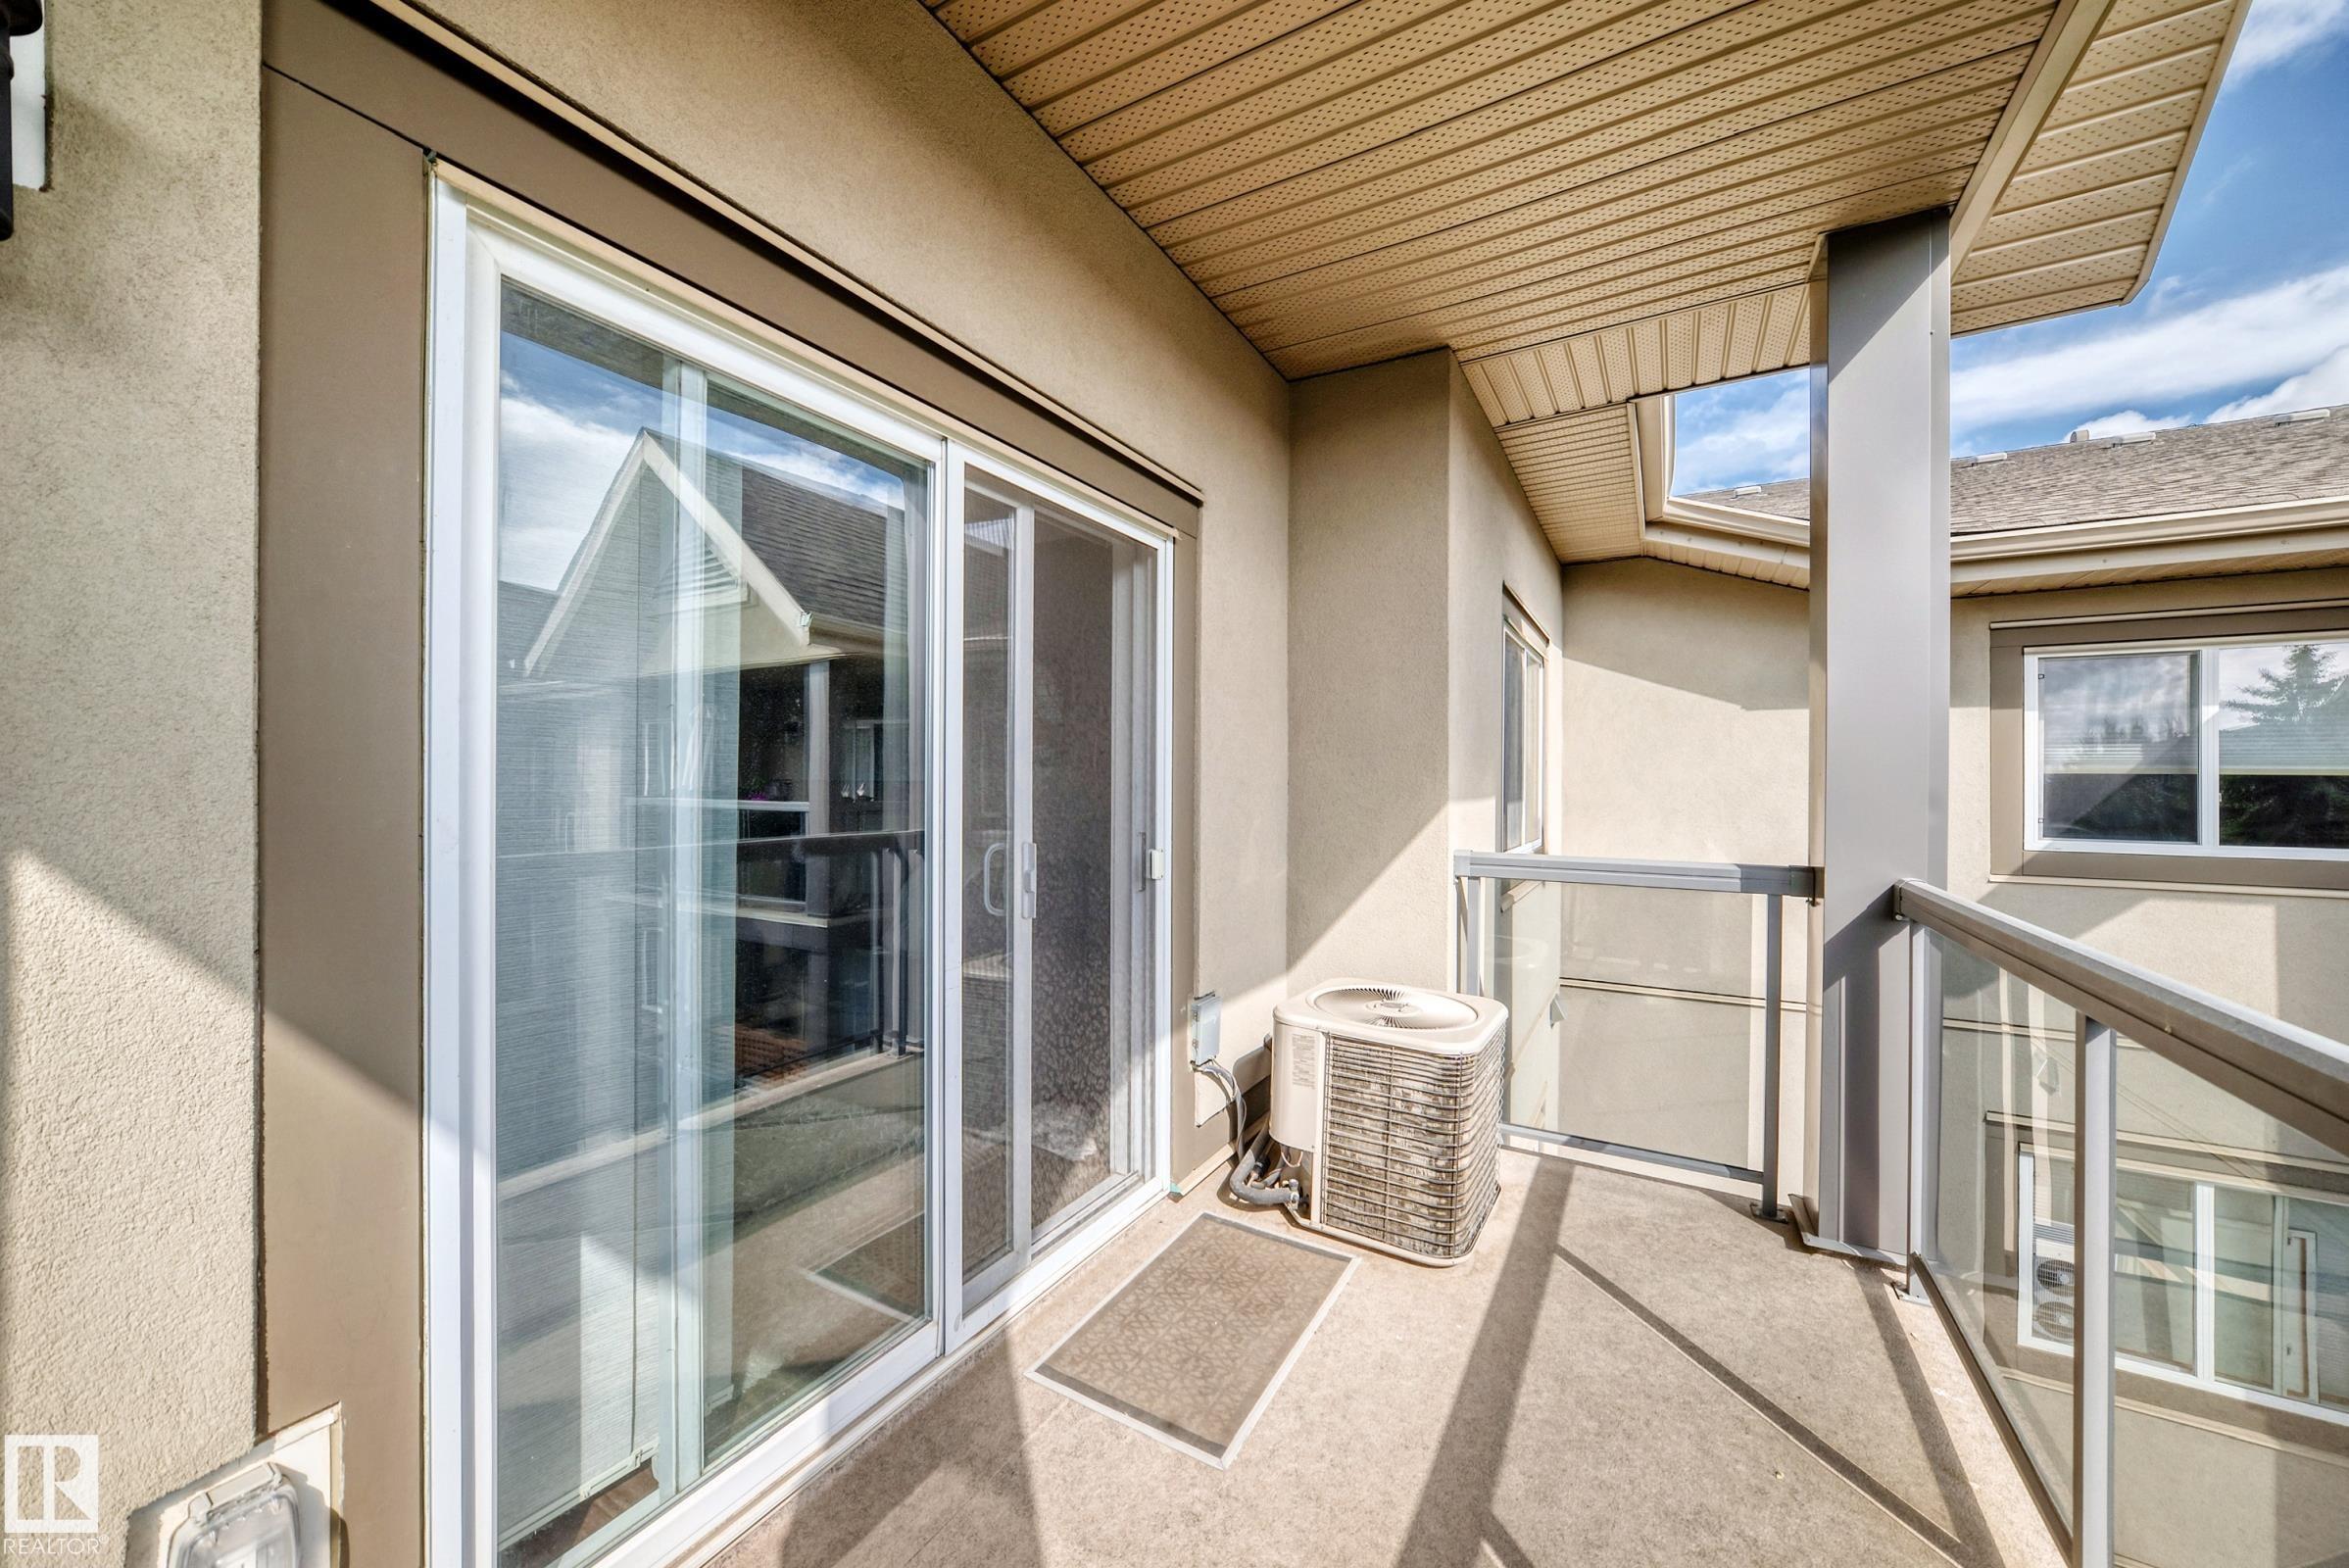
Air Conditioner

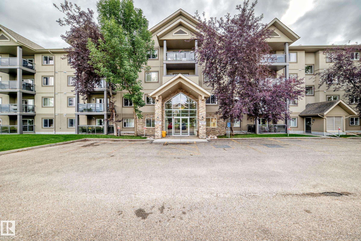
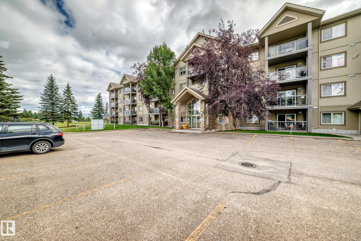
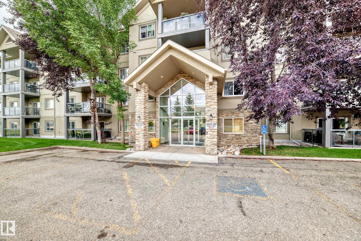
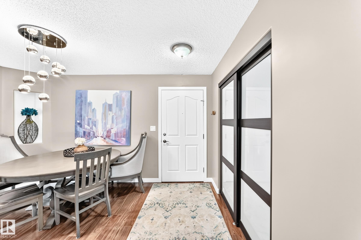
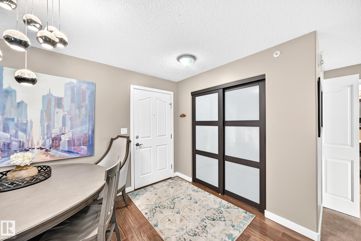
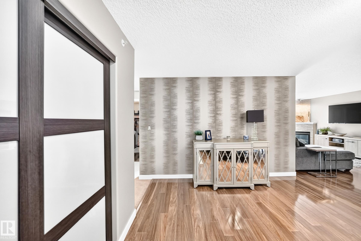
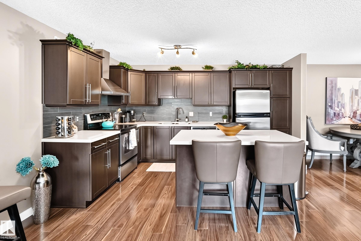
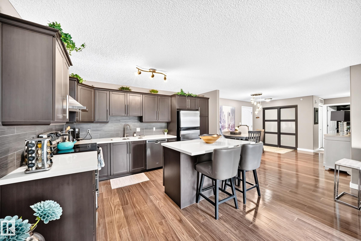
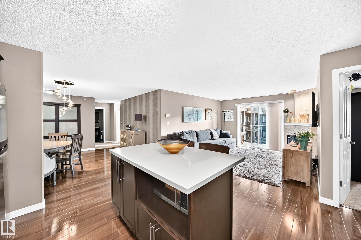
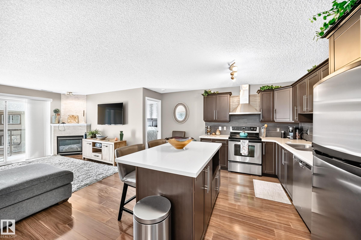
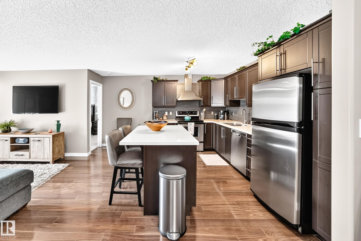
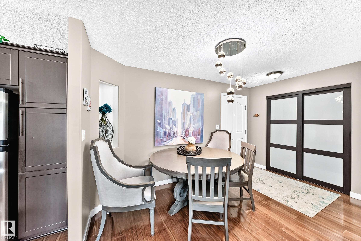
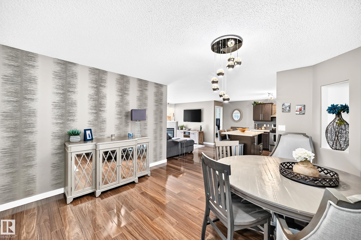
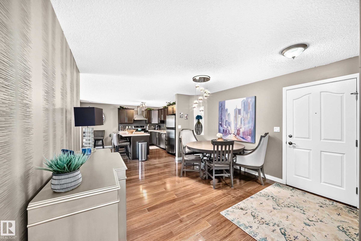
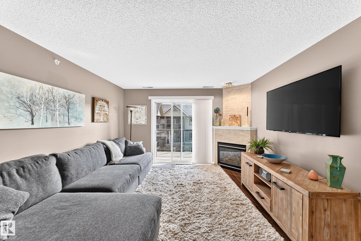
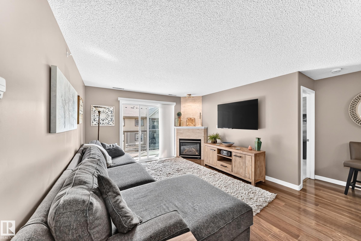
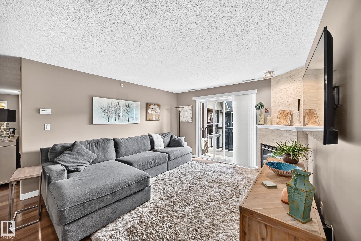
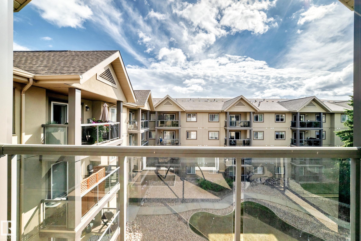
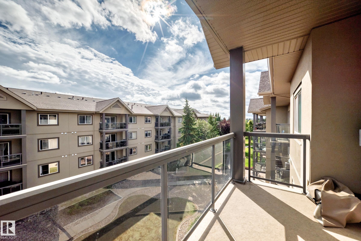
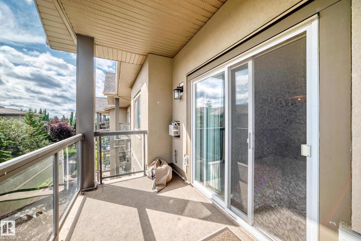
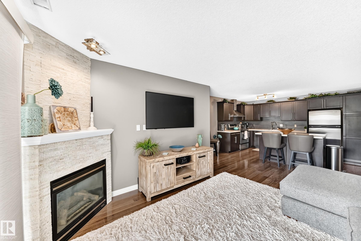
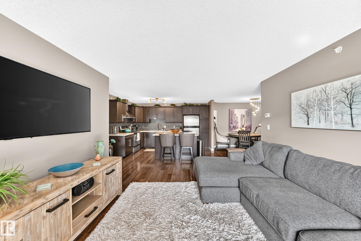
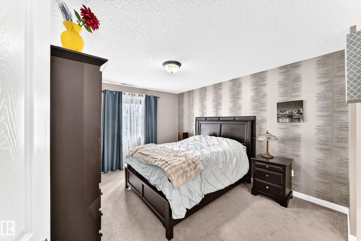
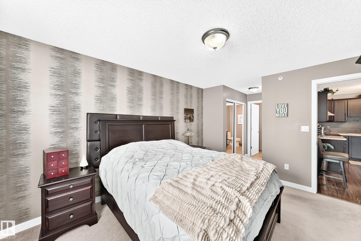
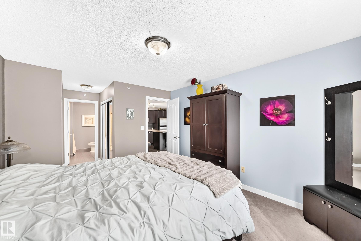
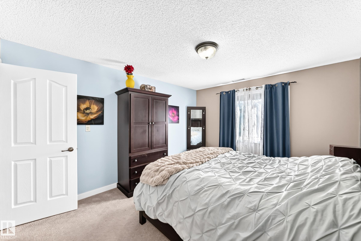
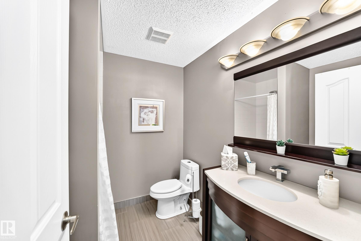
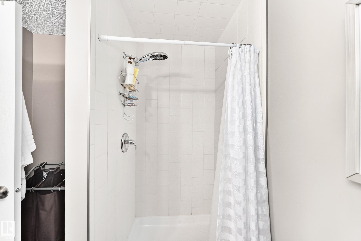
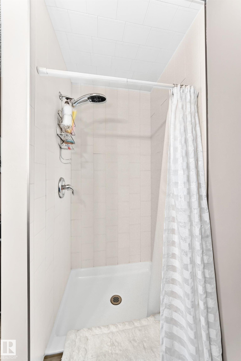
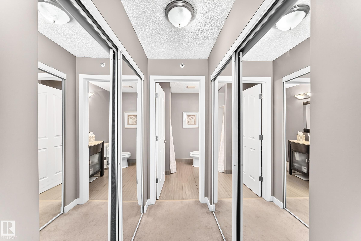
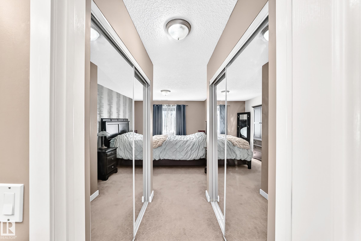
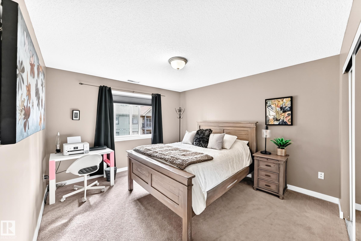
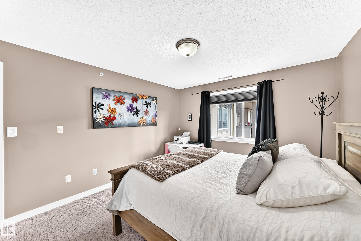
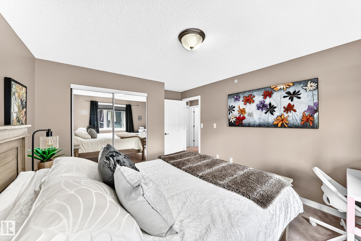
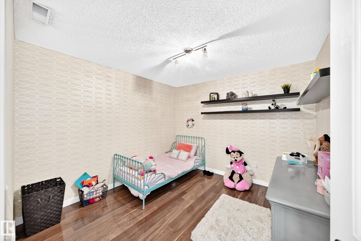
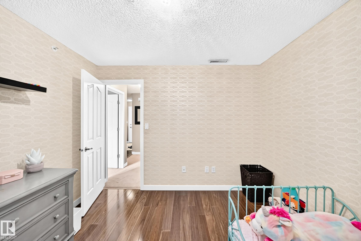
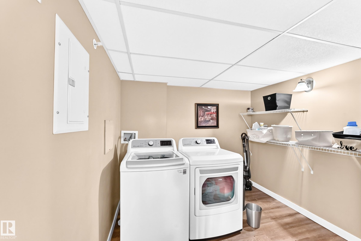
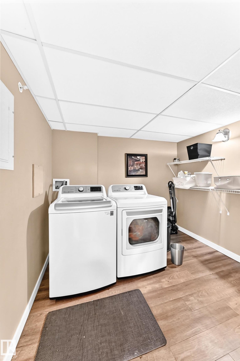
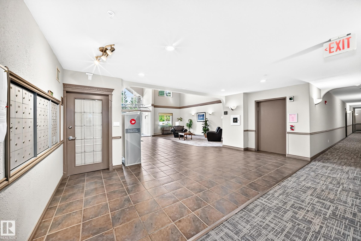
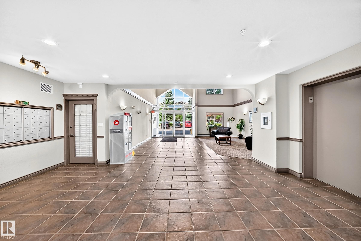
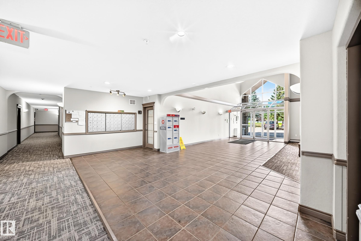
Beautiful top floor 2 bedroom plus den/ 3rd bedroom in Grande Lewis Estates complex in Suder Greens. This condo is the best of the best and a great floor plan that shows it size and charactor. The condo has plank laminate flooring with nice finishing with modern color. The large kitchen with espresso colored cabinetry that has soft close drawers & doors along with quartz countertops, stainless appliances, under-mount, double sink & modern taps to complete the finish. You will entertain in the living room wi...

Read More

Essential Information

  • MLS® #
    E4507429
  • Year Built
    2004
  • Property Type
    Residential
  • Property Style
    Single Level Apartment
  • MLS® #
    E4507429
  • Year Built
    2004
  • Property Type
    Residential
  • Property Style
    Single Level Apartment
  • MLS® #
    E4507429
  • Year Built
    2004
  • Property Type
    Residential
  • Property Style
    Single Level Apartment

Community Information

  • Area
    Edmonton
  • Neighbourhood/Community
    Suder Greens
  • Condo Name
    Lodge At Lewis Estates The
  • Postal Code
    T5T 6X6
  • Area
    Edmonton
  • Neighbourhood/Community
    Suder Greens
  • Condo Name
    Lodge At Lewis Estates The
  • Postal Code
    T5T 6X6
  • Area
    Edmonton
  • Neighbourhood/Community
    Suder Greens
  • Condo Name
    Lodge At Lewis Estates The
  • Postal Code
    T5T 6X6

Services & Amenities

  • Amenities
    Air Conditioner
  • Amenities
    Air Conditioner,
  • Amenities
    Air Conditioner

Interior

  • Floor Finish
    Carpet
    Ceramic Tile
    Laminate Flooring
  • Goods Included
    Air Conditioning-Central
    Dishwasher-Built-In
    Dryer
    Refrigerator
    Stove-Electric
    Washer
    Window Coverings
  • Heating Type
    Hot Water
    Natural Gas
  • Storeys
    4
  • Basement
    None
  • Basement Development
    No Basement
  • Floor Finish
    Carpet, Ceramic Tile, Laminate Flooring
  • Goods Included
    Air Conditioning-Central, Dishwasher-Built-In, Dryer, Refrigerator, Stove-Electric, Washer, Window Coverings
  • Heating Type
    Hot Water, Natural Gas
  • Storeys
    4
  • Basement
    None
  • Basement Development
    No Basement
  • Floor Finish
    Carpet
    Ceramic Tile
    Laminate Flooring
  • Goods Included
    Air Conditioning-Central
    Dishwasher-Built-In
    Dryer
    Refrigerator
    Stove-Electric
    Washer
    Window Coverings
  • Heating Type
    Hot Water
    Natural Gas
  • Storeys
    4
  • Basement
    None
  • Basement Development
    No Basement

Exterior

  • Lot/Exterior Features
    Golf Nearby
    Landscaped
    Park/Reserve
    Public Transportation
    Schools
    Shopping Nearby
  • Roof
    Asphalt Shingles
  • Foundation
    Concrete Perimeter
  • Lot/Exterior Features
    Golf Nearby, Landscaped, Park/Reserve, Public Transportation, Schools, Shopping Nearby
  • Roof
    Asphalt Shingles
  • Foundation
    Concrete Perimeter
  • Lot/Exterior Features
    Golf Nearby
    Landscaped
    Park/Reserve
    Public Transportation
    Schools
    Shopping Nearby
  • Roof
    Asphalt Shingles
  • Foundation
    Concrete Perimeter

Additional Details

  • Property Class
    Condo
  • Site Influences
    Golf Nearby
    Landscaped
    Park/Reserve
    Public Transportation
    Schools
    Shopping Nearby
  • Road Access
    Paved
  • Last Updated
    8/1/2026 18:33
  • Property Class
    Condo
  • Site Influences
    Golf Nearby, Landscaped, Park/Reserve, Public Transportation, Schools, Shopping Nearby
  • Road Access
    Paved
  • Last Updated
    8/1/2026 18:33
  • Property Class
    Condo
  • Site Influences
    Golf Nearby
    Landscaped
    Park/Reserve
    Public Transportation
    Schools
    Shopping Nearby
  • Road Access
    Paved
  • Last Updated
    8/1/2026 18:33

$295,000

418 279 Suder Greens Drive

Schedule Tour
Contact Agent

$1344/month
Est. Monthly Payment
$
$
%
Learn More

Mortgage values are calculated by Redman Technologies Inc based on values provided in the REALTOR® Association of Edmonton listing data feed.