
Courtesy of Barrie Tanner of Terra Realty

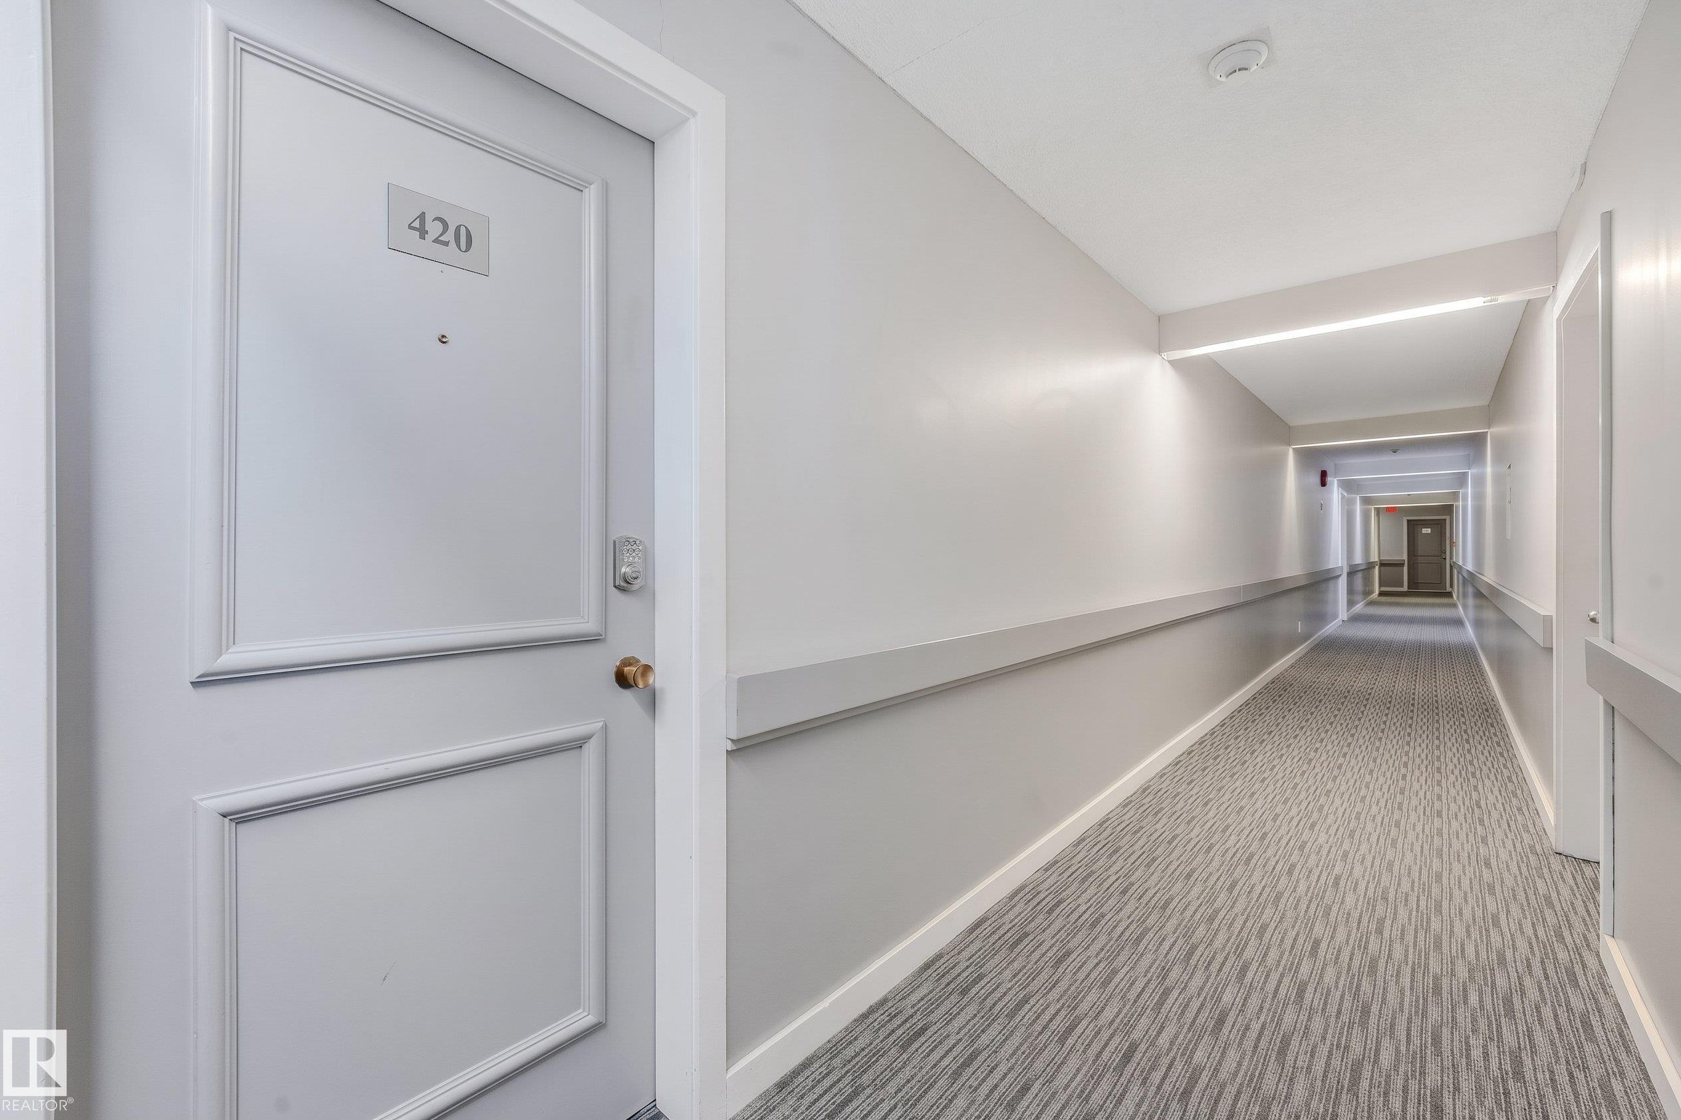
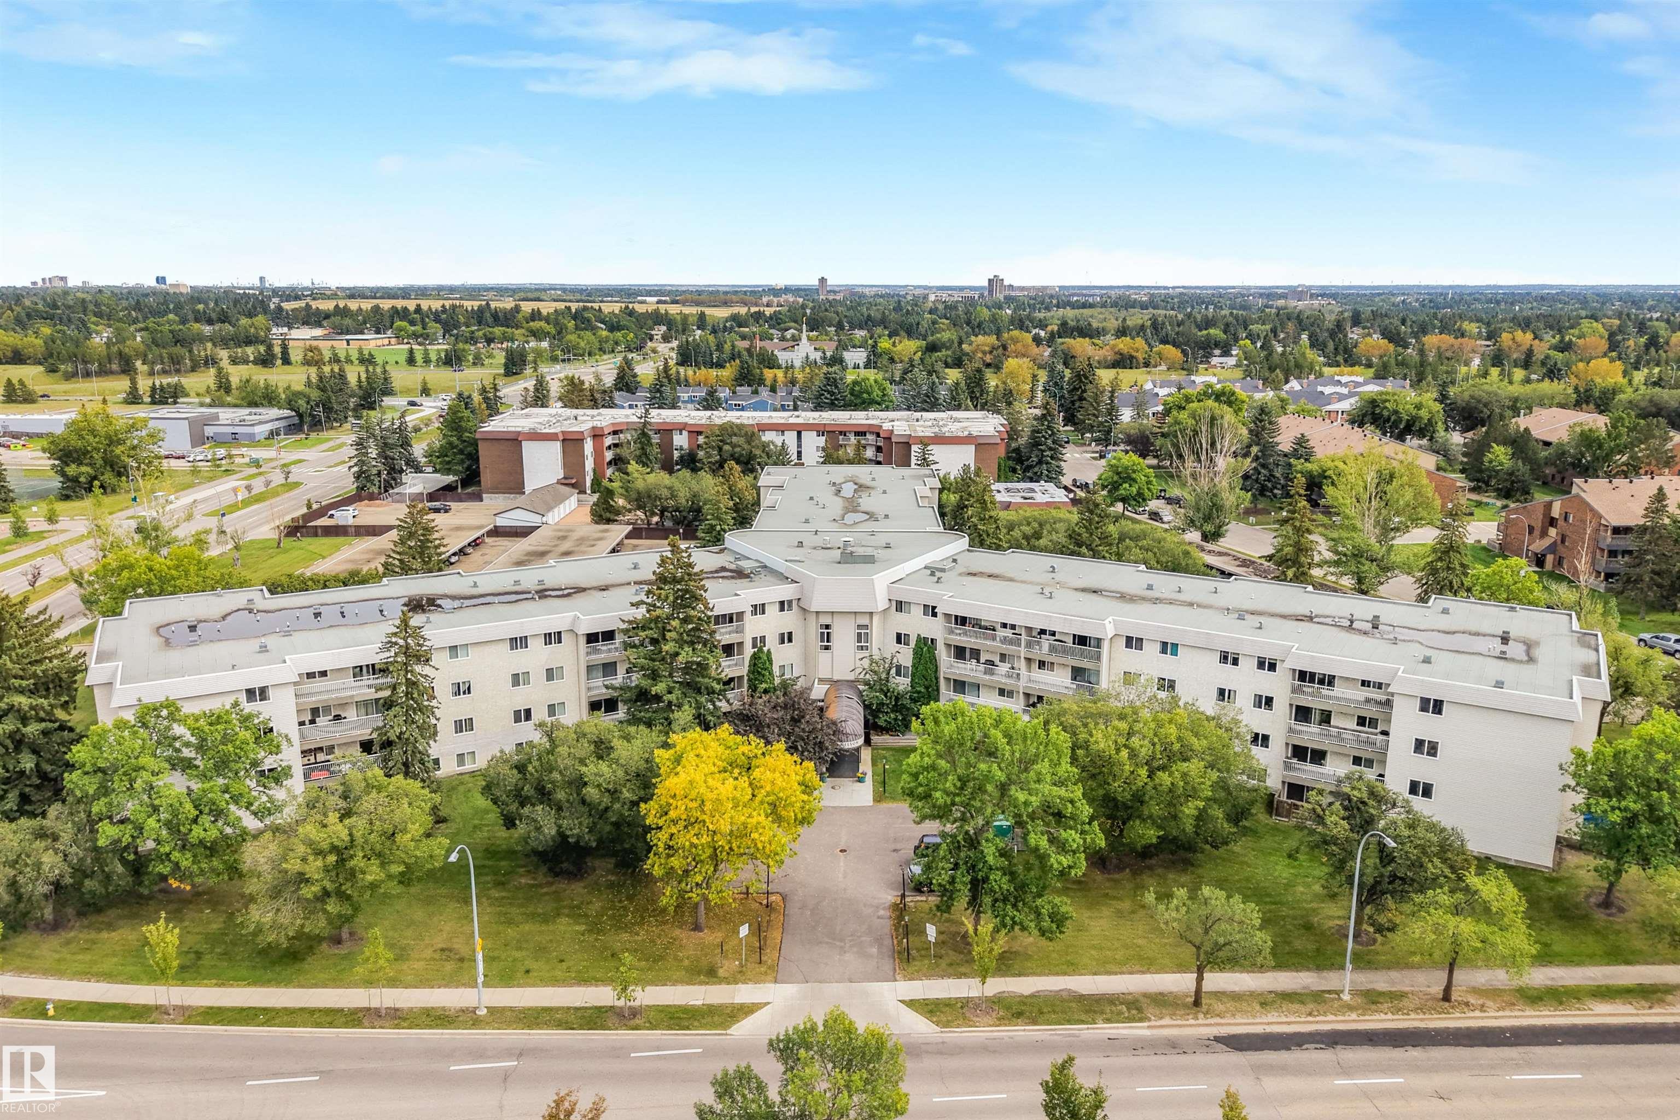
420 5125 RIVERBEND Road, Condo for sale in Brander Gardens Edmonton , Alberta , T6H 5K5

 MLS® # E4509096

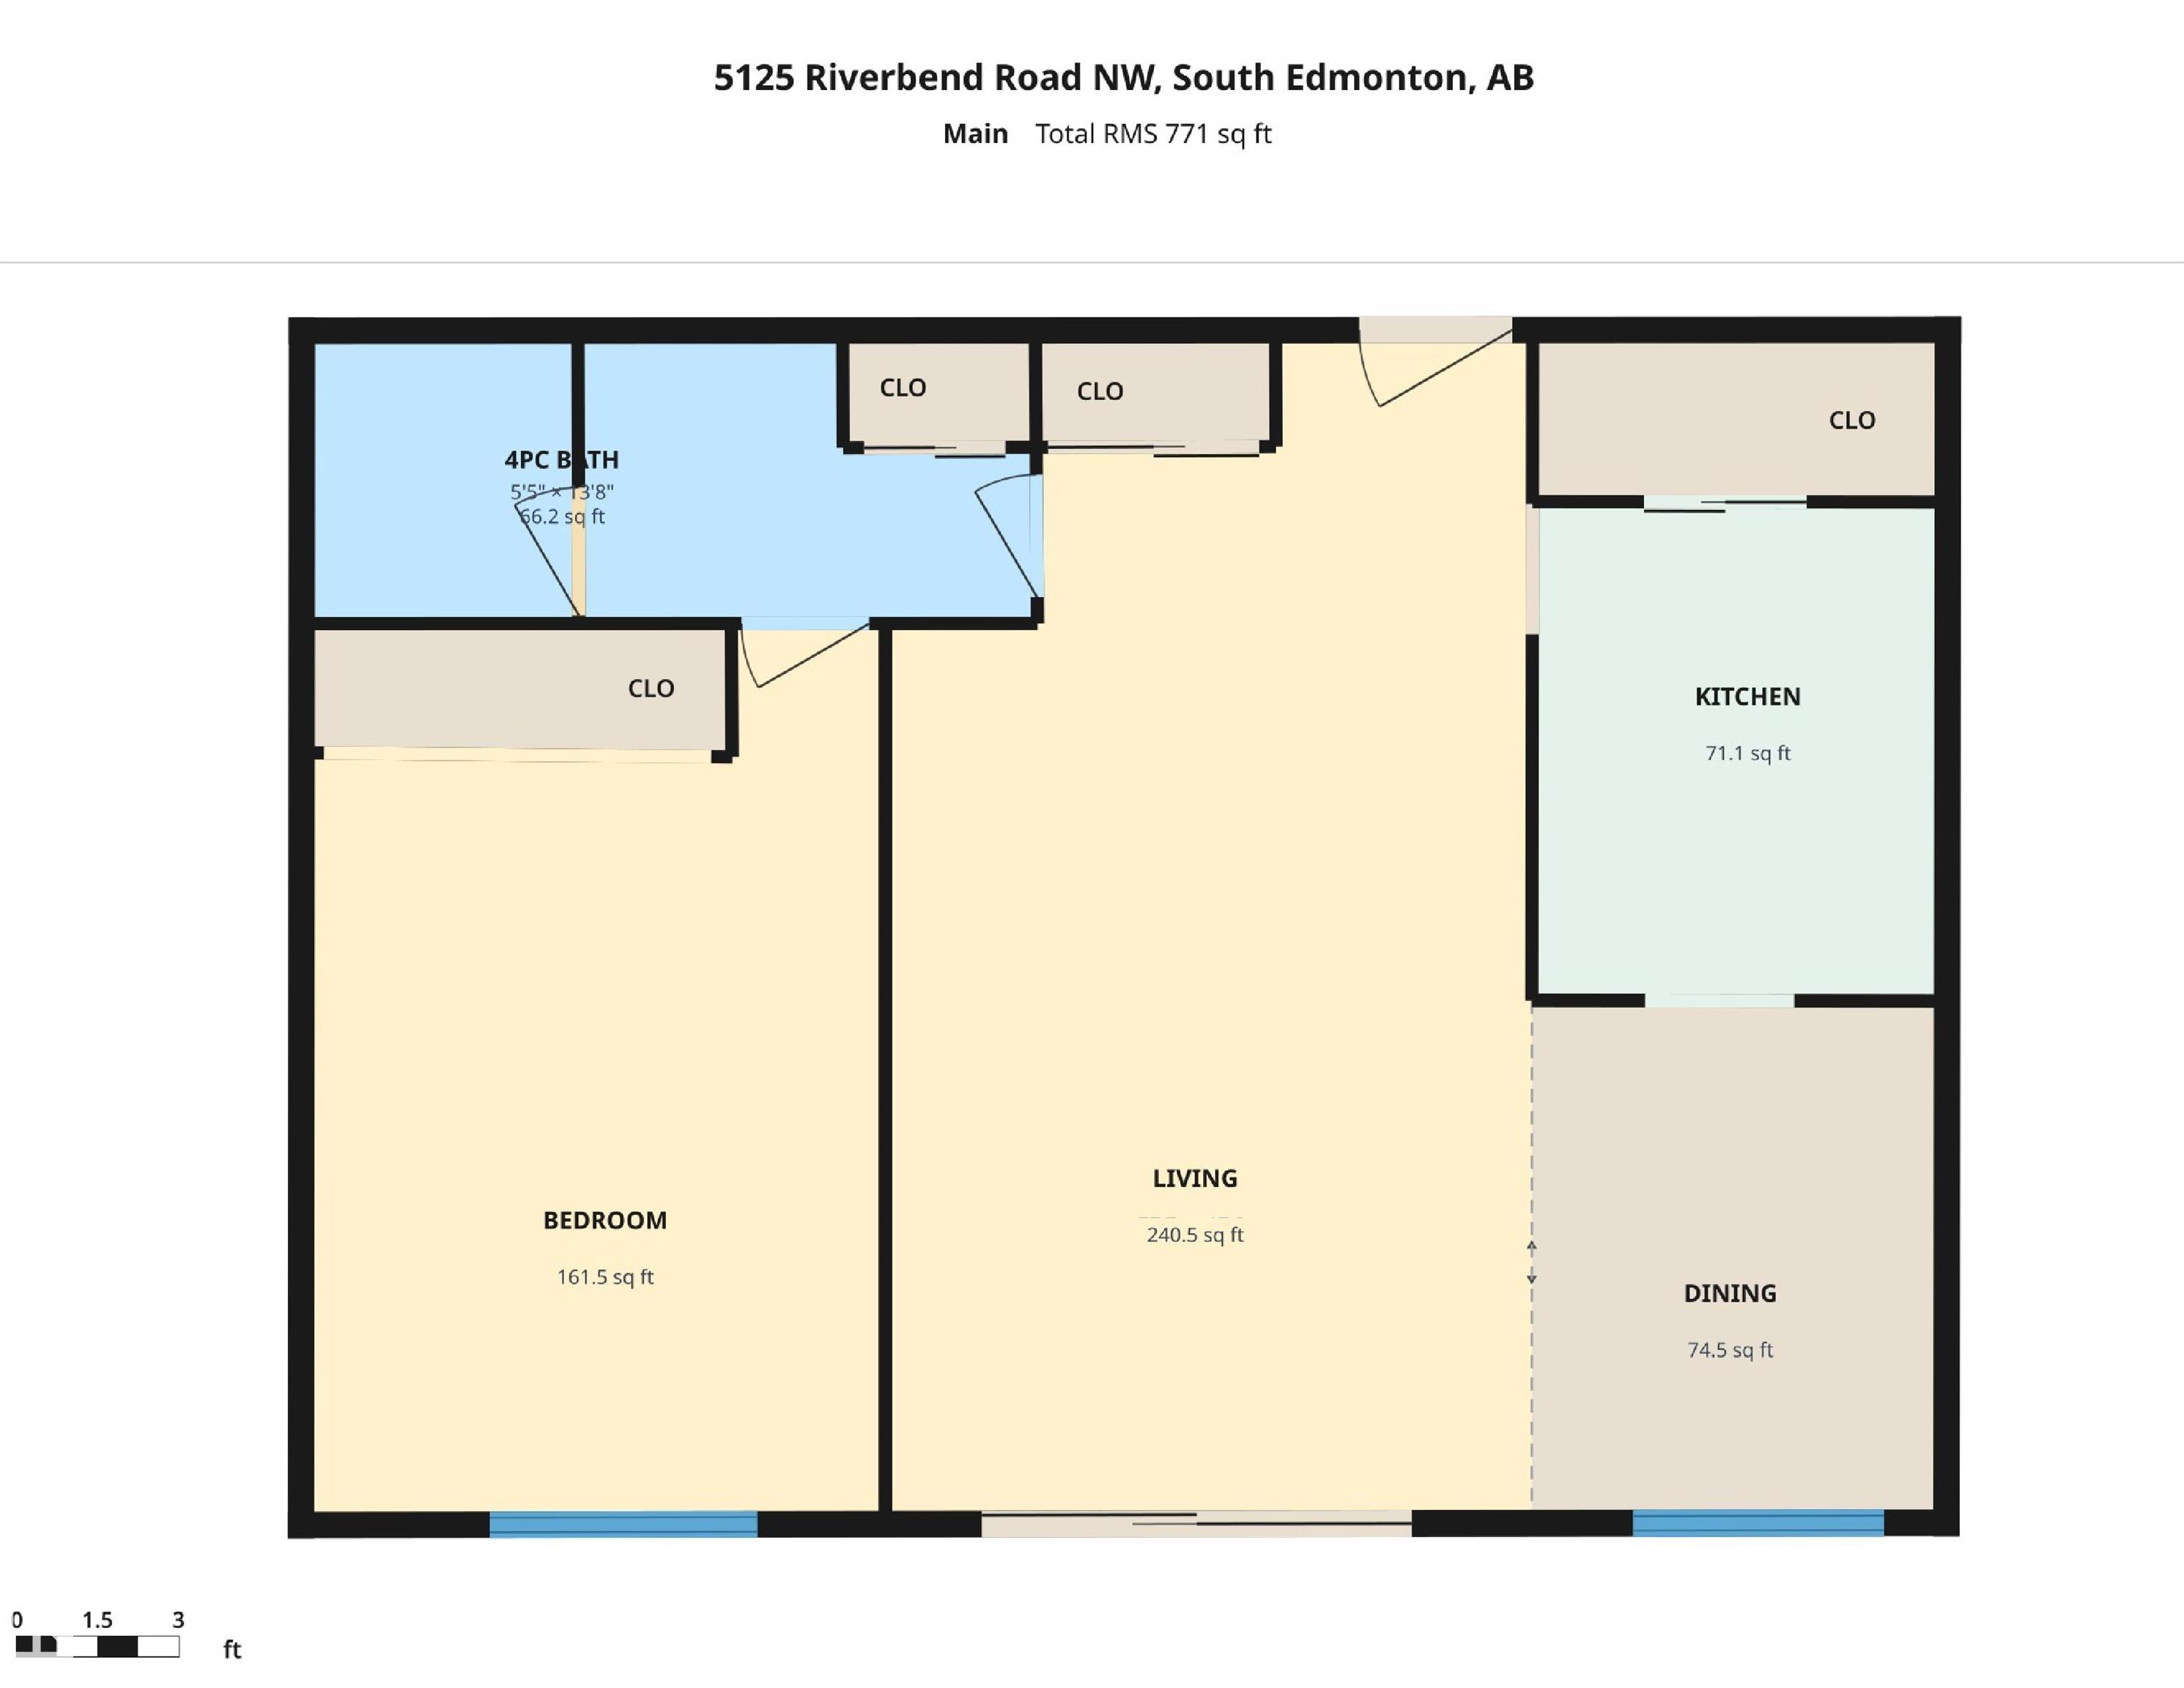
1 bedrooms

1 bathrooms

771 sqft

Sign up to View

Days on Market

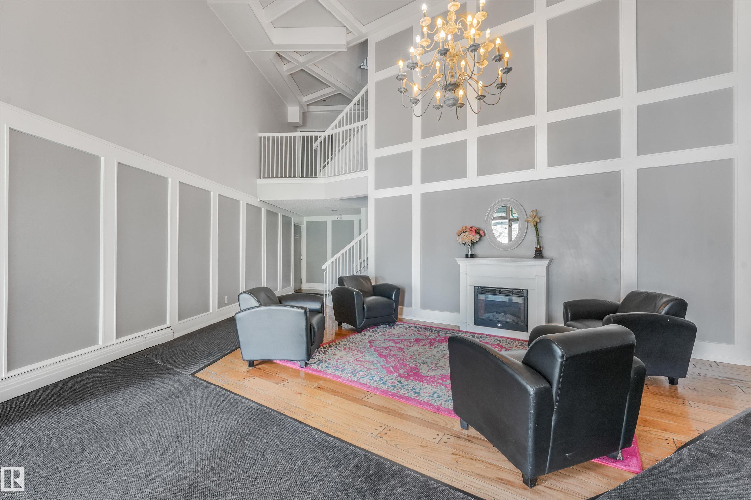
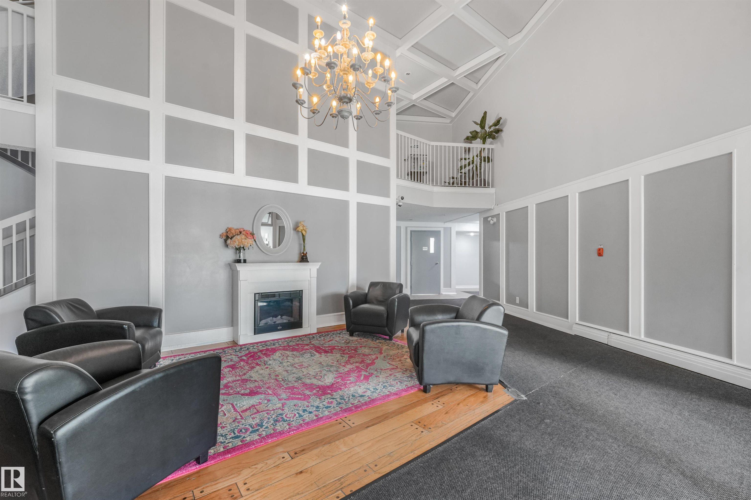
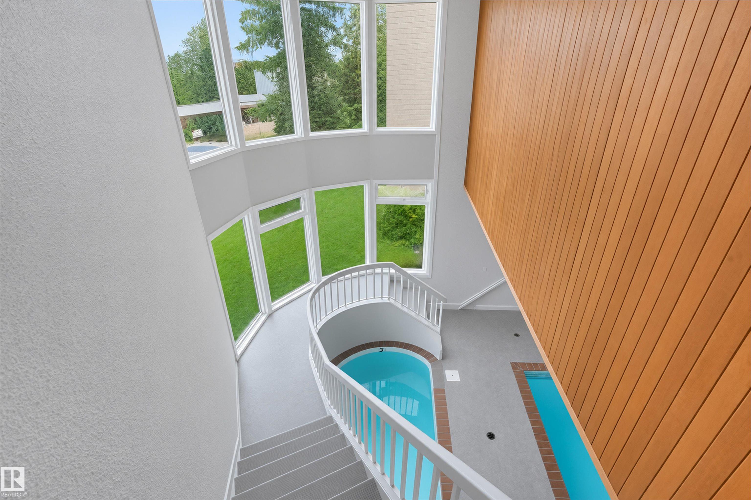
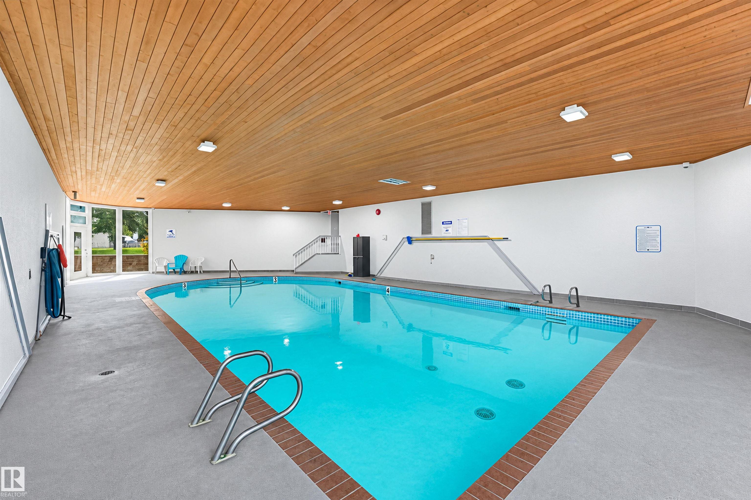
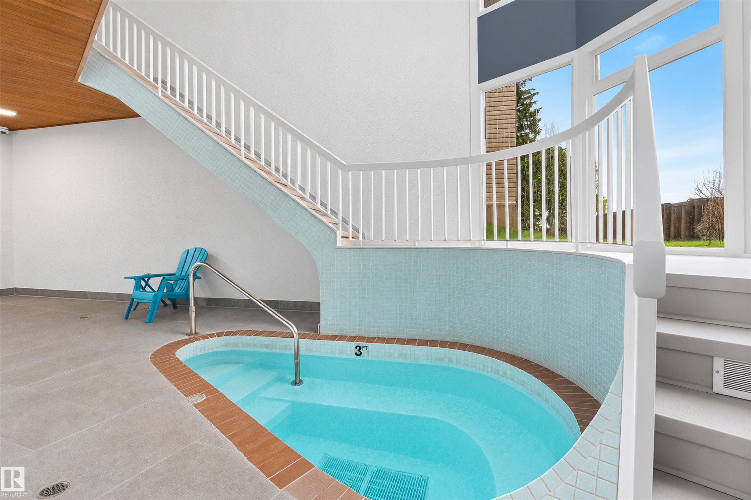
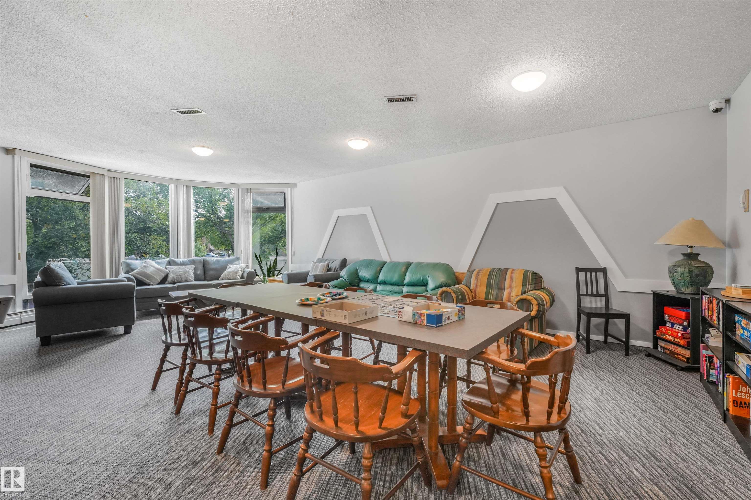
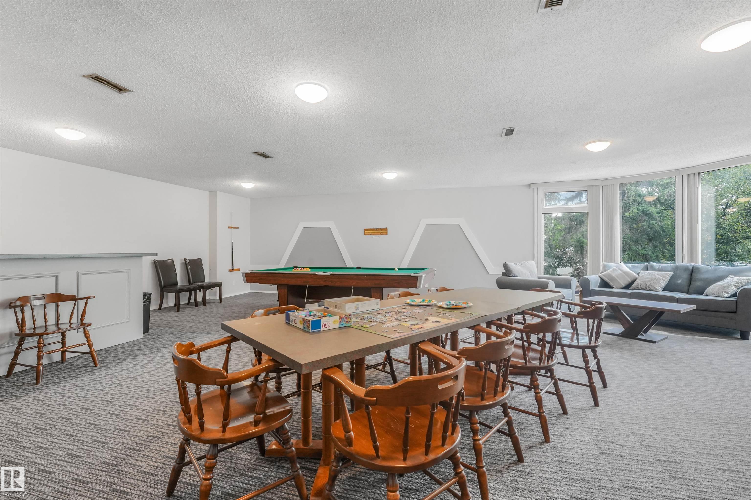
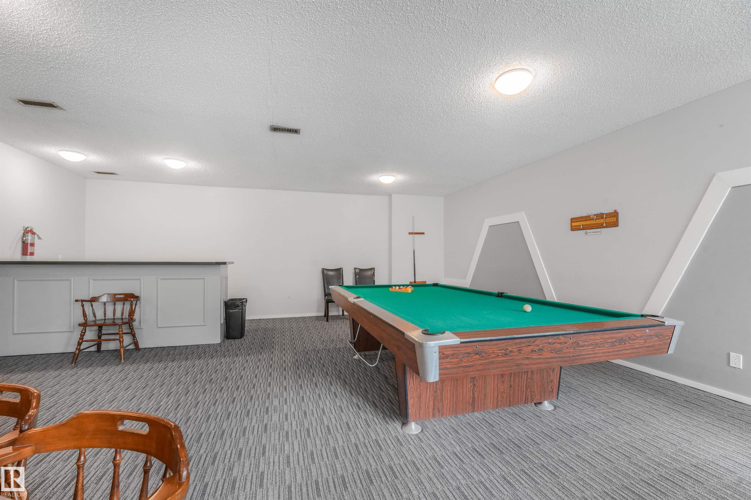
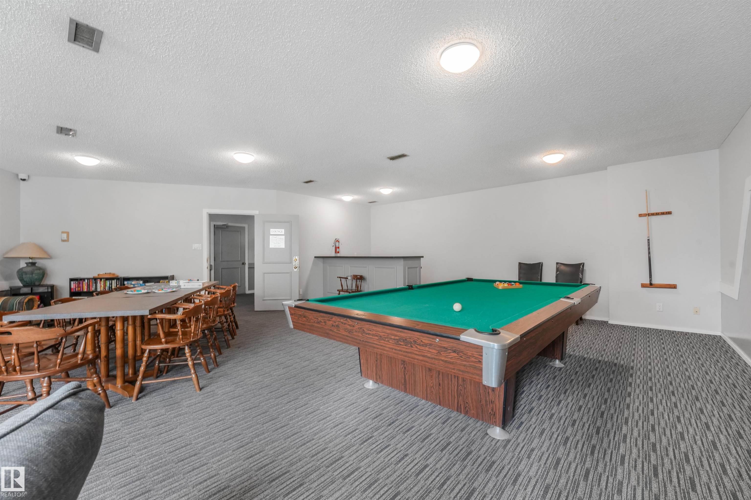
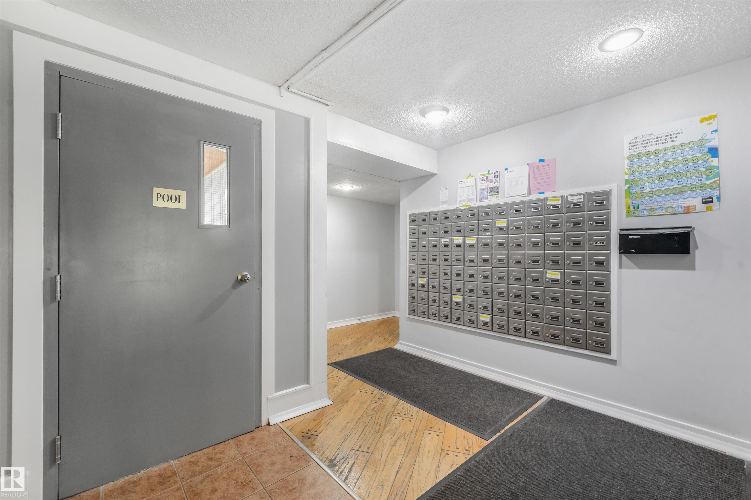
Detectors Smoke Hot Tub Intercom No Animal Home No Smoking Home Parking-Visitor Party Room Pool-Indoor Social Rooms

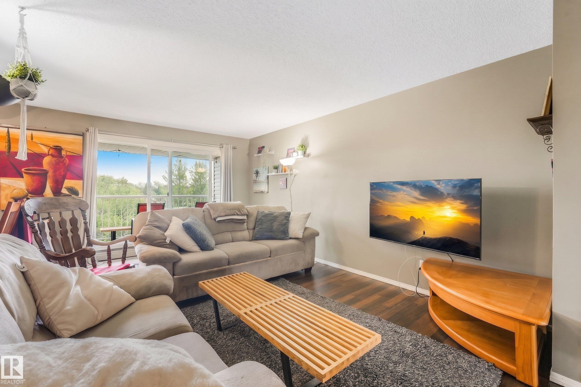
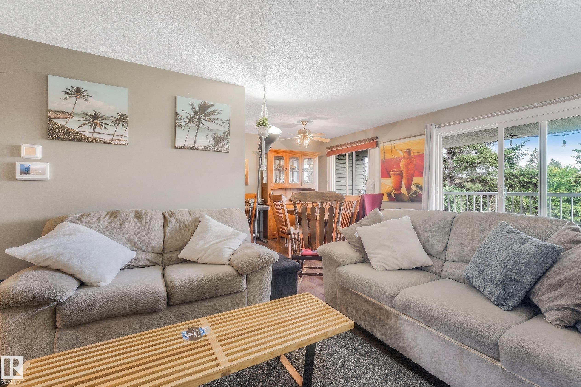
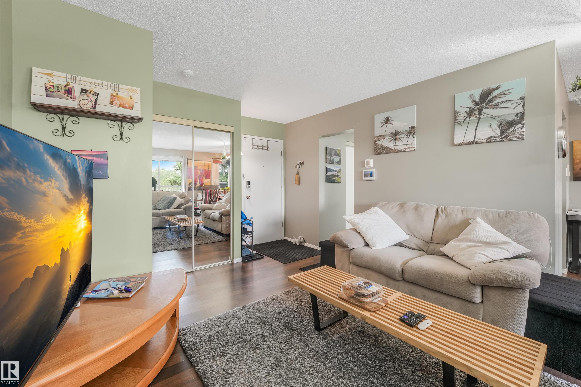
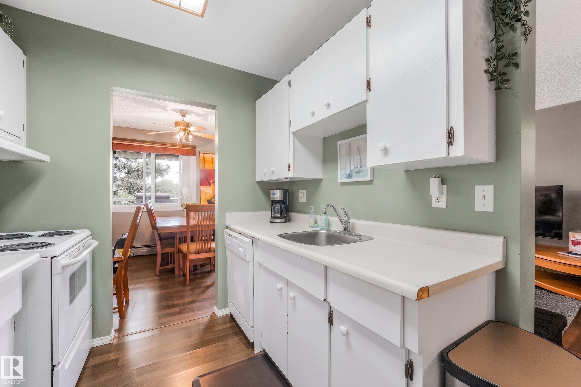
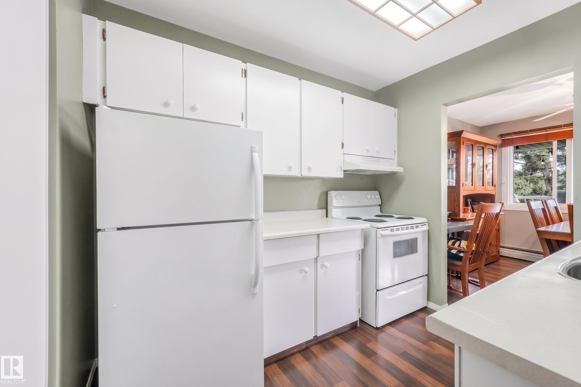
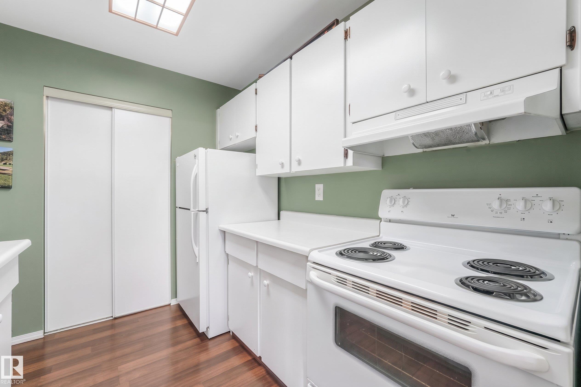
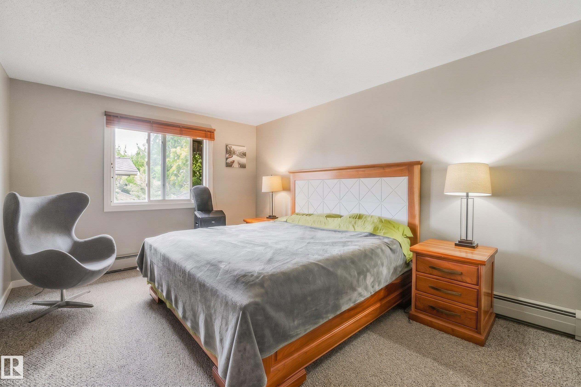
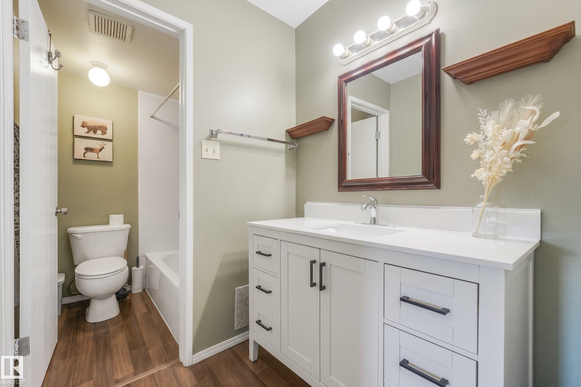
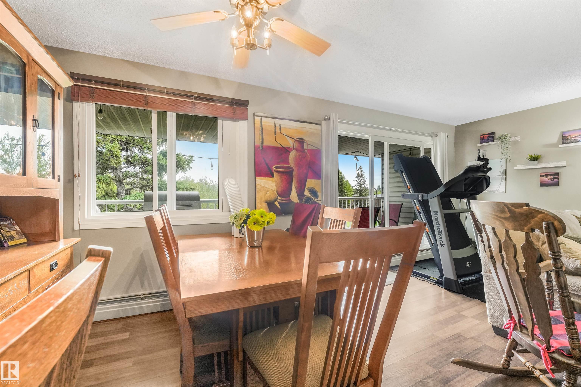
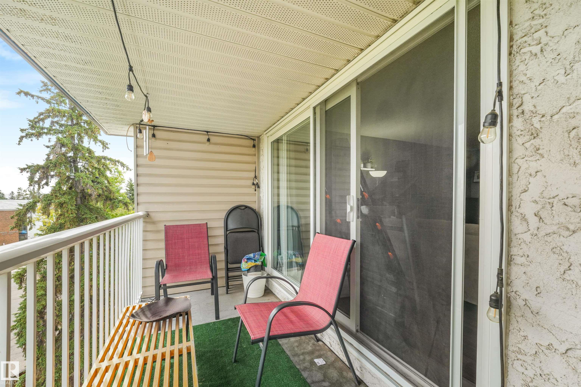
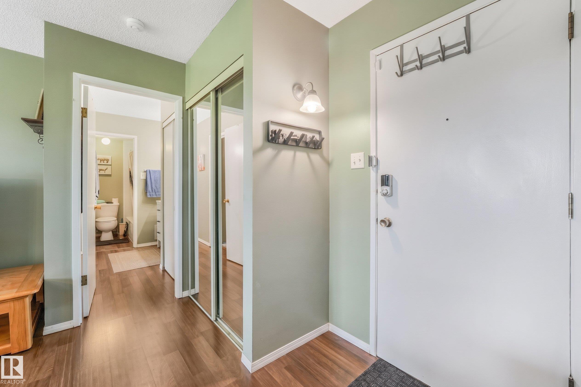
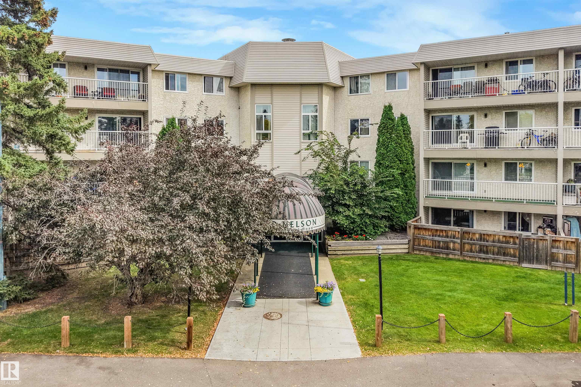
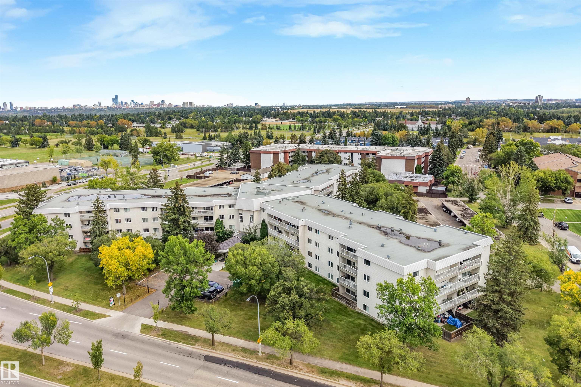
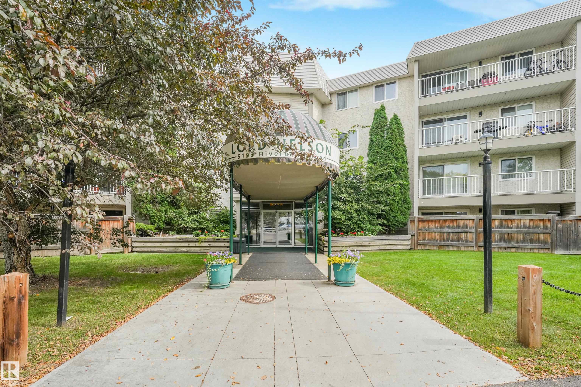
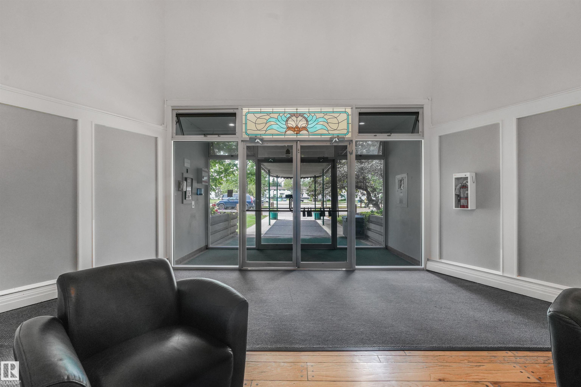
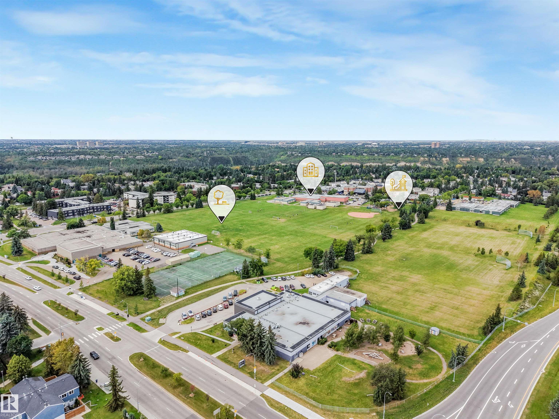
Why rent when you can own in Riverbend - one of Edmonton’s most desirable & established communities. Incredible value & priced to sell. This upgraded TOP-FLOOR 1-bedroom offers 770+ sq. ft., elevator access, dedicated assigned parking, plenty of storage space and a balcony facing quiet residential space rather than the road. No neighbors above means you can live in peace. Walk to some of the best schools, parks, and playgrounds; easy transit access and a short commute to downtown, the University, and majo...

Read More

Essential Information

  • MLS® #
    E4509096
  • Year Built
    1978
  • Property Type
    Residential
  • Property Style
    Single Level Apartment
  • MLS® #
    E4509096
  • Year Built
    1978
  • Property Type
    Residential
  • Property Style
    Single Level Apartment
  • MLS® #
    E4509096
  • Year Built
    1978
  • Property Type
    Residential
  • Property Style
    Single Level Apartment

Community Information

  • Area
    Edmonton
  • Neighbourhood/Community
    Brander Gardens
  • Condo Name
    Lord Nelson The
  • Postal Code
    T6H 5K5
  • Area
    Edmonton
  • Neighbourhood/Community
    Brander Gardens
  • Condo Name
    Lord Nelson The
  • Postal Code
    T6H 5K5
  • Area
    Edmonton
  • Neighbourhood/Community
    Brander Gardens
  • Condo Name
    Lord Nelson The
  • Postal Code
    T6H 5K5

Services & Amenities

  • Amenities
    Detectors Smoke
    Hot Tub
    Intercom
    No Animal Home
    No Smoking Home
    Parking-Visitor
    Party Room
    Pool-Indoor
    Social Rooms
  • Amenities
    Detectors Smoke, Hot Tub, Intercom, No Animal Home, No Smoking Home, Parking-Visitor, Party Room, Pool-Indoor, Social Rooms
  • Amenities
    Detectors Smoke
    Hot Tub
    Intercom
    No Animal Home
    No Smoking Home
    Parking-Visitor
    Party Room
    Pool-Indoor
    Social Rooms

Interior

  • Floor Finish
    Carpet
    Laminate Flooring
  • Goods Included
    Dishwasher-Built-In
    Hood Fan
    Refrigerator
    Stove-Electric
  • Heating Type
    Baseboard
    Hot Water
    Natural Gas
  • Storeys
    4
  • Basement
    None
  • Basement Development
    No Basement
  • Floor Finish
    Carpet, Laminate Flooring
  • Goods Included
    Dishwasher-Built-In, Hood Fan, Refrigerator, Stove-Electric
  • Heating Type
    Baseboard, Hot Water, Natural Gas
  • Storeys
    4
  • Basement
    None
  • Basement Development
    No Basement
  • Floor Finish
    Carpet
    Laminate Flooring
  • Goods Included
    Dishwasher-Built-In
    Hood Fan
    Refrigerator
    Stove-Electric
  • Heating Type
    Baseboard
    Hot Water
    Natural Gas
  • Storeys
    4
  • Basement
    None
  • Basement Development
    No Basement

Exterior

  • Lot/Exterior Features
    Landscaped
    Playground Nearby
    Schools
    See Remarks
  • Roof
    Tar & Gravel
  • Foundation
    Concrete Perimeter
  • Lot/Exterior Features
    Landscaped, Playground Nearby, Schools, See Remarks
  • Roof
    Tar & Gravel
  • Foundation
    Concrete Perimeter
  • Lot/Exterior Features
    Landscaped
    Playground Nearby
    Schools
    See Remarks
  • Roof
    Tar & Gravel
  • Foundation
    Concrete Perimeter

Additional Details

  • Property Class
    Condo
  • Site Influences
    Landscaped
    Playground Nearby
    Schools
    See Remarks
  • Road Access
    Paved
  • Last Updated
    8/4/2026 17:8
  • Property Class
    Condo
  • Site Influences
    Landscaped, Playground Nearby, Schools, See Remarks
  • Road Access
    Paved
  • Last Updated
    8/4/2026 17:8
  • Property Class
    Condo
  • Site Influences
    Landscaped
    Playground Nearby
    Schools
    See Remarks
  • Road Access
    Paved
  • Last Updated
    8/4/2026 17:8

$119,988

420 5125 RIVERBEND Road

Schedule Tour
Contact Agent

$547/month
Est. Monthly Payment
$
$
%
Learn More

Mortgage values are calculated by Redman Technologies Inc based on values provided in the REALTOR® Association of Edmonton listing data feed.