Courtesy of Kiran Puri of Ohmer Realty

426 812 WELSH Drive SW, Condo for sale in Walker Edmonton , Alberta , T6X 1Y7

 MLS® # E4511908

2 bedrooms

2 bathrooms

861 sqft

Sign up to View

Days on Market

Air Conditioner Ceiling 9 ft. No Animal Home No Smoking Home Parking-Visitor Storage Cage

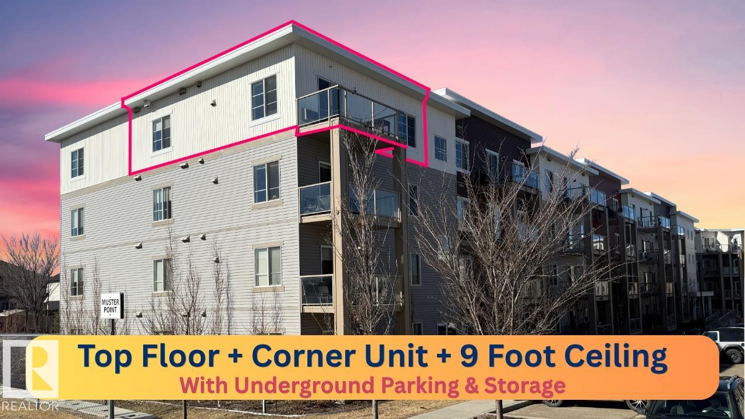
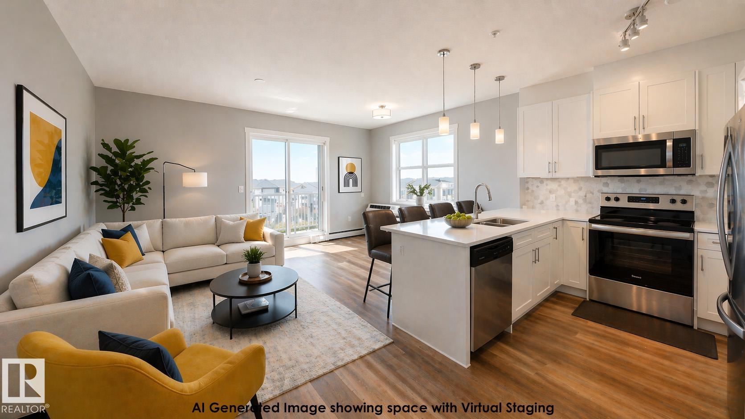
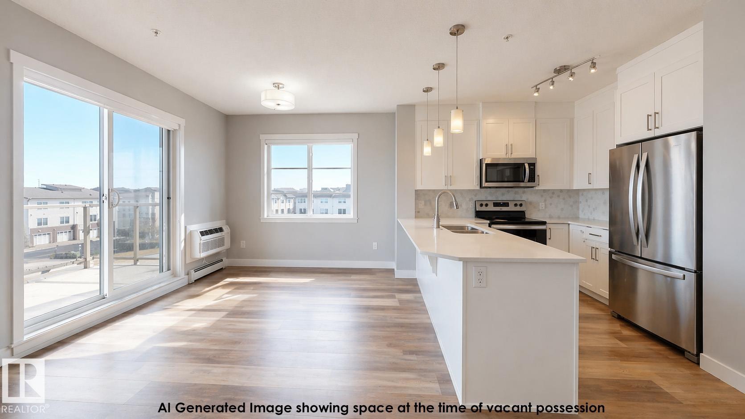
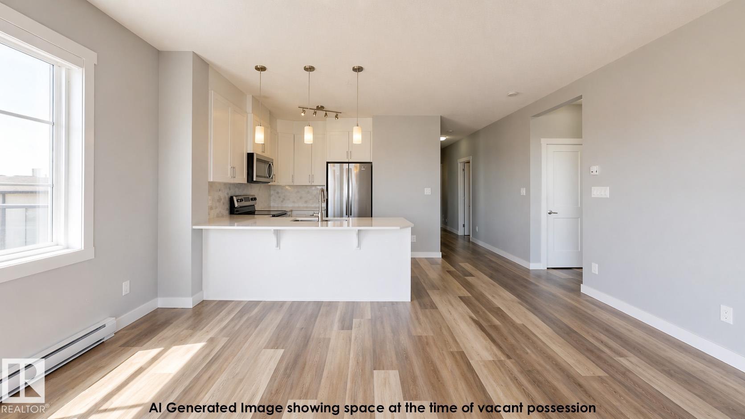
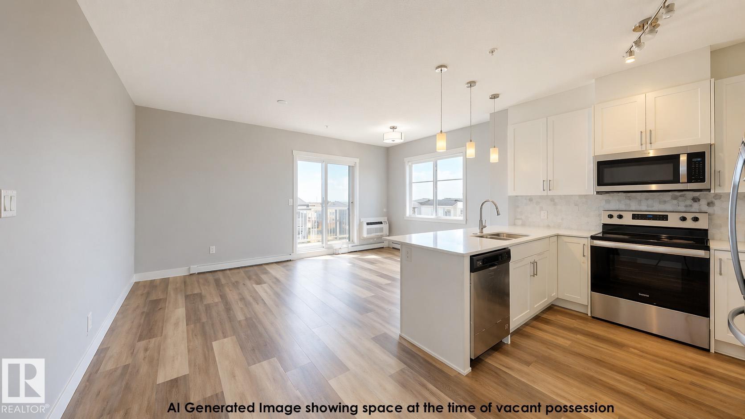
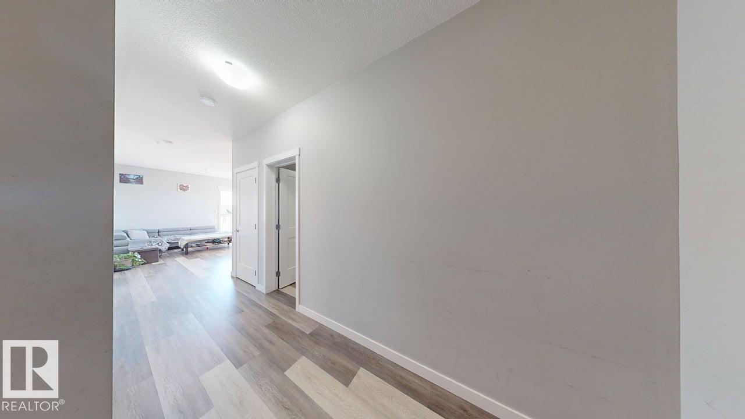
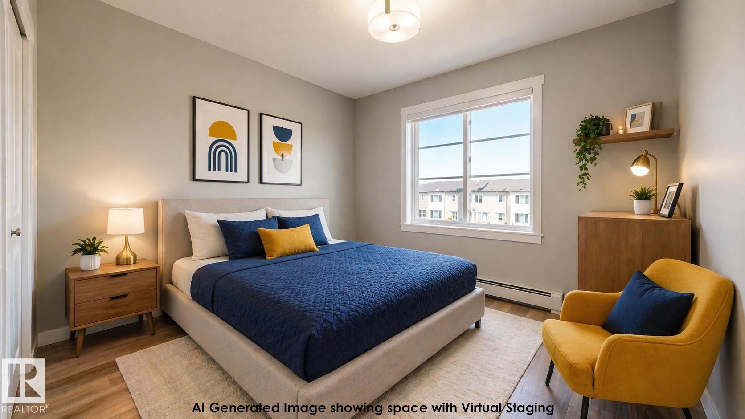
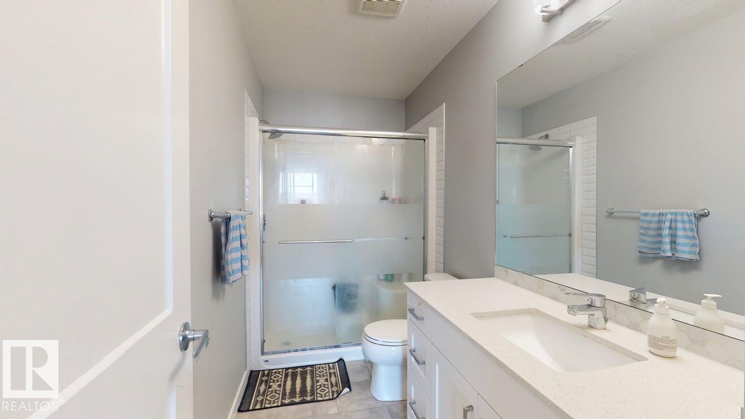
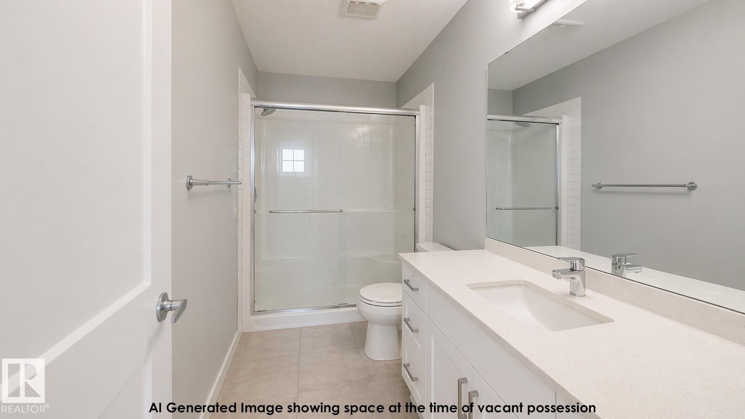
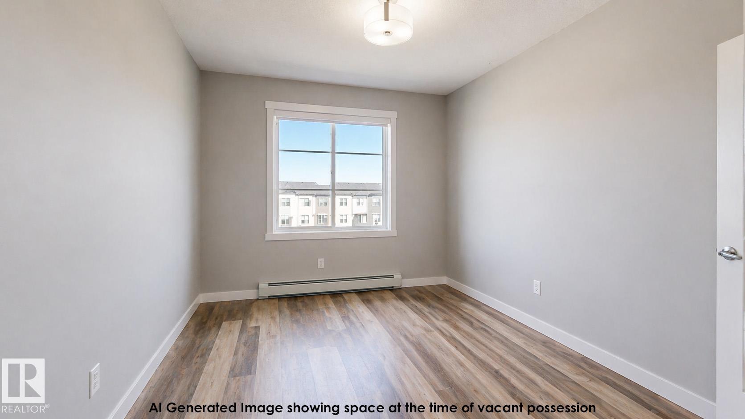
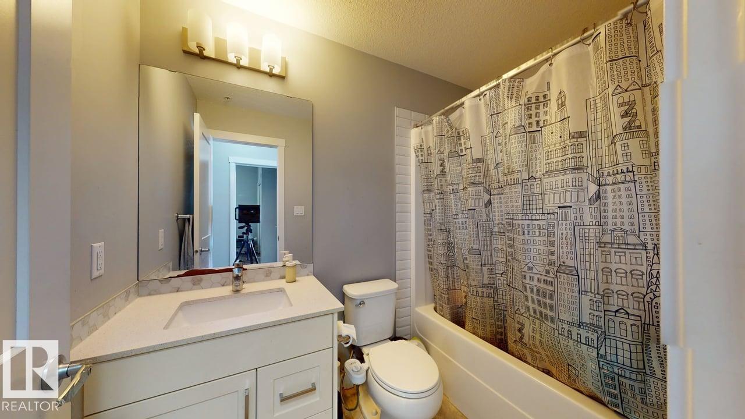
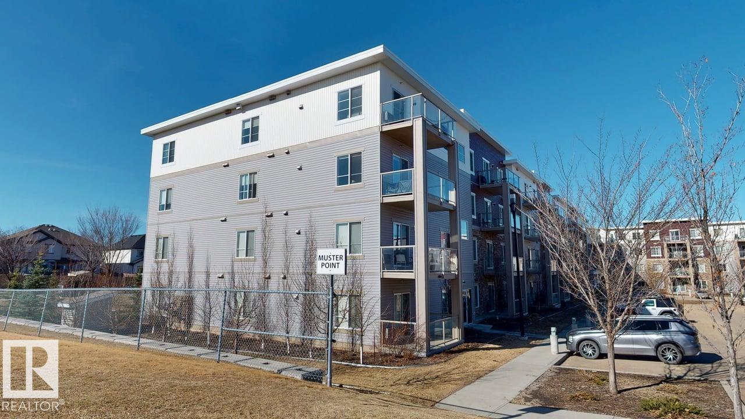
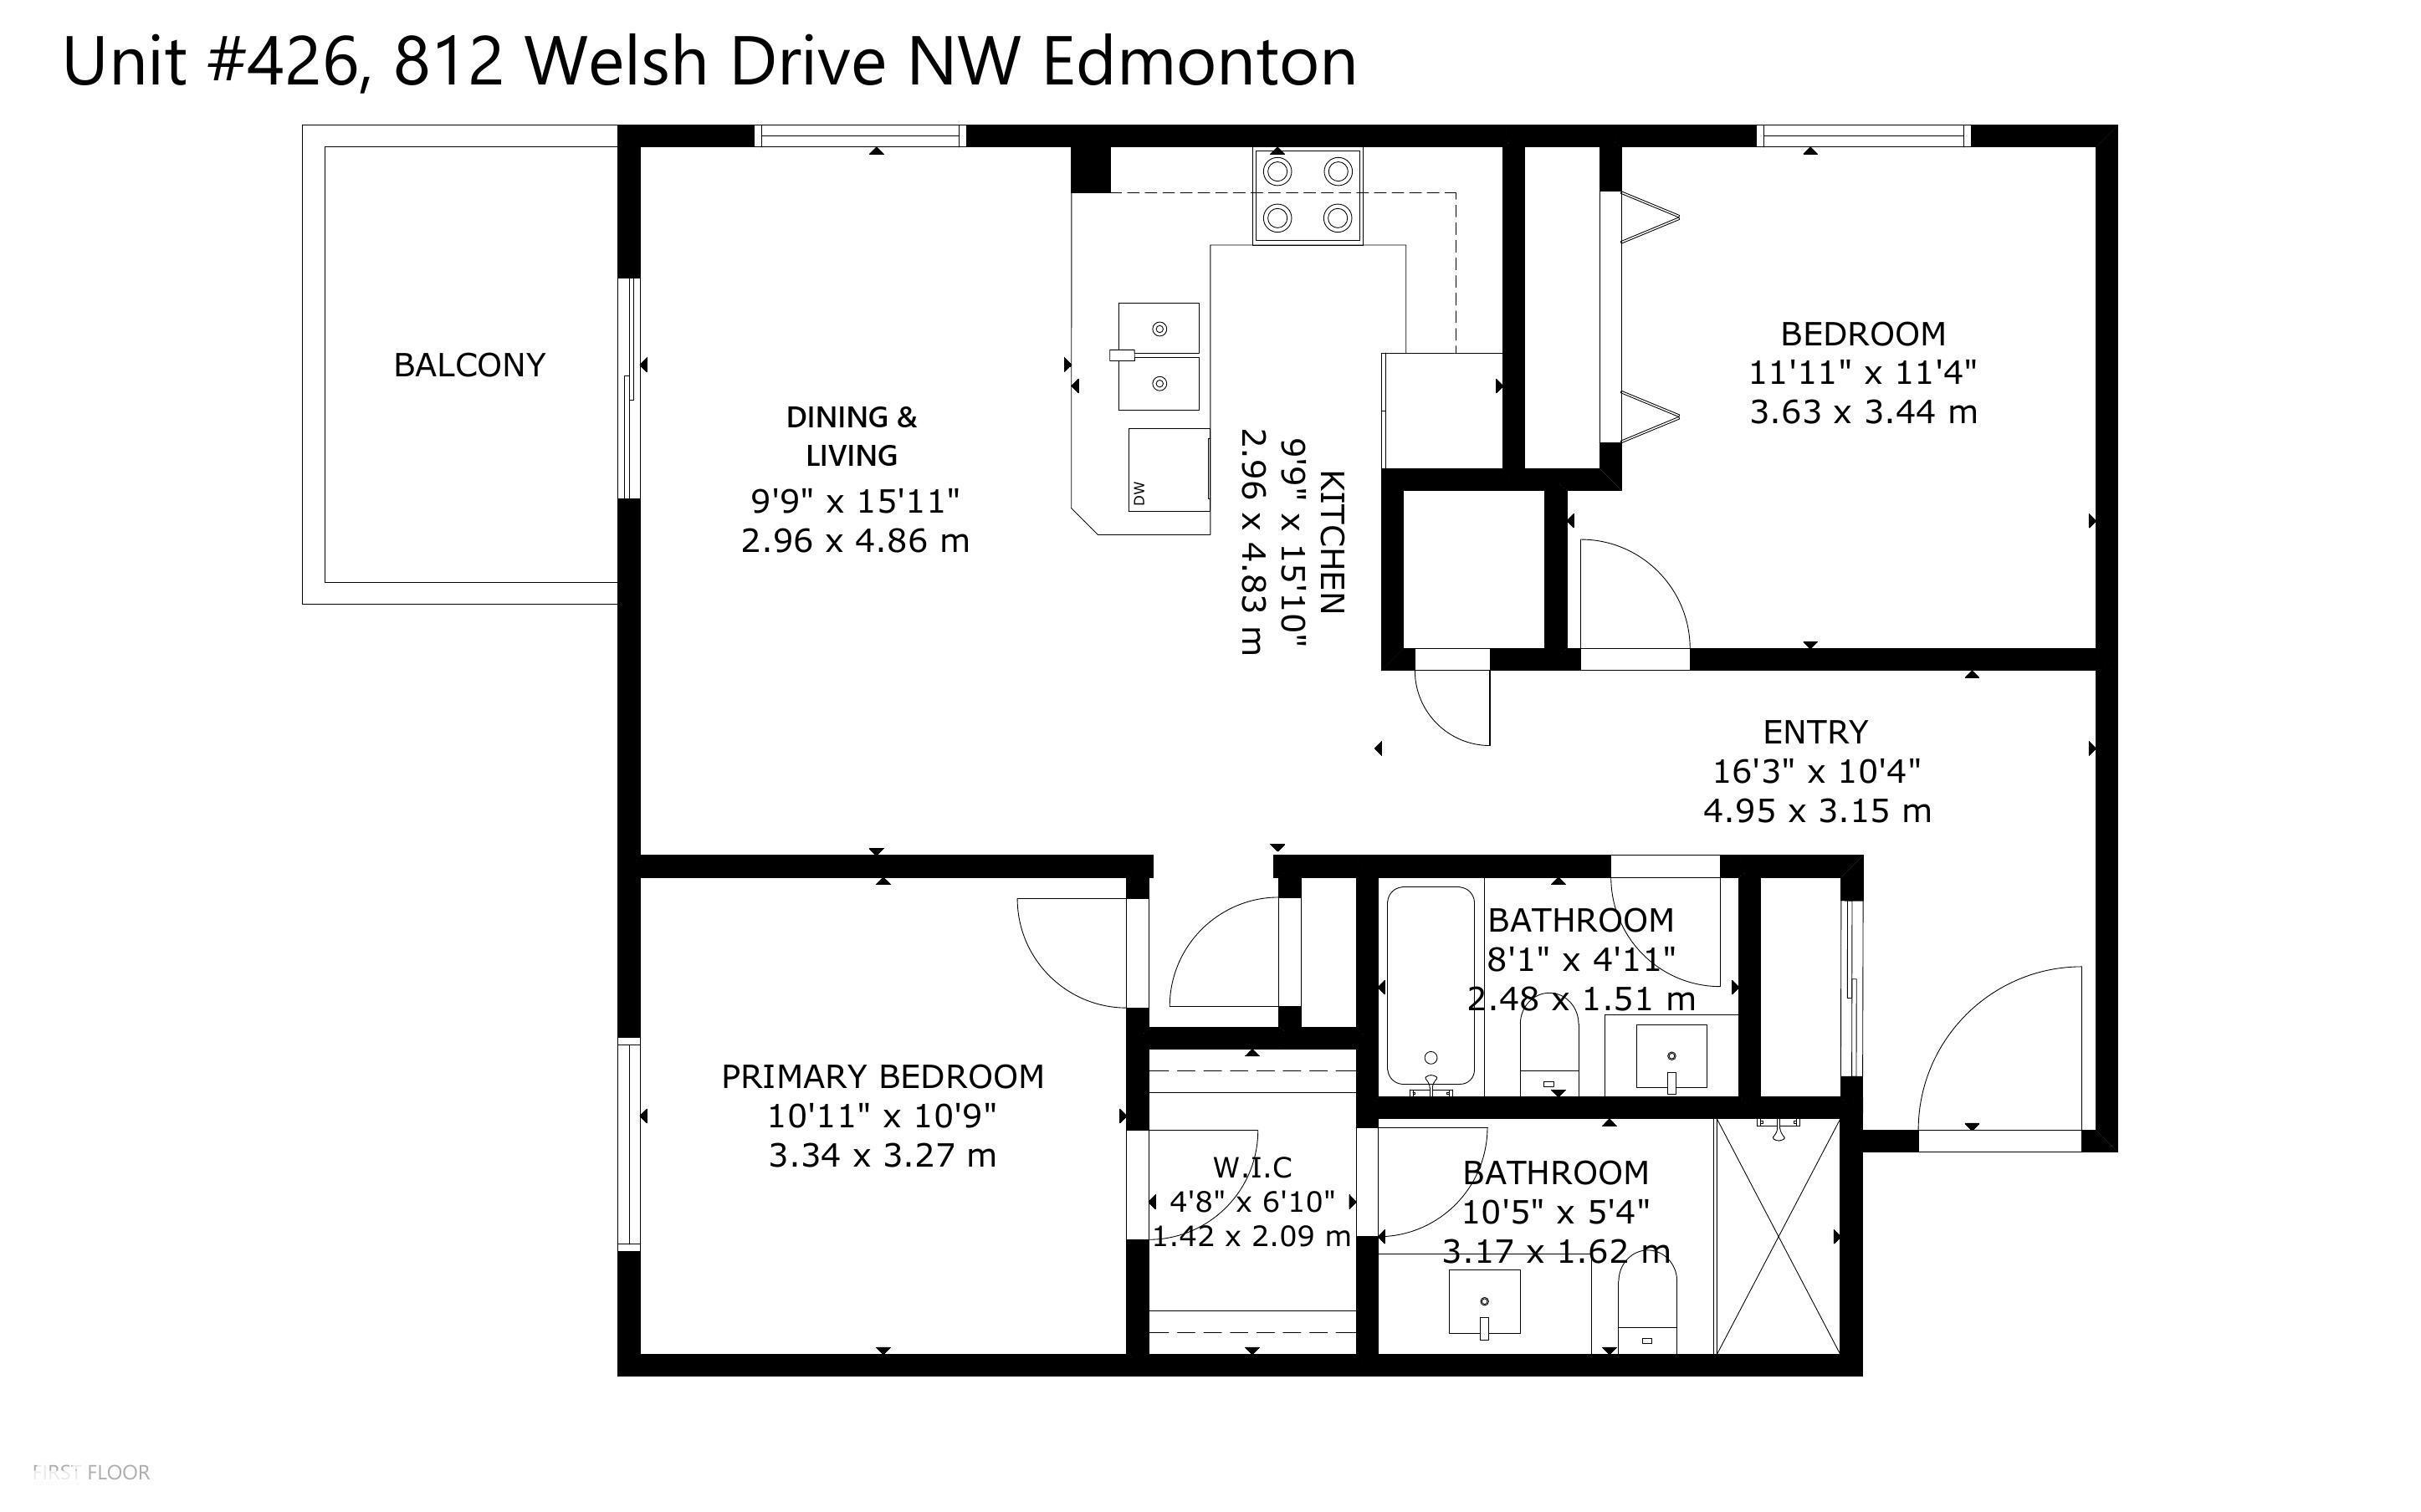
2020 built TOP FLOOR CORNER UNIT. 2 full baths, heated U/G parking, and AC. The modern kitchen features QUARTZ countertops, soft close cabinetry and Stainless-Steel appliances. Enjoy 9ft ceiling, wide plank flooring, and a bright living area leading to a BALCONY. The primary bedroom includes a WALK-IN CLOSET and ENSUITE. ADDED PERKS: In-Suite Laundry, Same Floor STORAGE and ALL UTILITIES included in CONDO FEES. Minutes to shopping, schools, Ellerslie and Anthony Hendey!

Essential Information

  • MLS® #
    E4511908
  • Year Built
    2020
  • Property Type
    Residential
  • Property Style
    Single Level Apartment
  • MLS® #
    E4511908
  • Year Built
    2020
  • Property Type
    Residential
  • Property Style
    Single Level Apartment
  • MLS® #
    E4511908
  • Year Built
    2020
  • Property Type
    Residential
  • Property Style
    Single Level Apartment

Community Information

  • Area
    Edmonton
  • Neighbourhood/Community
    Walker
  • Condo Name
    Village At Walker Lake
  • Postal Code
    T6X 1Y7
  • Area
    Edmonton
  • Neighbourhood/Community
    Walker
  • Condo Name
    Village At Walker Lake
  • Postal Code
    T6X 1Y7
  • Area
    Edmonton
  • Neighbourhood/Community
    Walker
  • Condo Name
    Village At Walker Lake
  • Postal Code
    T6X 1Y7

Services & Amenities

  • Amenities
    Air Conditioner
    Ceiling 9 ft.
    No Animal Home
    No Smoking Home
    Parking-Visitor
    Storage Cage
  • Amenities
    Air Conditioner, Ceiling 9 ft., No Animal Home, No Smoking Home, Parking-Visitor, Storage Cage
  • Amenities
    Air Conditioner
    Ceiling 9 ft.
    No Animal Home
    No Smoking Home
    Parking-Visitor
    Storage Cage

Interior

  • Floor Finish
    Vinyl Plank
  • Goods Included
    Air Conditioner-Window
    Dishwasher-Built-In
    Dryer
    Microwave Hood Fan
    Oven-Built-In
    Refrigerator
    Stove-Electric
    Washer
  • Heating Type
    Baseboard
    Natural Gas
  • Storeys
    4
  • Basement
    None
  • Basement Development
    No Basement
  • Floor Finish
    Vinyl Plank
  • Goods Included
    Air Conditioner-Window, Dishwasher-Built-In, Dryer, Microwave Hood Fan, Oven-Built-In, Refrigerator, Stove-Electric, Washer
  • Heating Type
    Baseboard, Natural Gas
  • Storeys
    4
  • Basement
    None
  • Basement Development
    No Basement
  • Floor Finish
    Vinyl Plank
  • Goods Included
    Air Conditioner-Window
    Dishwasher-Built-In
    Dryer
    Microwave Hood Fan
    Oven-Built-In
    Refrigerator
    Stove-Electric
    Washer
  • Heating Type
    Baseboard
    Natural Gas
  • Storeys
    4
  • Basement
    None
  • Basement Development
    No Basement

Exterior

  • Lot/Exterior Features
    Playground Nearby
    Public Transportation
    Schools
    Shopping Nearby
  • Roof
    Asphalt Shingles
  • Foundation
    Concrete Perimeter
  • Lot/Exterior Features
    Playground Nearby, Public Transportation, Schools, Shopping Nearby
  • Roof
    Asphalt Shingles
  • Foundation
    Concrete Perimeter
  • Lot/Exterior Features
    Playground Nearby
    Public Transportation
    Schools
    Shopping Nearby
  • Roof
    Asphalt Shingles
  • Foundation
    Concrete Perimeter

Additional Details

  • Property Class
    Condo
  • Site Influences
    Playground Nearby
    Public Transportation
    Schools
    Shopping Nearby
  • Road Access
    Paved
  • Last Updated
    9/2/2026 17:28
  • Property Class
    Condo
  • Site Influences
    Playground Nearby, Public Transportation, Schools, Shopping Nearby
  • Road Access
    Paved
  • Last Updated
    9/2/2026 17:28
  • Property Class
    Condo
  • Site Influences
    Playground Nearby
    Public Transportation
    Schools
    Shopping Nearby
  • Road Access
    Paved
  • Last Updated
    9/2/2026 17:28

$265,000

426 812 WELSH Drive SW

Schedule Tour
Contact Agent

$1207/month
Est. Monthly Payment
$
$
%
Learn More

Mortgage values are calculated by Redman Technologies Inc based on values provided in the REALTOR® Association of Edmonton listing data feed.