Courtesy of Belal Choufi of Royal LePage Noralta Real Estate

4303 44 Street Beaumont , Alberta , T4X 1G2

 MLS® # E4515014

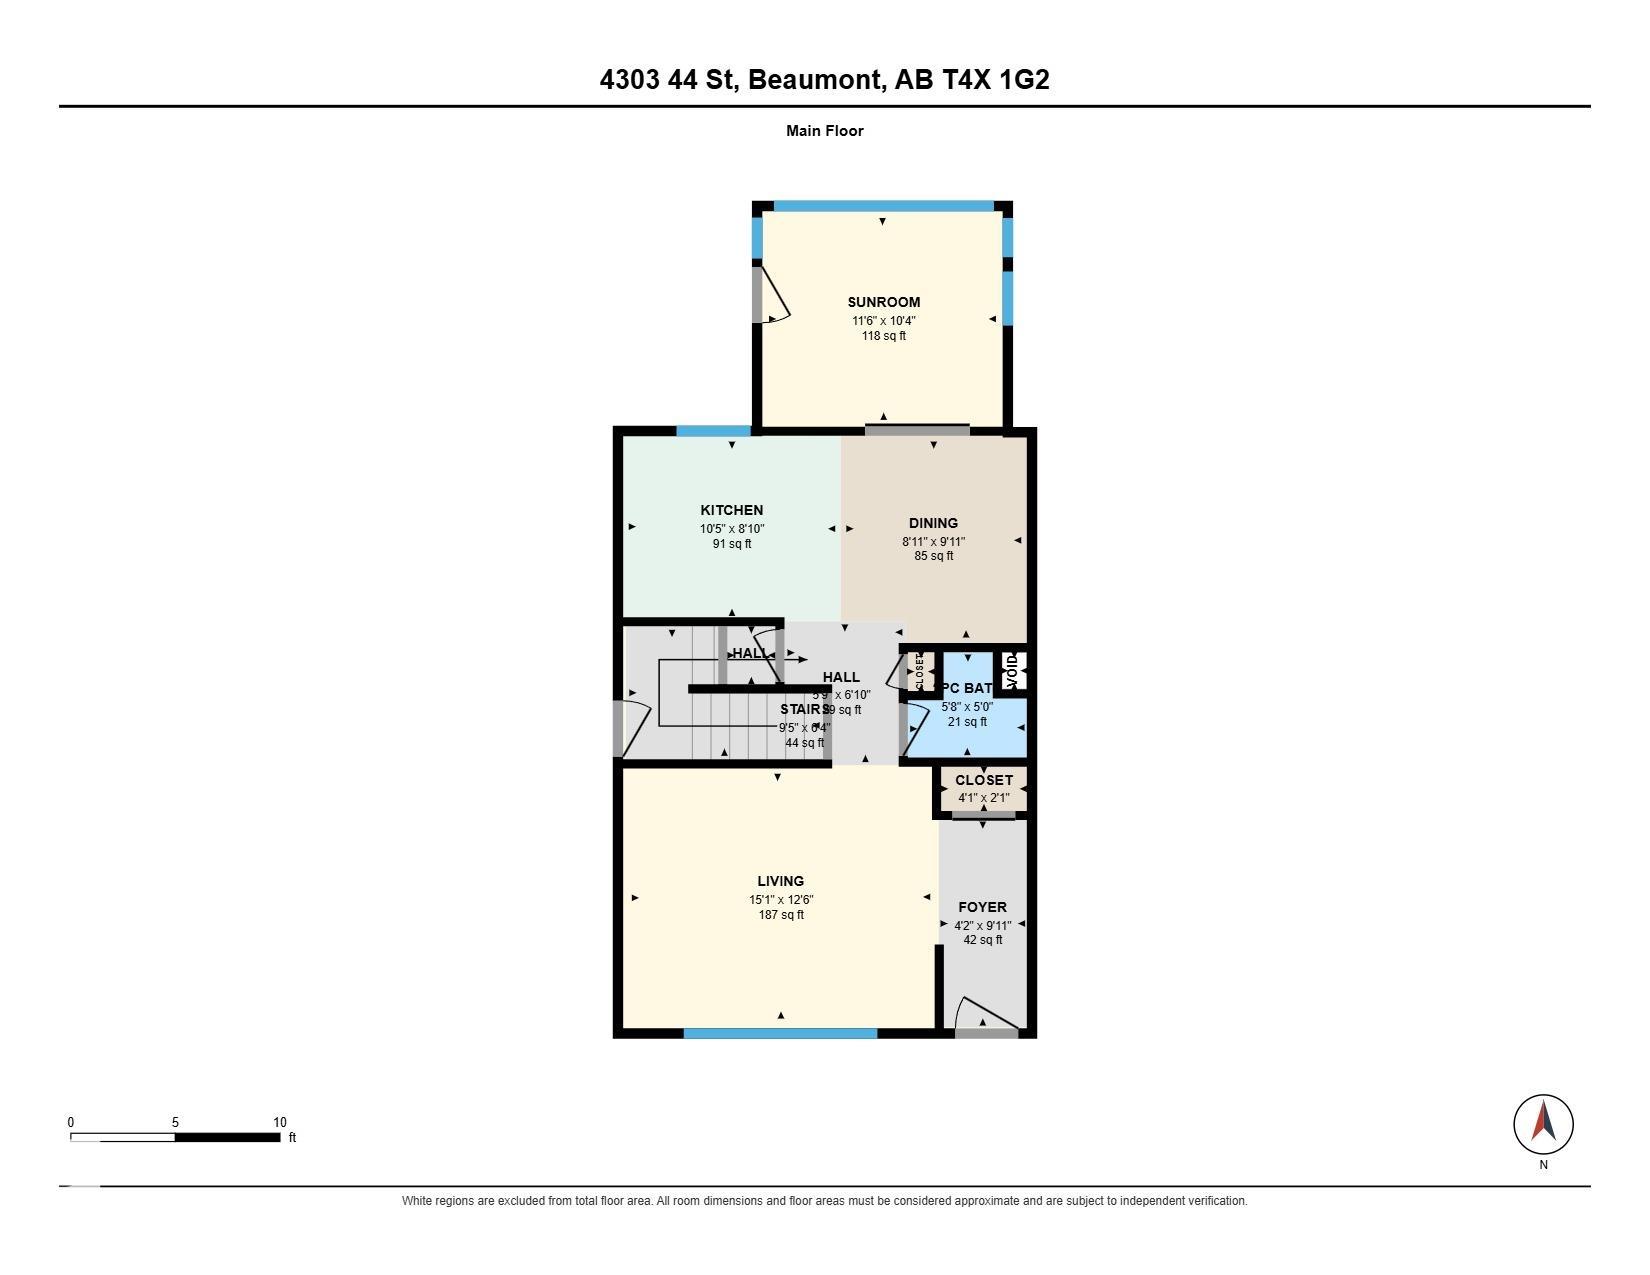
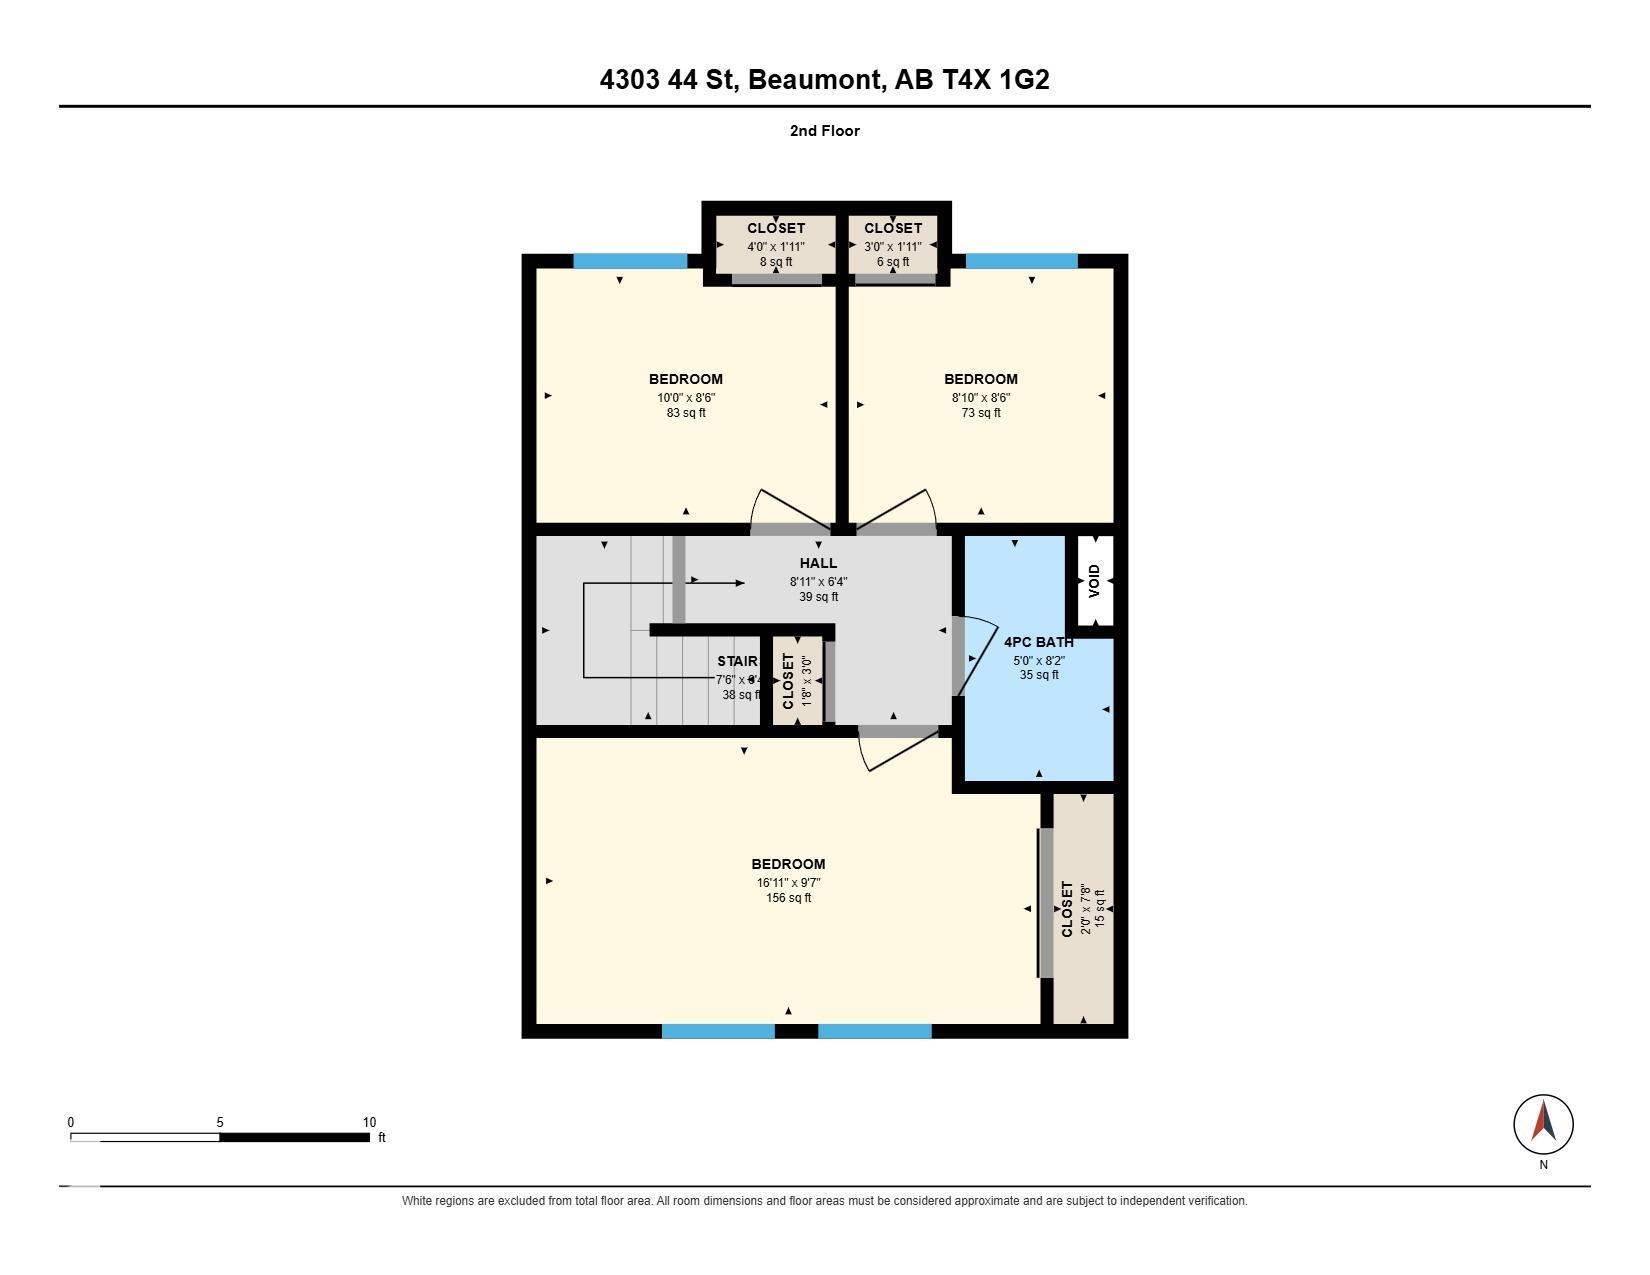
3 bedrooms

2 bathrooms

1,271 sqft

Sign up to View

Days on Market

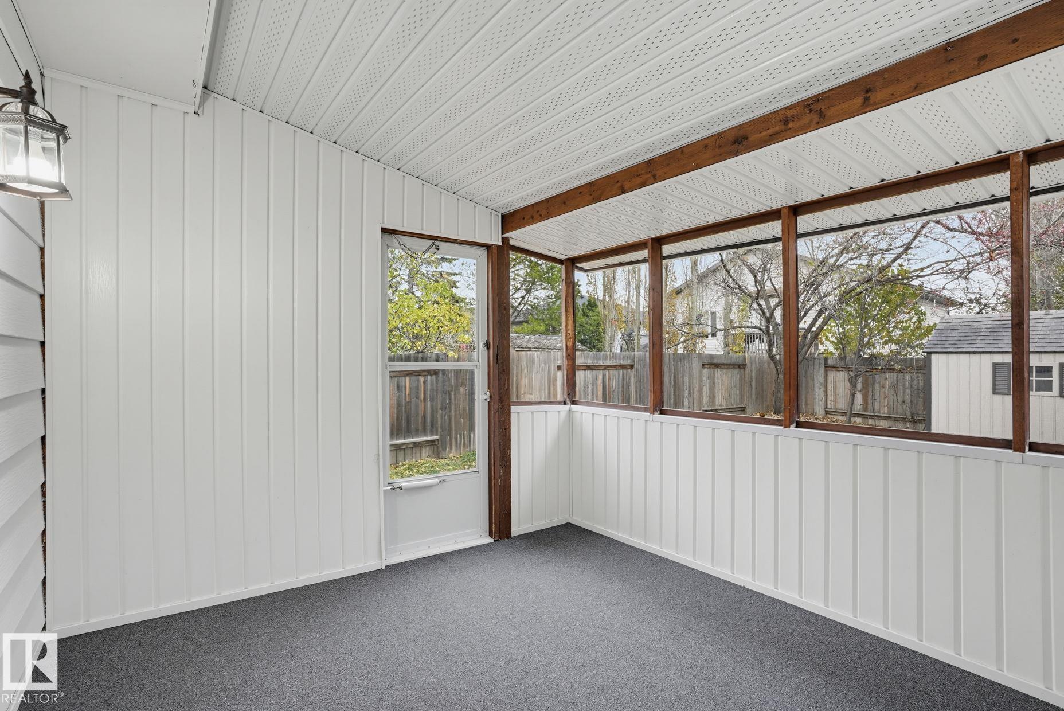
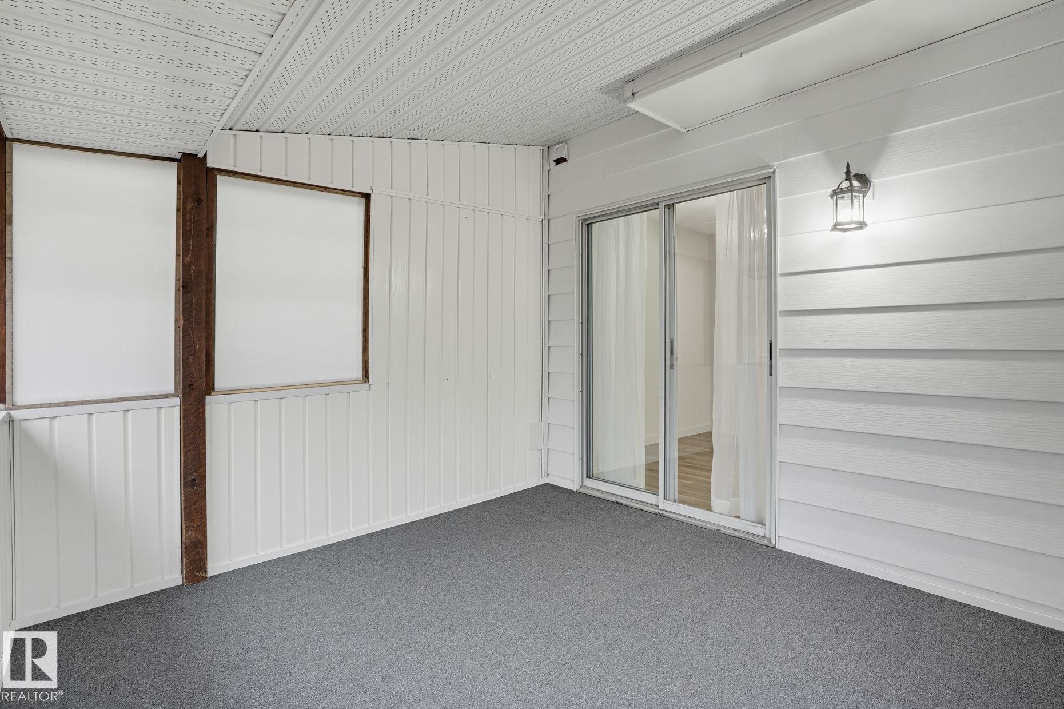
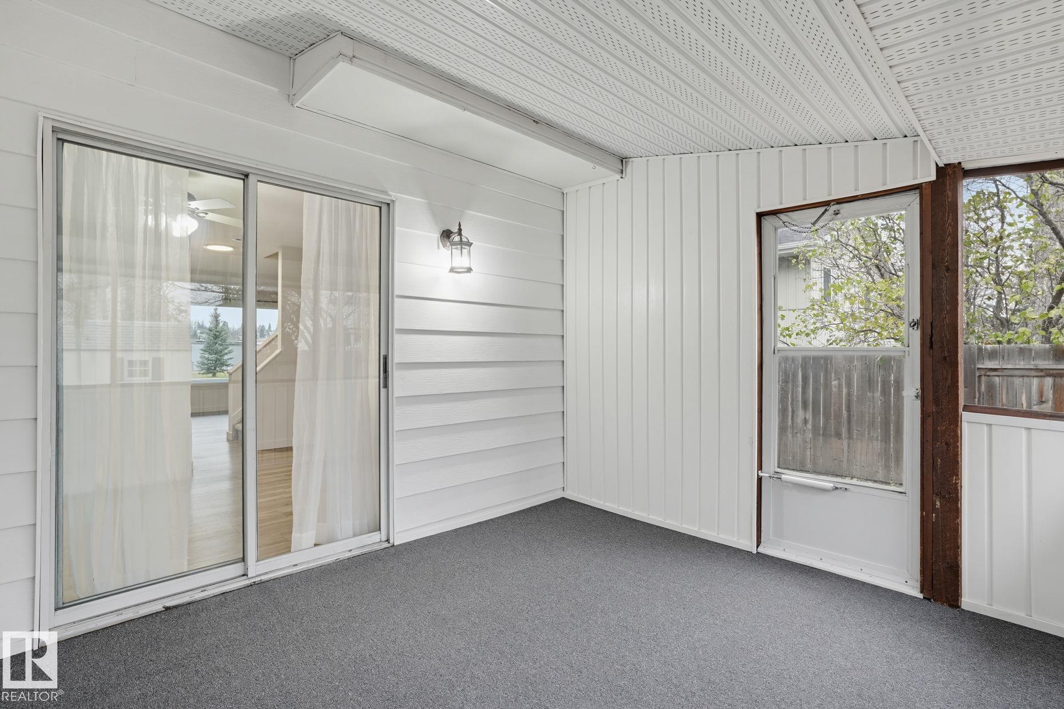
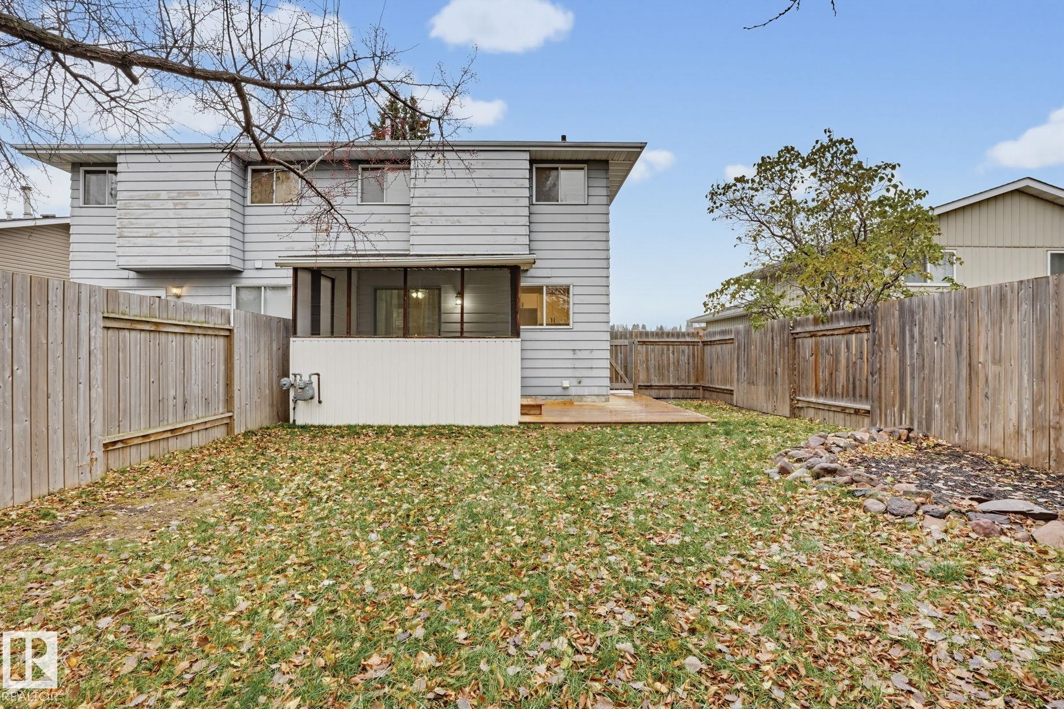
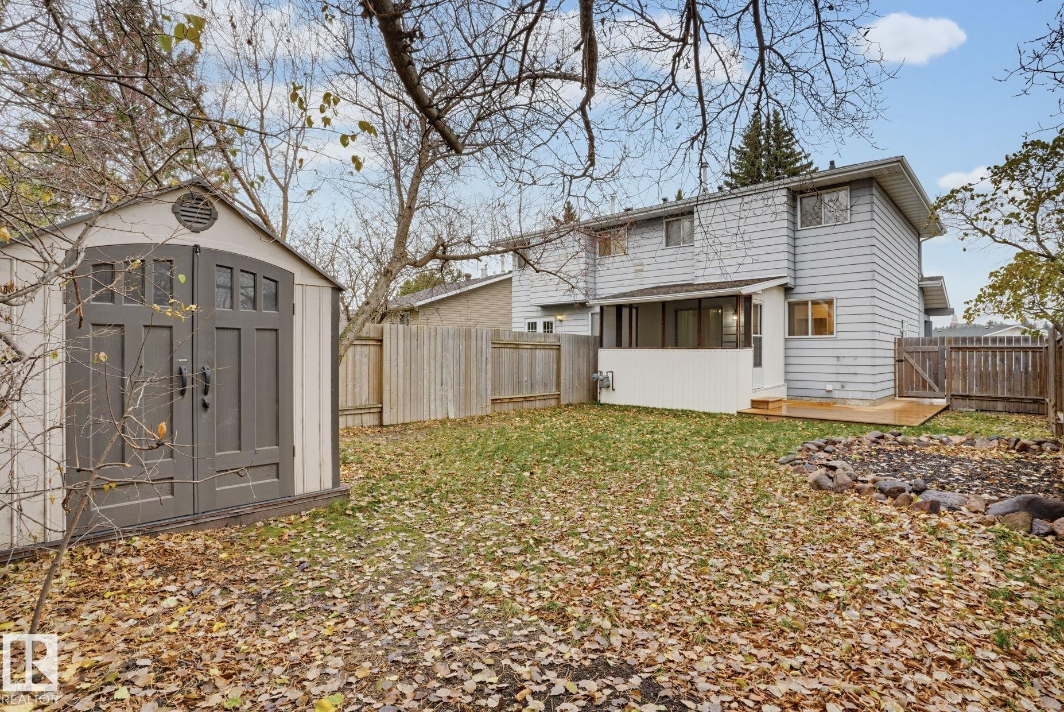
Off Street Parking On Street Parking Deck Front Porch Sunroom

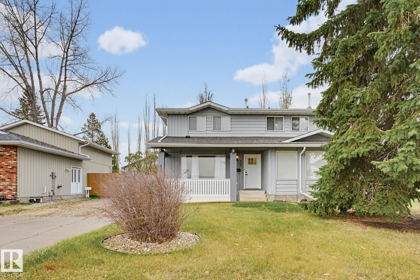
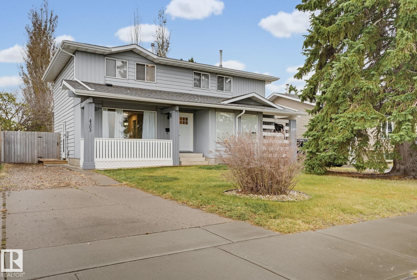
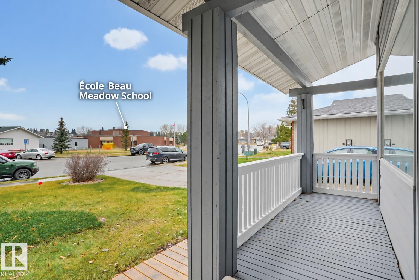
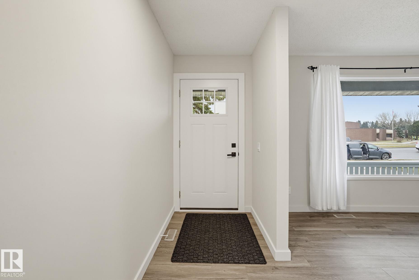
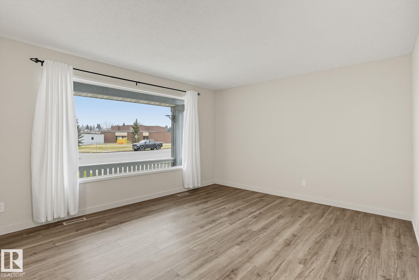
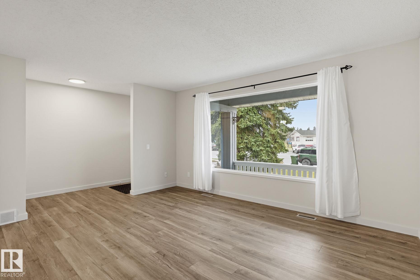
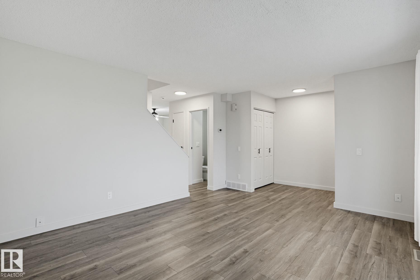
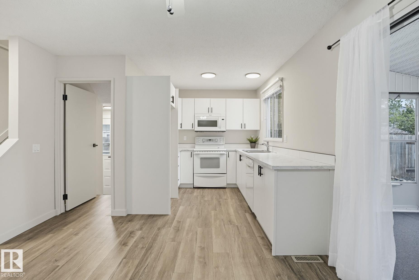
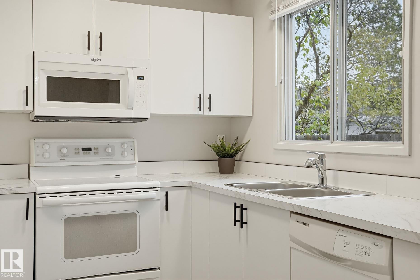
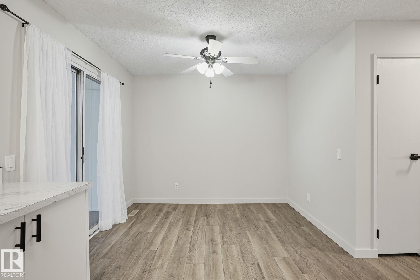
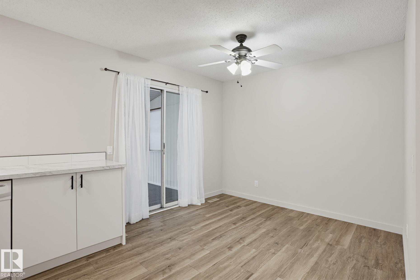
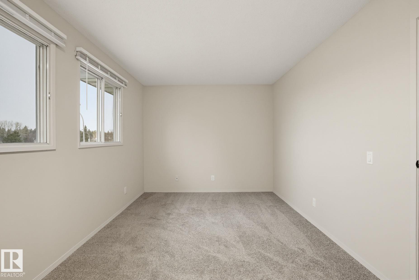
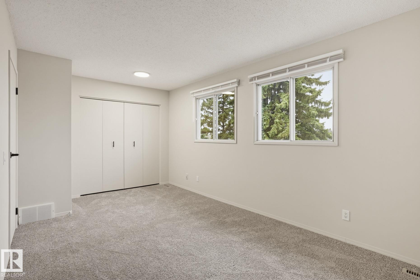
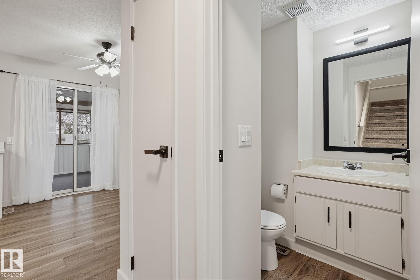
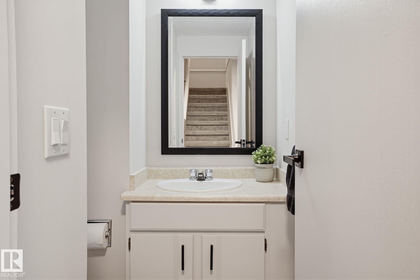
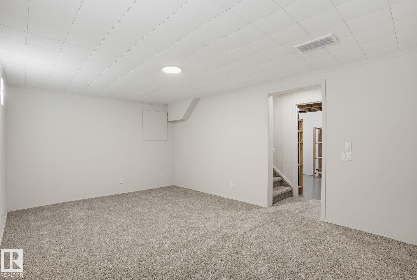
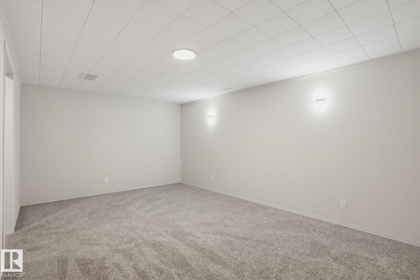
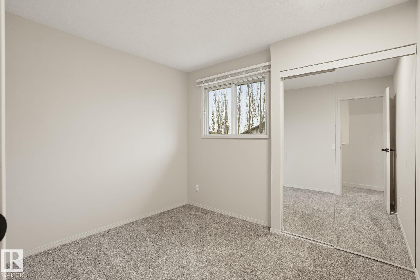
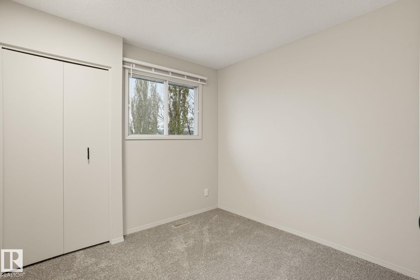
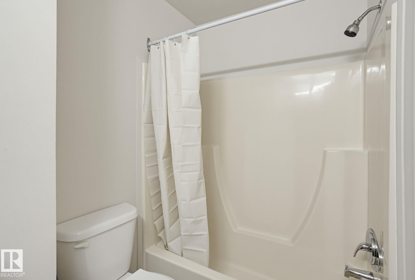
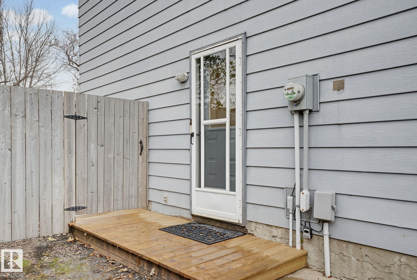
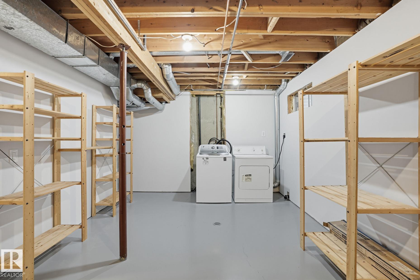
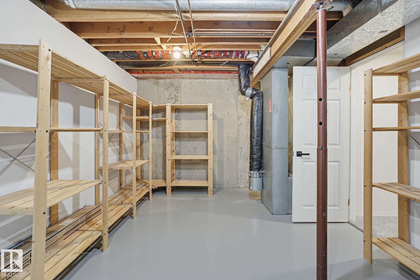
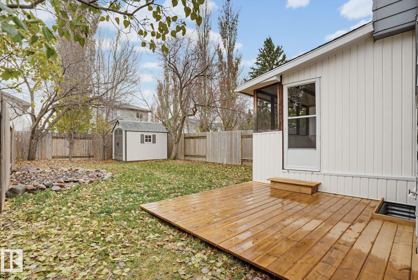
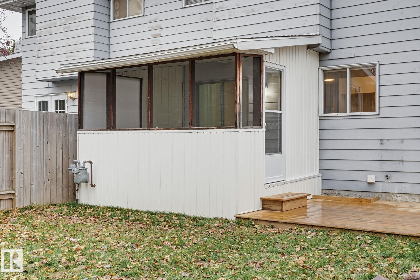
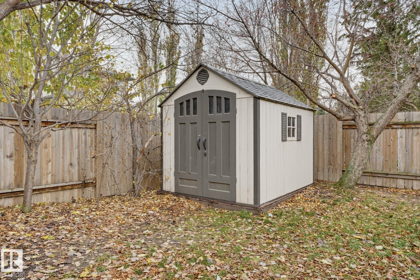
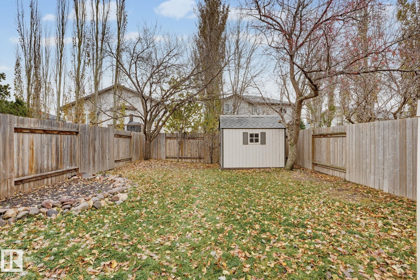
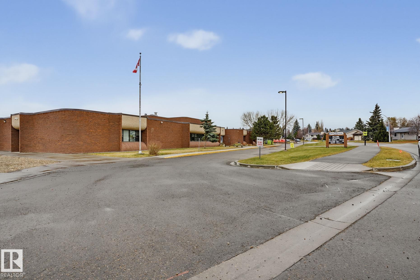
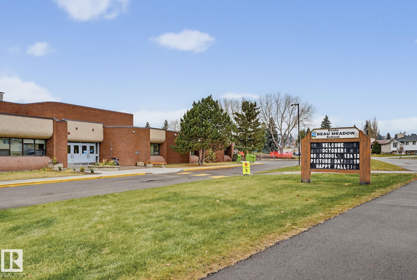
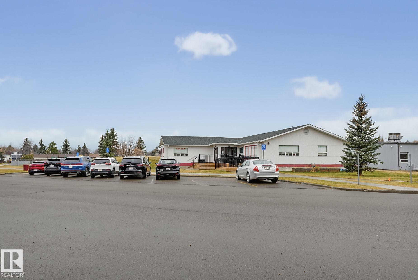
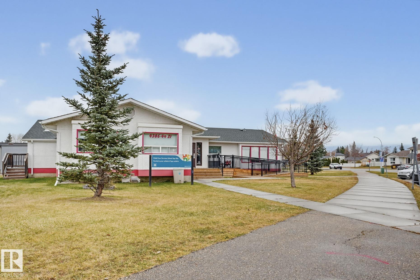
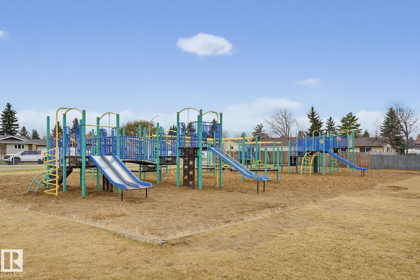
The BEST DEAL IN BEAUMONT! A 5/5 location just steps from École Beau Meadow School, daycare and parks! This tastefully upgraded home offers 3 bedrooms, 2 bathrooms and 1,271 sq ft with a great layout and handy side entrance. Enjoy your morning coffee on the charming front porch while watching the kids walk to school. Inside, you’ll find a spacious living room, a bright kitchen overlooking the backyard and a convenient 2-piece powder room. Large windows bring in plenty of natural light throughout. Upstairs f...

Read More

Essential Information

  • MLS® #
    E4515014
  • Year Built
    1980
  • Property Type
    Residential
  • Property Style
    2 Storey
  • MLS® #
    E4515014
  • Year Built
    1980
  • Property Type
    Residential
  • Property Style
    2 Storey
  • MLS® #
    E4515014
  • Year Built
    1980
  • Property Type
    Residential
  • Property Style
    2 Storey

Community Information

  • Area
    Leduc County
  • Neighbourhood/Community
    Beau Meadow
  • Postal Code
    T4X 1G2
  • Area
    Leduc County
  • Neighbourhood/Community
    Beau Meadow
  • Postal Code
    T4X 1G2
  • Area
    Leduc County
  • Neighbourhood/Community
    Beau Meadow
  • Postal Code
    T4X 1G2

Services & Amenities

  • Amenities
    Off Street Parking
    On Street Parking
    Deck
    Front Porch
    Sunroom
  • Amenities
    Off Street Parking, On Street Parking, Deck, Front Porch, Sunroom
  • Amenities
    Off Street Parking
    On Street Parking
    Deck
    Front Porch
    Sunroom

Interior

  • Floor Finish
    Carpet
    Vinyl Plank
  • Goods Included
    Dishwasher-Built-In
    Microwave Hood Fan
    Refrigerator
    Stove-Electric
  • Heating Type
    Forced Air-1
    Natural Gas
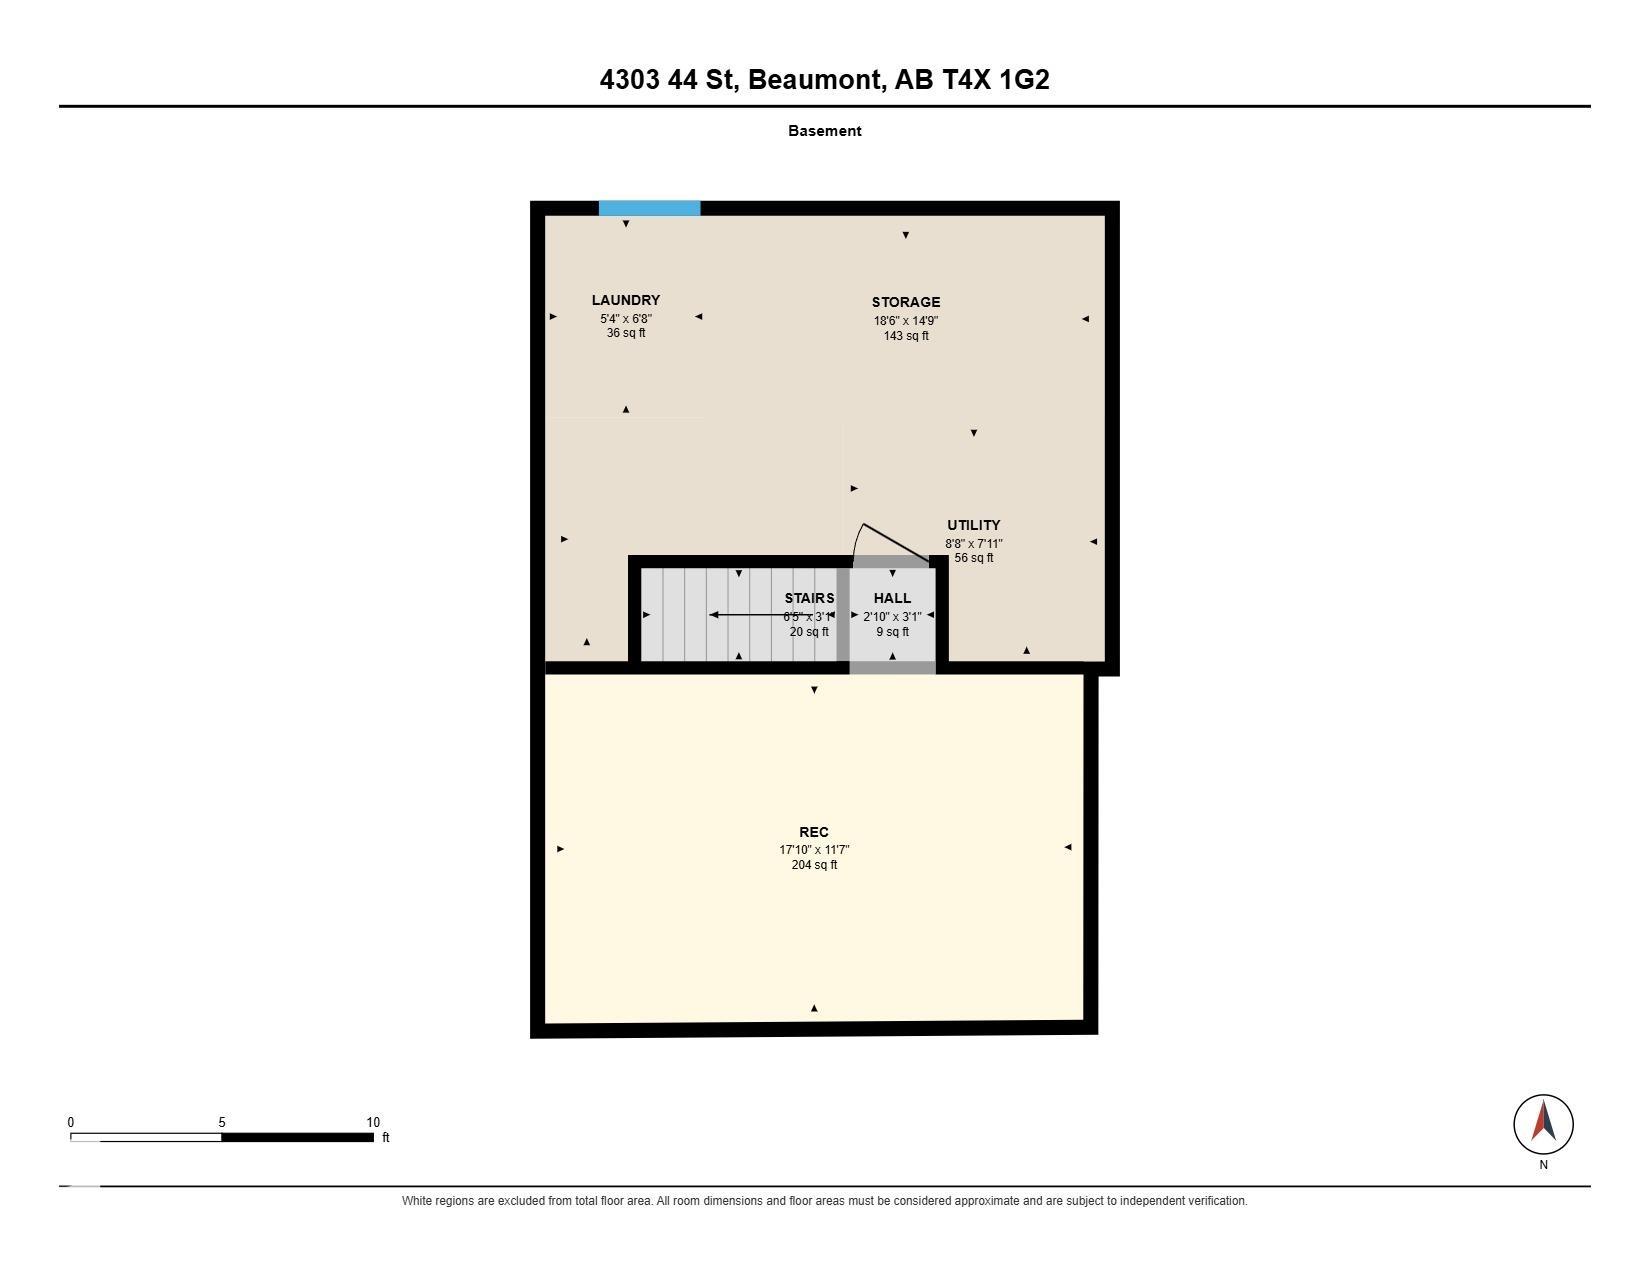
  • Basement
    Full
  • Basement Development
    Partly Finished
  • Floor Finish
    Carpet, Vinyl Plank
  • Goods Included
    Dishwasher-Built-In, Microwave Hood Fan, Refrigerator, Stove-Electric
  • Heating Type
    Forced Air-1, Natural Gas
  • Basement
    Full
  • Basement Development
    Partly Finished
  • Floor Finish
    Carpet
    Vinyl Plank
  • Goods Included
    Dishwasher-Built-In
    Microwave Hood Fan
    Refrigerator
    Stove-Electric
  • Heating Type
    Forced Air-1
    Natural Gas
  • Basement
    Full
  • Basement Development
    Partly Finished

Exterior

  • Lot/Exterior Features
    Fully Fenced
    Playground Nearby
    Public Swimming Pool
    Public Transportation
    Schools
    Shopping Nearby
  • Roof
    Asphalt Shingles
  • Foundation
    Concrete Perimeter
  • Lot/Exterior Features
    Fully Fenced, Playground Nearby, Public Swimming Pool, Public Transportation, Schools, Shopping Nearby
  • Roof
    Asphalt Shingles
  • Foundation
    Concrete Perimeter
  • Lot/Exterior Features
    Fully Fenced
    Playground Nearby
    Public Swimming Pool
    Public Transportation
    Schools
    Shopping Nearby
  • Roof
    Asphalt Shingles
  • Foundation
    Concrete Perimeter

Additional Details

  • Property Class
    Single Family
  • Site Influences
    Fully Fenced
    Playground Nearby
    Public Swimming Pool
    Public Transportation
    Schools
    Shopping Nearby
  • Road Access
    Paved Driveway to House
  • Last Updated
    9/6/2026 22:1
  • Property Class
    Single Family
  • Site Influences
    Fully Fenced, Playground Nearby, Public Swimming Pool, Public Transportation, Schools, Shopping Nearby
  • Road Access
    Paved Driveway to House
  • Last Updated
    9/6/2026 22:1
  • Property Class
    Single Family
  • Site Influences
    Fully Fenced
    Playground Nearby
    Public Swimming Pool
    Public Transportation
    Schools
    Shopping Nearby
  • Road Access
    Paved Driveway to House
  • Last Updated
    9/6/2026 22:1

$319,900

4303 44 Street

Schedule Tour
Contact Agent

$1457/month
Est. Monthly Payment
$
$
%
Learn More

Mortgage values are calculated by Redman Technologies Inc based on values provided in the REALTOR® Association of Edmonton listing data feed.