Courtesy of Jordan Ceh of Century 21 Masters

4308 44 Avenue, House for sale in Drayton Valley Drayton Valley , Alberta , T7A 1G2

 MLS® # E4514771

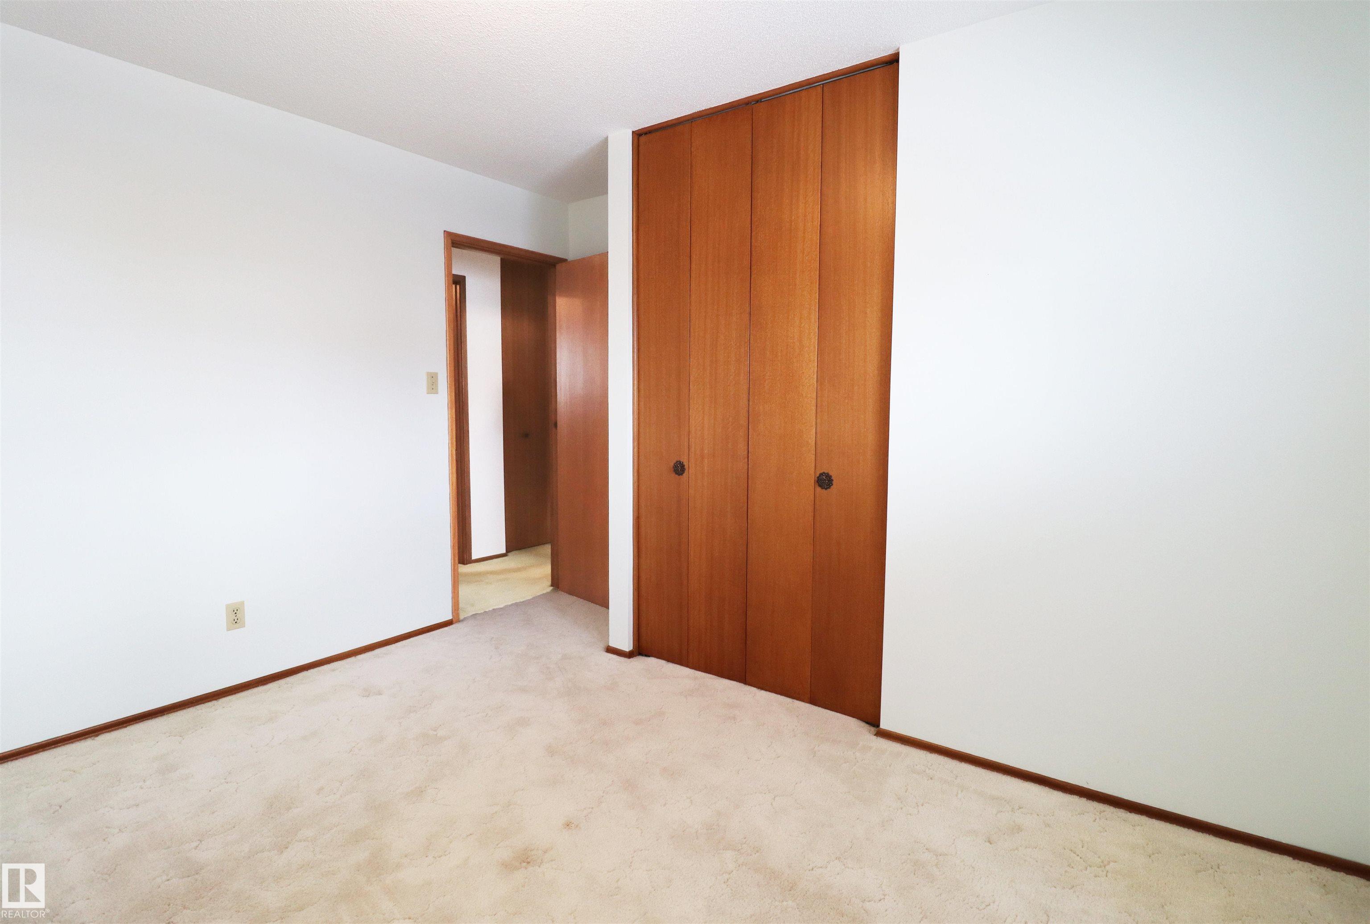
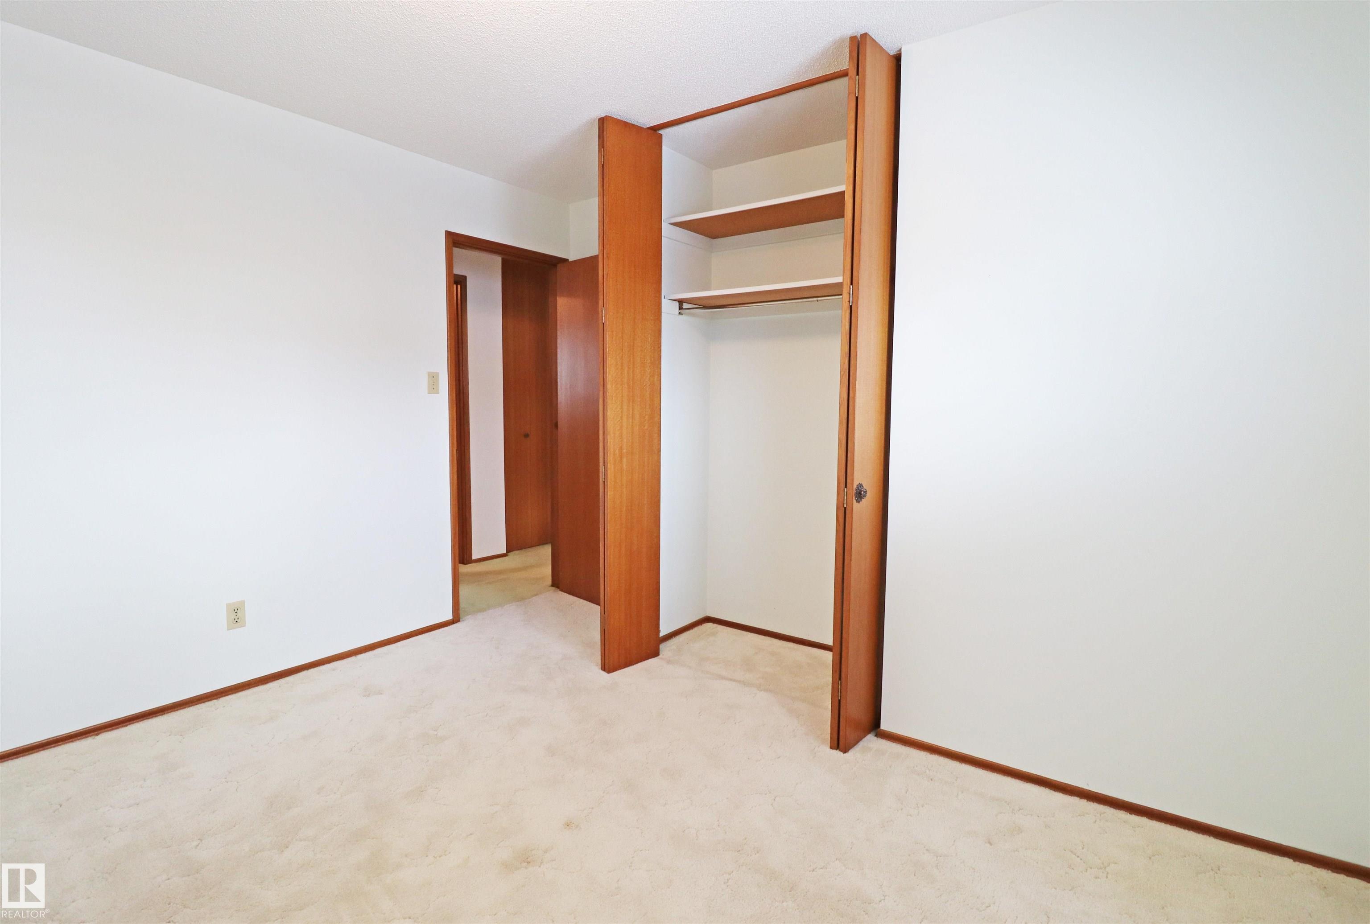
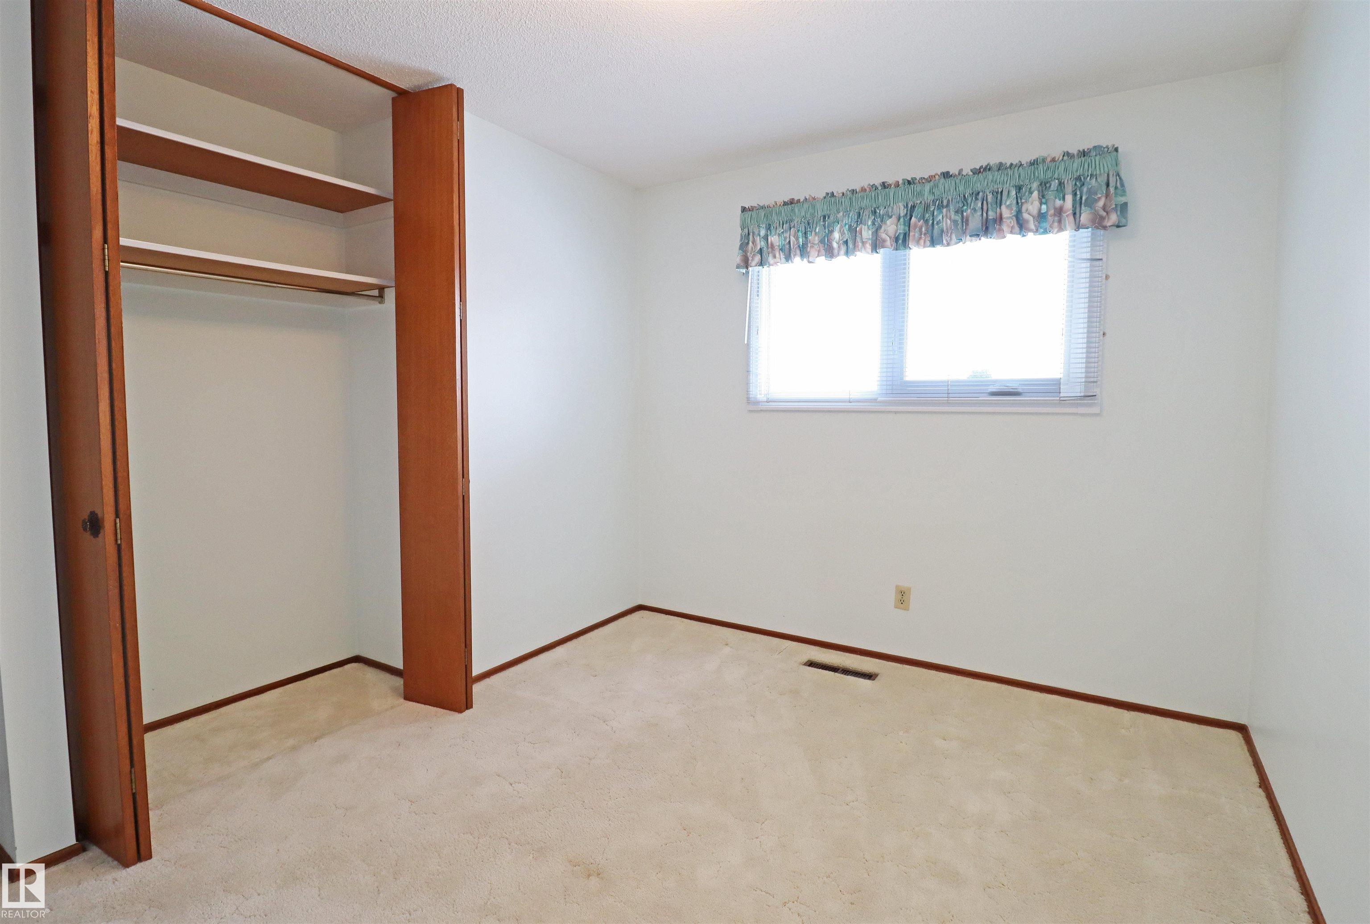
5 bedrooms

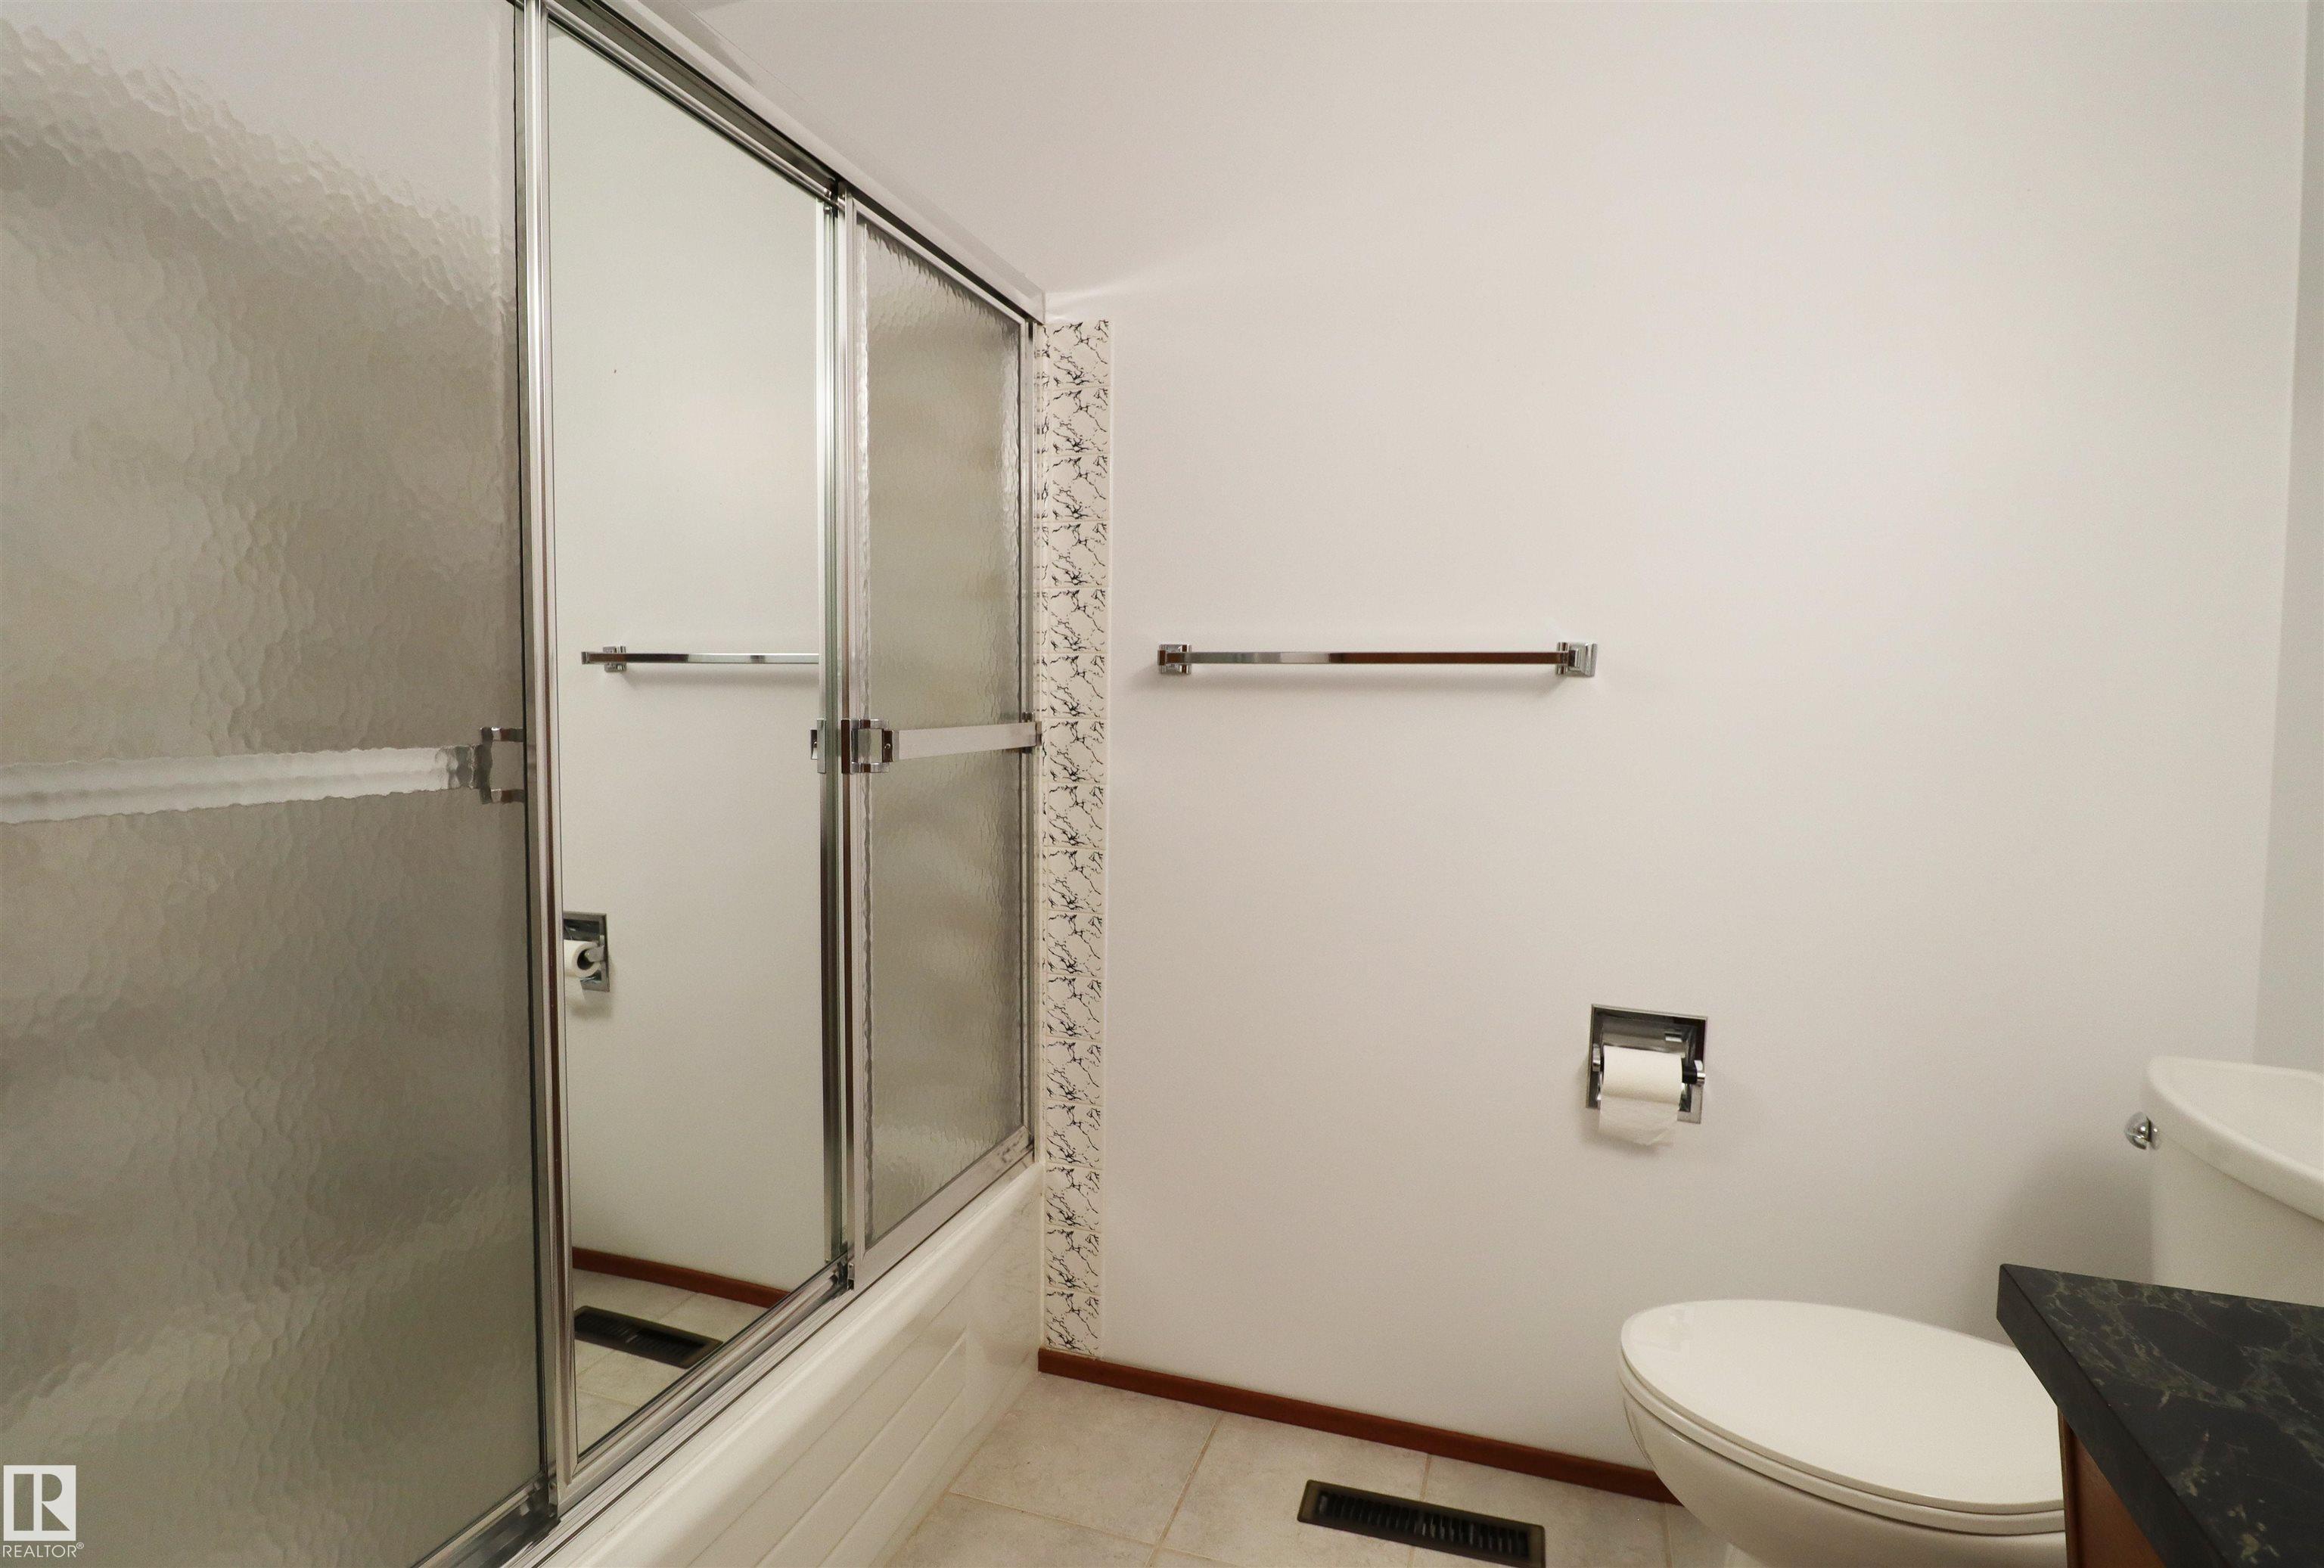
3 bathrooms

1,292 sqft

Sign up to View

Days on Market

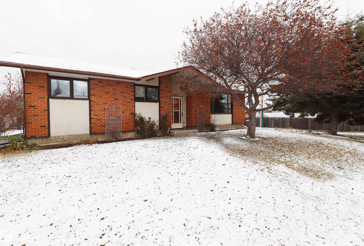
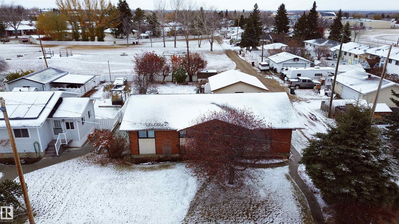
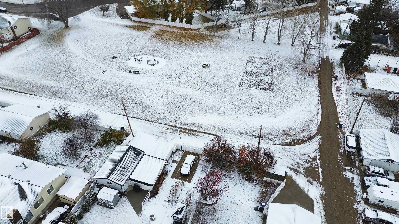
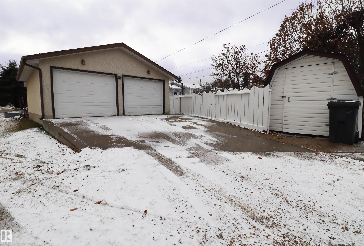
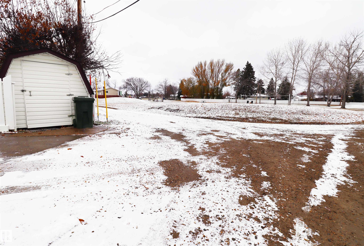
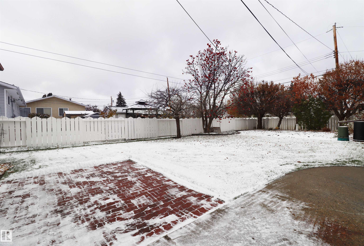
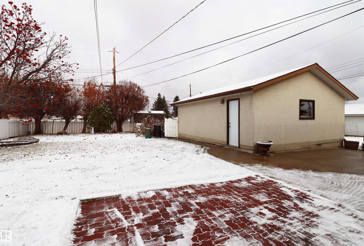
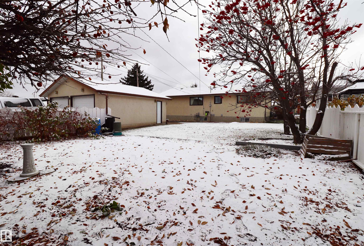
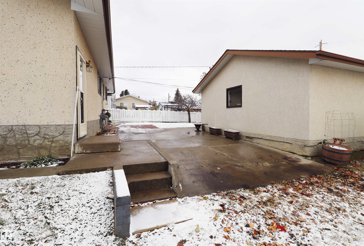
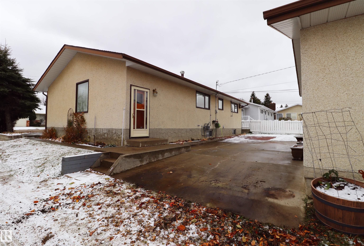
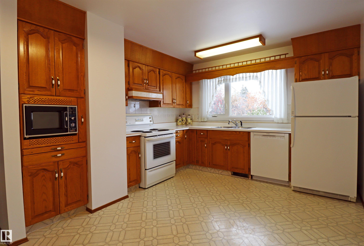
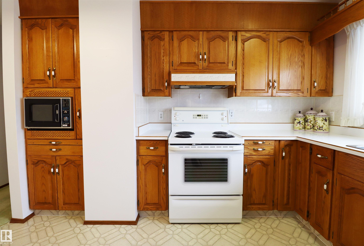
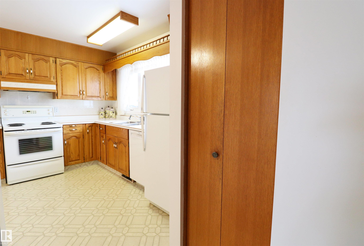
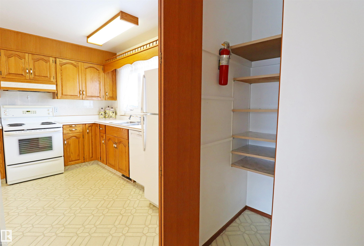
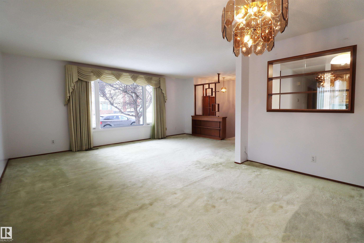
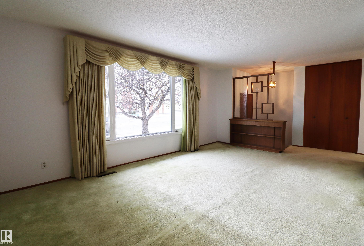
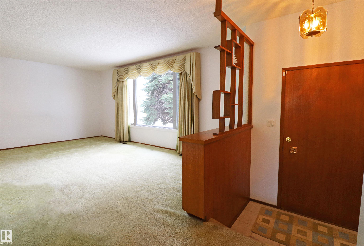
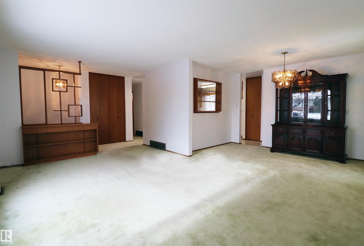
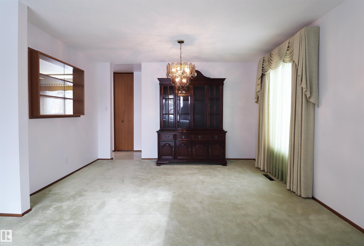
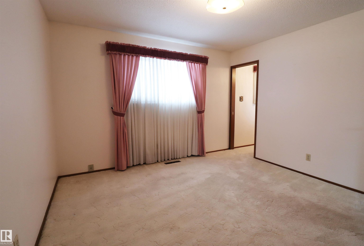
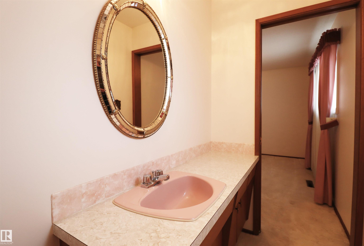
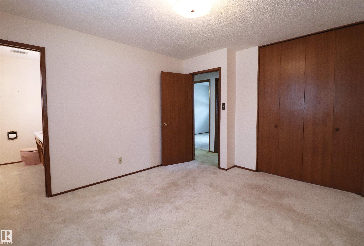
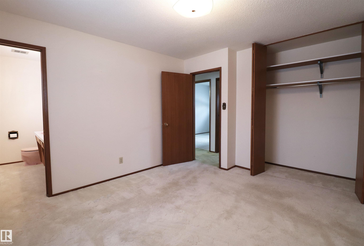
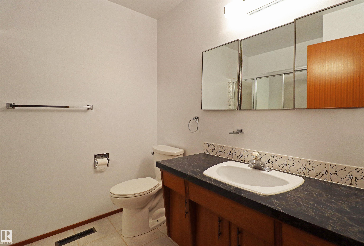
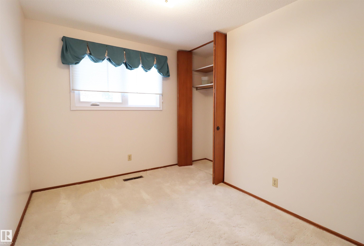
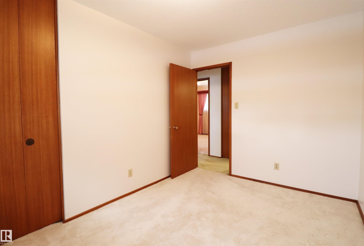
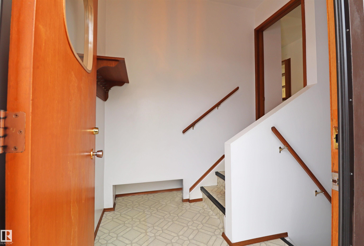
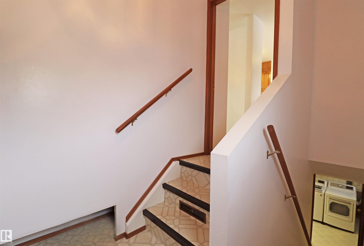
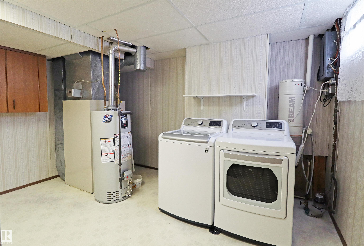
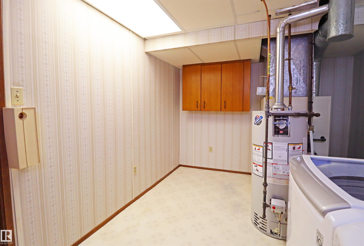
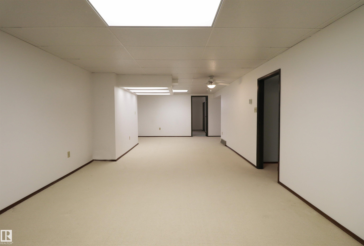
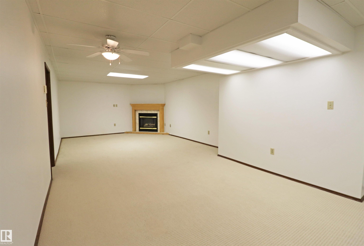
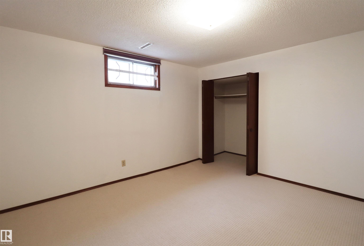
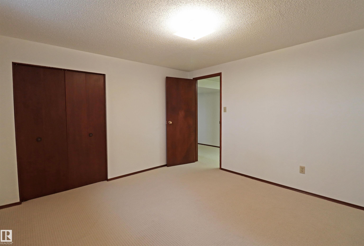
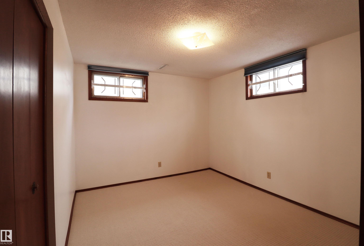
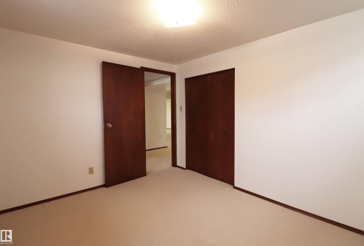
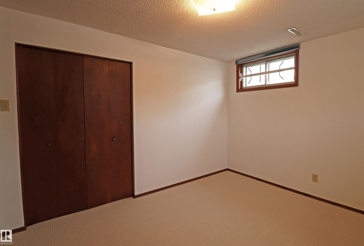
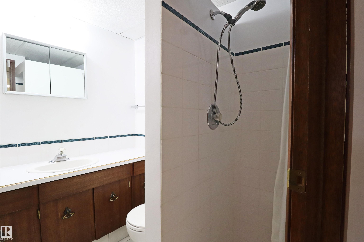
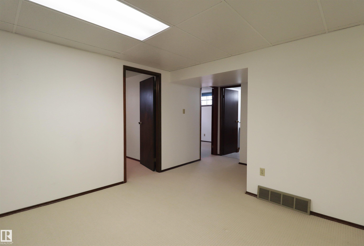
PARK-BACKING BUNGALOW! 5 Beds, Massive Lot & Ultimate RV Parking! Opportunity knocks with this immaculate 5-bedroom bungalow, situated on a massive corner lot that backs directly onto a park and within walking distance to 5 schools! The sun-drenched, south-facing living room flows effortlessly into the formal dining area and a well-appointed eat-in kitchen overlooking your private backyard oasis. The main floor features 3 spacious bedrooms, including a primary retreat with a convenient 2-piece ensuite. Down...

Read More

Essential Information

  • MLS® #
    E4514771
  • Year Built
    1971
  • Property Type
    Residential
  • Property Style
    Bungalow
  • MLS® #
    E4514771
  • Year Built
    1971
  • Property Type
    Residential
  • Property Style
    Bungalow
  • MLS® #
    E4514771
  • Year Built
    1971
  • Property Type
    Residential
  • Property Style
    Bungalow

Community Information

  • Area
    Brazeau
  • Neighbourhood/Community
    Drayton Valley
  • Postal Code
    T7A 1G2
  • Area
    Brazeau
  • Neighbourhood/Community
    Drayton Valley
  • Postal Code
    T7A 1G2
  • Area
    Brazeau
  • Neighbourhood/Community
    Drayton Valley
  • Postal Code
    T7A 1G2

Interior

  • Floor Finish
    Carpet
    Linoleum
  • Goods Included
    Dishwasher-Built-In
    Dryer
    Freezer
    Garage Opener
    Hood Fan
    Oven-Microwave
    Refrigerator
    Storage Shed
    Stove-Electric
    Washer
    All Window Coverings
  • Heating Type
    Forced Air-1
    Natural Gas
  • Fireplace Fuel
    Gas
  • Basement
    Full
  • Basement Development
    Fully Finished
  • Floor Finish
    Carpet, Linoleum
  • Goods Included
    Dishwasher-Built-In, Dryer, Freezer, Garage Opener, Hood Fan, Oven-Microwave, Refrigerator, Storage Shed, Stove-Electric, Washer, All Window Coverings
  • Heating Type
    Forced Air-1, Natural Gas
  • Fireplace Fuel
    Gas
  • Basement
    Full
  • Basement Development
    Fully Finished
  • Floor Finish
    Carpet
    Linoleum
  • Goods Included
    Dishwasher-Built-In
    Dryer
    Freezer
    Garage Opener
    Hood Fan
    Oven-Microwave
    Refrigerator
    Storage Shed
    Stove-Electric
    Washer
    All Window Coverings
  • Heating Type
    Forced Air-1
    Natural Gas
  • Fireplace Fuel
    Gas
  • Basement
    Full
  • Basement Development
    Fully Finished

Exterior

  • Lot/Exterior Features
    Back Lane
    Backs Onto Park/Trees
    Corner Lot
    Fruit Trees/Shrubs
    Landscaped
    Playground Nearby
    Schools
    See Remarks
    Partially Fenced
  • Roof
    Asphalt Shingles
  • Foundation
    Concrete Perimeter
  • Lot/Exterior Features
    Back Lane, Backs Onto Park/Trees, Corner Lot, Fruit Trees/Shrubs, Landscaped, Playground Nearby, Schools, See Remarks, Partially Fenced
  • Roof
    Asphalt Shingles
  • Foundation
    Concrete Perimeter
  • Lot/Exterior Features
    Back Lane
    Backs Onto Park/Trees
    Corner Lot
    Fruit Trees/Shrubs
    Landscaped
    Playground Nearby
    Schools
    See Remarks
    Partially Fenced
  • Roof
    Asphalt Shingles
  • Foundation
    Concrete Perimeter

Additional Details

  • Property Class
    Single Family
  • Site Influences
    Back Lane
    Backs Onto Park/Trees
    Corner Lot
    Fruit Trees/Shrubs
    Landscaped
    Playground Nearby
    Schools
    See Remarks
    Partially Fenced
  • Road Access
    Paved
  • Last Updated
    9/5/2026 1:28
  • Property Class
    Single Family
  • Site Influences
    Back Lane, Backs Onto Park/Trees, Corner Lot, Fruit Trees/Shrubs, Landscaped, Playground Nearby, Schools, See Remarks, Partially Fenced
  • Road Access
    Paved
  • Last Updated
    9/5/2026 1:28
  • Property Class
    Single Family
  • Site Influences
    Back Lane
    Backs Onto Park/Trees
    Corner Lot
    Fruit Trees/Shrubs
    Landscaped
    Playground Nearby
    Schools
    See Remarks
    Partially Fenced
  • Road Access
    Paved
  • Last Updated
    9/5/2026 1:28

$367,000

4308 44 Avenue

Schedule Tour
Contact Agent

$1672/month
Est. Monthly Payment
$
$
%
Learn More

Mortgage values are calculated by Redman Technologies Inc based on values provided in the REALTOR® Association of Edmonton listing data feed.