Courtesy of Tyler Poirier of Century 21 Poirier Real Estate

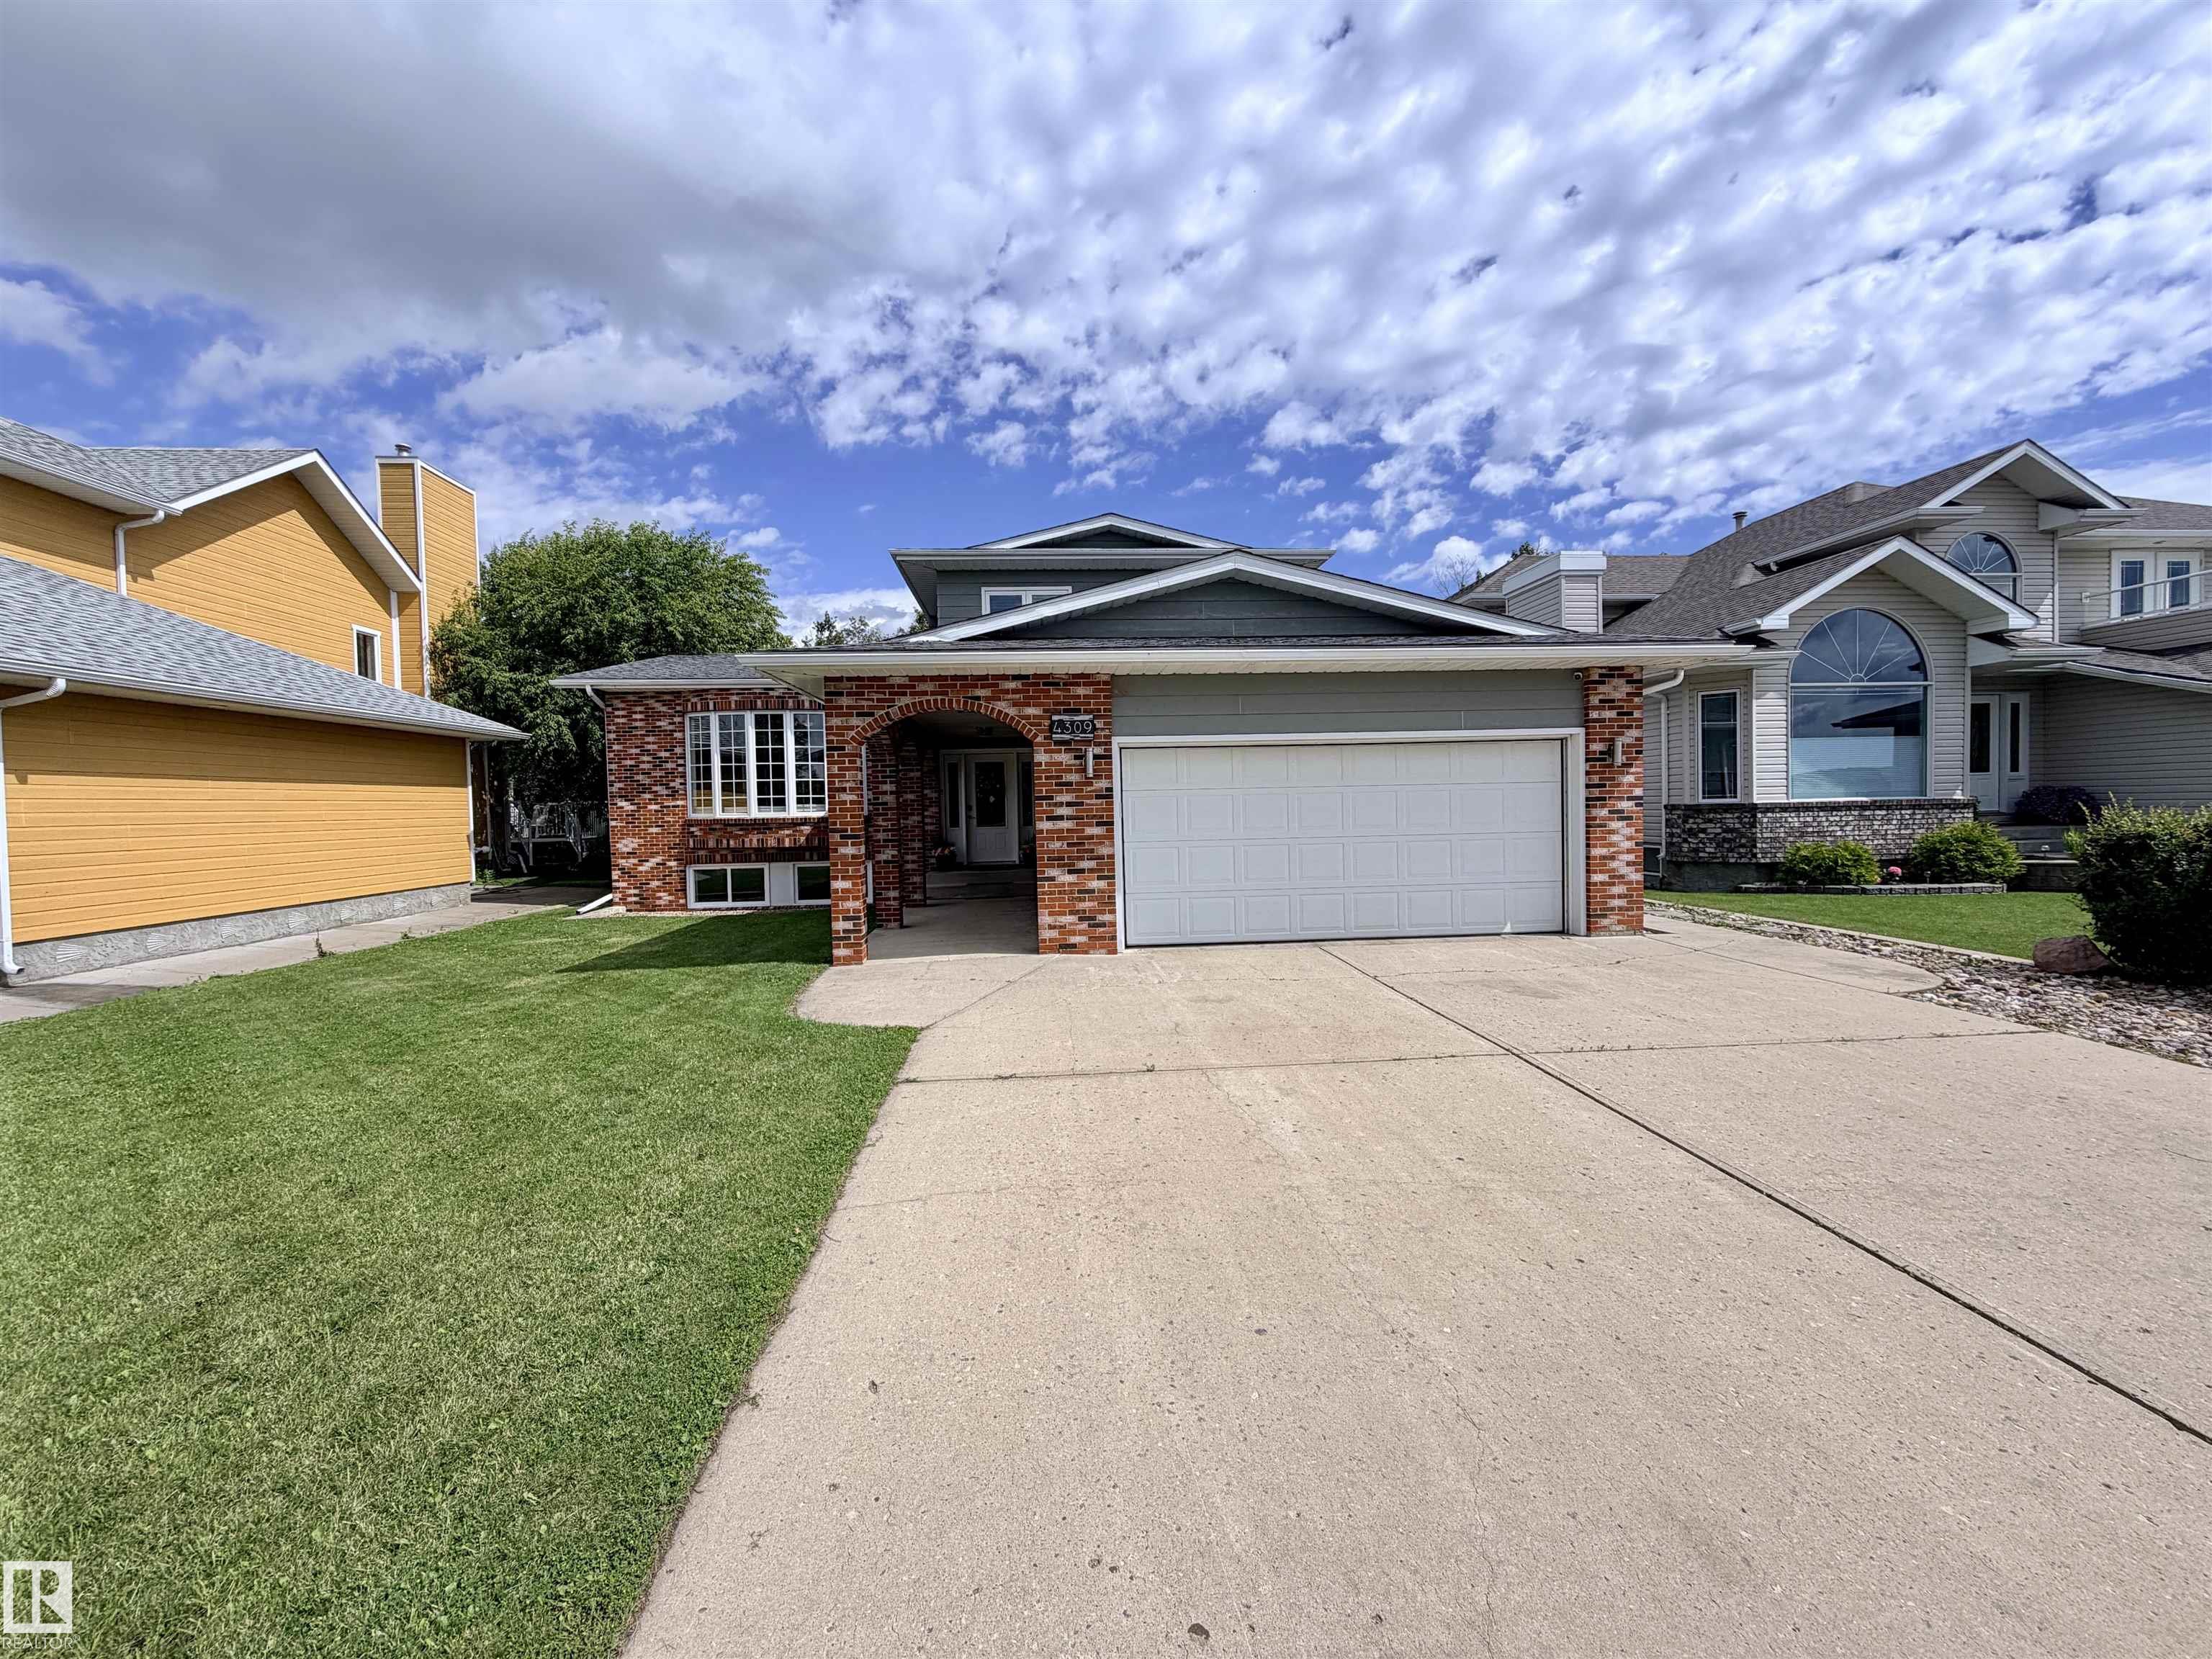
4309 53 Street, House for sale in St. Paul Town St. Paul Town , Alberta , T0A 3A4

 MLS® # E4502151

4 bedrooms

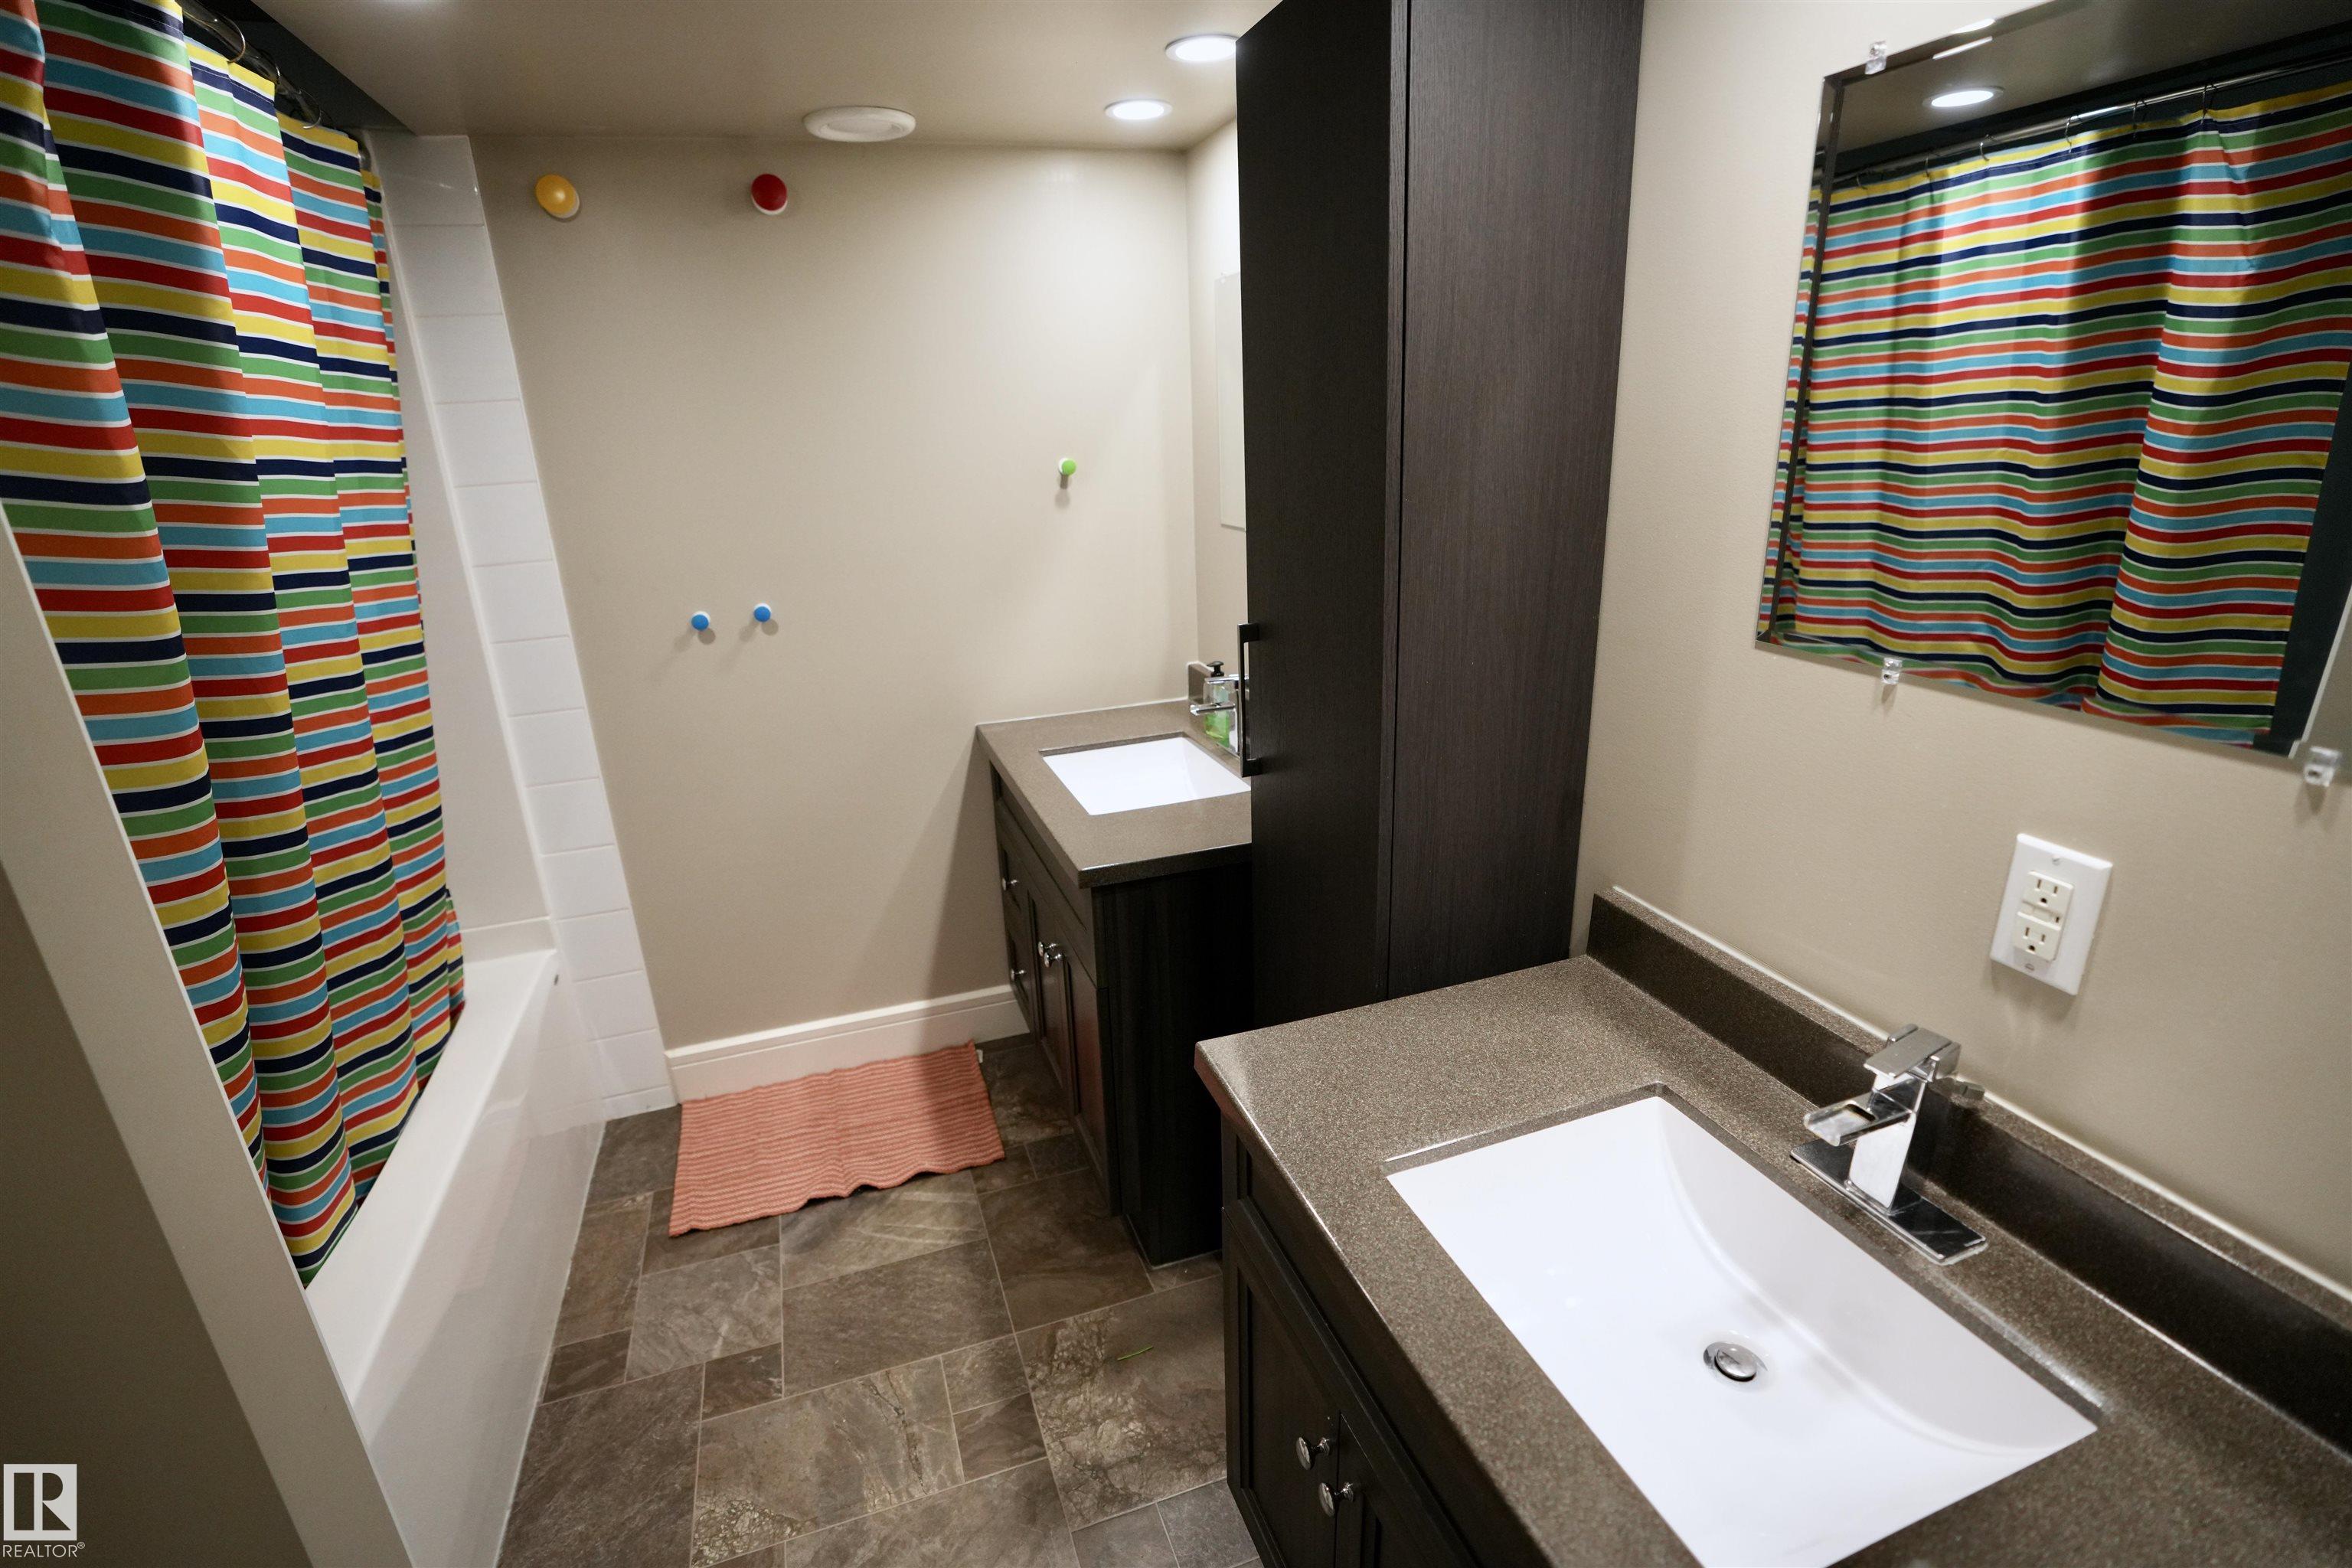
4 bathrooms

1,850 sqft

Sign up to View

Days on Market

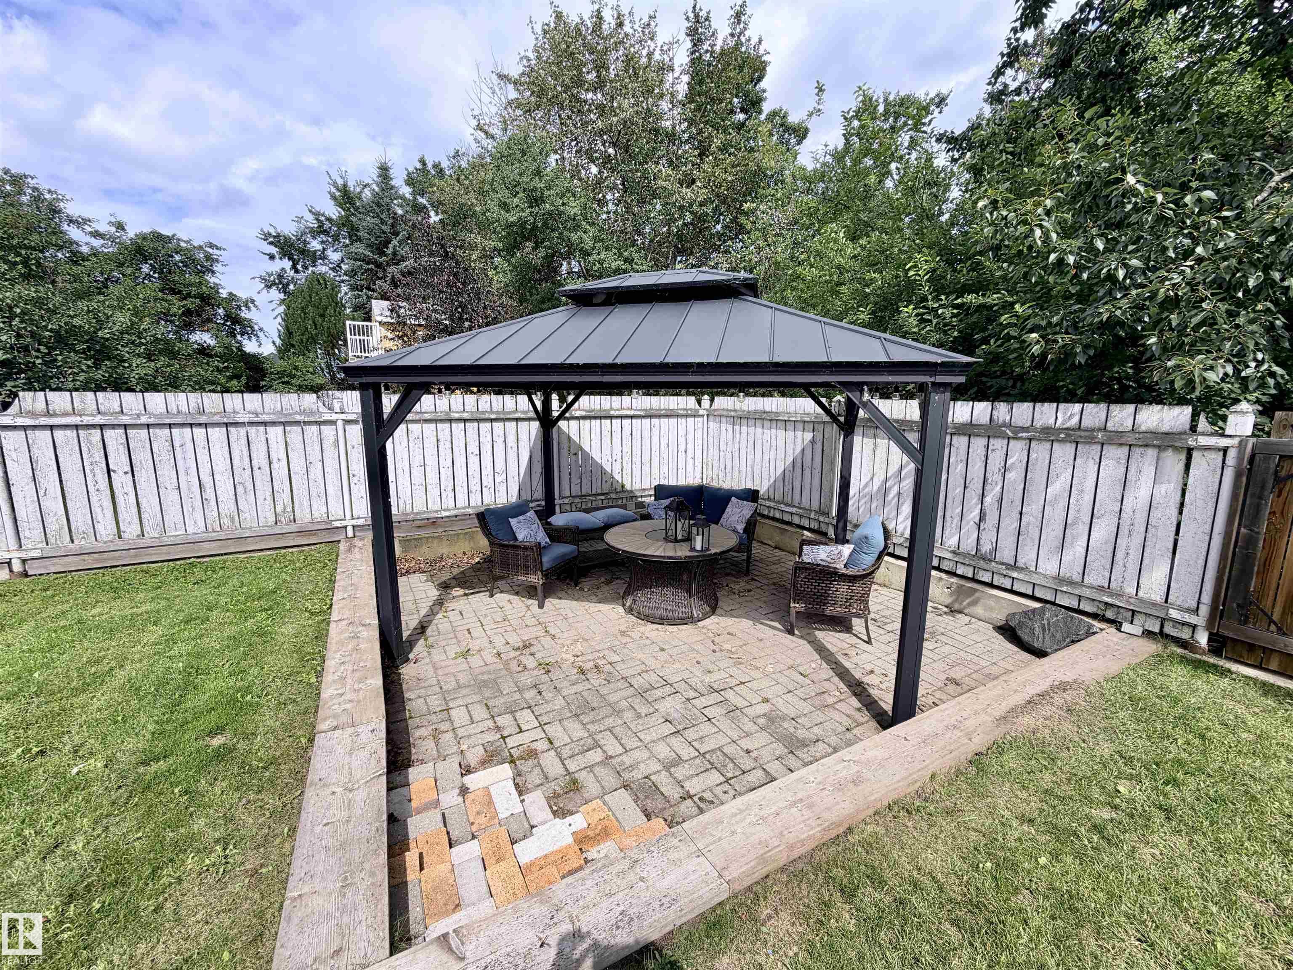
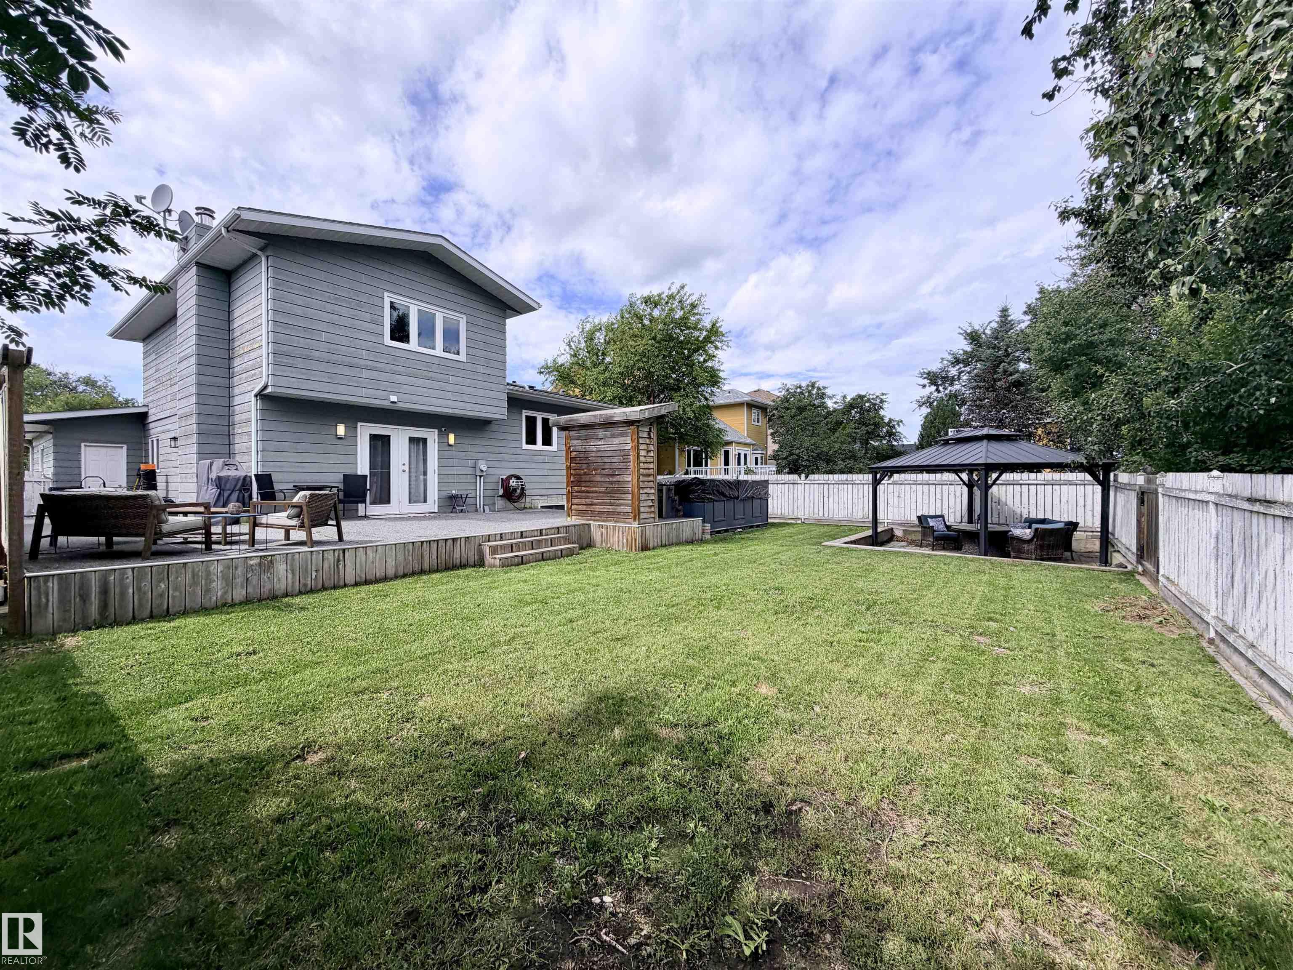
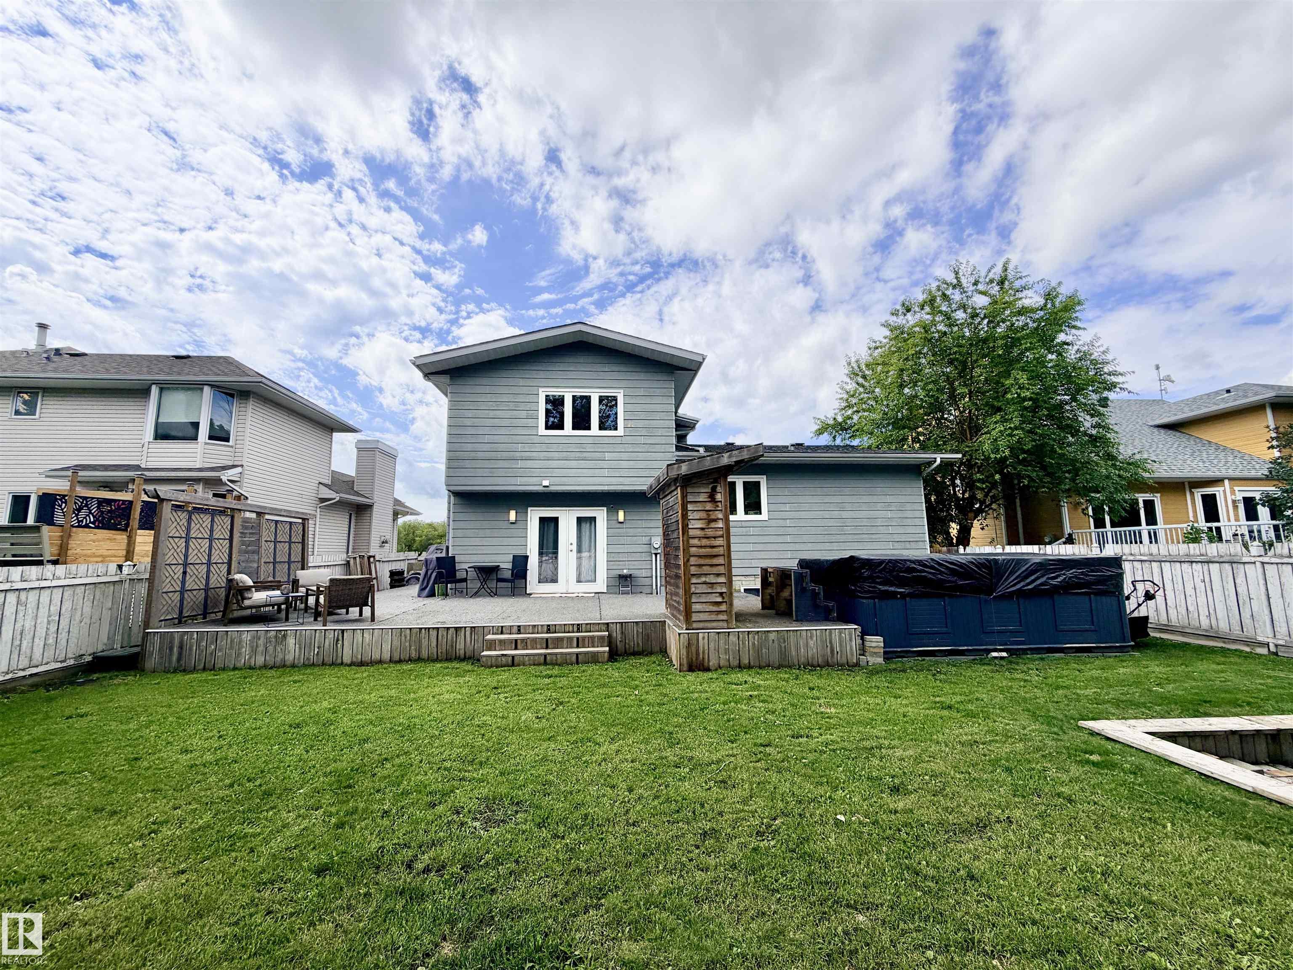
Deck Exterior Walls- 2"x6" Hot Tub Vaulted Ceiling

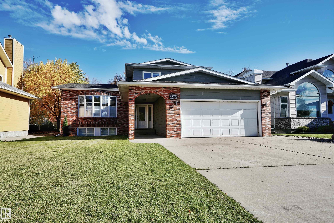
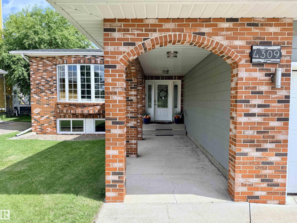
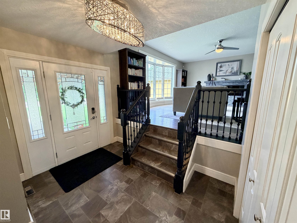
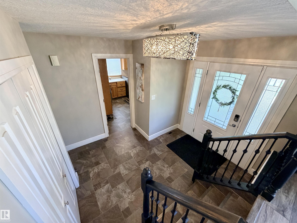
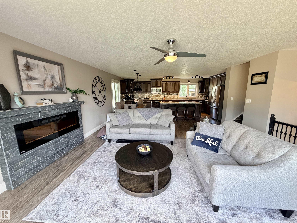
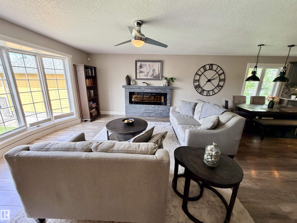
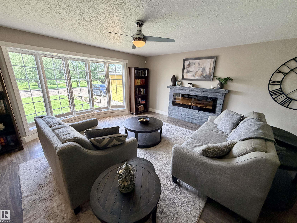
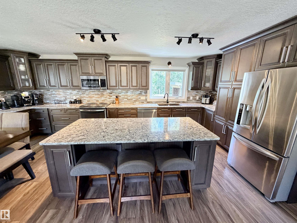
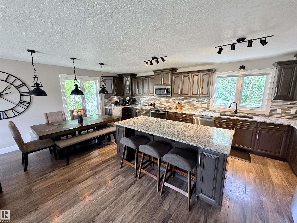
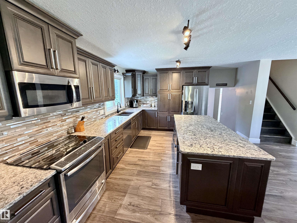
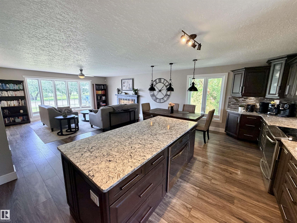
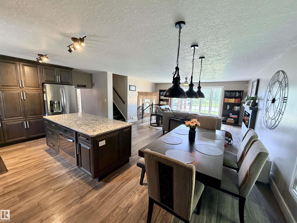
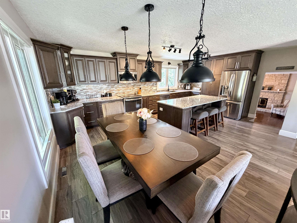
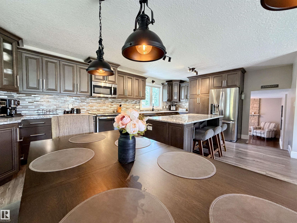
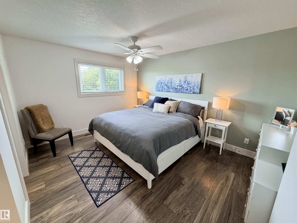
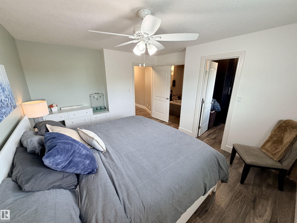
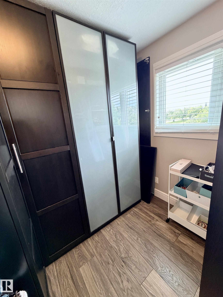
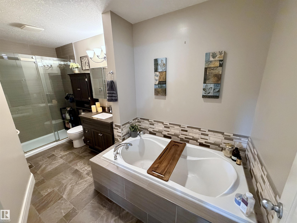
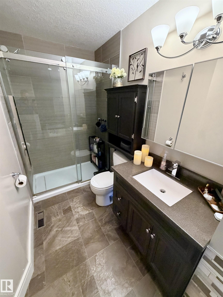
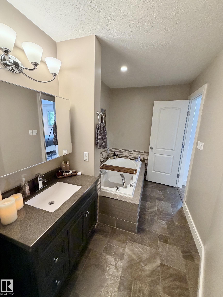
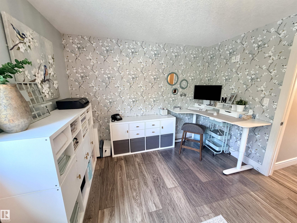
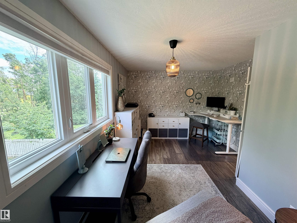
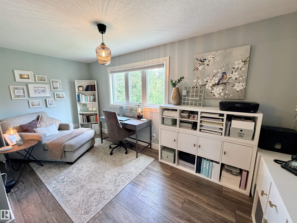
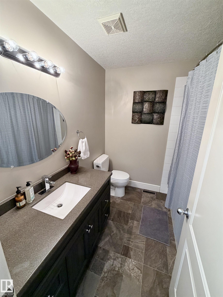
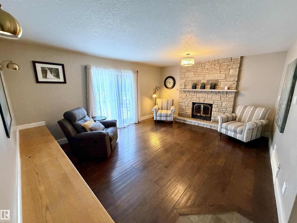
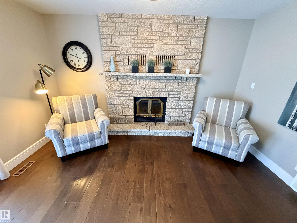
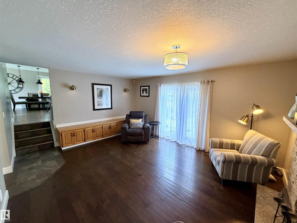
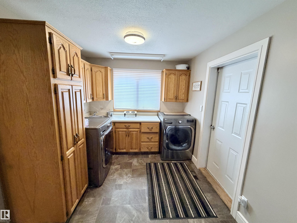
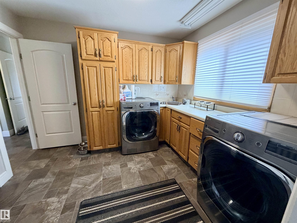
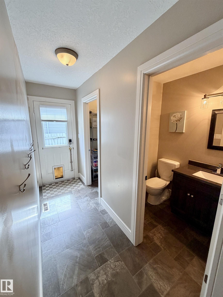
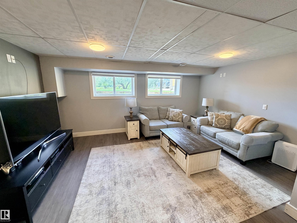
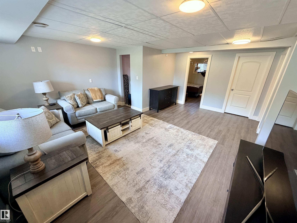
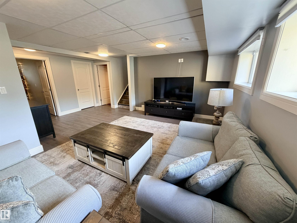
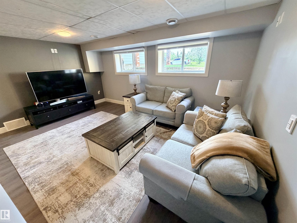
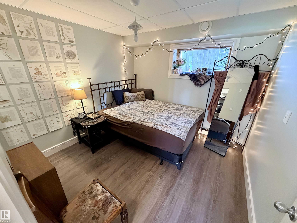
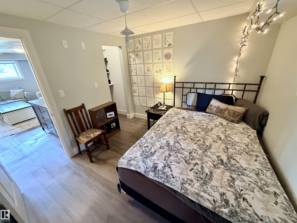
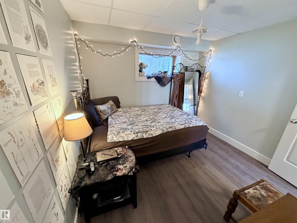
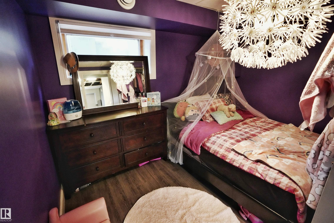
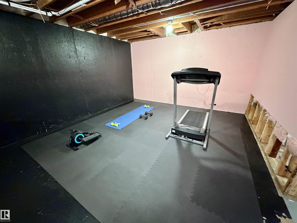
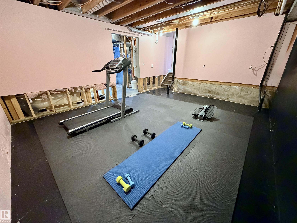
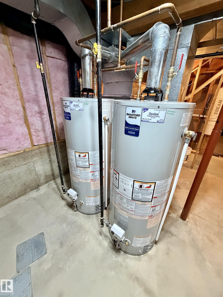
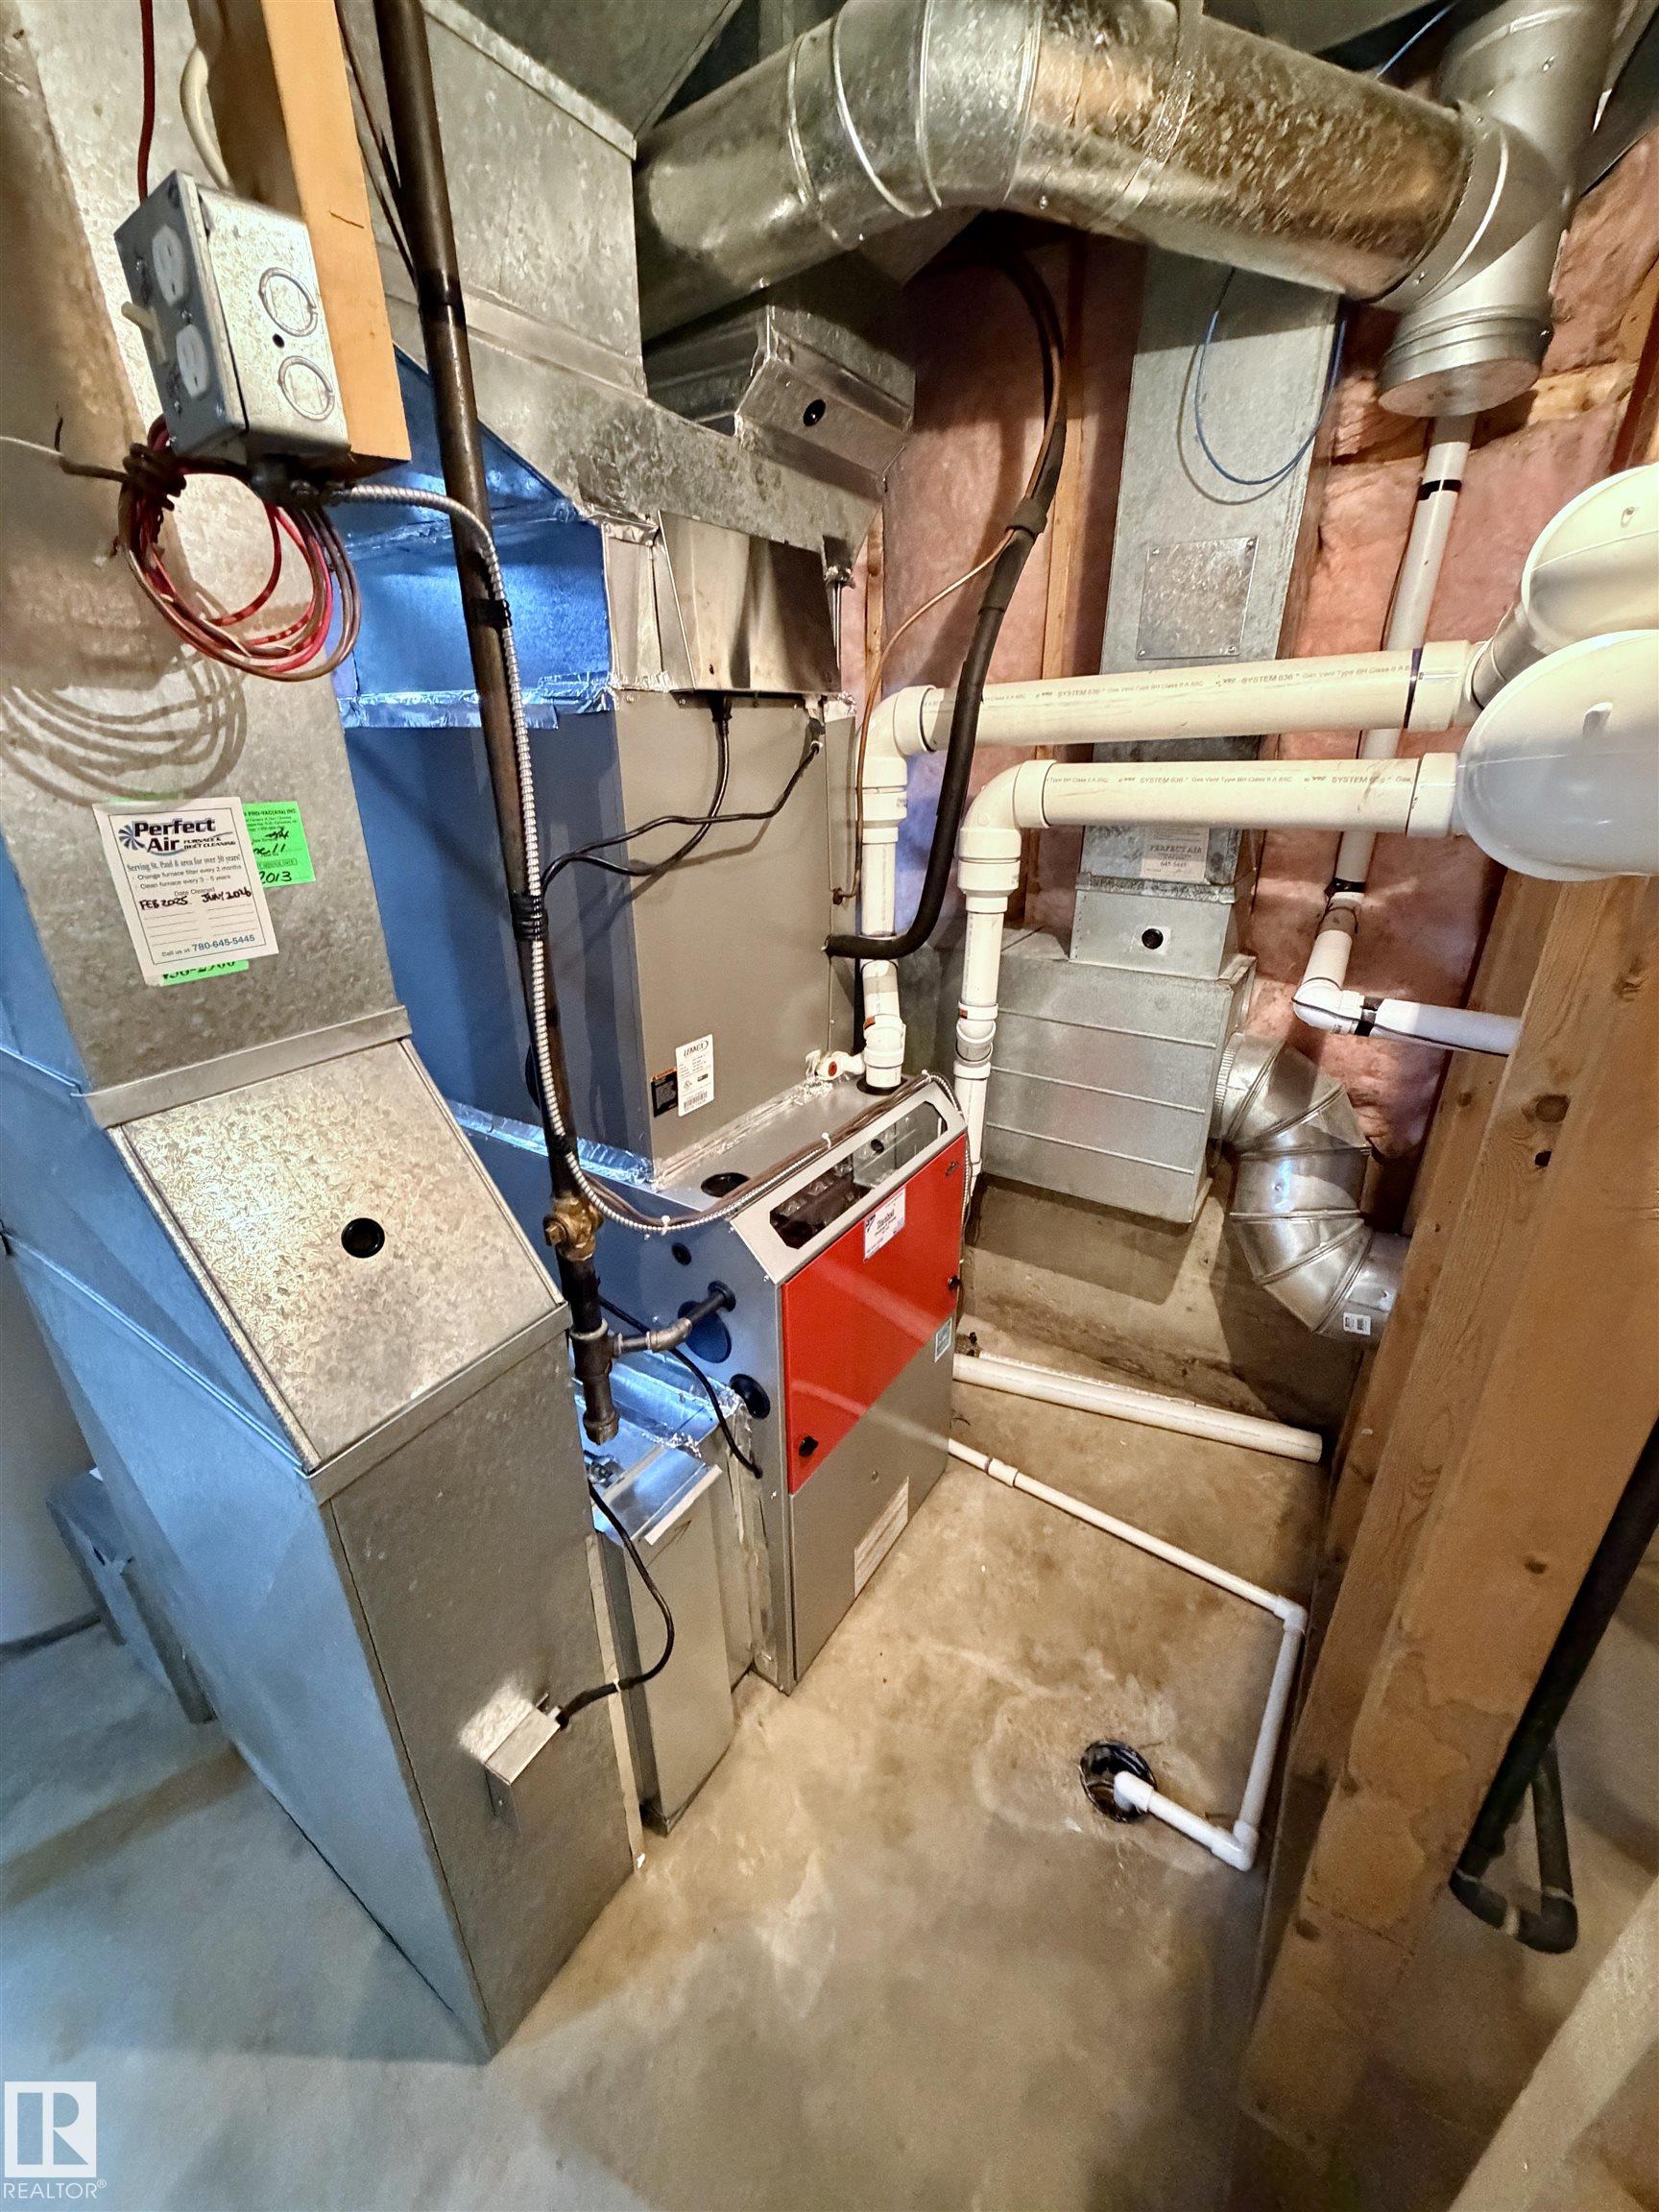
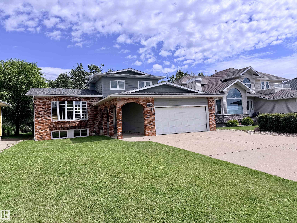
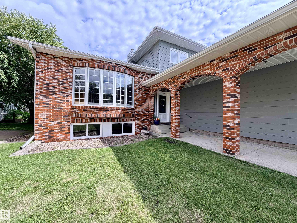
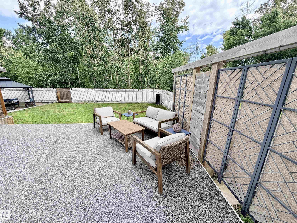
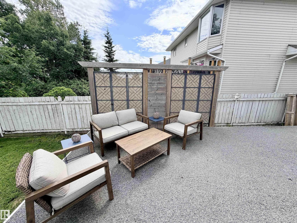
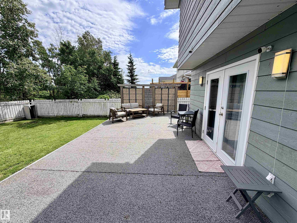
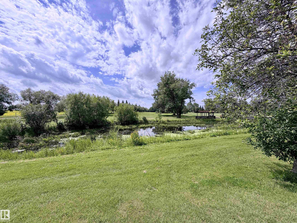
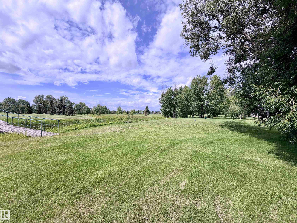
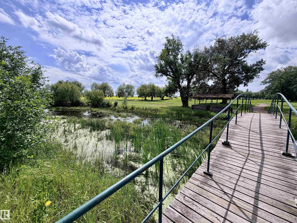
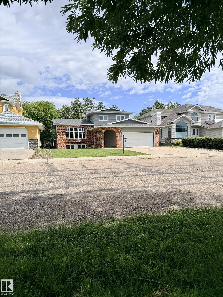
A beautiful golf course home! Spanning over 1,800 sq ft of modern luxury and stunning surroundings. Extensively renovated in 2015 and freshly updated in 2026 with two new hot water tanks, a new furnace with UV filtration, and fresh paint in select areas. A spacious foyer welcomes you, with easy access to the laundry room and heated, attached garage. The living room is bathed in natural light from a large bay window and features an electric fireplace. The kitchen impresses with custom cabinetry, a generous i...

Read More

Essential Information

  • MLS® #
    E4502151
  • Year Built
    1986
  • Property Type
    Residential
  • Property Style
    5 Level Split
  • MLS® #
    E4502151
  • Year Built
    1986
  • Property Type
    Residential
  • Property Style
    5 Level Split
  • MLS® #
    E4502151
  • Year Built
    1986
  • Property Type
    Residential
  • Property Style
    5 Level Split

Community Information

  • Area
    St. Paul
  • Neighbourhood/Community
    St. Paul Town
  • Postal Code
    T0A 3A4
  • Area
    St. Paul
  • Neighbourhood/Community
    St. Paul Town
  • Postal Code
    T0A 3A4
  • Area
    St. Paul
  • Neighbourhood/Community
    St. Paul Town
  • Postal Code
    T0A 3A4

Services & Amenities

  • Amenities
    Deck
    Exterior Walls- 2x6
    Hot Tub
    Vaulted Ceiling
  • Amenities
    Deck, Exterior Walls- 2x6, Hot Tub, Vaulted Ceiling
  • Amenities
    Deck
    Exterior Walls- 2x6
    Hot Tub
    Vaulted Ceiling

Interior

  • Floor Finish
    Hardwood
    Non-Ceramic Tile
    Vinyl Plank
  • Goods Included
    Dishwasher-Built-In
    Dryer
    Garage Control
    Garage Opener
    Microwave Hood Fan
    Refrigerator
    Stove-Electric
    Washer
    Window Coverings
    Hot Tub
  • Heating Type
    Forced Air-1
    Natural Gas
  • Basement
    Full
  • Basement Development
    Unfinished
  • Floor Finish
    Hardwood, Non-Ceramic Tile, Vinyl Plank
  • Goods Included
    Dishwasher-Built-In, Dryer, Garage Control, Garage Opener, Microwave Hood Fan, Refrigerator, Stove-Electric, Washer, Window Coverings, Hot Tub
  • Heating Type
    Forced Air-1, Natural Gas
  • Basement
    Full
  • Basement Development
    Unfinished
  • Floor Finish
    Hardwood
    Non-Ceramic Tile
    Vinyl Plank
  • Goods Included
    Dishwasher-Built-In
    Dryer
    Garage Control
    Garage Opener
    Microwave Hood Fan
    Refrigerator
    Stove-Electric
    Washer
    Window Coverings
    Hot Tub
  • Heating Type
    Forced Air-1
    Natural Gas
  • Basement
    Full
  • Basement Development
    Unfinished

Exterior

  • Lot/Exterior Features
    Fenced
    Fruit Trees/Shrubs
    Golf Nearby
    Landscaped
    Private Setting
    See Remarks
  • Roof
    Asphalt Shingles
  • Foundation
    Concrete Perimeter
  • Lot/Exterior Features
    Fenced, Fruit Trees/Shrubs, Golf Nearby, Landscaped, Private Setting, See Remarks
  • Roof
    Asphalt Shingles
  • Foundation
    Concrete Perimeter
  • Lot/Exterior Features
    Fenced
    Fruit Trees/Shrubs
    Golf Nearby
    Landscaped
    Private Setting
    See Remarks
  • Roof
    Asphalt Shingles
  • Foundation
    Concrete Perimeter

Additional Details

  • Property Class
    Single Family
  • Site Influences
    Fenced
    Fruit Trees/Shrubs
    Golf Nearby
    Landscaped
    Private Setting
    See Remarks
  • Road Access
    Paved
  • Last Updated
    7/3/2026 17:22
  • Property Class
    Single Family
  • Site Influences
    Fenced, Fruit Trees/Shrubs, Golf Nearby, Landscaped, Private Setting, See Remarks
  • Road Access
    Paved
  • Last Updated
    7/3/2026 17:22
  • Property Class
    Single Family
  • Site Influences
    Fenced
    Fruit Trees/Shrubs
    Golf Nearby
    Landscaped
    Private Setting
    See Remarks
  • Road Access
    Paved
  • Last Updated
    7/3/2026 17:22

$459,900

4309 53 Street

Schedule Tour
Contact Agent

$2095/month
Est. Monthly Payment
$
$
%
Learn More

Mortgage values are calculated by Redman Technologies Inc based on values provided in the REALTOR® Association of Edmonton listing data feed.