Courtesy of Paolo Chiaselotti of MaxWell Progressive

4335 47 Street, House for sale in Jackson Heights Edmonton , Alberta , T6L 6J5

 MLS® # E4503263

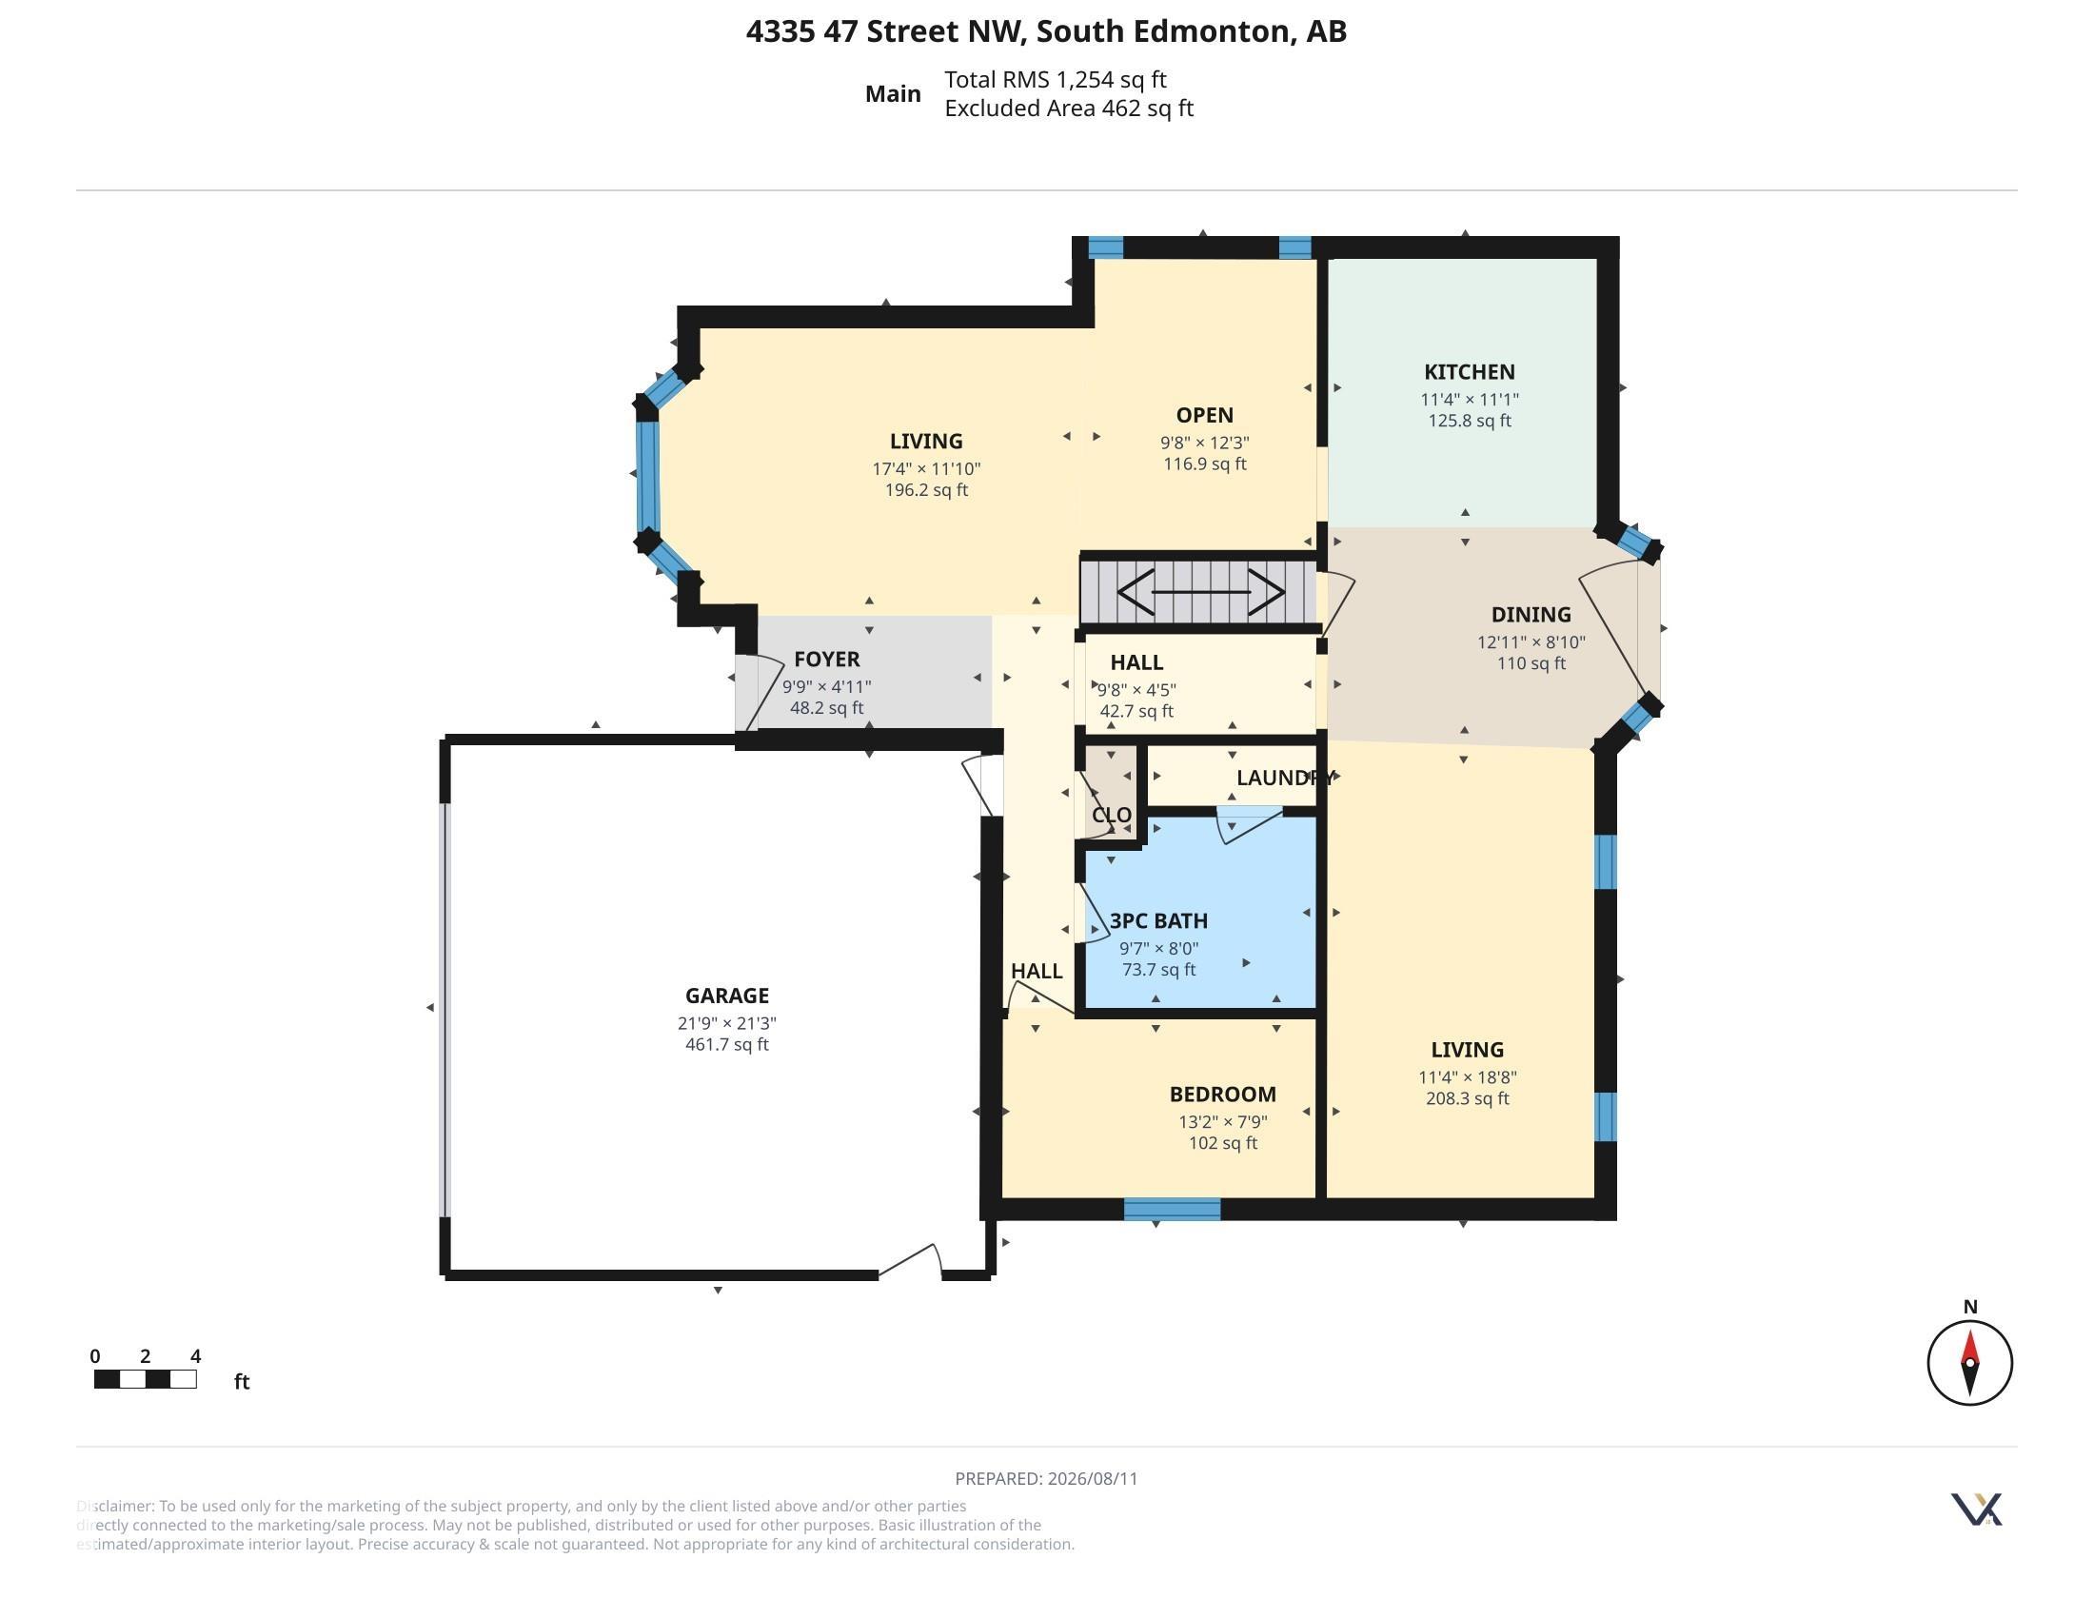
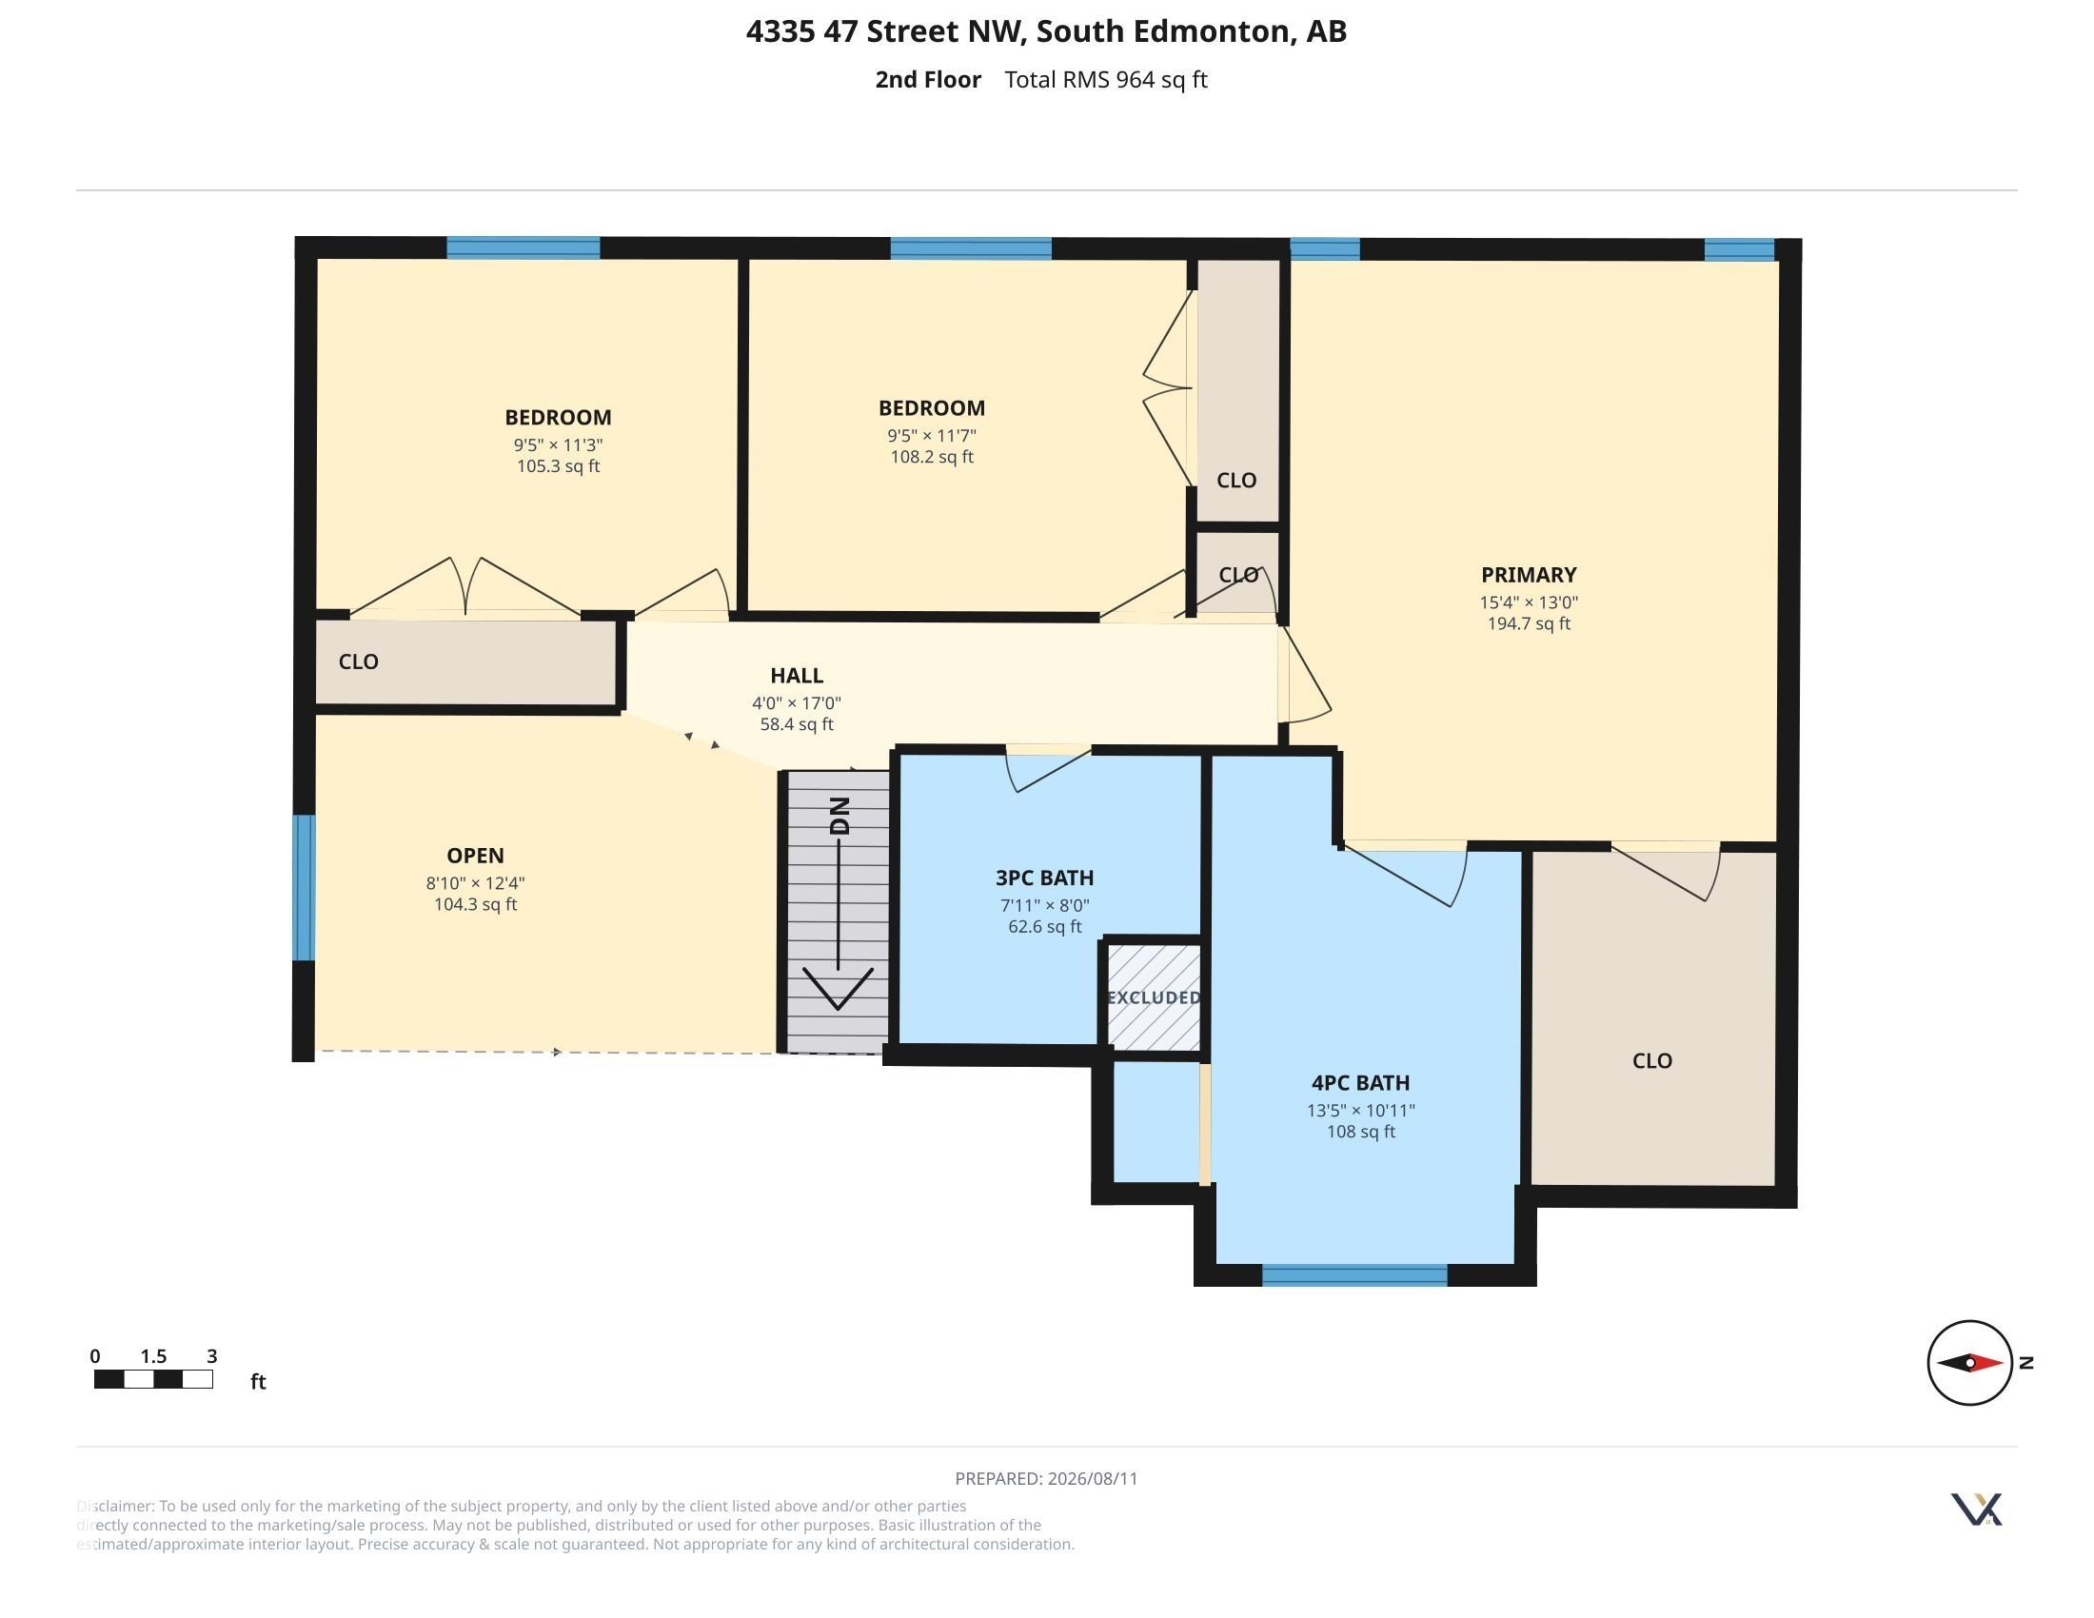
4 bedrooms

3 bathrooms

2,228 sqft

Sign up to View

Days on Market

Air Conditioner No Animal Home No Smoking Home Parking-Extra R.V. Storage

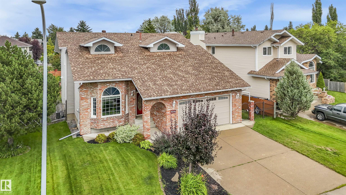
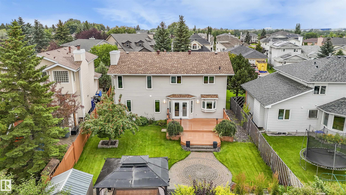
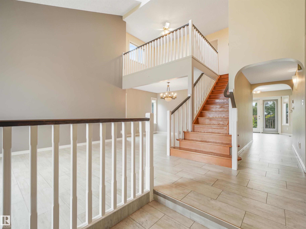
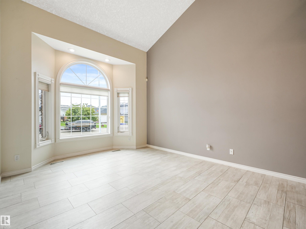
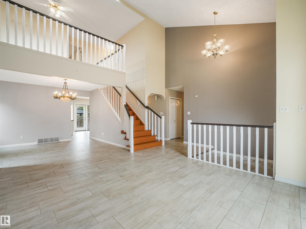
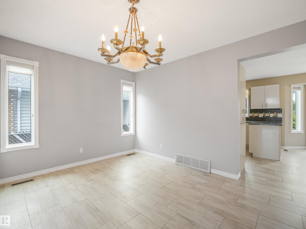
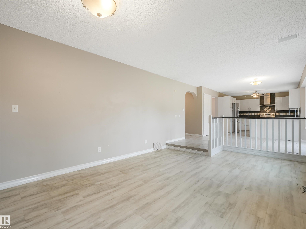
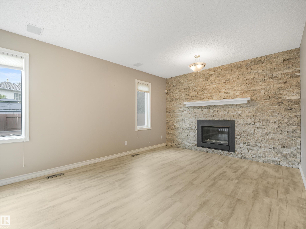
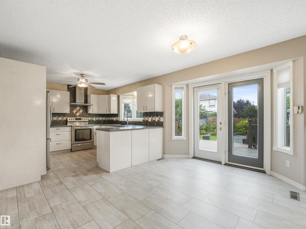
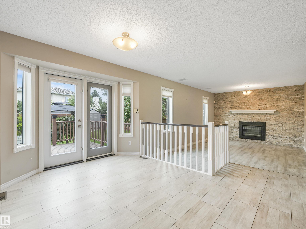
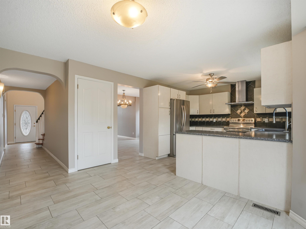
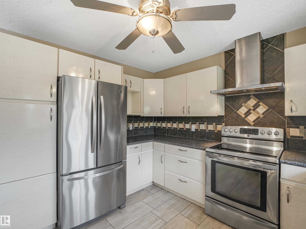
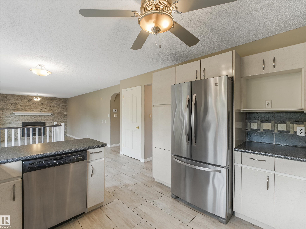
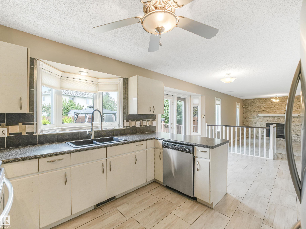
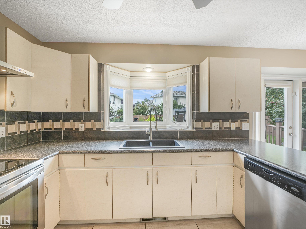
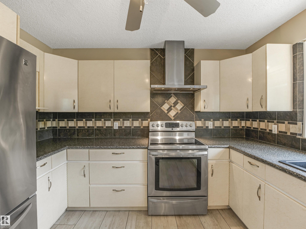
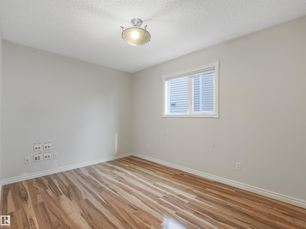
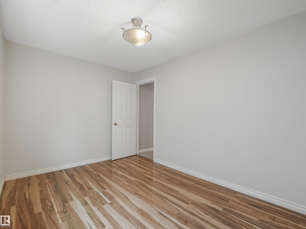
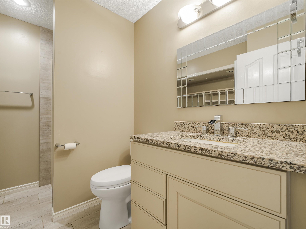
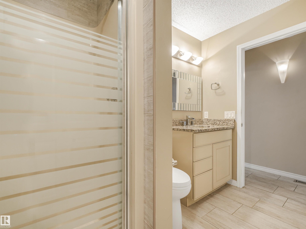
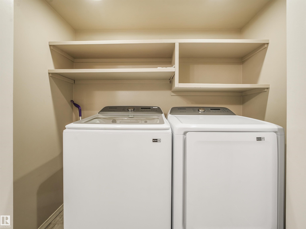
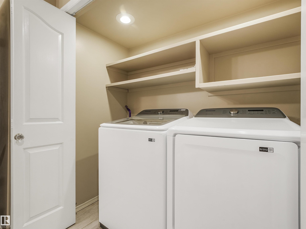
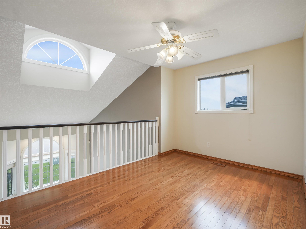
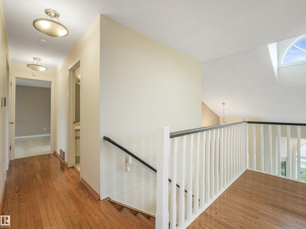
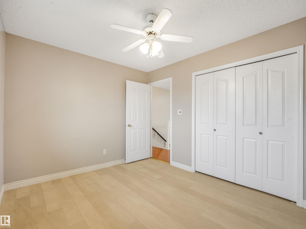
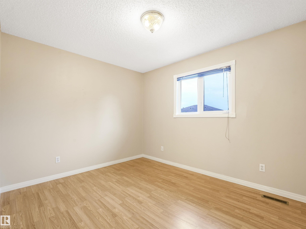
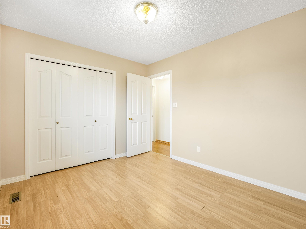
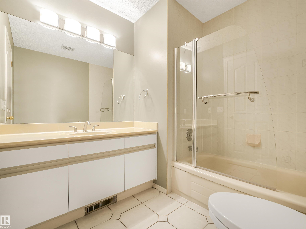
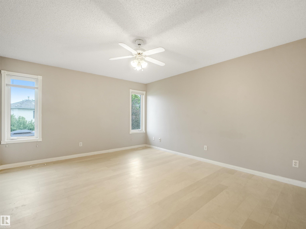
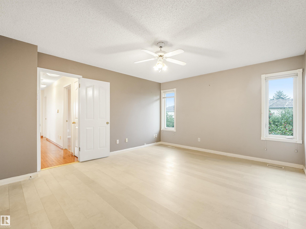
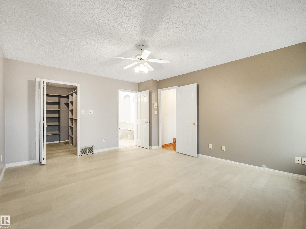
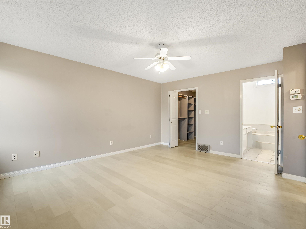
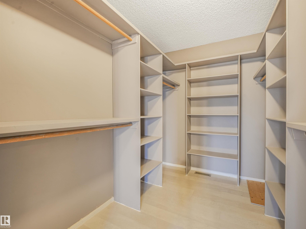
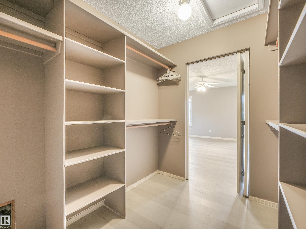
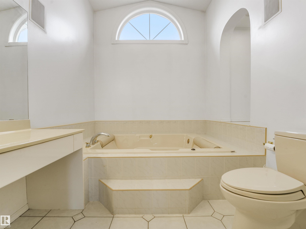
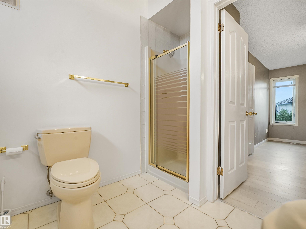
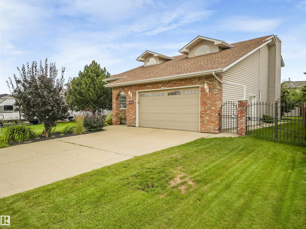
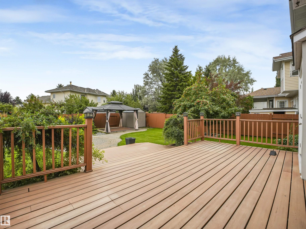
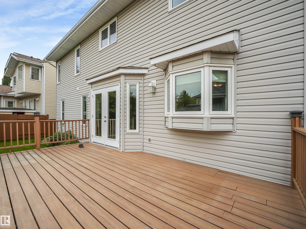
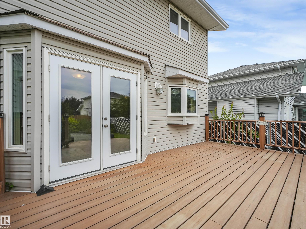
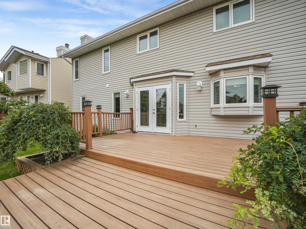
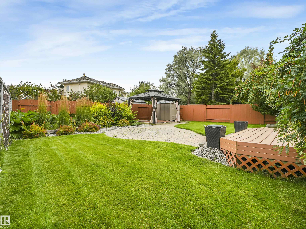
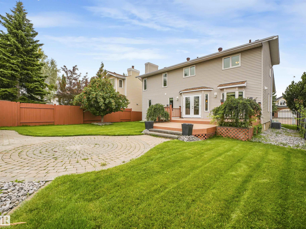
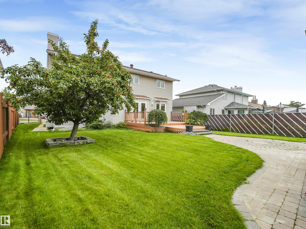
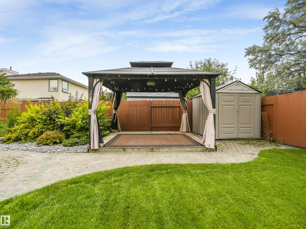
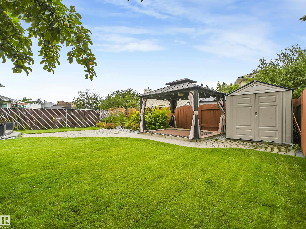
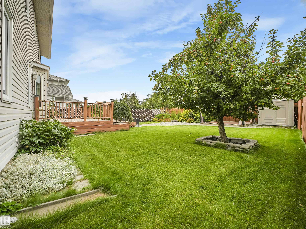
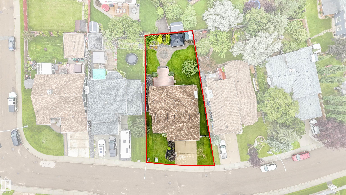
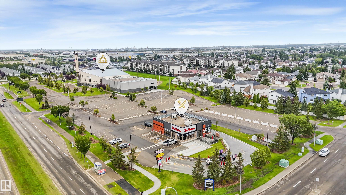
ITALIAN CUSTOM BUILT IN JACKSON HEIGHTS home on a generous lot where outdoor living truly shines. Spacious deck, patio & private gazebo create the perfect escape for lively family parties or quiet evenings under the stars. Grand foyer opens to bright living & dining areas. The airy kitchen features newer stainless appliances, ample cabinets & a garden window. Sunny breakfast nook leads straight to the deck for seamless indoor-outdoor flow. Showstopping family room boasts a stacked-stone feature wall & gas f...

Read More

Essential Information

  • MLS® #
    E4503263
  • Year Built
    1990
  • Property Type
    Residential
  • Property Style
    2 Storey
  • MLS® #
    E4503263
  • Year Built
    1990
  • Property Type
    Residential
  • Property Style
    2 Storey
  • MLS® #
    E4503263
  • Year Built
    1990
  • Property Type
    Residential
  • Property Style
    2 Storey

Community Information

  • Area
    Edmonton
  • Neighbourhood/Community
    Jackson Heights
  • Postal Code
    T6L 6J5
  • Area
    Edmonton
  • Neighbourhood/Community
    Jackson Heights
  • Postal Code
    T6L 6J5
  • Area
    Edmonton
  • Neighbourhood/Community
    Jackson Heights
  • Postal Code
    T6L 6J5

Services & Amenities

  • Amenities
    Air Conditioner
    No Animal Home
    No Smoking Home
    Parking-Extra
    R.V. Storage
  • Amenities
    Air Conditioner, No Animal Home, No Smoking Home, Parking-Extra, R.V. Storage
  • Amenities
    Air Conditioner
    No Animal Home
    No Smoking Home
    Parking-Extra
    R.V. Storage

Interior

  • Floor Finish
    Ceramic Tile
    Hardwood
  • Goods Included
    Air Conditioning-Central
    Dishwasher-Built-In
    Dryer
    Garage Control
    Hood Fan
    Refrigerator
    Storage Shed
    Stove-Electric
    Washer
    Window Coverings
  • Heating Type
    Forced Air-1
    Natural Gas
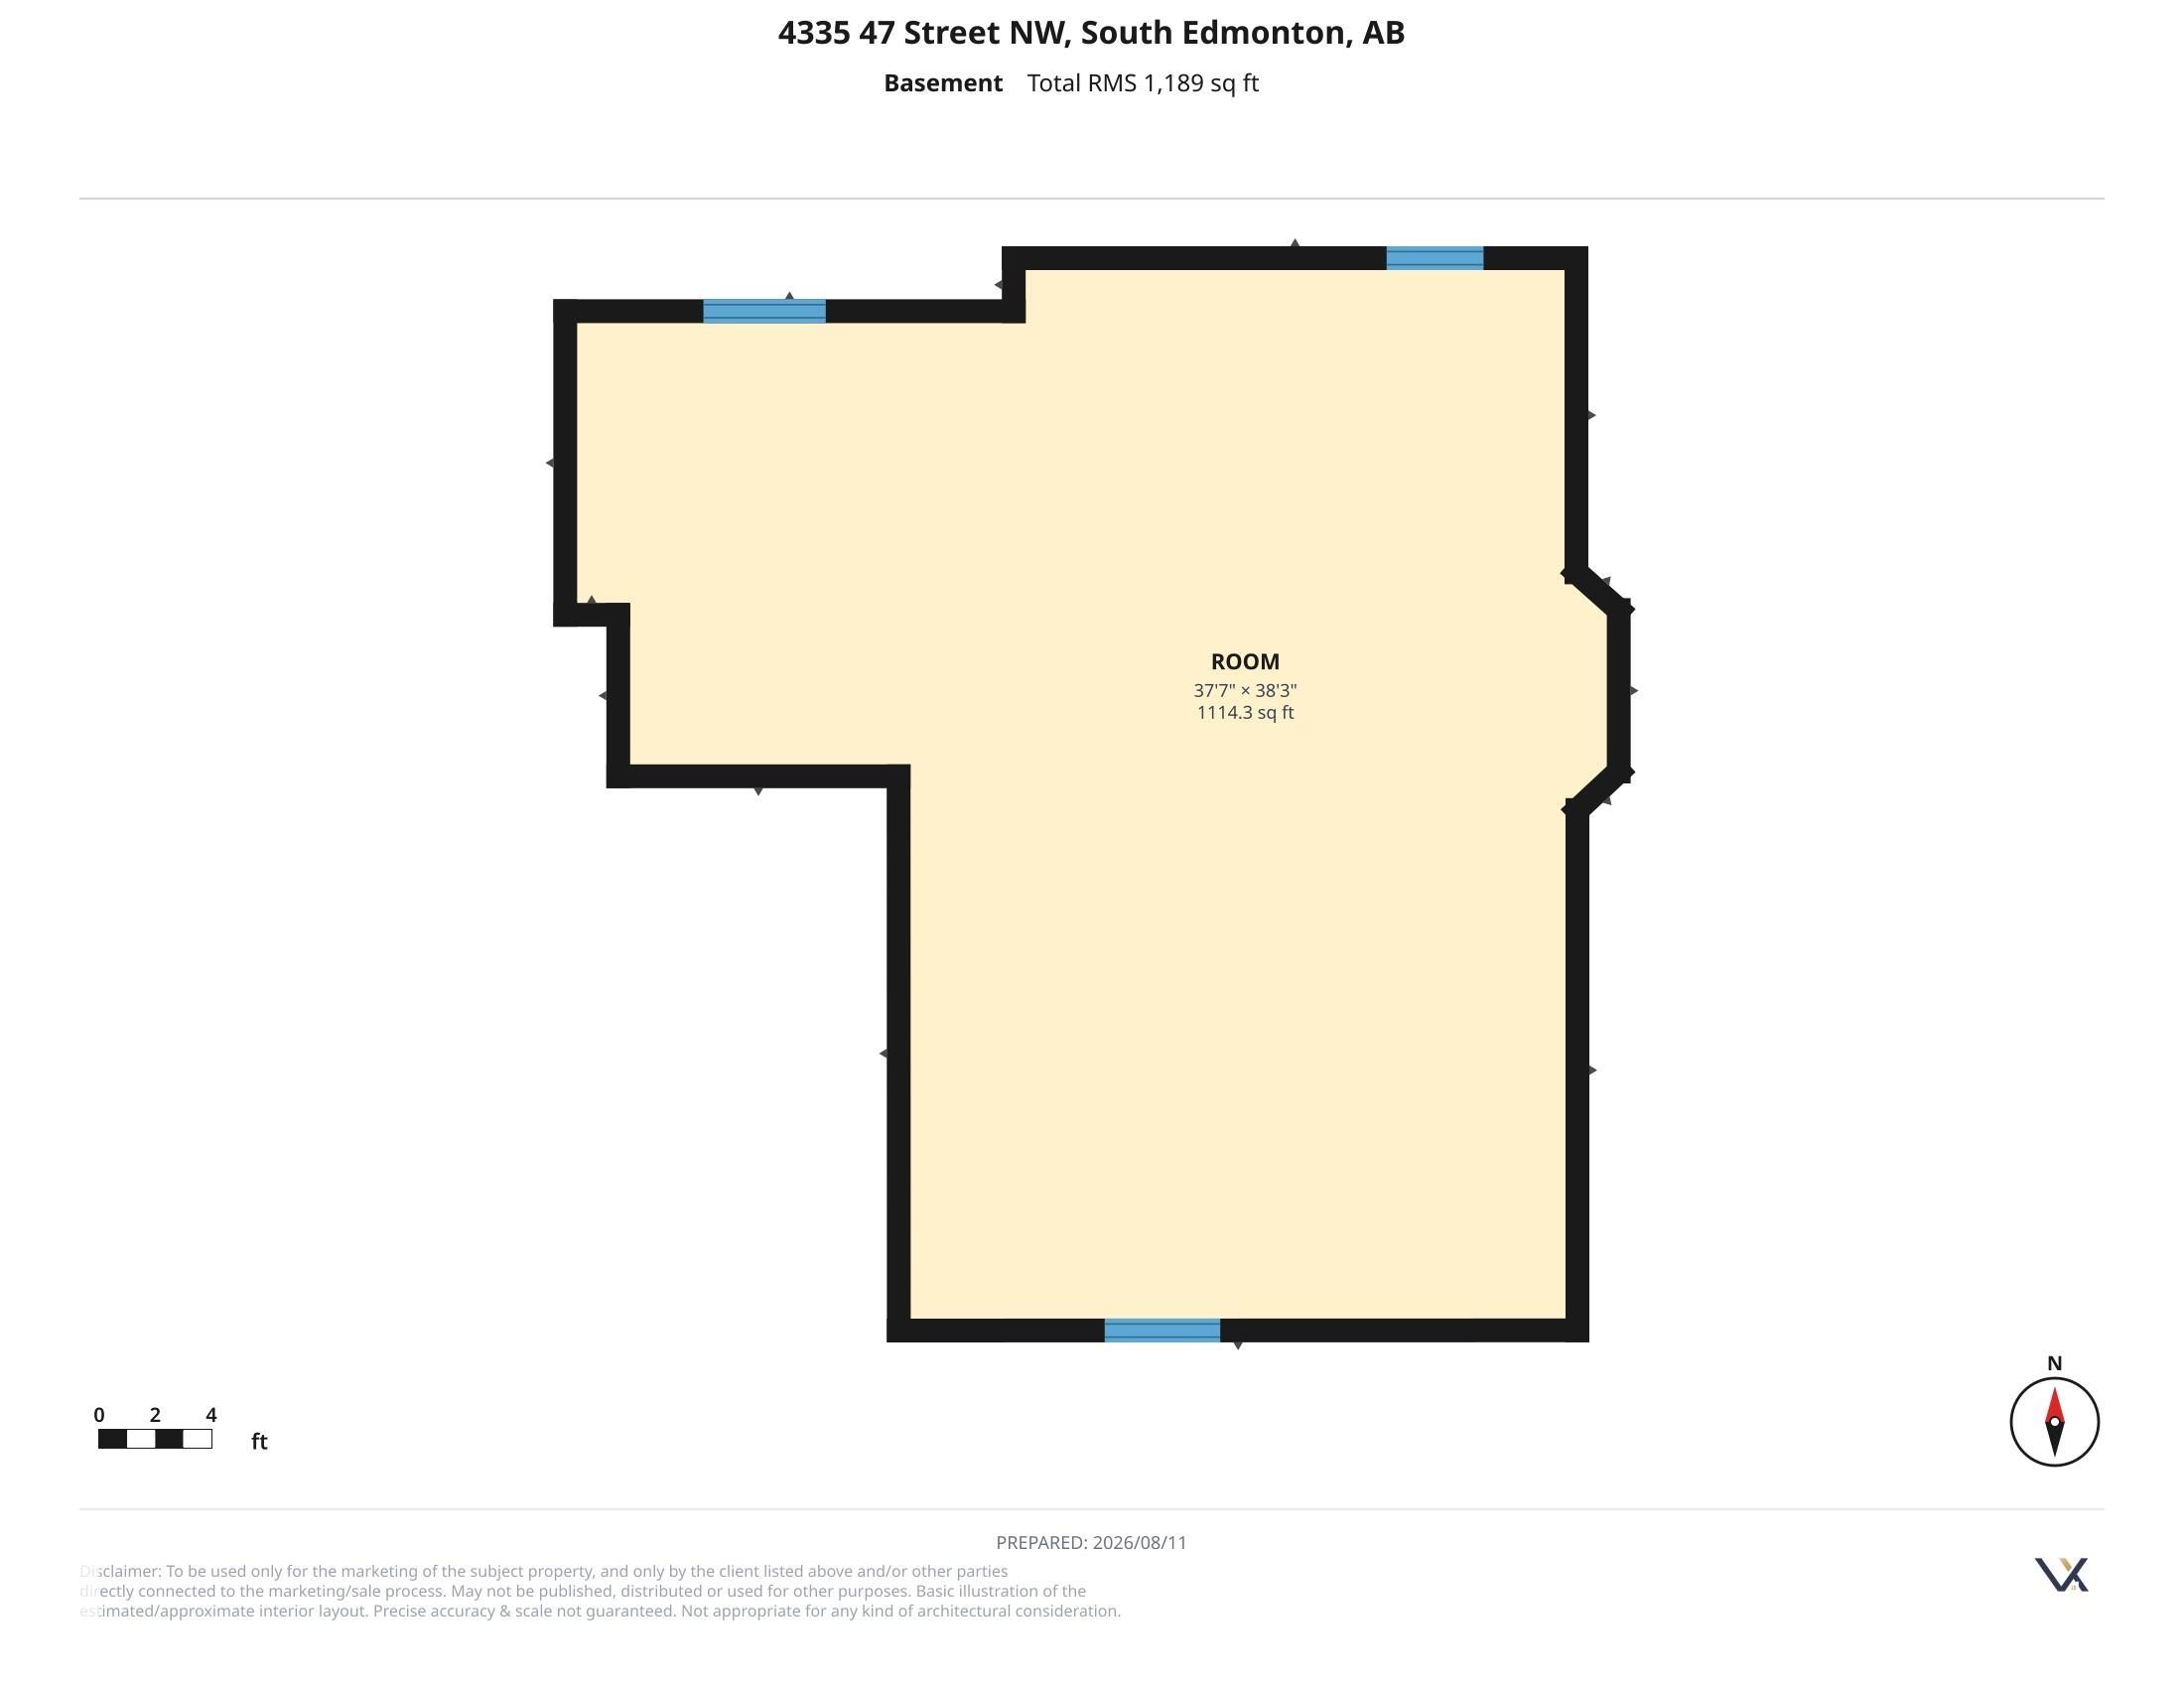
  • Basement
    Full
  • Basement Development
    Unfinished
  • Floor Finish
    Ceramic Tile, Hardwood
  • Goods Included
    Air Conditioning-Central, Dishwasher-Built-In, Dryer, Garage Control, Hood Fan, Refrigerator, Storage Shed, Stove-Electric, Washer, Window Coverings
  • Heating Type
    Forced Air-1, Natural Gas
  • Basement
    Full
  • Basement Development
    Unfinished
  • Floor Finish
    Ceramic Tile
    Hardwood
  • Goods Included
    Air Conditioning-Central
    Dishwasher-Built-In
    Dryer
    Garage Control
    Hood Fan
    Refrigerator
    Storage Shed
    Stove-Electric
    Washer
    Window Coverings
  • Heating Type
    Forced Air-1
    Natural Gas
  • Basement
    Full
  • Basement Development
    Unfinished

Exterior

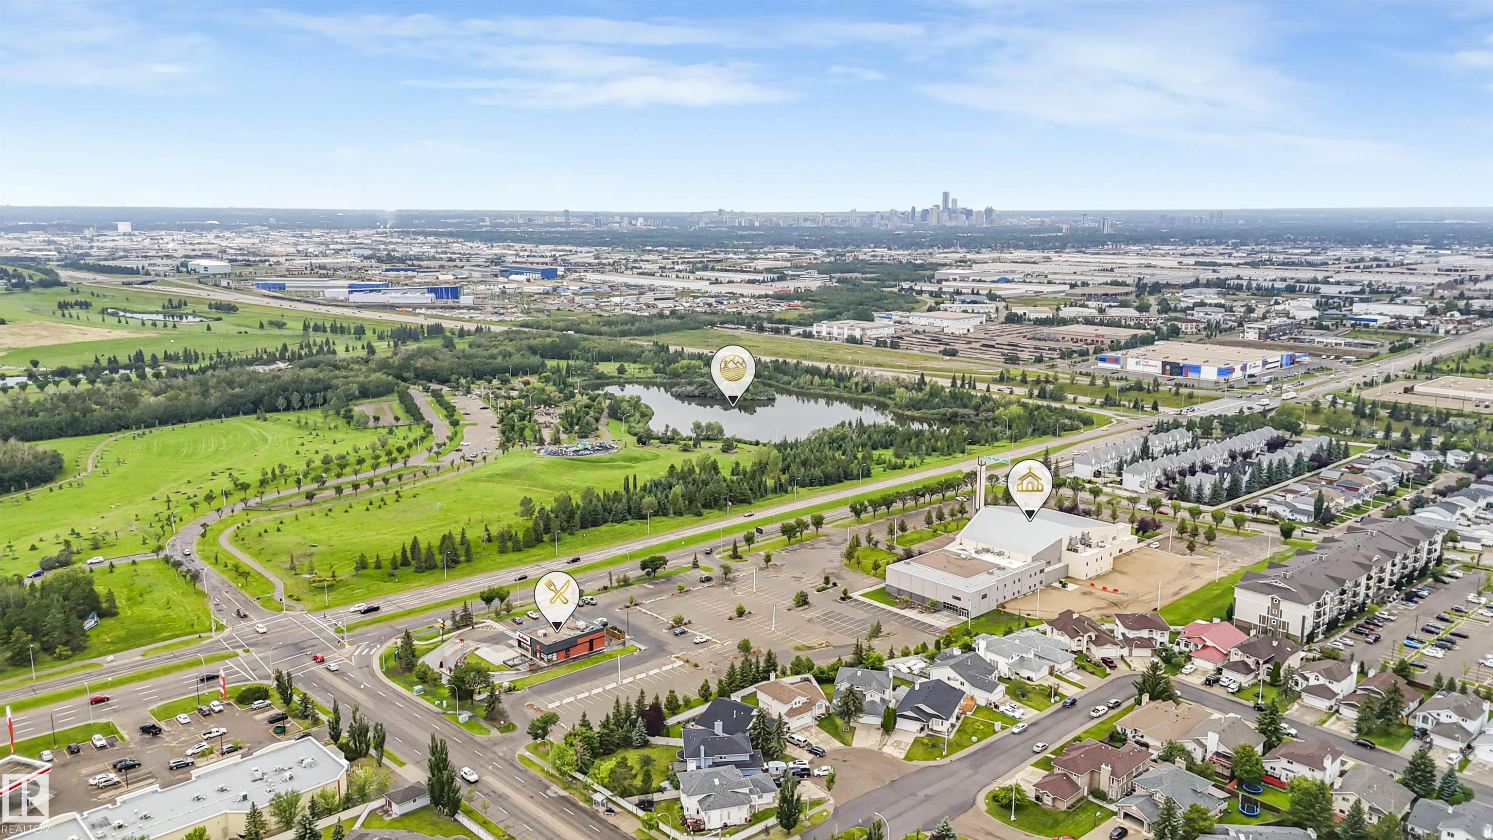
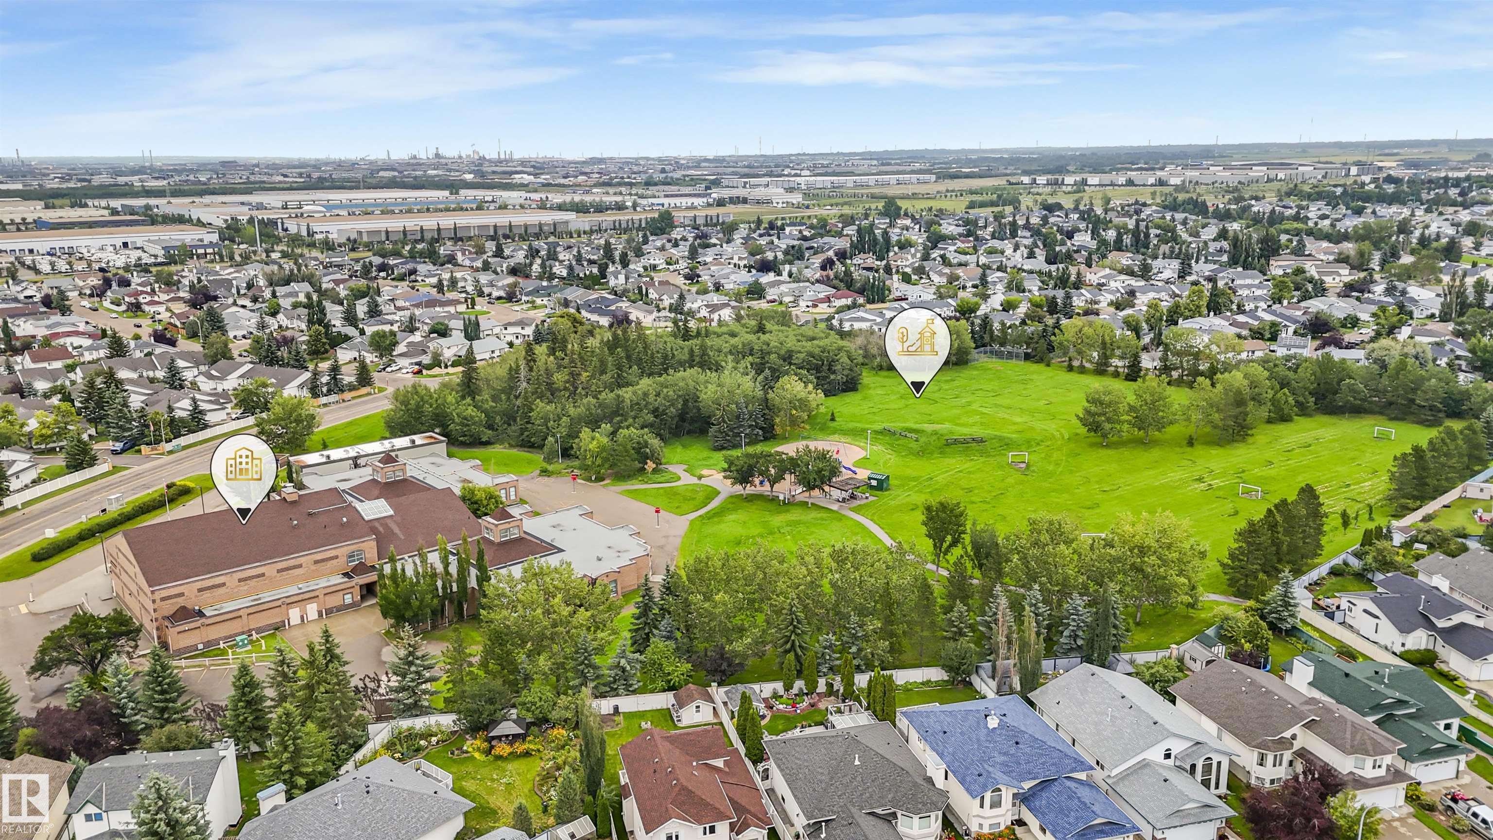
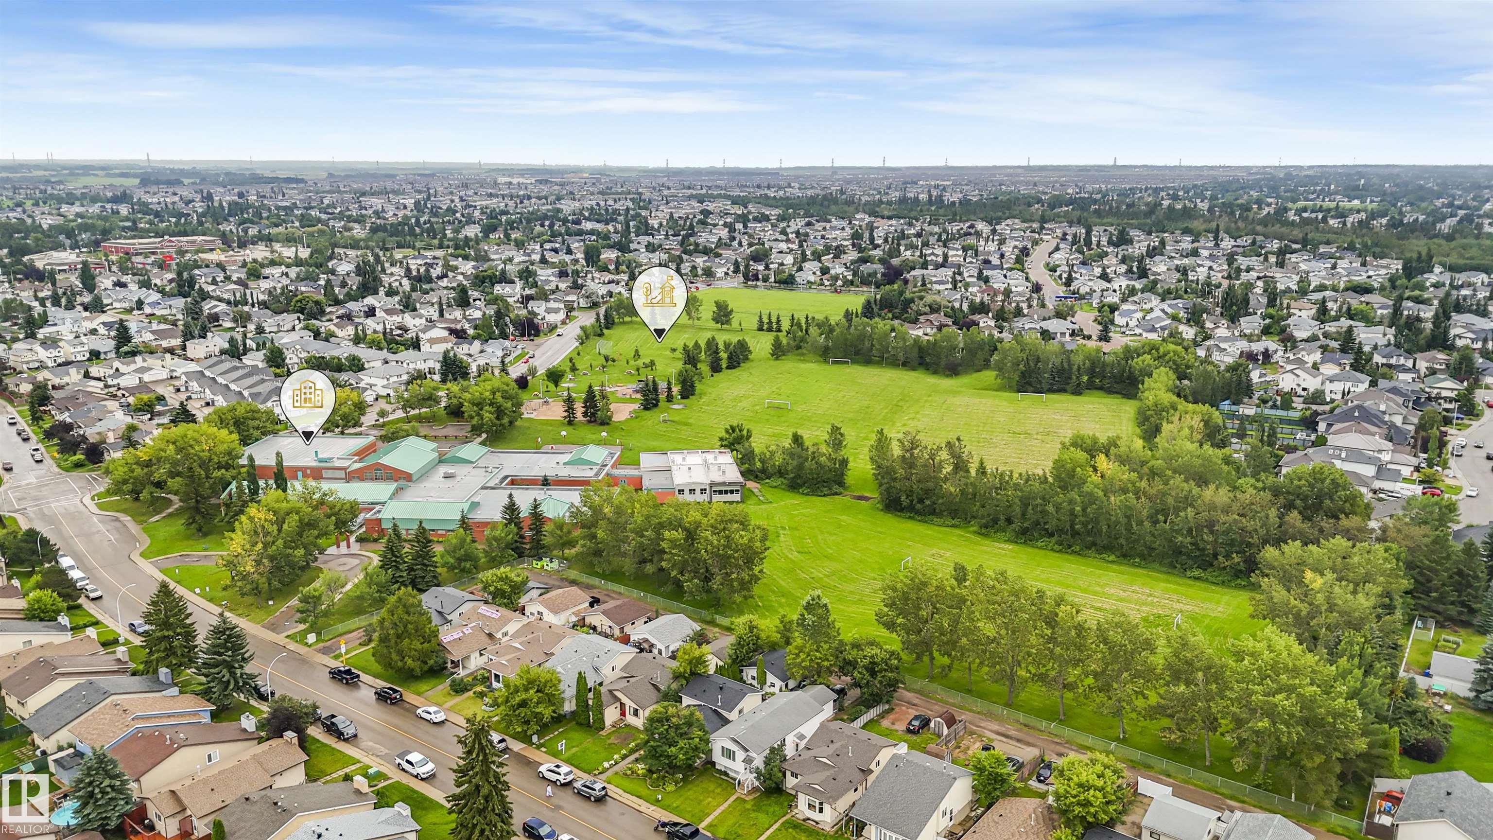
  • Lot/Exterior Features
    Cul-De-Sac
    Fenced
    Landscaped
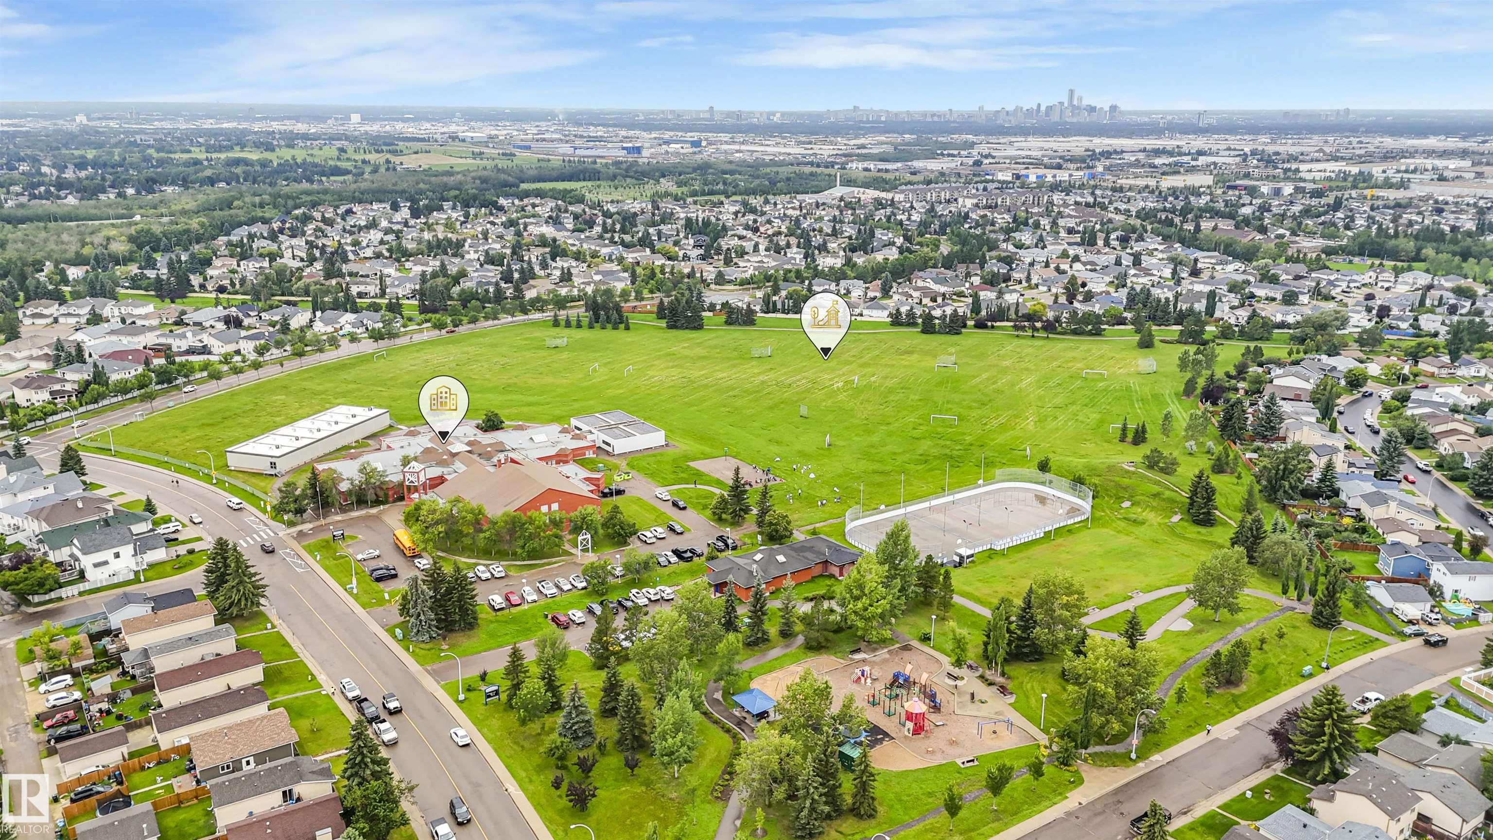
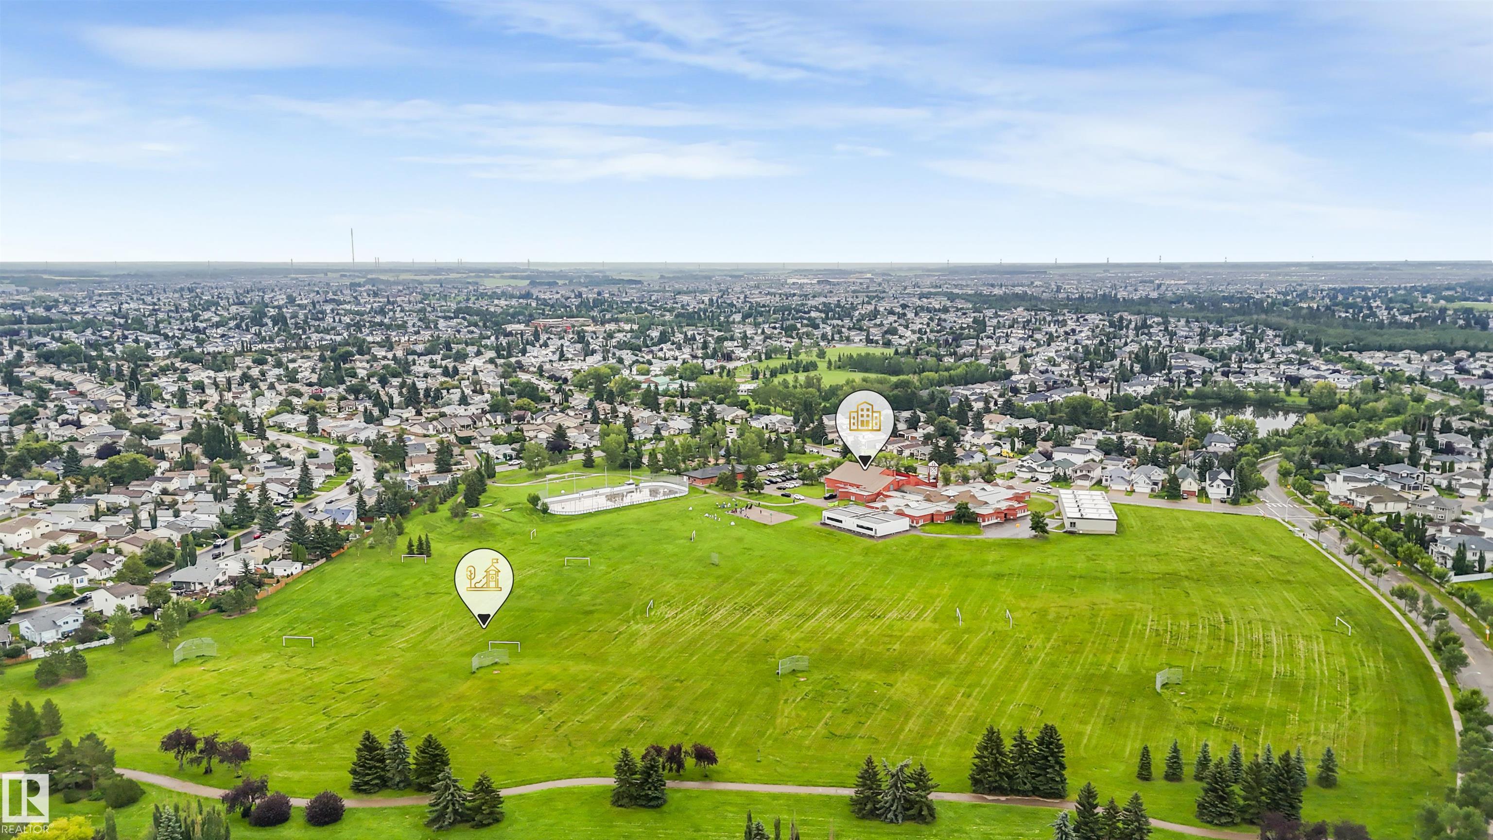
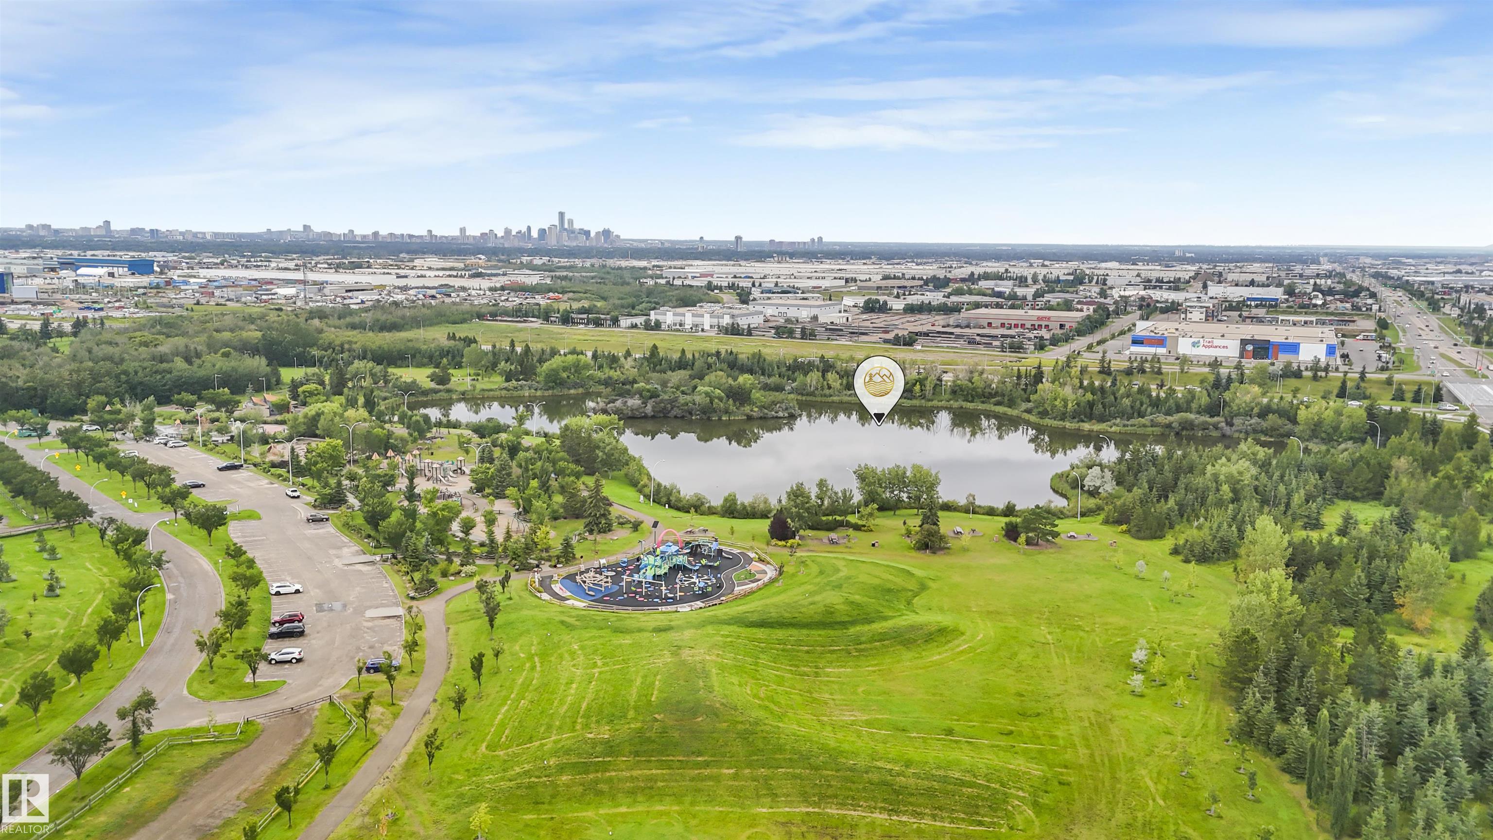
    Playground Nearby
    Schools
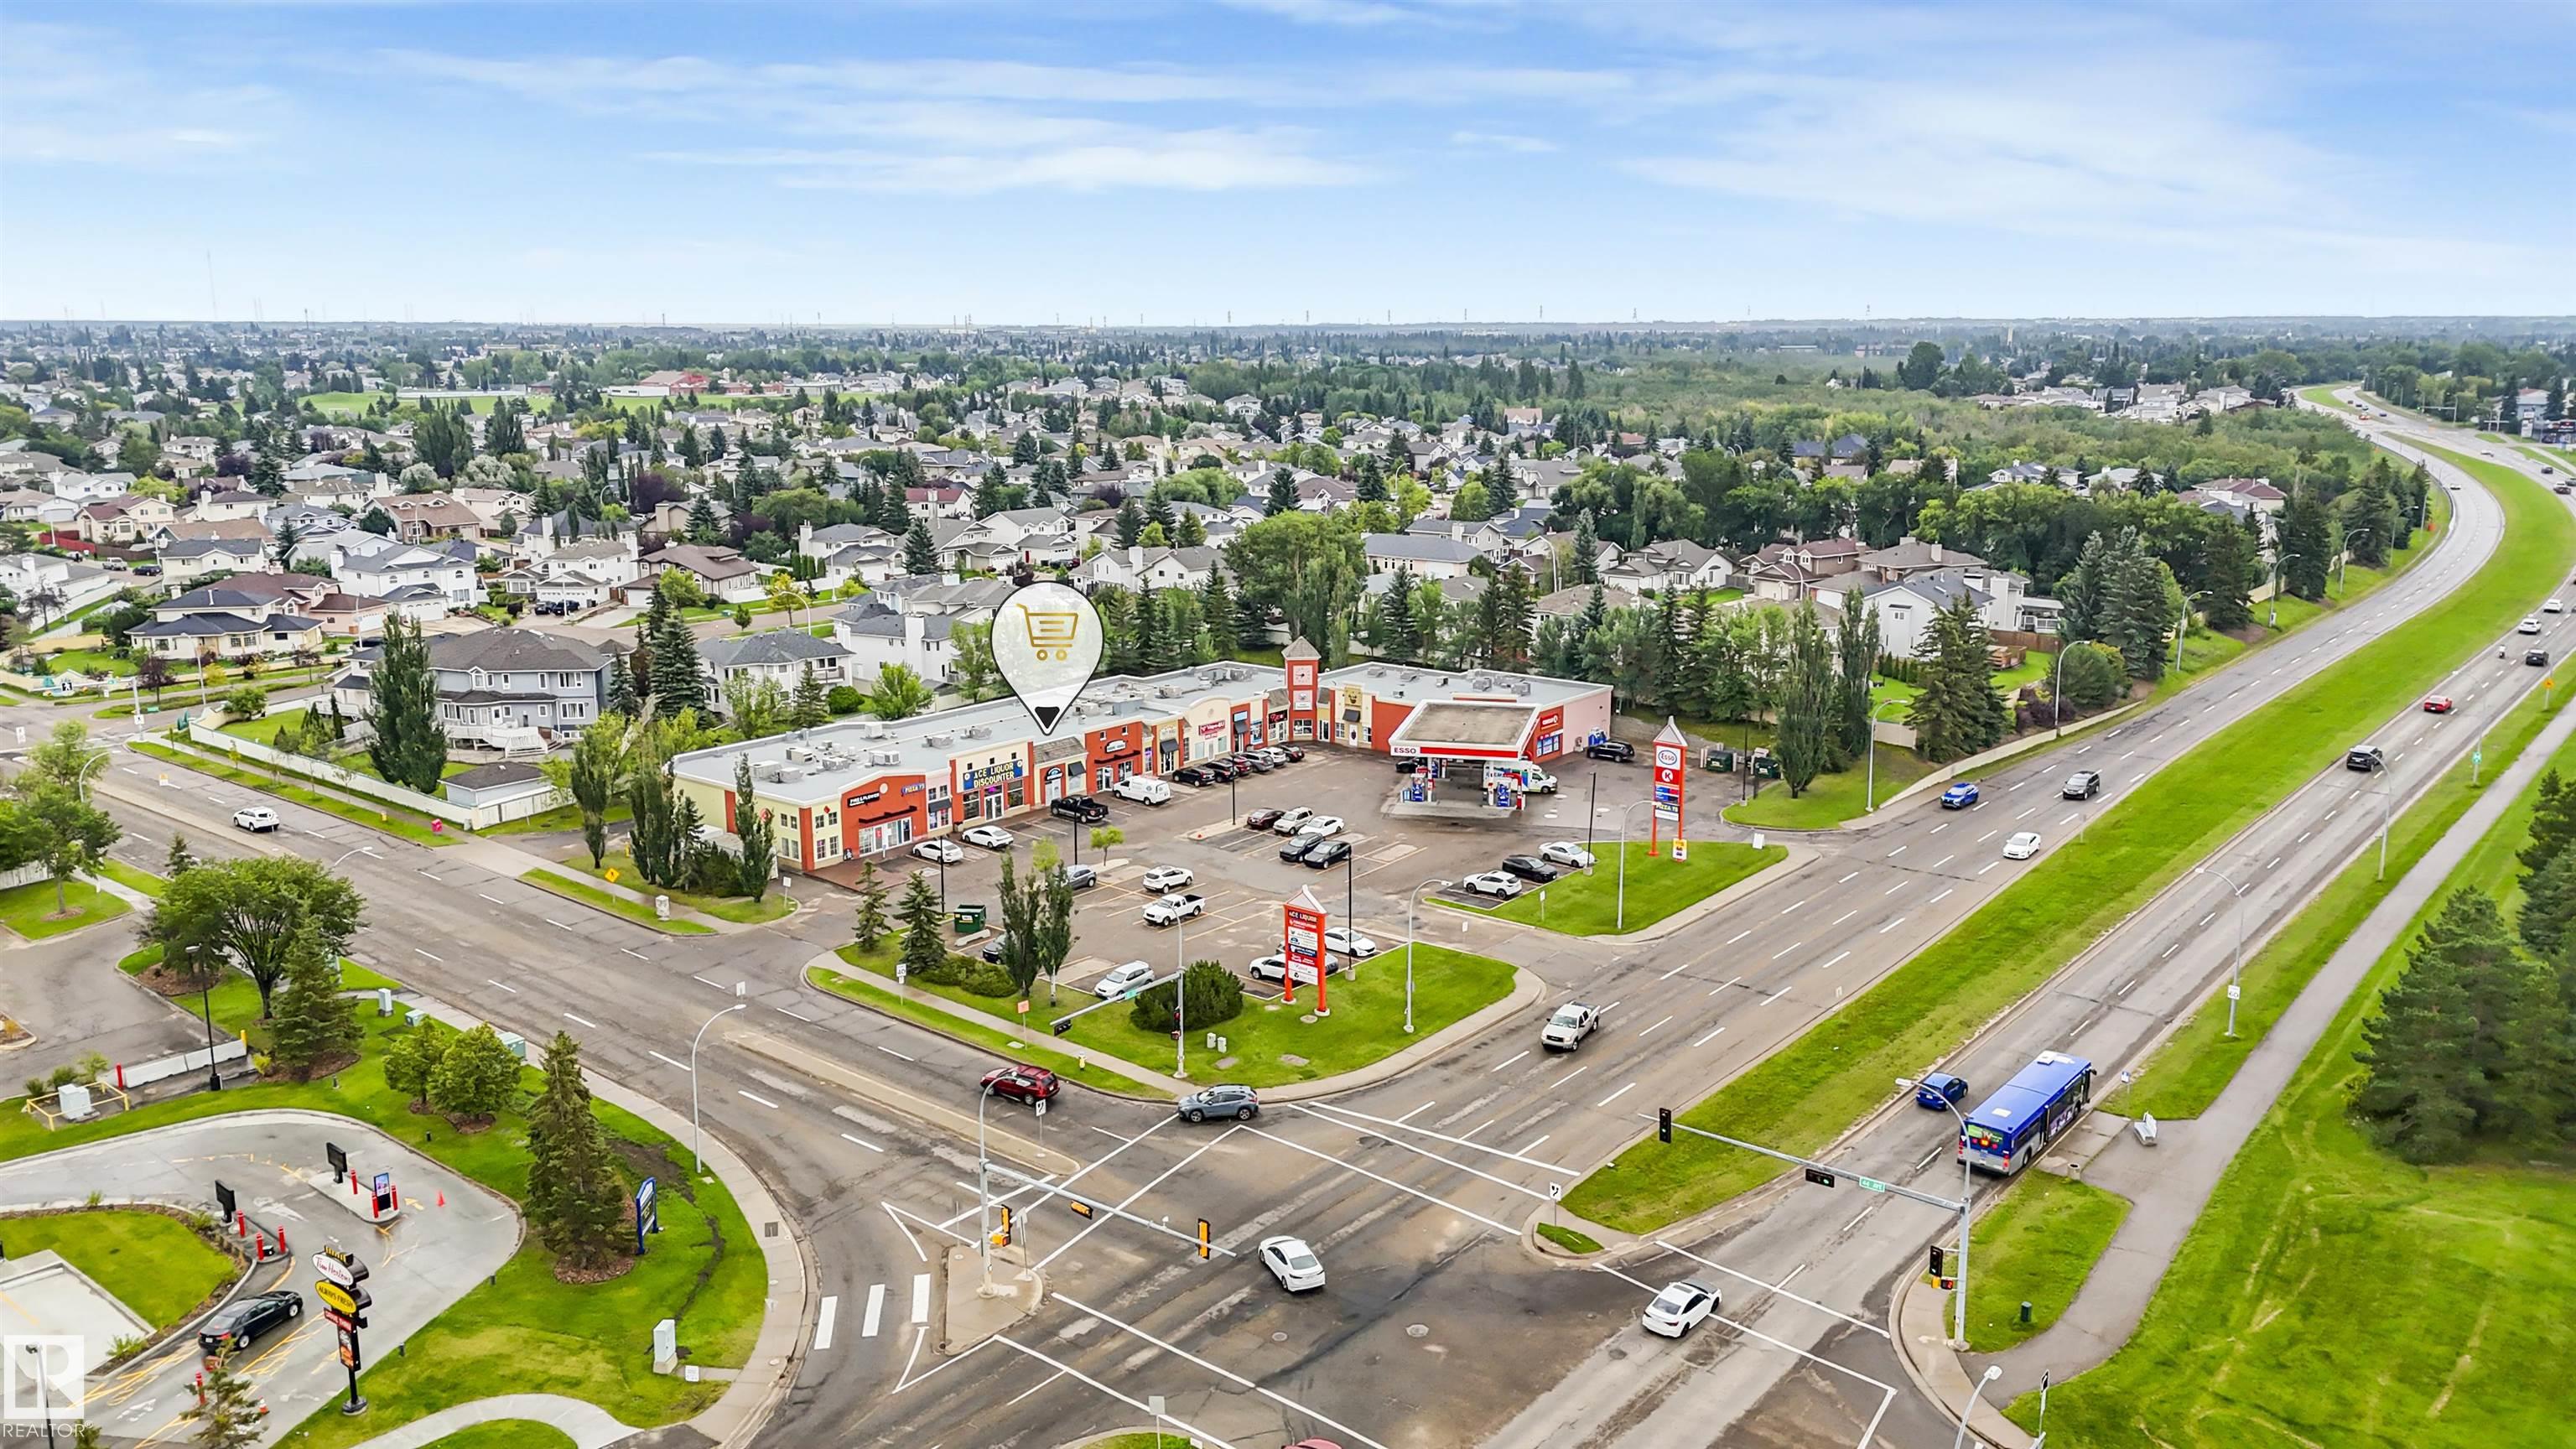
    Shopping Nearby
  • Roof
    Asphalt Shingles
  • Foundation
    Concrete Perimeter
  • Lot/Exterior Features
    Cul-De-Sac, Fenced, Landscaped, Playground Nearby, Schools, Shopping Nearby
  • Roof
    Asphalt Shingles
  • Foundation
    Concrete Perimeter
  • Lot/Exterior Features
    Cul-De-Sac
    Fenced
    Landscaped
    Playground Nearby
    Schools
    Shopping Nearby
  • Roof
    Asphalt Shingles
  • Foundation
    Concrete Perimeter

Additional Details

  • Property Class
    Single Family
  • Site Influences
    Cul-De-Sac
    Fenced
    Landscaped
    Playground Nearby
    Schools
    Shopping Nearby
  • Road Access
    Paved Driveway to House
  • Last Updated
    7/3/2026 1:25
  • Property Class
    Single Family
  • Site Influences
    Cul-De-Sac, Fenced, Landscaped, Playground Nearby, Schools, Shopping Nearby
  • Road Access
    Paved Driveway to House
  • Last Updated
    7/3/2026 1:25
  • Property Class
    Single Family
  • Site Influences
    Cul-De-Sac
    Fenced
    Landscaped
    Playground Nearby
    Schools
    Shopping Nearby
  • Road Access
    Paved Driveway to House
  • Last Updated
    7/3/2026 1:25

$538,888

4335 47 Street

Schedule Tour
Contact Agent

$2454/month
Est. Monthly Payment
$
$
%
Learn More

Mortgage values are calculated by Redman Technologies Inc based on values provided in the REALTOR® Association of Edmonton listing data feed.