Courtesy of Lyle Hovelkamp of Dale Real Estate (St. Paul) Ltd.

4425 60 Street, House for sale in St. Paul Town St. Paul Town , Alberta , T0A 3A1

 MLS® # E4515160

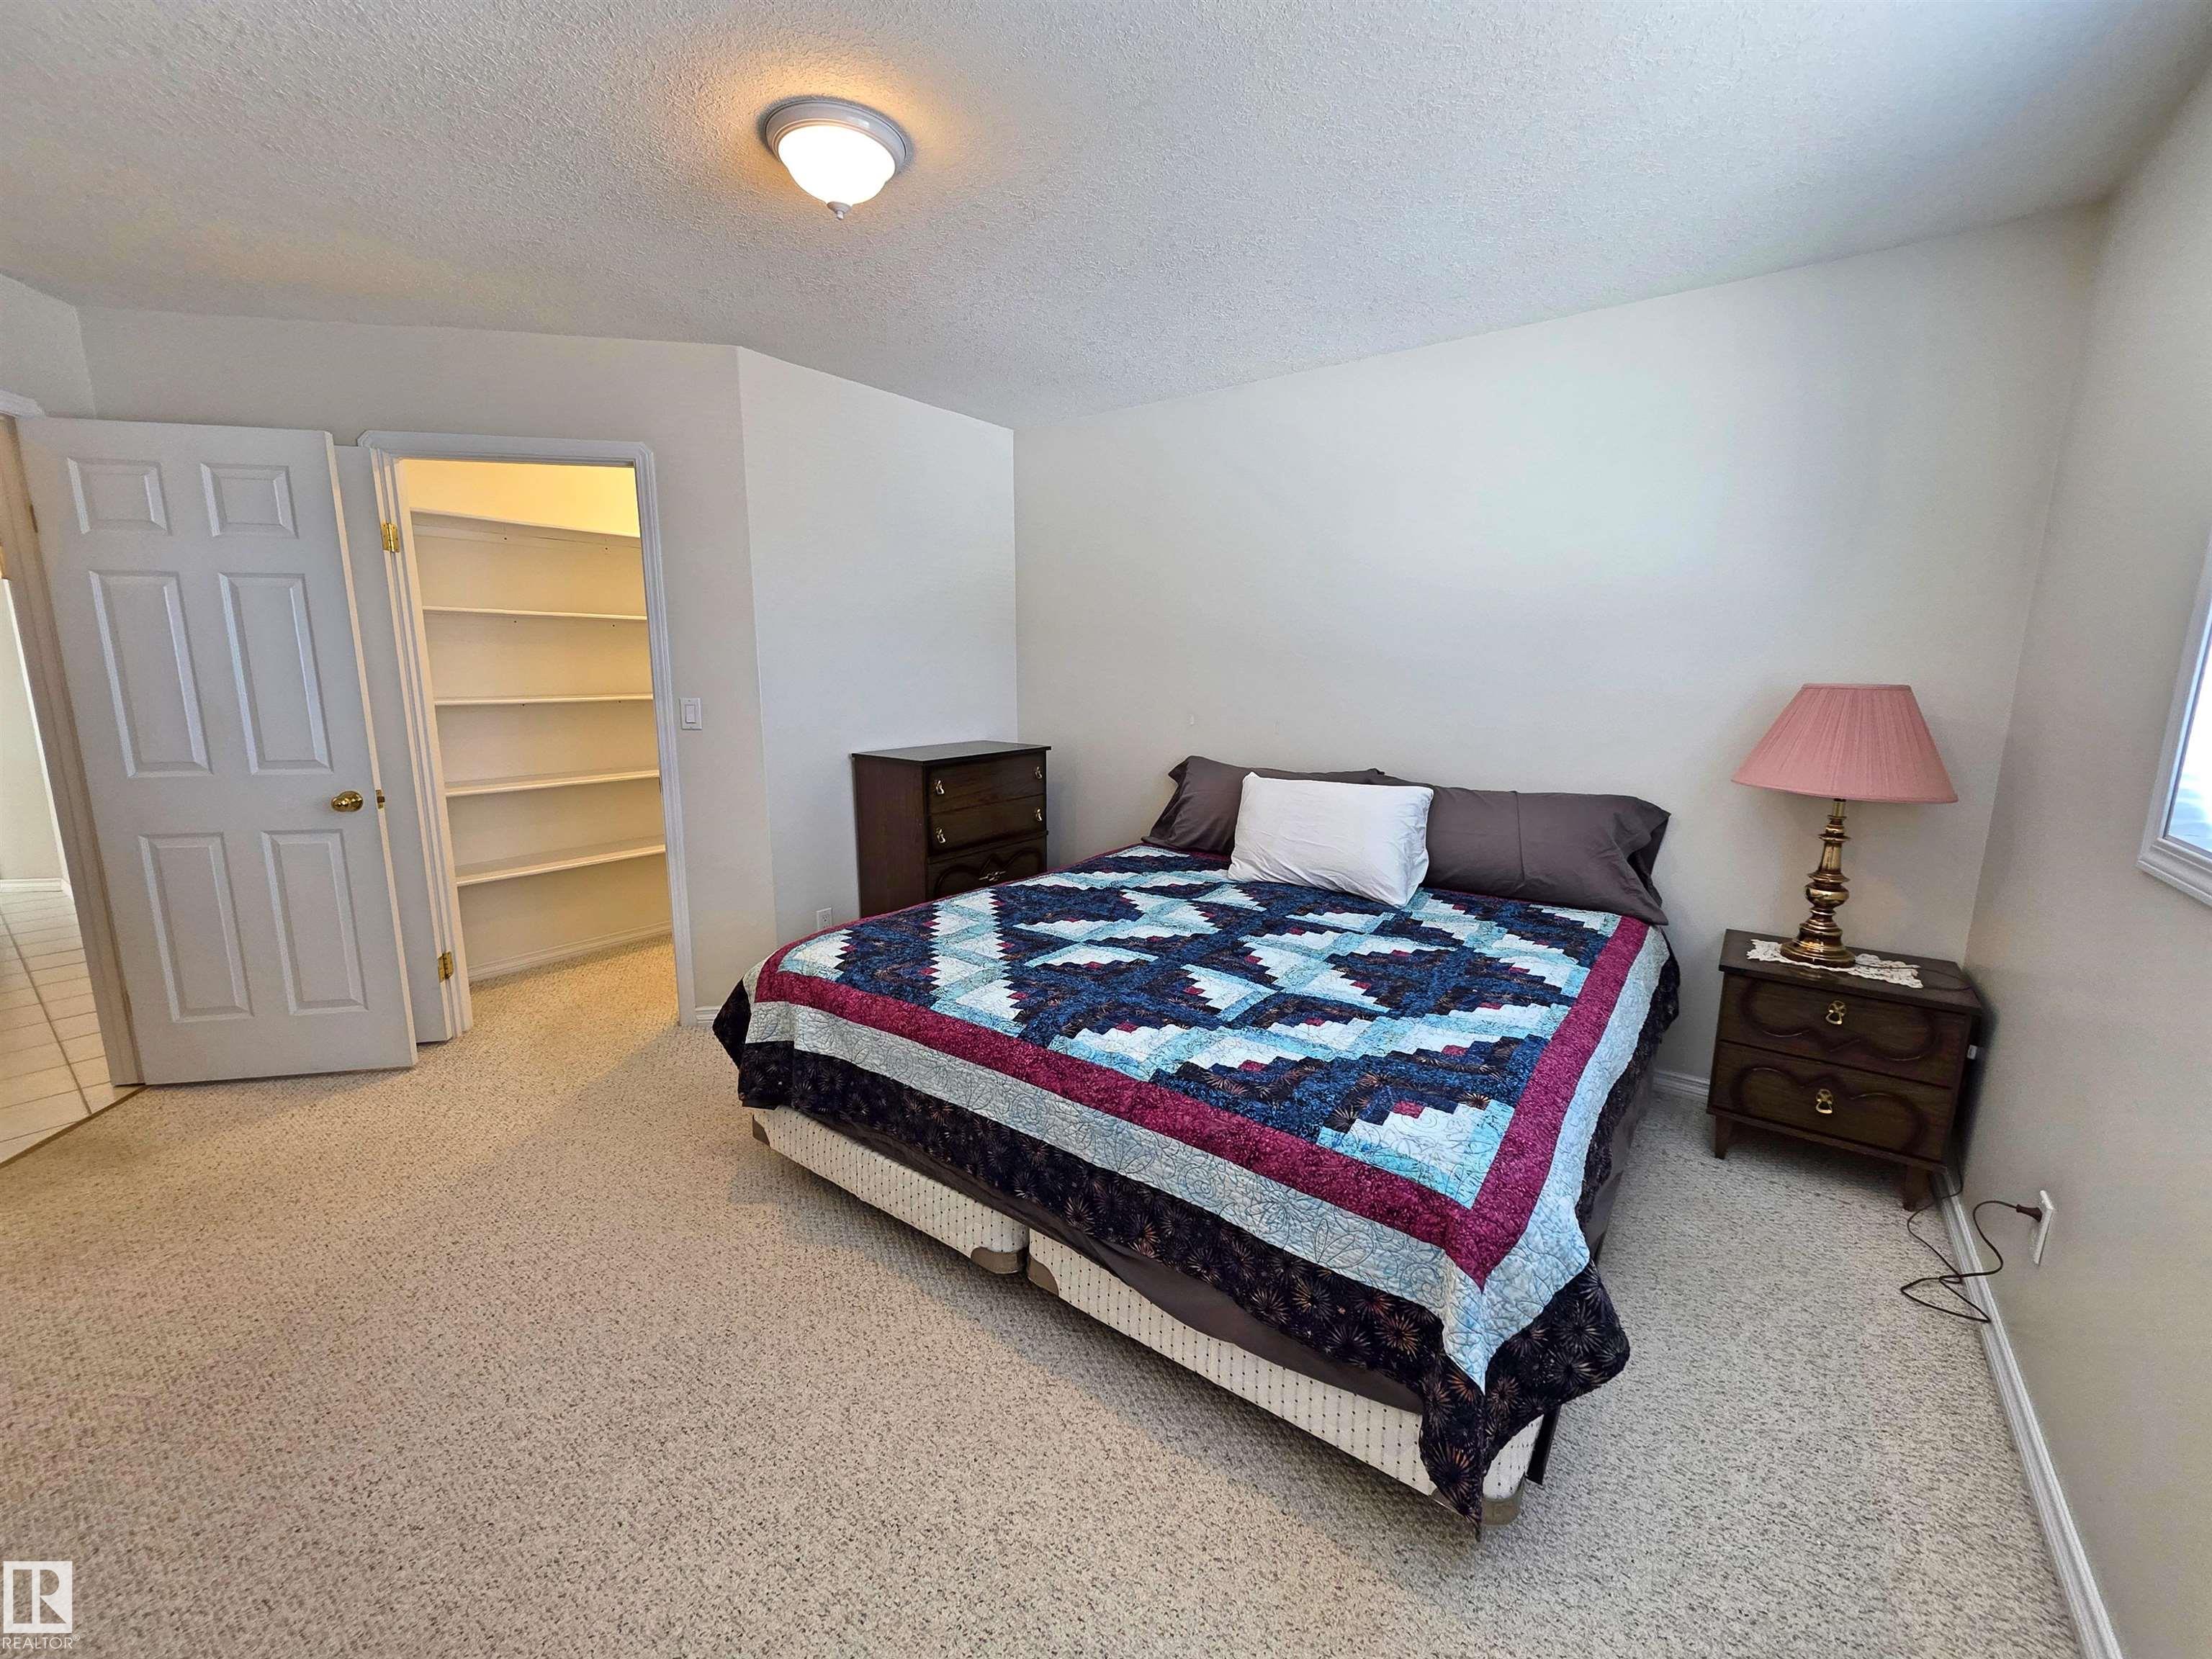
5 bedrooms

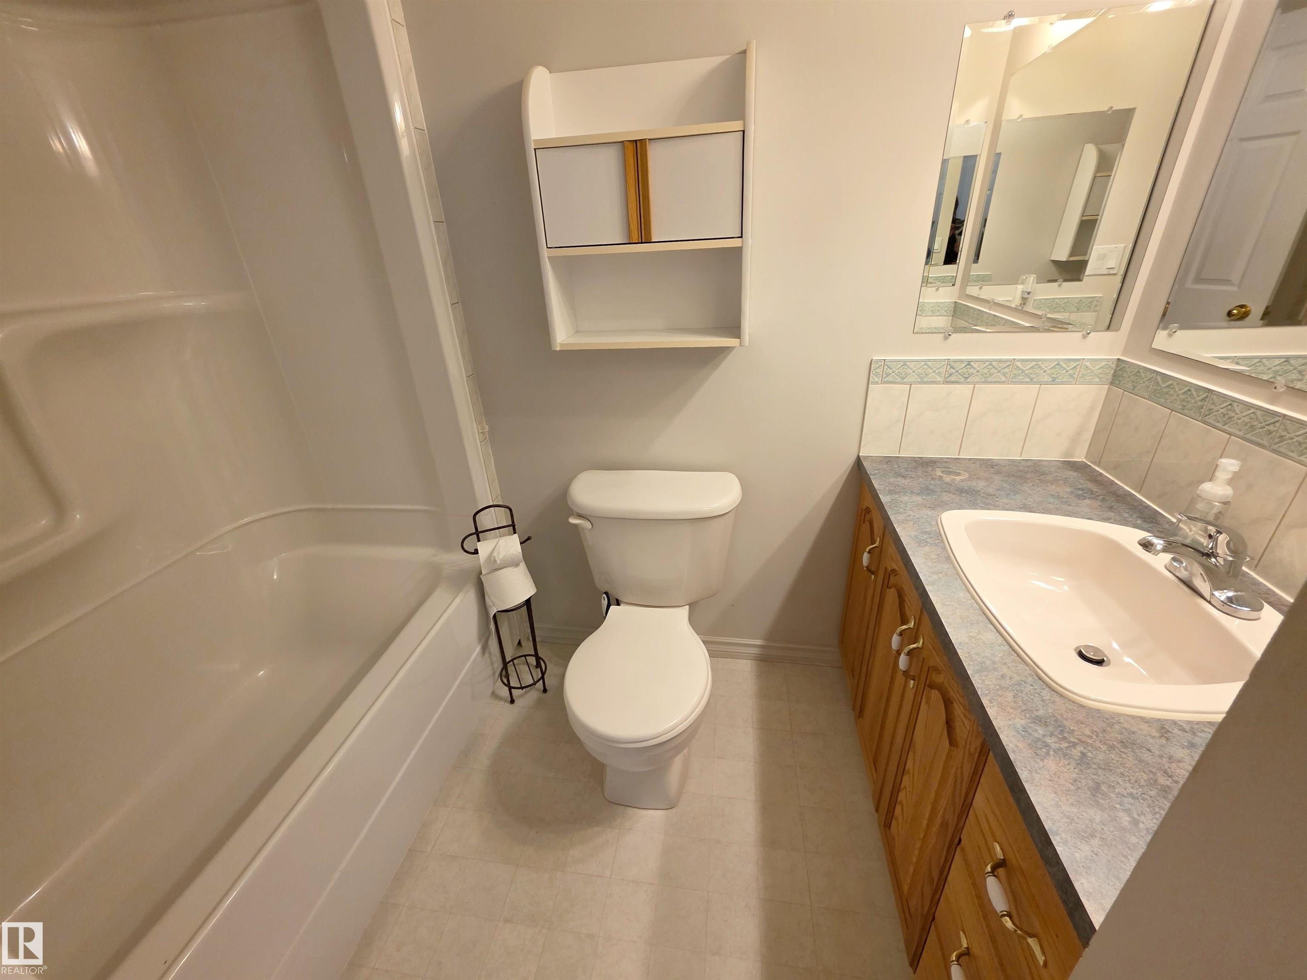
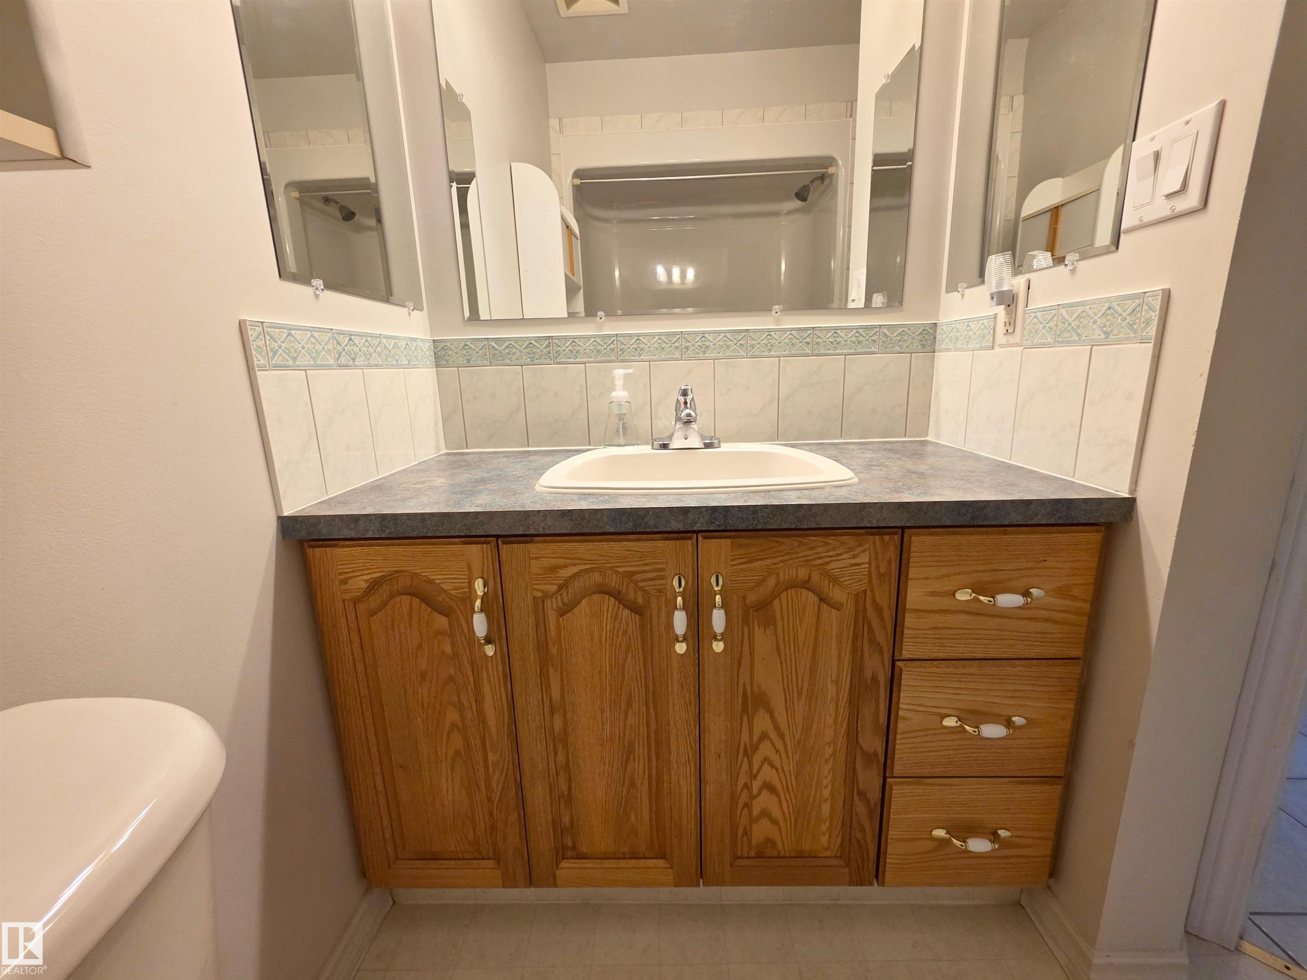
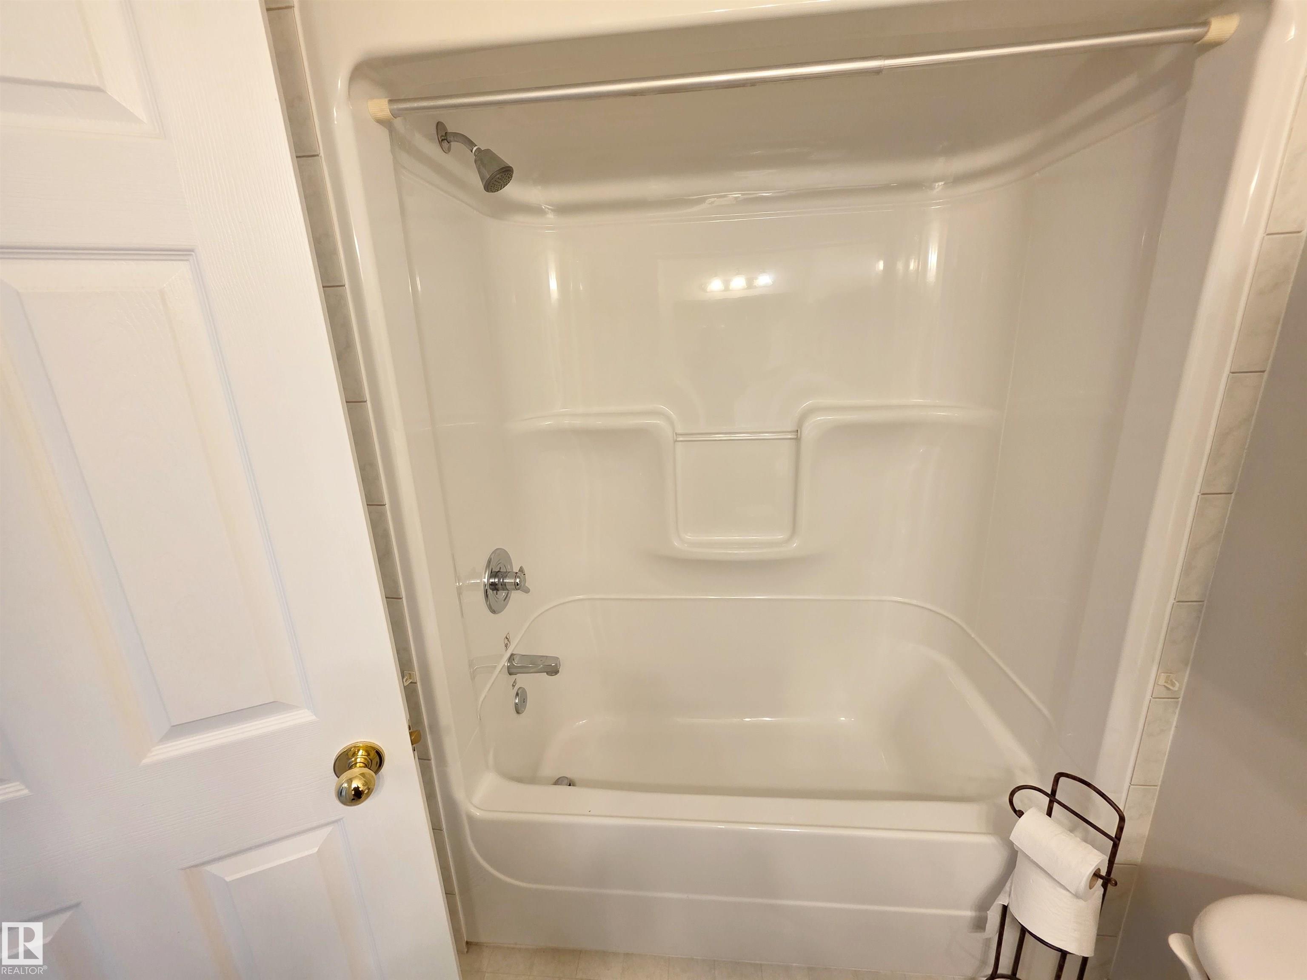
3 bathrooms

1,378 sqft

Sign up to View

Days on Market

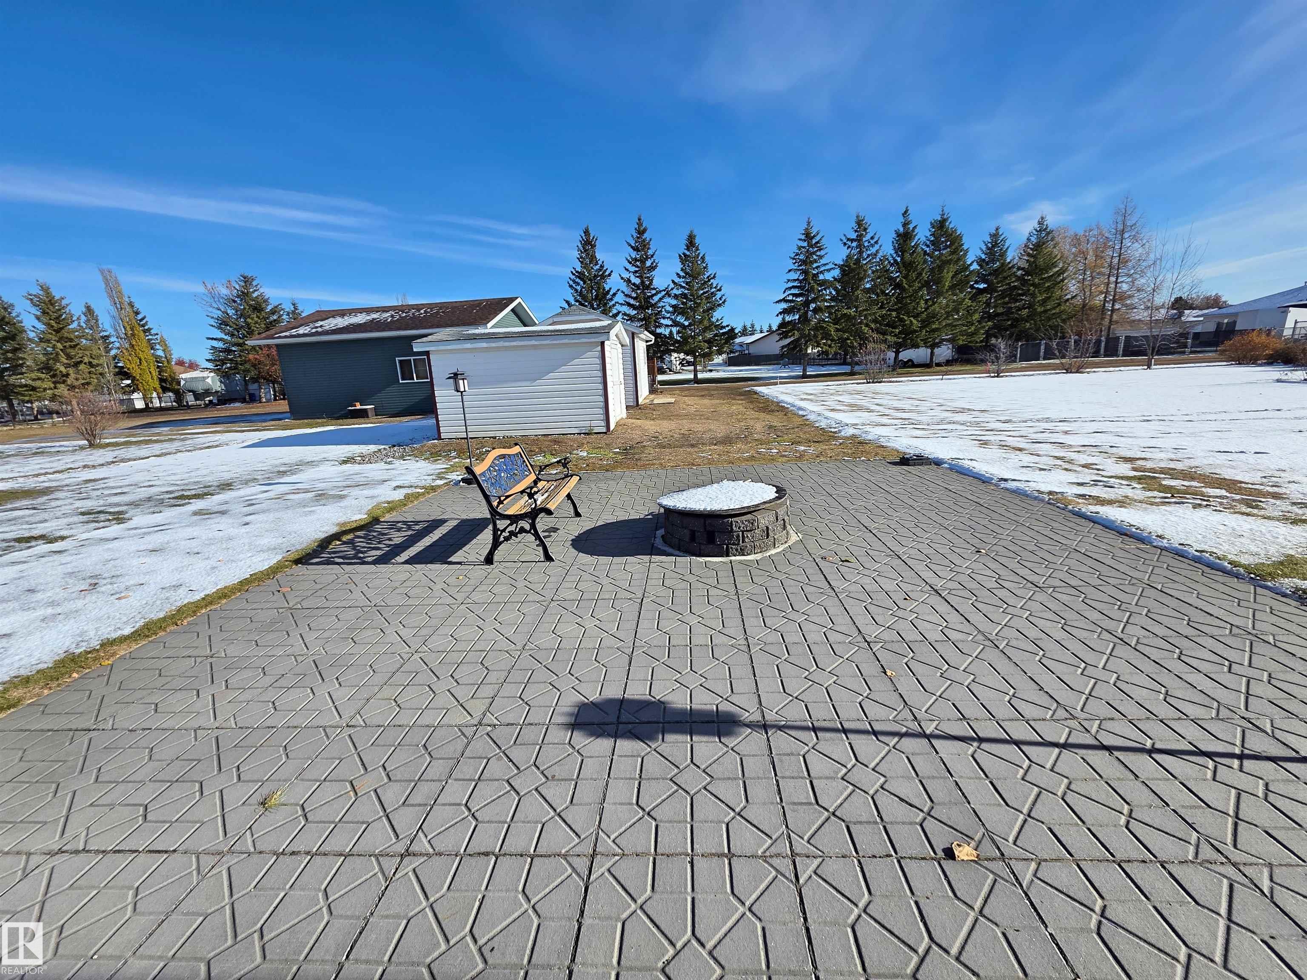
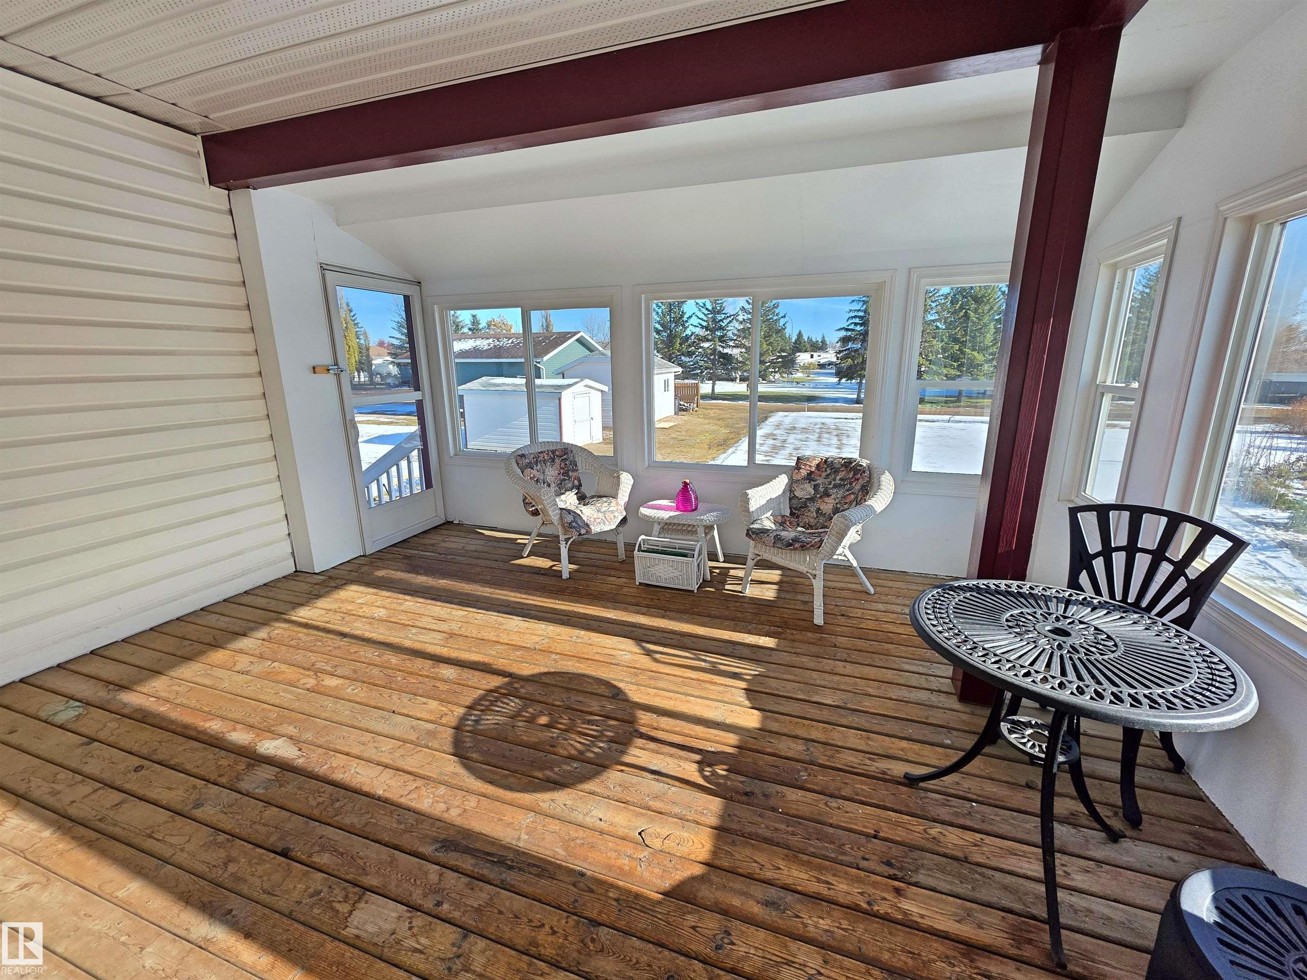
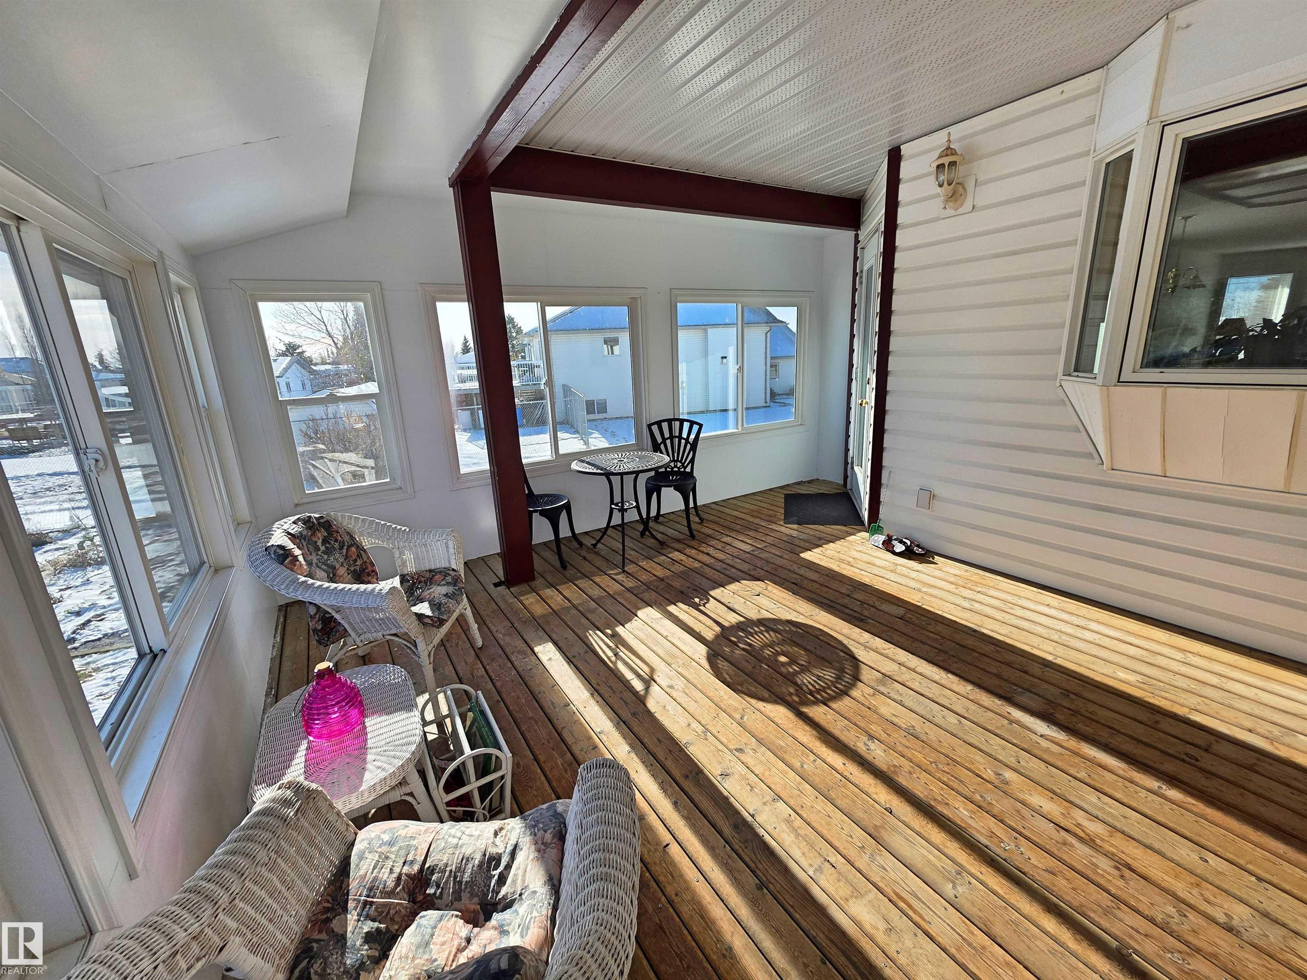
Patio Sprinkler Sys-Underground Sunroom Vinyl Windows

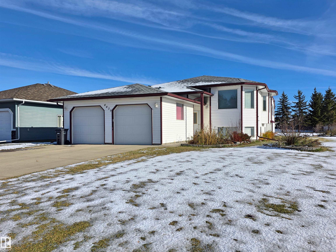
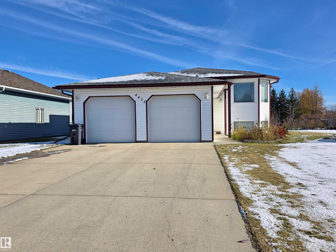
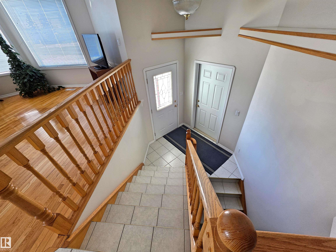
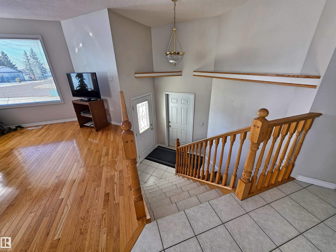
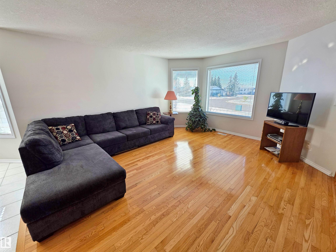
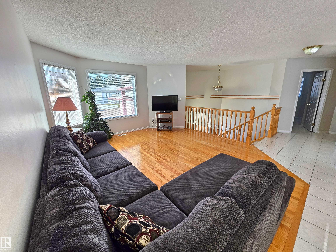
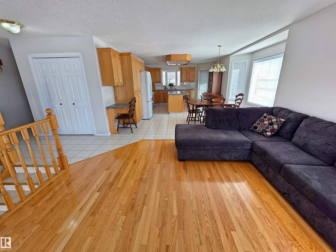
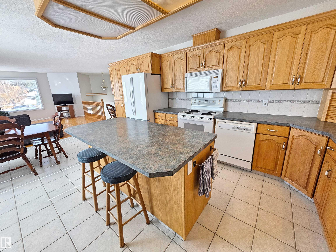
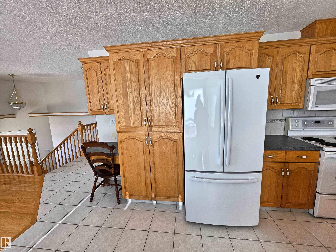
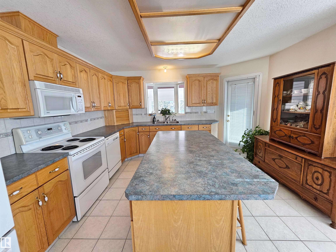
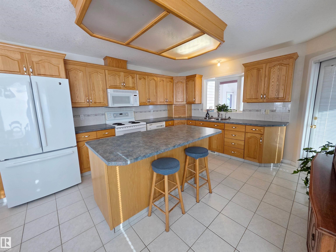
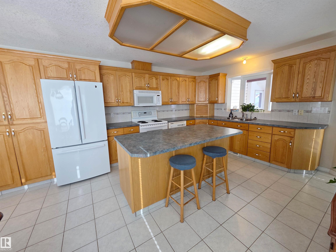
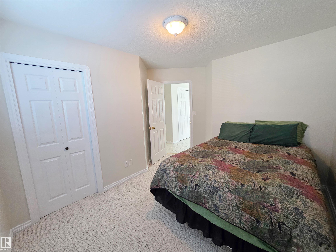
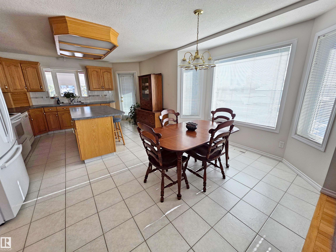
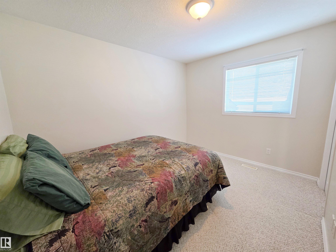
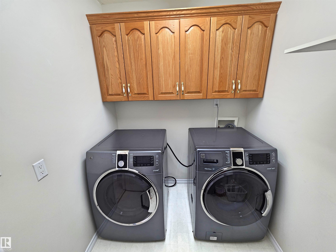
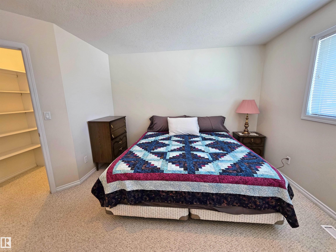
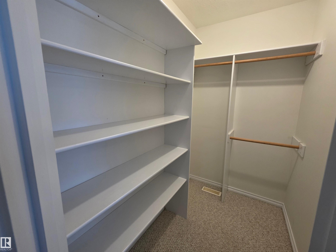
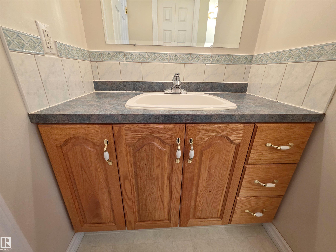
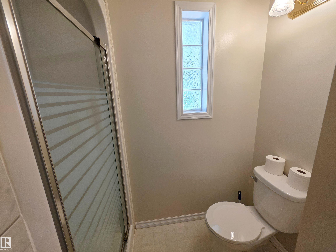
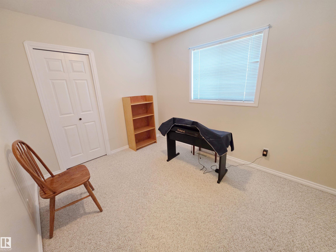
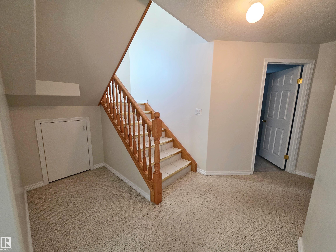
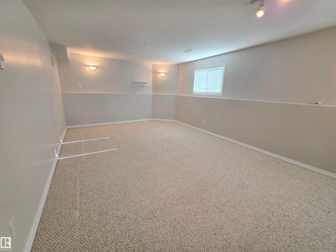
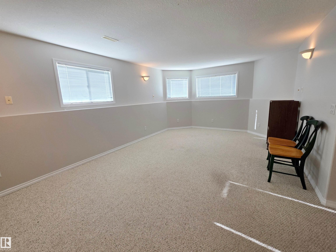
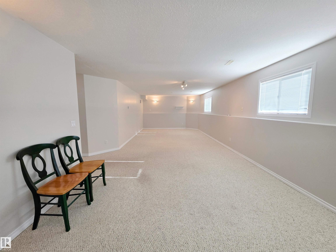
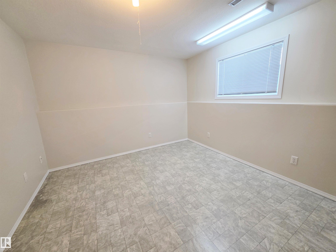
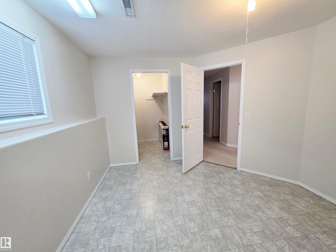
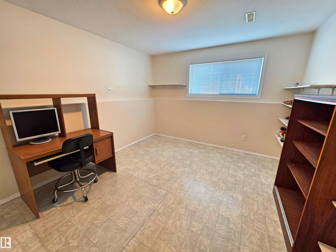
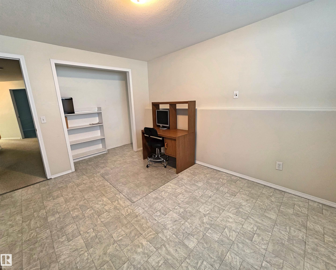
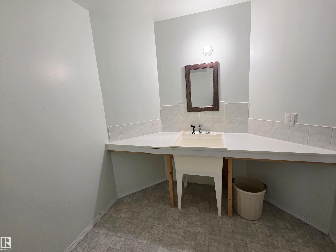
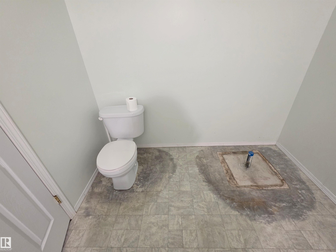
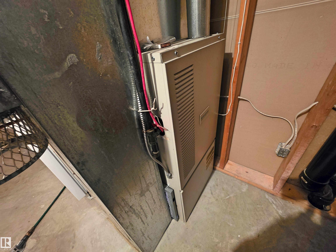
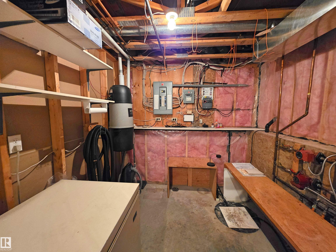
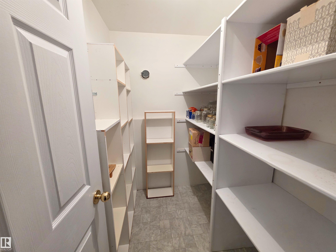
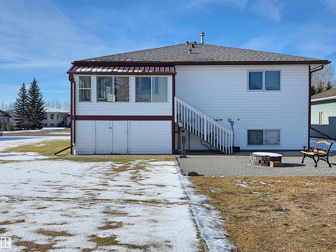
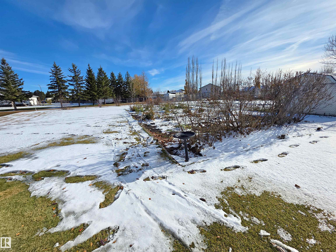
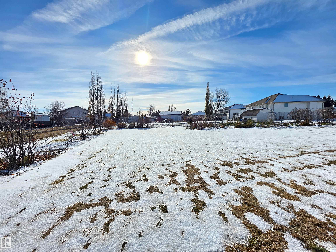
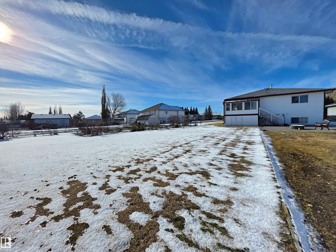
Spacious 5 Bedroom Bi-Level in Desirable Spring Creek! Beautiful bi-level located in the desirable Spring Creek neighbourhood of St. Paul! Offering over 1,300 sq. ft. of living space, this spacious home features a total of 5 bedrooms and 3 bathrooms, making it ideal for a growing family. Enjoy the convenience of main floor laundry, in-floor heating in the basement, a double attached garage and an enclosed sunroom to relax and enjoy throughout the seasons. Situated on a massive lot, you'll love the irrigati...

Read More

Essential Information

  • MLS® #
    E4515160
  • Year Built
    1999
  • Property Type
    Residential
  • Property Style
    Bi-Level
  • MLS® #
    E4515160
  • Year Built
    1999
  • Property Type
    Residential
  • Property Style
    Bi-Level
  • MLS® #
    E4515160
  • Year Built
    1999
  • Property Type
    Residential
  • Property Style
    Bi-Level

Community Information

  • Area
    St. Paul
  • Neighbourhood/Community
    St. Paul Town
  • Postal Code
    T0A 3A1
  • Area
    St. Paul
  • Neighbourhood/Community
    St. Paul Town
  • Postal Code
    T0A 3A1
  • Area
    St. Paul
  • Neighbourhood/Community
    St. Paul Town
  • Postal Code
    T0A 3A1

Services & Amenities

  • Amenities
    Patio
    Sprinkler Sys-Underground
    Sunroom
    Vinyl Windows
  • Amenities
    Patio, Sprinkler Sys-Underground, Sunroom, Vinyl Windows
  • Amenities
    Patio
    Sprinkler Sys-Underground
    Sunroom
    Vinyl Windows

Interior

  • Floor Finish
    Carpet
    Hardwood
    Linoleum
  • Goods Included
    Dishwasher-Built-In
    Dryer
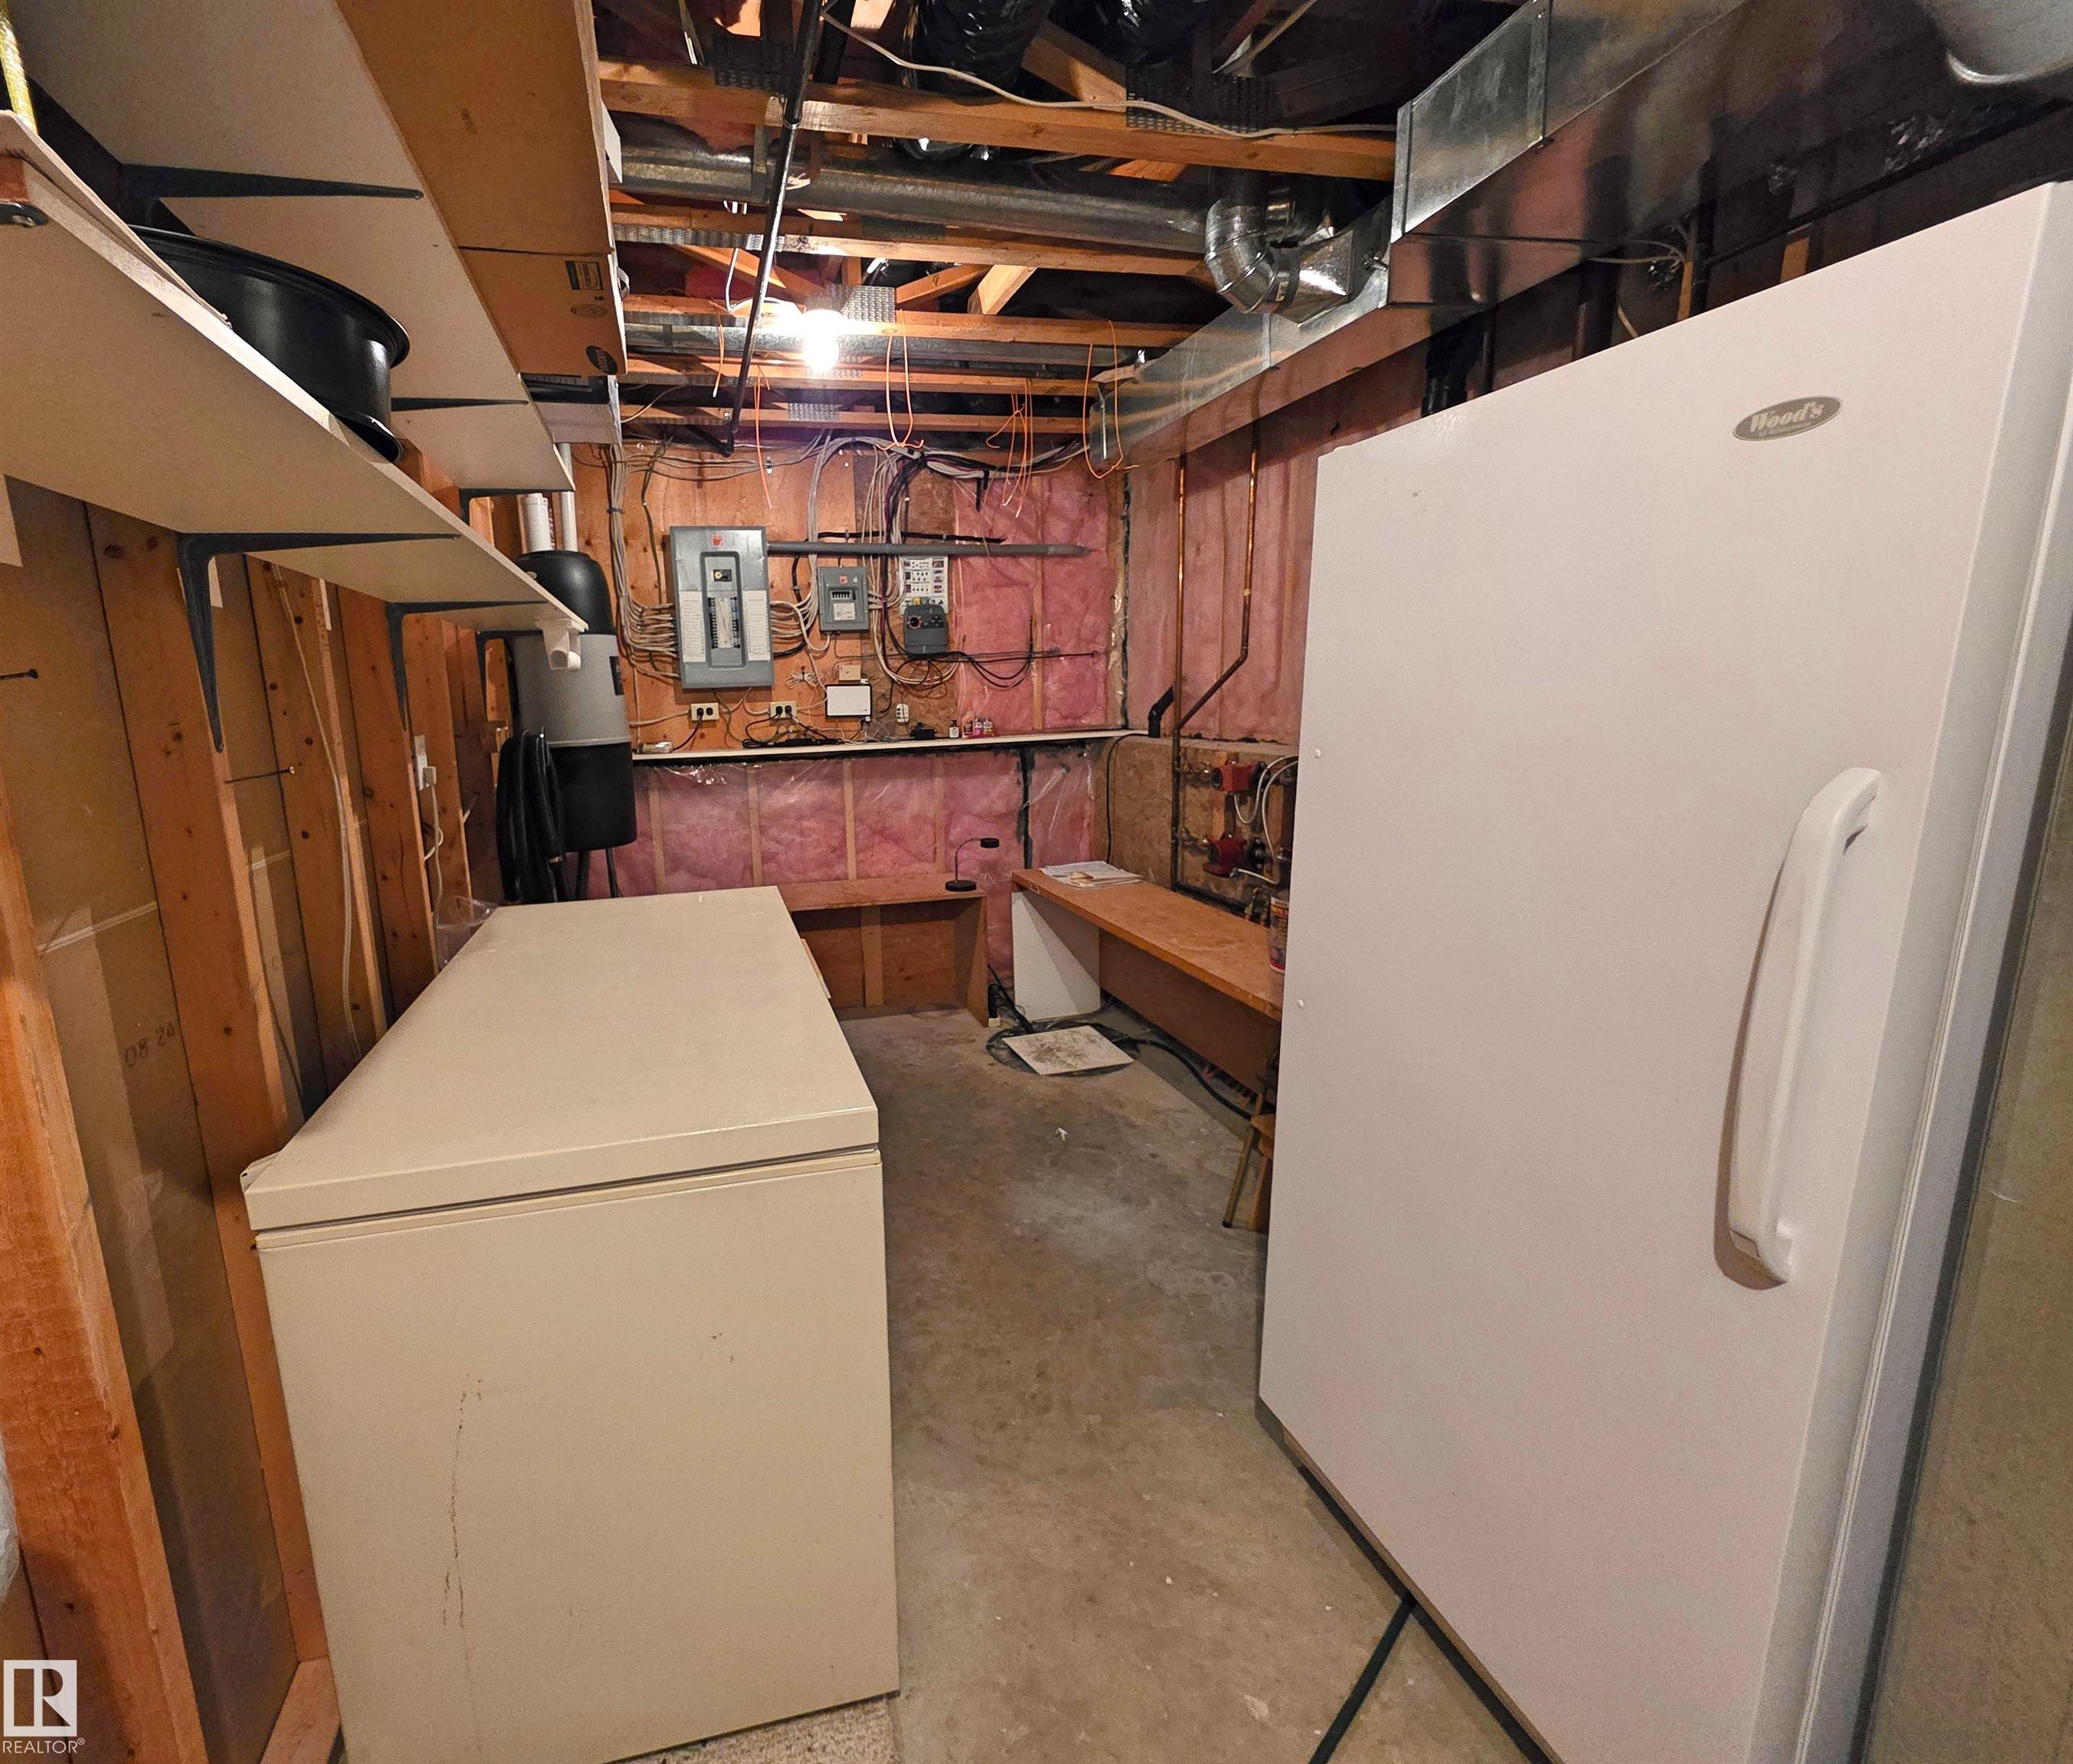
    Freezer
    Garage Control
    Garage Opener
    Microwave Hood Fan
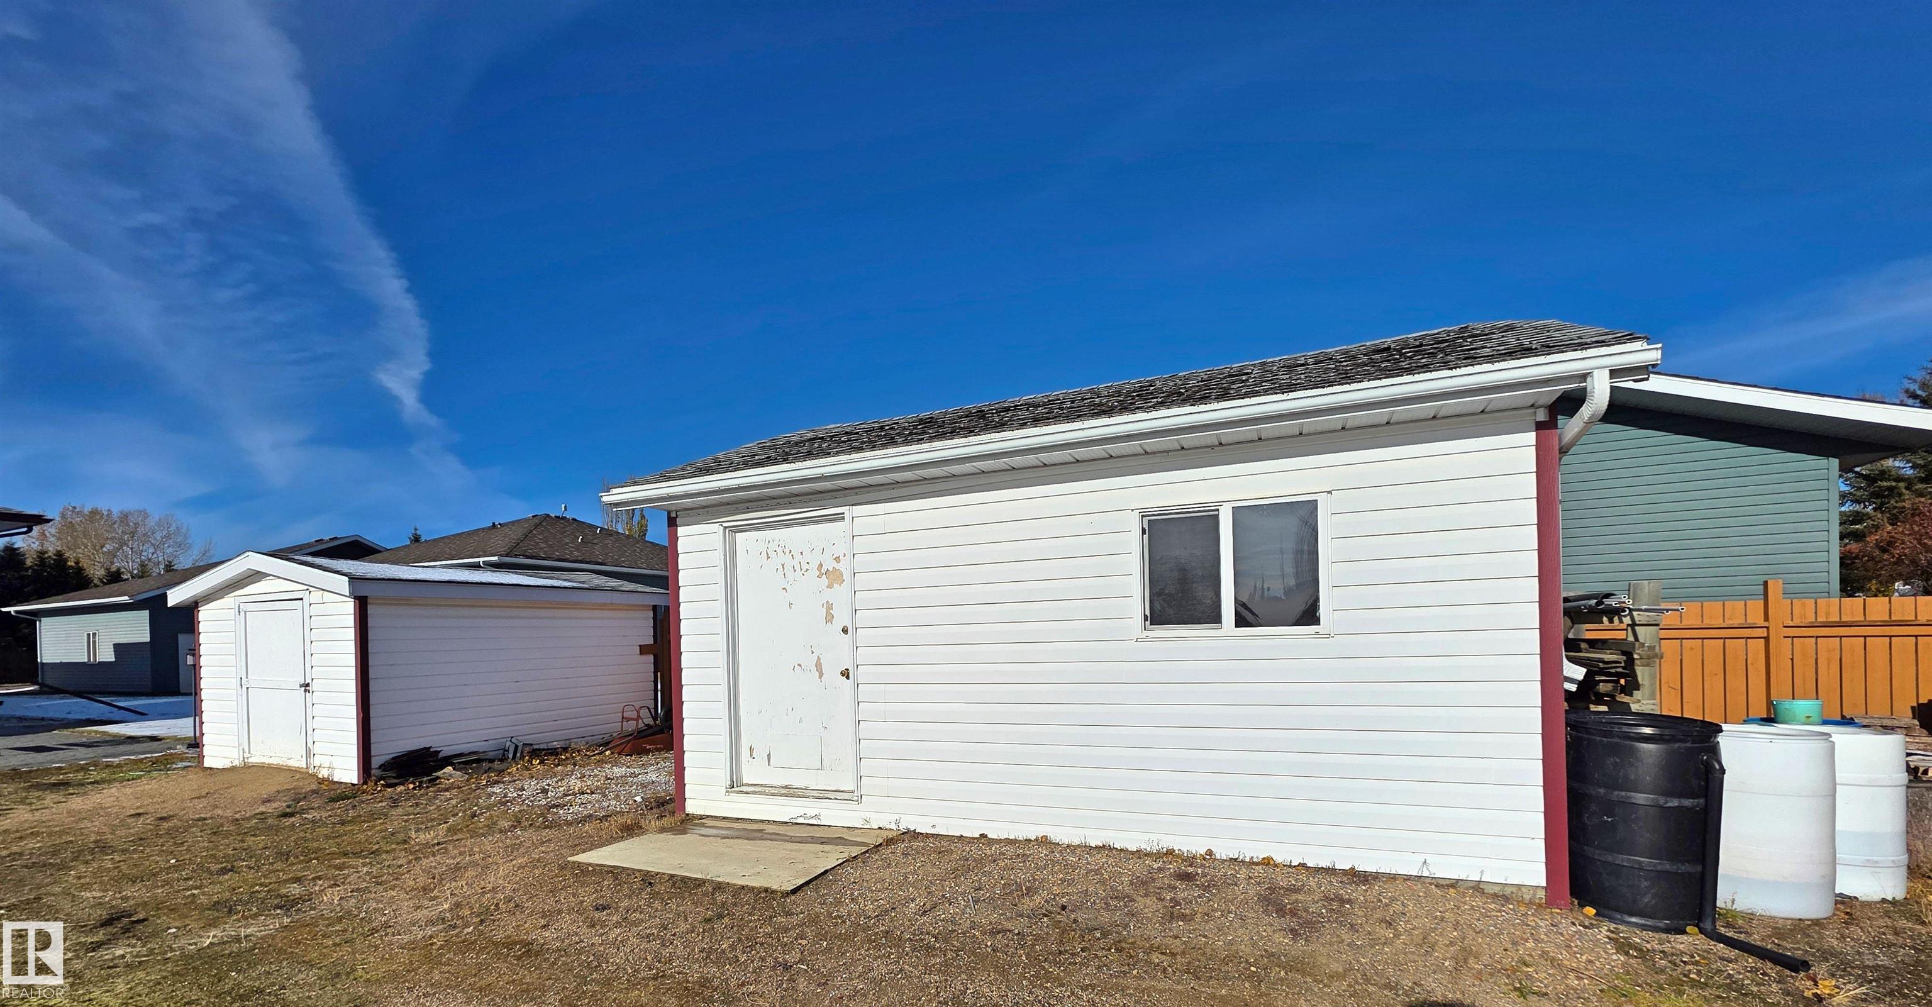
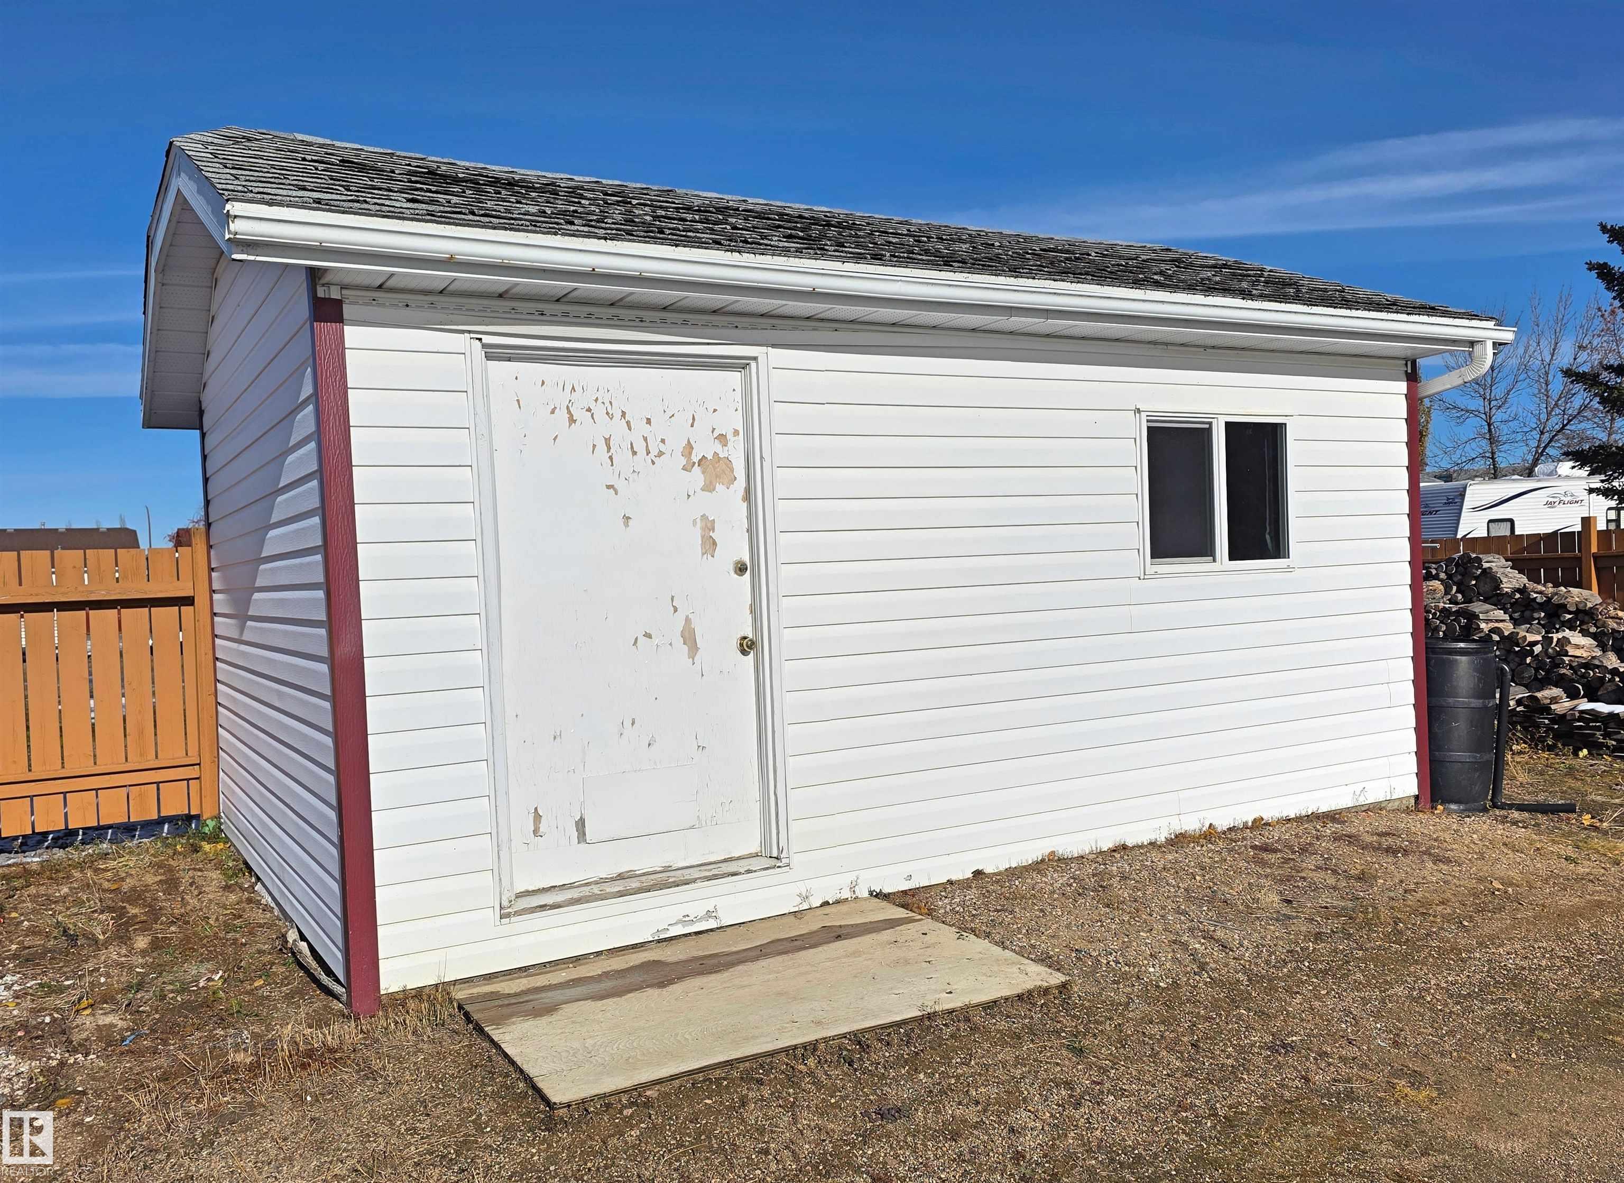
    Storage Shed
    Stove-Electric
    Vacuum System Attachments
    Vacuum Systems
    Washer
    See Remarks
    Refrigerators-Two
  • Heating Type
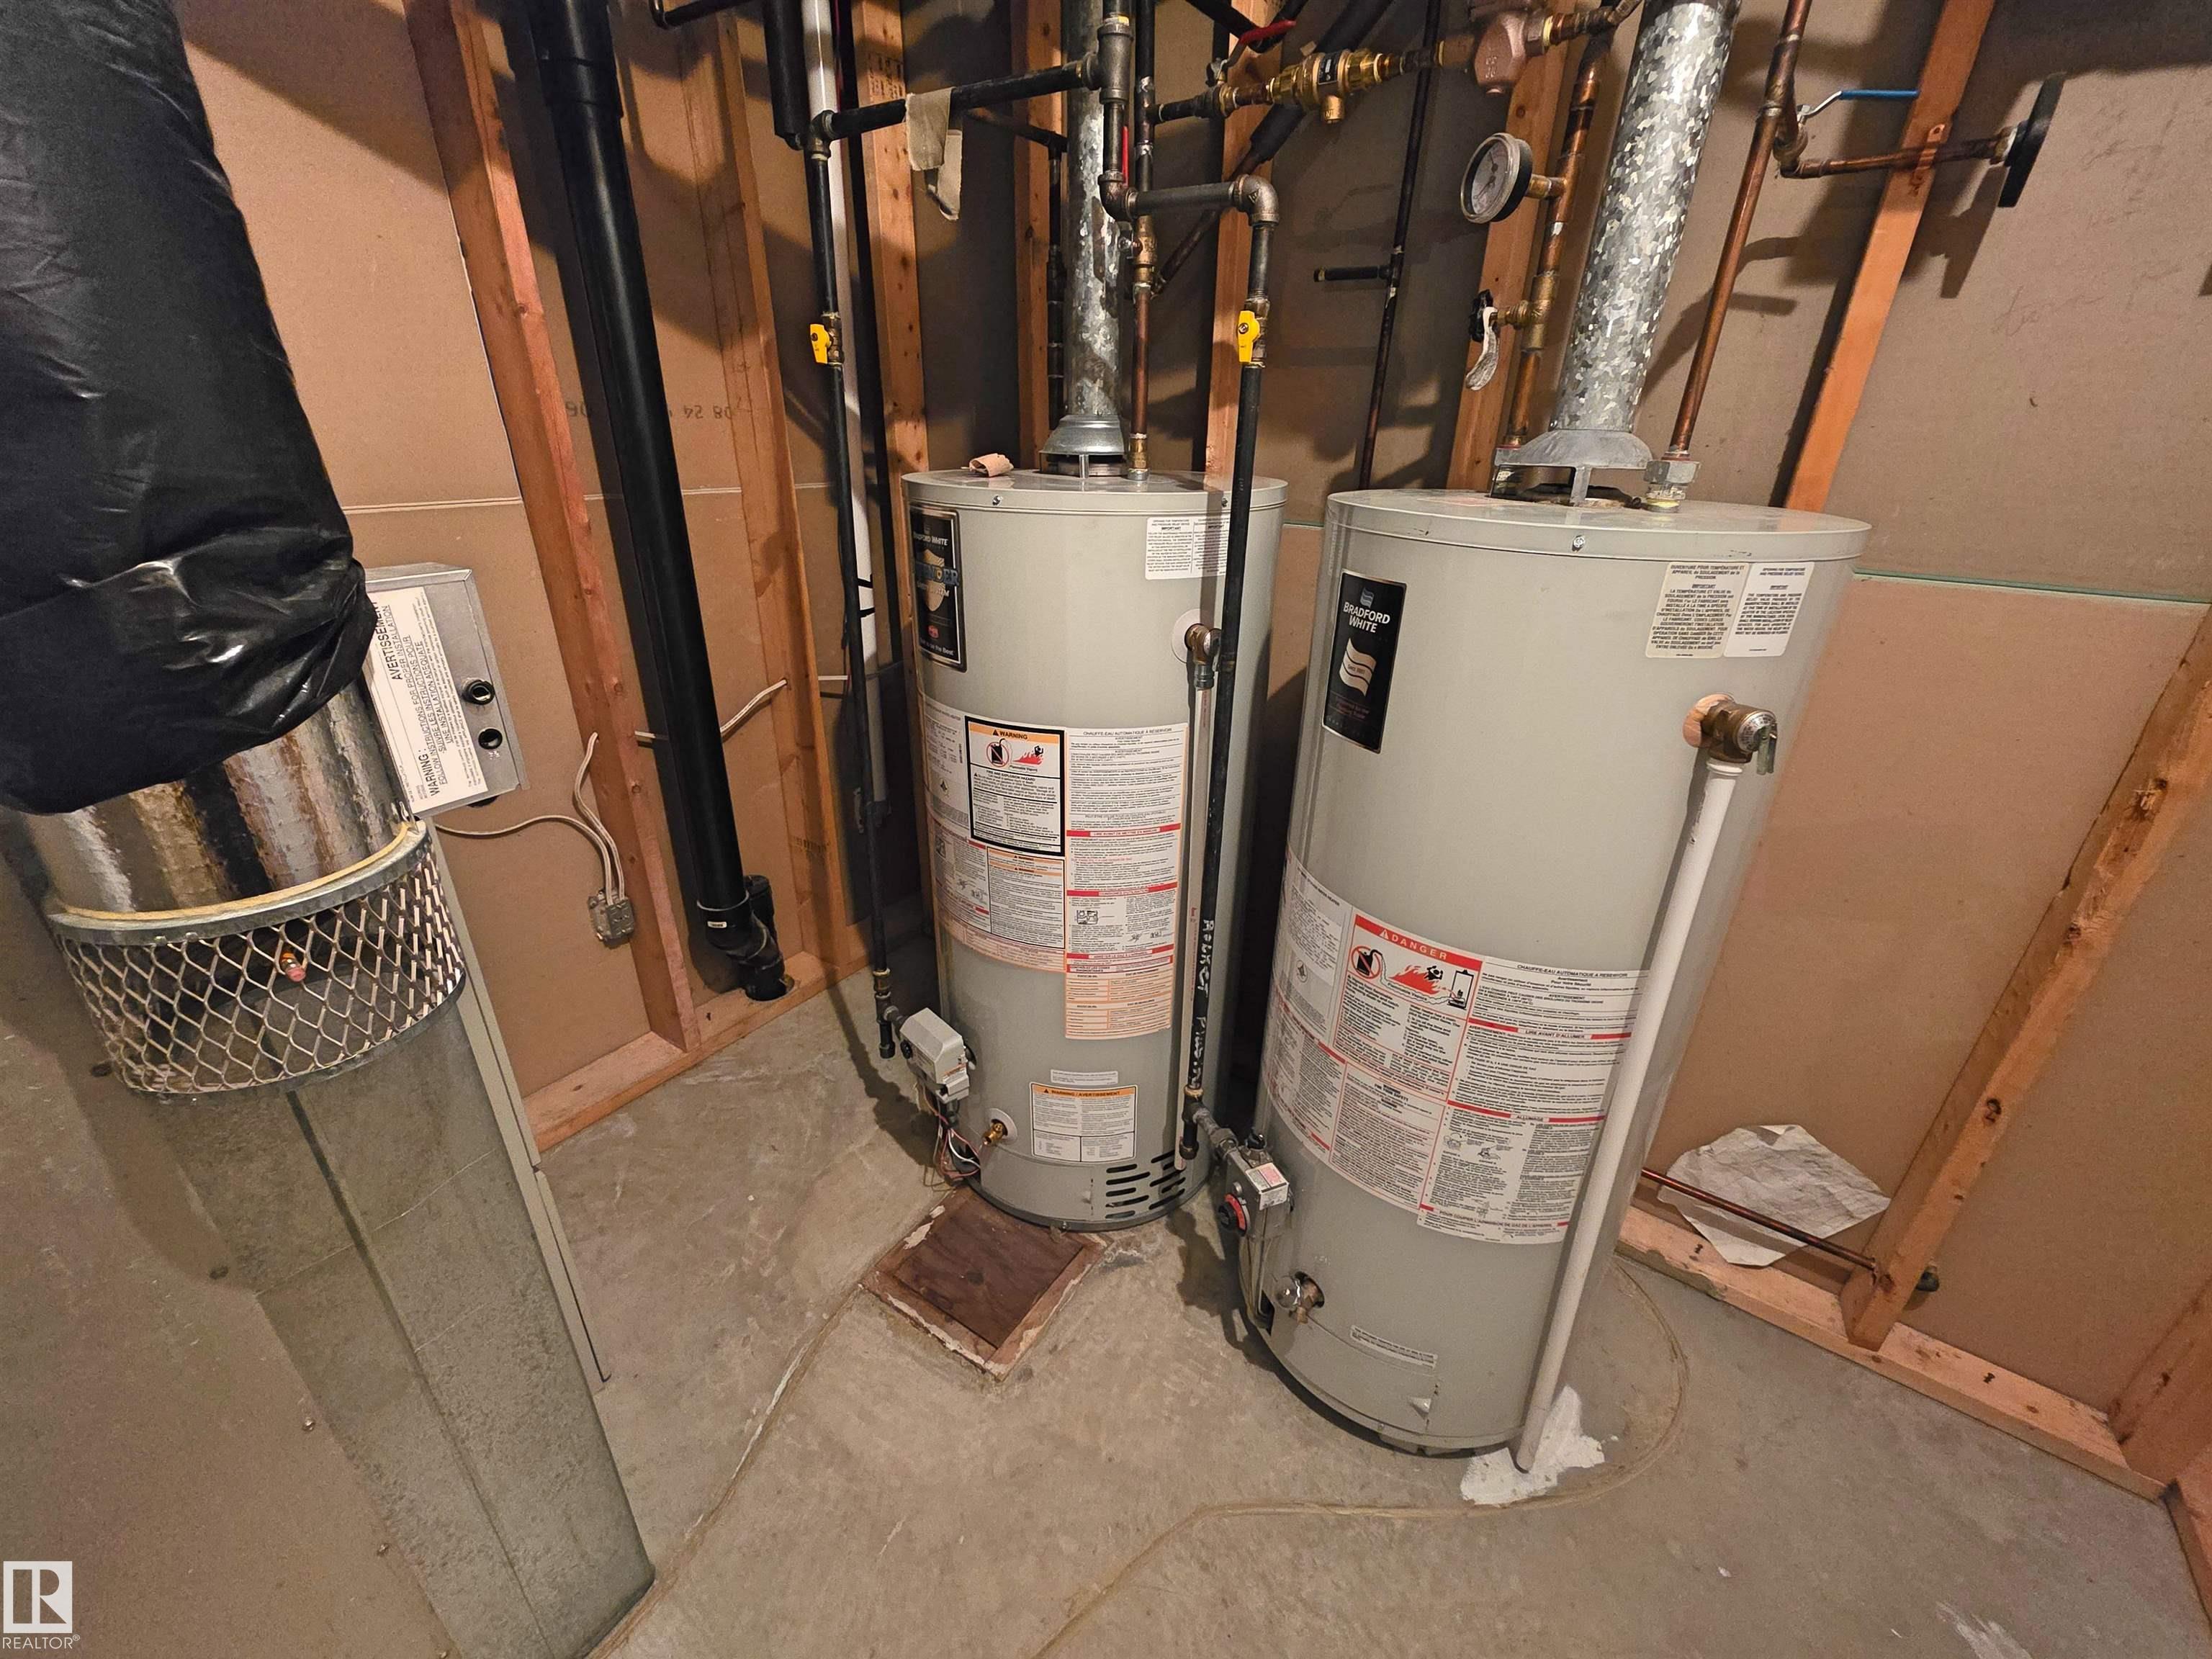
    Forced Air-1
    In Floor Heat System
    Natural Gas
  • Basement
    Full
  • Basement Development
    Fully Finished
  • Floor Finish
    Carpet, Hardwood, Linoleum
  • Goods Included
    Dishwasher-Built-In, Dryer, Freezer, Garage Control, Garage Opener, Microwave Hood Fan, Storage Shed, Stove-Electric, Vacuum System Attachments, Vacuum Systems, Washer, See Remarks, Refrigerators-Two
  • Heating Type
    Forced Air-1, In Floor Heat System, Natural Gas
  • Basement
    Full
  • Basement Development
    Fully Finished
  • Floor Finish
    Carpet
    Hardwood
    Linoleum
  • Goods Included
    Dishwasher-Built-In
    Dryer
    Freezer
    Garage Control
    Garage Opener
    Microwave Hood Fan
    Storage Shed
    Stove-Electric
    Vacuum System Attachments
    Vacuum Systems
    Washer
    See Remarks
    Refrigerators-Two
  • Heating Type
    Forced Air-1
    In Floor Heat System
    Natural Gas
  • Basement
    Full
  • Basement Development
    Fully Finished

Exterior

  • Lot/Exterior Features
    Back Lane
    Flat Site
    Golf Nearby
    Landscaped
    Level Land
    Not Fenced
    Playground Nearby
    Vegetable Garden
  • Roof
    Asphalt Shingles
  • Foundation
    Concrete Perimeter
  • Lot/Exterior Features
    Back Lane, Flat Site, Golf Nearby, Landscaped, Level Land, Not Fenced, Playground Nearby, Vegetable Garden
  • Roof
    Asphalt Shingles
  • Foundation
    Concrete Perimeter
  • Lot/Exterior Features
    Back Lane
    Flat Site
    Golf Nearby
    Landscaped
    Level Land
    Not Fenced
    Playground Nearby
    Vegetable Garden
  • Roof
    Asphalt Shingles
  • Foundation
    Concrete Perimeter

Additional Details

  • Property Class
    Single Family
  • Site Influences
    Back Lane
    Flat Site
    Golf Nearby
    Landscaped
    Level Land
    Not Fenced
    Playground Nearby
    Vegetable Garden
  • Road Access
    Paved
  • Last Updated
    10/1/2026 21:30
  • Property Class
    Single Family
  • Site Influences
    Back Lane, Flat Site, Golf Nearby, Landscaped, Level Land, Not Fenced, Playground Nearby, Vegetable Garden
  • Road Access
    Paved
  • Last Updated
    10/1/2026 21:30
  • Property Class
    Single Family
  • Site Influences
    Back Lane
    Flat Site
    Golf Nearby
    Landscaped
    Level Land
    Not Fenced
    Playground Nearby
    Vegetable Garden
  • Road Access
    Paved
  • Last Updated
    10/1/2026 21:30

$448,500

4425 60 Street

Schedule Tour
Contact Agent

$2043/month
Est. Monthly Payment
$
$
%
Learn More

Mortgage values are calculated by Redman Technologies Inc based on values provided in the REALTOR® Association of Edmonton listing data feed.